
房屋信息
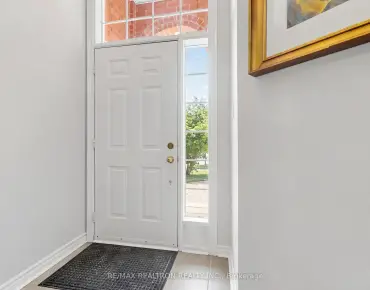
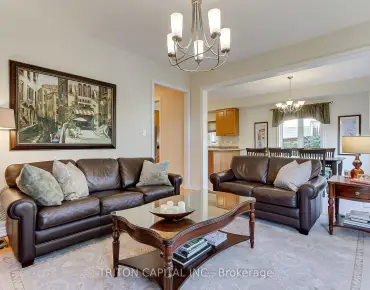
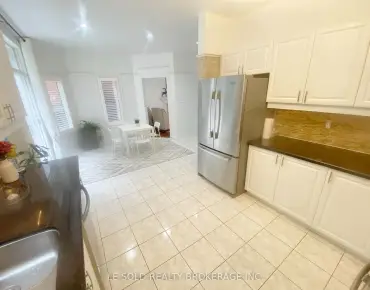
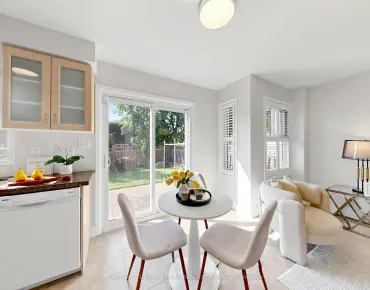
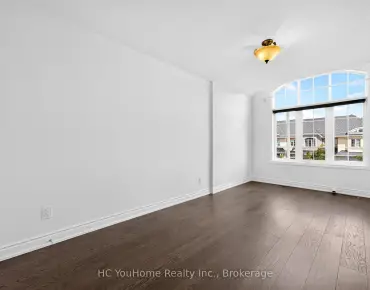
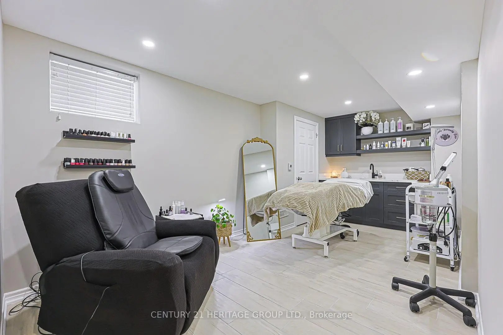
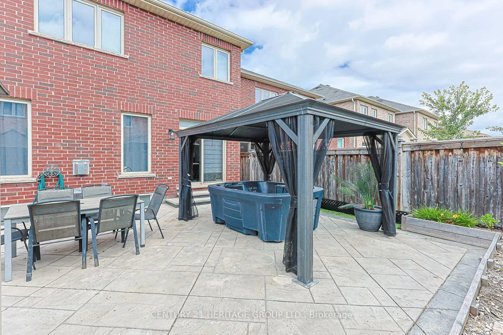
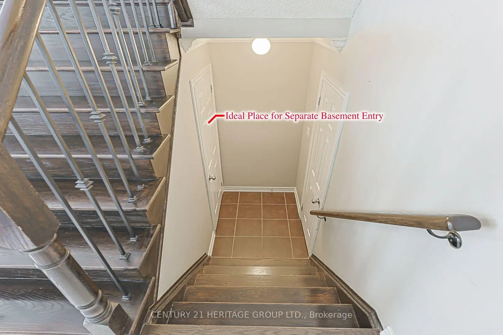
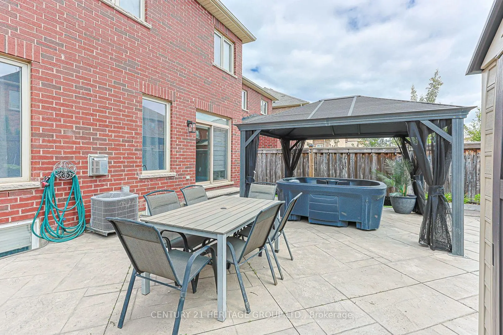
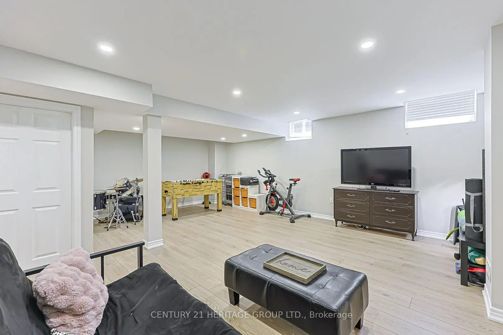
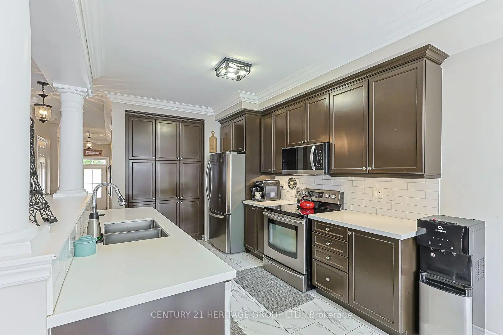
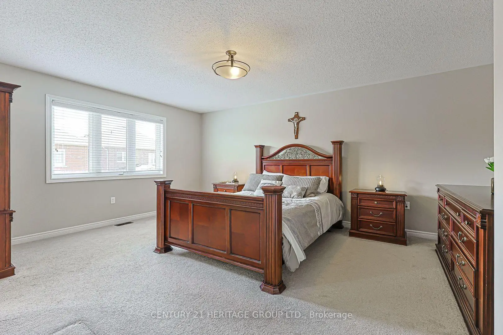
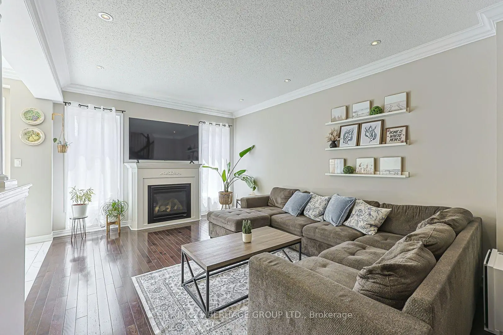
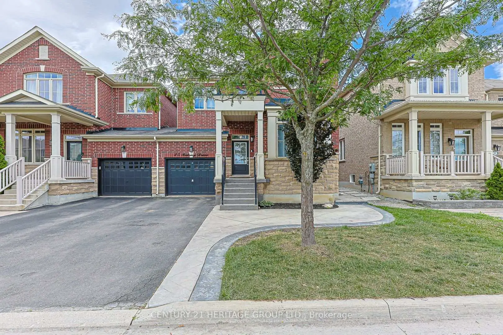
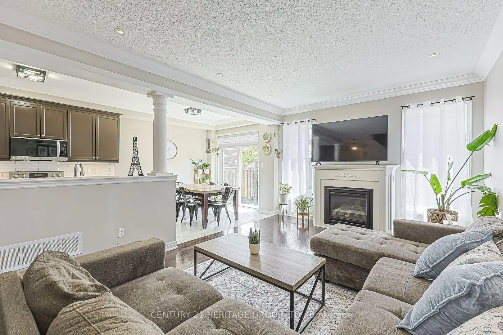
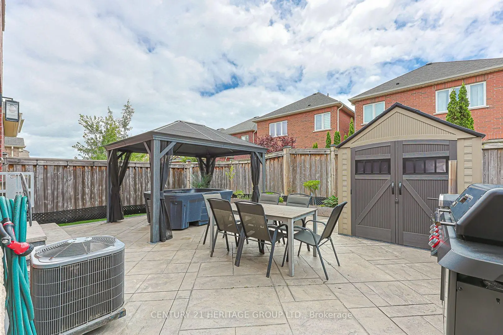
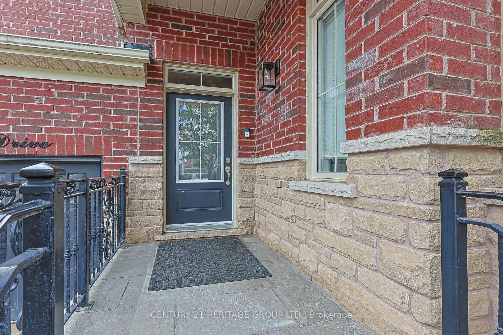
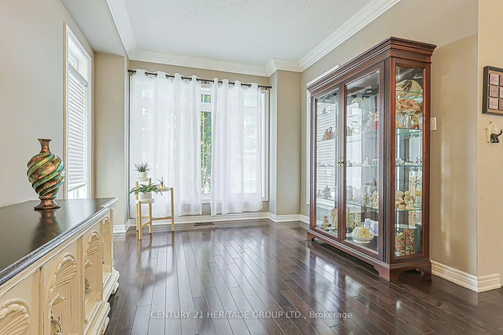
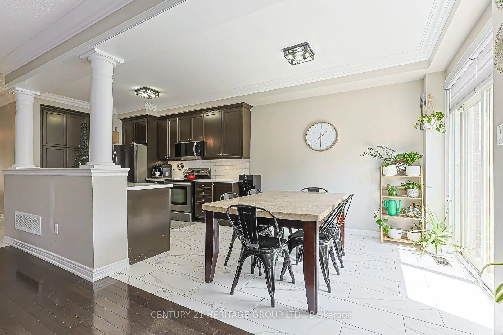
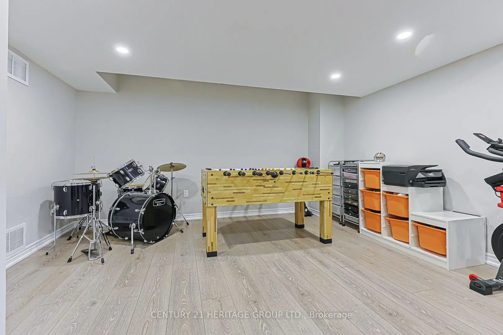
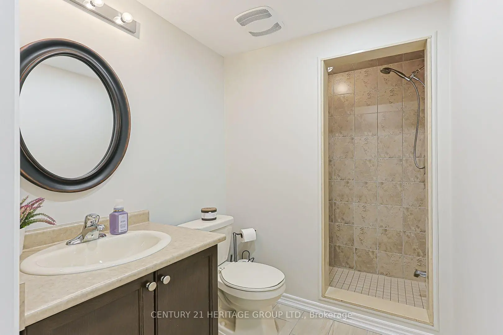
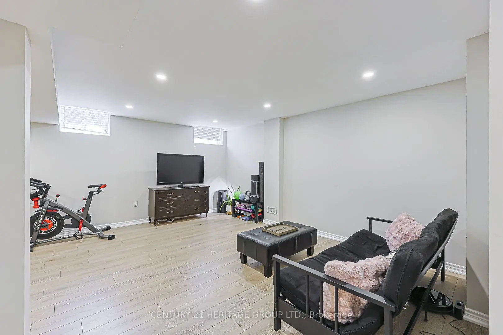
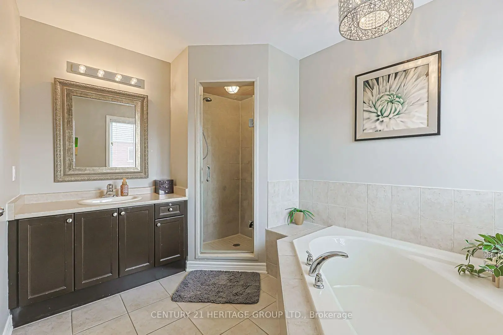
欢迎回家优雅和现代奢侈!这个精心维护的四间房和四间洗手间家庭完美地搭配了高端更新的精密风格从你进屋的那一刻起你就会被整个房子流淌的无时无刻的王冠模具所吸引主平面平面平平居家的核心是厨师启发式厨房,完全配备了不锈钢电器,斯莱KKK石英反冲顶,经典回击,以及供最终储存的专用储藏室.舒适的家庭房有风,有气壁炉,并被现代的嵌入式天花灯所照亮美丽.生活空间被扩展成一个壮观的,新装修的地下室,其特色是耐久的奢侈花花生地,环境的嵌入式天花灯,以及私人办公室和下层浴室中加热地层的最终舒适.走出你的私人后院绿洲在那里低保生活满足昂贵的户外娱乐。美丽的图案混凝土从前院和侧后院无缝地包裹到后院.在你的私人热水池里放轻松被一个令人惊叹的凝视器所遮住附近有个实用的花园小棚以保持万事有序最重要的是,你可以完全安心地搬进来,知道家的特色是2026年3月安装的全新高效高炉.这种交钥匙地产提供了最终的生活方式在内外的提升.今天安排私人观看!
主要特征
- 朝向: 后院朝南

- 睡房: 4

- 卫生间: 4

- 车库: 1

- 厨房: 1

重要信息
- 占地面接: 29.55 x 88.67 Feet

- 室内面积: 2000-2500

- 地税: $ 5313.13

- N13547884

- Listing contracted with: CENTURY 21 HERITAGE GROUP LTD.
| 房间 | 尺寸(平方米) | 细节描述 | |
|---|---|---|---|
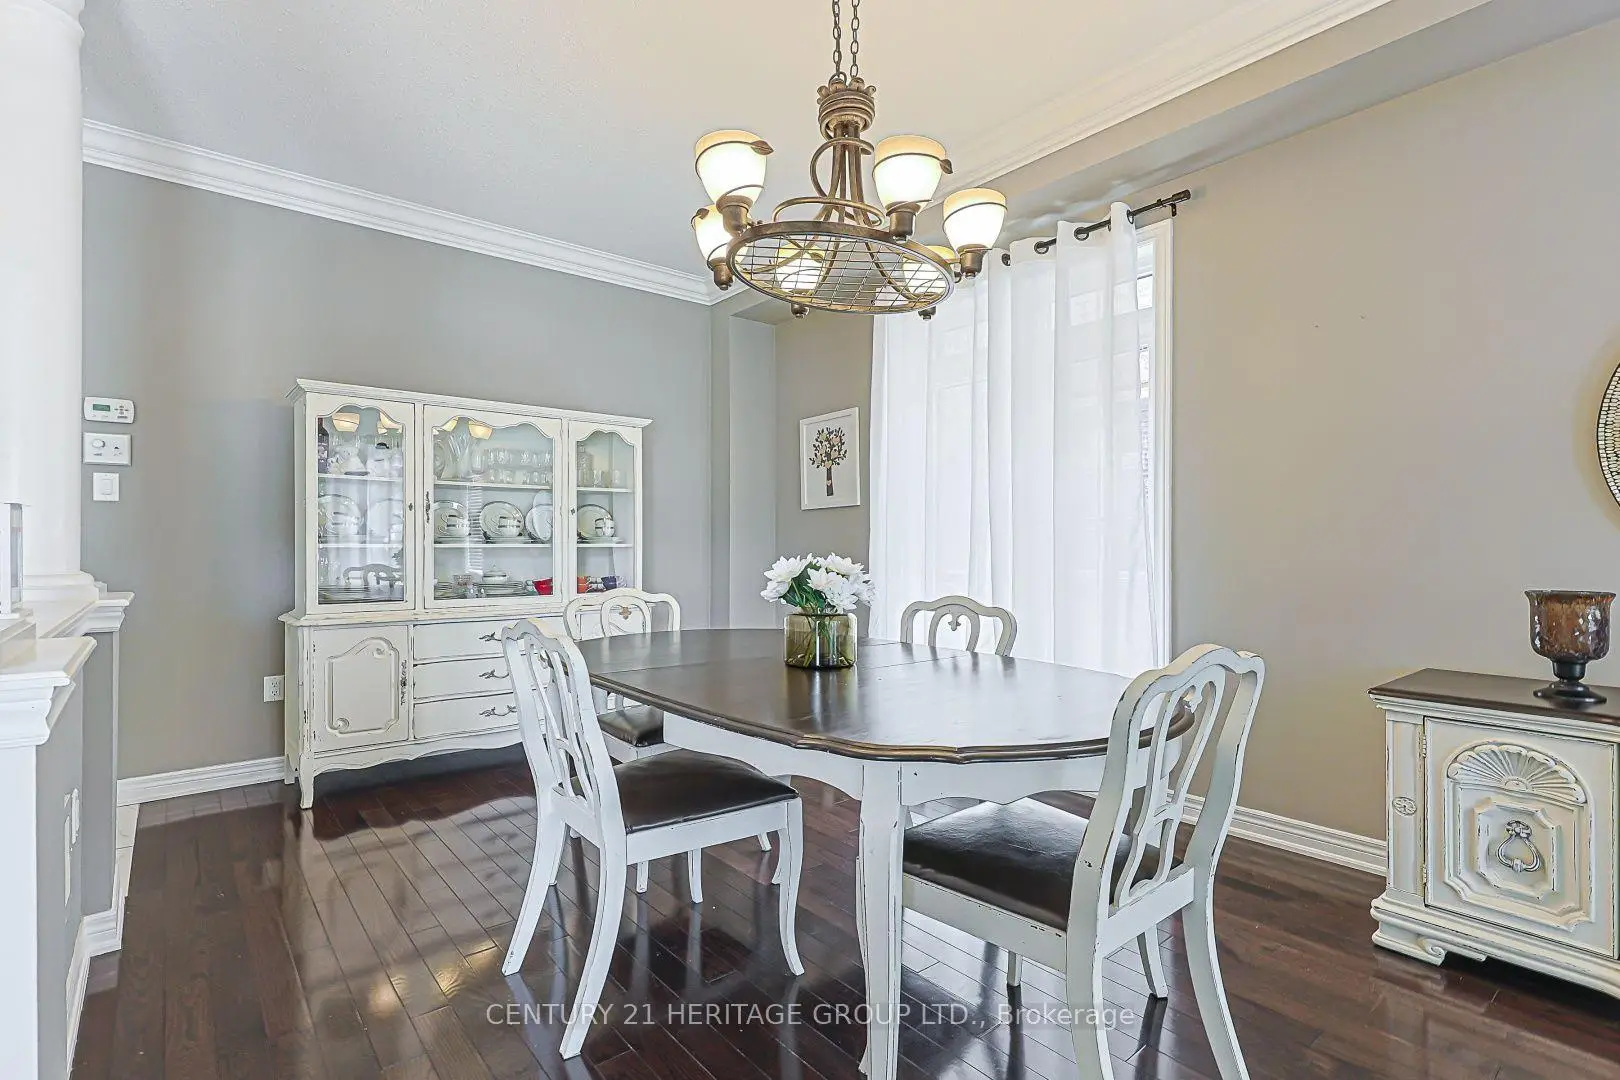
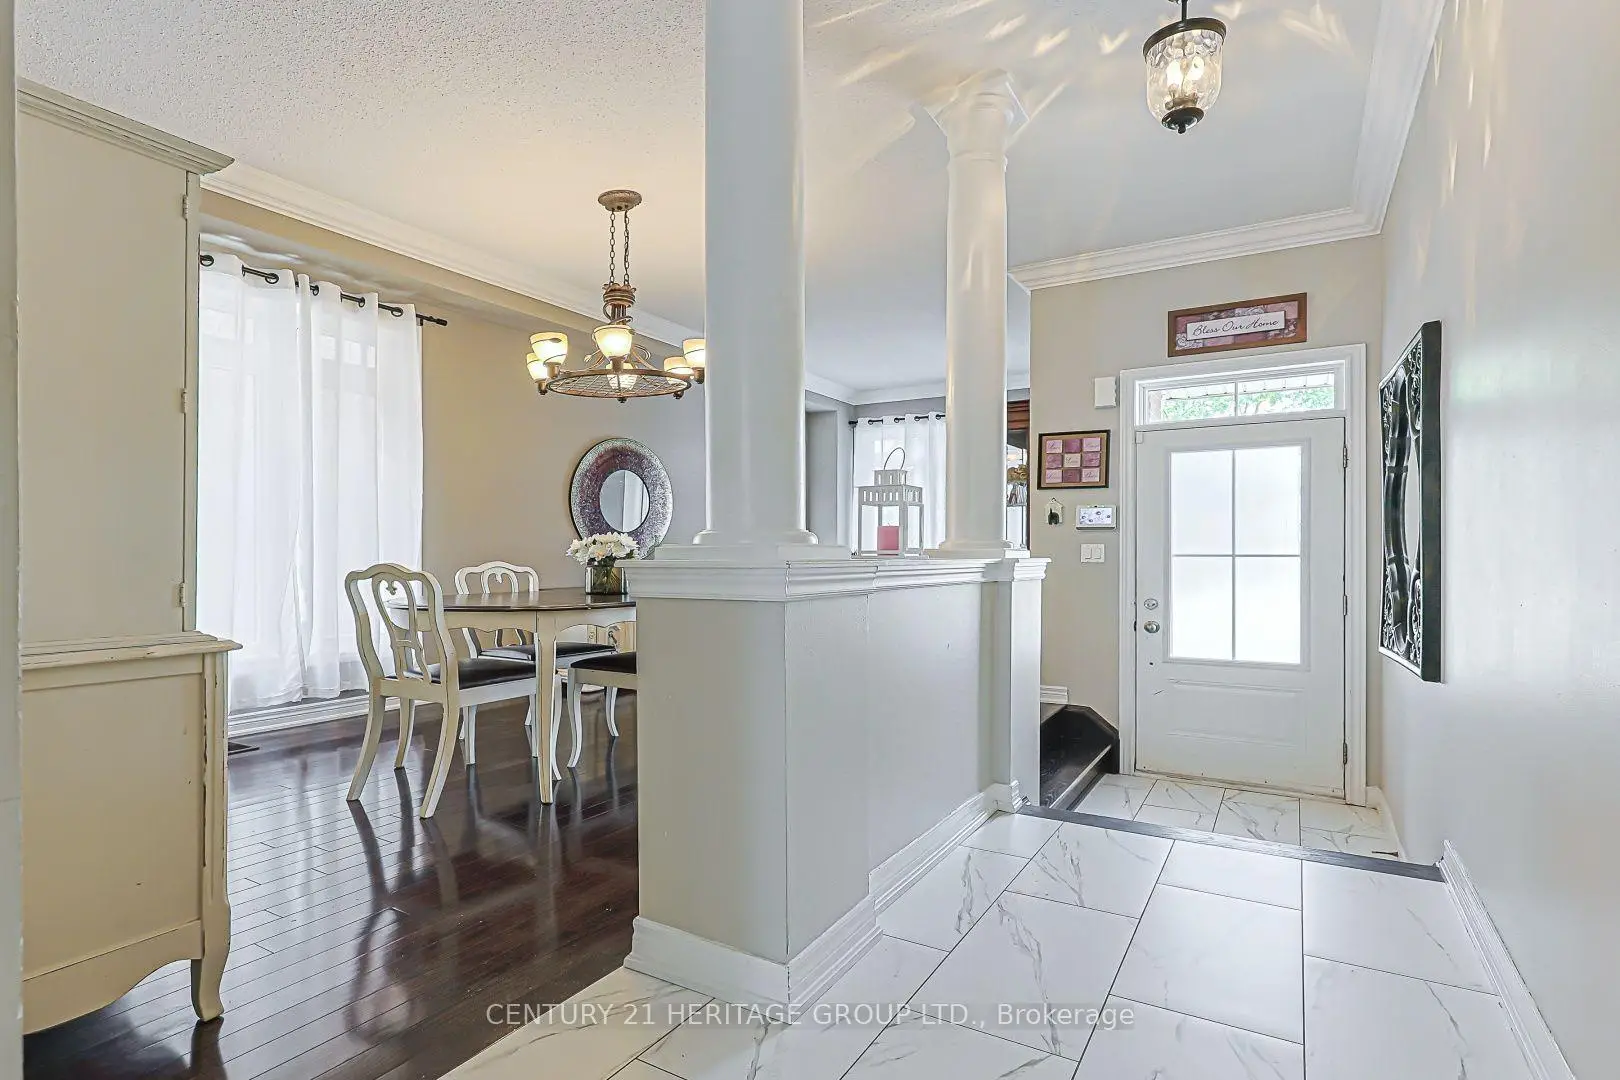
| 晚餐室 Rm | 4.27x3.05 | 硬木地板, , 大窗 |
|
| 客厅 Rm | 2.74x2.62 | 硬木地板, 窗户, 合并客厅 |
|
| 厨房 | 6.40x2.90 | 石英台面, 中心岛, 防溅挡板 |
|
| 家庭房 Rm | 5.18x3.66 | 硬木地板, 壁炉, |
|
| Primary B | 5.18x3.96 | , 4pcs卫生间套间, 窗户 |
|
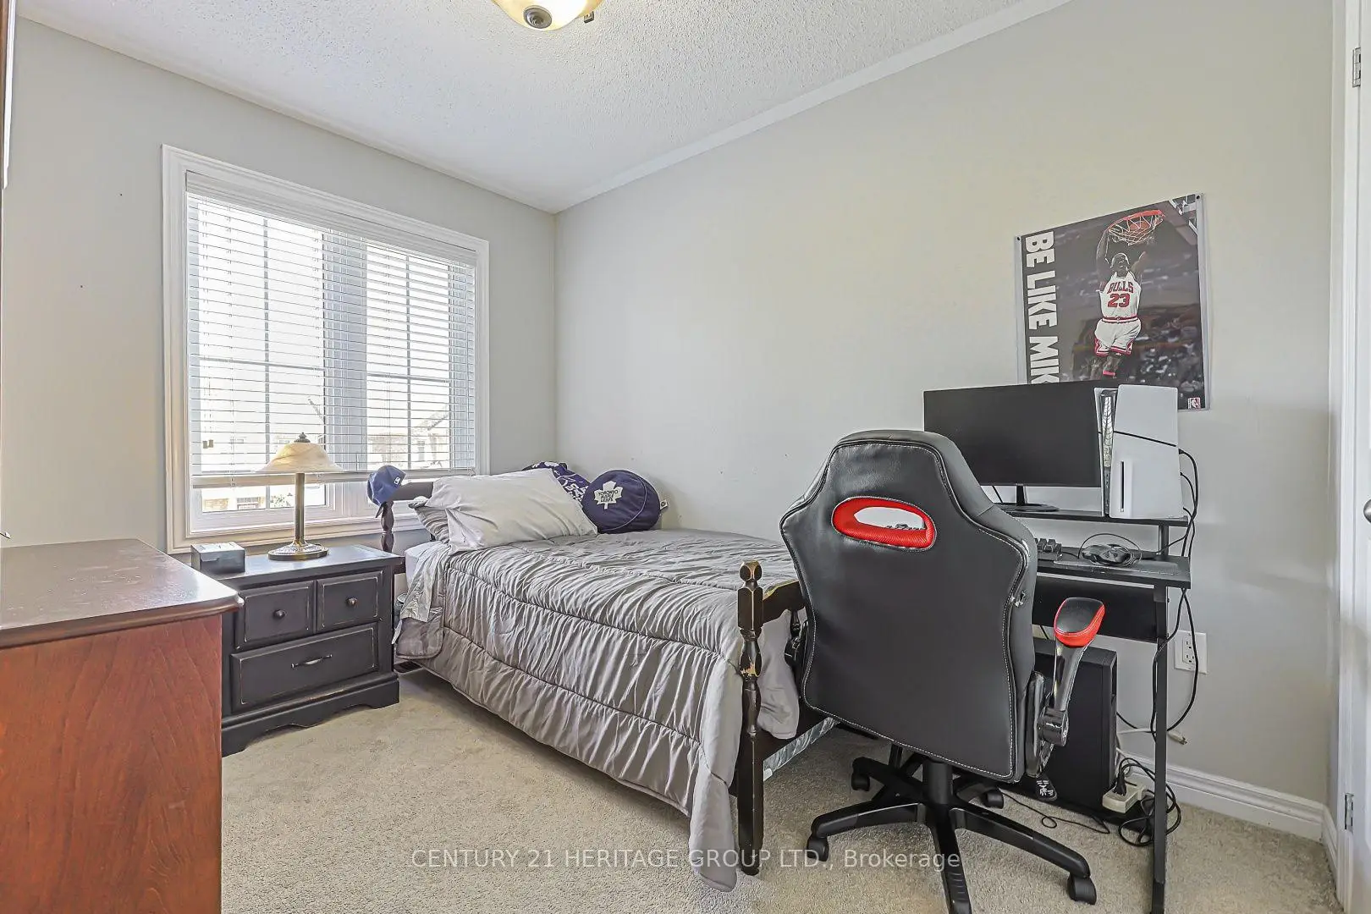
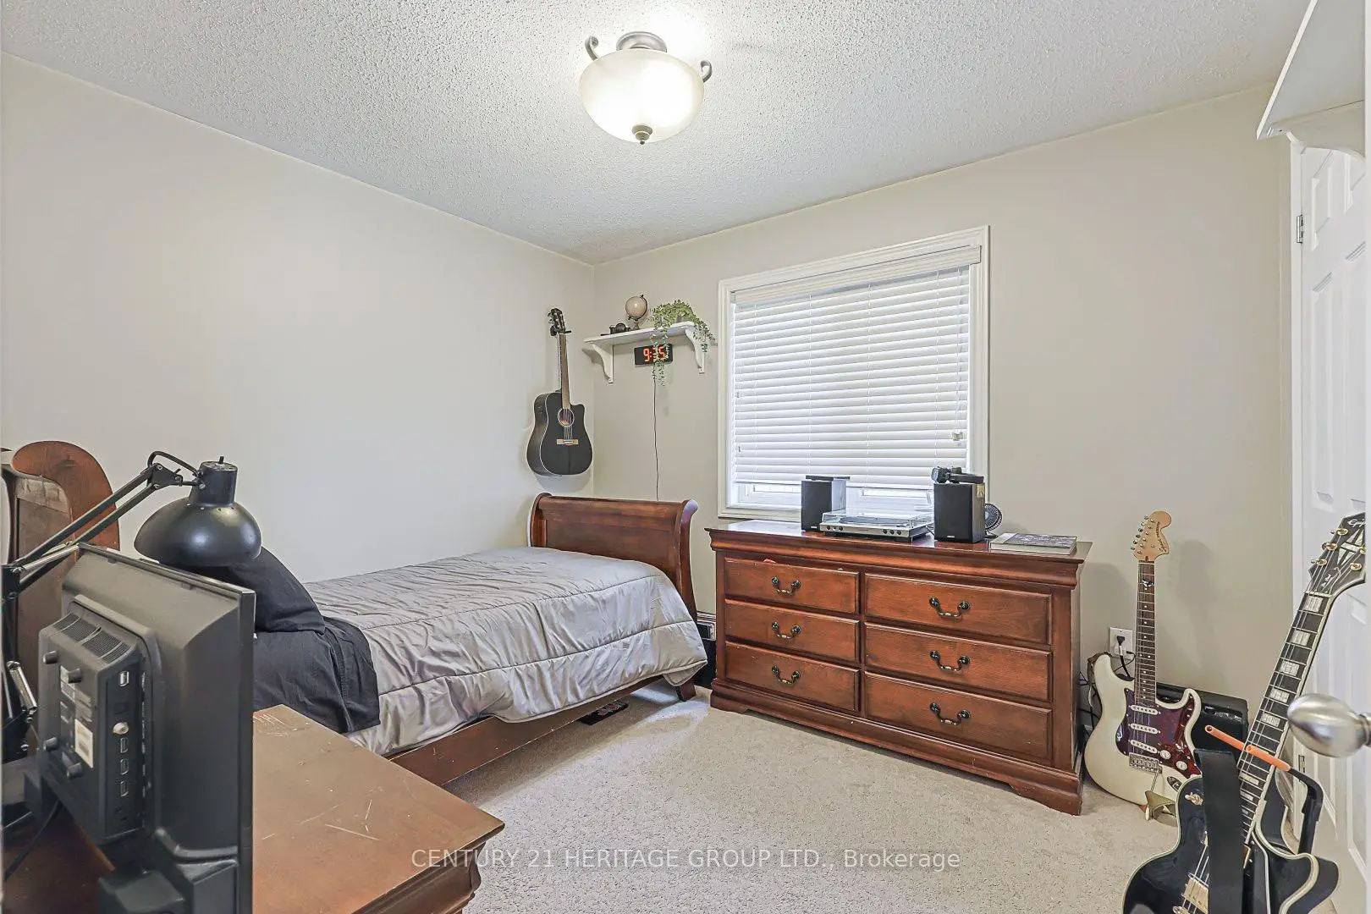
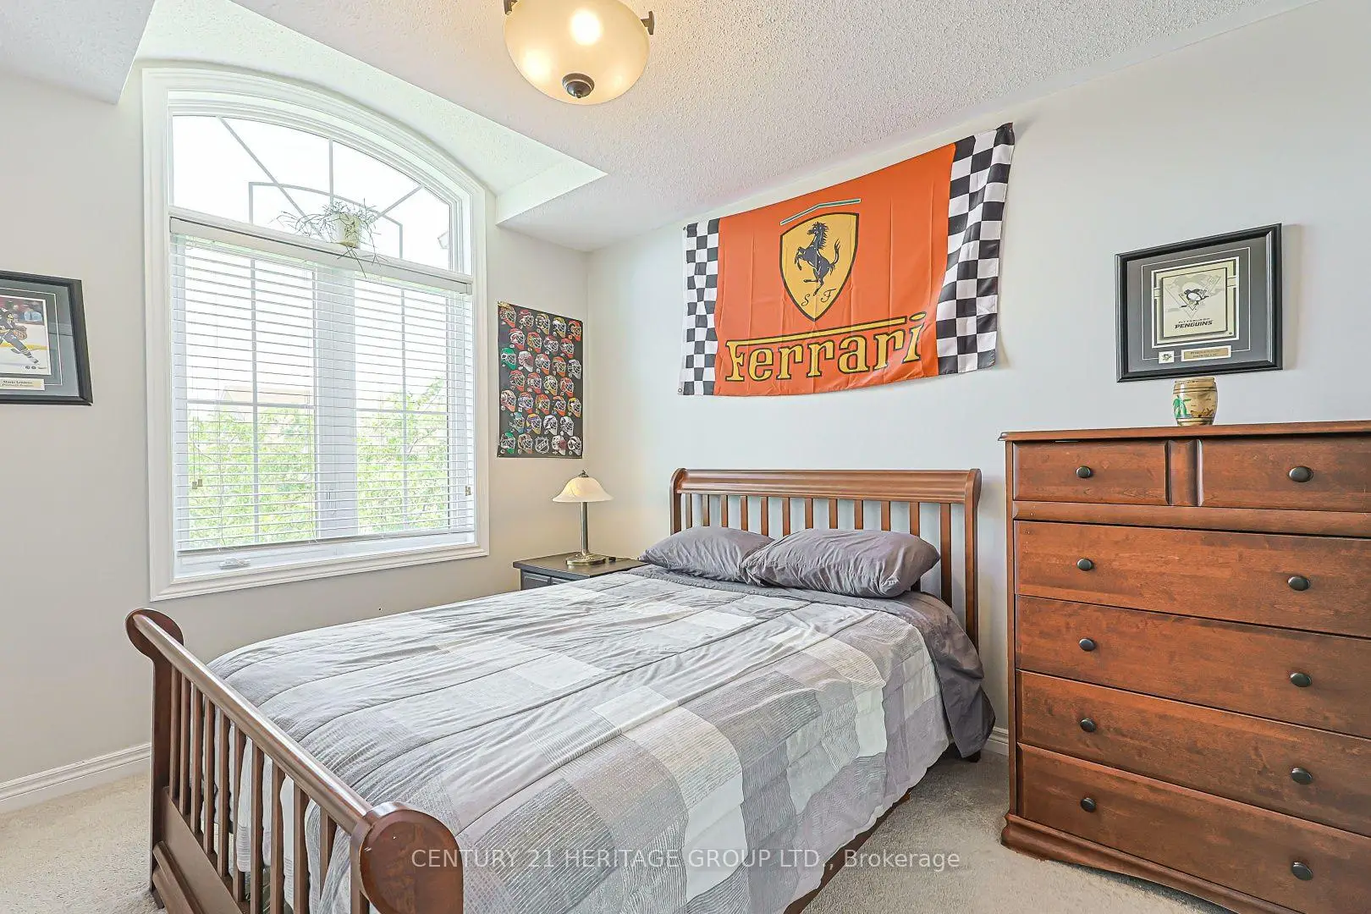
| 第二间卧室 | 3.07x2.62 | 大窗, 壁橱, 地毯 |
|
| 第三间卧室 | 3.20x2.74 | , 壁橱, 地毯 |
|
| 第四间卧室 | 3.05x2.54 | 窗户, 壁橱, 地毯 |
|
| 娱乐室reatio | 6.38x5.03 | 复合地板, 高于地面窗口, 3pcs卫生间套间 |
|
| 办公室 | 5.13x2.62 | 加热地板, 高于地面窗口 |
| 卫生间 | 卫浴件数 | 所在楼层 | |
|---|---|---|---|
| 1间 | 4件套 | Second |
|
| 1间 | 4件套 | Second |
|
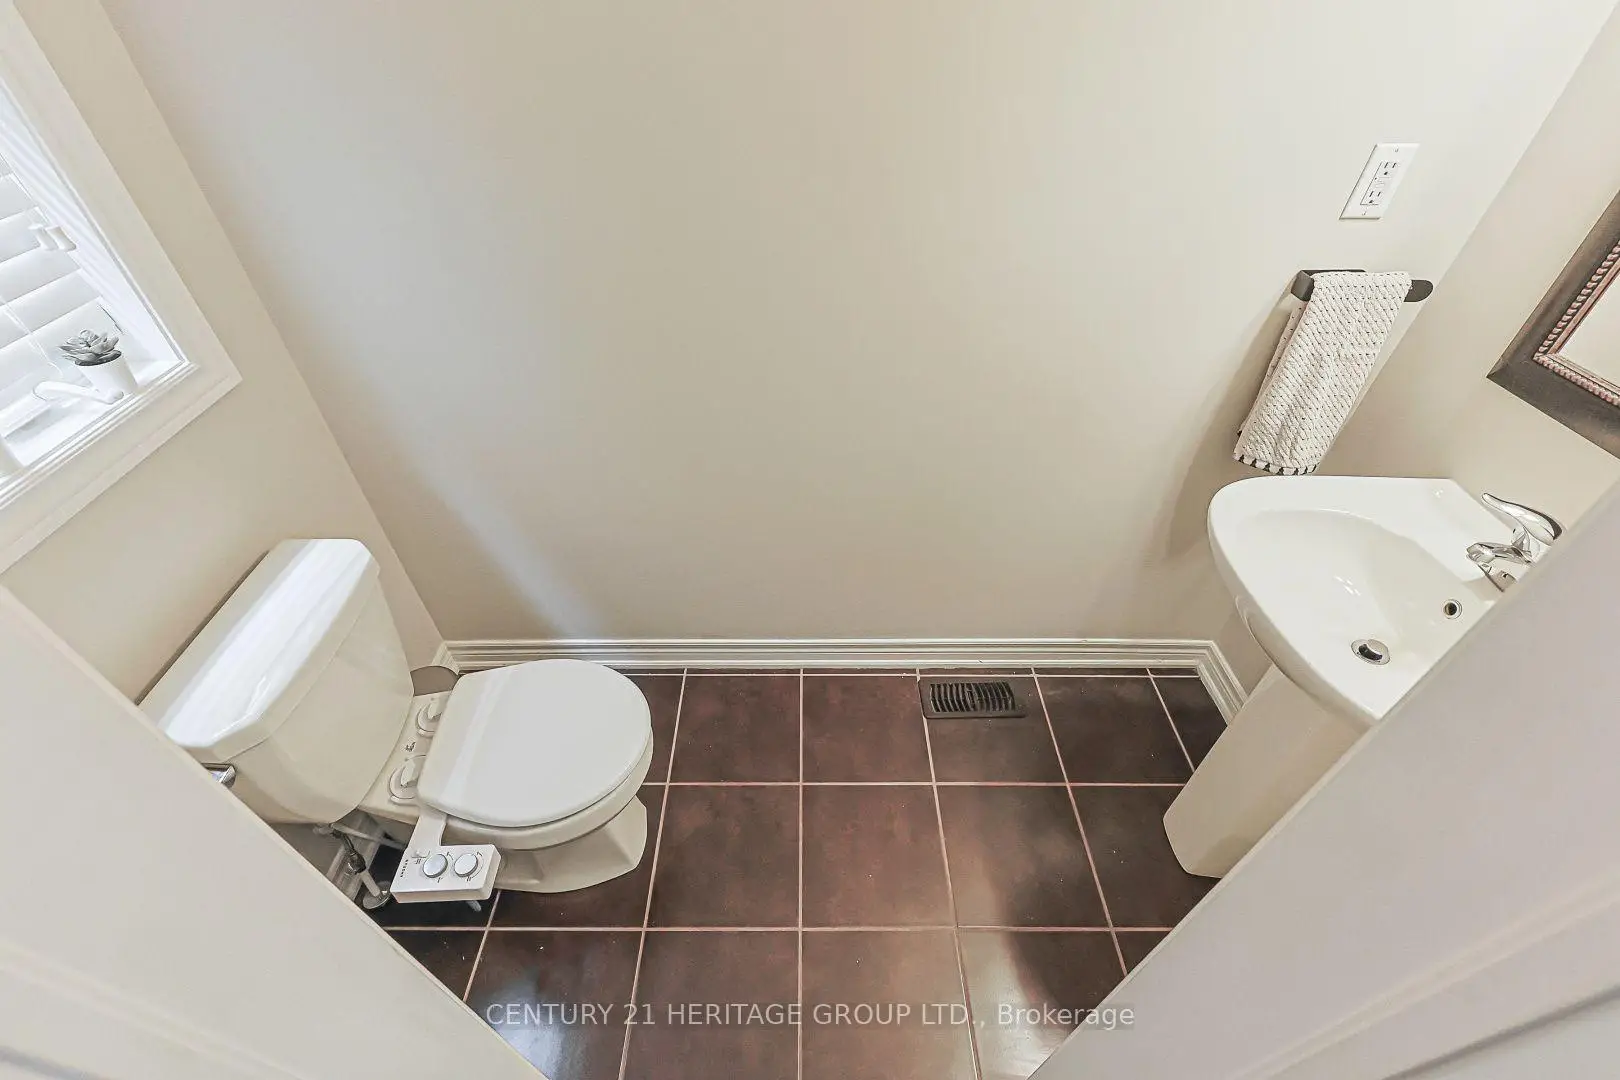
| 1间 | 2件套 | 主层 |
|
| 1间 | 3件套 | Basement |
房屋简介
房屋位于King Rd. & Bathurst St.交界附近, 这间4房4卫单车库两层连屋户型朝南向. 25 Betony Dr拥有单连接式停车位. 房屋及周边设施包括CentralVacuum和AutoGarageDoorRemot等. 晚餐室 Rm, 客厅 Rm, 厨房和 家庭房 Rm在主层.社区概况
该物业所在社区为以自住为主的社区,住宅类型包括独立屋、镇屋。约有51%的居民拥有本科或以上学历,另有20%的居民拥有大专学历。当地绝大多数通勤居民主要驾车出行。
学校信息
小学
-
-
法语沉浸课程学校
在 3022学校里排名 476 (分数: 7.7)距离学校1.9公里 (走路大约34分钟) -
-
天主教天才项目学校
在 3022学校里排名 626 (分数: 7.4)距离学校5.0公里 (开车大约15分钟) 中学
-
对口学区学校排名: 163/746 (分数: 7.3) 5年平均分: 280/746 (分数: 6.5)距离学校3.1公里 (开车大约9分钟)
-
排名: 163/746 (分数: 7.3) 5年平均分: 280/746 (分数: 6.5)距离学校3.1公里 (开车大约9分钟)
-
AP课程学校
排名: 67/746 (分数: 8.2) 5年平均分: 109/746 (分数: 7.5)距离学校7.9公里 (开车大约24分钟) -
AP课程学校 IB课程
排名: 1/746 (分数: 10.0) 5年平均分: 2/746 (分数: 9.3)距离学校6.1公里 (开车大约18分钟) -
天主教对口学区学校
排名: 141/746 (分数: 7.5) 5年平均分: 130/746 (分数: 7.4)距离学校3.1公里 (开车大约9分钟) -
排名: 244/746 (分数: 6.9) 5年平均分: 262/746 (分数: 6.6)距离学校7.7公里 (开车大约23分钟)
-
排名: 259/746 (分数: 6.8) 5年平均分: 195/746 (分数: 7.0)距离学校13.7公里 (开车大约41分钟)