
房屋信息
MLS房源英文原文
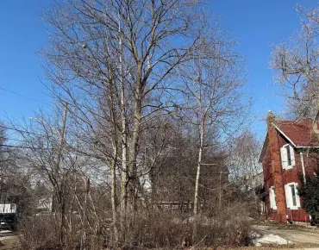
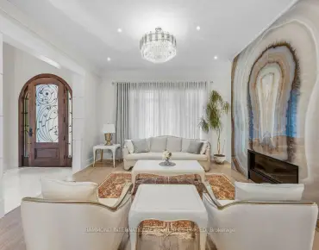
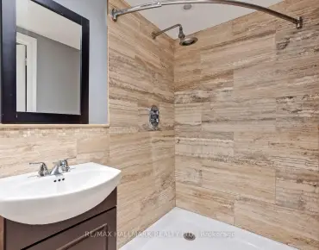
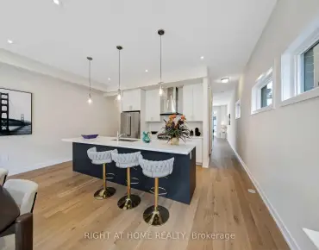
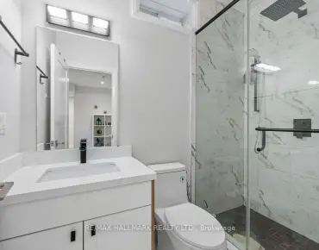
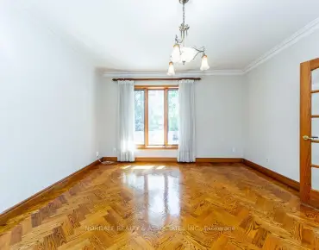
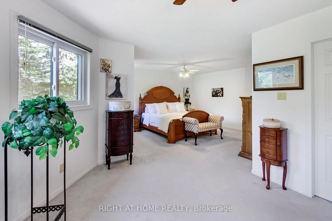
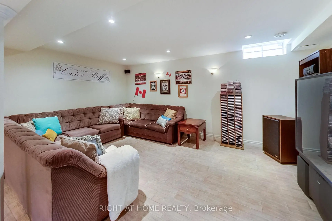
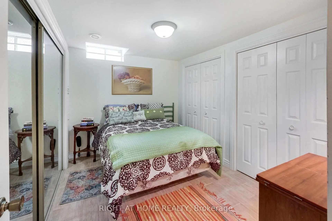
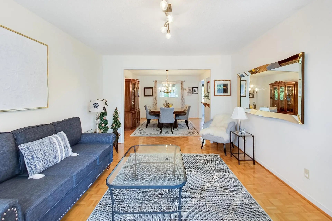
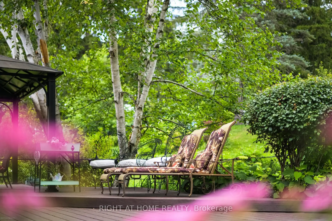
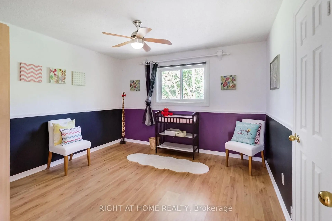
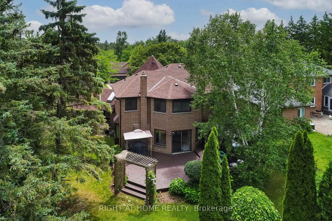
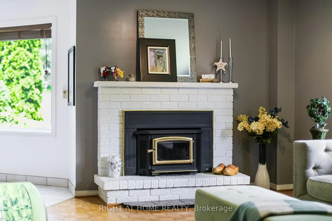
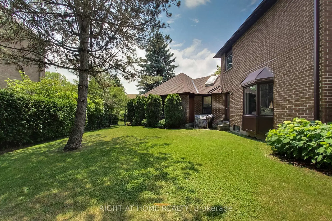
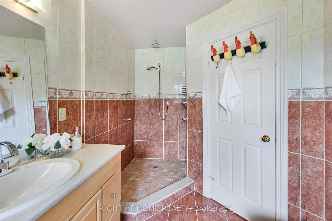
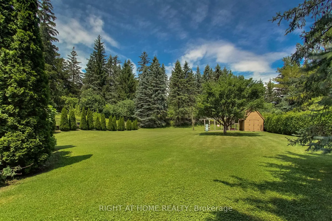
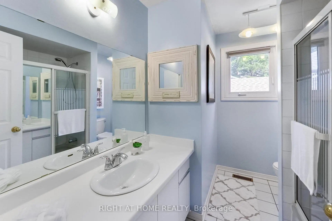
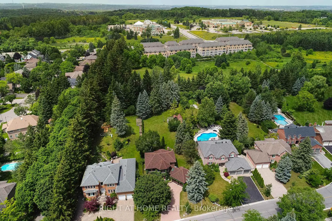
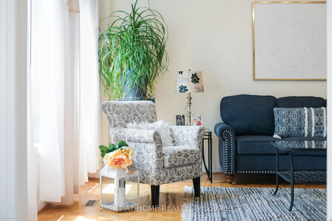
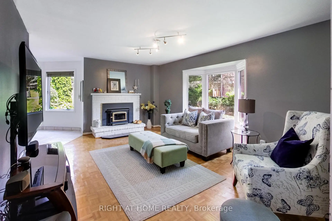
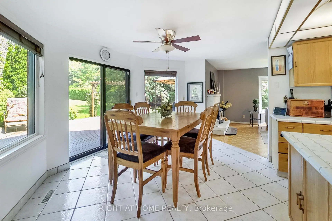
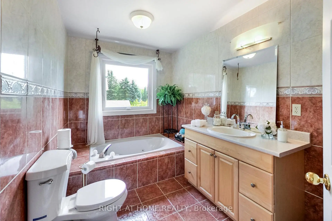
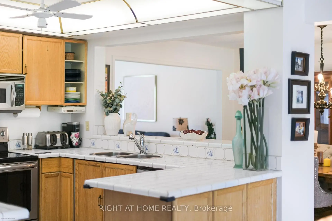
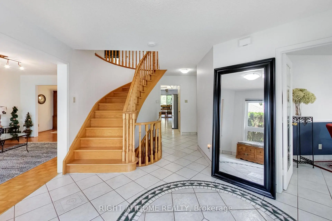
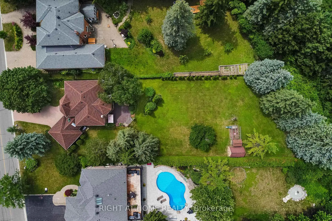
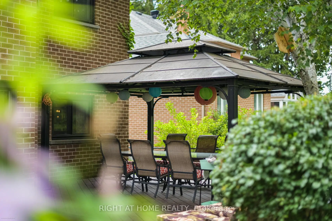
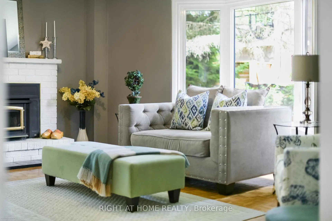
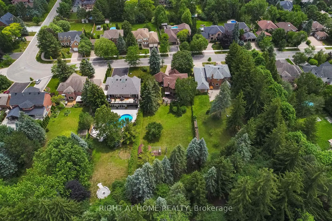
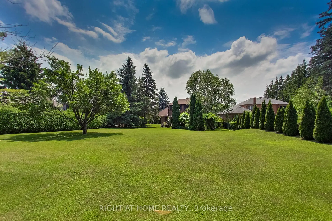
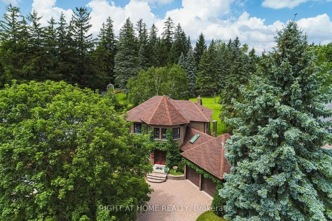
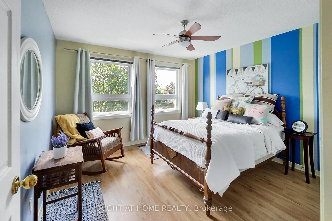
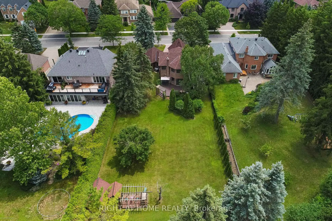
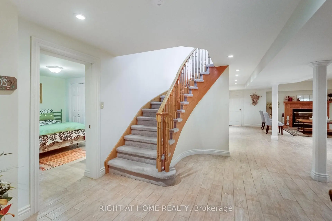
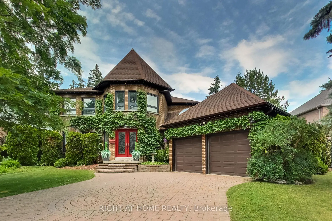
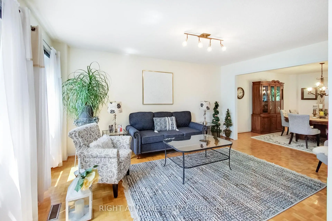
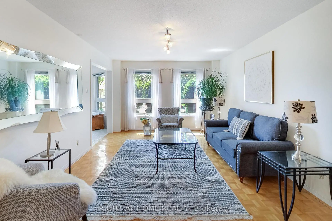
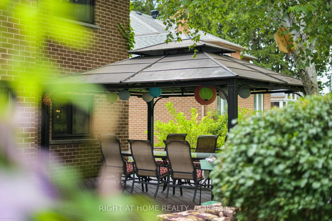
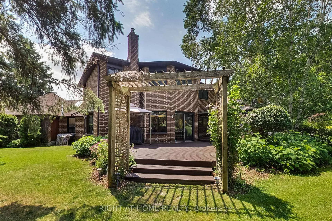
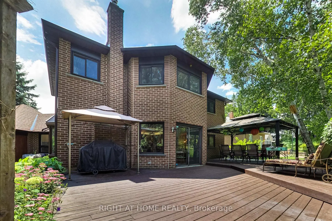
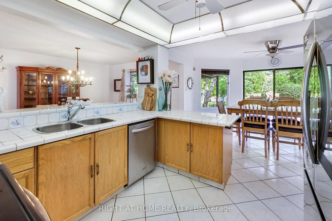
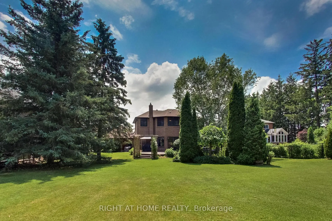
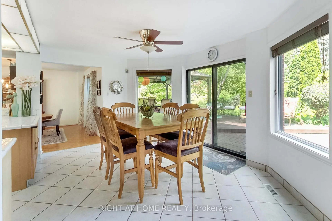
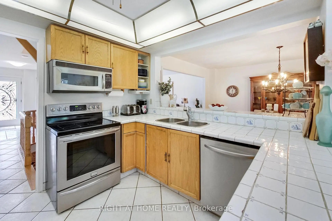
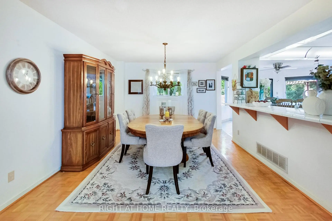
***SELLER INCENTIVE: $10,000 CREDIT AT CLOSING, VALID IF CLOSED WITHIN 90 DAYS. PLUS SELECTED EXISTING FURNITURE IS INCLUDED IN THE SALE***Where Nature, Space & Opportunity Meet*** Welcome to 41 Bloomfield Trail, a rare offering in the prestigious Beaufort Hills enclave of Oak Ridges. Set on an approximately 1/2-acre lot backing onto Briar Nine Park and Nature Reserve, this exceptional property offers remarkable privacy, mature trees, and endless potential to renovate or expand into your dream home. Lovingly maintained by its original owner, the approximately 2,780 sq. ft. residence, plus 1,495 sq. ft. below grade, features 4 bedrooms, 4 bathrooms, and a spacious, thoughtfully designed layout. Elegant formal living and dining rooms create inviting spaces for entertaining, while the family room with a wood-burning fireplace offers warmth and comfort. The well-designed kitchen features a convenient serving window to the dining room, and the main-floor office with a skylight provides an ideal work-from-home space. The generous primary suite includes a walk-in closet and a 5-piece ensuite. A finished basement with a recreation area, an additional bedroom, a full bathroom, ceramic flooring, and pot lights provides additional living space for family and guests. The expansive, tree-lined grounds provide the perfect canvas for your dream backyard, with ample space for a pool, beautifully landscaped gardens, and exceptional outdoor living. Professionally prepared Dreamscape concept renderings are available to help visualize the home's renovation and expansion possibilities. Ideally located within walking distance of Cardinal Carter Catholic High School (IB Program) and just minutes from Lake Wilcox, Bond Lake, parks, golf courses, Highways 404 and 400, GO Transit, and York Region Transit. ***A remarkable property. An exceptional setting. Endless possibilities***
查看中文翻译(机器翻译,仅供参考)
***自我鼓励:10 000加元在关闭,价值如果关闭在90天。将现有设施纳入其中,将基础设施纳入其中,将空间和机会纳入其中***欢迎来到41 Bloomfield步行道,这是在著名的 Beaufort hills 飞地橡树岭的一个罕见的祭品。这片特殊地产提供了非凡的隐私,成熟的树木,以及无穷无尽的更新或扩张到你梦想的家园。由原来的业主,大约80平方英尺的住所,加上低于等级的95平方英尺,拥有4个卧室、4个浴室和宽敞而精心设计的布局。优雅的正式生活和餐厅为娱乐创造出邀请空间,而有烧木壁炉的家庭房间则提供温暖和舒适.设计精良的厨房设有方便的餐厅服务窗口,主楼有天窗提供理想的自家办公空间.宽宏大量的主套房包括一个走入的衣柜和一个5个接下件.一个完整的地下室,有一个娱乐区,一个额外的卧室,一个完整的浴室,陶瓷地板,和壶灯,为家庭和客人提供了额外的生活空间.广阔而有树线的草地为你梦想的后院提供了完美的画布拥有充足的游泳池空间专业准备的梦想scape概念渲染可以帮助直观化出住宅的翻新和扩建可能性.理想的位置位于Cardinal Carter天主教高中(IB Program)的行走距离之内,离威尔科K湖、邦德湖、公园、高尔夫球场、404和400号高速公路、GO公交和约K地区公交只有几分钟时间。***一个引人注目的财产。一个特别的环境。无穷可能性**/ span >
主要特征
- 朝向: 后院朝北

- 睡房: 4

- 卫生间: 4

- 车库: 2

- 厨房: 1

重要信息
- 占地面接: 79.30 x 236.40 Feet

- 室内面积: 2500-3000

- 地税: $ 8718.40

- N13547314

- 地产公司: RIGHT AT HOME REALTY
| 房间 | 尺寸(平方米) | 细节描述 | |
|---|---|---|---|
| 厨房 | 3.40x3.00 | 家庭大小的厨房, 陶瓷地板, |
|
| 客厅 Rm | 3.60x4.80 | 合并餐饮, , 大窗 |
|
| 晚餐室 Rm | 3.60x4.50 | 合并客厅, , 大窗 |
|
| 办公室 | 3.60x4.30 | , , 大窗 |
|
| 家庭房 Rm | 4.20x5.20 | 海湾窗, , |
|
| Primary B | 6.00x7.30 | 5 件套卫生间, , 大窗 |
|
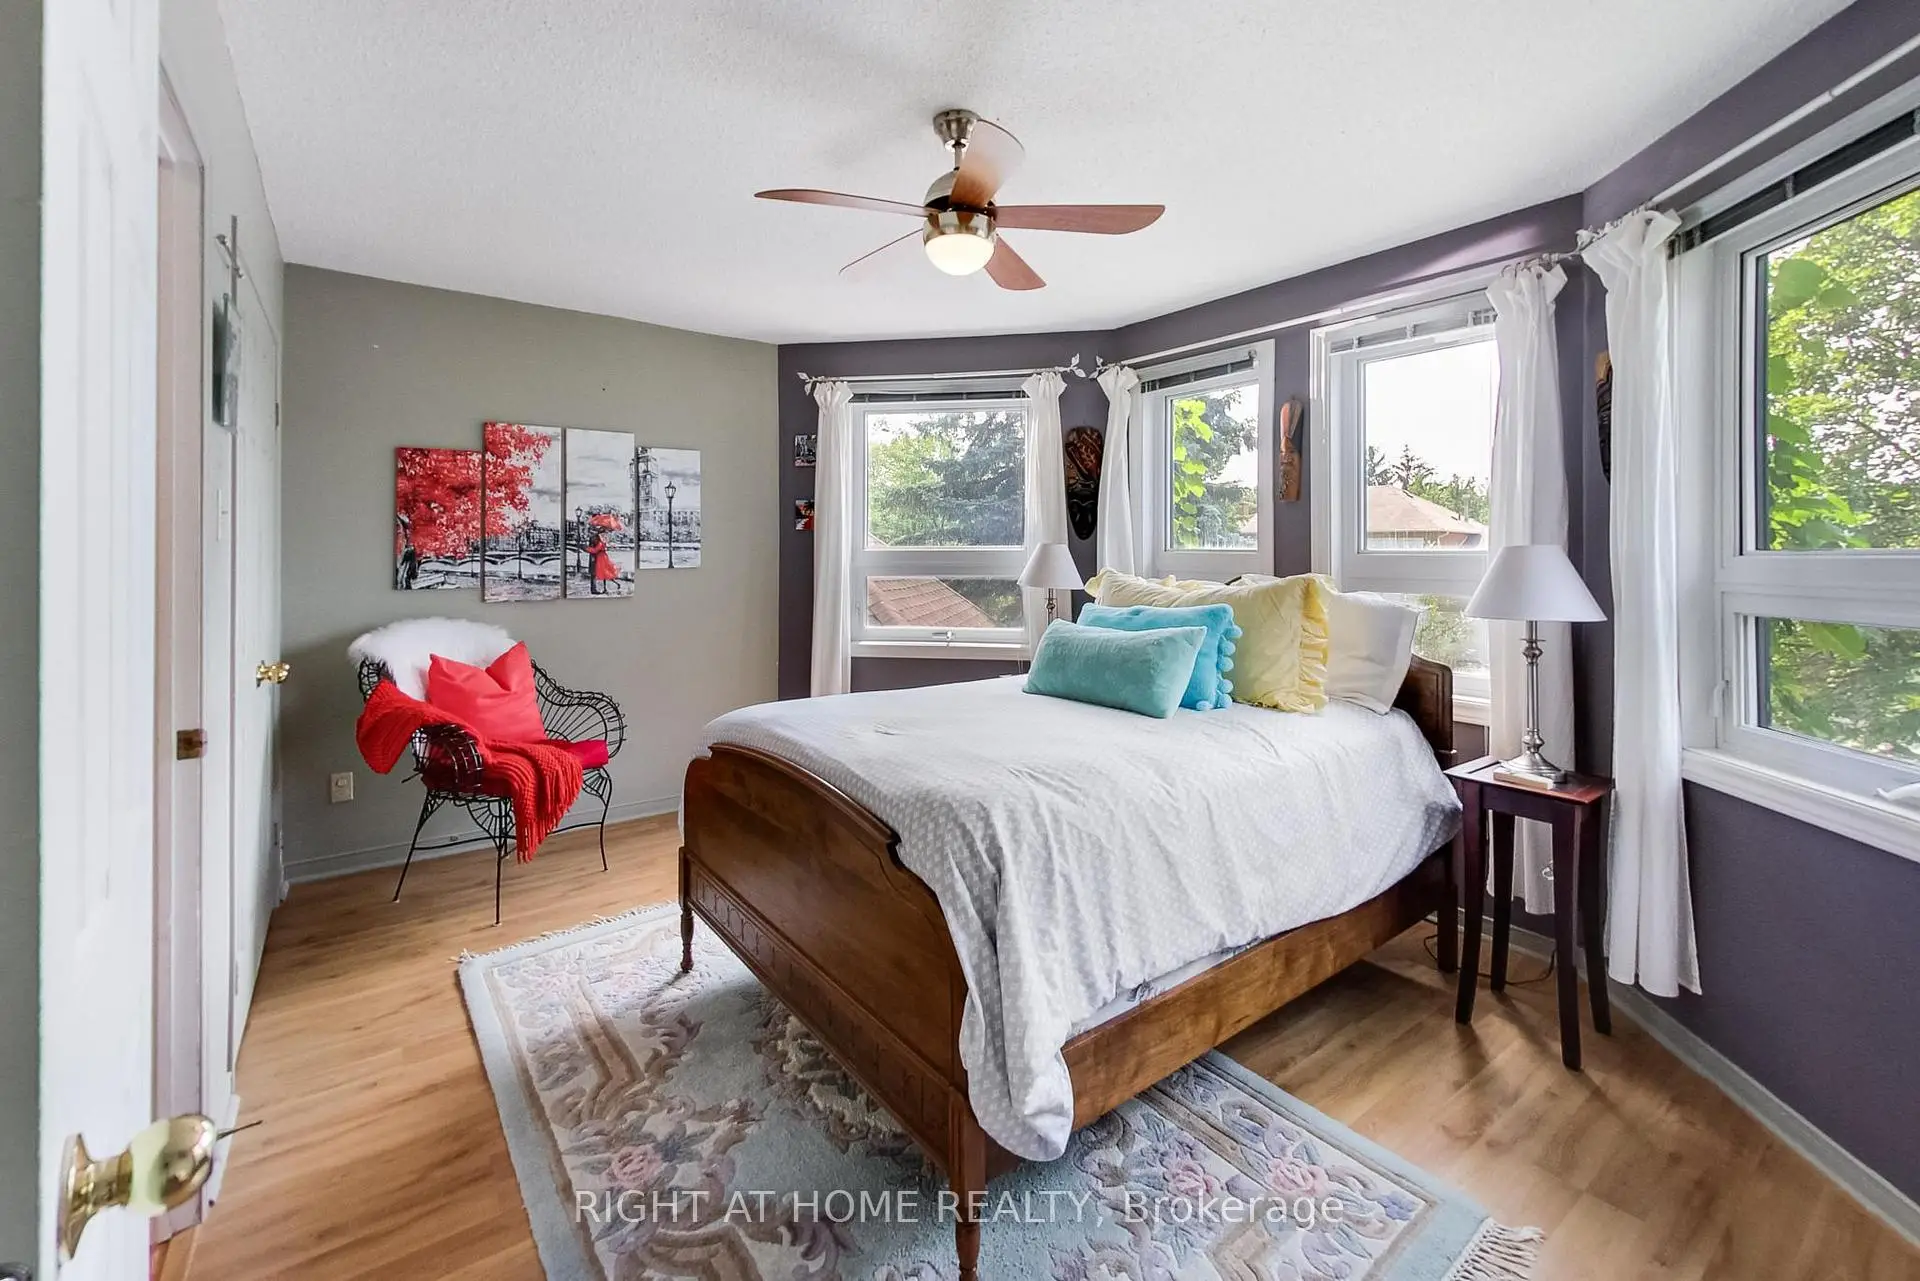
| 第二间卧室 | 4.50x3.20 | 复合地板, 双壁橱, 窗户 |
|
| 第三间卧室 | 3.60x3.60 | 复合地板, 壁橱, 大窗 |
|
| 第四间卧室 | 3.60x3.40 | 复合地板, 壁橱, 大窗 |
|
| 第五间卧室 | 3.50x2.60 | 陶瓷地板, 壁橱, 窗户 |
|
| 娱乐室reatio | 7.10x9.80 | 陶瓷地板, 窗户 |
|
| 娱乐室reatio | 3.70x5.60 | 壁炉 |
| 卫生间 | 卫浴件数 | 所在楼层 | |
|---|---|---|---|
| 1间 | 2件套 | 主层 |
|
| 1间 | 5件套 | Second |
|
| 1间 | 4件套 | Second |
|
| 1间 | 4件套 | Basement |
房屋简介
房屋位于Bloomington and Yonge St.交界附近, 这间4房4卫双车库两层独立房户型朝北向. 41 Bloomfield Trl拥有双连接式停车位. 房屋及周边设施包括UpgradedInsulation,Intercom,FloorDrain,CentralVacuum和AutoGarageDoorRemot等. 厨房, 客厅 Rm, 晚餐室 Rm, 办公室和 家庭房 Rm在主层.房屋市场分析
出售
出租
同类房屋价值较去年同期下降 7%。
租金水平较去年同期上涨 4.6%。
近期同类房屋估值范围
$1,330,000 – $1,590,000
近期 6 个月租金范围
$4,200 – $4,800/月
这套房屋与同类房源相比如何
市场冷热度
平衡市场
强卖方卖方平衡买方强买方
同类房屋的供应量与近期成交量整体较为平衡。
典型成交时间
20 天
同类房屋目前约 20 天成交,较去年同期更快。
价格水平
高 26.6%
当前叫价高于同类房屋的估算价值。
社区概况
该物业所在社区为自住率较高的社区,住宅类型主要为独立屋。约有58%的居民拥有本科或以上学历,另有23%的居民拥有大专学历。当地几乎所有通勤居民都以驾车作为主要通勤方式。
学校信息
小学
-
-
法语沉浸课程学校
在 3022学校里排名 476 (分数: 7.7)距离学校0.7公里 (走路大约13分钟) -
天主教天才项目学校
在 3022学校里排名 626 (分数: 7.4)距离学校7.2公里 (开车大约22分钟) -
中学
-
对口学区学校排名: 163/746 (分数: 7.3) 5年平均分: 280/746 (分数: 6.5)距离学校5.0公里 (开车大约15分钟)
-
排名: 163/746 (分数: 7.3) 5年平均分: 280/746 (分数: 6.5)距离学校5.0公里 (开车大约15分钟)
-
AP课程学校
排名: 67/746 (分数: 8.2) 5年平均分: 109/746 (分数: 7.5)距离学校10.0公里 (开车大约30分钟) -
AP课程学校 IB课程
排名: 1/746 (分数: 10.0) 5年平均分: 2/746 (分数: 9.3)距离学校3.6公里 (开车大约11分钟) -
天主教对口学区学校
排名: 141/746 (分数: 7.5) 5年平均分: 130/746 (分数: 7.4)距离学校0.5公里 (走路大约9分钟) -
排名: 244/746 (分数: 6.9) 5年平均分: 262/746 (分数: 6.6)距离学校5.2公里 (开车大约16分钟)
-
排名: 259/746 (分数: 6.8) 5年平均分: 195/746 (分数: 7.0)距离学校11.2公里 (开车大约34分钟)