
房屋信息
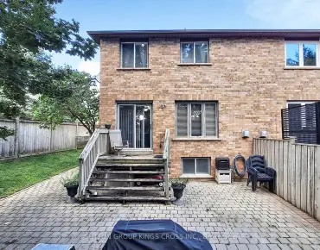
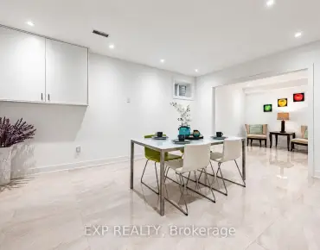
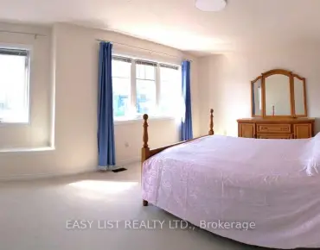
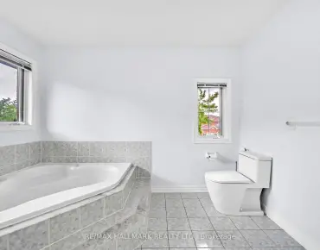
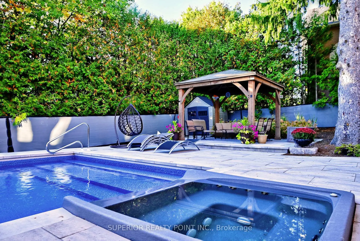
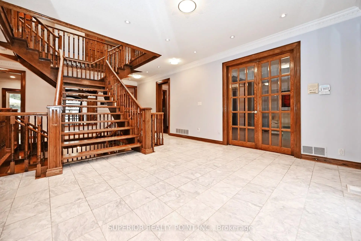
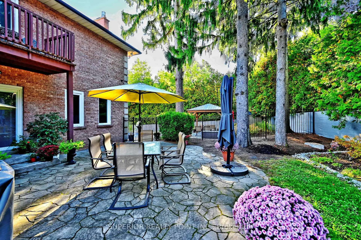
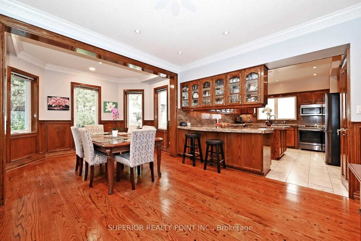
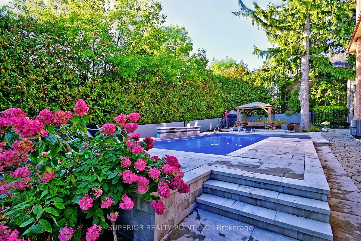
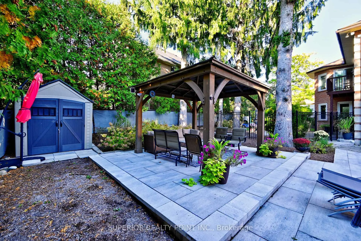
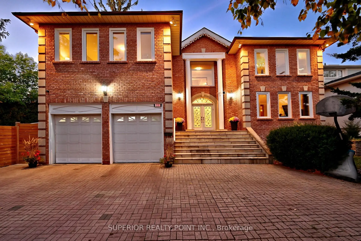
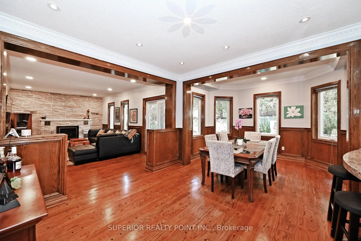
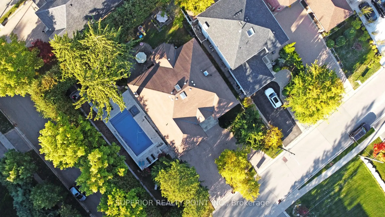
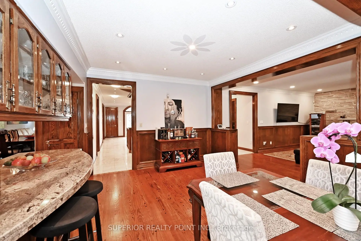
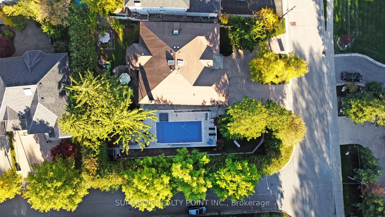
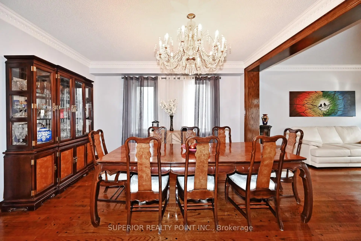
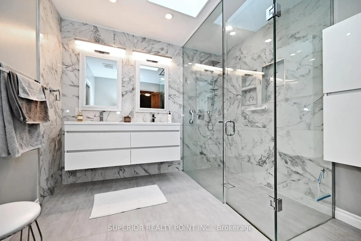
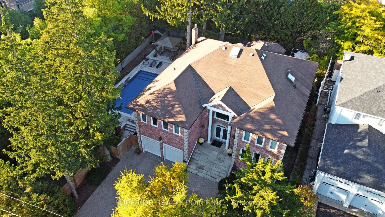
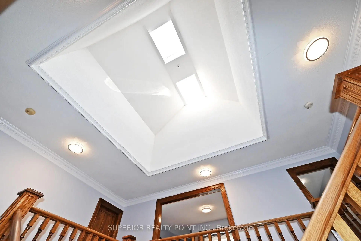
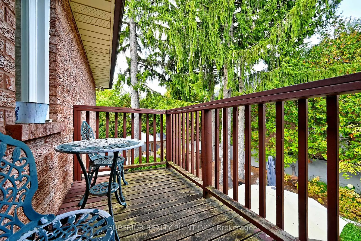
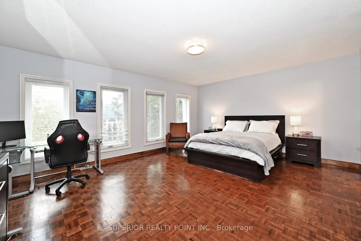
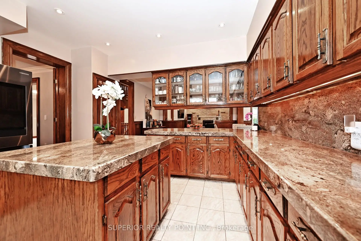
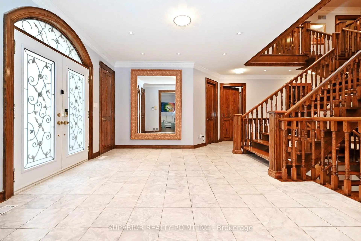
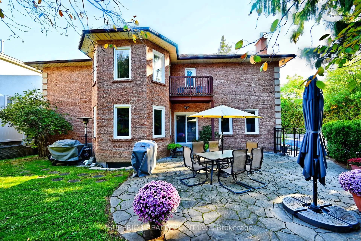
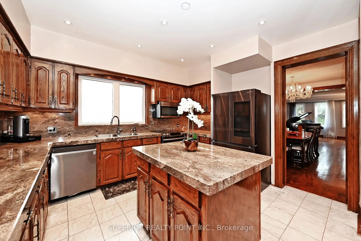
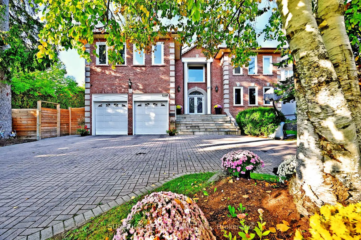
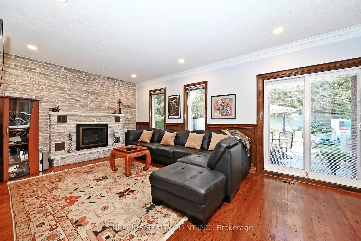
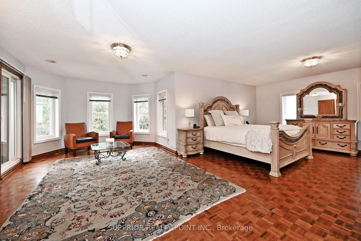
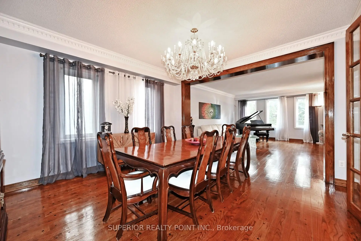
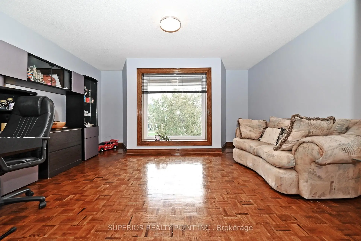
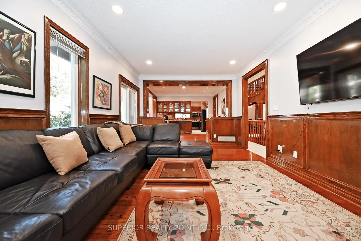
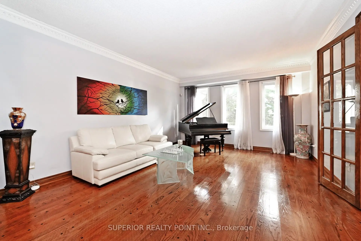
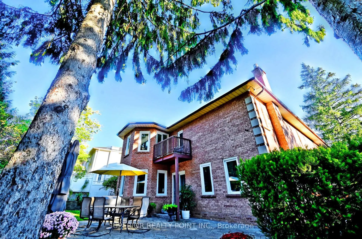
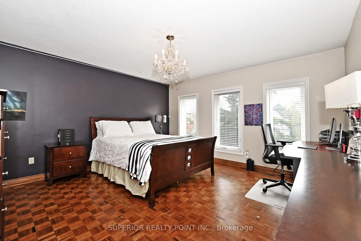
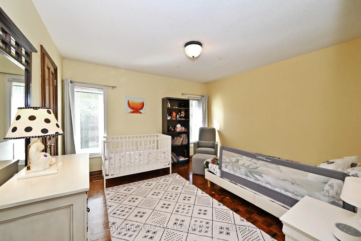
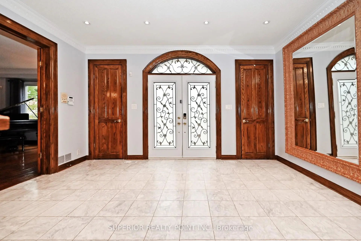
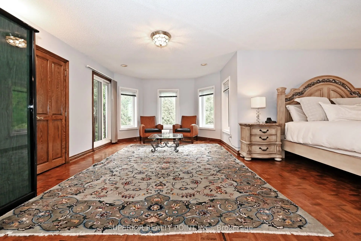
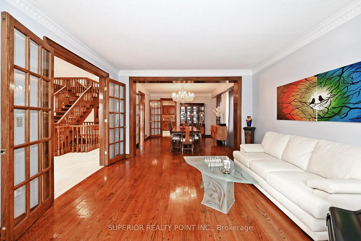
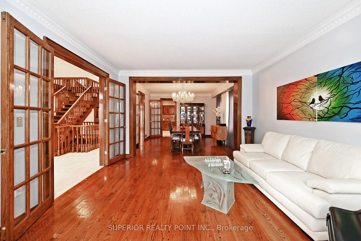
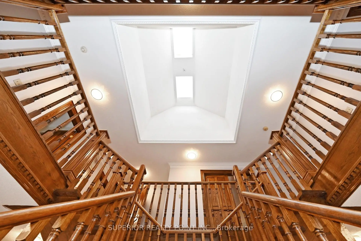
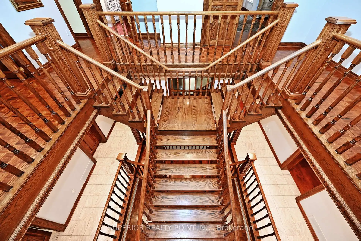
Client RemarksClient RemarksExperience timeless elegance and modern comfort in this magnificent 5,105 sq. ft. residence, plus an additional 3,000 sq.ft. unfinished basement, ideally situated in one of Richmond Hill's most coveted neighborhoods - Mill Pond. Designed with exceptional attention to detail, this carpet-free home offers generously sized living spaces, perfect for both family living and grand entertaining.The main floor features 9-ft ceilings, custom pot lighting, and a striking Scarlett O'Hara oak staircase that sets the tone for sophistication throughout. A radiant-heat fireplace creates a warm and inviting ambiance, complemented by solid oak floors, oak-trimmed windows, and door frames for enduring elegance. The custom Oak Kitchen is both stylish and functional, featuring new smart Samsung stainless steel appliances, including a fridge and stove - ideal for today's modern lifestyle. Upstairs, you'll find three master bedrooms, a spacious great room, and an impressive primary suite with a private sitting area, a spa-inspired ensuite with a washlet bidet, and a private balcony - a serene retreat for morning coffee or evening relaxation. All closets include built-in organizers for optimal storage. Recent upgrades ensure long-term comfort and efficiency, including: New windows (2 years), Roof (9 years).2 upgraded furnaces,2 new A/C. The fully waterproofed lower level includes a rough-in for a bar and washroom, and side entrances with direct access to both the basement and backyard. Step outside to your private backyard oasis, where over $300,000 has been invested in professional landscaping and resort-style design. Enjoy a 3-year-old saltwater, heated pool complete with a waterfall, spillover jacuzzi, and automated cover.
主要特征
- 朝向: 后院朝北

- 睡房: 5

- 卫生间: 5

- 车库: 2

- 厨房: 1

重要信息
- 占地面接: 80.45 x 130.11 Feet

- 室内面积: 5000 +

- 地税: $ 12595.50

- N13546764

- Listing contracted with: SUPERIOR REALTY POINT INC.
| 房间 | 尺寸(平方米) | 细节描述 | |
|---|---|---|---|
| 家庭房 Rm | 6.22x3.77 | 大理石壁炉, 钉地板, 顶灯 |
|
| 第二间卧室 | 5.69x4.56 | , , 4 件套卫生间 |
|
| Primary B | 8.02x6.39 | , 合并小房间, 5pcs卫生间套间 |
|
| 第四间卧室 | 4.29x3.85 | , , 智能衣橱 |
|
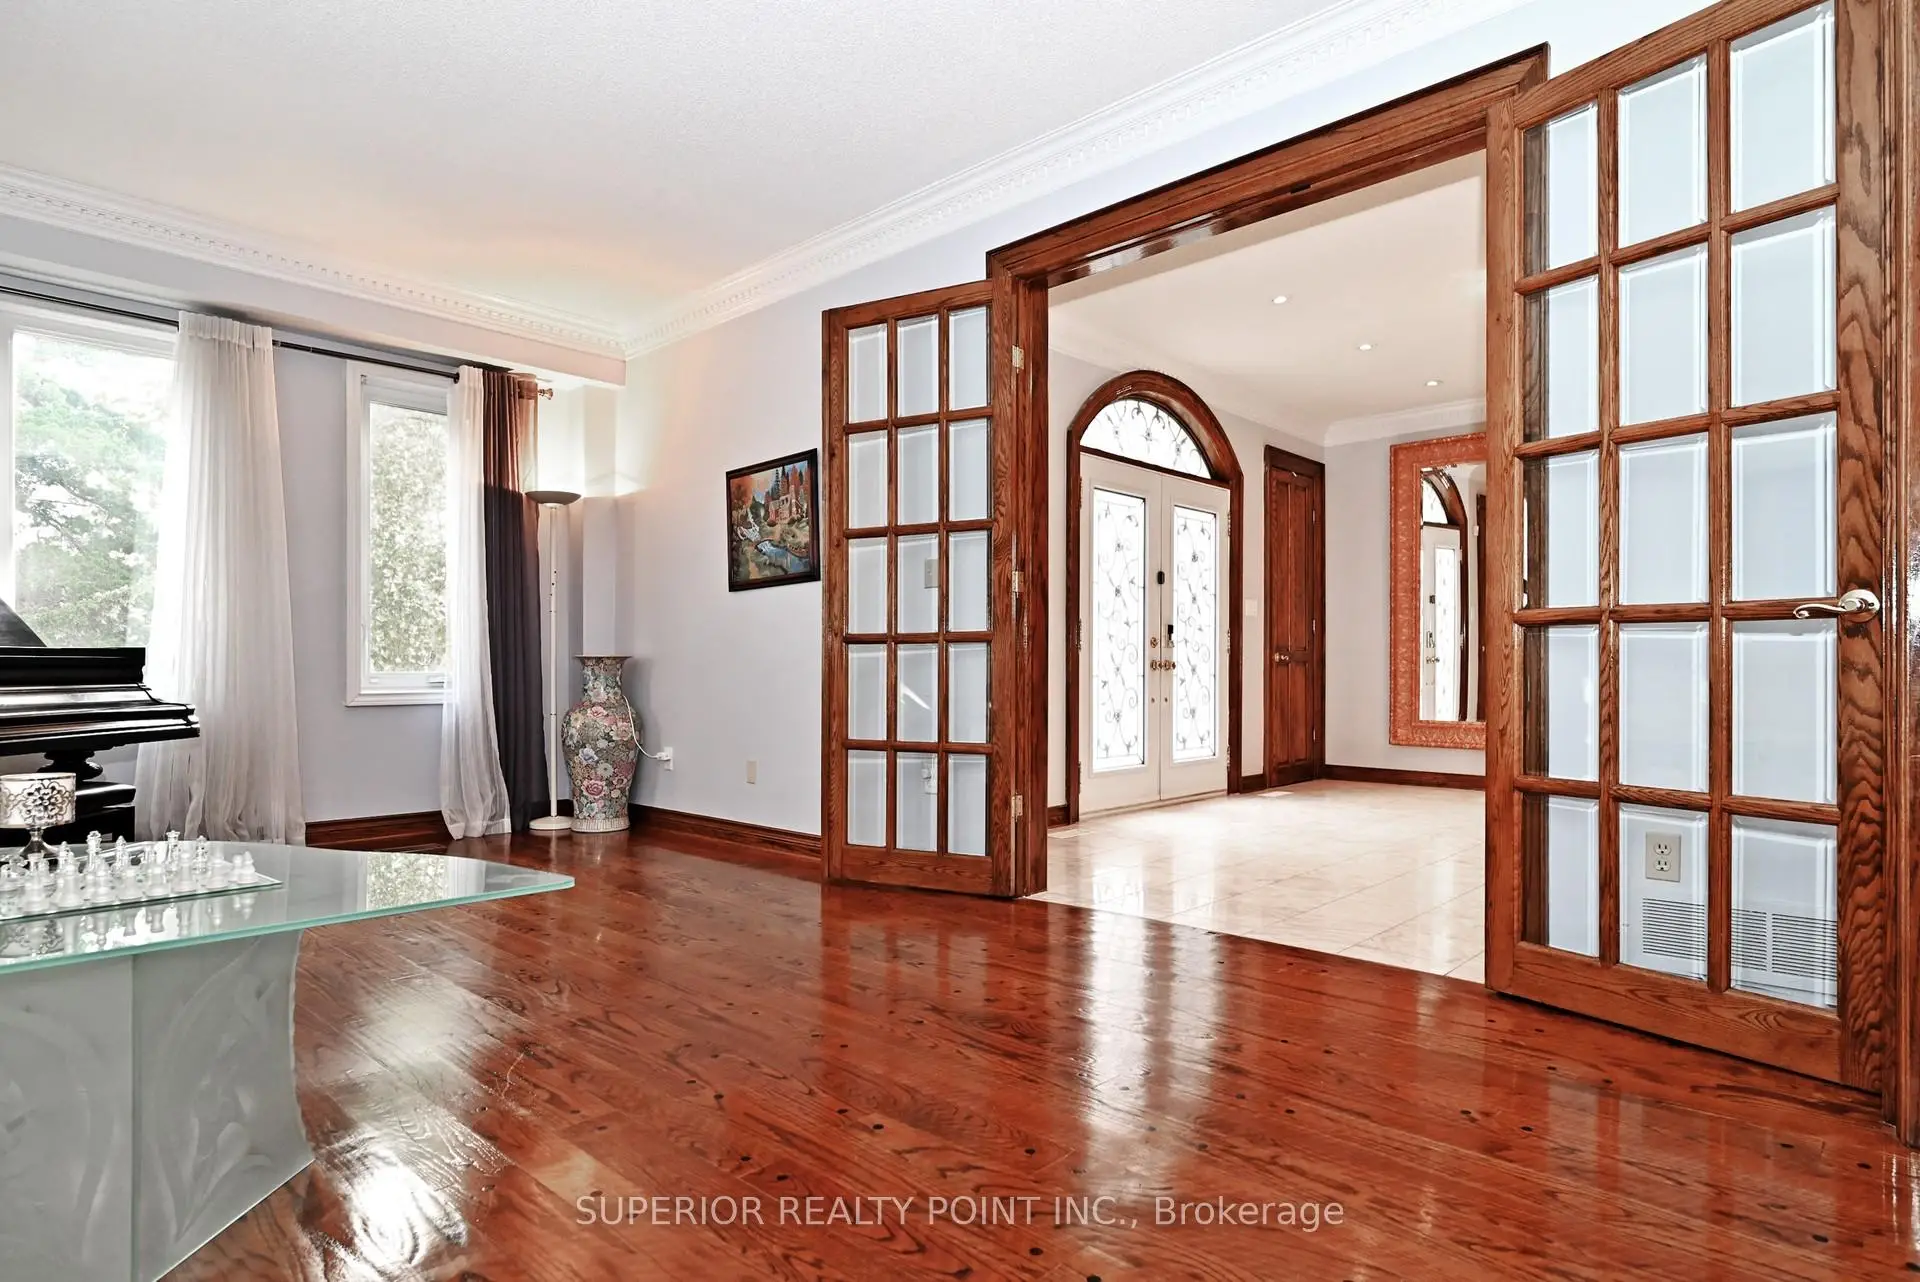
| 晚餐室 Rm | 4.43x4.32 | 合并客厅, 钉地板, 法式门 |
|
| Powder Rm | 1.92x1.54 | 大理石地板, 2pcs卫生间套间 |
|
| 第三间卧室 | 4.31x4.28 | , , 4 件套卫生间 |
|
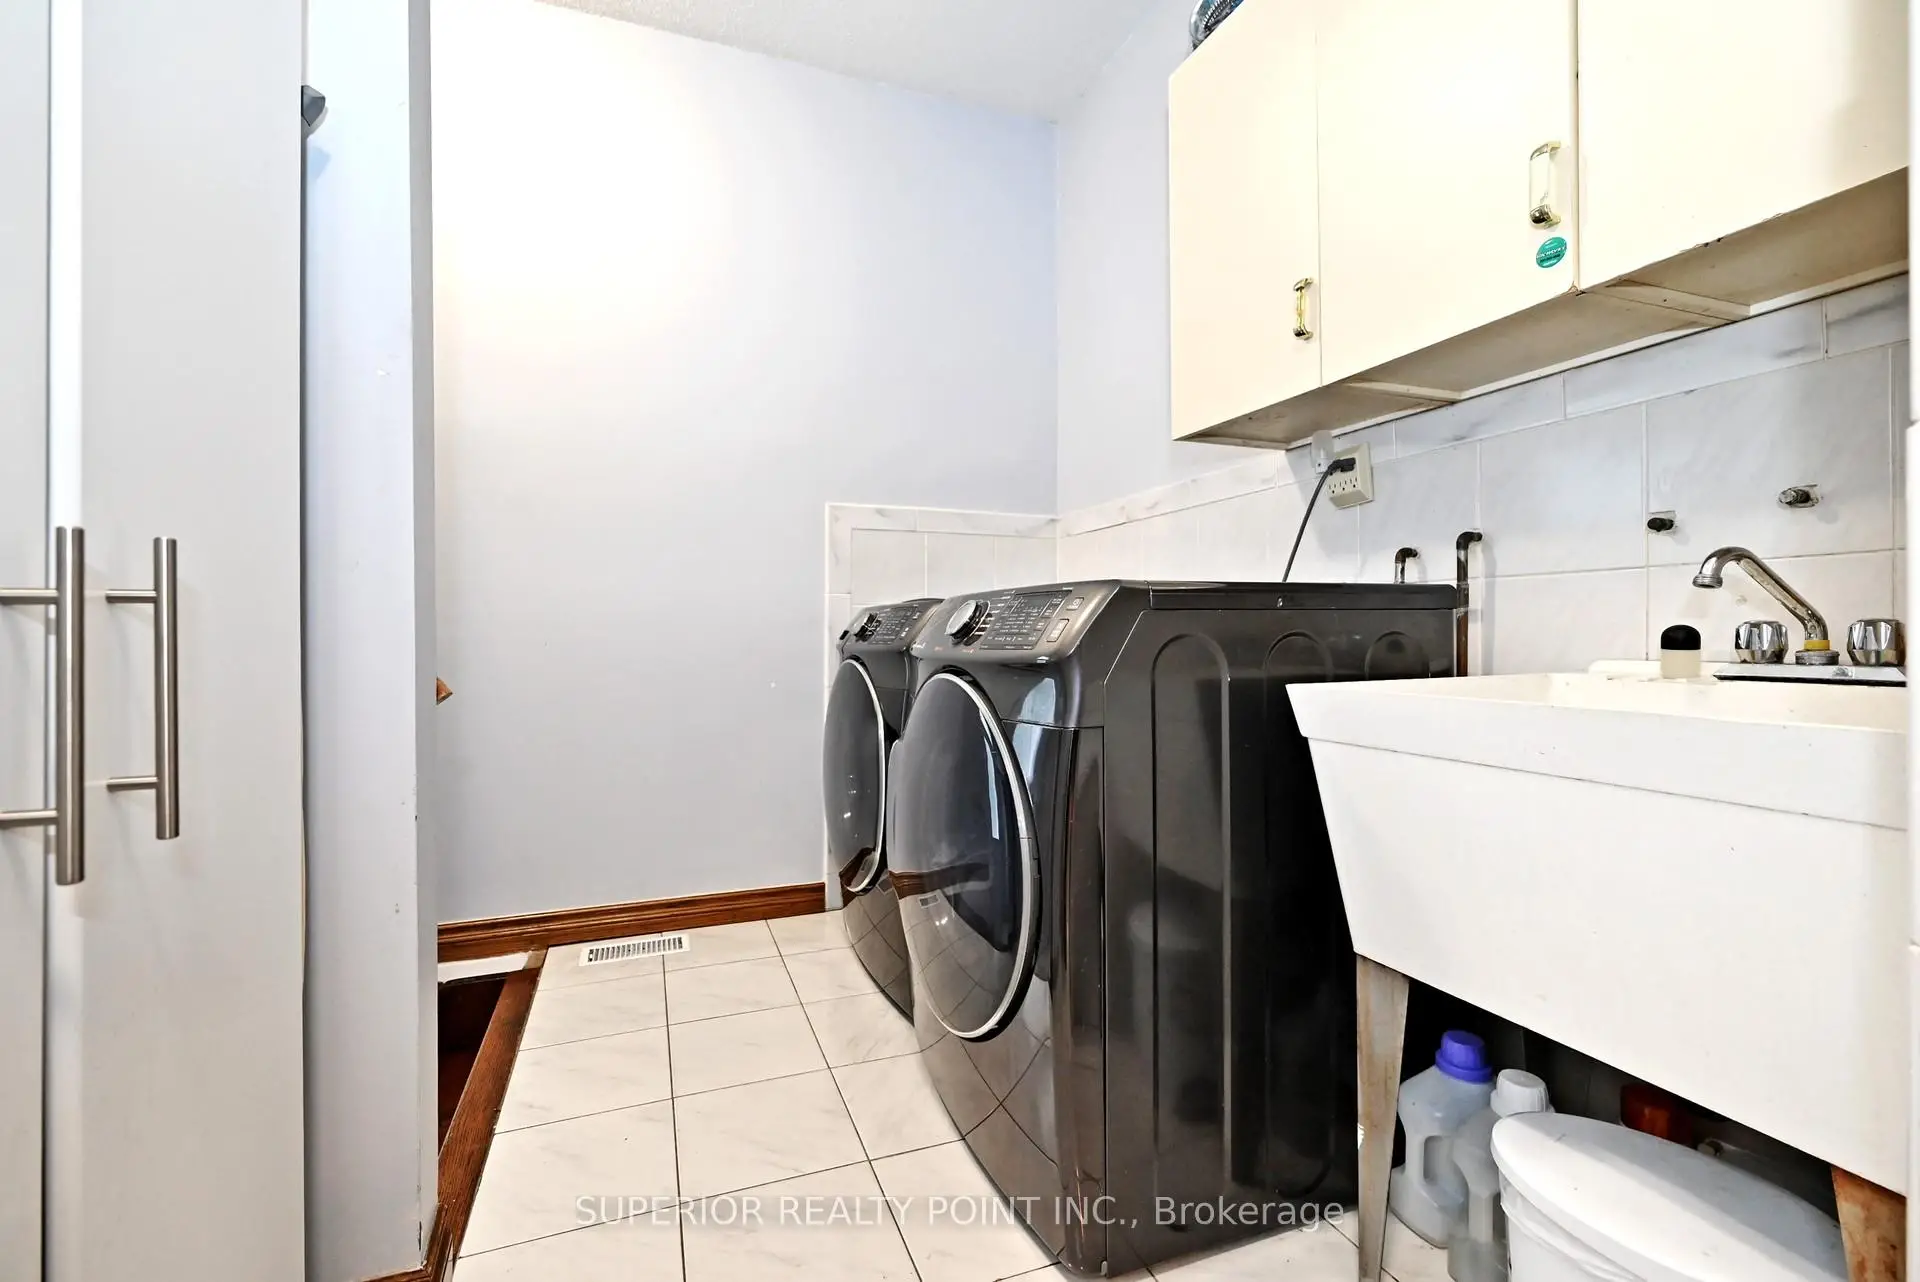
| 洗衣房 | 4.22x3.40 | 陶瓷地板, 步入车库 |
|
| 第五间卧室 | 4.29x3.77 | , 智能衣橱, 智能衣橱 |
|
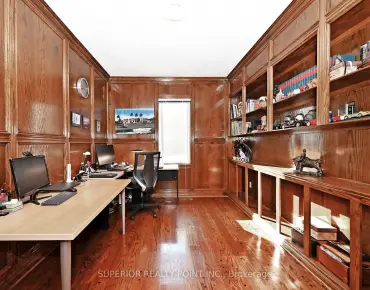
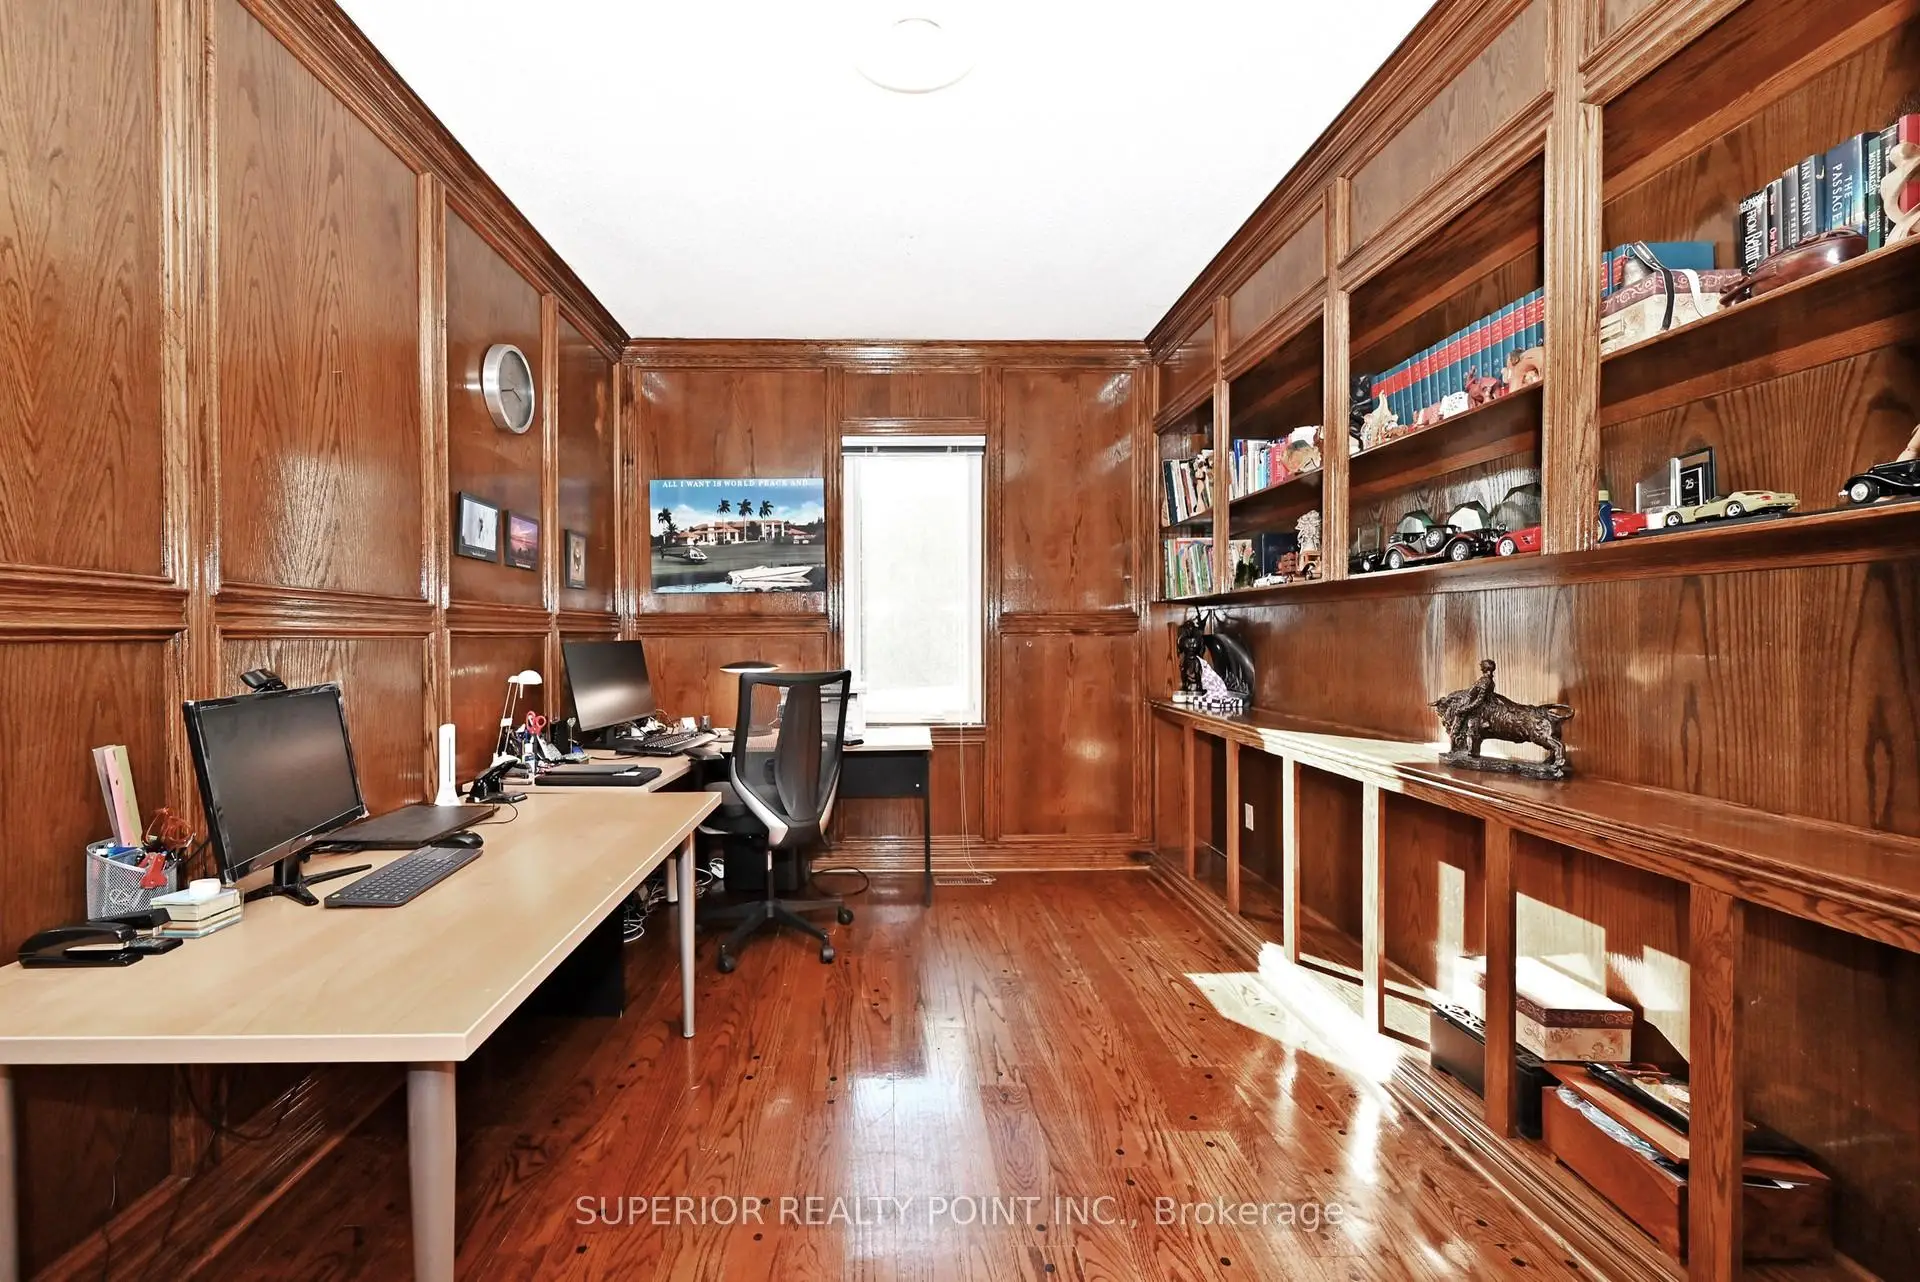
| 图书馆 | 4.22x3.02 | , 钉地板, 智能书柜 |
|
| 客厅 Rm | 5.56x4.32 | 合并餐饮, 钉地板, 法式门 |
|
| 早餐室 | 6.39x3.70 | 顶灯, 钉地板, 海湾窗 |
| 卫生间 | 卫浴件数 | 所在楼层 | |
|---|---|---|---|
| 1间 | 6件套 | Second |
|
| 3间 | 4件套 | Second |
|
| 1间 | 2件套 | Second |
房屋简介
房屋位于Nr W-Yonge & Oxford交界附近, 这间5房5卫双车库两层独立房户型朝北向. 186 Oxford St拥有双连接式停车位. 房屋及周边设施包括CentralVacuum,WaterHeater,Garburator,CarpetFree和AutoGarageDoorRemot等. 家庭房 Rm, 晚餐室 Rm, Powder Rm, 洗衣房, 图书馆, 客厅 Rm和 早餐室在一层.学校信息
小学
-
对口学区学校在 3022学校里排名 2287 (分数: 4.8)距离学校1.0公里 (走路大约18分钟)
-
法语沉浸课程学校
在 3022学校里排名 516 (分数: 7.6)距离学校3.7公里 (开车大约11分钟) -
-
-
中学
-
AP课程学校
排名: 67/746 (分数: 8.2) 5年平均分: 109/746 (分数: 7.5)距离学校1.7公里 (走路大约31分钟) -
排名: 422/746 (分数: 5.8) 5年平均分: 222/746 (分数: 6.8)距离学校5.2公里 (开车大约16分钟)
-
排名: 20/746 (分数: 9.0) 5年平均分: 50/746 (分数: 8.0)距离学校7.5公里 (开车大约22分钟)
-
AP课程学校
排名: 67/746 (分数: 8.2) 5年平均分: 109/746 (分数: 7.5)距离学校1.7公里 (走路大约31分钟) -
排名: 67/746 (分数: 8.2) 5年平均分: 109/746 (分数: 7.5)距离学校1.7公里 (走路大约31分钟)
-
天主教对口学区学校
排名: 1/746 (分数: 10.0) 5年平均分: 3/746 (分数: 9.2)距离学校1.3公里 (走路大约23分钟) -
排名: 1/746 (分数: 10.0) 5年平均分: 3/746 (分数: 9.2)距离学校1.3公里 (走路大约23分钟)
-
天主教天才项目学校
排名: 1/746 (分数: 10.0) 5年平均分: 3/746 (分数: 9.2)距离学校1.3公里 (走路大约23分钟)