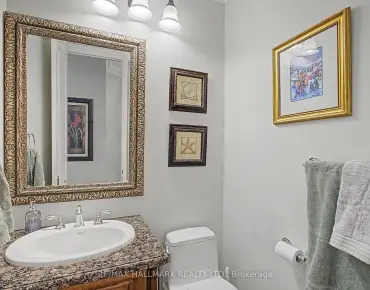

房屋信息
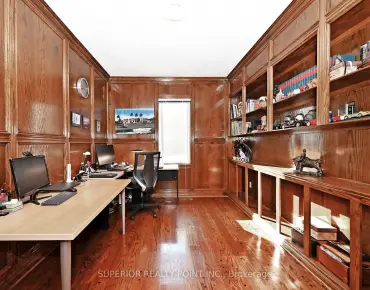
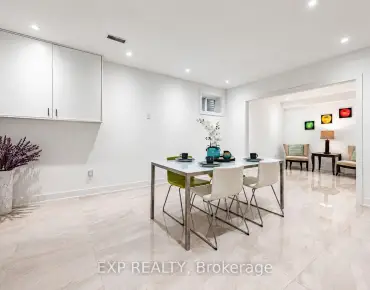
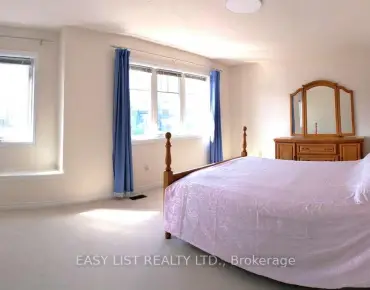
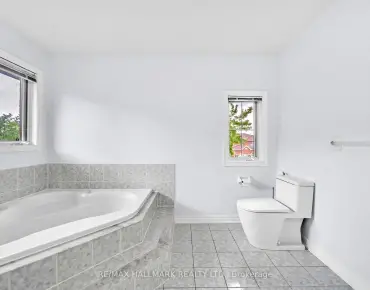
Welcome to this beautifully maintained freehold 3-bedroom, 4-bathroom link home, attached only by the garage on one side and the neighboring home on the other. Featuring a bright, functional layout and generous living space, this home is ideal for growing families and those who love to entertain.The heart of the home is the spacious, upgraded kitchen, complete with quartz countertops,stainless steel appliances, and a bright breakfast area with a walkout to the backyard-perfect for casual family meals and morning coffee. The inviting main floor offers comfortable principal rooms designed for everyday living and entertaining.The professionally finished basement extends your living space with a large family room, ideal for movie nights, a recreation area, children's playroom with room for a home office.Step outside to enjoy the private, fully fenced backyard-an ideal setting for summer barbecues,outdoor entertaining, or simply relaxing in your own peaceful retreat.Located in a highly sought-after, family-friendly neighbourhood, this home is within the boundaries of top-rated schools and just minutes from parks, the community centre, shopping,restaurants, and everyday amenities. Commuters will appreciate the easy access to public transit with the future York North Subway extension and major highways, making travel throughout the GTA effortless.A rare opportunity to own a move-in-ready freehold home that combines style, comfort, space,and an unbeatable location. Don't miss your chance to make this exceptional property your nexthome!
主要特征
- 朝向: 后院朝东

- 睡房: 3

- 卫生间: 4

- 车库: 1

- 厨房: 1

重要信息
- 占地面接: 23.06 x 107.42 Feet

- 室内面积: 1500-2000

- 地税: $ 5698.00

- N13546516

- Listing contracted with: ROYAL LEPAGE SIGNATURE REALTY
| 房间 | 尺寸(平方米) | 细节描述 | |
|---|---|---|---|
| 客厅 Rm | 5.26x3.61 | 硬木地板, 合并餐饮, 窗户 |
|
| 晚餐室 Rm | 5.25x3.61 | , 合并客厅, 开放式概念 |
|
| 厨房 | 3.10x2.34 | 陶瓷地板, 石英台面, 不锈钢电器 |
|
| 早餐室 | 3.10x2.92 | 陶瓷地板, 走出式后院, 合并厨房 |
|
| Primary B | 5.49x3.35 | 地毯, 4pcs卫生间套间, |
|
| 第二间卧室 | 3.91x2.87 | 地毯, 窗户, |
|
| 第三间卧室 | 3.05x2.90 | 地毯, 窗户, 壁橱 |
|
| 娱乐室reatio | 5.03x3.96 | 复合地板, 顶灯 |
|
| 洗衣房 | 3.50x1.58 | 陶瓷地板, 独立房间 |
| 卫生间 | 卫浴件数 | 所在楼层 | |
|---|---|---|---|
| 1间 | 2件套 | 主层 |
|
| 1间 | 4件套 | Second |
|
| 1间 | 4件套 | Second |
|
| 1间 | 2件套 | Basement |
房屋简介
房屋位于Yonge St and Bayview Ave. and Bantry A交界附近, 这间3房4卫单车库两层连屋户型朝东向. 78 Rideau Dr拥有单连接式停车位. 地下室没有装修. 房屋及周边设施包括AutoGarageDoorRemot等. 客厅 Rm, 晚餐室 Rm, 厨房, 早餐室, Primary B, 第二间卧室和 第三间卧室在主层.学校信息
小学
-
-
法语沉浸课程学校
在 3022学校里排名 1 (分数: 10.0)距离学校1.8公里 (走路大约32分钟) -
-
中学
-
对口学区学校排名: 422/746 (分数: 5.8) 5年平均分: 222/746 (分数: 6.8)距离学校1.6公里 (走路大约30分钟)
-
排名: 20/746 (分数: 9.0) 5年平均分: 50/746 (分数: 8.0)距离学校2.6公里 (开车大约8分钟)
-
AP课程学校
排名: 67/746 (分数: 8.2) 5年平均分: 109/746 (分数: 7.5)距离学校3.2公里 (开车大约10分钟) -
AP课程学校 IB课程
排名: 67/746 (分数: 8.2) 5年平均分: 109/746 (分数: 7.5)距离学校3.2公里 (开车大约10分钟) -
天主教对口学区学校
排名: 1/746 (分数: 10.0) 5年平均分: 2/746 (分数: 9.3)距离学校3.9公里 (开车大约12分钟) -
排名: 89/746 (分数: 8.0) 5年平均分: 135/746 (分数: 7.3)距离学校4.4公里 (开车大约13分钟)
-
天主教天才项目学校
排名: 1/746 (分数: 10.0) 5年平均分: 3/746 (分数: 9.2)距离学校6.2公里 (开车大约18分钟)