
房屋信息
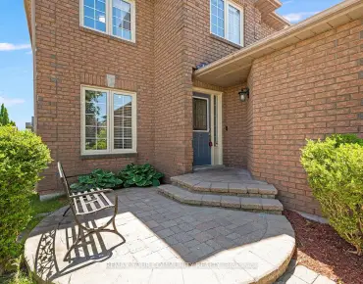
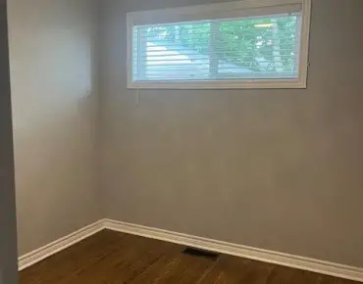
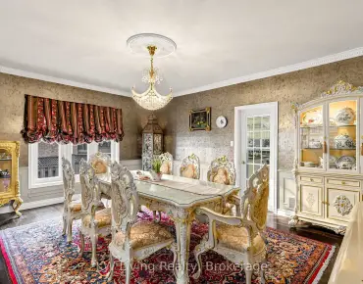
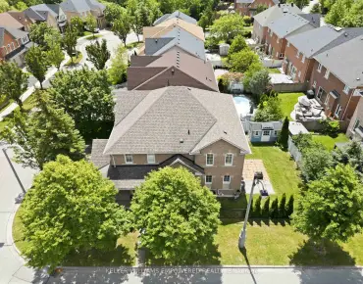
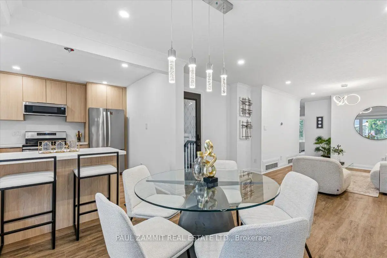
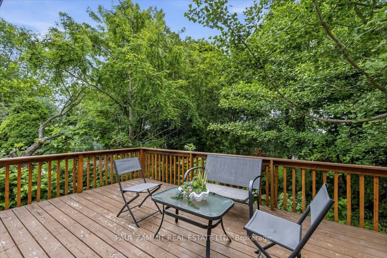
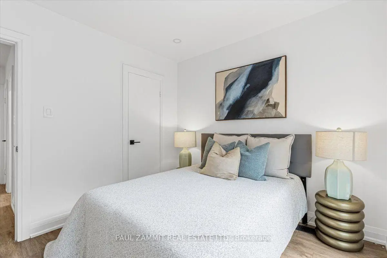
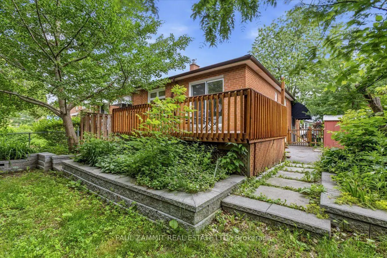
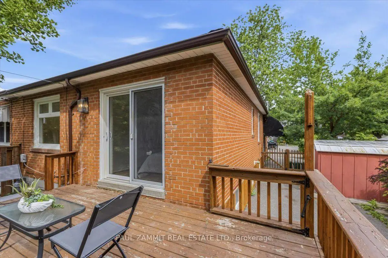
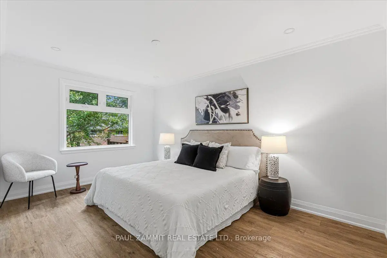
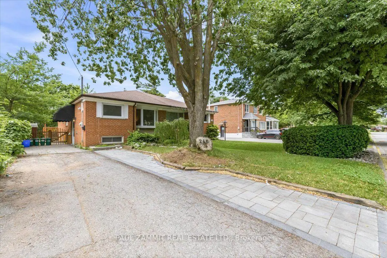
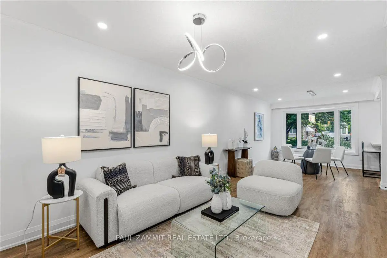
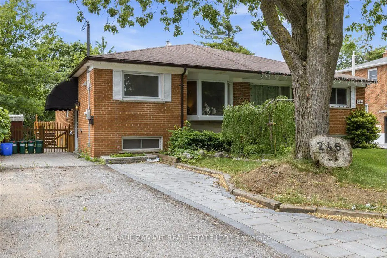
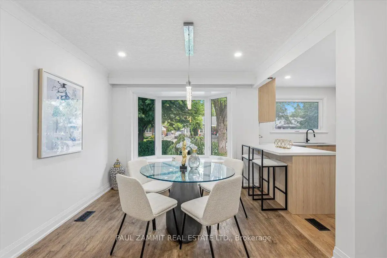
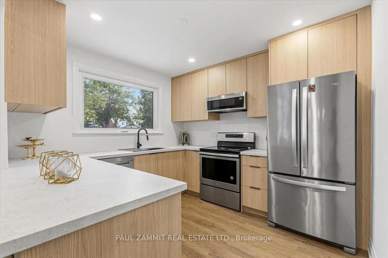
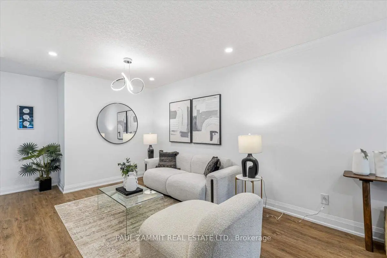
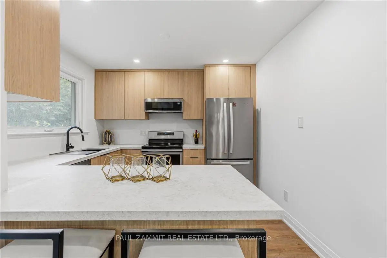
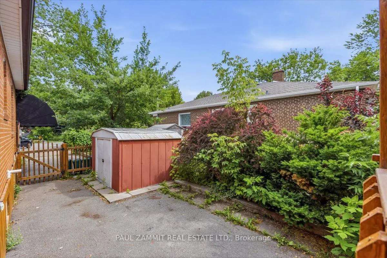
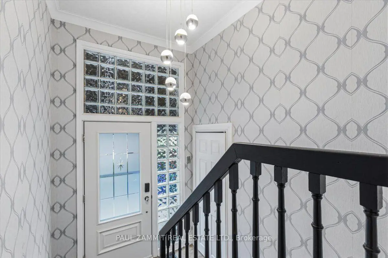
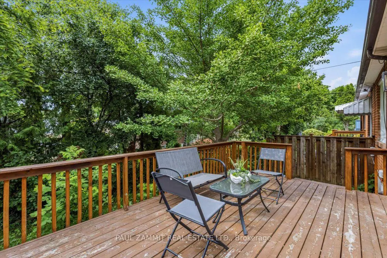
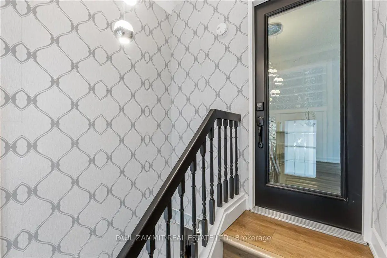
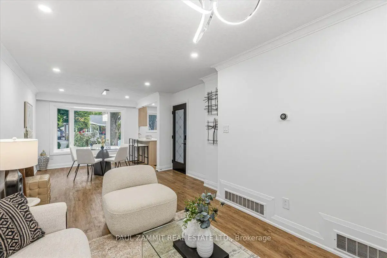
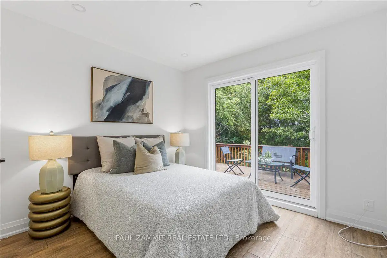
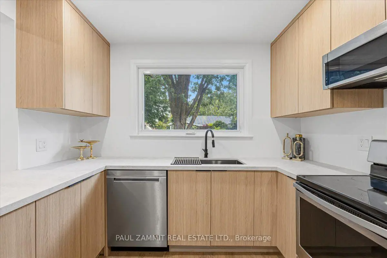
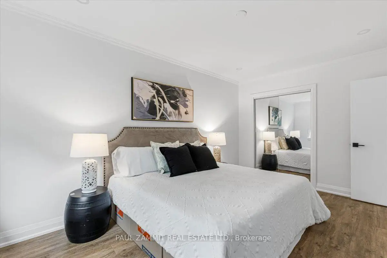
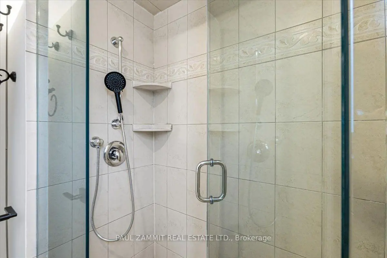
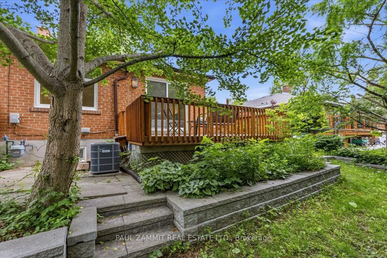
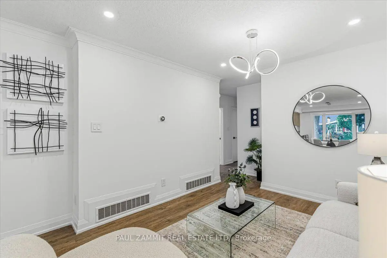
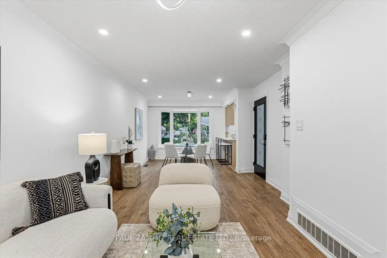
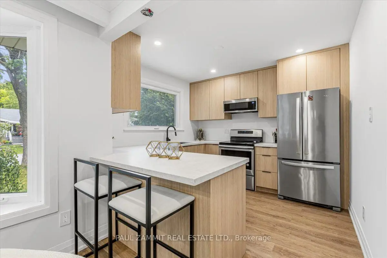
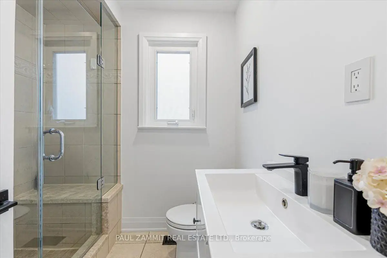
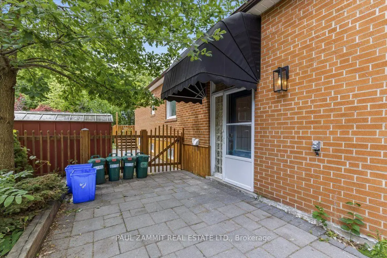
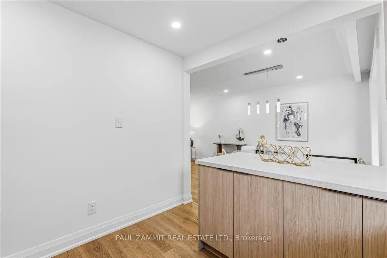
Welcome to this beautifully renovated semi-detached bungalow in the highly desirable Crosby community. Thoughtfully updated from top to bottom, this move-in-ready home showcases stylish finishes, modern upgrades, and exceptional versatility. The fully finished basement features two self-contained suites with separate entrances, offering excellent potential for multi-generational living or generating rental income. Even better, the basement comes fully furnished, making it turnkey and ready to be leased immediately. Step outside to enjoy the sun-filled, south-facing backyard-perfect for entertaining, gardening, or simply relaxing in the sunshine throughout the day. Ideally located close to top-rated schools, parks, shopping, public transit, the GO Station, and all essential amenities, this home presents an outstanding opportunity to own a versatile property in one of Richmond Hill's most established and sought-after neighbourhoods.
主要特征
- 朝向: 后院朝南

- 睡房: 3

- 卫生间: 3

- 车库:

- 厨房: 1

重要信息
- 占地面接: 37.50 x 102.25 Feet

- 室内面积: 700-1100

- 地税: $ 4953.00

- N13544468

- Listing contracted with: PAUL ZAMMIT REAL ESTATE LTD.
| 房间 | 尺寸(平方米) | 细节描述 | |
|---|---|---|---|
| 厨房 | 3.43x3.15 | 翻新, 开放式概念, 早餐台 |
|
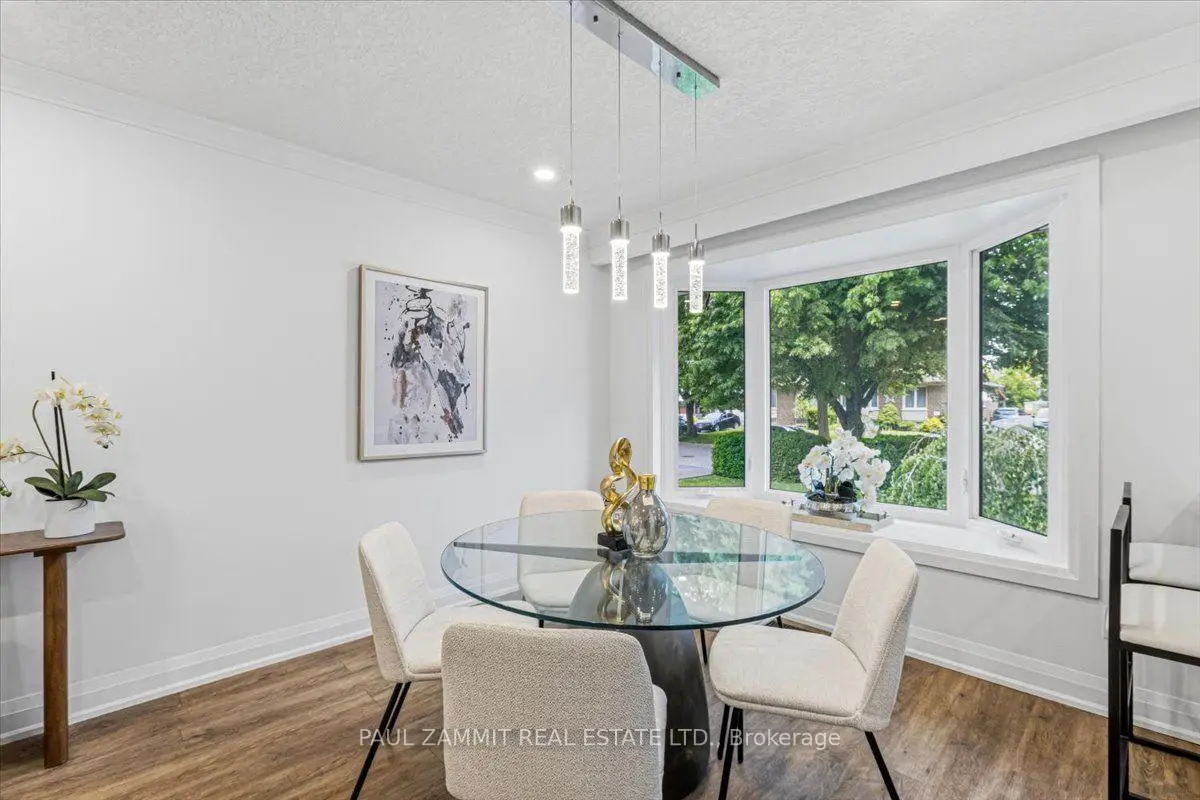
| 晚餐室 Rm | 3.35x3.10 | 风景窗 |
|
| 客厅 Rm | 4.78x3.02 | ||
| Primary B | 4.62x3.02 | 大衣橱, |
|
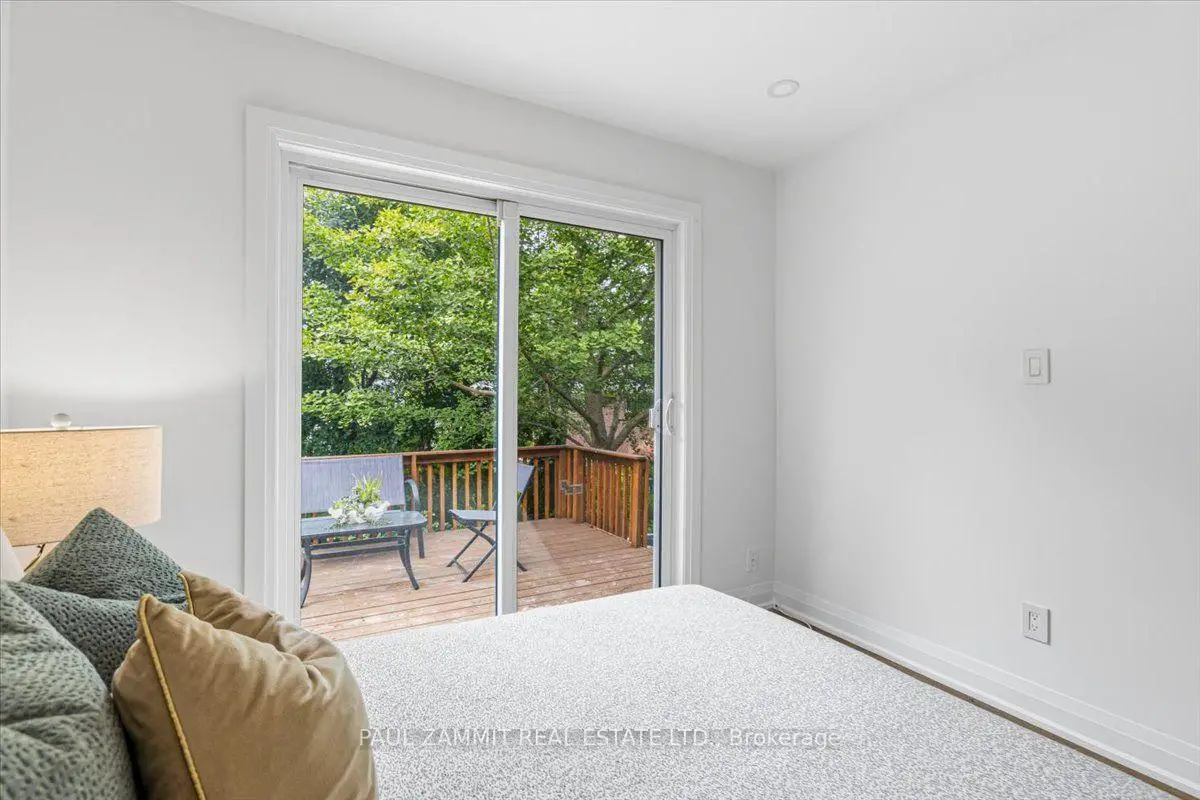
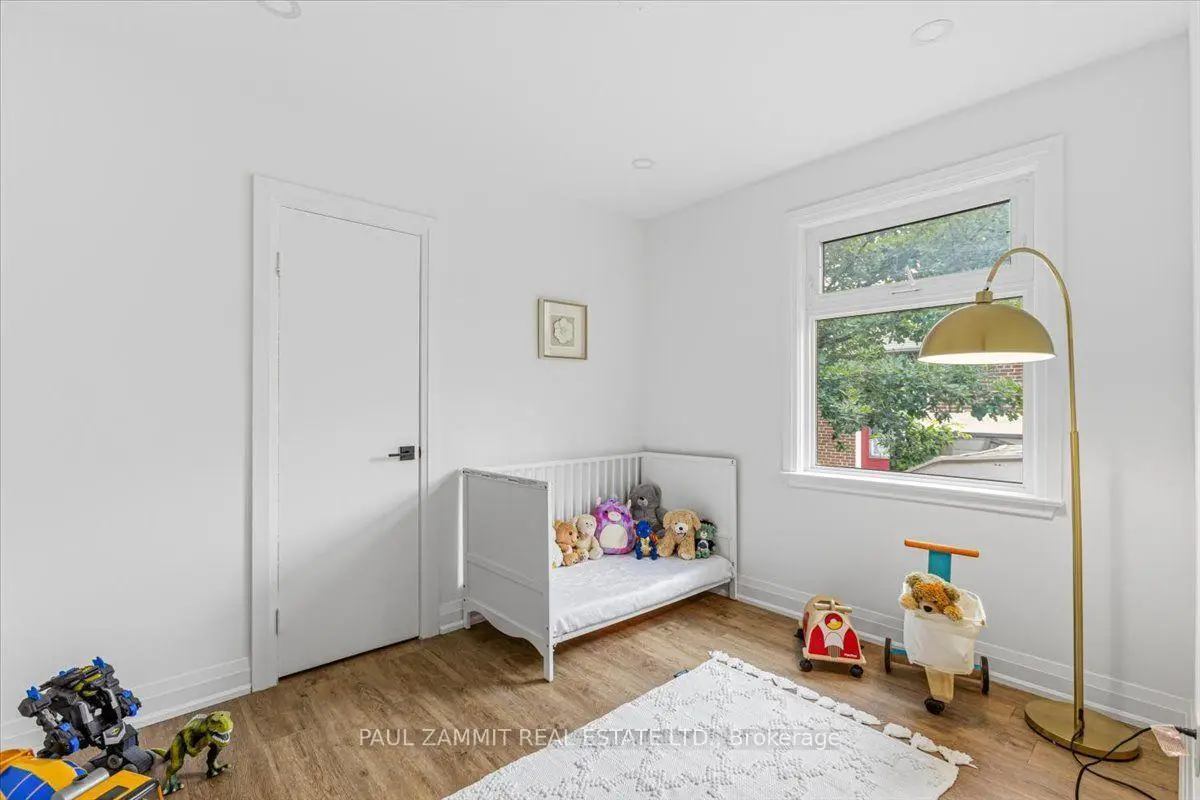
| 第二间卧室 | 3.07x2.82 | 壁橱, 走出式甲板 |
|
| 第三间卧室 | 3.07x2.59 | 壁橱 |
|
| 娱乐室reatio | 6.15x4.85 | 地毯, 壁橱 |
|
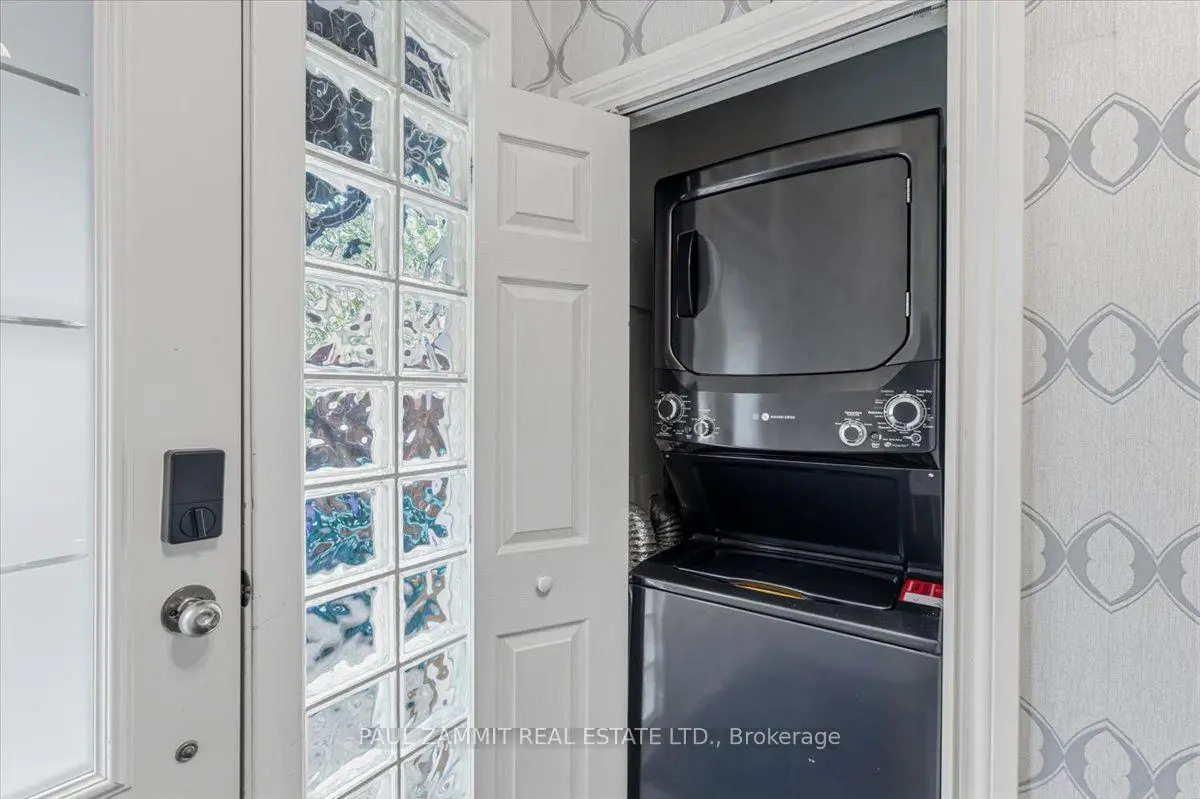
| 电器房 R | 8.71x6.25 | 洗衣房水池 |
| 卫生间 | 卫浴件数 | 所在楼层 | |
|---|---|---|---|
| 1间 | 3件套 | 主层 |
|
| 1间 | 4件套 | Basement |
|
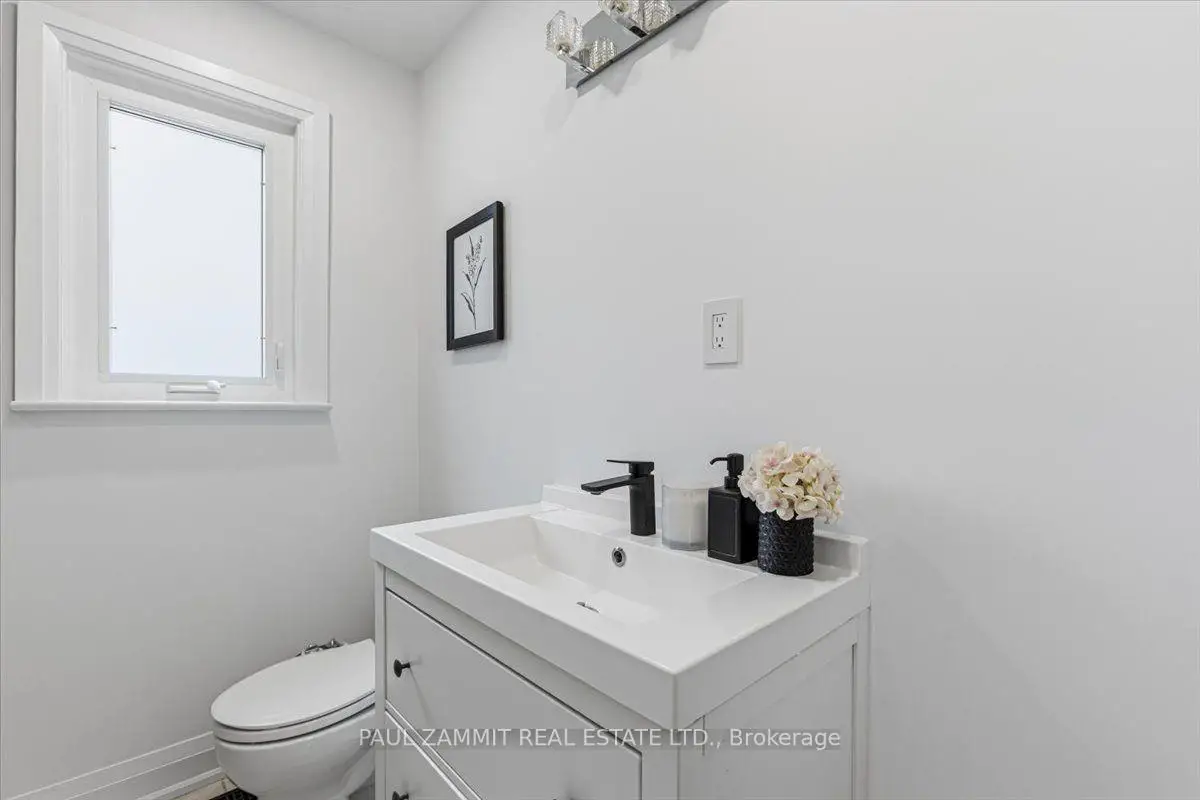
| 1间 | 2件套 | Basement |
房屋简介
房屋位于Elgin Mills And Blue Grass交界附近, 这间3房3卫车库平房半独立房户型朝南向. 地下室完全装修并有套间可用于住宿. 房屋及周边设施包括CarpetFree等. 厨房, 晚餐室 Rm, 客厅 Rm, Primary B, 第二间卧室和 第三间卧室在主层; 娱乐室reatio和 电器房 R在楼下.学校信息
小学
-
天才项目学校
在 3022学校里排名 888 (分数: 7.0)距离学校0.8公里 (走路大约14分钟) -
法语沉浸课程学校
在 3022学校里排名 516 (分数: 7.6)距离学校1.4公里 (走路大约24分钟) -
-
-
中学
-
对口学区学校排名: 9/746 (分数: 9.4) 5年平均分: 8/746 (分数: 8.9)距离学校1.8公里 (走路大约32分钟)
-
排名: 20/746 (分数: 9.0) 5年平均分: 50/746 (分数: 8.0)距离学校7.1公里 (开车大约21分钟)
-
AP课程学校
排名: 67/746 (分数: 8.2) 5年平均分: 109/746 (分数: 7.5)距离学校2.7公里 (开车大约8分钟) -
对口学区学校 IB课程
排名: 9/746 (分数: 9.4) 5年平均分: 8/746 (分数: 8.9)距离学校1.8公里 (走路大约32分钟) -
天主教对口学区学校
排名: 89/746 (分数: 8.0) 5年平均分: 135/746 (分数: 7.3)距离学校1.1公里 (走路大约20分钟) -
天主教AP课程学校
排名: 89/746 (分数: 8.0) 5年平均分: 135/746 (分数: 7.3)距离学校1.1公里 (走路大约20分钟) -
排名: 1/746 (分数: 10.0) 5年平均分: 3/746 (分数: 9.2)距离学校2.9公里 (开车大约9分钟)