Jefferson, Richmond Hill, L4E 4Y3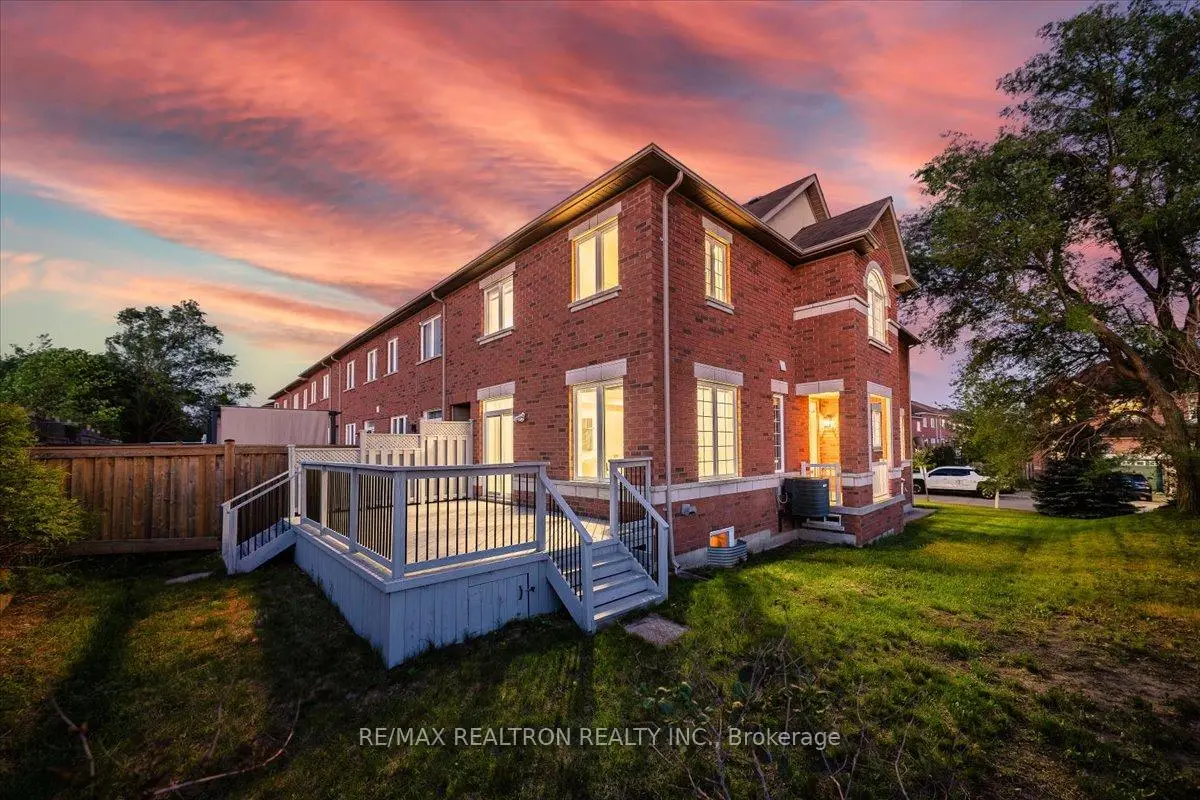

房屋信息
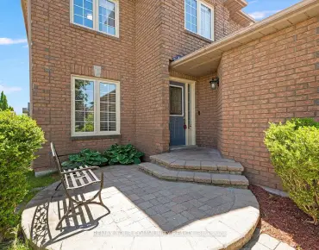
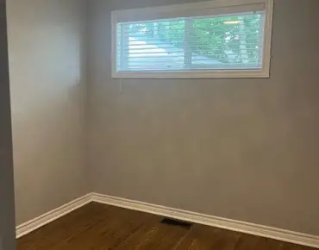
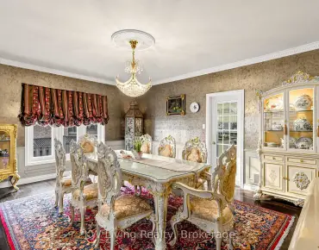
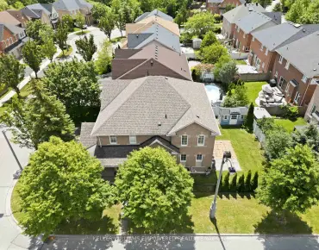
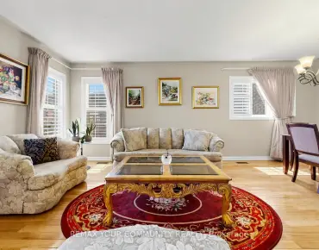
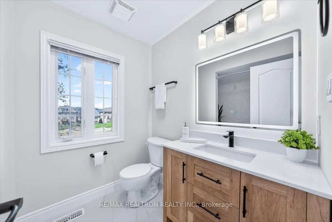
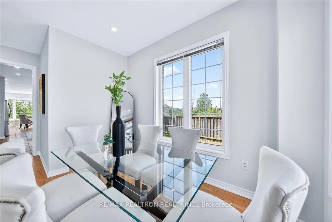
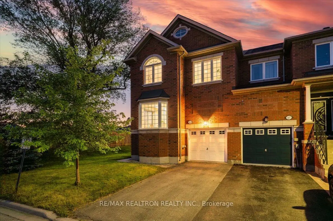
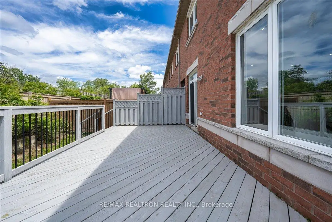
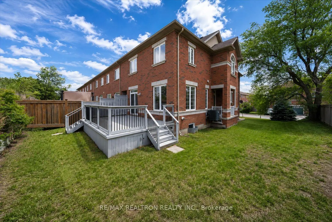
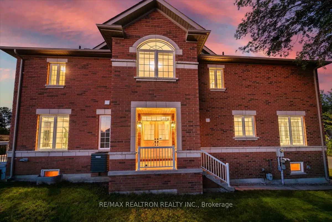
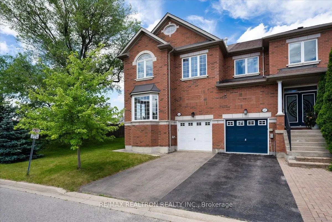
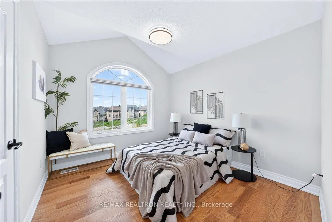
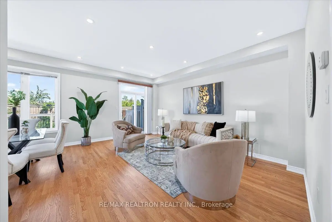
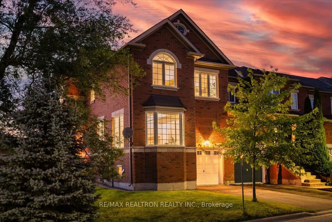
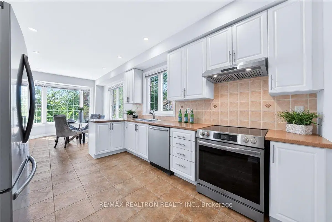
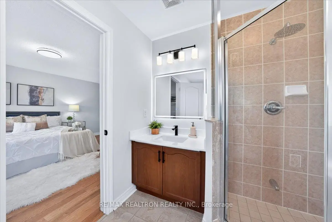
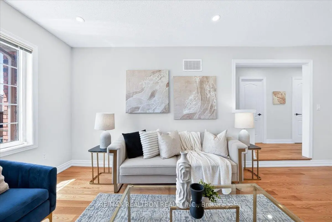
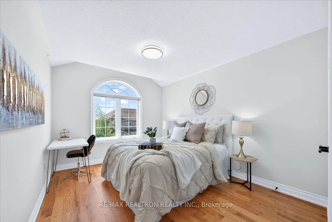
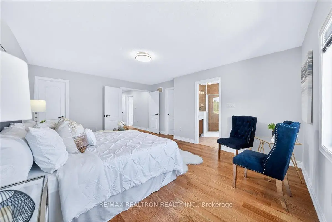
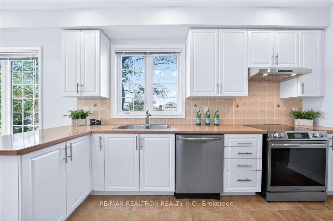
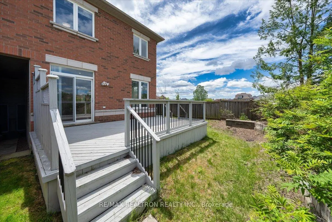
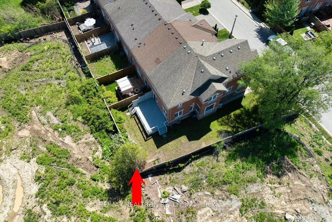
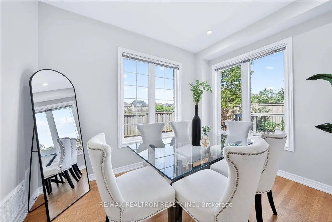
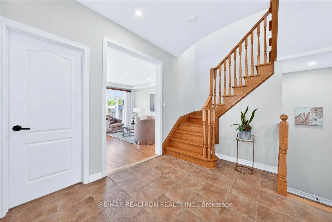
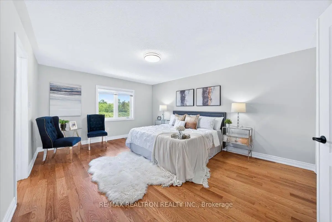
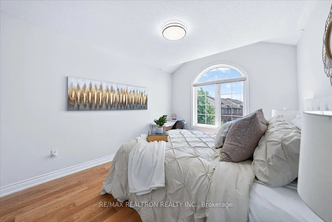
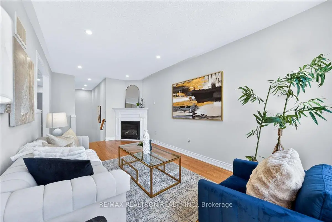
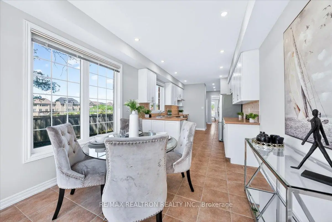
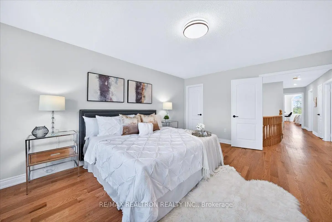
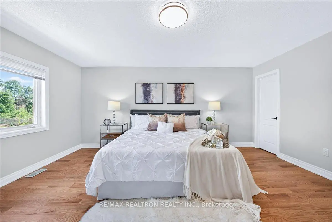
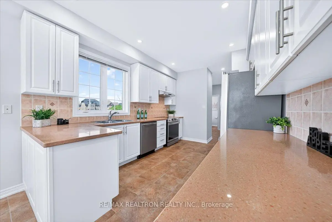
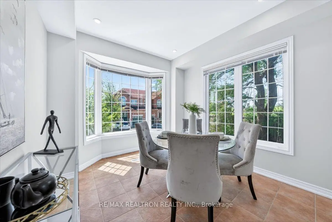
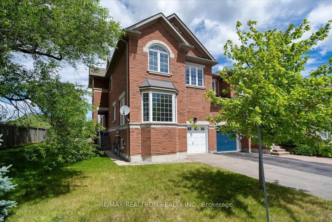
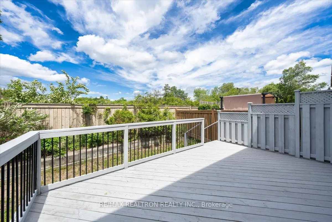
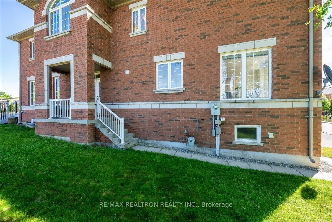
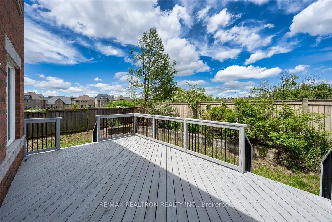
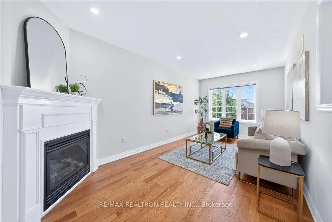
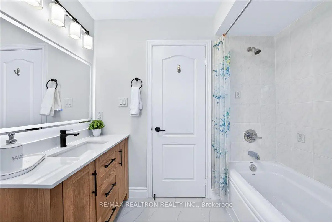
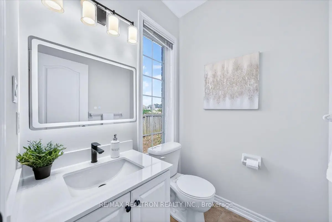
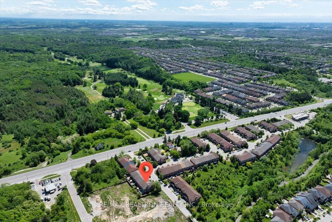
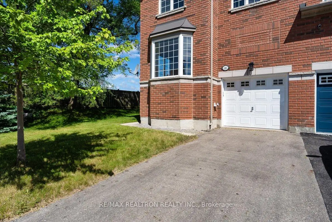
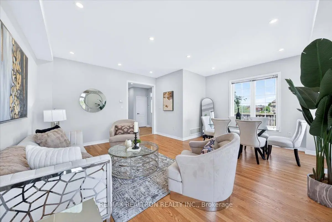
Rarely does a townhome offer this much land, light & lifestyle in one of Richmond Hill's most sought-after communities. Situated on premium 50' x 104' corner lot, this beautifully renovated end-unit is among the largest in the complex, offering over 2,000 sf of thoughtfully designed space. Located in prestigious Jefferson Forest, within the highly regarded Richmond Hill High & St. Theresa school districts, this exceptional residence is just minutes to Yonge St & is surrounded by parks, trails & every urban convenience imaginable. Extensively updated with timeless finishes & modern comforts including new 4-1/4" stained oak hardwood flrs, smooth ceilings on main, 38 LED pot lights, fresh paint & stylish new lighting. The oversized eat-in kitchen showcases modern white cabinetry, stone counters, bay-window eat-in area & brand-new Frigidaire Gallery S/S appliance package including counter-depth fridge, d/w, range hood & 6.2 Cu. Ft. 5-burner slide-in range w/air-fryer function. Expansive open concept living & dining areas flow seamlessly to large private deck w/rust-free aluminum pickets, creating the perfect entertaining space. Versatile upper-level fam rm with gas f/pl & oversized window offers flexibility as media room, home office or potential 4th bdrm. The primary retreat features his & hers W/I closets & 4pc ensuite w/cultured stone counters, premium VOGT rain shower fixtures & backlit de-fog mirror. Two additional bdrms offer large windows & ample closet space. The renovated 4pc hall bath features stone counters, upgraded vanity & stylish 12" x 24" slip-resistant ceramic tile flooring. Additional highlights include no-sidewalk driveway allowing for extra parking, convenient rear garage access to backyard & oversized lot providing privacy, curb appeal & outdoor space seldom found in townhome living. Combining luxury upgrades, a highly functional layout, exceptional land value, and an unbeatable location, this is a rare offering that stands apart from the ordinary.
主要特征
- 朝向: 后院朝北

- 睡房: 3

- 卫生间: 3

- 车库: 1

- 厨房: 1

重要信息
- 占地面接: 50.00 x 104.00 Feet

- 室内面积: 2000-2500

- 地税: $ 5940.60

- N13544446

- Listing contracted with: RE/MAX REALTRON REALTY INC.
| 房间 | 尺寸(平方米) | 细节描述 | |
|---|---|---|---|
| 客厅 Rm | 5.70x5.44 | 硬木地板, 合并餐饮, 顶灯 |
|
| 晚餐室 Rm | 5.70x5.44 | 硬木地板, 走出式甲板, 顶灯 |
|
| 厨房 | 4.25x3.10 | , 不锈钢电器, 顶灯 |
|
| 早餐室 | 3.80x3.19 | 开放式概念, 顶灯, 海湾窗 |
|
| 家庭房 Rm | 5.92x3.28 | 硬木地板, 煤气壁炉, 顶灯 |
|
| Primary B | 5.36x4.11 | 硬木地板, , 4pcs卫生间套间 |
|
| 第二间卧室 | 4.58x3.13 | 硬木地板, 双壁橱, 大窗 |
|
| 第三间卧室 | 3.38x3.13 | 硬木地板, 大衣橱, 大窗 |
| 卫生间 | 卫浴件数 | 所在楼层 | |
|---|---|---|---|
| 1间 | 2件套 | 主层 |
|
| 2间 | 4件套 | Second |
房屋简介
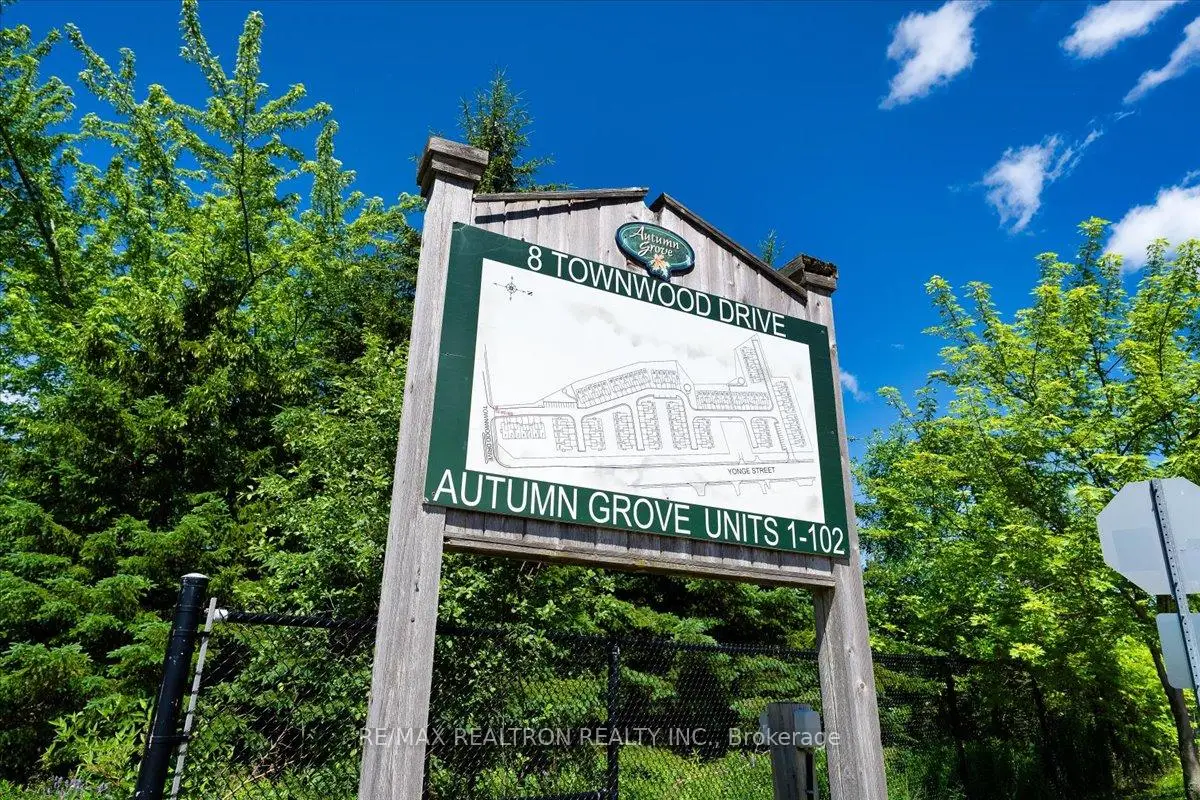
房屋位于Yonge St & Tower Hill Rd交界附近, 这间3房3卫单车库两层镇屋户型朝北向. #86-8 Townwood Dr拥有单停车位. 房屋及周边设施包括CarpetFree和WaterHeater等. 客厅 Rm, 晚餐室 Rm, 厨房和 早餐室在主层.学校信息
小学
-
对口学区学校在 3022学校里排名 1026 (分数: 6.8)距离学校1.0公里 (走路大约19分钟)
-
法语沉浸课程学校
在 3022学校里排名 687 (分数: 7.3)距离学校1.8公里 (走路大约32分钟) -
-
天主教天才项目学校
在 3022学校里排名 626 (分数: 7.4)距离学校2.9公里 (开车大约9分钟) 中学
-
排名: 28/746 (分数: 8.8) 5年平均分: 21/746 (分数: 8.6)距离学校1.9公里 (走路大约35分钟)
-
排名: 163/746 (分数: 7.3) 5年平均分: 280/746 (分数: 6.5)距离学校5.6公里 (开车大约17分钟)
-
AP课程学校
排名: 67/746 (分数: 8.2) 5年平均分: 109/746 (分数: 7.5)距离学校5.4公里 (开车大约16分钟) -
AP课程学校 IB课程
排名: 67/746 (分数: 8.2) 5年平均分: 109/746 (分数: 7.5)距离学校5.4公里 (开车大约16分钟) -
天主教对口学区学校
排名: 1/746 (分数: 10.0) 5年平均分: 3/746 (分数: 9.2)距离学校3.0公里 (开车大约9分钟) -
排名: 1/746 (分数: 10.0) 5年平均分: 3/746 (分数: 9.2)距离学校3.0公里 (开车大约9分钟)
-
排名: 1/746 (分数: 10.0) 5年平均分: 3/746 (分数: 9.2)距离学校3.0公里 (开车大约9分钟)