Bayview Hill, Richmond Hill, L4B 2H6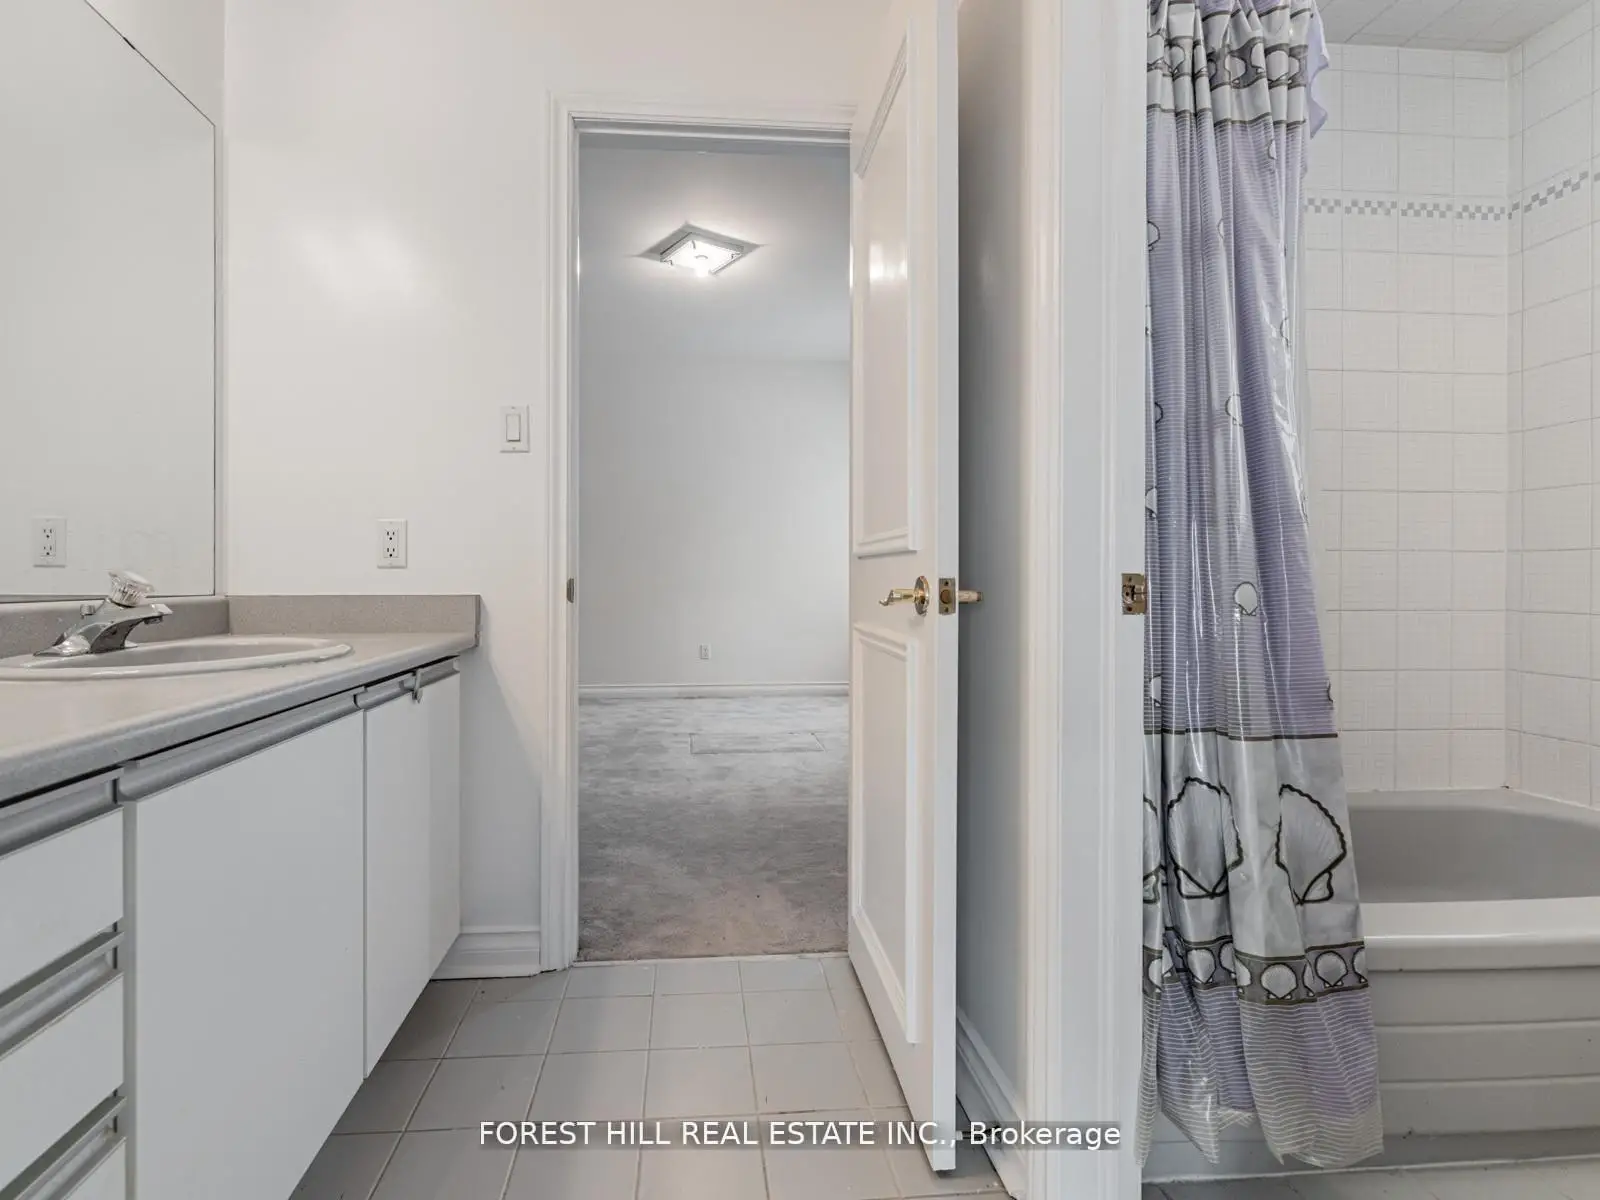

房屋信息
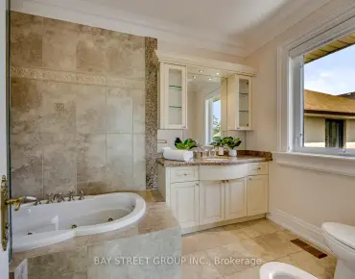
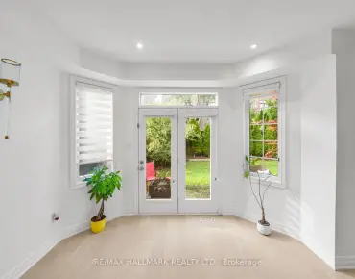
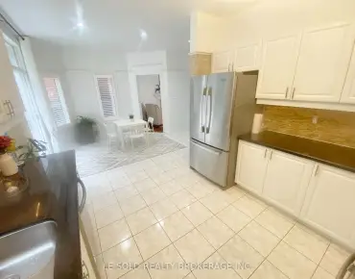
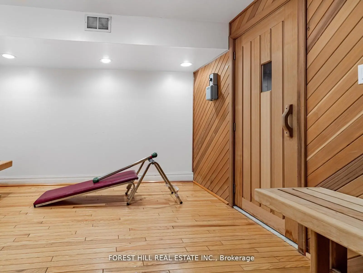
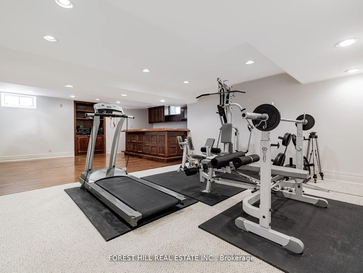
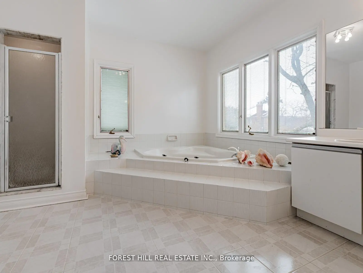
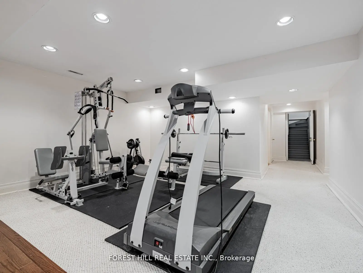
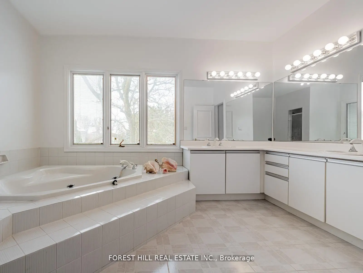
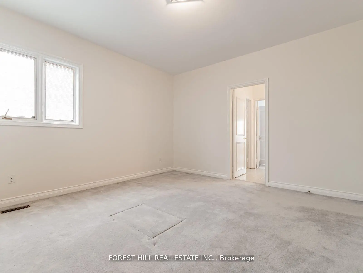
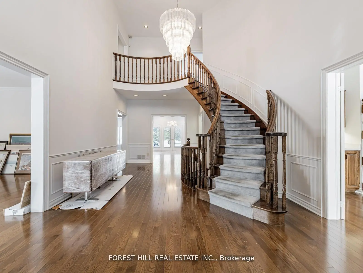
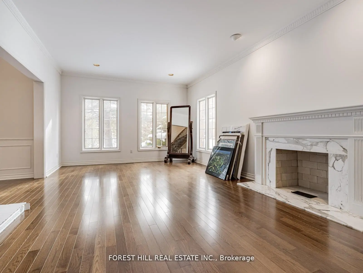
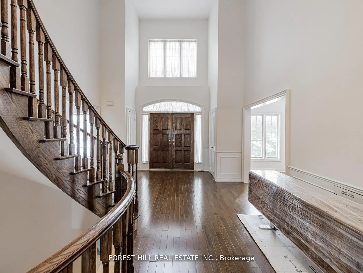
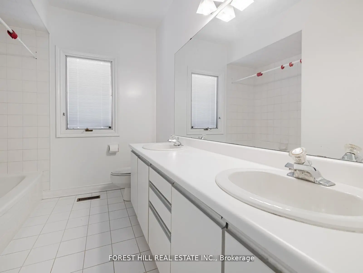
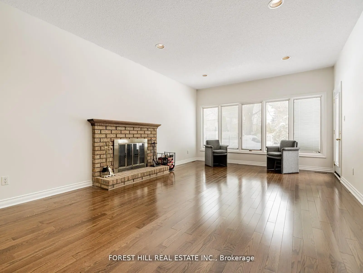
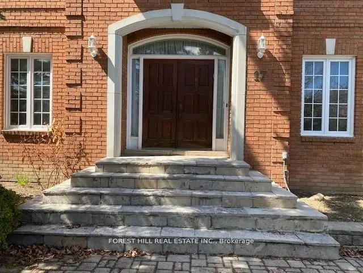
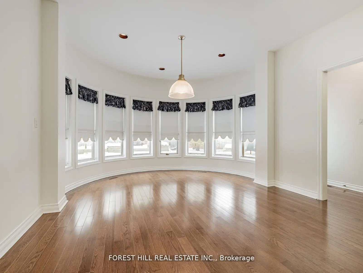
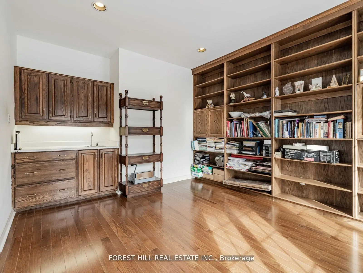
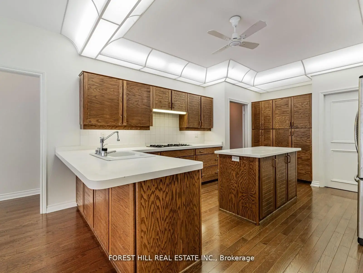
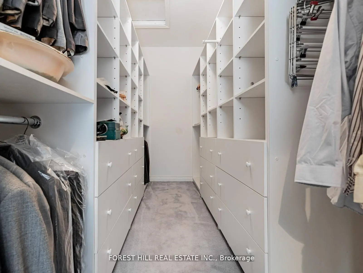
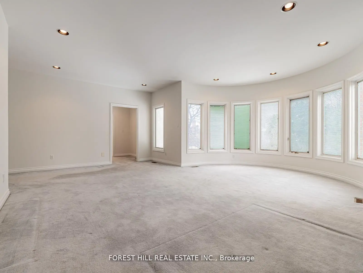
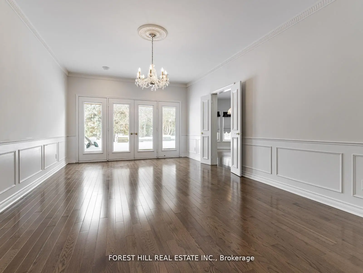
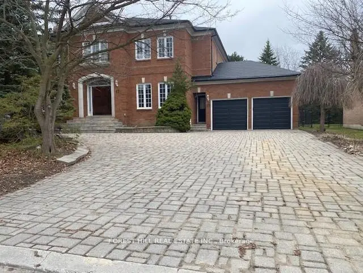
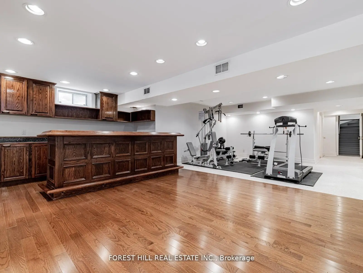
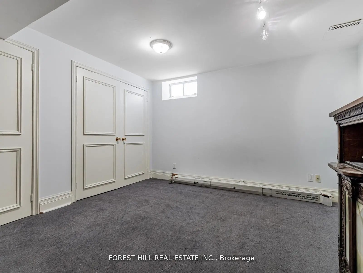
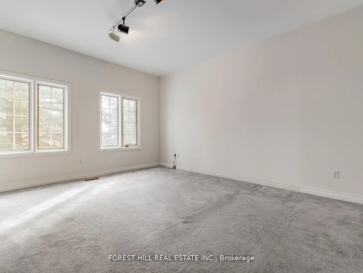
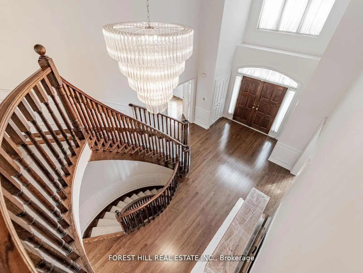
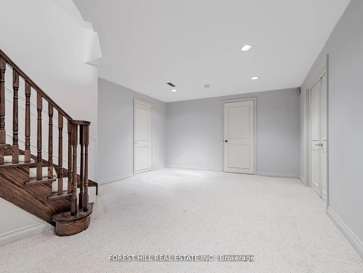
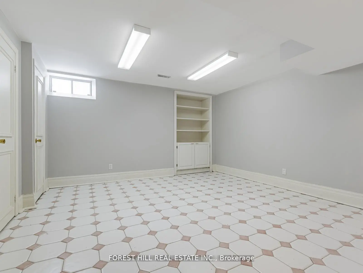
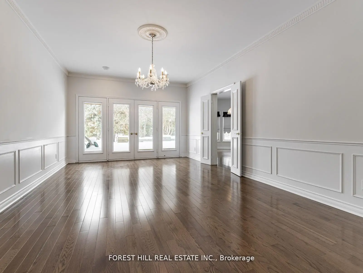
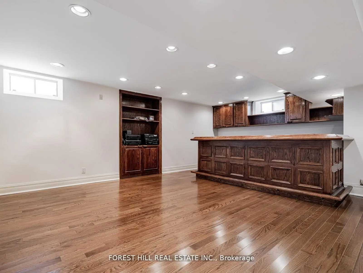
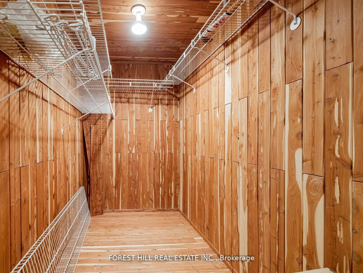
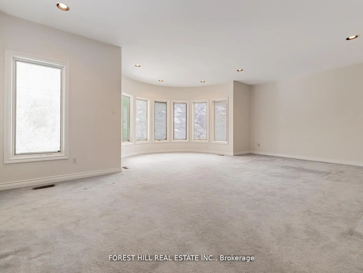
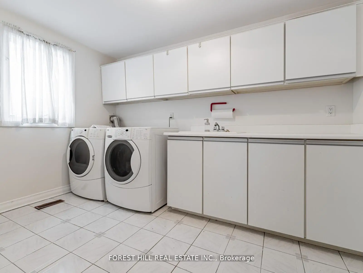
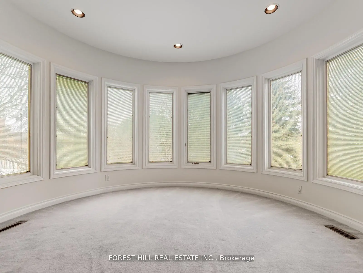
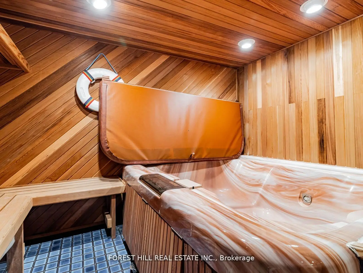
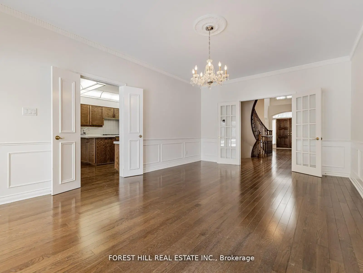
5个卧室 5000平方英尺+2500平方英尺更新型的螺旋屋顶,更新型的强制气加热轴和中央空调轴.新的车库门和车库门打开器 w/4 遥控器.新的 3.25 英寸宽/4 英寸厚的坚固橡树硬瓦干法.出家于下湾景山村.宽敞的太阳填充特别布局 5+3 卧室回家在安静的一旁 sTW/3车竖纵停车场。分离出侧前门 dr 额外 2 Pc 洗手间.健身房nasium,大型自定义雪松桑拿,雪松墙热水浴缸房间, 7个洗手间,洗衣房位于主层房间,很棒的娱乐用.将第2次服务楼梯从主层到下Lvl w/直接进入额外的高城市3汽车竖纵停车场出口到游泳池尺寸后花园。大型自定义木制平台带有长凳 w/直接Connect 为燃气烧烤.大型自定义.全能栅栏场,宏大机会."威K利夫豪华风力模型"家约相. 4,977英尺by建筑商九尺天花板在主要和二地板 w/约 19' Ceility门厅w/大概7,500英尺总活地面积上下方,无能设计. Prestige,空间,和私人的完美组合.壮观的曼联带有超级可想象的升级和大型主房。奢华出家.车道+停车场停放8多辆车.超大高米厨房准备和早餐区近似. 32'长带有可丽耐topp中心岛和 Giant Walt-在 Canterry,深思熟虑地被任命为w/橡木木头内阁.德K区配有一条直通燃气线,用于烧烤,完美地用于户外享受.从厨房、餐厅和家庭房间到大型自定义牌子和后花园的几个散步绿洲.自定义雪松桑拿w/外坐区域雪松墙热水浴缸房间 w/分开淋浴间,自定义橡树湿巴w/舞蹈地板. Cobblestone订制interclocked drvwy 为 8 cars 包括3车竖纵停车场.在下层的雪松衣橱中行走。
主要特征
- 朝向: 后院朝北

- 睡房: 5

- 卫生间: 7

- 车库: 3

- 厨房: 1

重要信息
- 占地面接: 75.64 x 155.80 Feet

- 室内面积: 3500-5000

- 地税: $ 15278.00

- N13540474

- Listing contracted with: FOREST HILL REAL ESTATE INC.
| 房间 | 尺寸(平方米) | 细节描述 | |
|---|---|---|---|
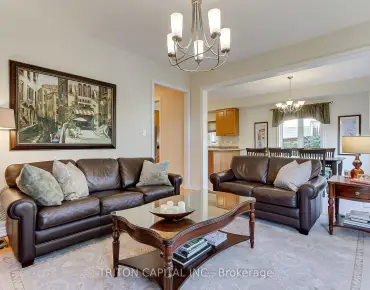
| 客厅 Rm | 6.52x4.11 | 硬木地板, 大理石壁炉, 皇冠顶饰 |
|
| 晚餐室 Rm | 6.30x3.99 | , 硬木地板, 走出式甲板 |
|
| 厨房 | 4.60x3.99 | 硬木地板, 中心岛, 智能家电 |
|
| 早餐室 | 5.09x3.99 | 硬木地板, 走出式甲板, |
|
| 家庭房 Rm | 6.73x4.11 | 硬木地板, 双壁橱, 走出式甲板 |
|
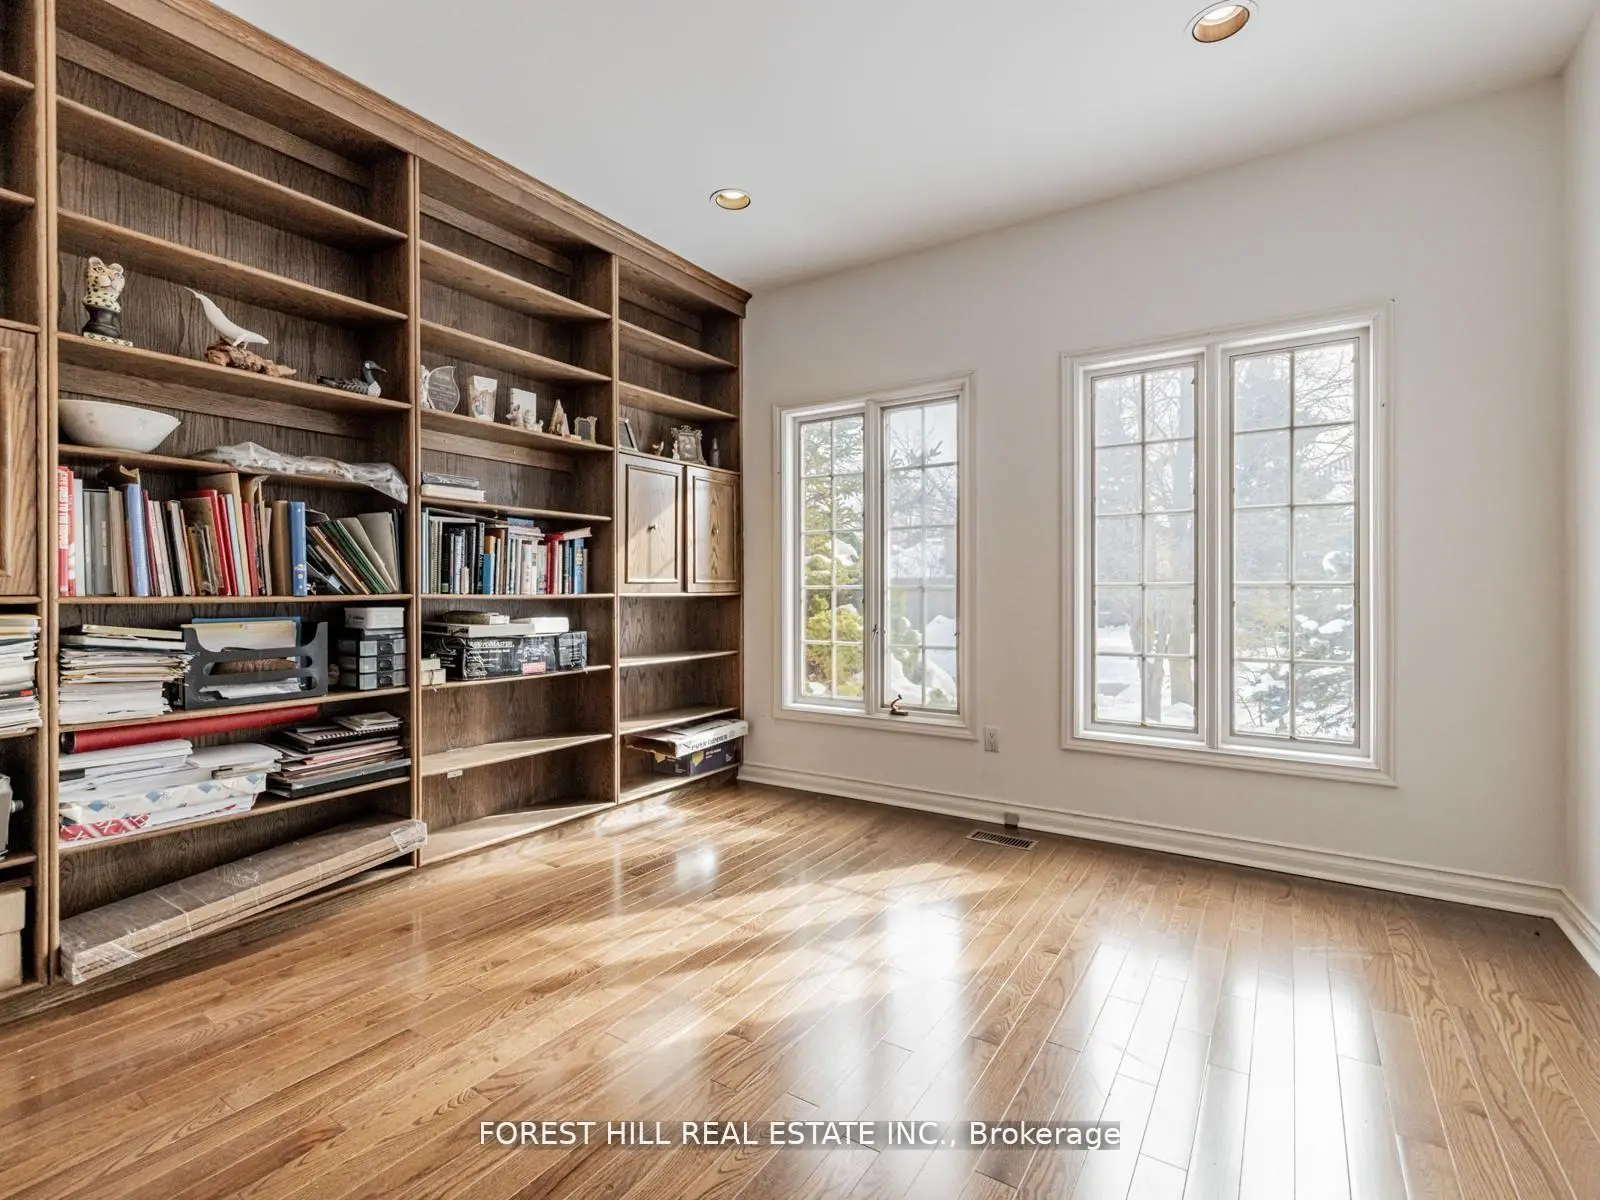
| 图书馆 | 4.50x3.68 | 硬木地板, 吧台, |
|
| Primary B | 7.04x6.09 | 7pcs卫生间套间, , 地毯 |
|
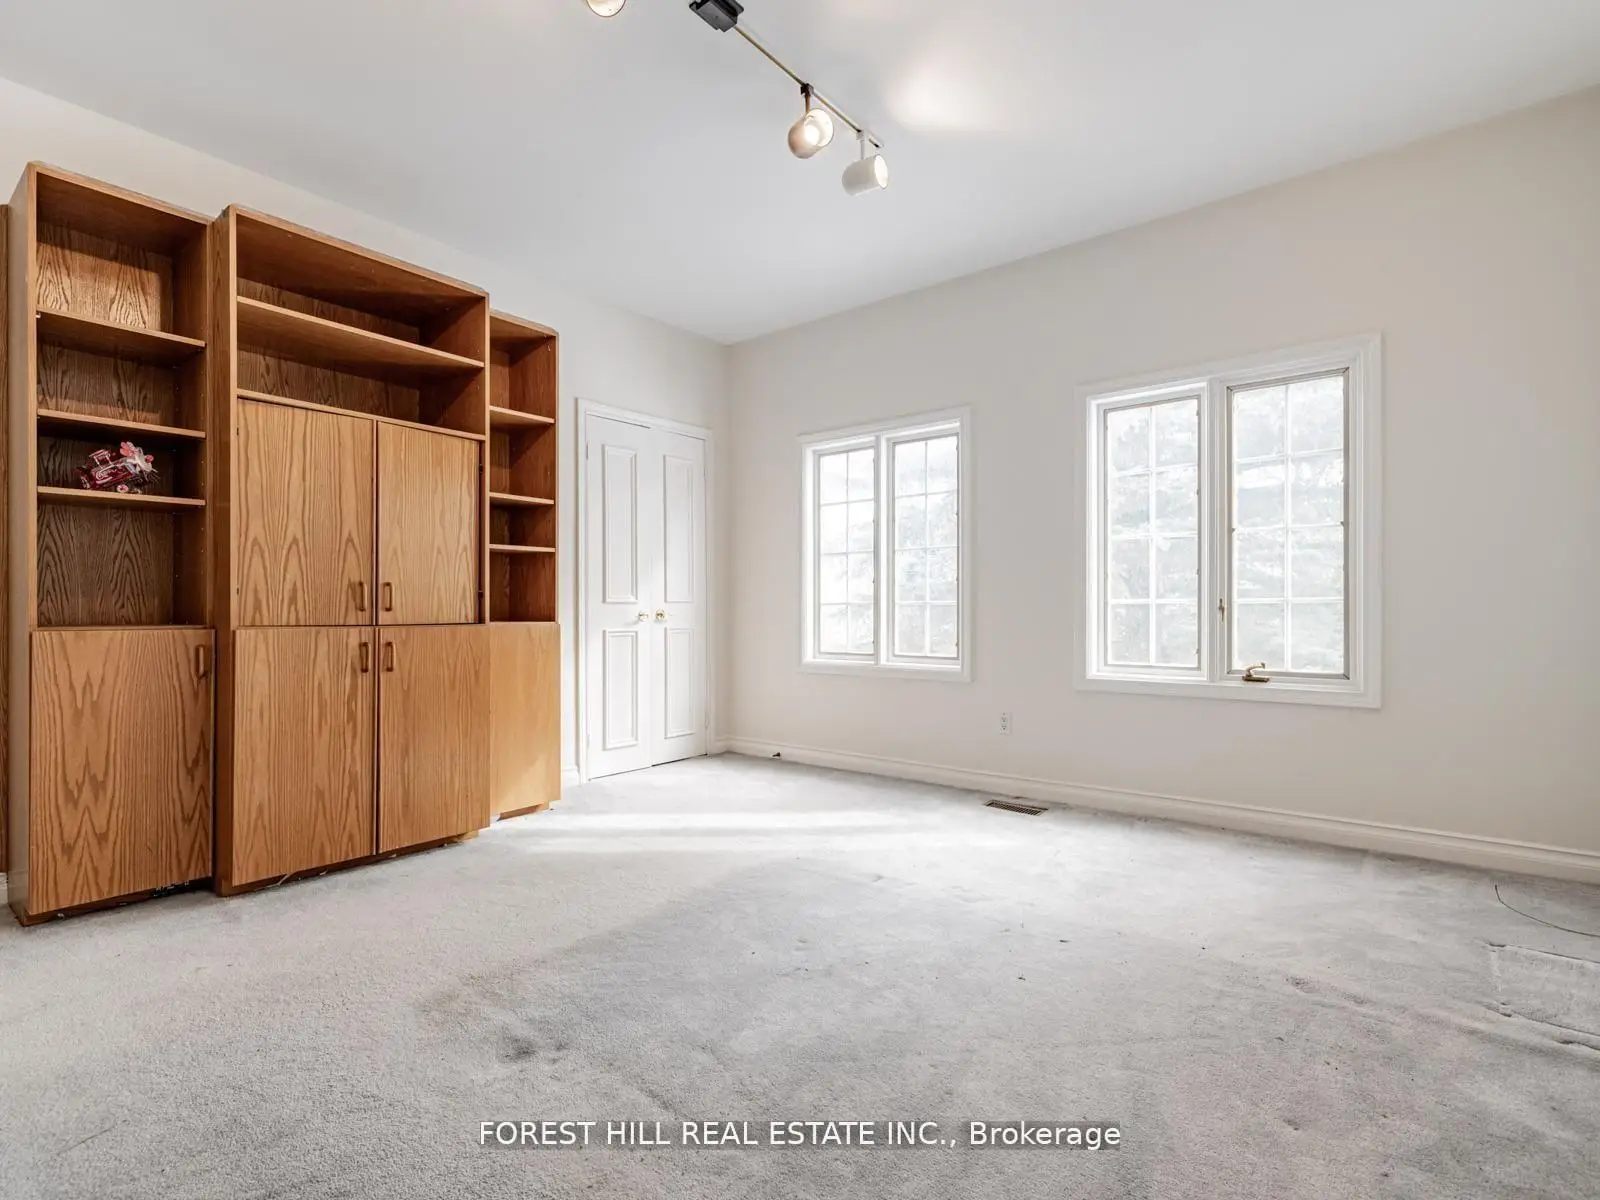
| 第二间卧室 | 4.45x4.17 | , 双壁橱, 大窗 |
|
| 第三间卧室 | 4.45x4.20 | 智能衣橱, 地毯, 窗户 |
|
| 第四间卧室 | 4.32x3.74 | 双壁橱, 大窗, 半套卫生间 |
|
| 第五间卧室 | 4.26x3.68 | , 地毯, 半套卫生间 |
|
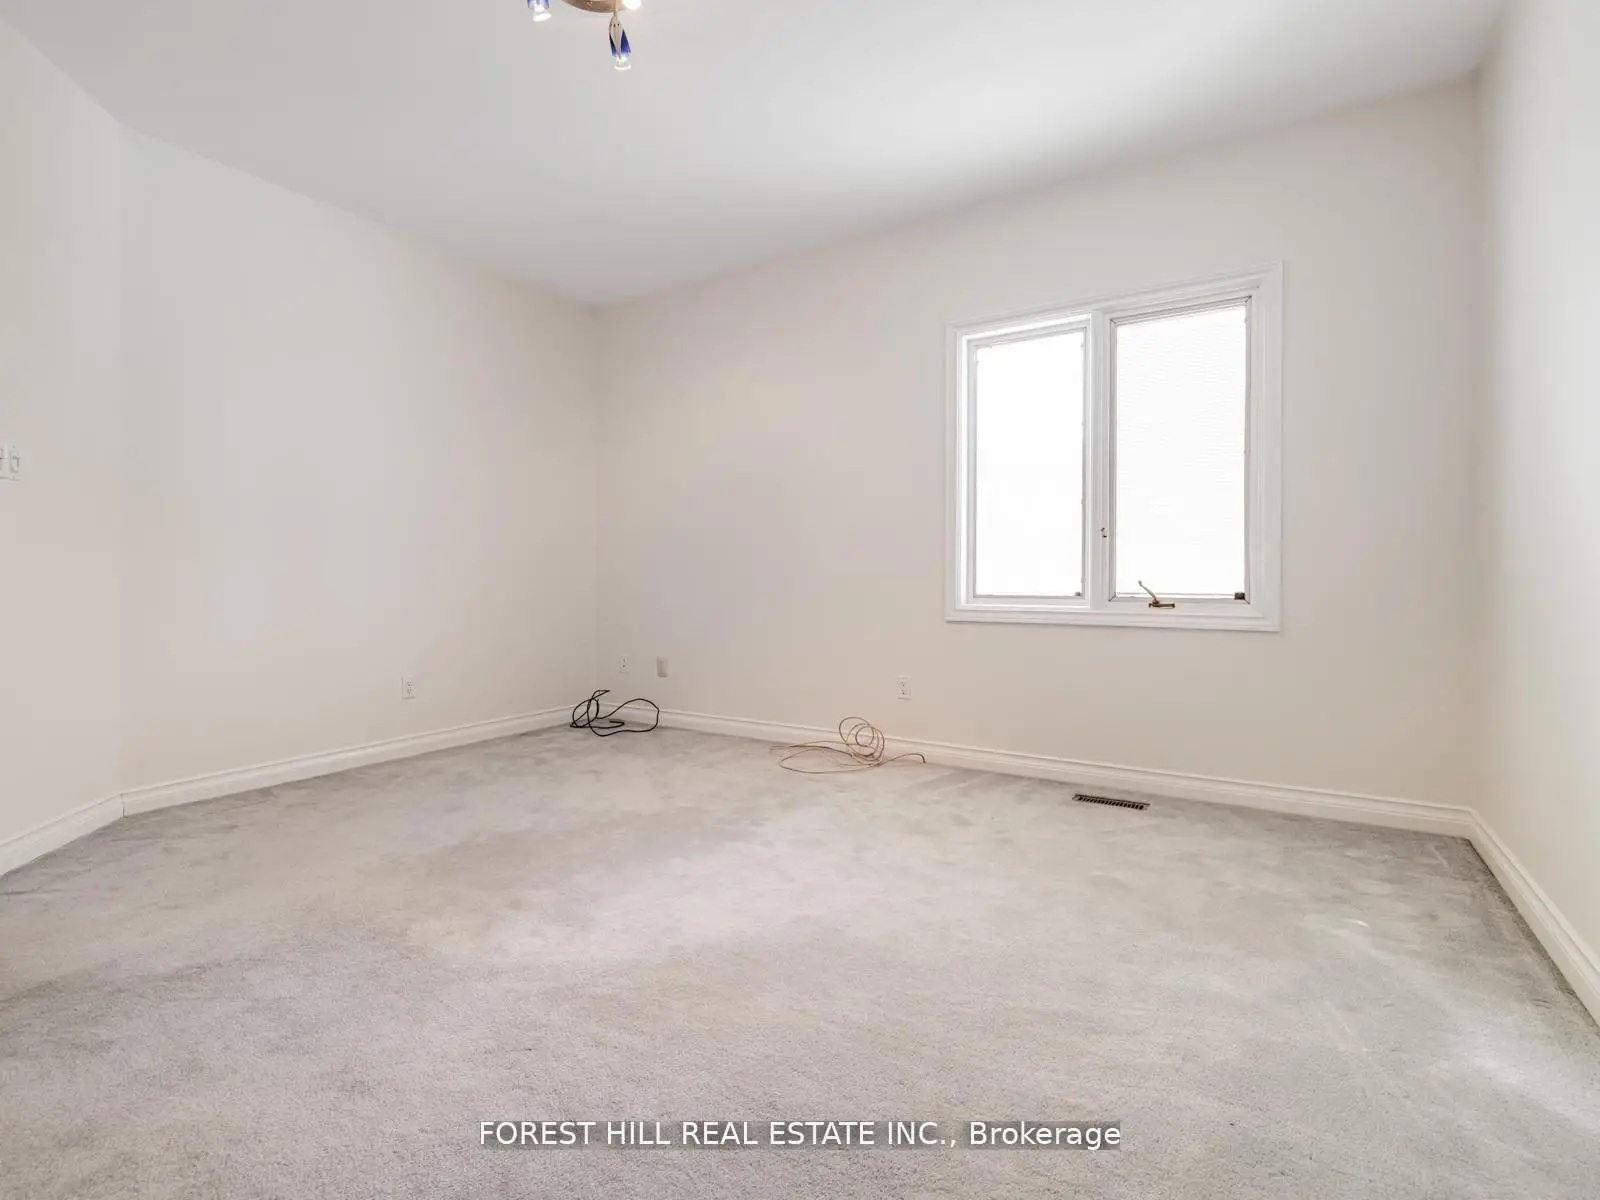
| 卧室 | 4.20x3.65 | 窗户, 双壁橱, 地毯 |
| 卫生间 | 卫浴件数 | 所在楼层 | |
|---|---|---|---|
| 2间 | 2件套 | 主层 |
|
| 1间 | 7件套 | Second |
|
| 1间 | 5件套 | Second |
|
| 1间 | 4件套 | Second |
|
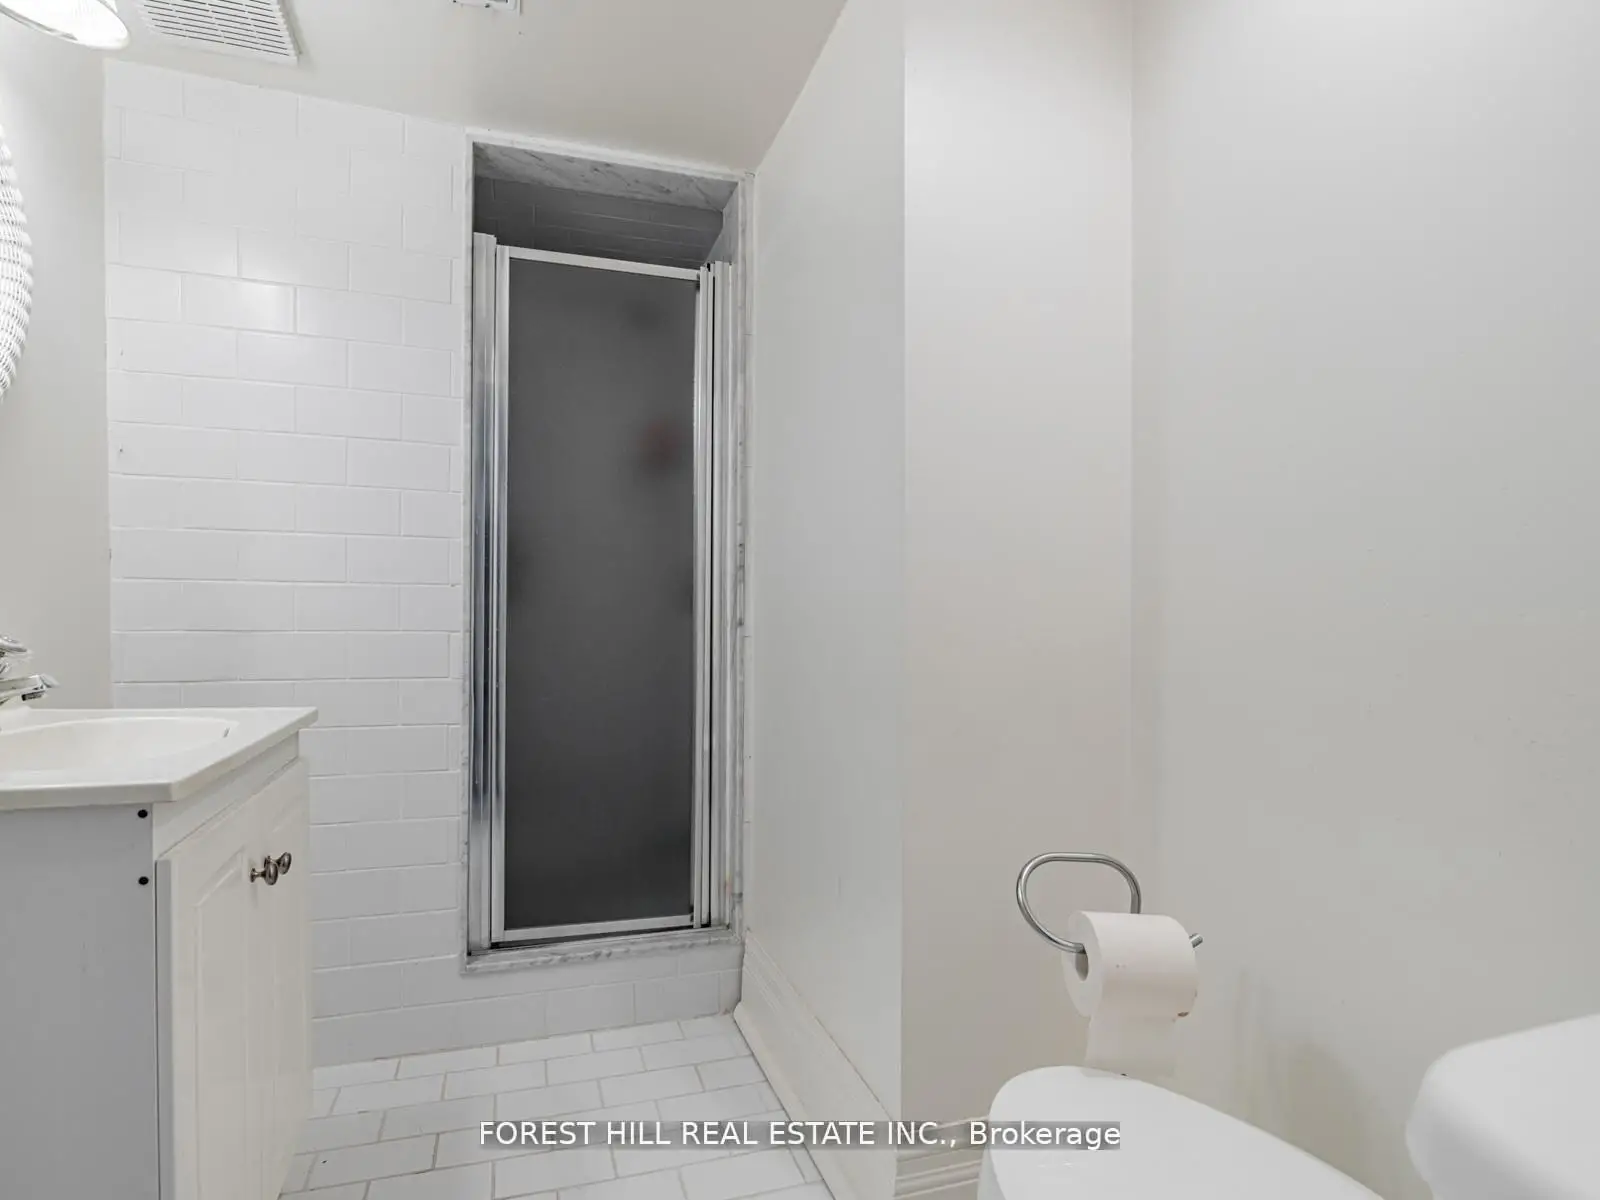
| 2间 | 3件套 | Basement |
房屋简介
房屋位于Bayview Ave and 16th Avenue交界附近, 这间5房7卫3车库两层独立房户型朝北向. 17 DUNLOE Rd拥有3连接式停车位. 地下室没有装修. 房屋及周边设施包括CountertopRange,CentralVacuum,Built-InOven和AutoGarageDoorRemot等. 客厅 Rm, 晚餐室 Rm, 厨房, 早餐室, 家庭房 Rm和 图书馆在主层; 卧室在楼下.社区概况
该物业所在社区为以自住为主的社区,住宅类型主要为独立屋。约有60%的居民拥有本科或以上学历,另有9%的居民拥有大专学历。当地几乎所有通勤居民都以驾车作为主要通勤方式。
学校信息
小学
-
对口学区学校在 3022学校里排名 130 (分数: 8.7)距离学校0.2公里 (走路大约4分钟)
-
法语沉浸课程学校
在 3022学校里排名 1 (分数: 10.0)距离学校1.7公里 (走路大约30分钟) -
-
中学
-
对口学区学校排名: 9/746 (分数: 9.4) 5年平均分: 8/746 (分数: 8.9)距离学校2.0公里 (走路大约36分钟)
-
排名: 20/746 (分数: 9.0) 5年平均分: 50/746 (分数: 8.0)距离学校3.5公里 (开车大约11分钟)
-
AP课程学校
排名: 67/746 (分数: 8.2) 5年平均分: 109/746 (分数: 7.5)距离学校3.4公里 (开车大约10分钟) -
对口学区学校 IB课程
排名: 9/746 (分数: 9.4) 5年平均分: 8/746 (分数: 8.9)距离学校2.0公里 (走路大约36分钟) -
天主教对口学区学校
排名: 89/746 (分数: 8.0) 5年平均分: 135/746 (分数: 7.3)距离学校3.0公里 (开车大约9分钟) -
天主教AP课程学校
排名: 89/746 (分数: 8.0) 5年平均分: 135/746 (分数: 7.3)距离学校3.0公里 (开车大约9分钟) -
天主教天才项目学校
排名: 1/746 (分数: 10.0) 5年平均分: 3/746 (分数: 9.2)距离学校5.9公里 (开车大约18分钟)