
房屋信息
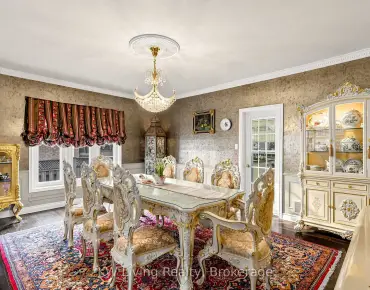
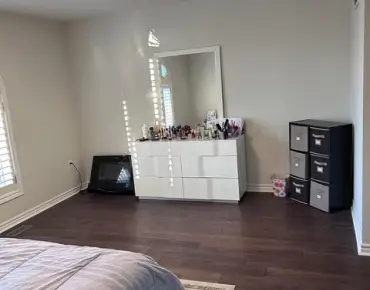
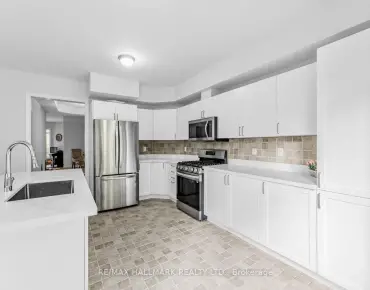
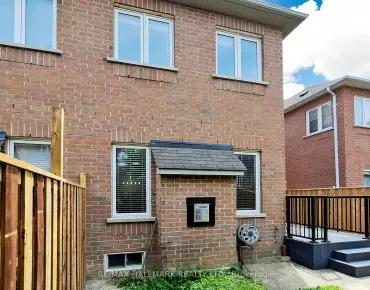
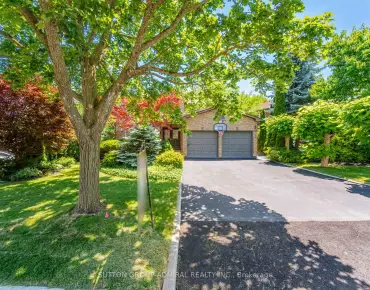
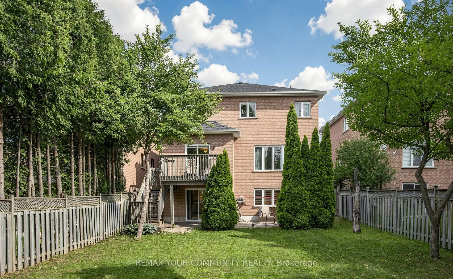
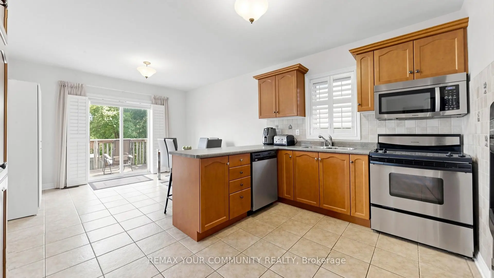
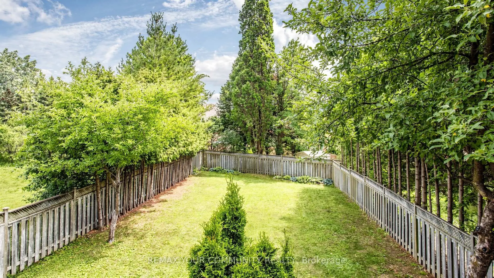
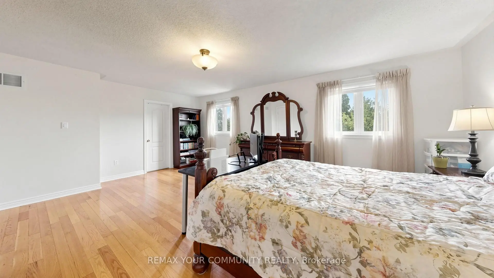
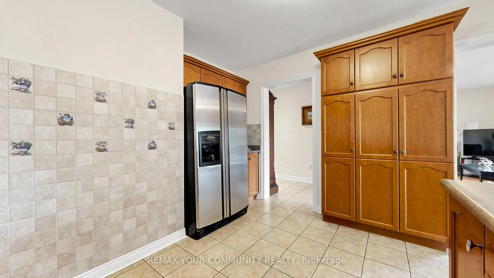
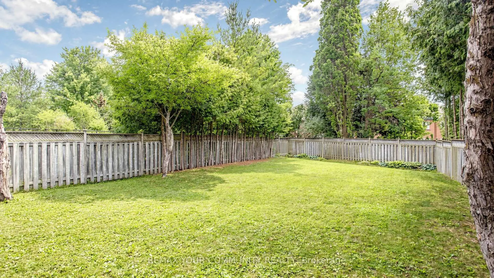
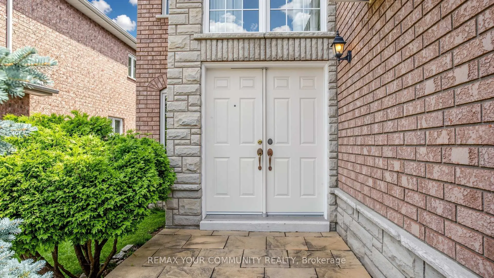
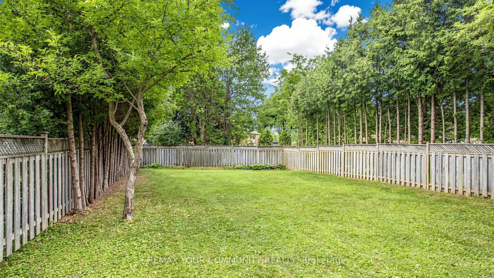
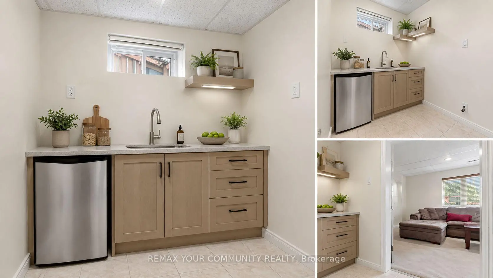
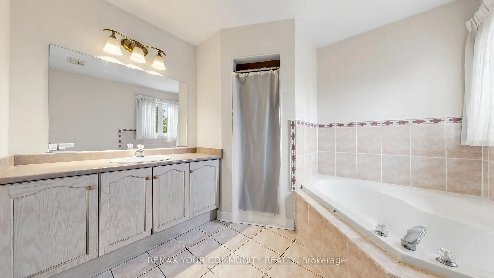
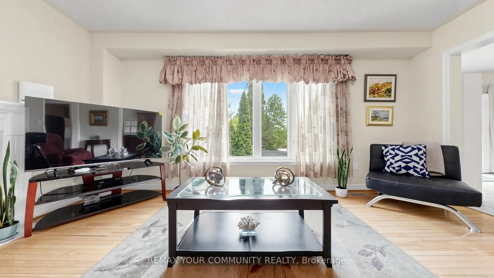
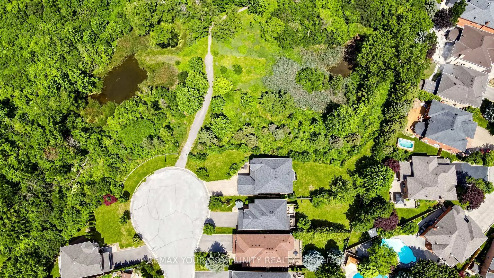
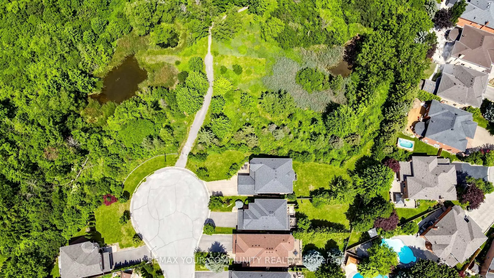
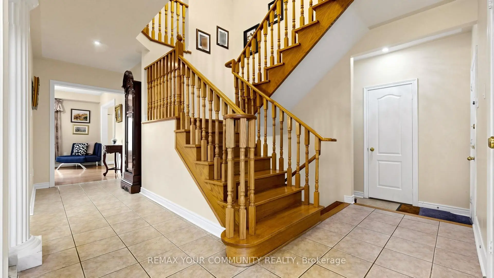
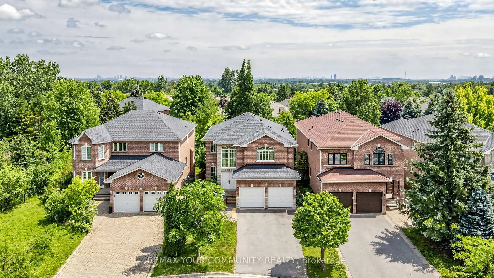
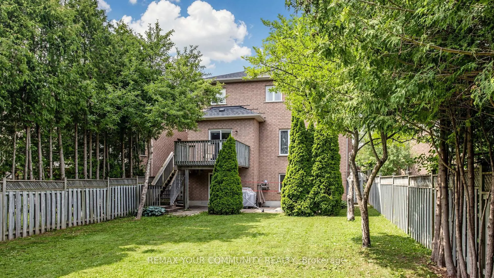
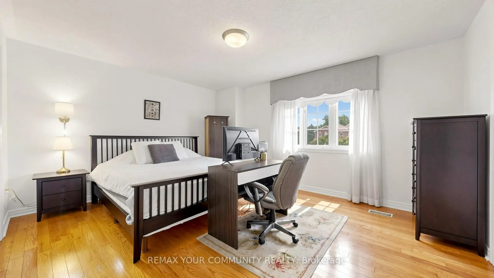
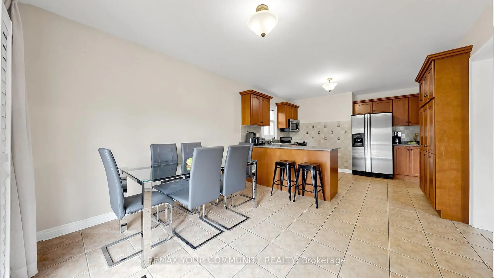
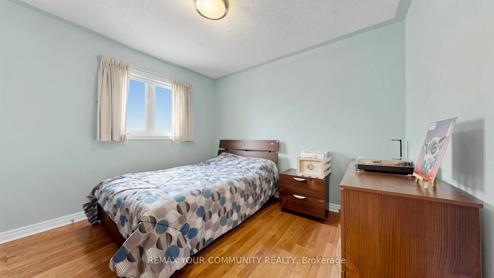
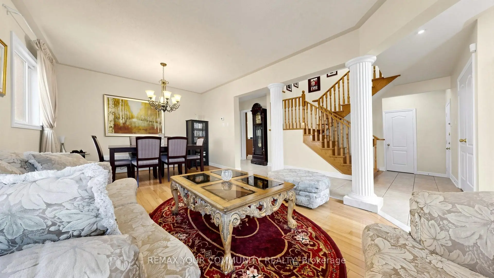
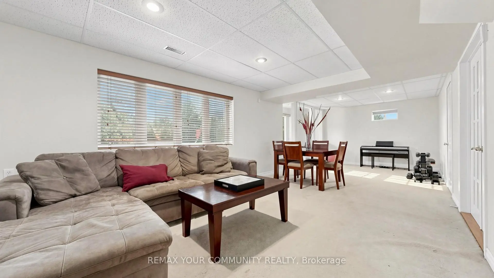
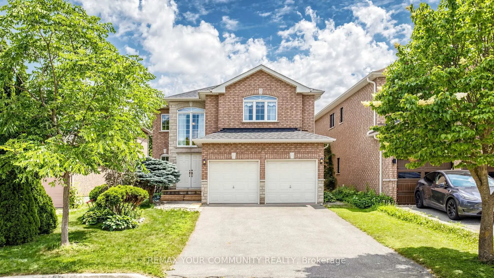
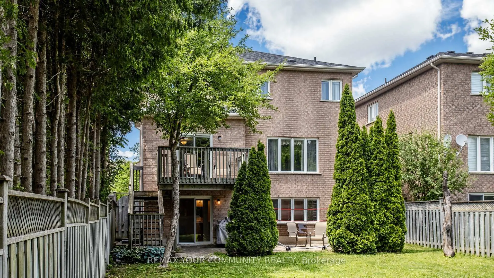
Nestled on a quiet court in one of Richmond Hill's most sought-after family neighbourhoods, this spacious 4-bedroom detached home presents a rare opportunity to own a solidly built residence on an enormous deep lot. Offering an ideal combination of space, functionality, and long-term potential, this home is perfect for growing families, multi generational living, or buyers looking to personalise a quality-built property in an exceptional location.Inside, you'll find an inviting layout highlighted by oversized bedrooms, a beautiful wood staircase, and a generously sized family kitchen featuring abundant cabinetry and storage to meet the needs of everyday living and entertaining alike. The home's thoughtful design provides comfortable living spaces with room for everyone to gather or enjoy their own privacy.The walk-out basement offers outstanding in-law suite potential, making it an excellent option for extended family accommodations or future flexibility. From the lower level, step directly into the expansive backyard, where the enormous deep lot provides endless opportunities to create your own outdoor retreat, whether it's a garden, play area, entertaining space, or future landscaping vision.Ideally located just minutes from top-rated schools, parks, shopping, restaurants, public transit, and everyday conveniences, this home delivers the perfect balance of peaceful court living and outstanding accessibility. Well constructed, generously proportioned, and situated in one of Richmond Hill's most desirable communities, this is an exceptional opportunity to invest in a home offering comfort, space, and lasting value. Measured at 3557 SQFT above grade.
主要特征
- 朝向: 后院朝南

- 睡房: 4

- 卫生间: 4

- 车库: 2

- 厨房: 1

重要信息
- 占地面接: 40.85 x 170.00 Feet

- 室内面积: 3500-5000

- 地税: $ 7684.66

- N13536388

- Listing contracted with: REMAX YOUR COMMUNITY REALTY
| 房间 | 尺寸(平方米) | 细节描述 | |
|---|---|---|---|
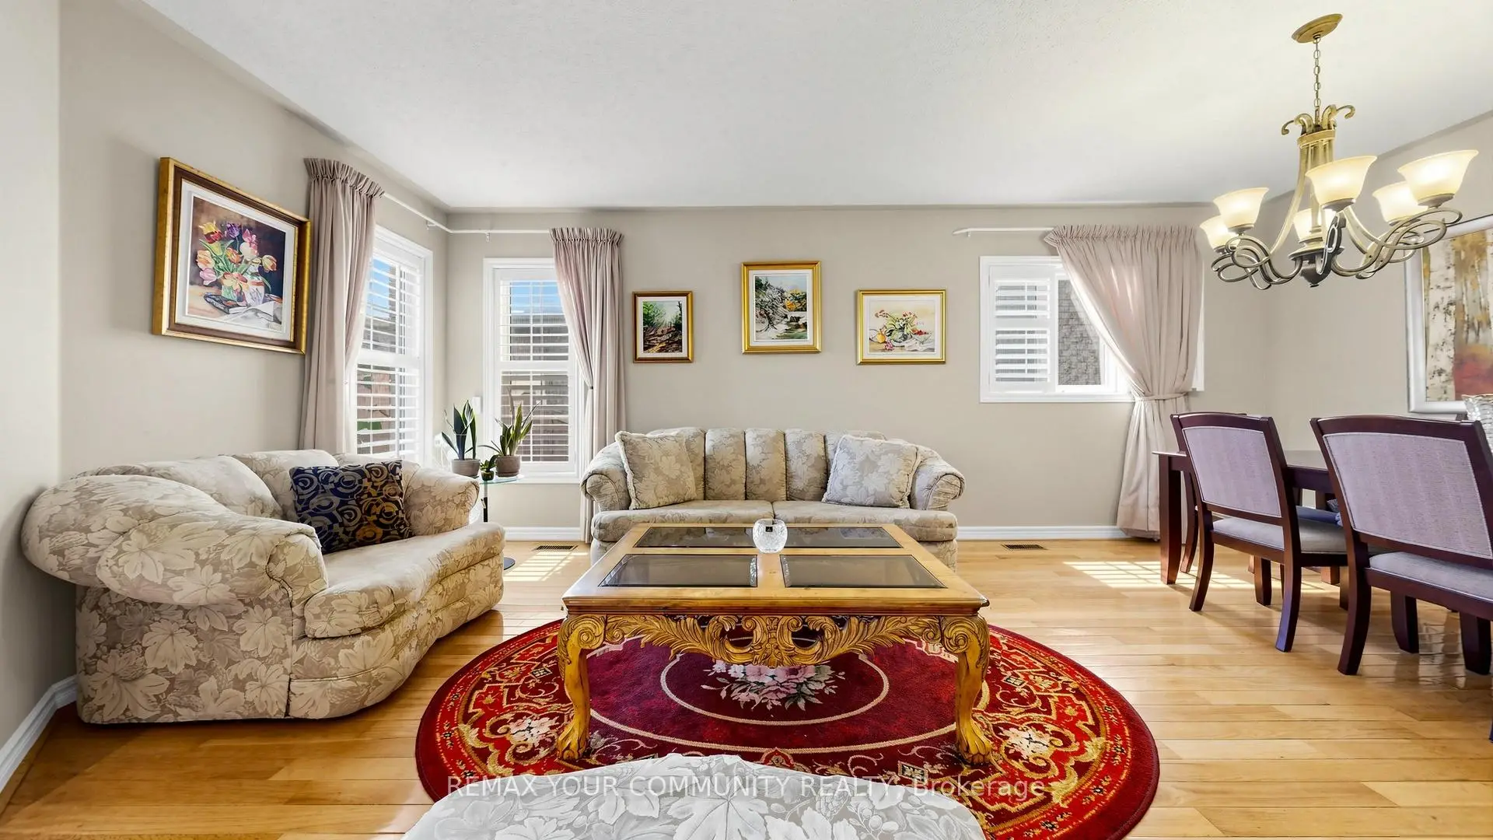
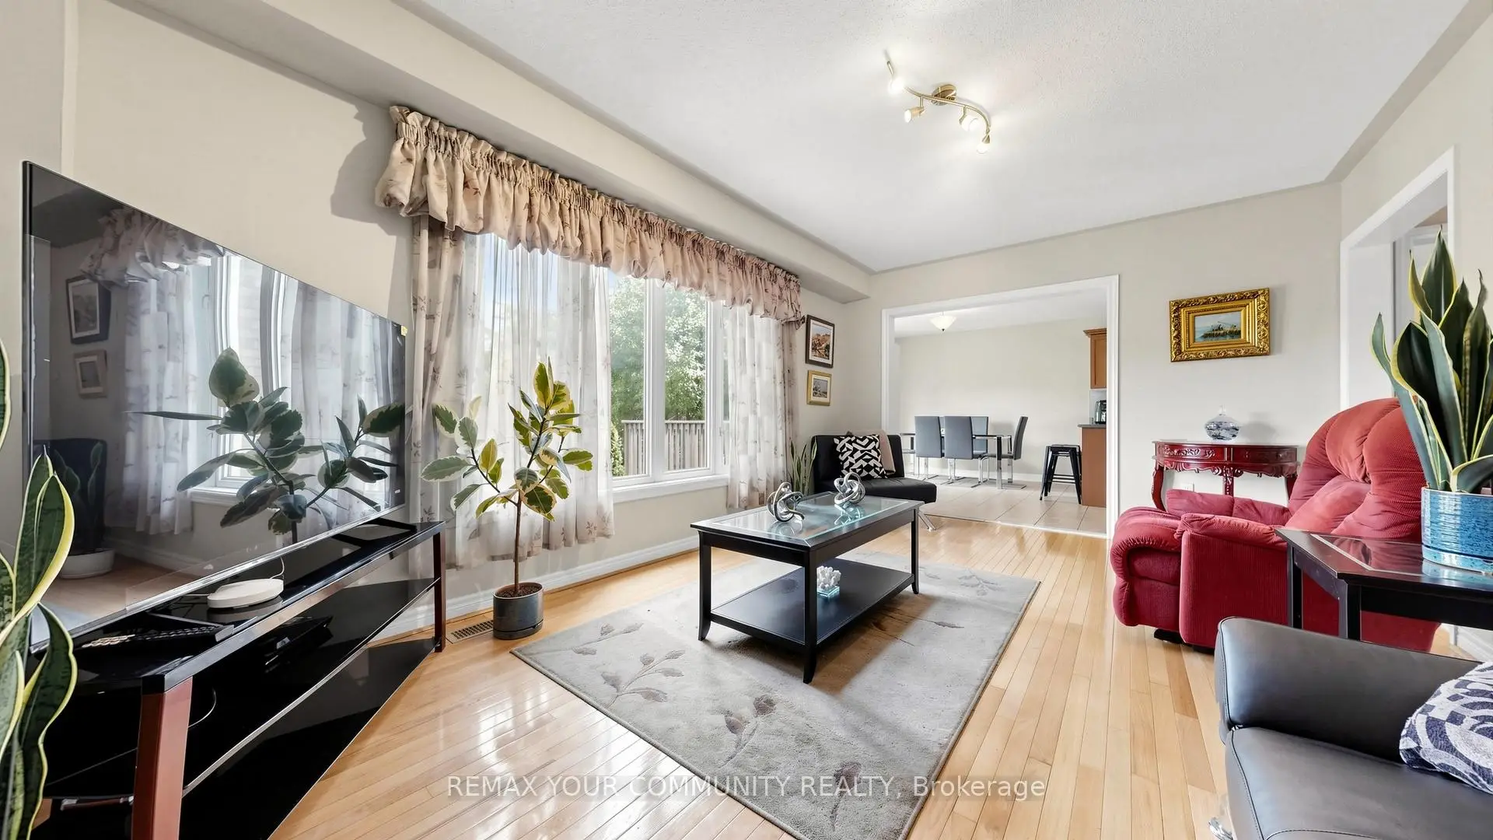
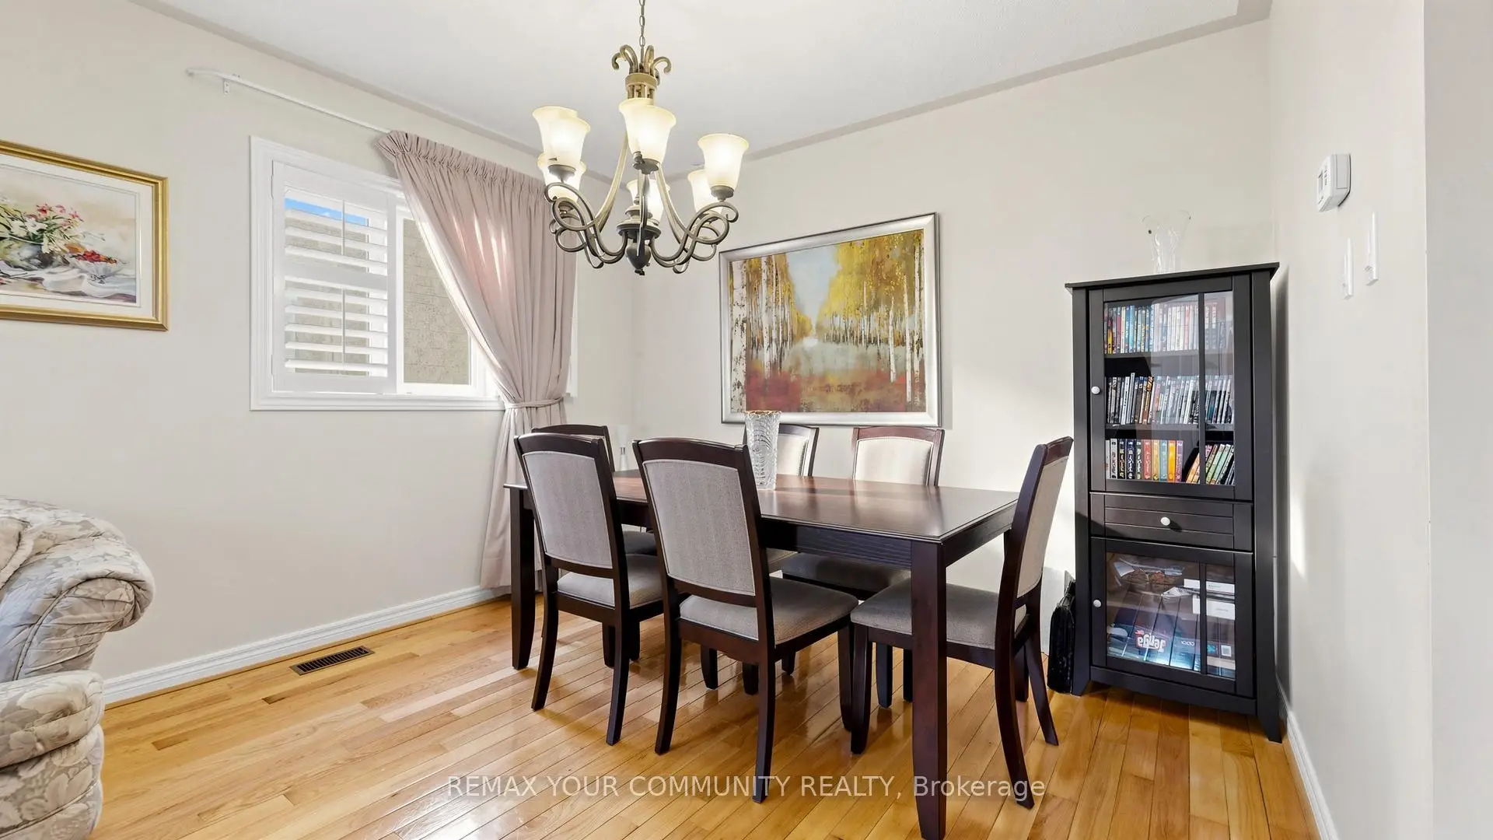
| 客厅 Rm | 6.21x3.50 | 合并餐饮, 硬木地板, 开放式概念 |
|
| 晚餐室 Rm | 6.21x3.50 | 合并客厅, 硬木地板, 开放式概念 |
|
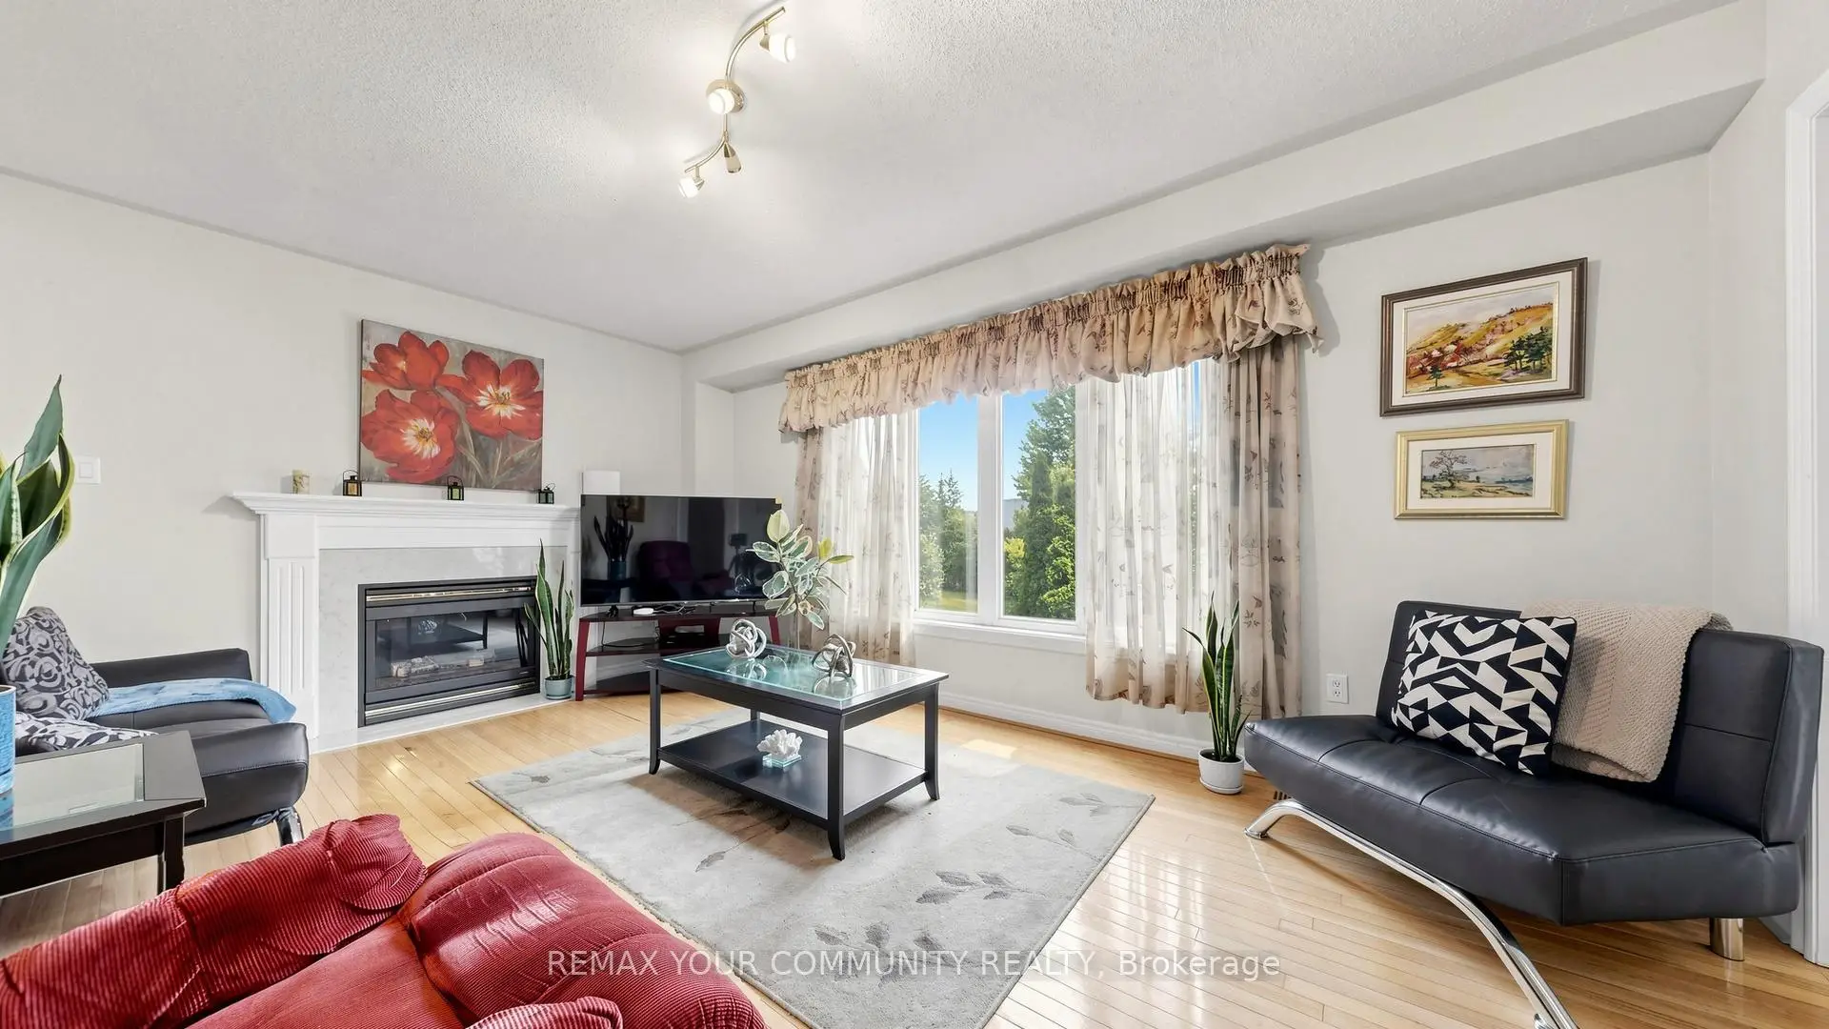
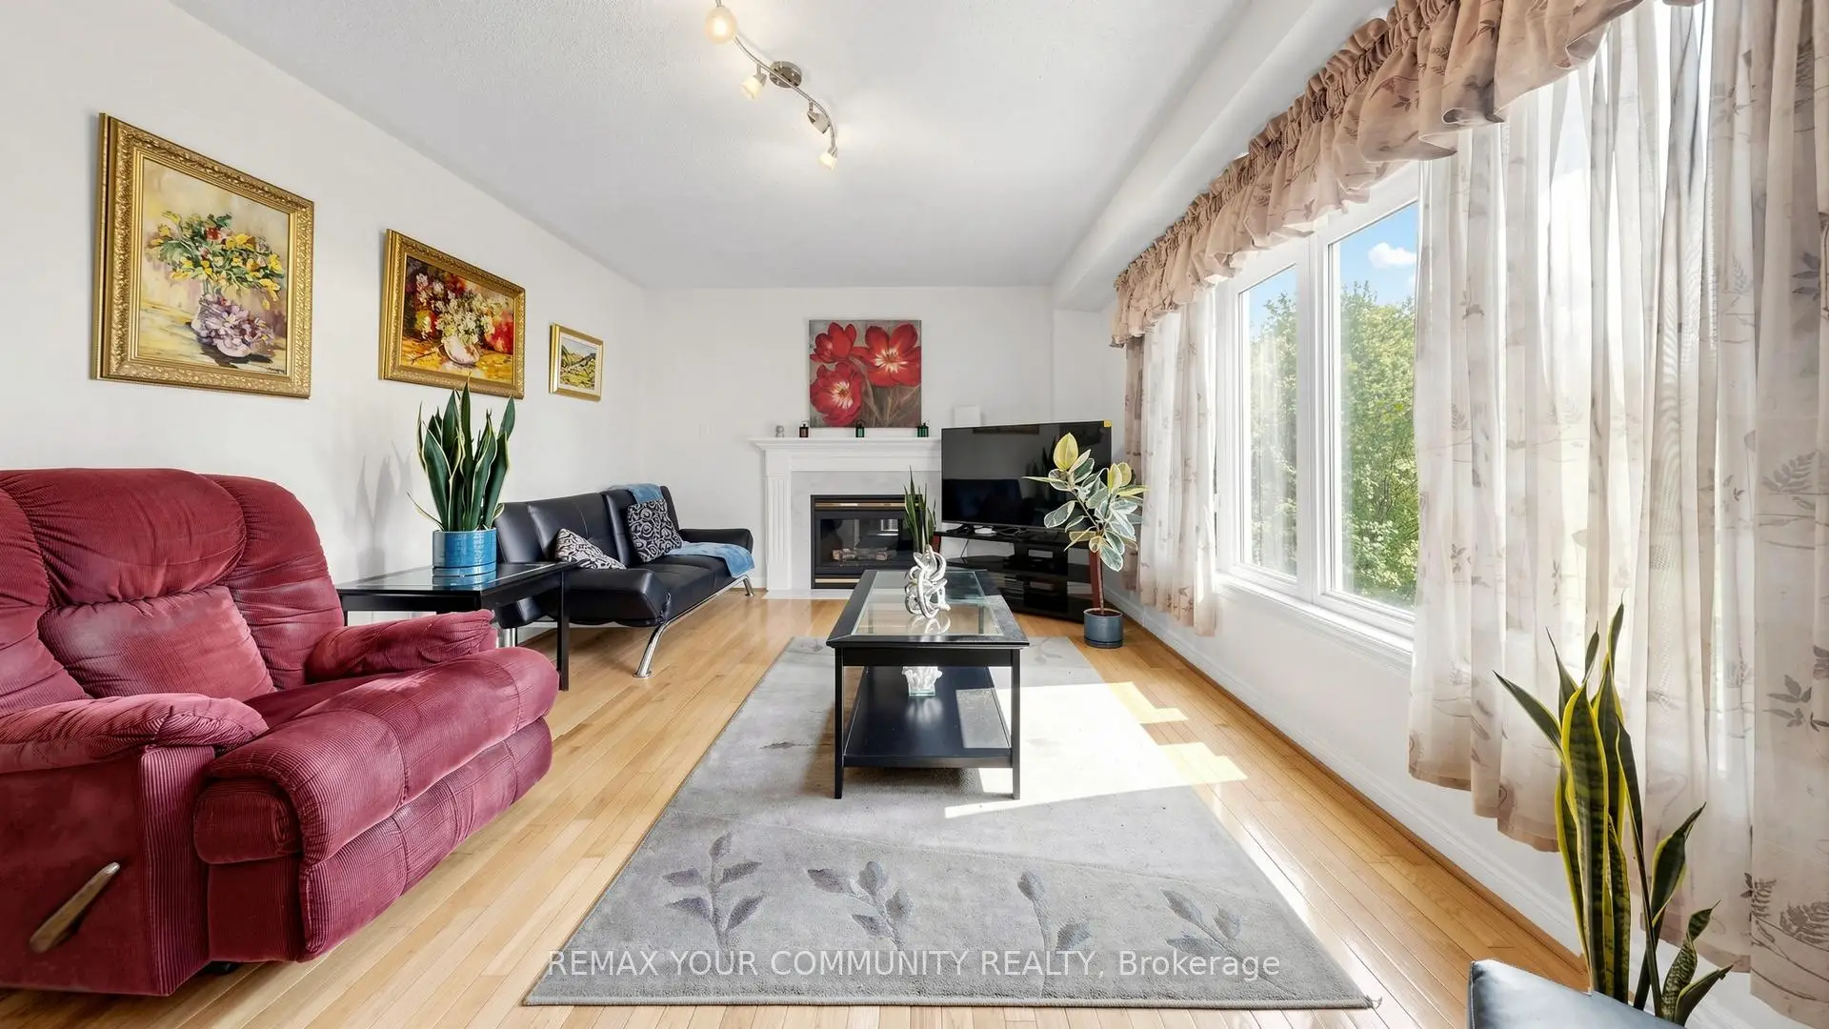
| 家庭房 Rm | 5.23x3.59 | 南向, 煤气壁炉, 风景窗 |
|
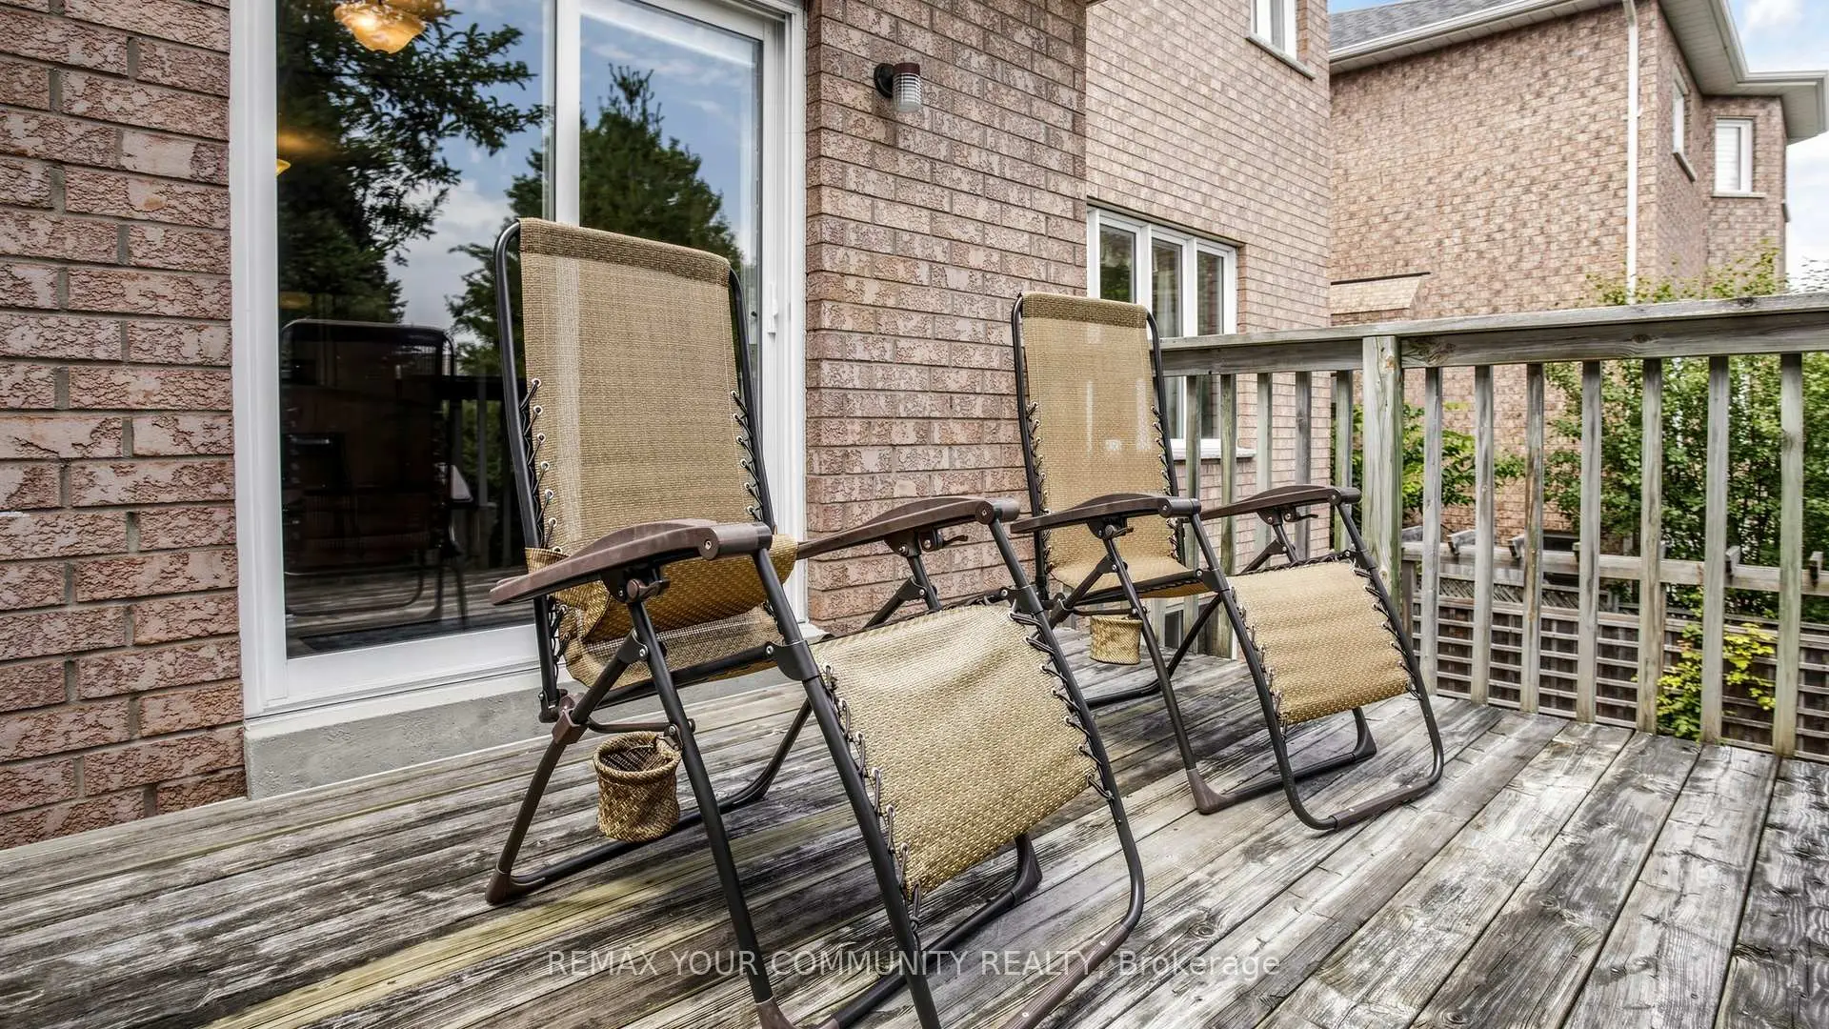
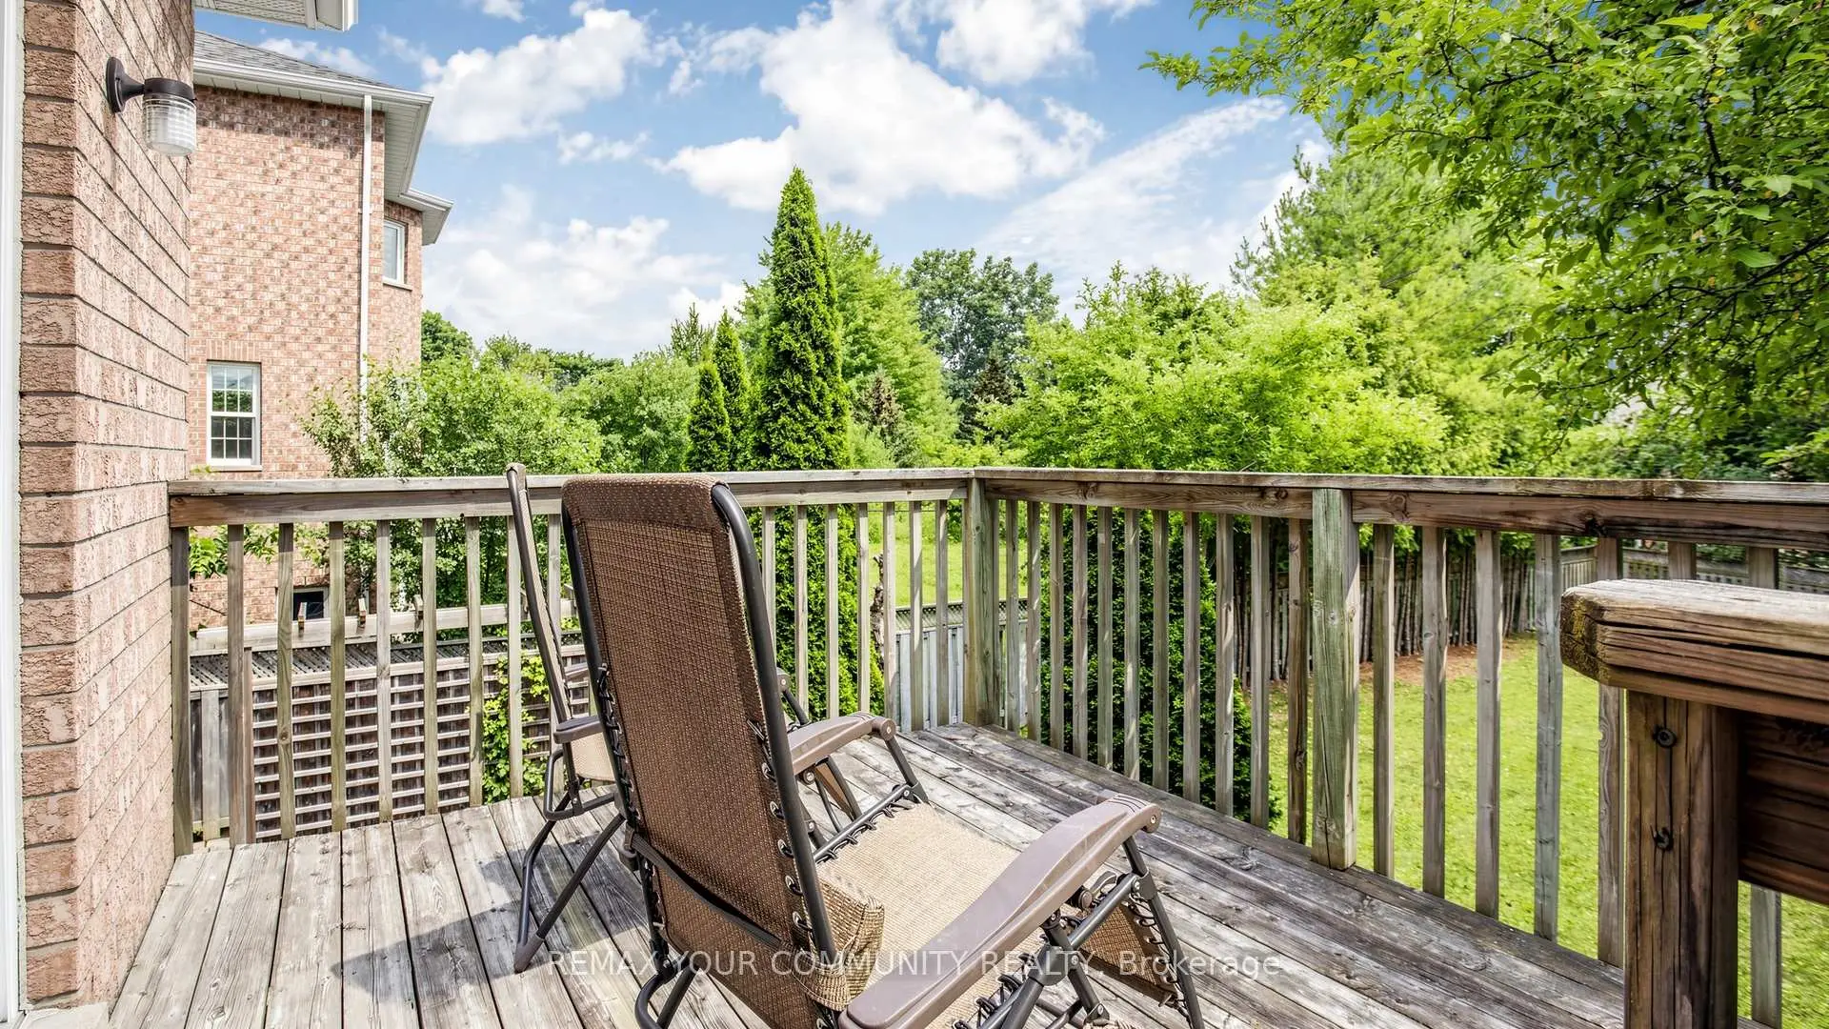
| 早餐室 | 6.70x3.71 | 走出式太阳甲板, 滑动门, 陶瓷地板 |
|
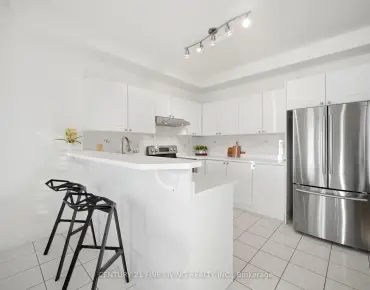
| 厨房 | 6.70x3.71 | 陶瓷地板, 防溅挡板, 不锈钢电器 |
|
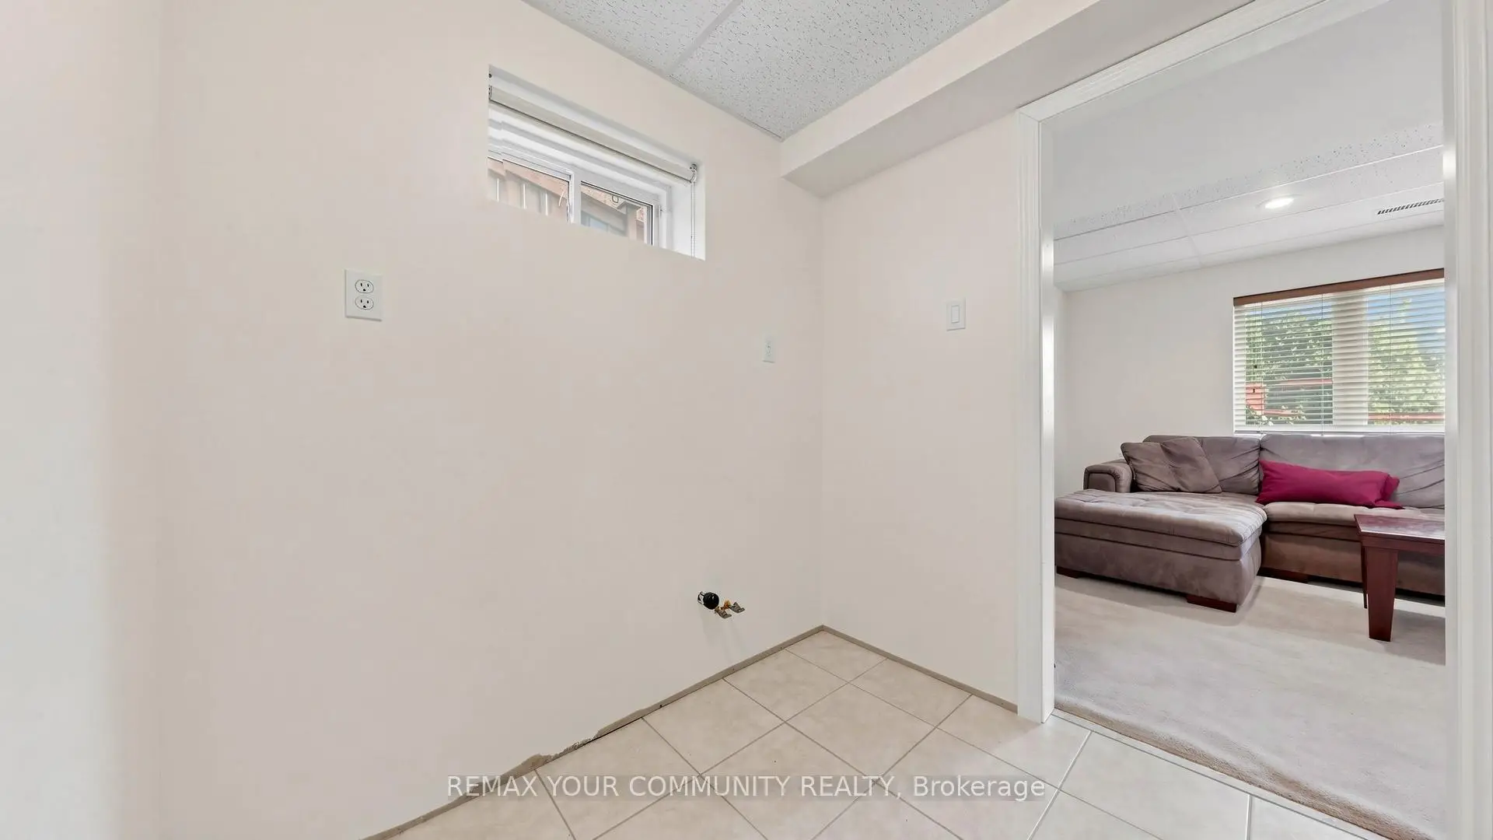
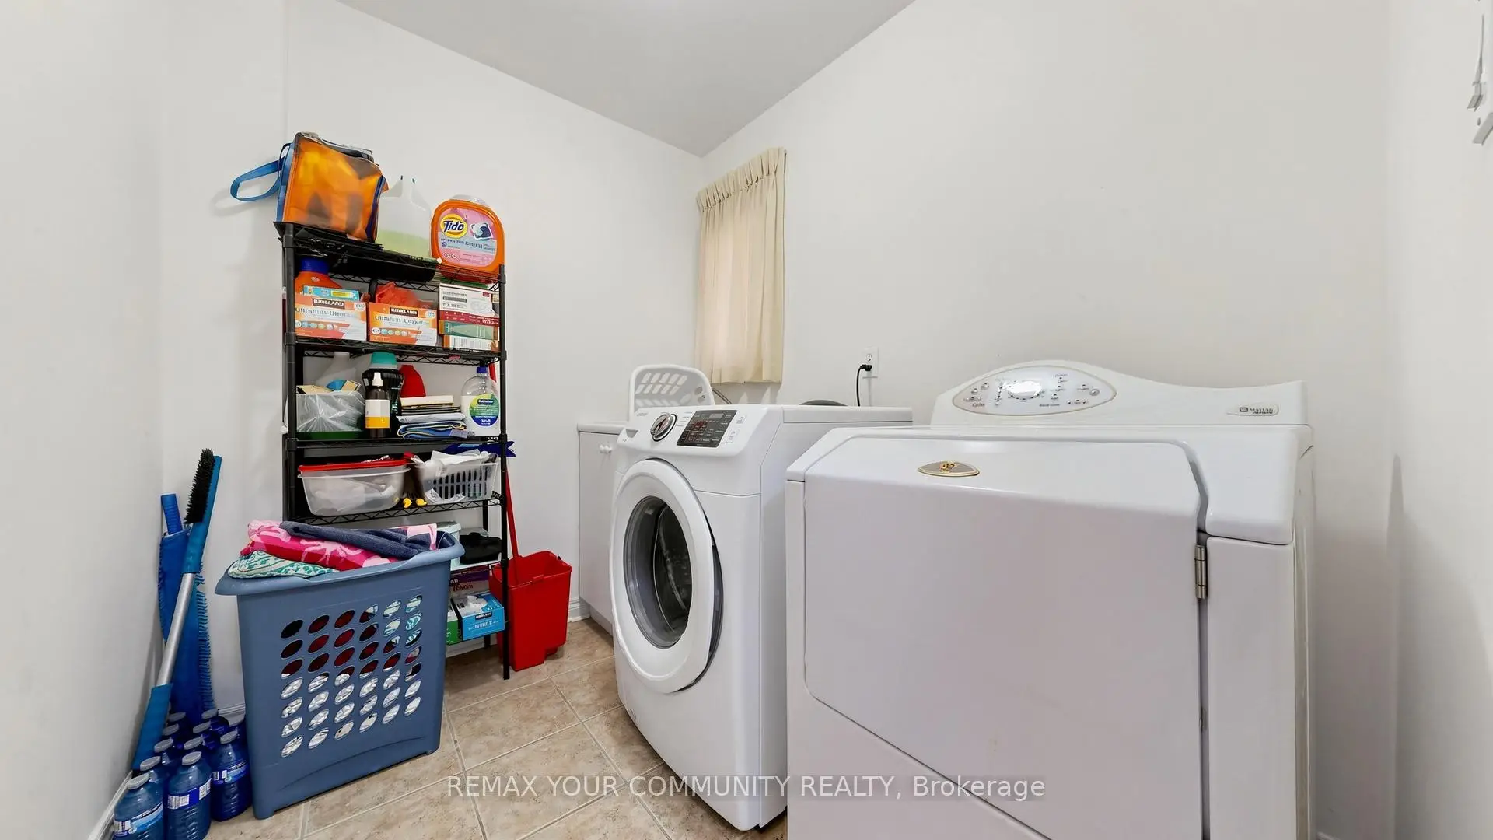
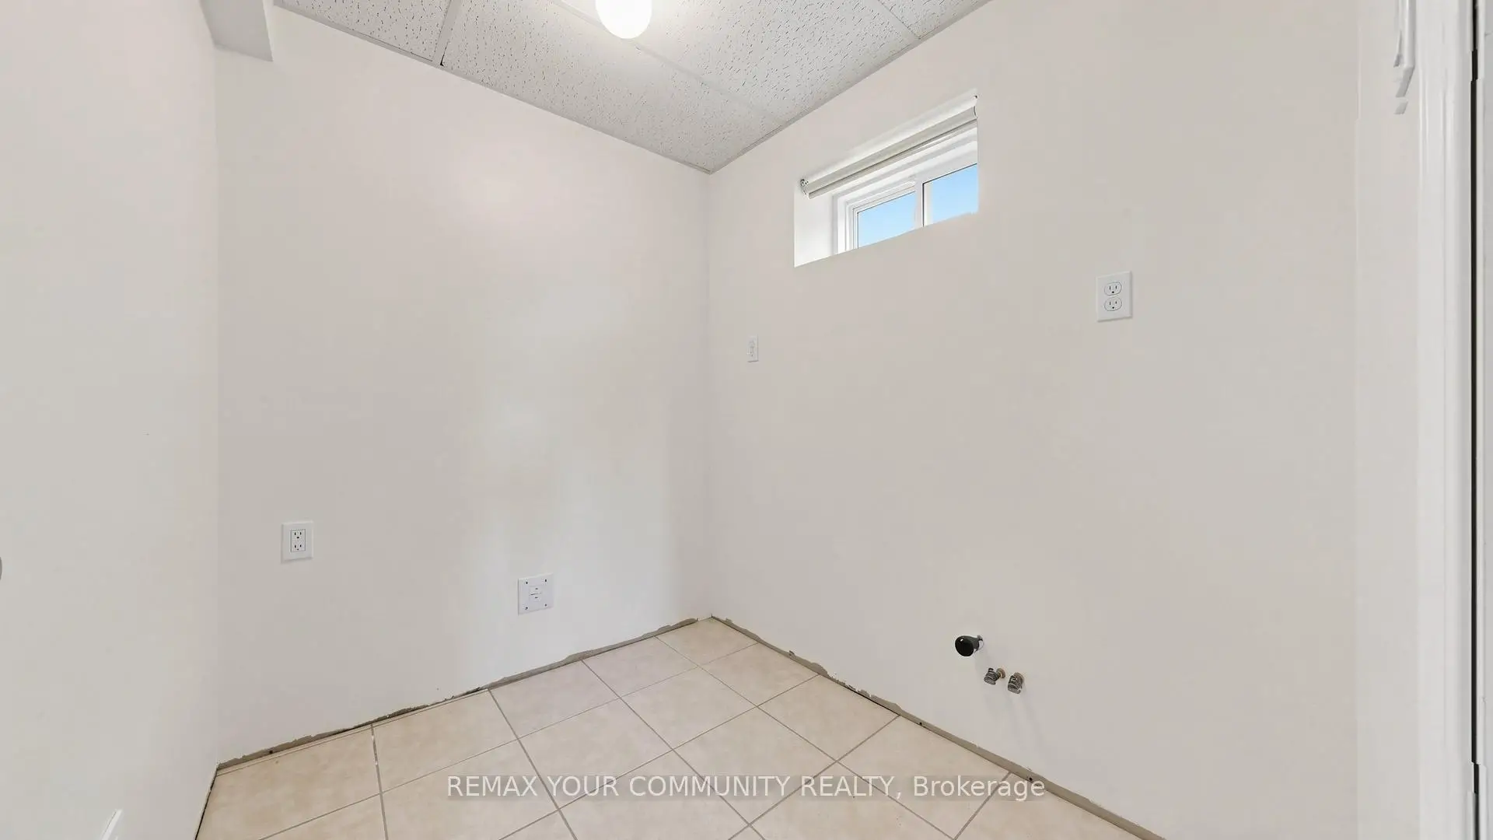
| 洗衣房 | 2.34x1.92 | 洗衣房水池, 窗户, 陶瓷地板 |
|
| Primary B | 6.03x4.39 | 4pcs卫生间套间, , 双门 |
|
| 第二间卧室 | 4.41x3.96 | 4pcs卫生间套间, 大衣橱, 大窗 |
|
| 第三间卧室 | 3.30x3.00 | 大衣橱, 大窗, 硬木地板 |
|
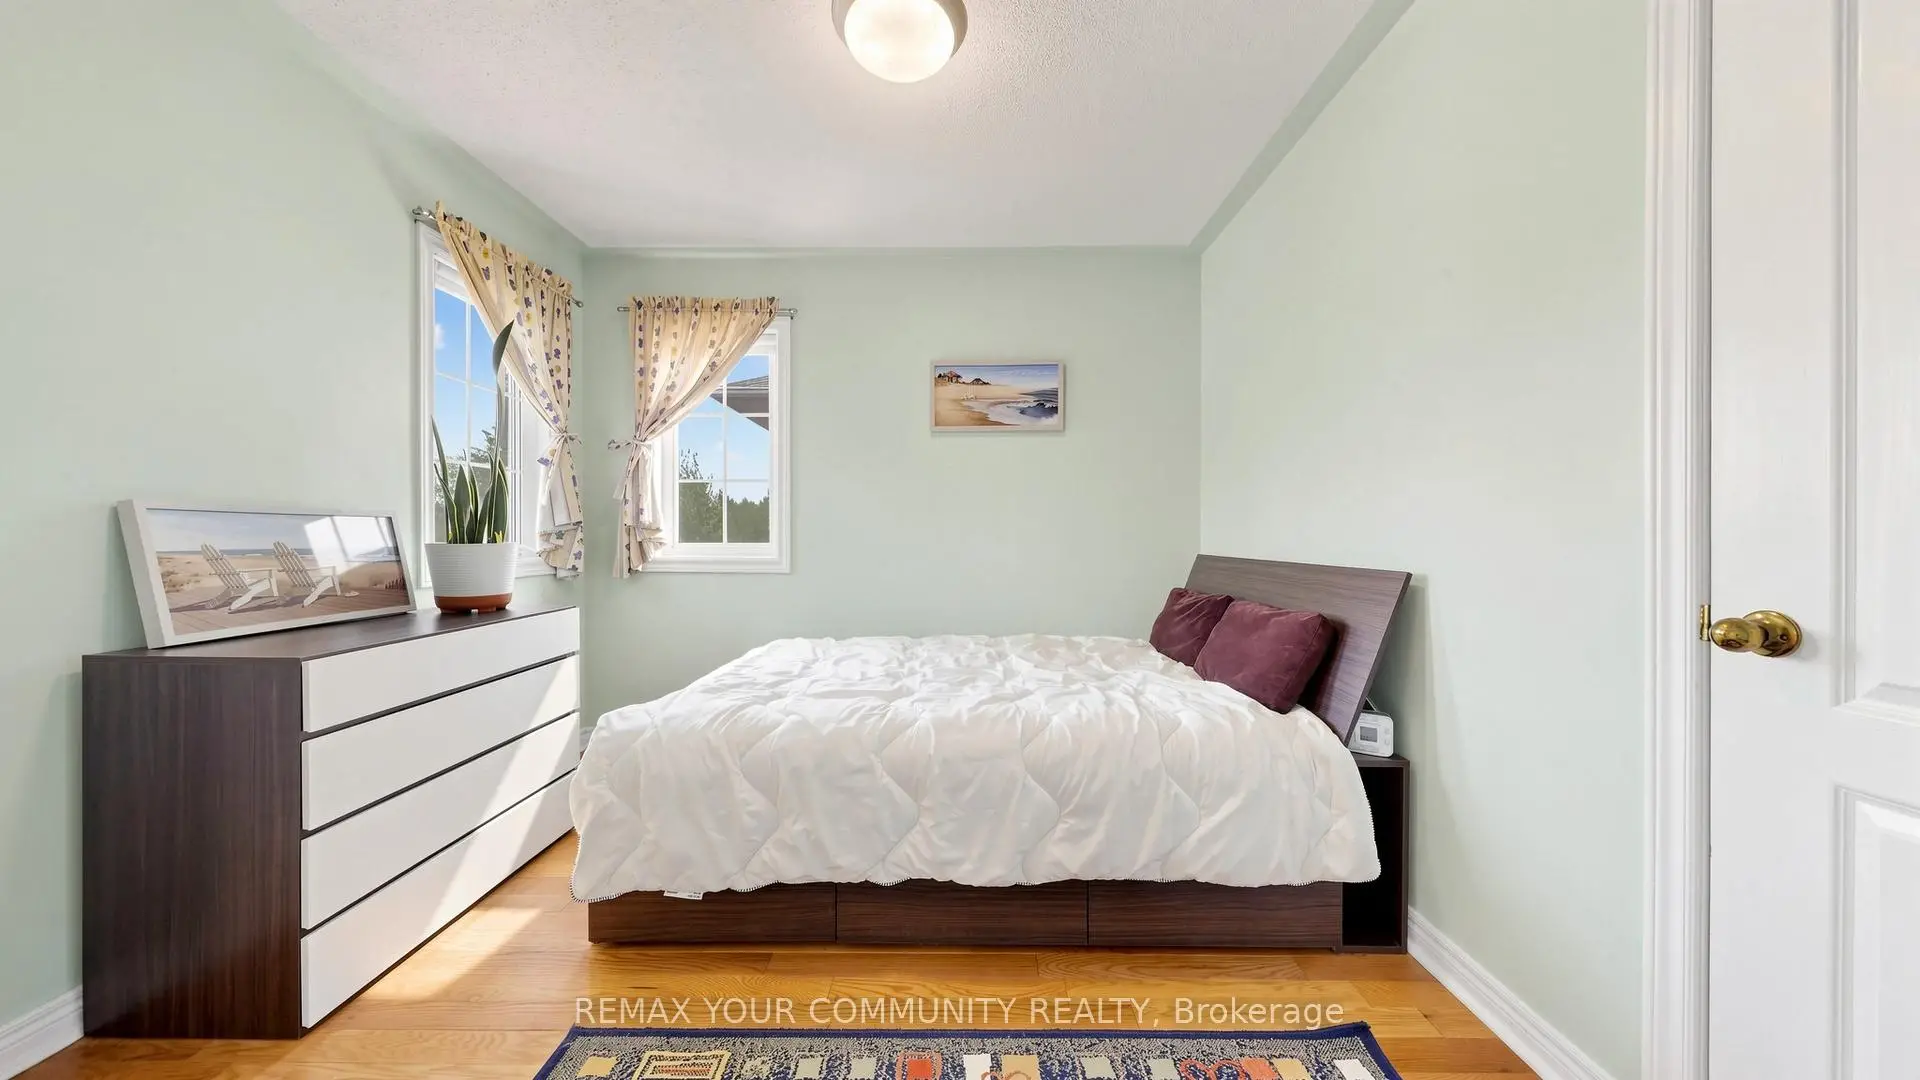
| 第四间卧室 | 3.34x3.05 | 硬木地板, 大衣橱, 大窗 |
|
| 卧室 | 3.72x3.20 | 地毯 |
|
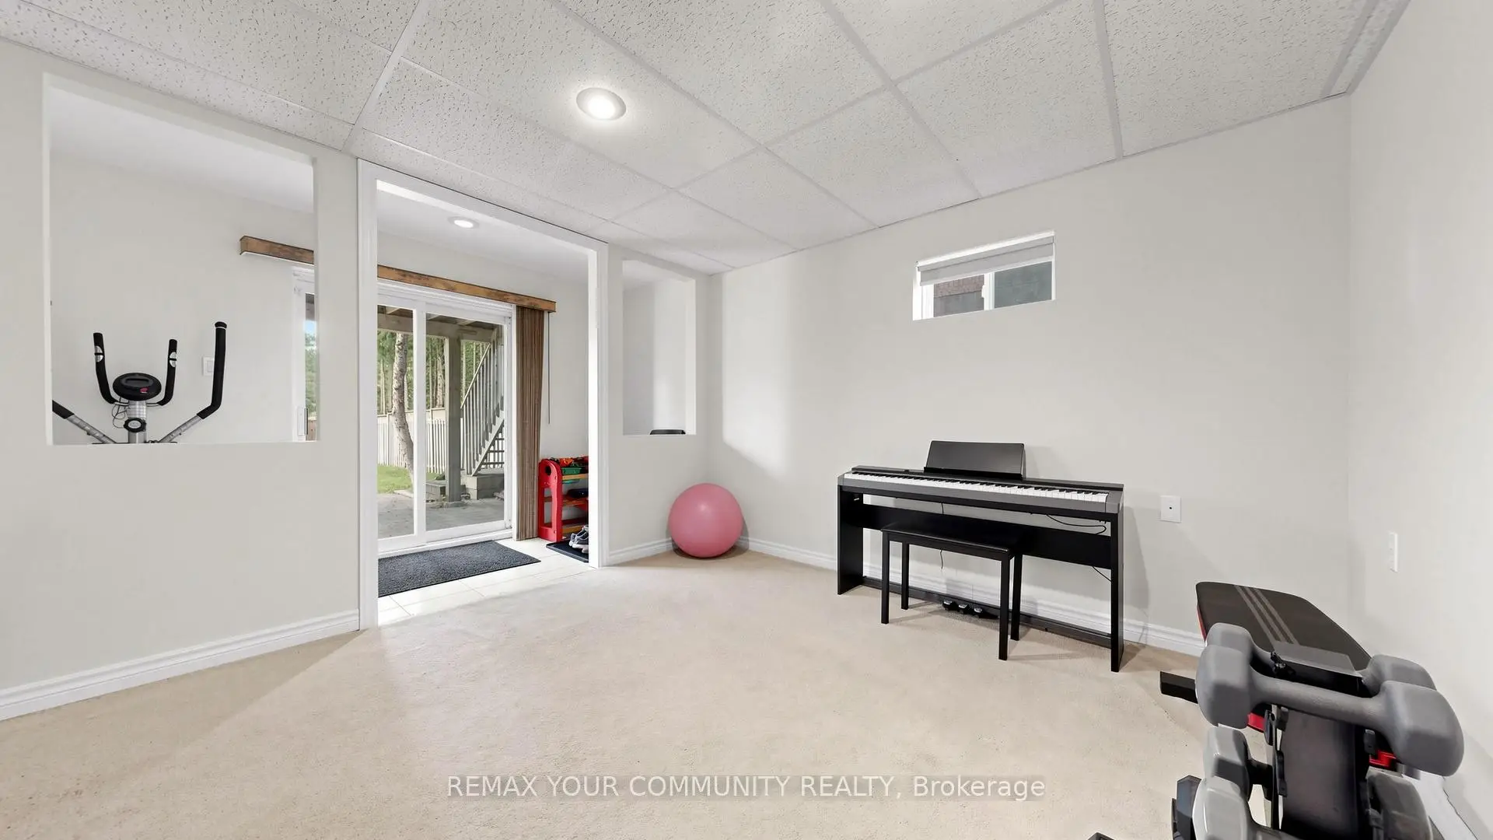
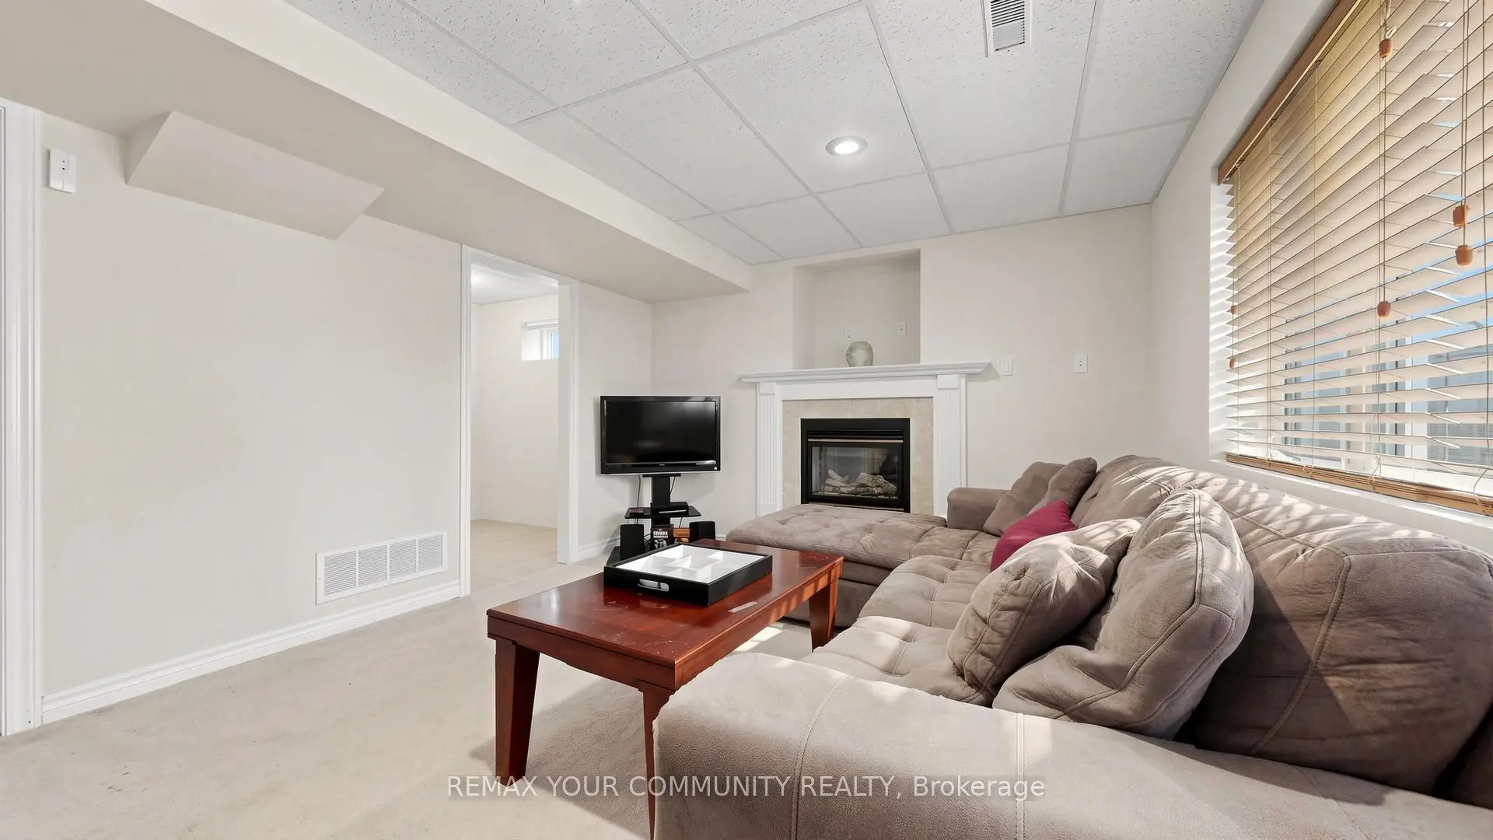
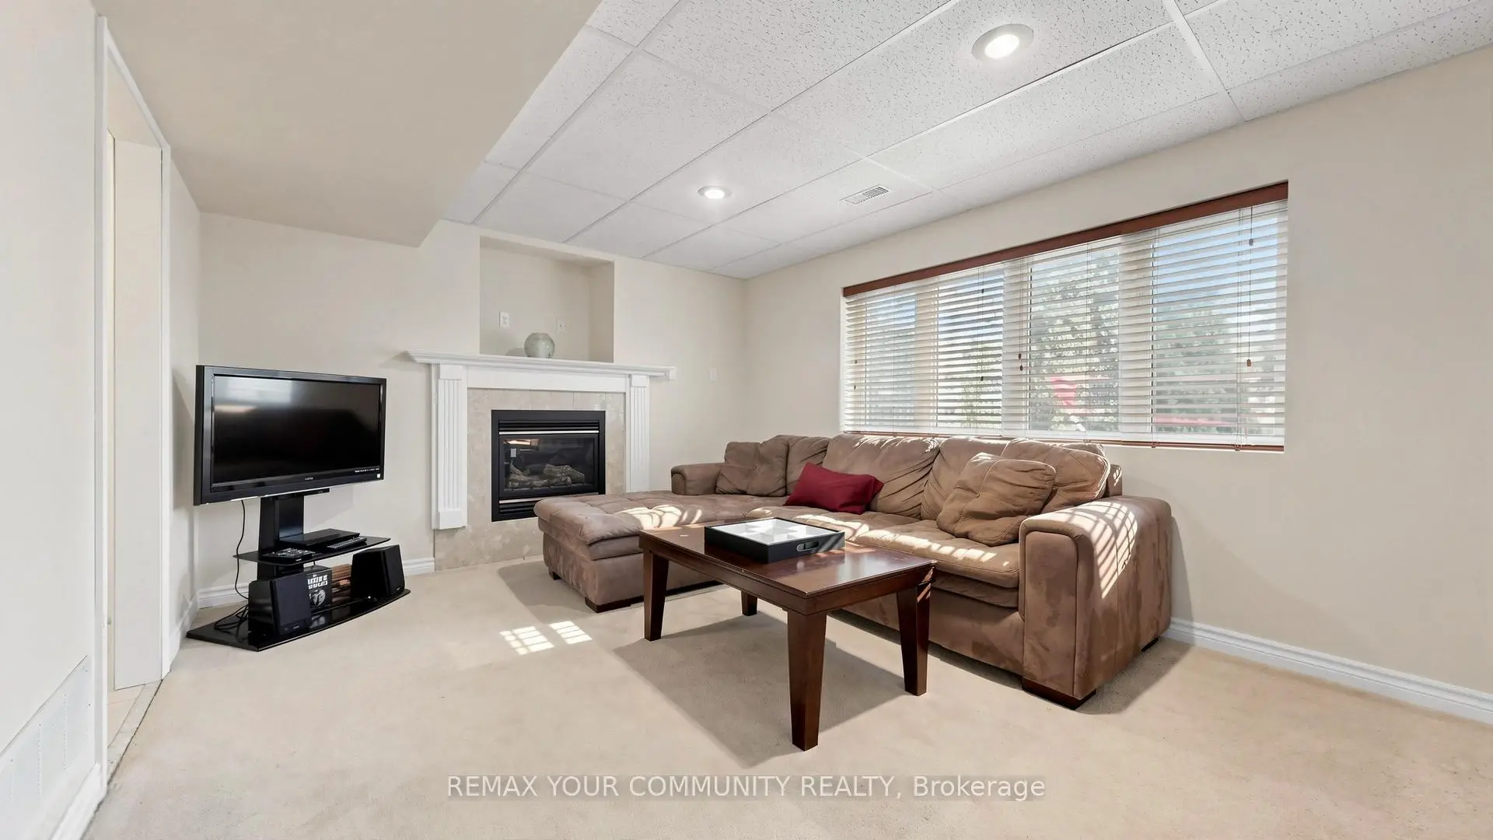
| 娱乐室reatio | 5.74x3.56 | 壁炉, 吊顶, 高于地面窗口 |
| 卫生间 | 卫浴件数 | 所在楼层 | |
|---|---|---|---|
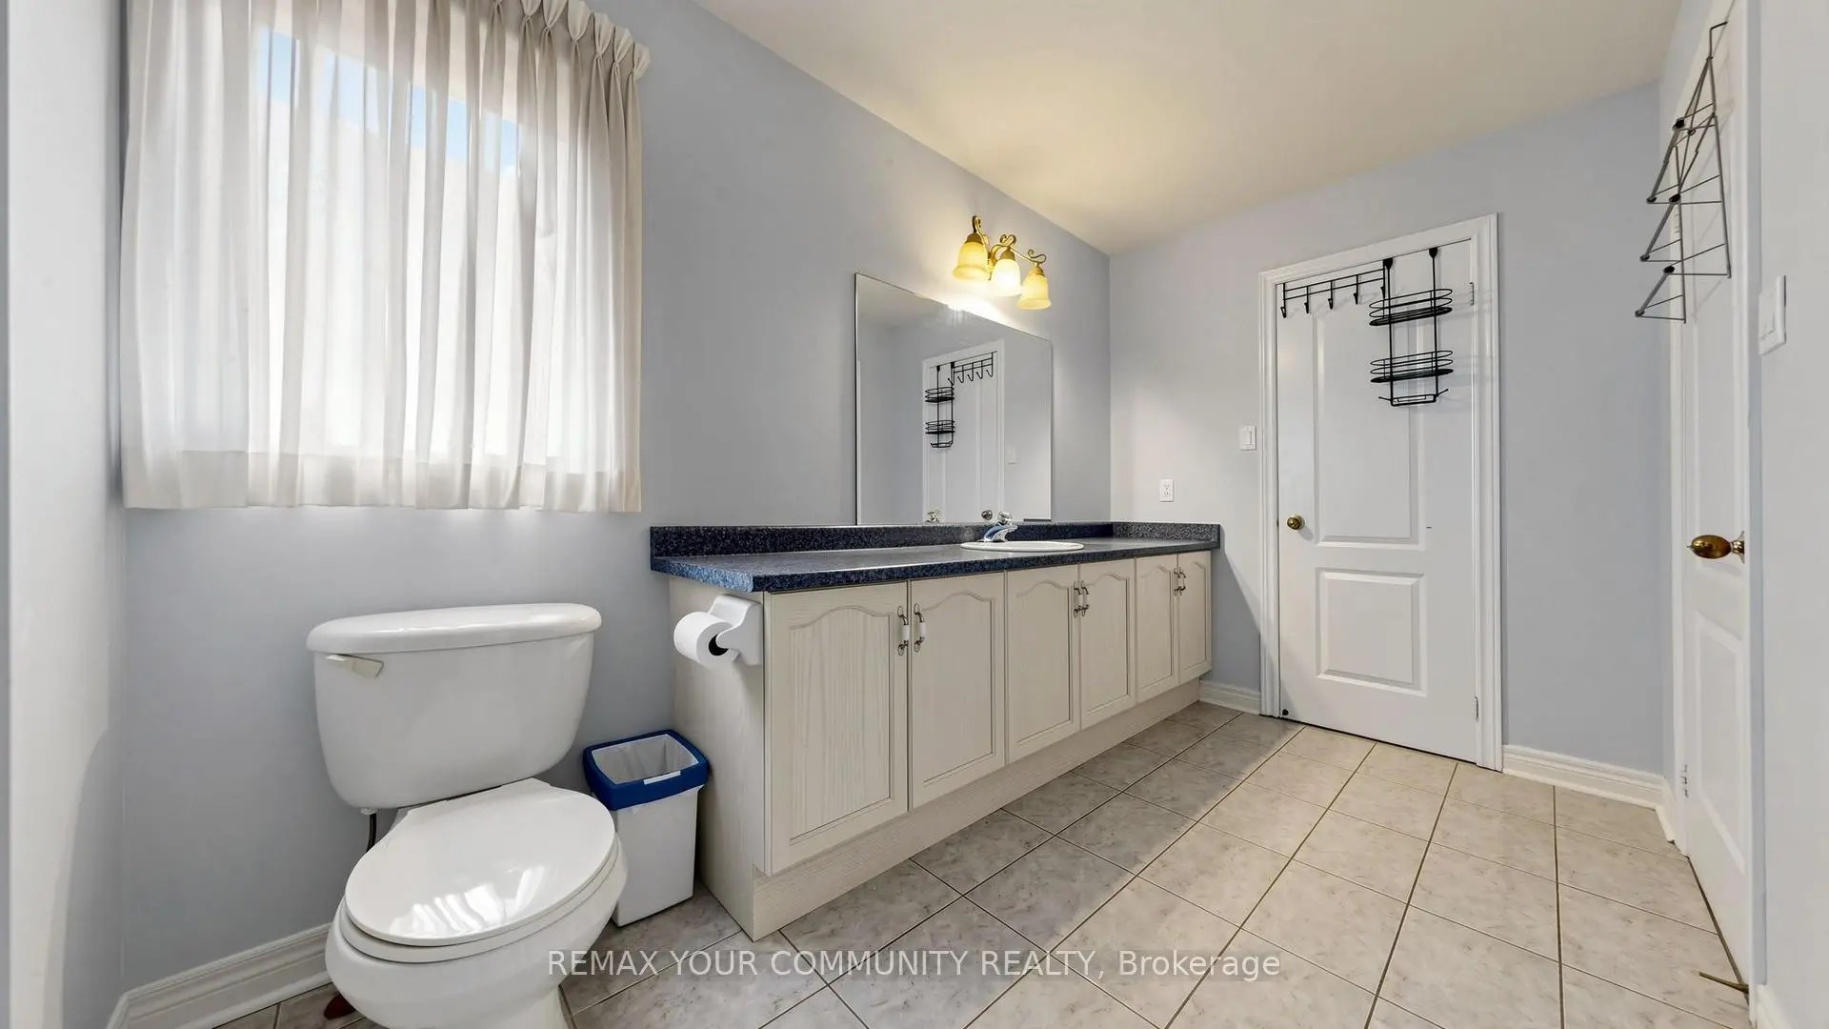
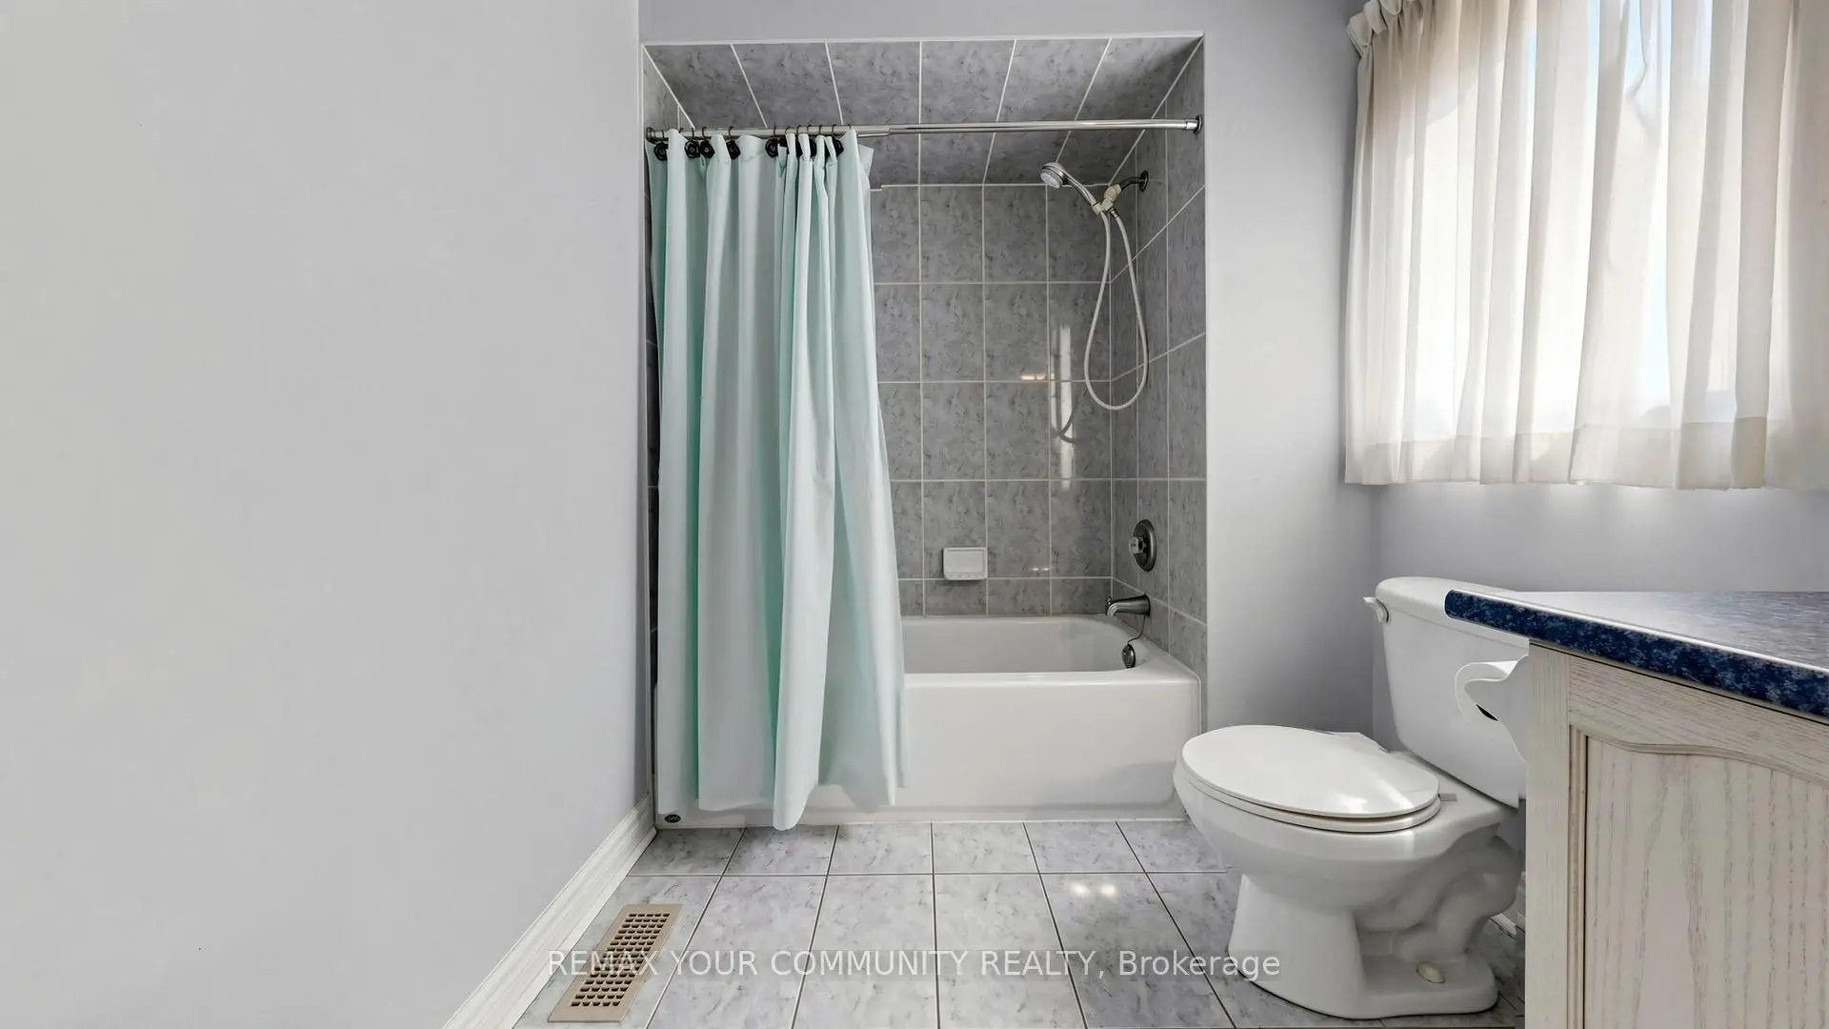
| 2间 | 4件套 | 上层 |
|
| 1间 | 2件套 | 主层 |
|
| 1间 | 3件套 | 低层 |
房屋简介
房屋位于Yonge & Gamble交界附近, 这间4房4卫双车库两层独立房户型朝南向. 78 Zippora Dr拥有双连接式停车位. 房屋及周边设施包括Storage,In-LawSuite,In-LawCapability,CentralVacuum,AutoGarageDoorRemot和AccessoryApartment等. 客厅 Rm, 晚餐室 Rm, 家庭房 Rm, 早餐室, 厨房和 洗衣房在主层; Primary B, 第二间卧室, 第三间卧室和 第四间卧室在楼上; 卧室和 娱乐室reatio在楼下.学校信息
小学
-
对口学区学校在 3022学校里排名 1729 (分数: 5.8)距离学校1.0公里 (走路大约17分钟)
-
法语沉浸课程学校
在 3022学校里排名 516 (分数: 7.6)距离学校3.0公里 (开车大约9分钟) -
-
-
天主教天才项目学校
在 3022学校里排名 626 (分数: 7.4)距离学校2.1公里 (开车大约6分钟) 中学
-
排名: 28/746 (分数: 8.8) 5年平均分: 21/746 (分数: 8.6)距离学校0.5公里 (走路大约9分钟)
-
排名: 20/746 (分数: 9.0) 5年平均分: 50/746 (分数: 8.0)距离学校9.2公里 (开车大约28分钟)
-
AP课程学校
排名: 67/746 (分数: 8.2) 5年平均分: 109/746 (分数: 7.5)距离学校4.2公里 (开车大约12分钟) -
AP课程学校 IB课程
排名: 67/746 (分数: 8.2) 5年平均分: 109/746 (分数: 7.5)距离学校4.2公里 (开车大约12分钟) -
天主教对口学区学校
排名: 89/746 (分数: 8.0) 5年平均分: 135/746 (分数: 7.3)距离学校3.0公里 (开车大约9分钟) -
排名: 89/746 (分数: 8.0) 5年平均分: 135/746 (分数: 7.3)距离学校3.0公里 (开车大约9分钟)
-
排名: 1/746 (分数: 10.0) 5年平均分: 3/746 (分数: 9.2)距离学校2.4公里 (开车大约7分钟)