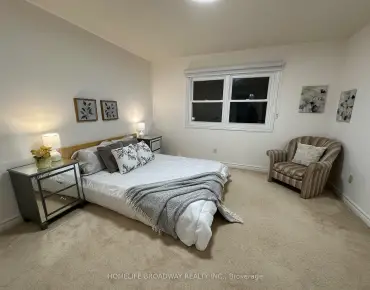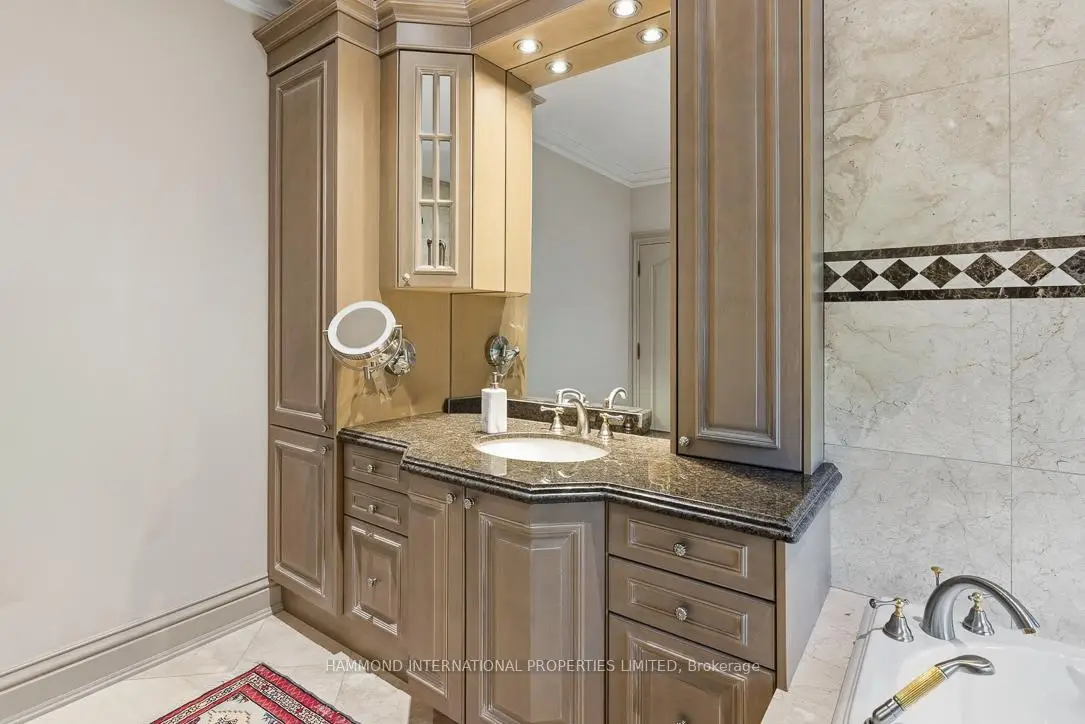
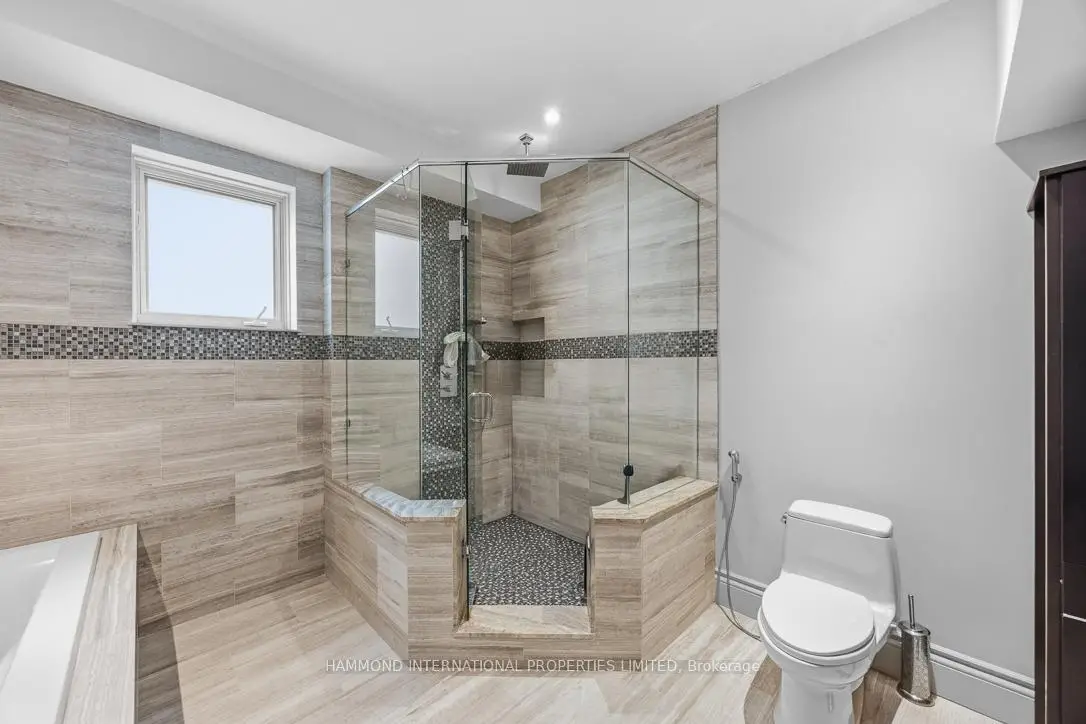

房屋信息
MLS房源英文原文
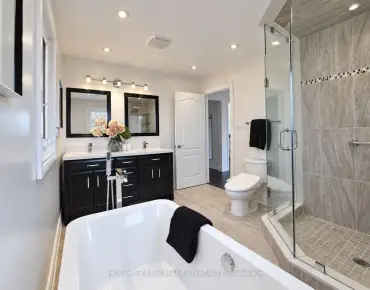
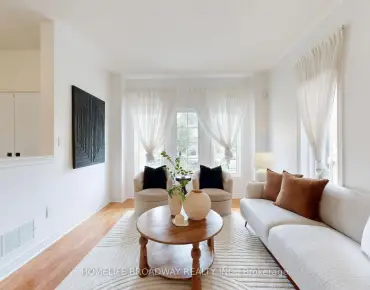
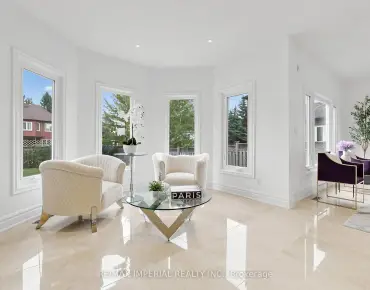
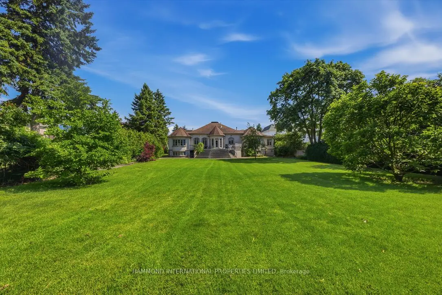
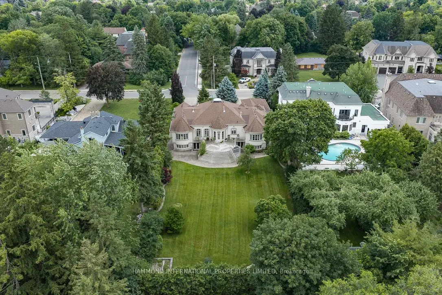
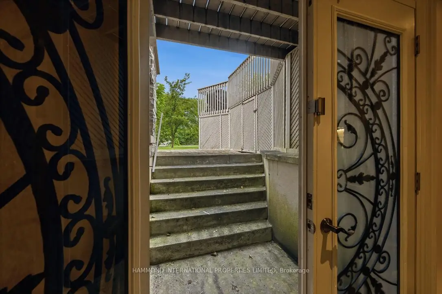
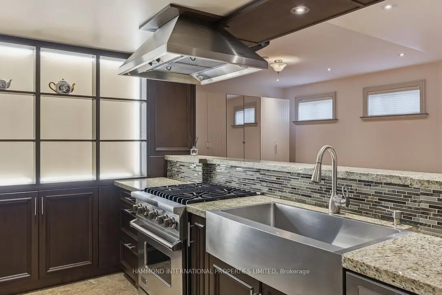
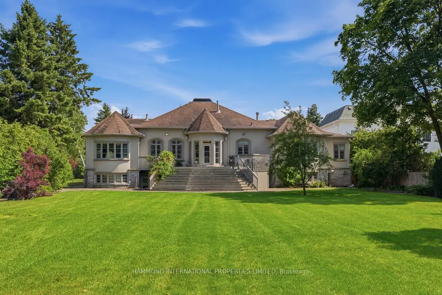
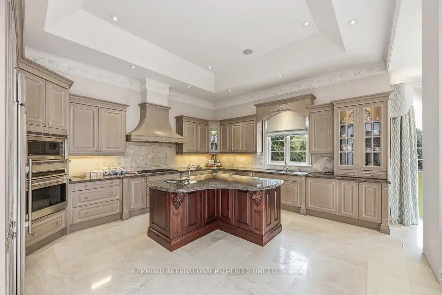
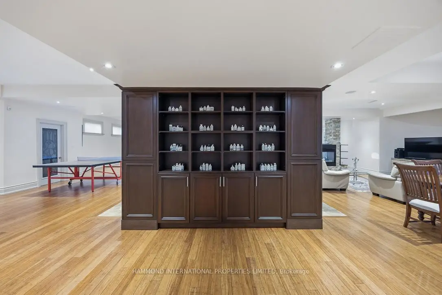
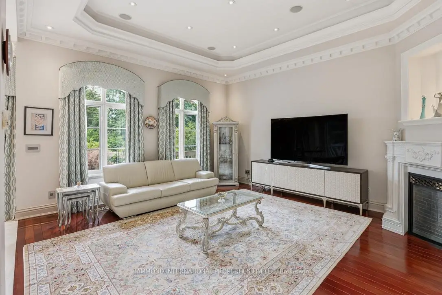
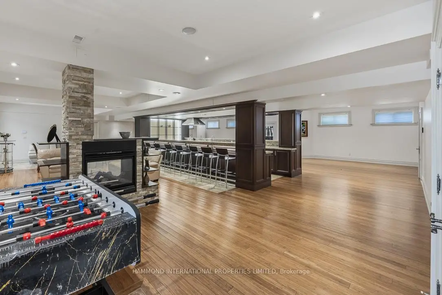
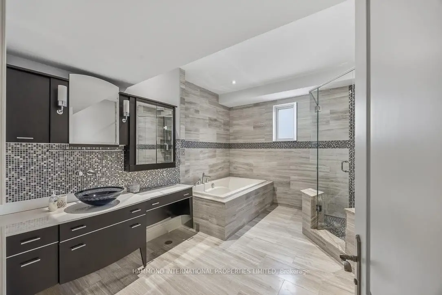
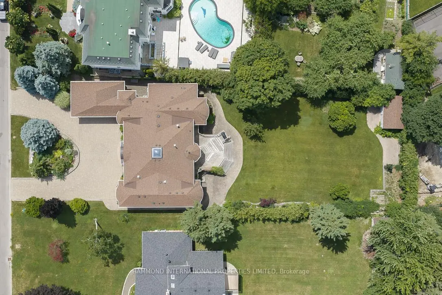
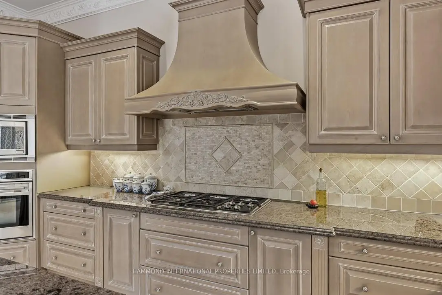
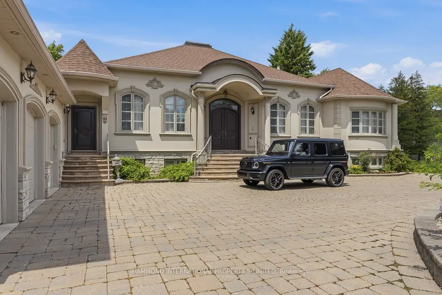
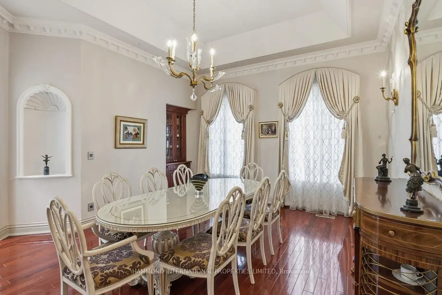
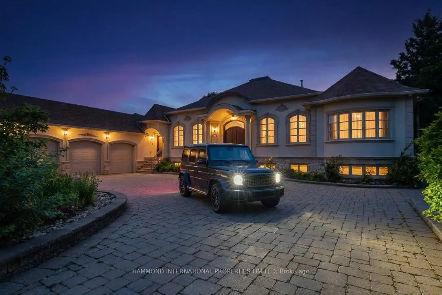
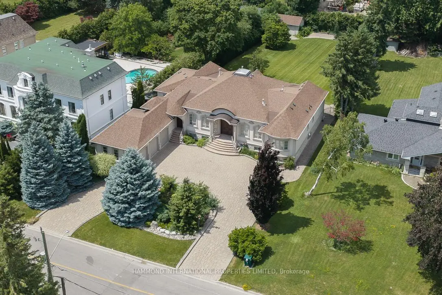
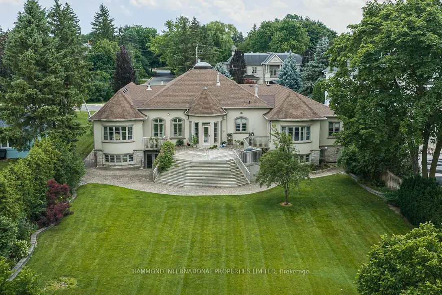
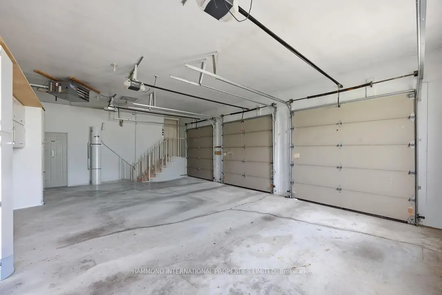
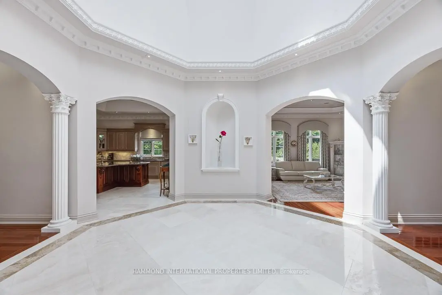
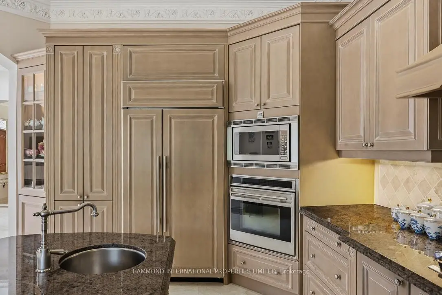
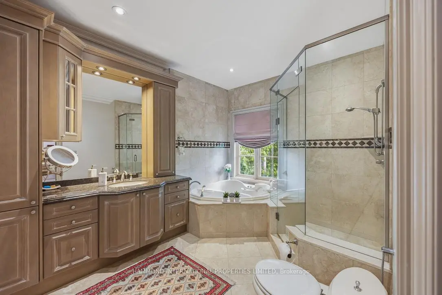
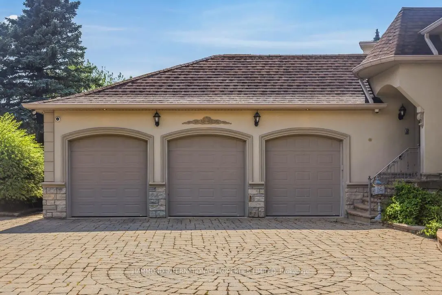
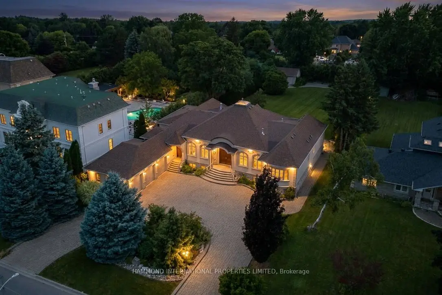
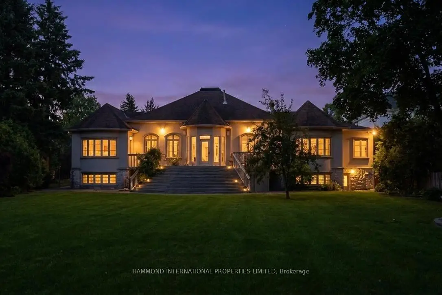
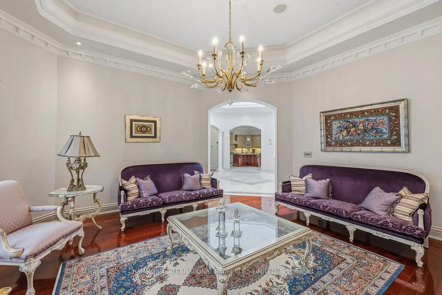
Welcome to 12 Denham Drive , The Crown at Denham, a rare and extraordinary approximately 8,000 sq. ft. custom luxury bungalow in the prestigious South Richvale community, Lot Size 24,423 ft(0.561 ac) offering an exceptional blend of scale, design, and single-level elegance This remarkable estate showcases timeless architecture, refined craftsmanship, and thoughtfully curated interiors, delivering a truly elevated lifestyle for the most discerning homeowner.Designed for both grand entertaining and comfortable everyday living, the residence features soaring main-floor ceilings and a fully finished walkout lower level with three separate walkouts, seamlessly connecting indoor and outdoor living.From its grand arrival to its beautifully appointed principal rooms and serene private outdoor retreat, every detail has been carefully considered to reflect sophistication and quality.The lower level significantly expands the living experience, offering exceptional flexibility for recreation, wellness, entertaining, or multigenerational living, with direct access to the grounds.Located in one of the GTA's most coveted neighbourhoods, The Crown at Denham is moments from elite private schools, golf and country clubs, fine dining, luxury shopping, and provides easy access to downtown Toronto and Pearson International Airport.This is more than a residence-it is a rare statement of scale, design, and achievement, and a landmark offering in South Richvale.The Crown at Denham-where prestige finds its home.A world of magnificence awaits.
主要特征
- 朝向: 后院朝北

- 睡房: 3

- 卫生间: 6

- 车库: 3

- 厨房: 1

重要信息
- 占地面接: 100.00 x 266.00 Feet

- 室内面积: 3500-5000

- 地税: $ 27360.00

- N13530668

- 地产公司: HAMMOND INTERNATIONAL PROPERTIES LIMITED
| 房间 | 尺寸(平方米) | 细节描述 | |
|---|---|---|---|
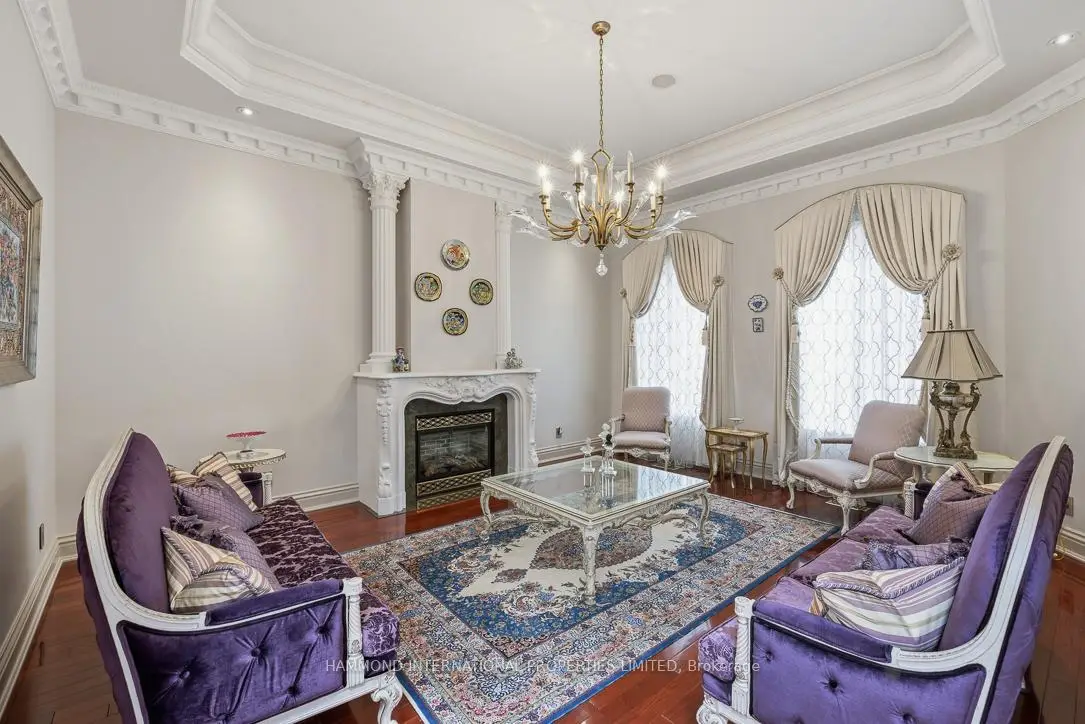
| 客厅 Rm | 5.40x4.91 | 硬木地板, 煤气壁炉, 皇冠顶饰 |
|
| 晚餐室 Rm | 5.39x4.27 | 硬木地板, , |
|
| 厨房 | 4.85x4.97 | 石灰石地板, 中心岛, 智能家电 |
|
| 早餐室 | 4.50x3.05 | 石灰石地板, 开放式概念, 走出式甲板 |
|
| 家庭房 Rm | 5.37x4.90 | 硬木地板, 煤气壁炉, 皇冠顶饰 |
|
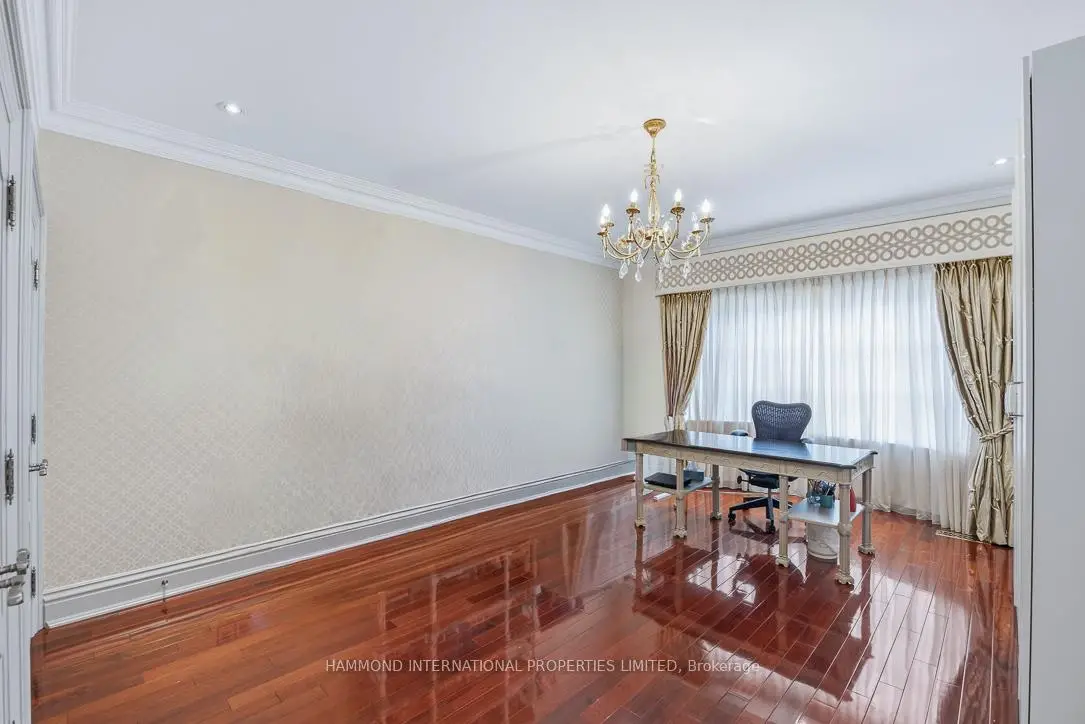
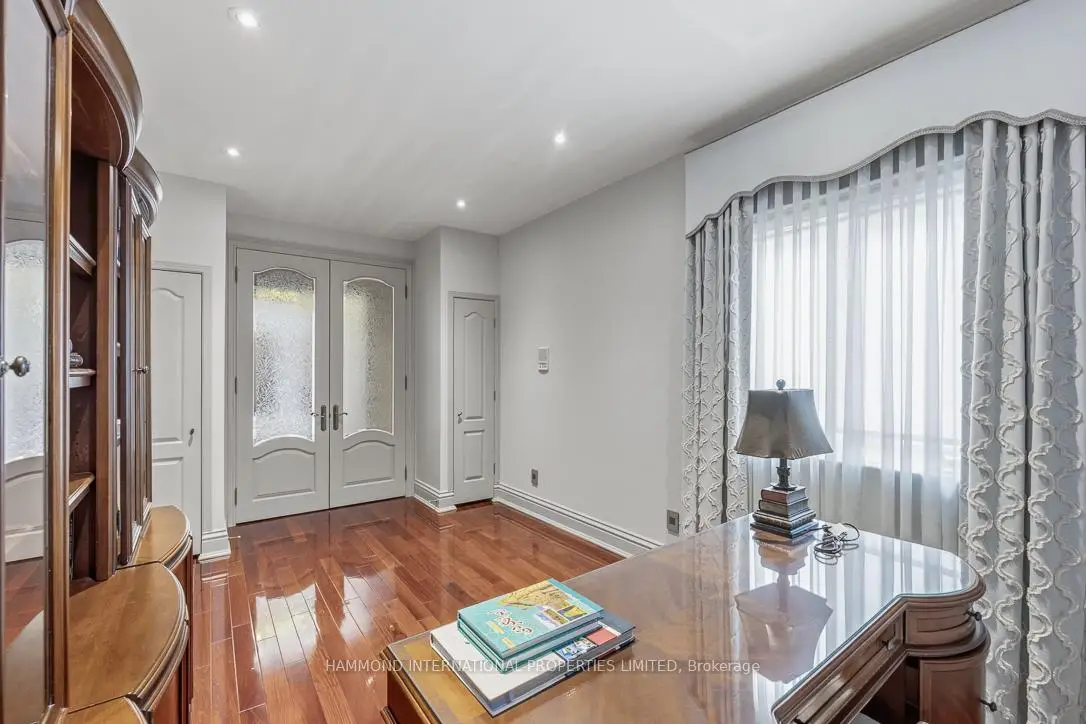
| 书房 | 4.63x2.93 | 硬木地板, 双门, 顶灯 |
|
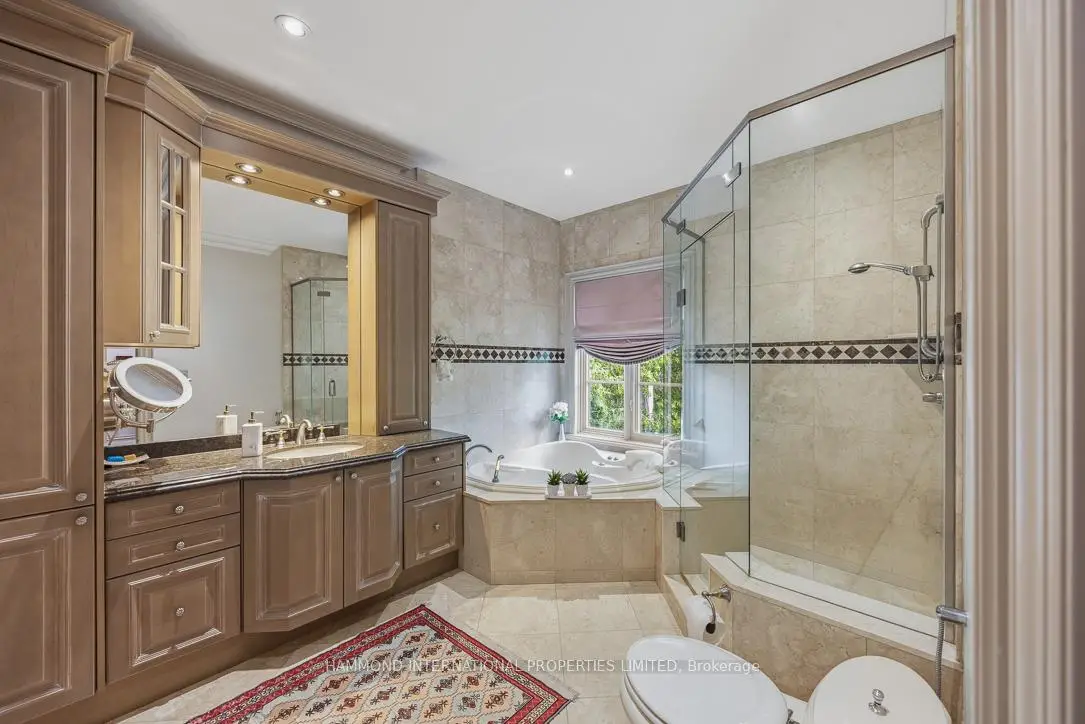
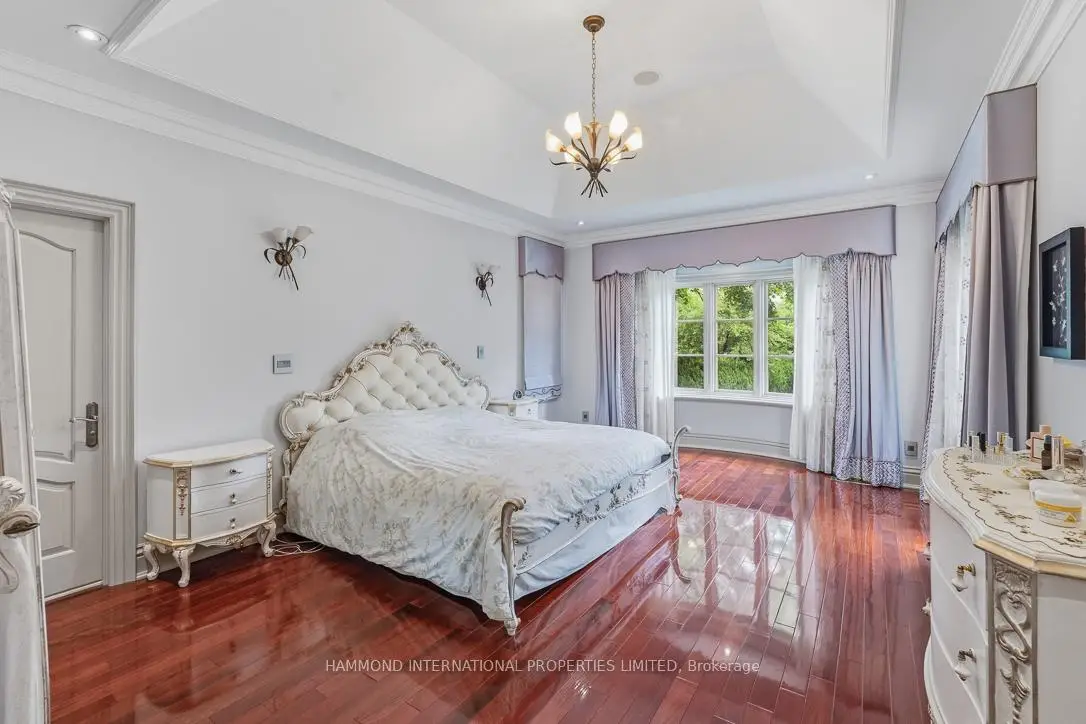
| Primary B | 5.93x4.13 | 硬木地板, 4pcs卫生间套间, 走出式甲板 |
|
| 第二间卧室 | 5.69x4.17 | 硬木地板, 3pcs卫生间套间, 弓窗 |
|
| 第三间卧室 | 5.70x4.17 | 硬木地板, 4pcs卫生间套间, 走出式甲板 |
|
| 娱乐室reatio | 16.40x13.05 | , 4 件套卫生间, |
|
| 第四间卧室 | 6.20x3.91 | , 3pcs卫生间套间, 高于地面窗口 |
|
| 健身房 | 4.84x4.07 | , 顶灯, 高于地面窗口 |
| 卫生间 | 卫浴件数 | 所在楼层 | |
|---|---|---|---|
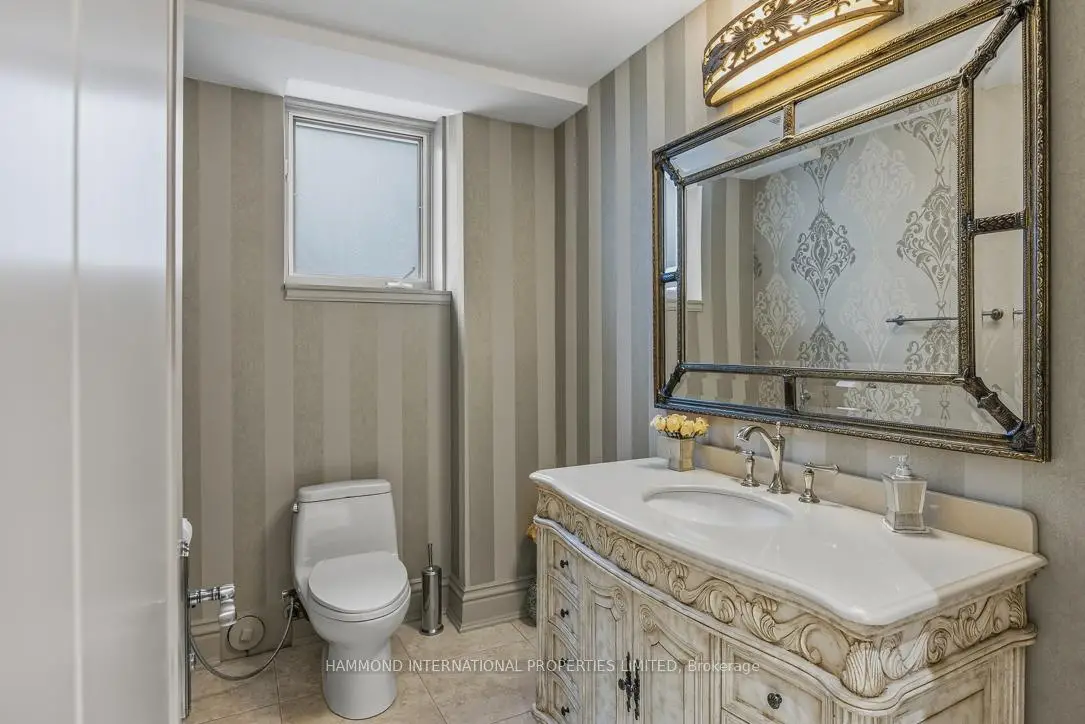
| 1间 | 2件套 | 主层 |
|
| 2间 | 4件套 | 主层 |
|
| 1间 | 3件套 | 主层 |
|
| 1间 | 4件套 | Basement |
|
| 1间 | 3件套 | Basement |
房屋简介
房屋位于Yonge and Hwy 7交界附近, 这间3房6卫3车库平房独立房户型朝北向. 12 Denham Dr拥有3连接式停车位. 地下室完全装修并有楼梯直通地上出口可以直接到后院. 房屋及周边设施包括PrimaryBedroom-Main,WaterHeaterOwned,WaterSoftener,CentralVacuum和Built-InOven等. 客厅 Rm, 晚餐室 Rm, 厨房, 早餐室, 家庭房 Rm, 书房, Primary B, 第二间卧室和 第三间卧室在主层.房屋市场分析
出售
出租
同类房屋价值较去年同期下降 11.6%。
租金水平较去年同期下降 32.9%。
近期 6 个月租金范围
$2,000 – $3,500/月
这套房屋与同类房源相比如何
市场冷热度
强买方市场
强卖方卖方平衡买方强买方
同类房屋库存较高,市场明显有利于买家。
典型成交时间
26 天
同类房屋目前约 26 天成交,与去年同期大致持平。
社区概况
该物业所在社区为以自住为主的社区,住宅类型主要为独立屋。约有49%的居民拥有本科或以上学历,另有8%的居民拥有大专学历。当地几乎所有通勤居民都以驾车作为主要通勤方式。
学校信息
小学
-
对口学区学校在 3022学校里排名 231 (分数: 8.3)距离学校0.8公里 (走路大约14分钟)
-
法语沉浸课程学校
在 3022学校里排名 1 (分数: 10.0)距离学校3.7公里 (开车大约11分钟) -
-
中学
-
对口学区学校排名: 422/746 (分数: 5.8) 5年平均分: 222/746 (分数: 6.8)距离学校0.5公里 (走路大约10分钟)
-
排名: 20/746 (分数: 9.0) 5年平均分: 50/746 (分数: 8.0)距离学校3.7公里 (开车大约11分钟)
-
AP课程学校
排名: 67/746 (分数: 8.2) 5年平均分: 109/746 (分数: 7.5)距离学校3.4公里 (开车大约10分钟) -
AP课程学校 IB课程
排名: 67/746 (分数: 8.2) 5年平均分: 109/746 (分数: 7.5)距离学校3.4公里 (开车大约10分钟) -
天主教对口学区学校
排名: 1/746 (分数: 10.0) 5年平均分: 3/746 (分数: 9.2)距离学校6.2公里 (开车大约19分钟) -
排名: 1/746 (分数: 10.0) 5年平均分: 3/746 (分数: 9.2)距离学校6.2公里 (开车大约19分钟)
-
天主教天才项目学校
排名: 1/746 (分数: 10.0) 5年平均分: 3/746 (分数: 9.2)距离学校6.2公里 (开车大约19分钟)