
房屋信息
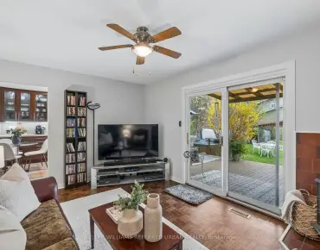
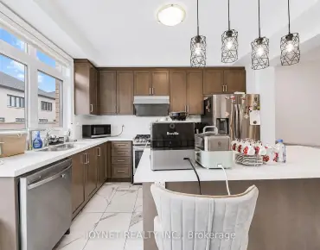
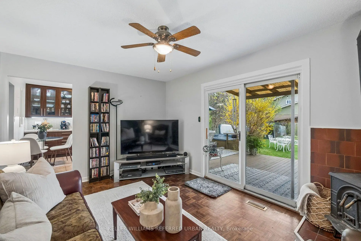
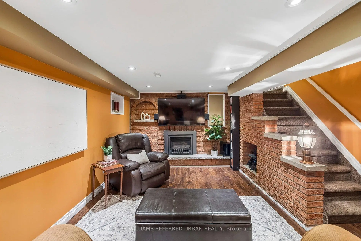
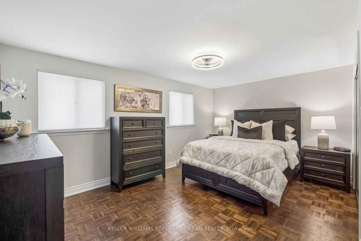
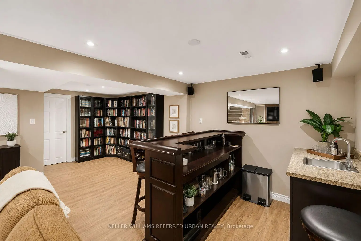
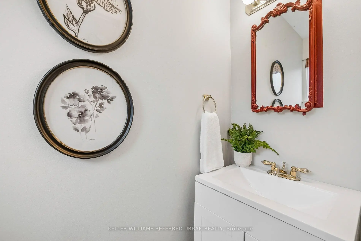
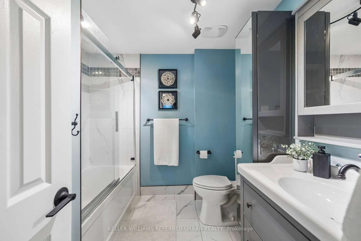
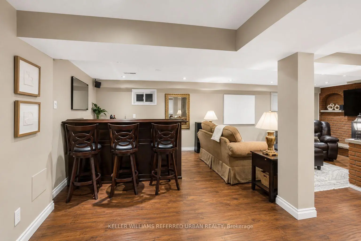
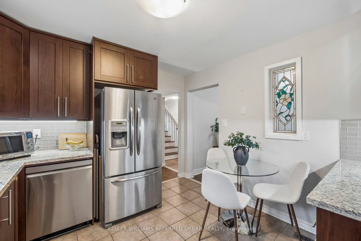
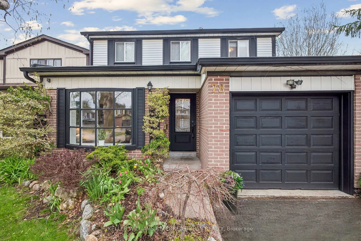
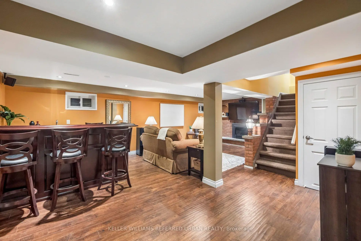
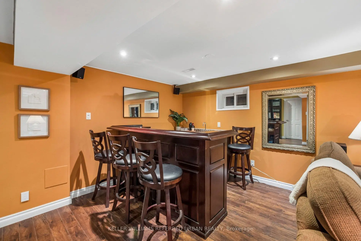
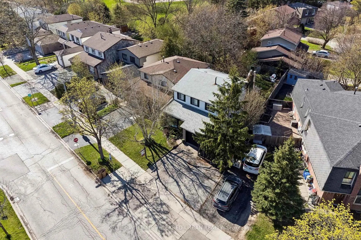
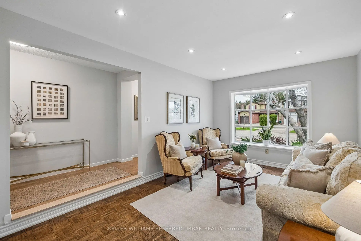
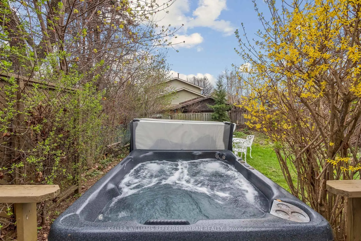
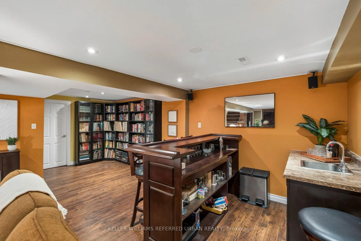
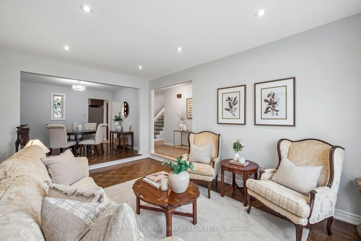
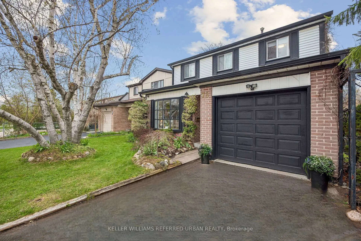
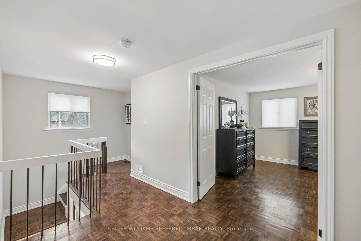
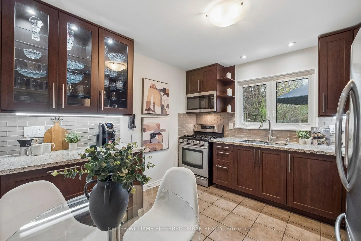
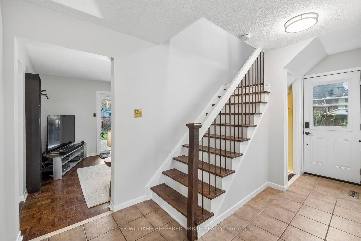
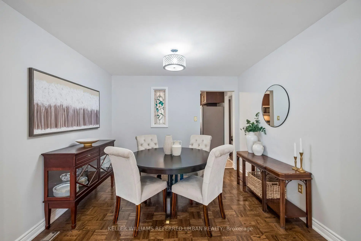
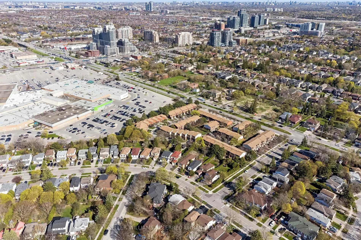
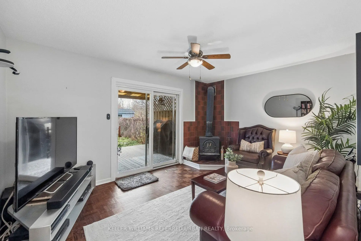
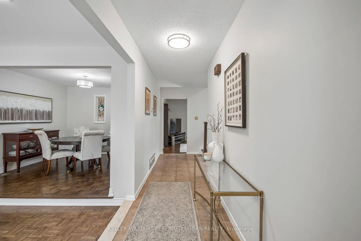
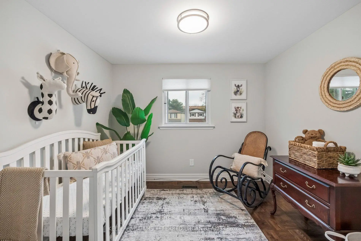
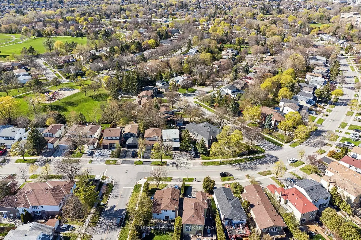
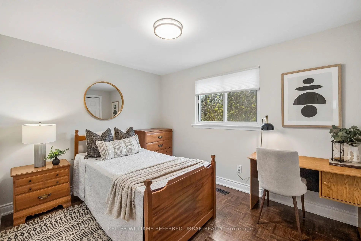
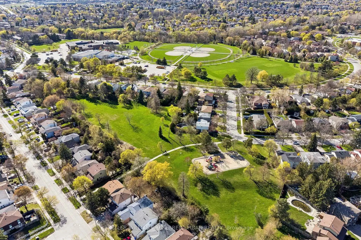
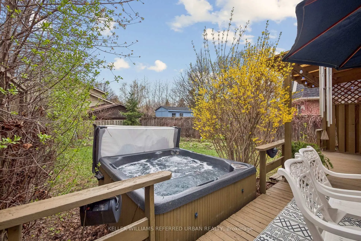
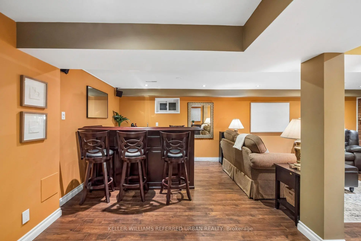
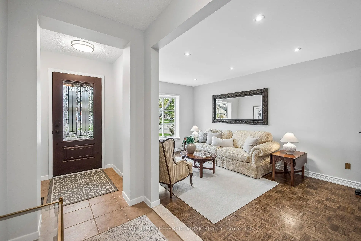
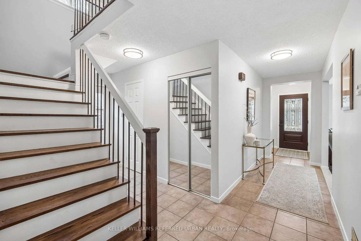
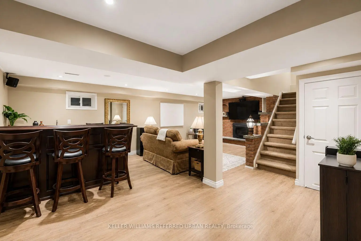
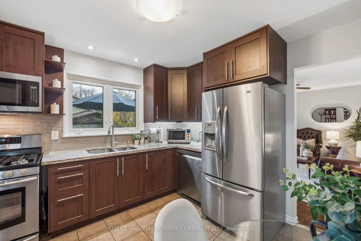
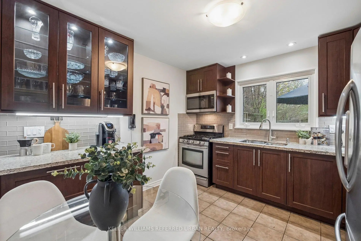
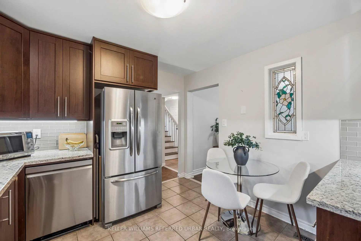
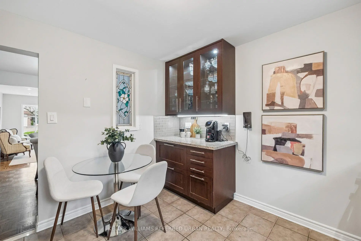
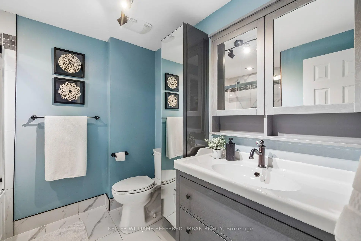
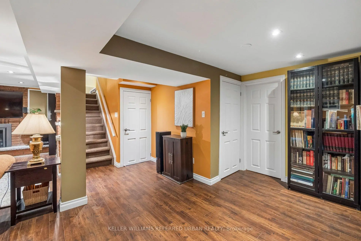
OPEN HOUSE SUNDAY 1-4 PM.Be settled in before the school year starts! Welcome to 78 Springhead Gardens, a beautifully updated detached family home in the heart of North Richvale - one of Richmond Hill's most sought-after neighbourhoods.Offering the largest floor plans on the street, this move-in-ready home features 4 spacious bedrooms and over 2,400 sq. ft. of finished living space designed for growing families. The bright main floor offers a functional layout with generous principal rooms, an updated kitchen, separate formal living and dining rooms, and a family room with walkout access to an incredible backyard retreat. Step outside and enjoy your own private oasis complete with a covered pergola, hot tub, entertaining areas, and beautifully landscaped outdoor living space that's perfect for summer gatherings, family barbecues, or relaxing evenings at home. Up the hardwood stairs with wrought iron pickets, four roomy bedrooms await. There's a newly remodelled family washroom with custom finishes and additional storage. The finished basement provides exceptional flexibility with a large recreation area, wet bar, additional bedroom or home office, and ample storage. Room enough to add a full second washroom if desired. Side door access to the basement suggests the potential for an income-generating suite. This well-maintained home is ideally located close to top-rated schools, parks, community centres, shopping, transit, and major commuter routes. This home combines space, comfort, and lifestyle in a family-friendly neighbourhood with room to grow and a backyard you'll enjoy all summer long. Come see all life can be at an attractive, affordable price!
主要特征
- 朝向: 后院朝北

- 睡房: 4

- 卫生间: 2

- 车库: 1

- 厨房: 1

重要信息
- 占地面接: 46.02 x 85.85 Feet

- 室内面积: 1500-2000

- 地税: $ 5248.00

- N13530048

- Listing contracted with: KELLER WILLIAMS REFERRED URBAN REALTY
| 房间 | 尺寸(平方米) | 细节描述 | |
|---|---|---|---|
| 门厅 | 1.39x1.47 | 陶瓷地板 |
|
| 客厅 Rm | 3.35x5.47 | 顶灯, 海湾窗, 硬木地板 |
|
| 晚餐室 Rm | 3.35x3.12 | , 合并客厅, 硬木地板 |
|
| 厨房 | 3.35x3.37 | 不锈钢电器, , 陶瓷地板 |
|
| 家庭房 Rm | 4.71x3.37 | 走出式甲板, 柴炉, 硬木地板 |
|
| Powder Rm | 2.13x0.71 | , 2 件套卫生间, 陶瓷地板 |
|
| 第四间卧室 | 3.80x3.41 | , 硬木地板 |
|
| 第三间卧室 | 3.53x3.41 | , 硬木地板 |
|
| 第二间卧室 | 3.12x2.99 | , 硬木地板 |
|
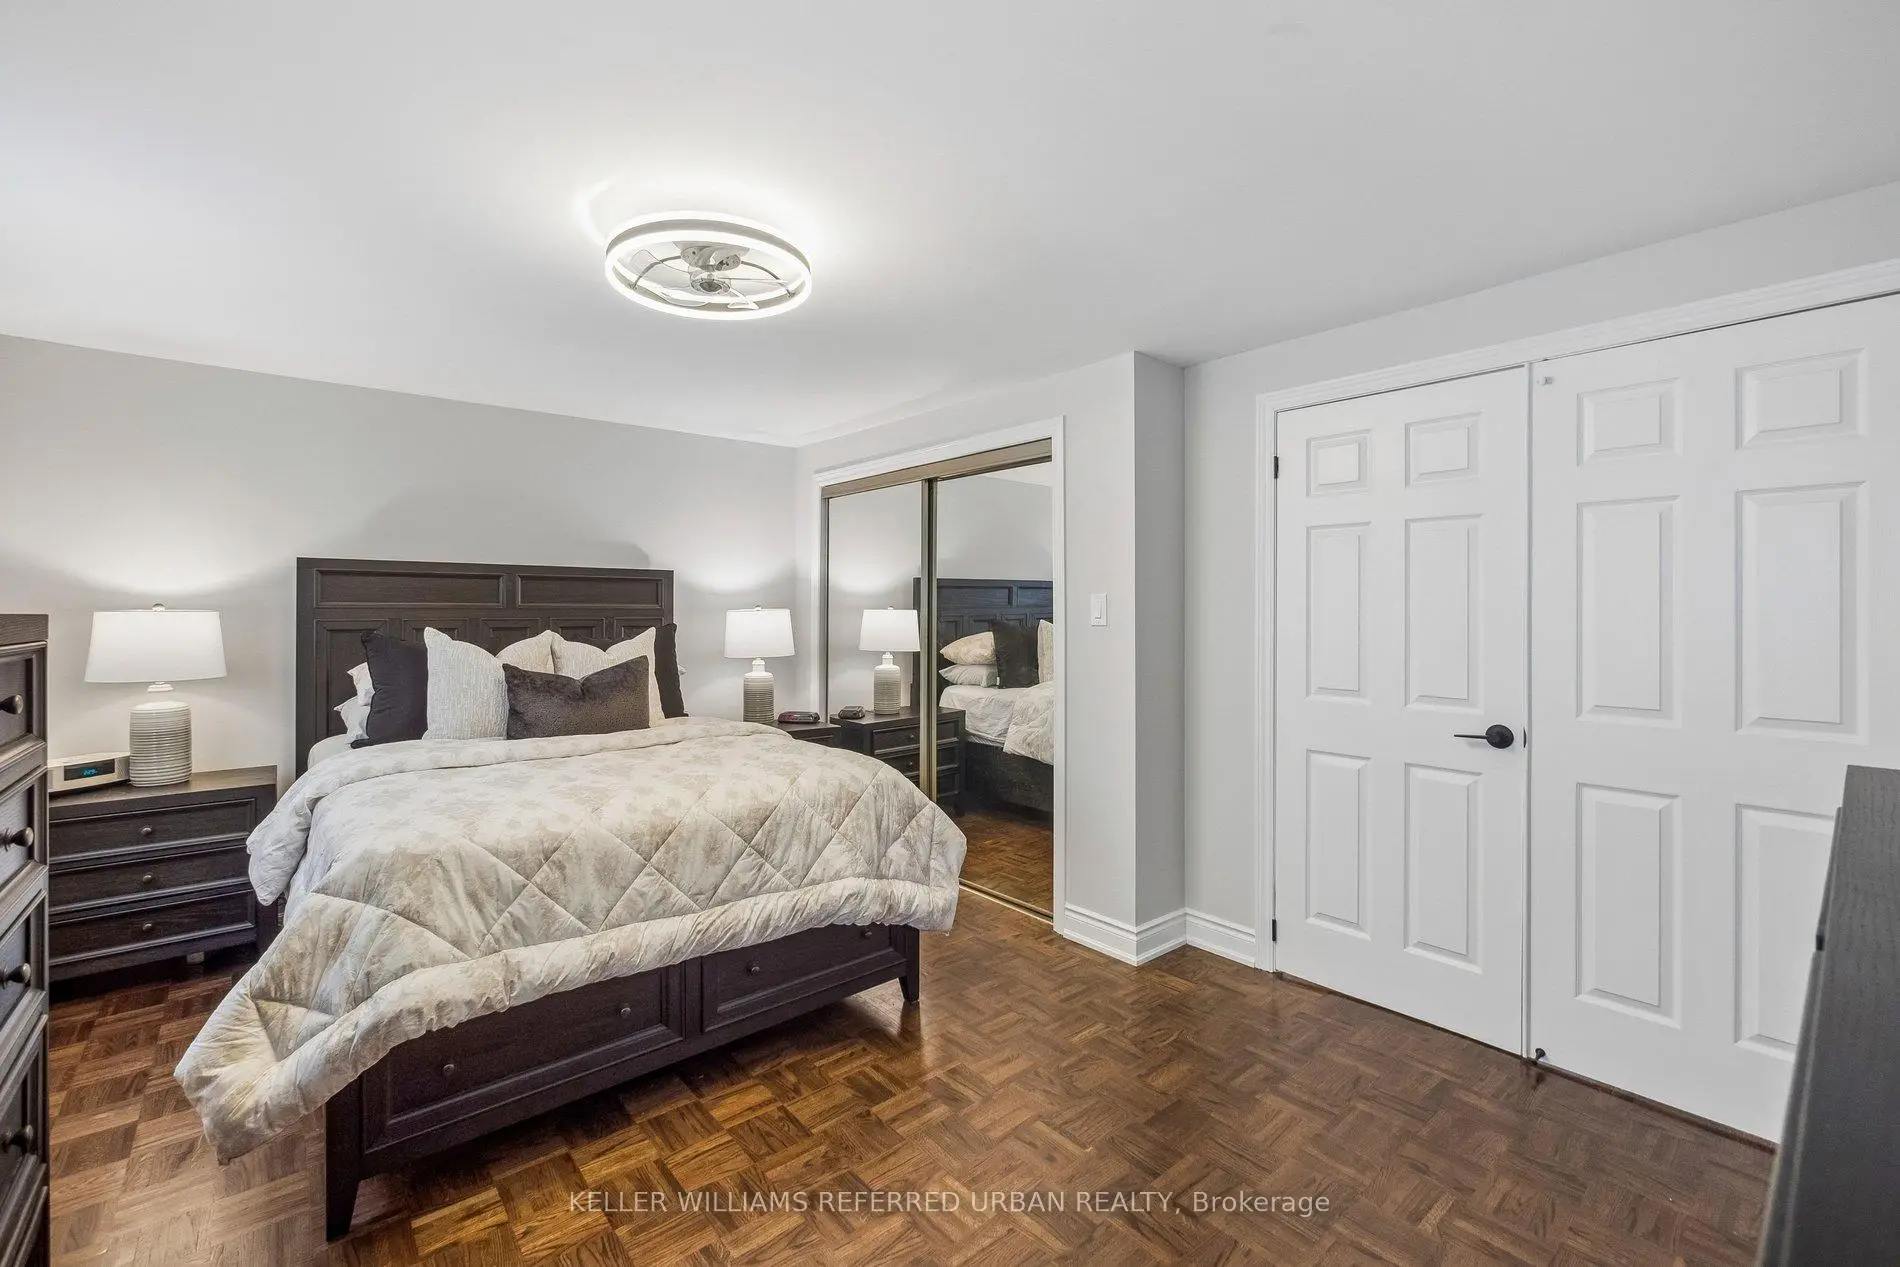
| Primary B | 4.93x3.61 | 双壁橱, 镜面衣橱, 硬木地板 |
|
| Bath | 2.40x2.36 | 三件套卫生间, 顶灯, 瓷地板 |
|
| 娱乐室reatio | 21.20x15.20 | 酒吧水池, 煤气壁炉, 硬木地板 |
| 卫生间 | 卫浴件数 | 所在楼层 | |
|---|---|---|---|
| 1间 | 2件套 | 主层 |
|
| 1间 | 4件套 | Second |
房屋简介
房屋位于YONGE ST AND SIXTEENTH AVE交界附近, 这间4房2卫单车库两层独立房户型朝北向. 78 Springhead Gdns拥有单连接式停车位. 房屋及周边设施包括CarpetFree等. 门厅, 客厅 Rm, 晚餐室 Rm, 厨房, 家庭房 Rm和 Powder Rm在一层.学校信息
小学
-
-
-
法语沉浸课程学校
在 3022学校里排名 1 (分数: 10.0)距离学校3.2公里 (开车大约10分钟) -
-
中学
-
对口学区学校排名: 422/746 (分数: 5.8) 5年平均分: 222/746 (分数: 6.8)距离学校1.6公里 (走路大约29分钟)
-
排名: 422/746 (分数: 5.8) 5年平均分: 222/746 (分数: 6.8)距离学校1.6公里 (走路大约29分钟)
-
排名: 20/746 (分数: 9.0) 5年平均分: 50/746 (分数: 8.0)距离学校4.0公里 (开车大约12分钟)
-
AP课程学校
排名: 67/746 (分数: 8.2) 5年平均分: 109/746 (分数: 7.5)距离学校1.9公里 (走路大约35分钟) -
AP课程学校 IB课程
排名: 67/746 (分数: 8.2) 5年平均分: 109/746 (分数: 7.5)距离学校1.9公里 (走路大约35分钟) -
天主教对口学区学校
排名: 1/746 (分数: 10.0) 5年平均分: 3/746 (分数: 9.2)距离学校4.9公里 (开车大约15分钟) -
排名: 1/746 (分数: 10.0) 5年平均分: 3/746 (分数: 9.2)距离学校4.9公里 (开车大约15分钟)
-
天主教天才项目学校
排名: 1/746 (分数: 10.0) 5年平均分: 3/746 (分数: 9.2)距离学校4.9公里 (开车大约15分钟)