
房屋信息
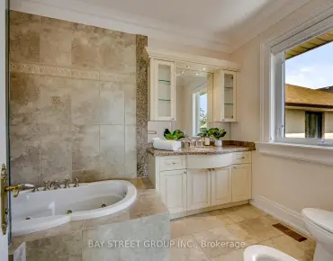
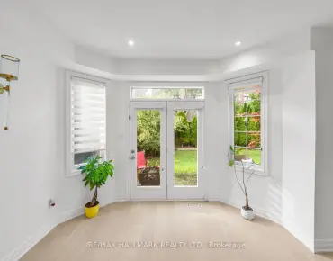
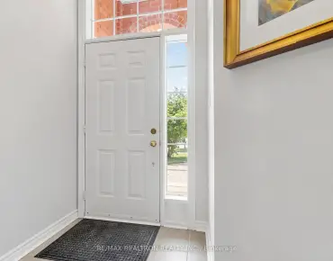
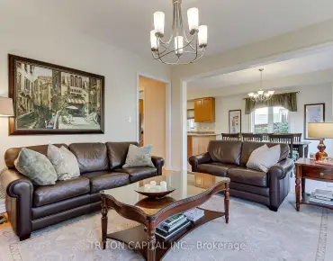
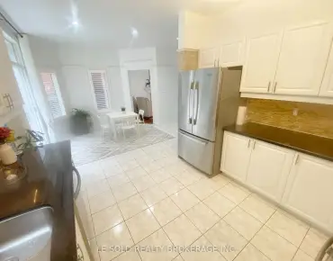
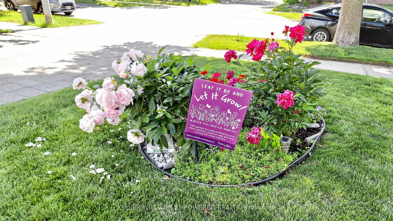
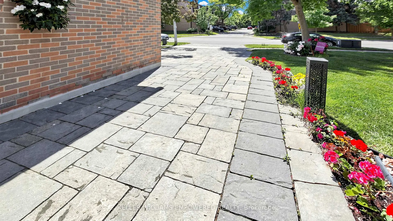
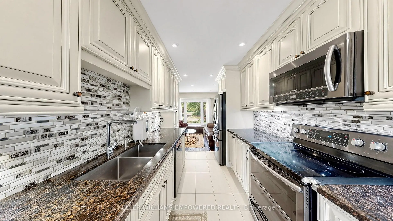
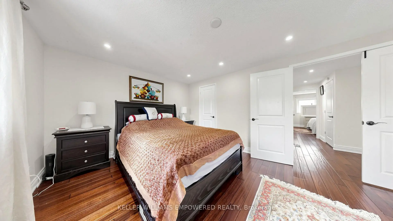
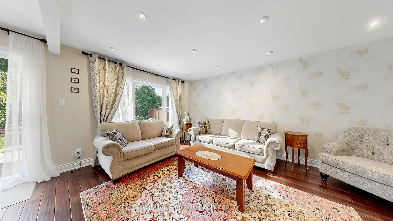
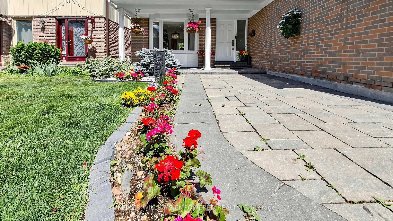
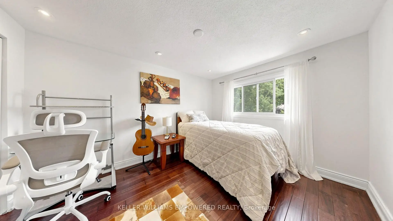
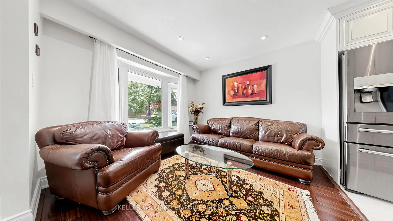
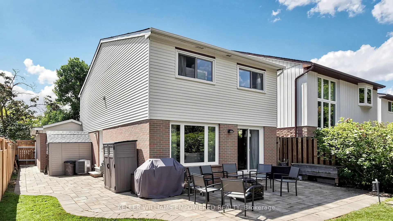
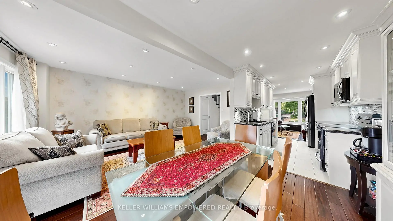
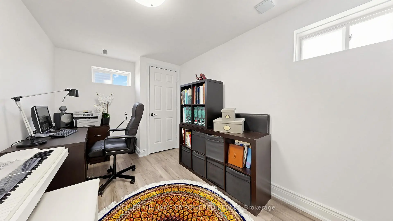
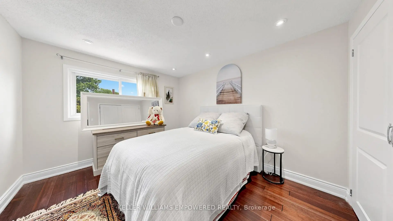
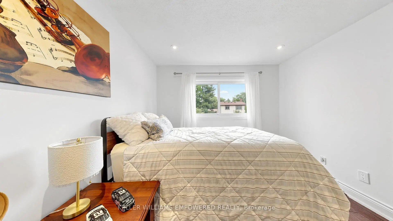
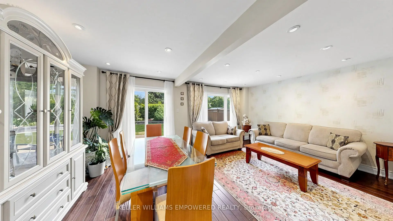
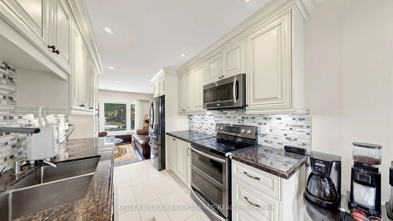
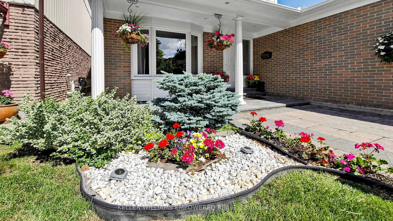
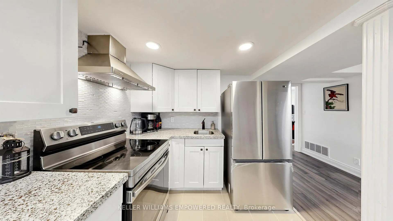
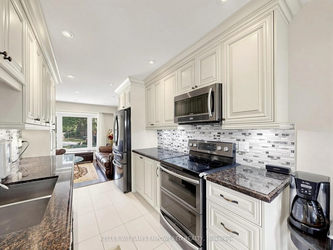
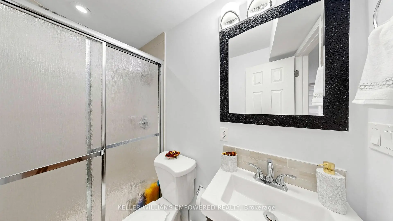
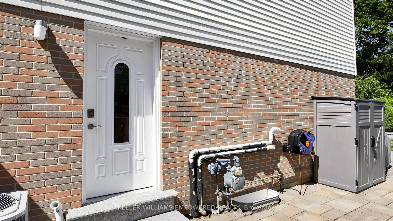
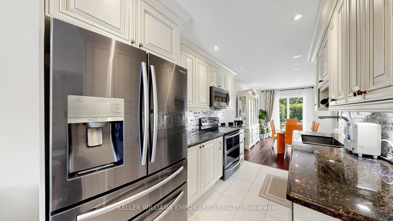
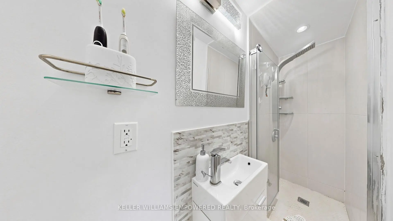
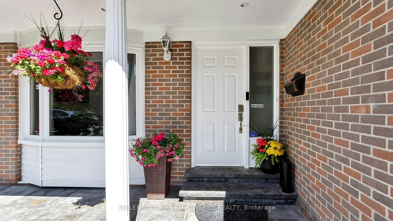
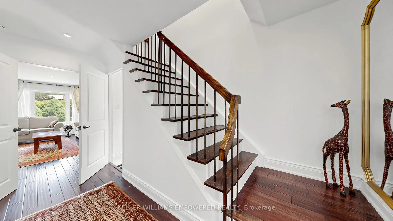
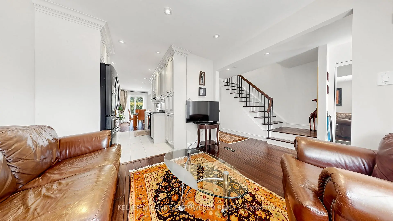
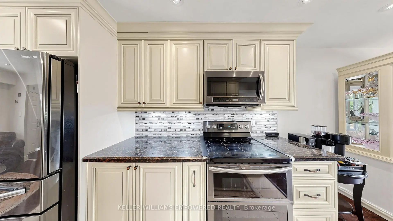
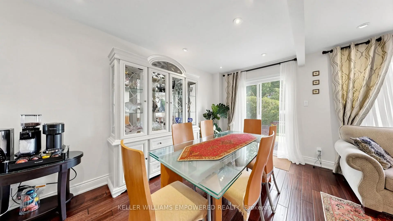
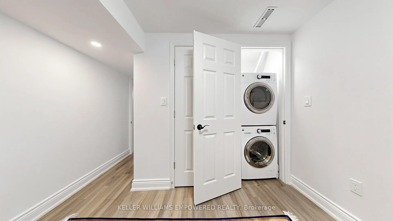
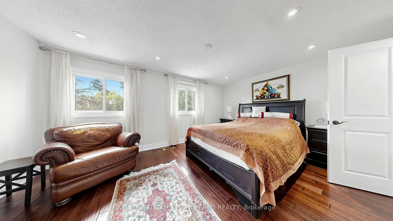
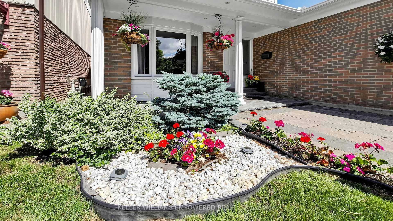
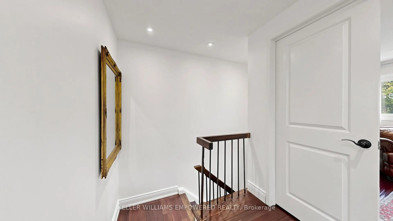
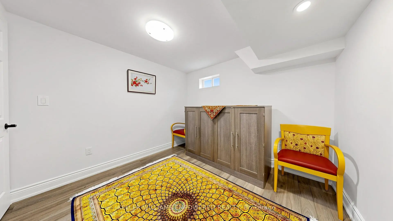
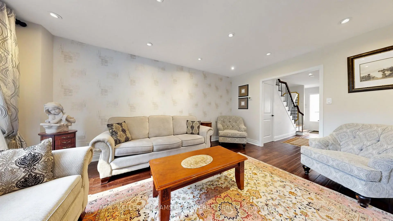
FULLY UPDATED + RENOVATED! Modern comfort meets timeless charm in this meticulously maintained family home nestled in one of Richmond Hill's most sought-after neighbourhoods, North Richvale. Set on a beautifully landscaped 35 x 120 ft lot, the striking interlocking driveway, pillared porch and mature gardens create an impressive first impression before you even step inside. The sun-filled main floor flows naturally from room to room, showcasing rich Brazilian cherry hardwood, designer LED pot lights and an open-concept layout built for both everyday living and memorable gatherings. The family room captures serene garden views while the dining room opens directly to a private interlocking stone patio - your outdoor living room all summer long. The kitchen is fully loaded with Samsung appliances, granite counters, a central vaccuum crumb sweeper and cabinetry that goes from floor-to-ceiling. Upstairs, the primary suite offers a walk-in closet with custom organizers and a spa-inspired ensuite with a multi-jet and glass shower door. Two additional bedrooms are bright and generously sized, sharing an updated 4-piece bath with granite vanity. Premium second-floor Electrolux laundry with steam and sanitize cycles means no more hauling loads up and down stairs. The lower level if a fully self-contained apartment with separate entrance, two bedrooms, full kitchen with quartz counters, soft-close cabinetry and Samsung appliances, plus its own dedicated laundry. Live in, rent out, or host extended family in total comfort and privacy. Note: Exterior video surveillance camera is in operation during viewings.
主要特征
- 朝向: 后院朝东

- 睡房: 3

- 卫生间: 4

- 车库: 1

- 厨房: 1

重要信息
- 占地面接: 35.00 x 120.00 Feet

- 室内面积: 1100-1500

- 地税: $ 4982.18

- N13529814

- Listing contracted with: KELLER WILLIAMS EMPOWERED REALTY
| 房间 | 尺寸(平方米) | 细节描述 | |
|---|---|---|---|
| 客厅 Rm | 3.30x3.28 | 硬木地板, 顶灯, 开放式概念 |
|
| 晚餐室 Rm | 3.91x2.44 | 硬木地板, 顶灯, 走出式天台 |
|
| 家庭房 Rm | 4.95x3.43 | 硬木地板, 顶灯, |
|
| 厨房 | 3.33x2.31 | 瓷地板, 顶灯, |
|
| Primary B | 4.90x3.35 | 硬木地板, 顶灯, |
|
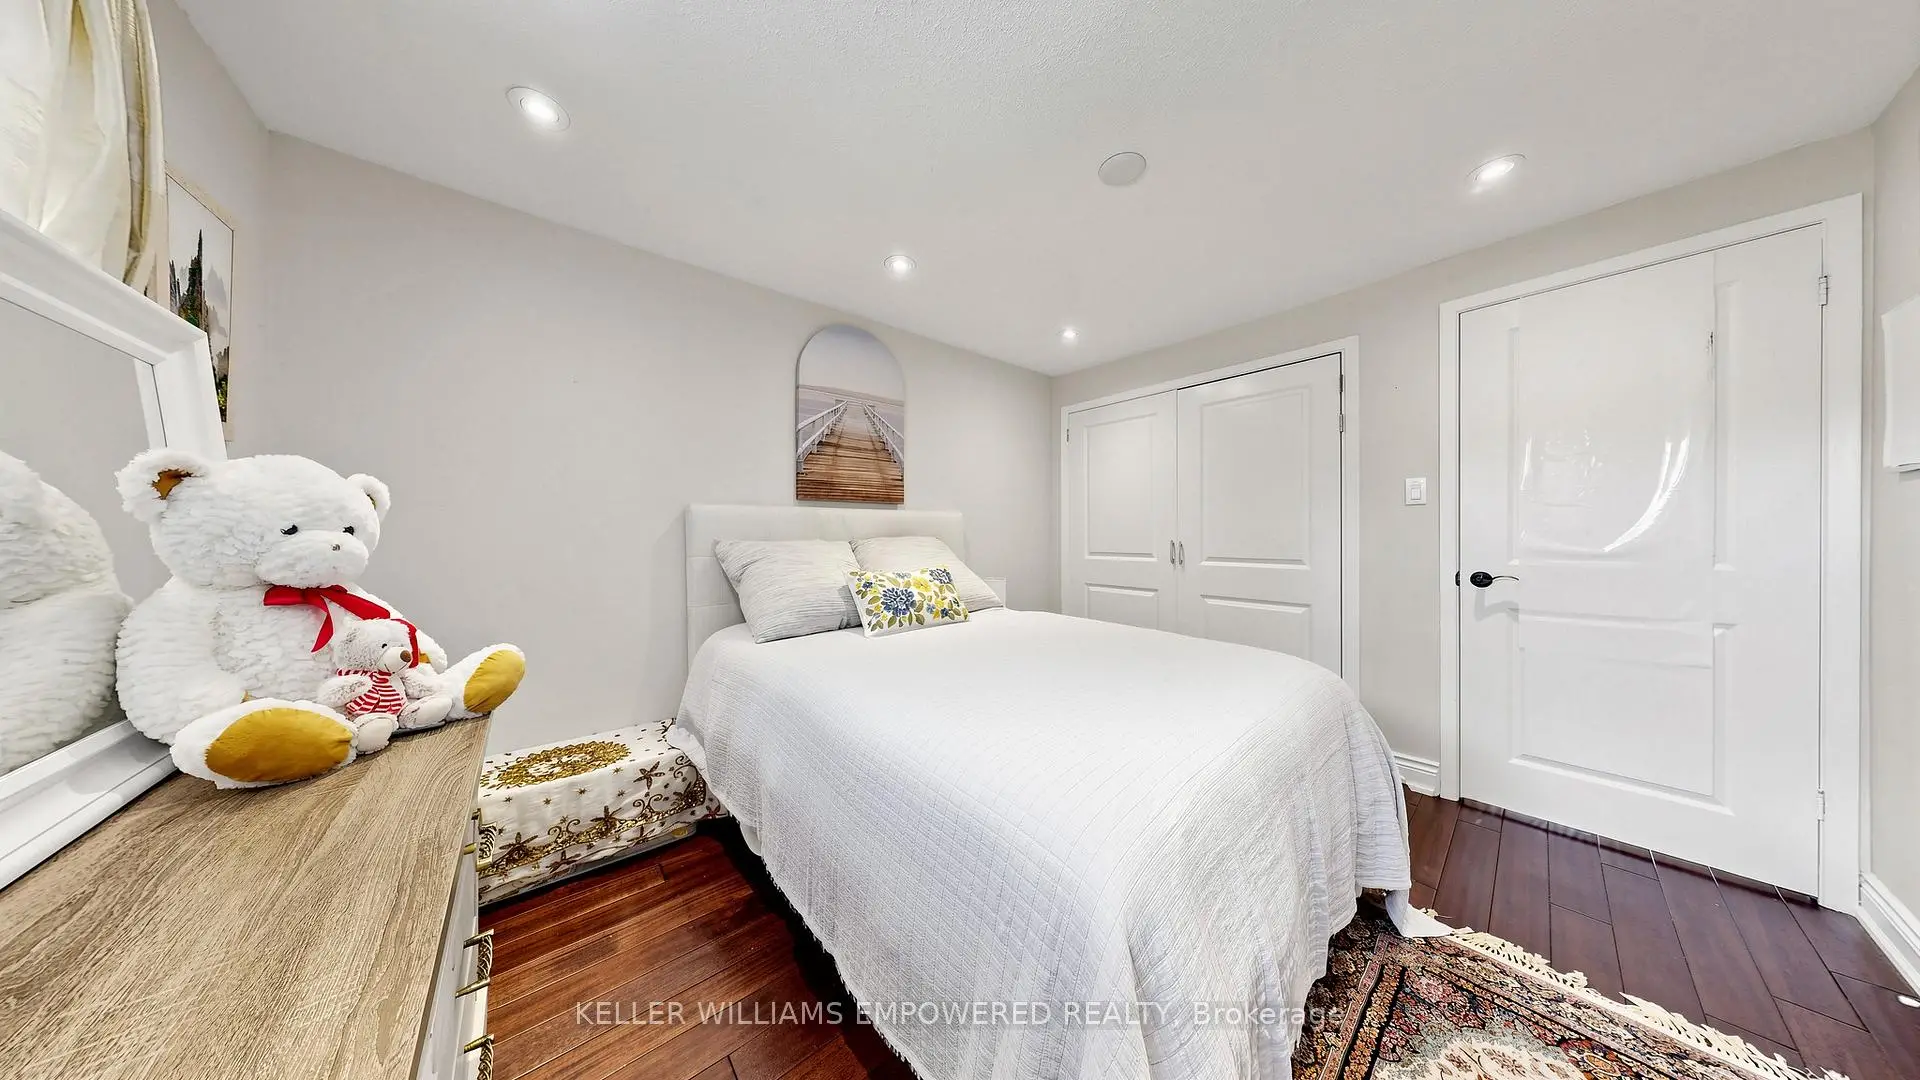
| 第二间卧室 | 4.45x2.95 | 硬木地板, 顶灯, 壁橱 |
|
| 第三间卧室 | 3.43x2.90 | 硬木地板, 顶灯, 壁橱 |
|
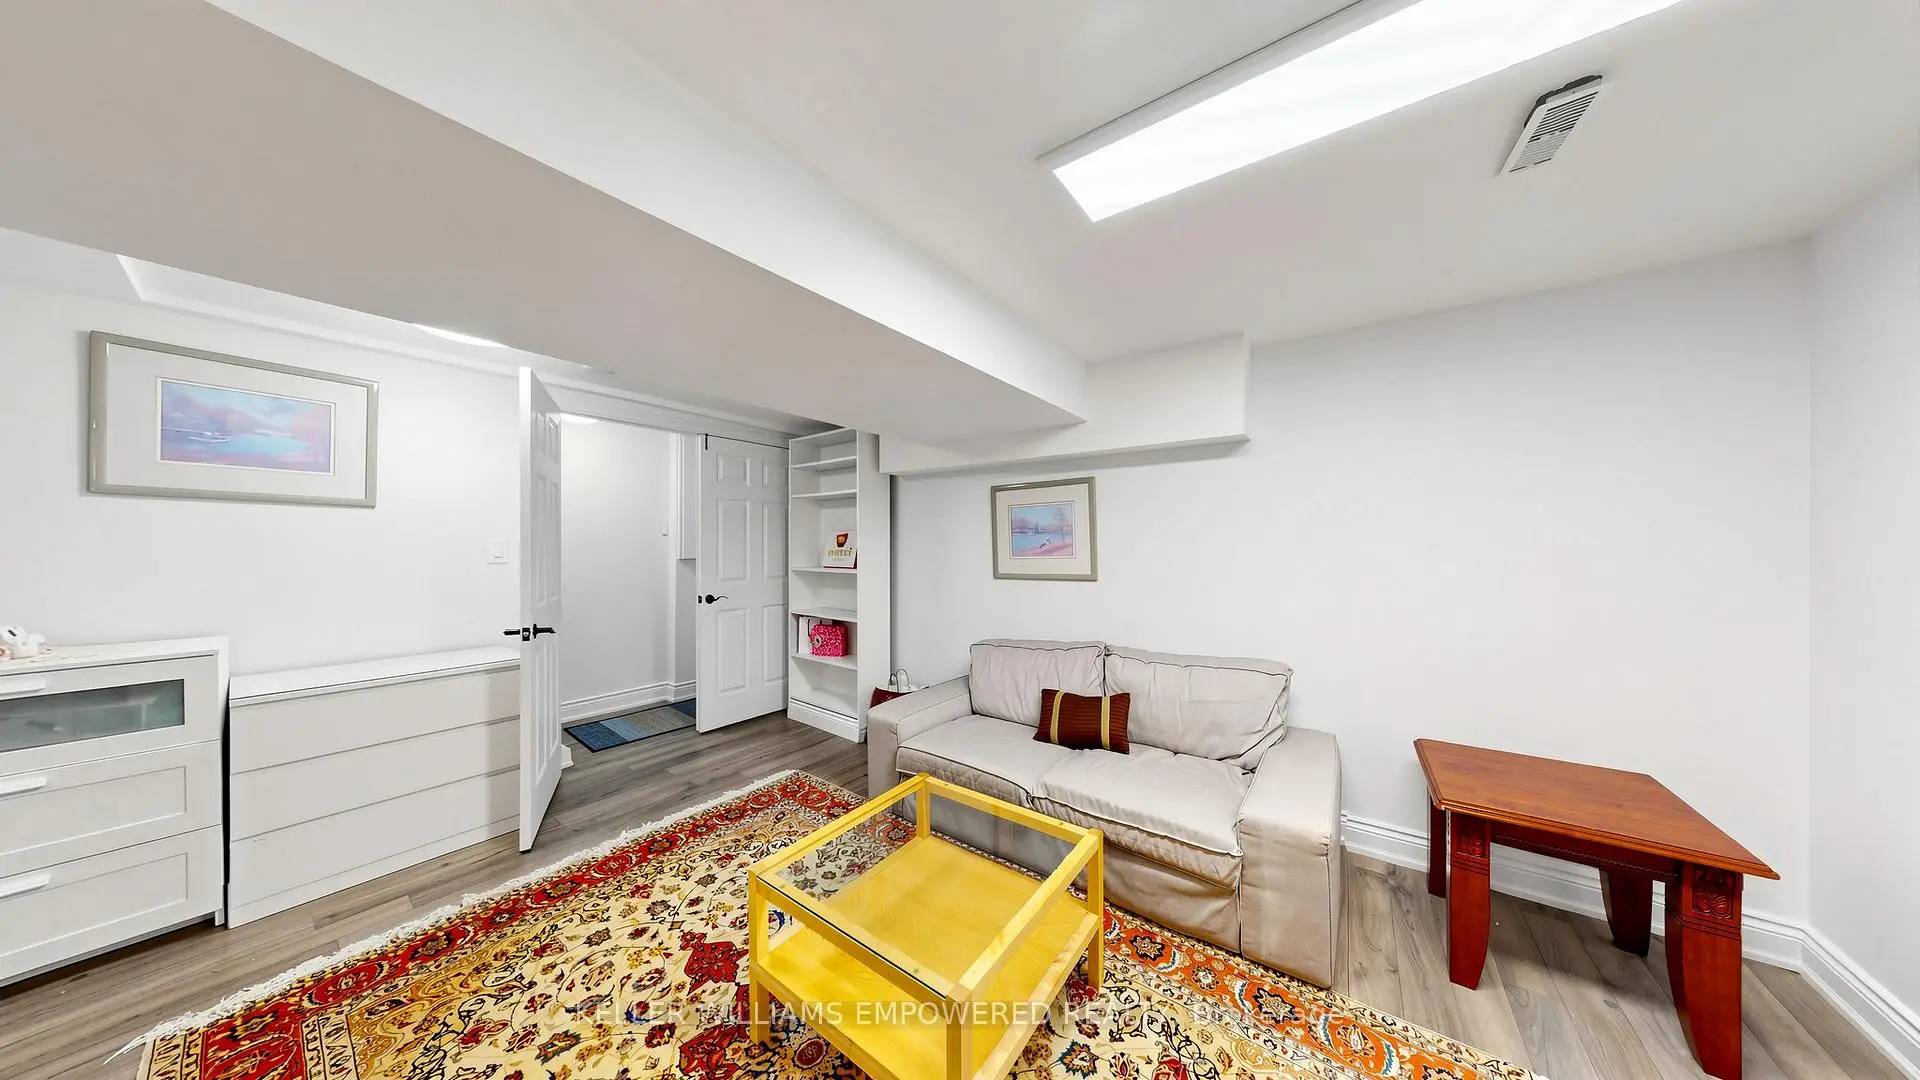
| 娱乐室reatio | 4.65x2.84 | 复合地板, 顶灯, 合并厨房 |
|
| 厨房 | 2.46x2.18 | 瓷地板, 顶灯, 石英台面 |
|
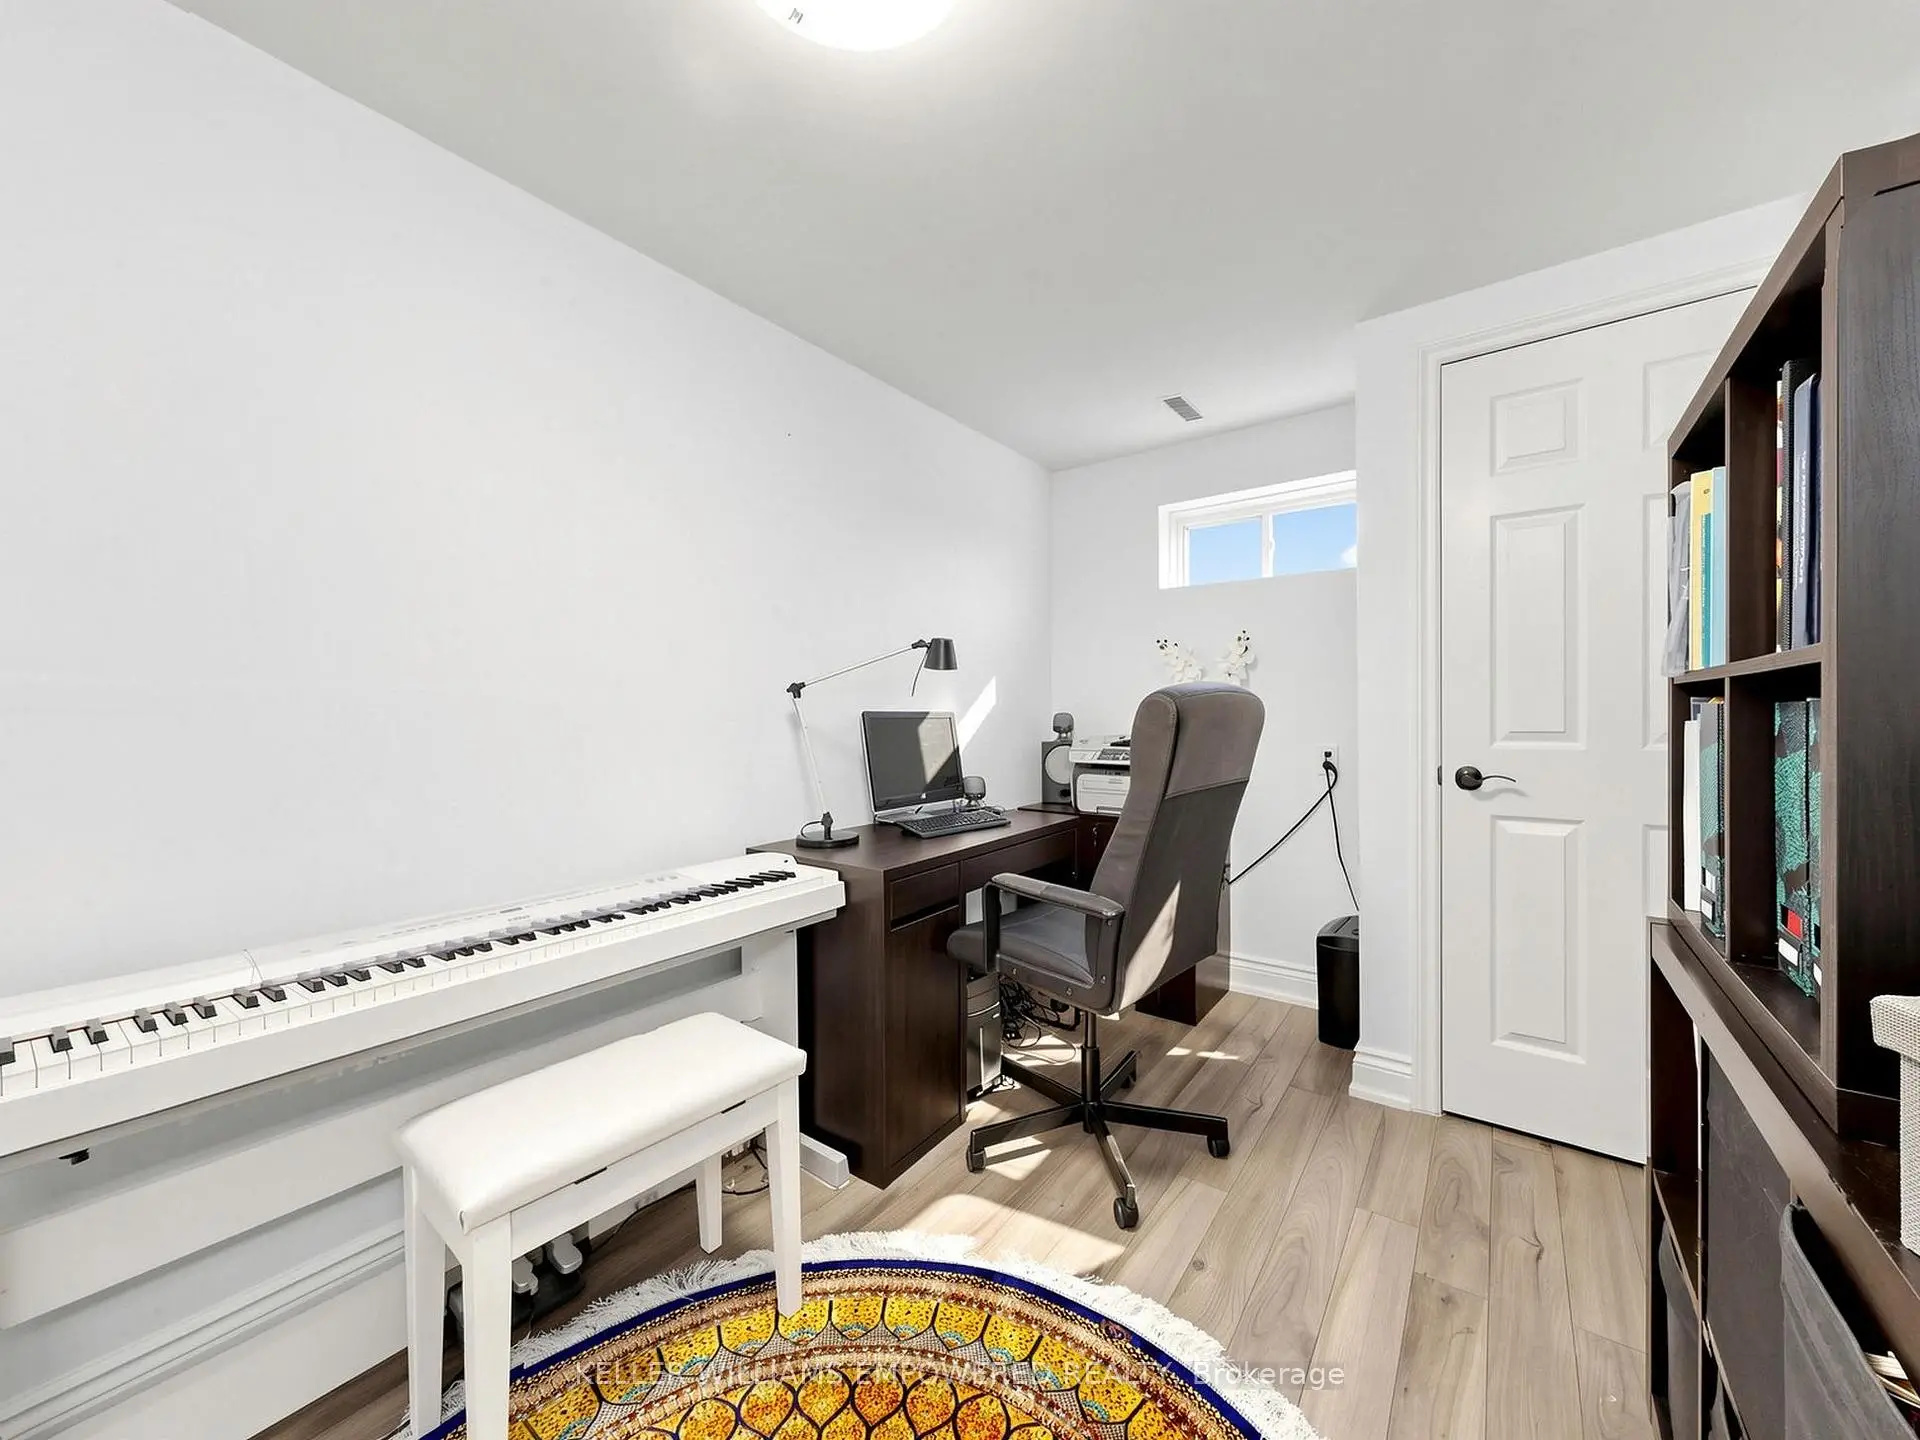
| 第四间卧室 | 3.91x3.07 | 复合地板, 壁橱, |
|
| 第五间卧室 | 3.91x2.39 | 复合地板, 壁橱, |
| 卫生间 | 卫浴件数 | 所在楼层 | |
|---|---|---|---|
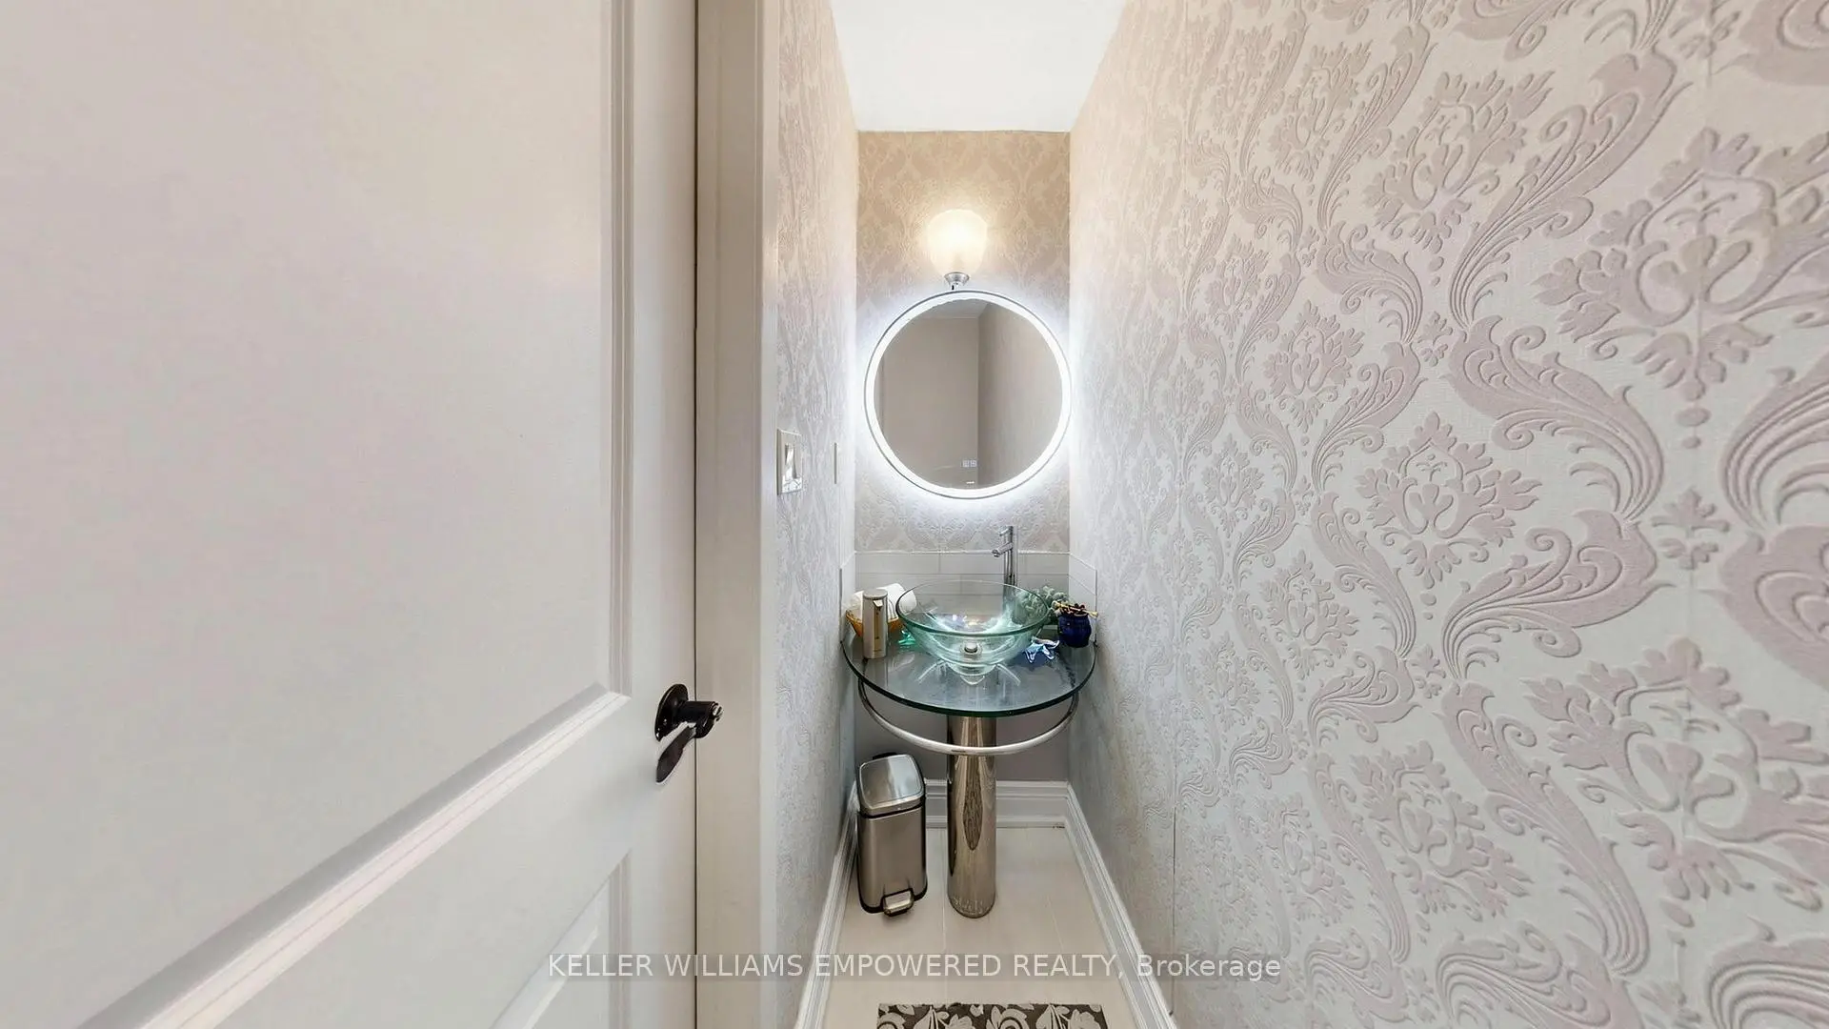
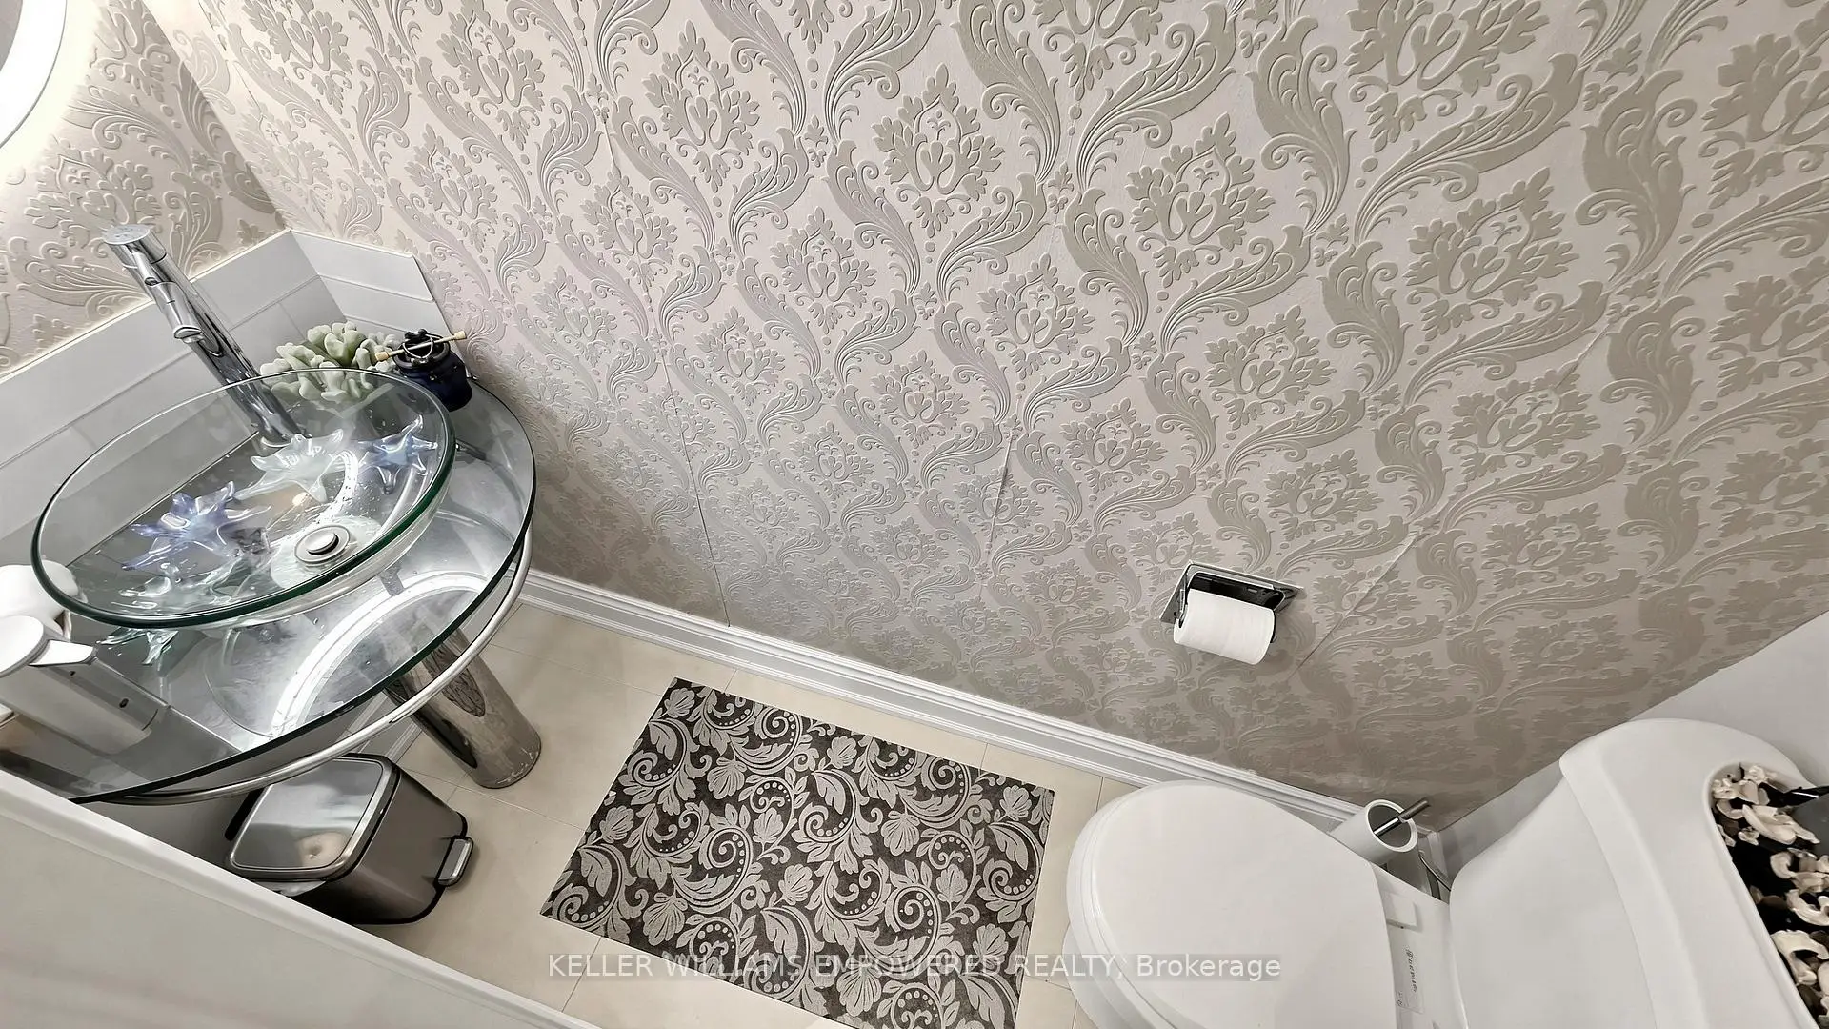
| 1间 | 2件套 | 主层 |
|
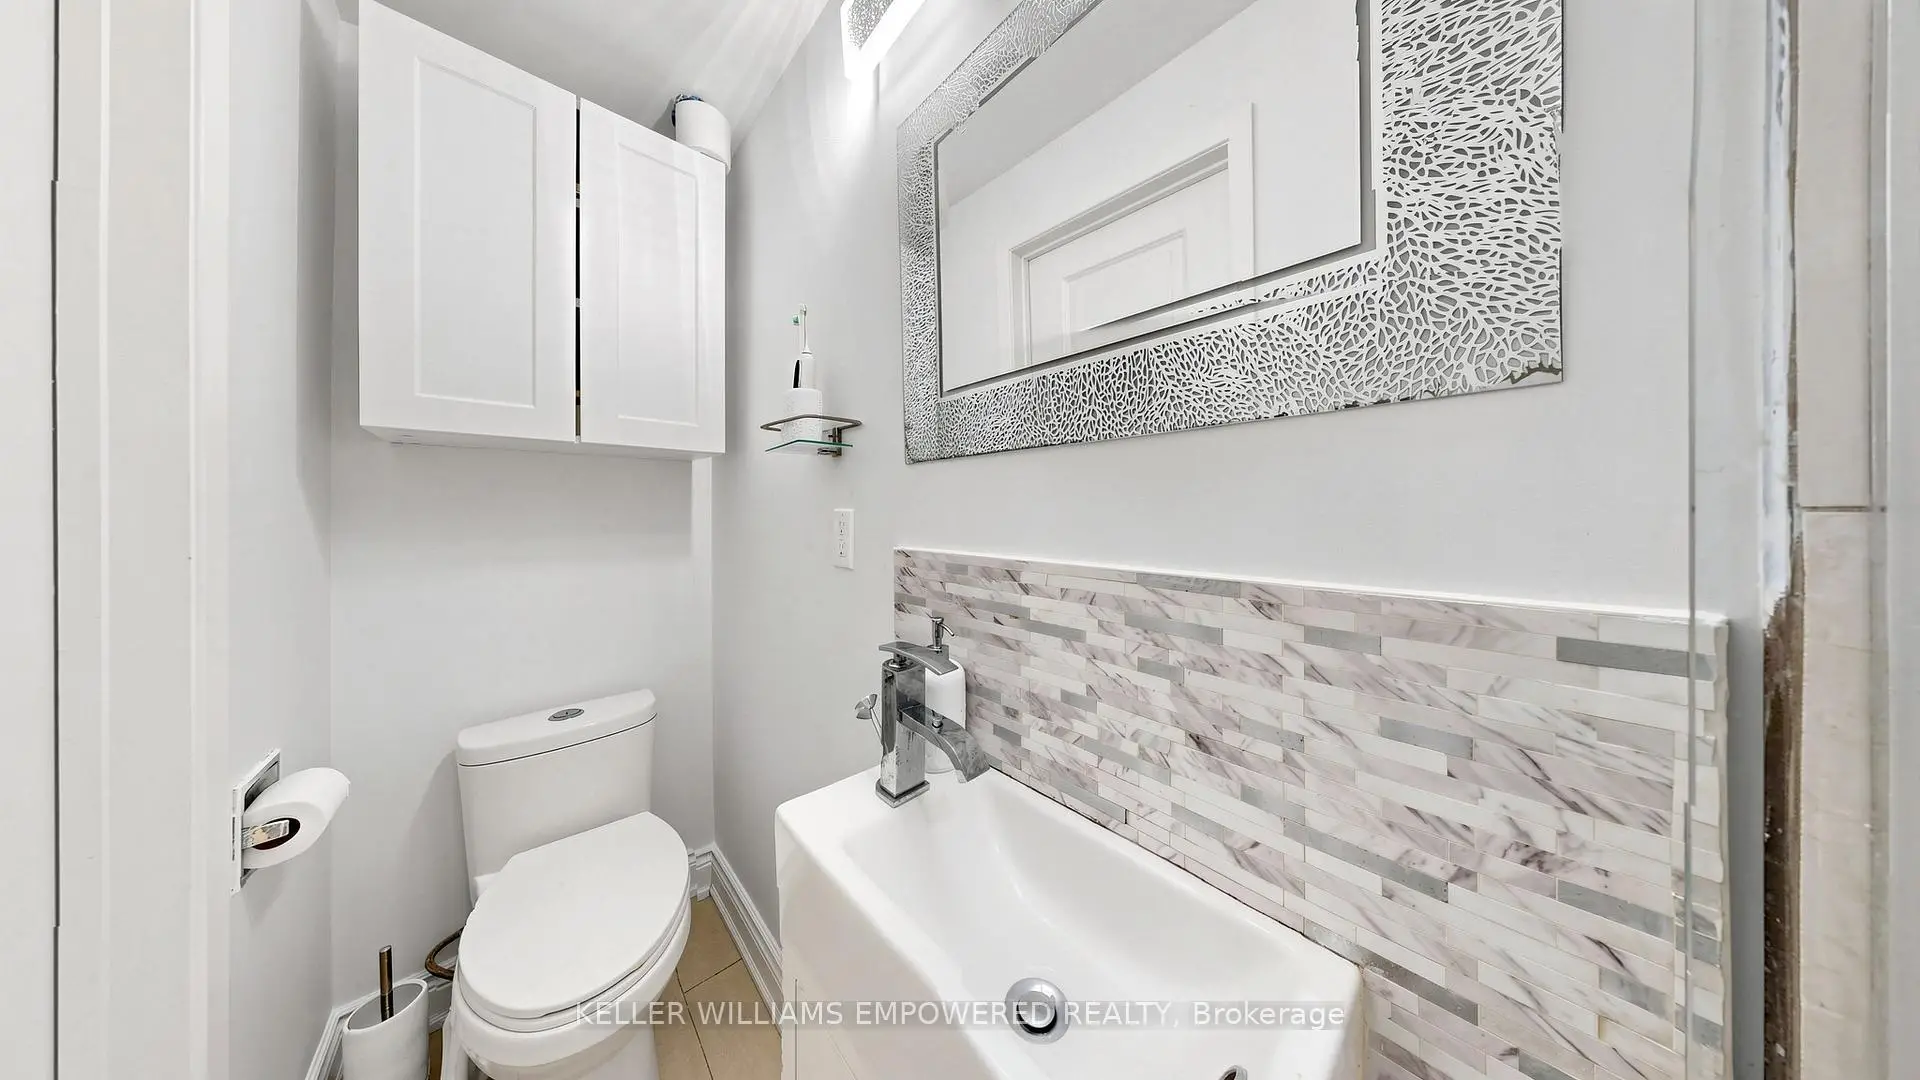
| 1间 | 3件套 | 上层 |
|
| 1间 | 4件套 | 上层 |
|
| 1间 | 3件套 | 低层 |
房屋简介
房屋位于Bathurst St and Carrville Rd交界附近, 这间3房4卫单车库两层连屋户型朝东向. 200 Castle Rock Dr拥有单连接式停车位. 房屋及周边设施包括AccessoryApartment,UpgradedInsulation和AutoGarageDoorRemot等. 客厅 Rm, 晚餐室 Rm, 家庭房 Rm和 厨房在主层; Primary B, 第二间卧室和 第三间卧室在楼上; 娱乐室reatio, 厨房, 第四间卧室和 第五间卧室在楼下.社区概况
该物业所在社区为以自住为主的社区,住宅类型包括独立屋、镇屋。约有57%的居民拥有本科或以上学历,另有22%的居民拥有大专学历。当地绝大多数通勤居民主要驾车出行。
学校信息
小学
-
-
-
法语沉浸课程学校
在 3022学校里排名 1 (分数: 10.0)距离学校4.5公里 (开车大约13分钟) -
-
中学
-
对口学区学校排名: 422/746 (分数: 5.8) 5年平均分: 222/746 (分数: 6.8)距离学校2.2公里 (开车大约6分钟)
-
排名: 20/746 (分数: 9.0) 5年平均分: 50/746 (分数: 8.0)距离学校5.1公里 (开车大约15分钟)
-
AP课程学校
排名: 67/746 (分数: 8.2) 5年平均分: 109/746 (分数: 7.5)距离学校1.8公里 (走路大约33分钟) -
AP课程学校 IB课程
排名: 67/746 (分数: 8.2) 5年平均分: 109/746 (分数: 7.5)距离学校1.8公里 (走路大约33分钟) -
天主教对口学区学校
排名: 1/746 (分数: 10.0) 5年平均分: 3/746 (分数: 9.2)距离学校4.4公里 (开车大约13分钟) -
排名: 1/746 (分数: 10.0) 5年平均分: 3/746 (分数: 9.2)距离学校4.4公里 (开车大约13分钟)
-
天主教天才项目学校
排名: 1/746 (分数: 10.0) 5年平均分: 3/746 (分数: 9.2)距离学校4.4公里 (开车大约13分钟)