Rural Richmond Hill, Richmond Hill, L4S 0H7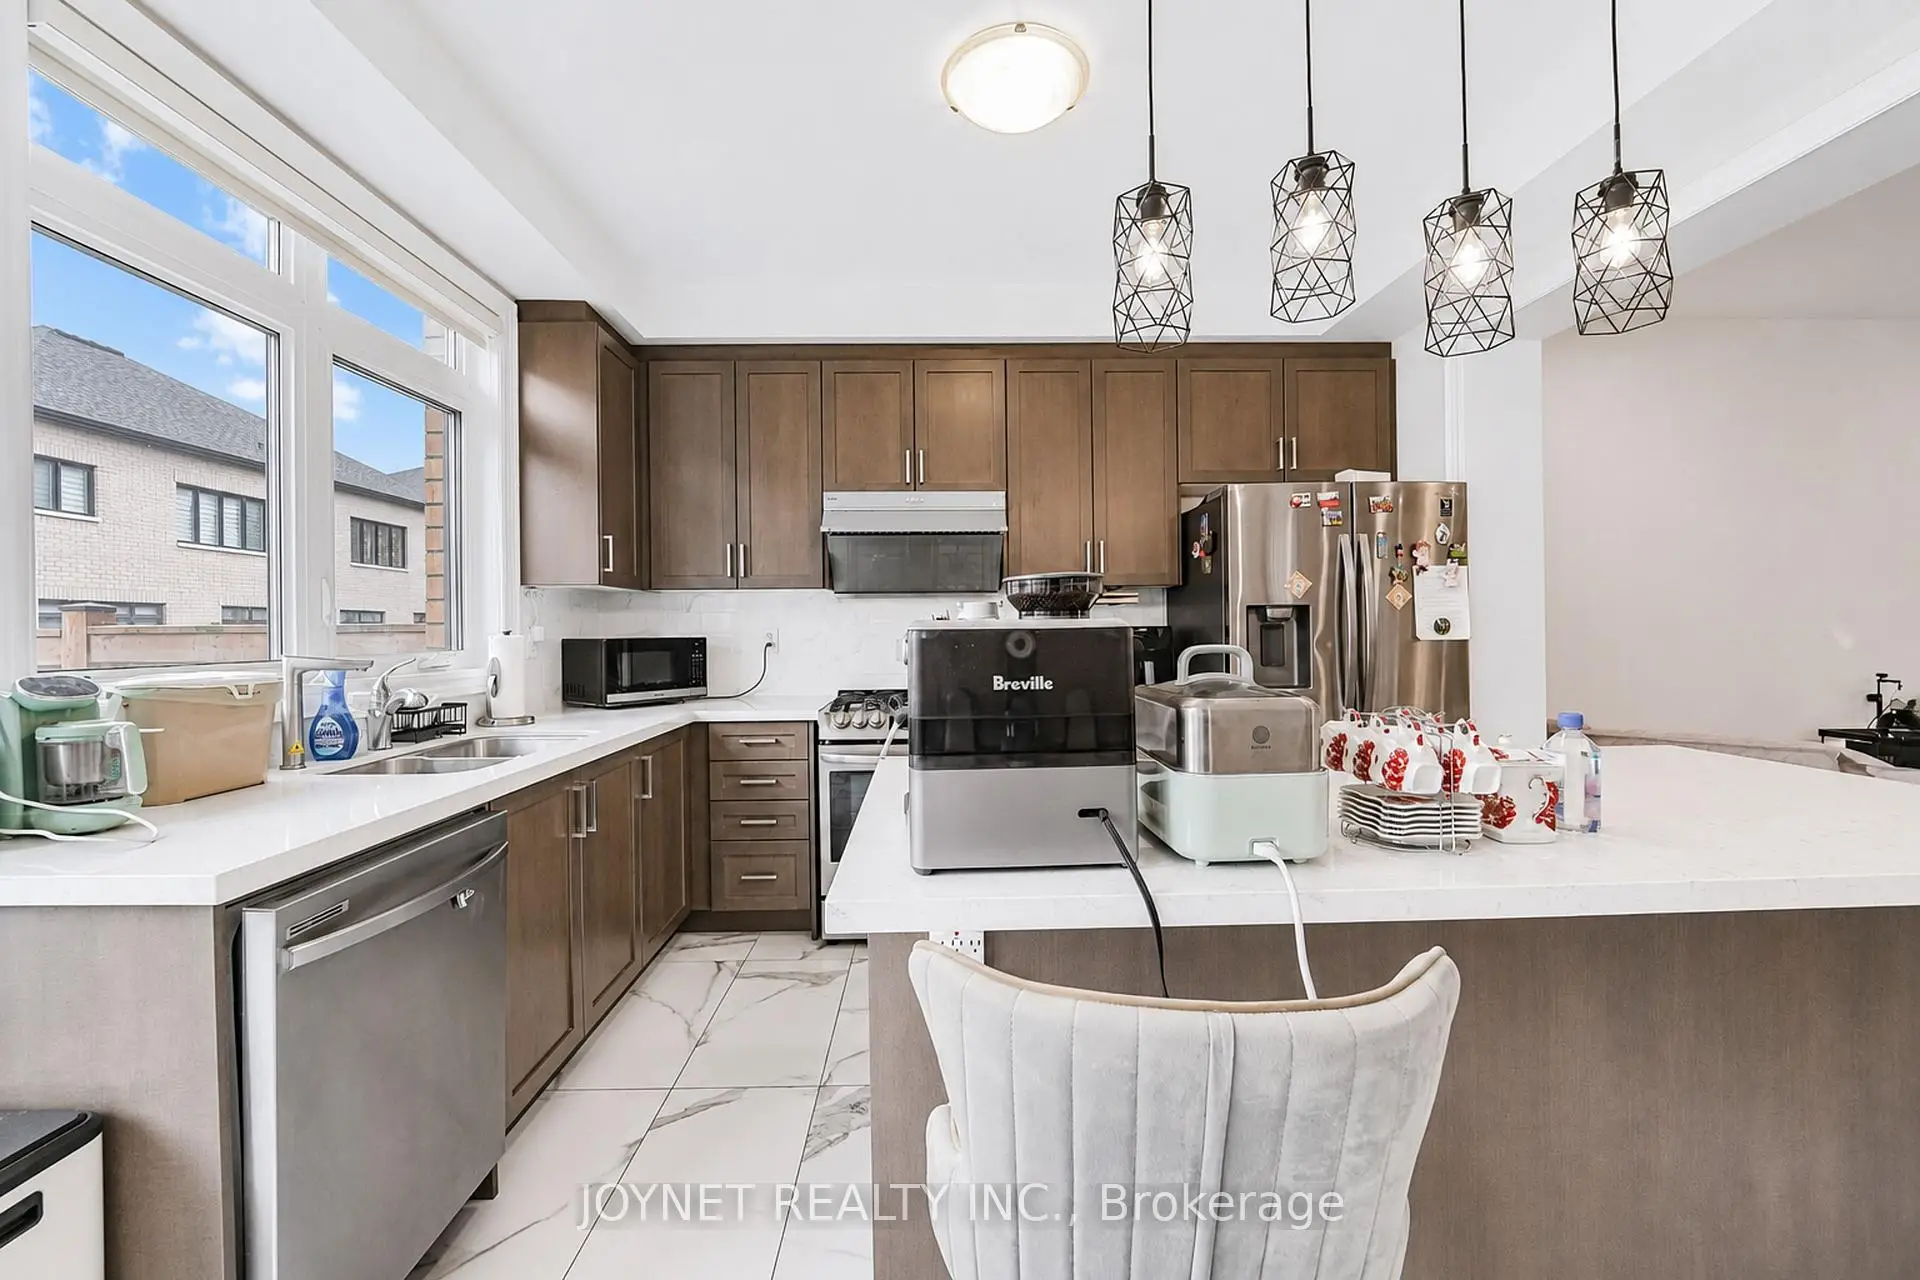

房屋信息
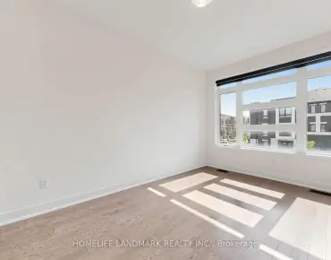
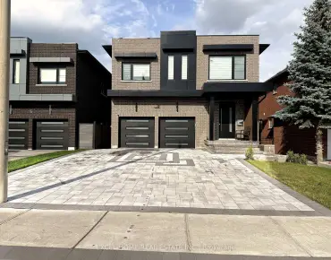
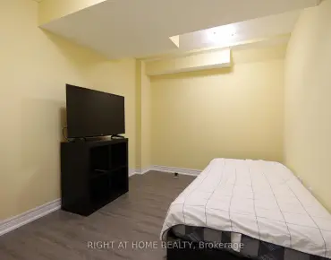
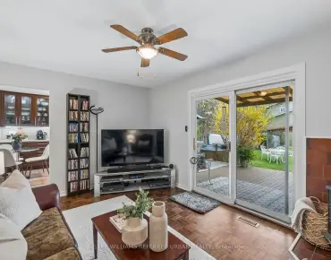
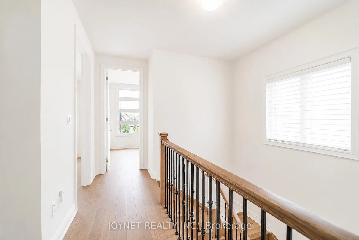
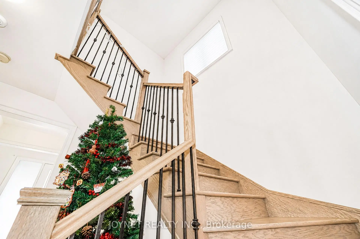
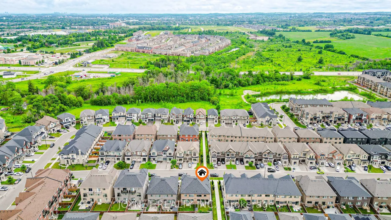
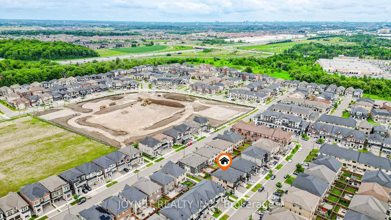
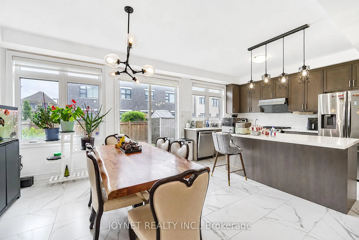
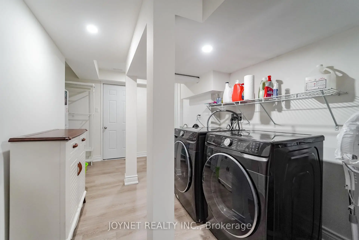
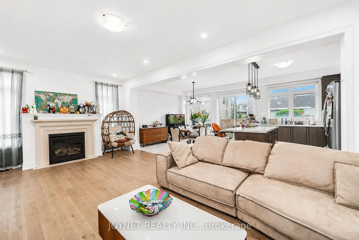
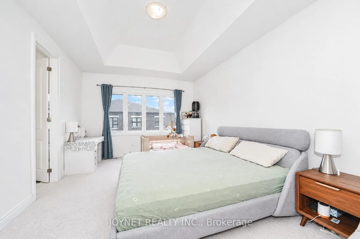
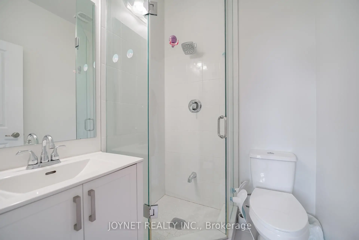
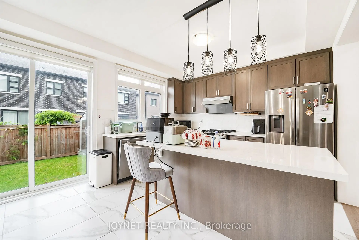
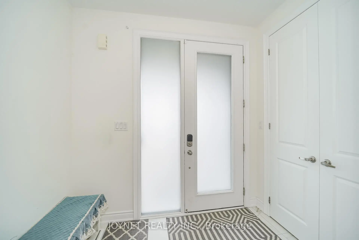
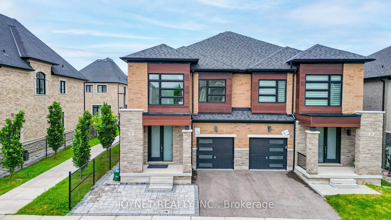
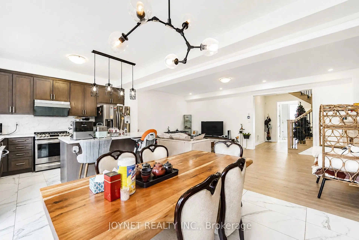
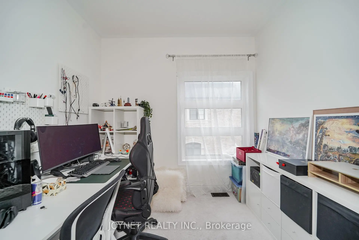
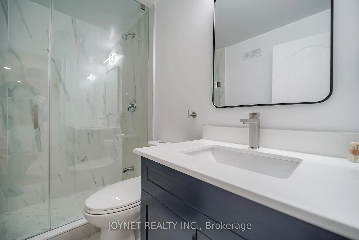
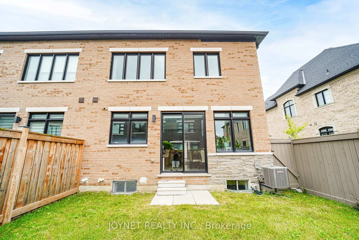
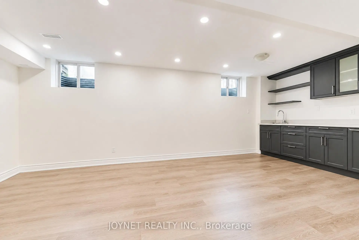
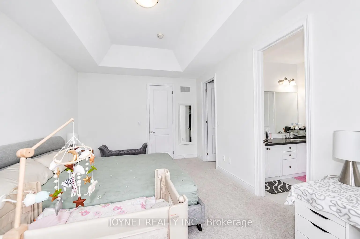
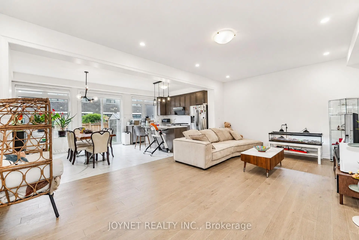
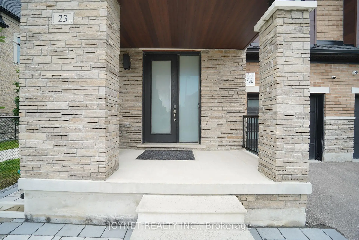
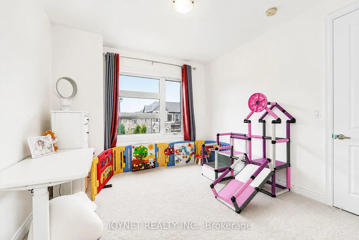
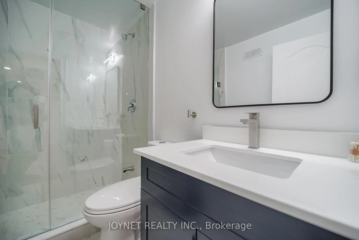
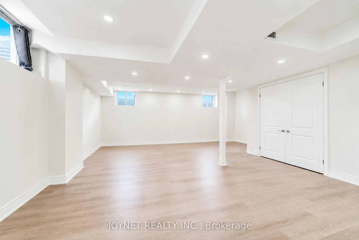
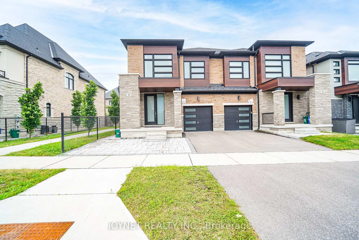
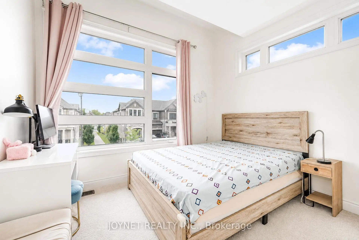
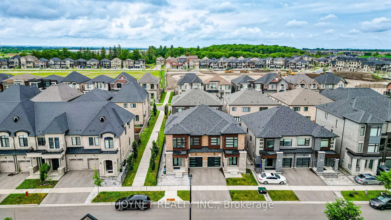
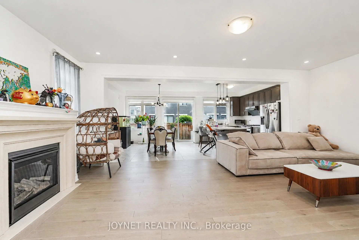
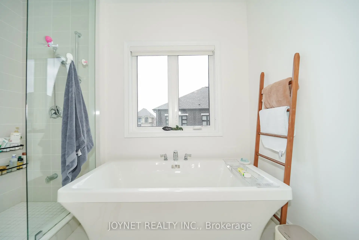
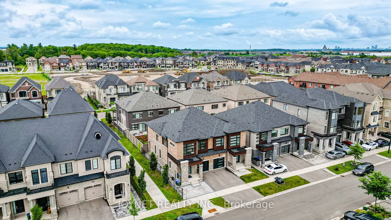
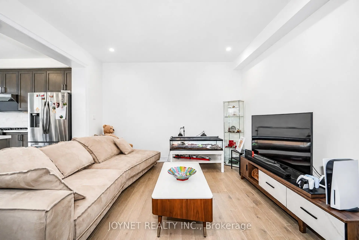
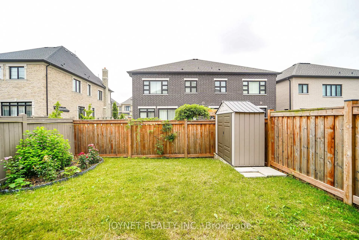
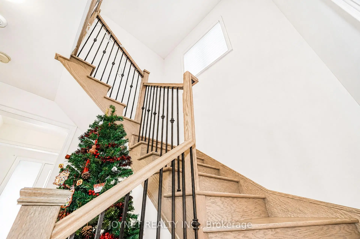
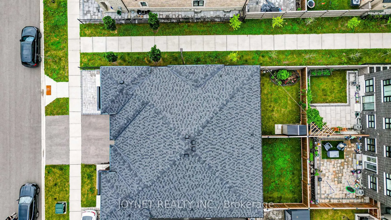
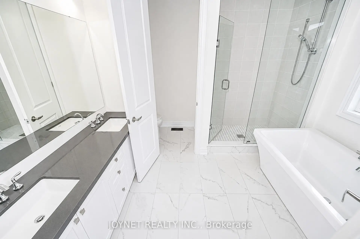
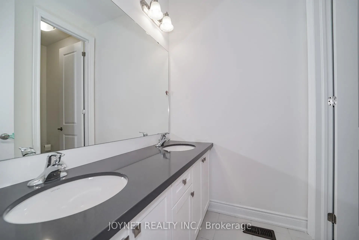
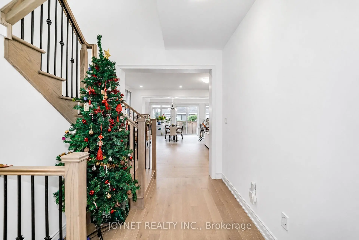
Located in the highly sought-after Richlands community, this original-owner home is not an end-unit townhouse and comes with no POTL fee. Meticulously maintained and over 2,000 sq. ft., this 5-year-new home offers a rarely available 4-bedroom, 4+1 bathroom layout with thoughtful upgrades throughout, including 9-ft ceilings on both the main and second floors, pot lights & hardwood flooring throughout the main level. Newly upgraded interlock front entrance. Step inside to a bright, open-concept layout designed for everyday living and entertaining. The spacious family room features a cozy fireplace, while the upgraded kitchen offers porcelain flooring, a Centre island, premium stainless steel appliances, modern finishes, and a walk-out to the backyard. The upper level offers four spacious bedrooms, highlighted by an impressive primary retreat with soaring 10+ ft ceilings, a walk-in closet, and a spa-inspired 5-piece ensuite. The second bedroom features its own private 3-piece ensuite, perfect for guests, in-laws, or older children. Two additional bright bedrooms with large windows and ample closet space provide comfort and flexibility for family living. The finished basement with wet bar provides excellent additional living and entertaining space. Ideally located close to schools, parks, shopping, transit, and everyday amenities. Good Feng Shui. A must-see rare move-in ready home !!
主要特征
- 朝向: 后院朝东

- 睡房: 4

- 卫生间: 5

- 车库: 1

- 厨房: 1

重要信息
- 占地面接: 27.89 x 90.22 Feet

- 室内面积: 2000-2500

- 地税: $ 6655.20

- N13528692

- Listing contracted with: JOYNET REALTY INC.
| 房间 | 尺寸(平方米) | 细节描述 | |
|---|---|---|---|
| 门厅 | 0.00x0.00 | ||
| 家庭房 Rm | 0.00x0.00 | 壁炉, 硬木地板, 开放式概念 |
|
| 晚餐室 Rm | 0.00x0.00 | 走出式后院, 瓷地板, 合并厨房 |
|
| 厨房 | 0.00x0.00 | 中心岛, 瓷地板, 现代厨房 |
|
| Primary B | 0.00x0.00 | 地毯, 5pcs卫生间套间, |
|
| 第二间卧室 | 0.00x0.00 | 地毯, 3pcs卫生间套间, 双壁橱 |
|
| 第三间卧室 | 0.00x0.00 | 地毯, 大窗, 双壁橱 |
|
| 第四间卧室 | 0.00x0.00 | 地毯, 窗户, 壁橱 |
|
| 娱乐室reatio | 0.00x0.00 | 开放式概念, 窗户, 吧台 |
|
| 洗衣房 | 0.00x0.00 |
| 卫生间 | 卫浴件数 | 所在楼层 | |
|---|---|---|---|
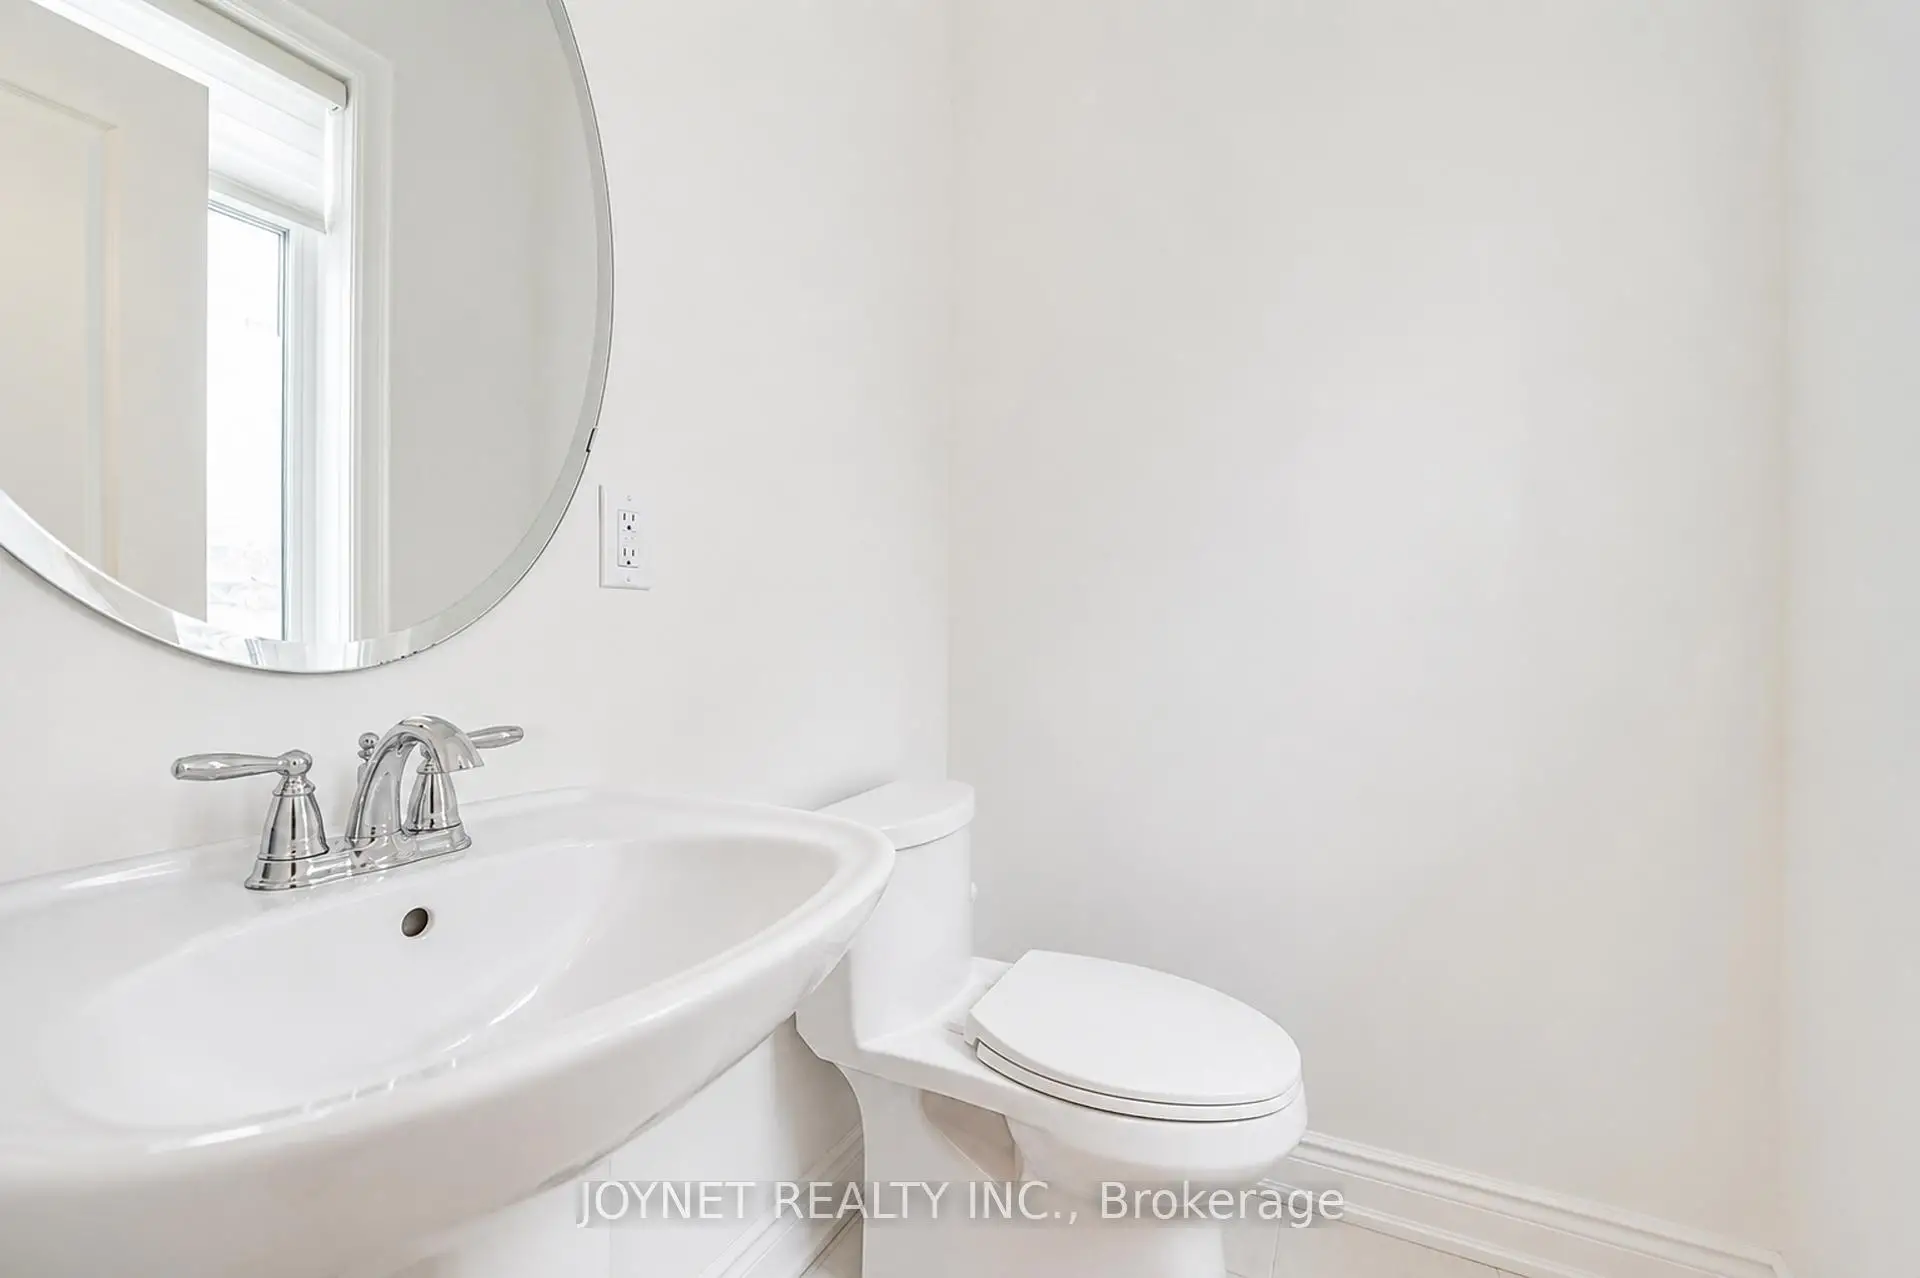
| 1间 | 2件套 | 主层 |
|
| 2间 | 5件套 | Second |
|
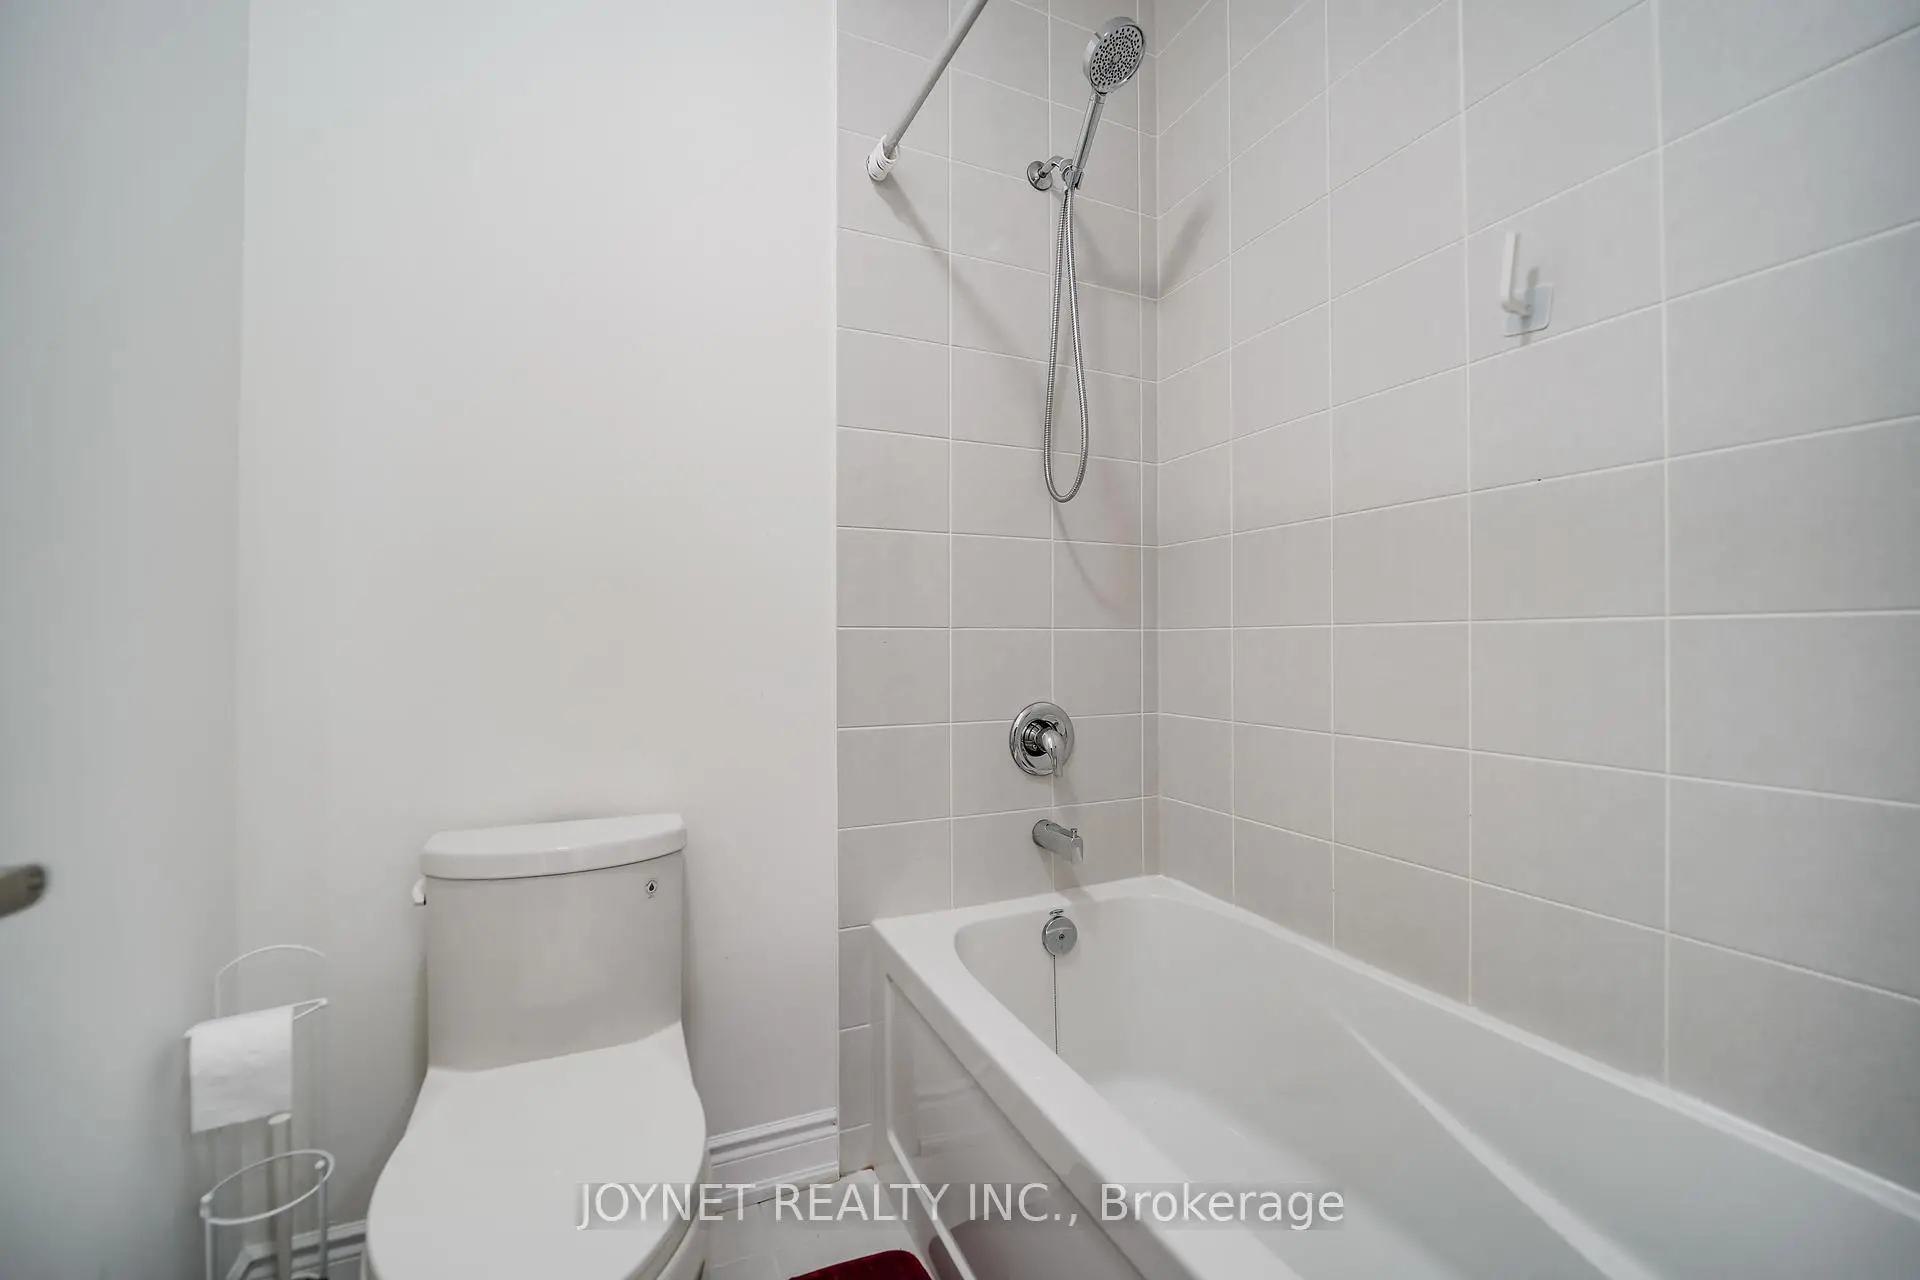
| 1间 | 3件套 | Second |
|
| 1间 | 3件套 | Basement |
房屋简介
房屋位于Leslie and Eglin Mills交界附近, 这间4房5卫单车库两层半独立房户型朝东向. 23 Mallery St拥有单停车位. 房屋及周边设施包括CentralVacuum和WaterPurifier等. 门厅, 家庭房 Rm, 晚餐室 Rm和 厨房在主层.学校信息
小学
-
-
法语沉浸课程学校
在 3022学校里排名 516 (分数: 7.6)距离学校2.3公里 (开车大约7分钟) -
-
-
中学
-
对口学区学校排名: 77/746 (分数: 8.1) 5年平均分: 76/746 (分数: 7.8)距离学校0.5公里 (走路大约9分钟)
-
排名: 20/746 (分数: 9.0) 5年平均分: 50/746 (分数: 8.0)距离学校8.6公里 (开车大约26分钟)
-
AP课程学校
排名: 67/746 (分数: 8.2) 5年平均分: 109/746 (分数: 7.5)距离学校6.0公里 (开车大约18分钟) -
AP课程学校 IB课程
排名: 67/746 (分数: 8.2) 5年平均分: 109/746 (分数: 7.5)距离学校6.0公里 (开车大约18分钟) -
天主教对口学区学校
排名: 89/746 (分数: 8.0) 5年平均分: 135/746 (分数: 7.3)距离学校2.9公里 (开车大约9分钟) -
排名: 89/746 (分数: 8.0) 5年平均分: 135/746 (分数: 7.3)距离学校2.9公里 (开车大约9分钟)
-
天主教天才项目学校
排名: 1/746 (分数: 10.0) 5年平均分: 3/746 (分数: 9.2)距离学校5.9公里 (开车大约18分钟)