
房屋信息
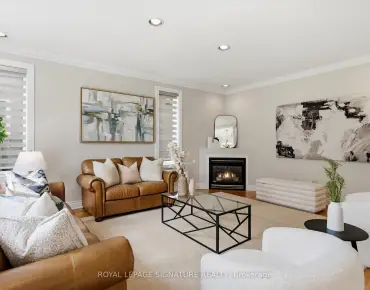
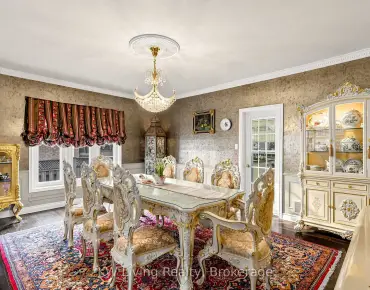
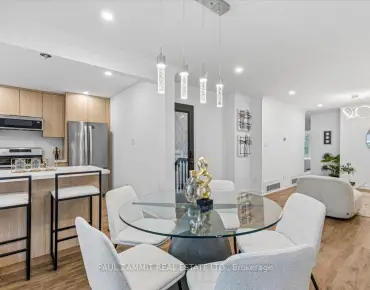
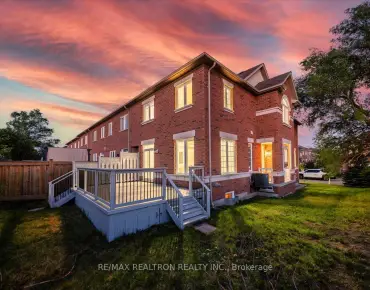
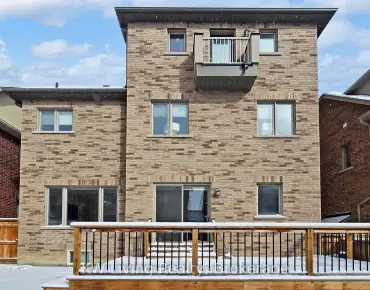
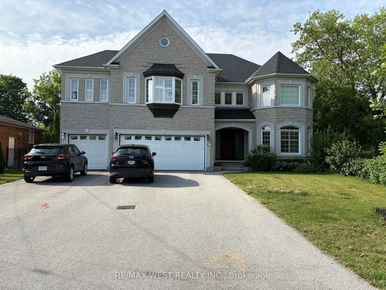
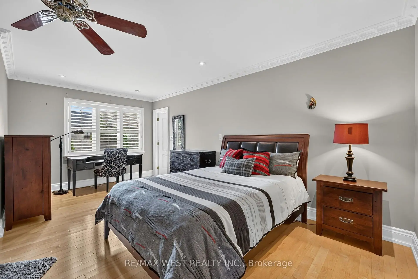
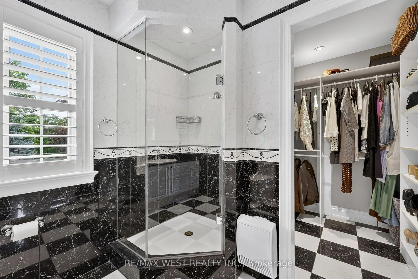
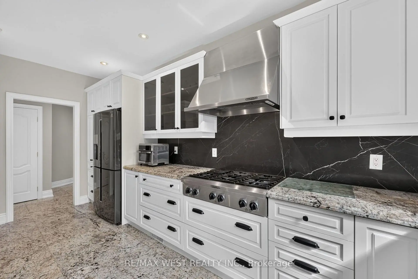
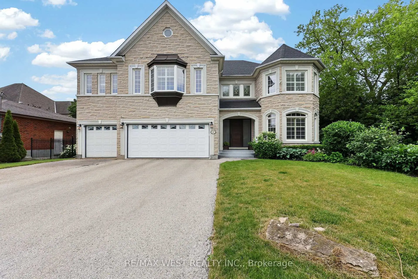
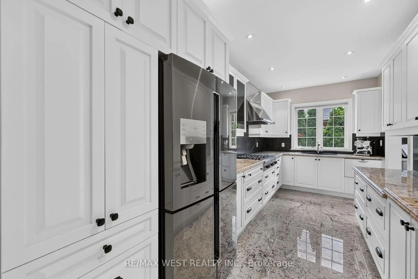
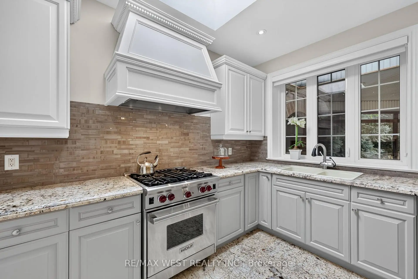
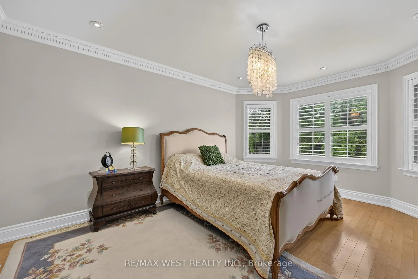
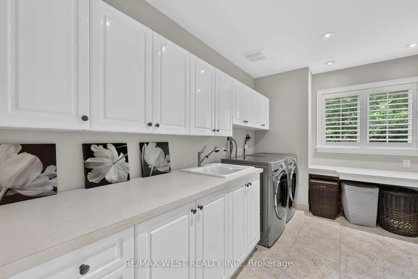
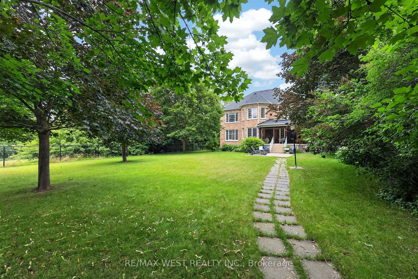
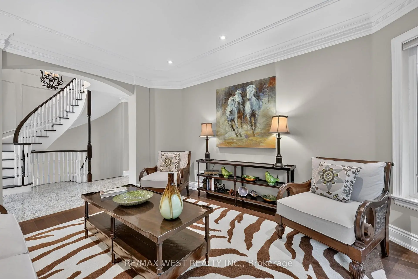
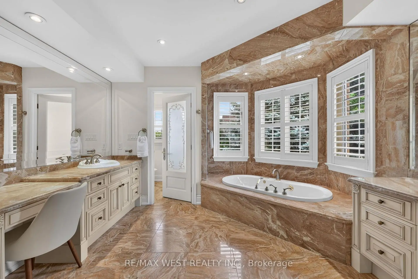
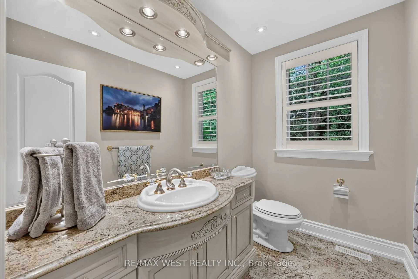
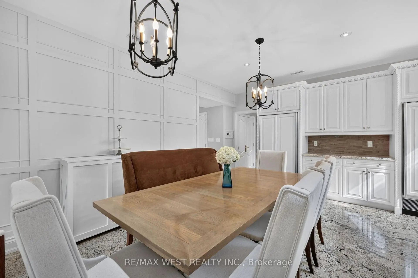
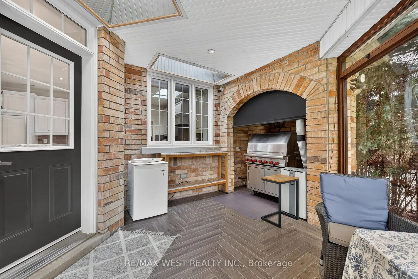
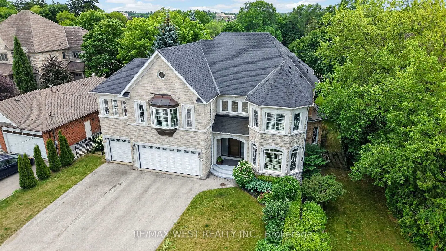
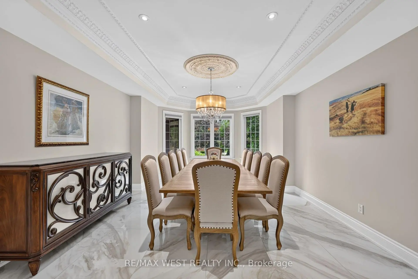
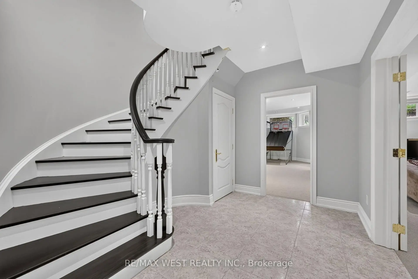
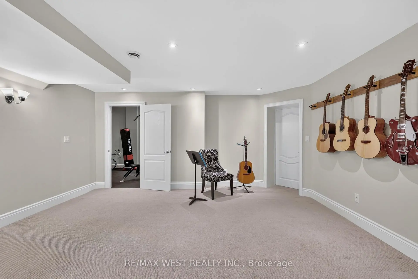
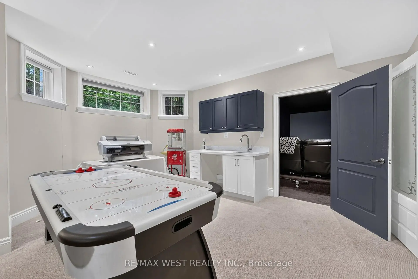
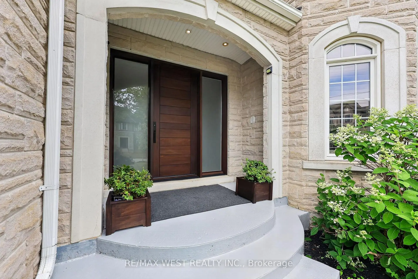
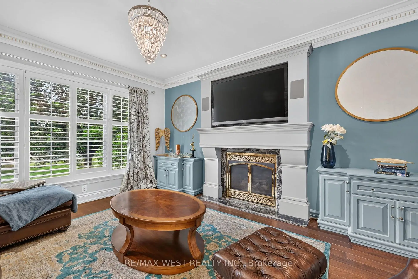
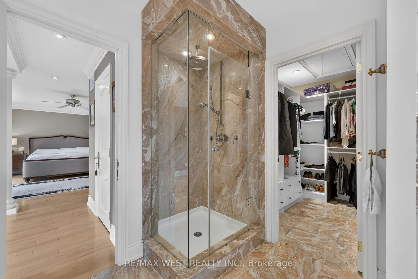
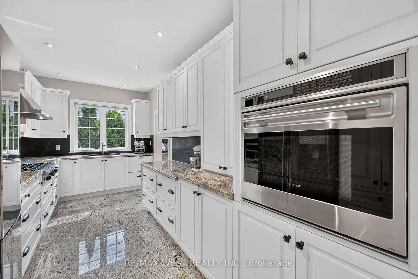
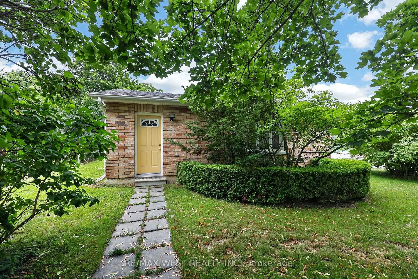
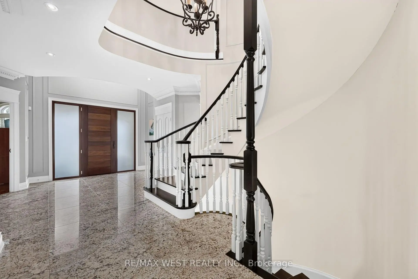
This 4,500 sq.ft. custom built home is on a large .576 acre treed lot measuring 79.76 ft., frontage & 315.29 ft., in depth (giving you a future rear lot potential. Ask your broker for more info.) The 1,500 sq.ft. basement is completely finished including your own professional theatre with 7 leather seats. This will give you 6,000 sq.ft., of living space with 21 rooms. The yard features a 36 ft. x 30 ft. brick building which is being used for a workshop/garage with a 100 amp service, Town water & sewers, forced air gas heating & bathroom. The building could easily be converted into a guest house if required. The previous owner of this home was a major home builder & built this home for his own use. He spared no expense on building materials & upgrades. The home features granite flooring from the two storey high front entrance foyer, through the hallways and into the two kitchens. The kitchens feature high end Wolf appliances, sub zero fridge, & freezer, granite counter tops & more. The huge breakfast area & formal dining room with marble floors is large enough for any large family & guests. The home features crown moulding & pot lights throughout, 2 high efficiency gas furnaces, 400 amp. Electrical service & over sized 1" water main, designer water facet sets throughout & more. Recent upgrade is an entire new roof done in 2022. Possible VTB mortgage from seller to be negotiated. The Town of Richmond Hill has started to upgrade the street & will be installing sidewalks & filling in ditches. The work is underway at the west end of Maple Grove Avenue.
主要特征
- 朝向: 后院朝南

- 睡房: 4

- 卫生间: 6

- 车库: 3

- 厨房: 2

重要信息
- 占地面接: 79.76 x 315.29 Feet

- 室内面积: 3500-5000

- 地税: $ 15123.45

- N13527218

- Listing contracted with: RE/MAX WEST REALTY INC.
| 房间 | 尺寸(平方米) | 细节描述 | |
|---|---|---|---|
| 门厅 | 8.20x4.67 | 花岗岩地板, 开放式概念, 圆形楼梯 |
|
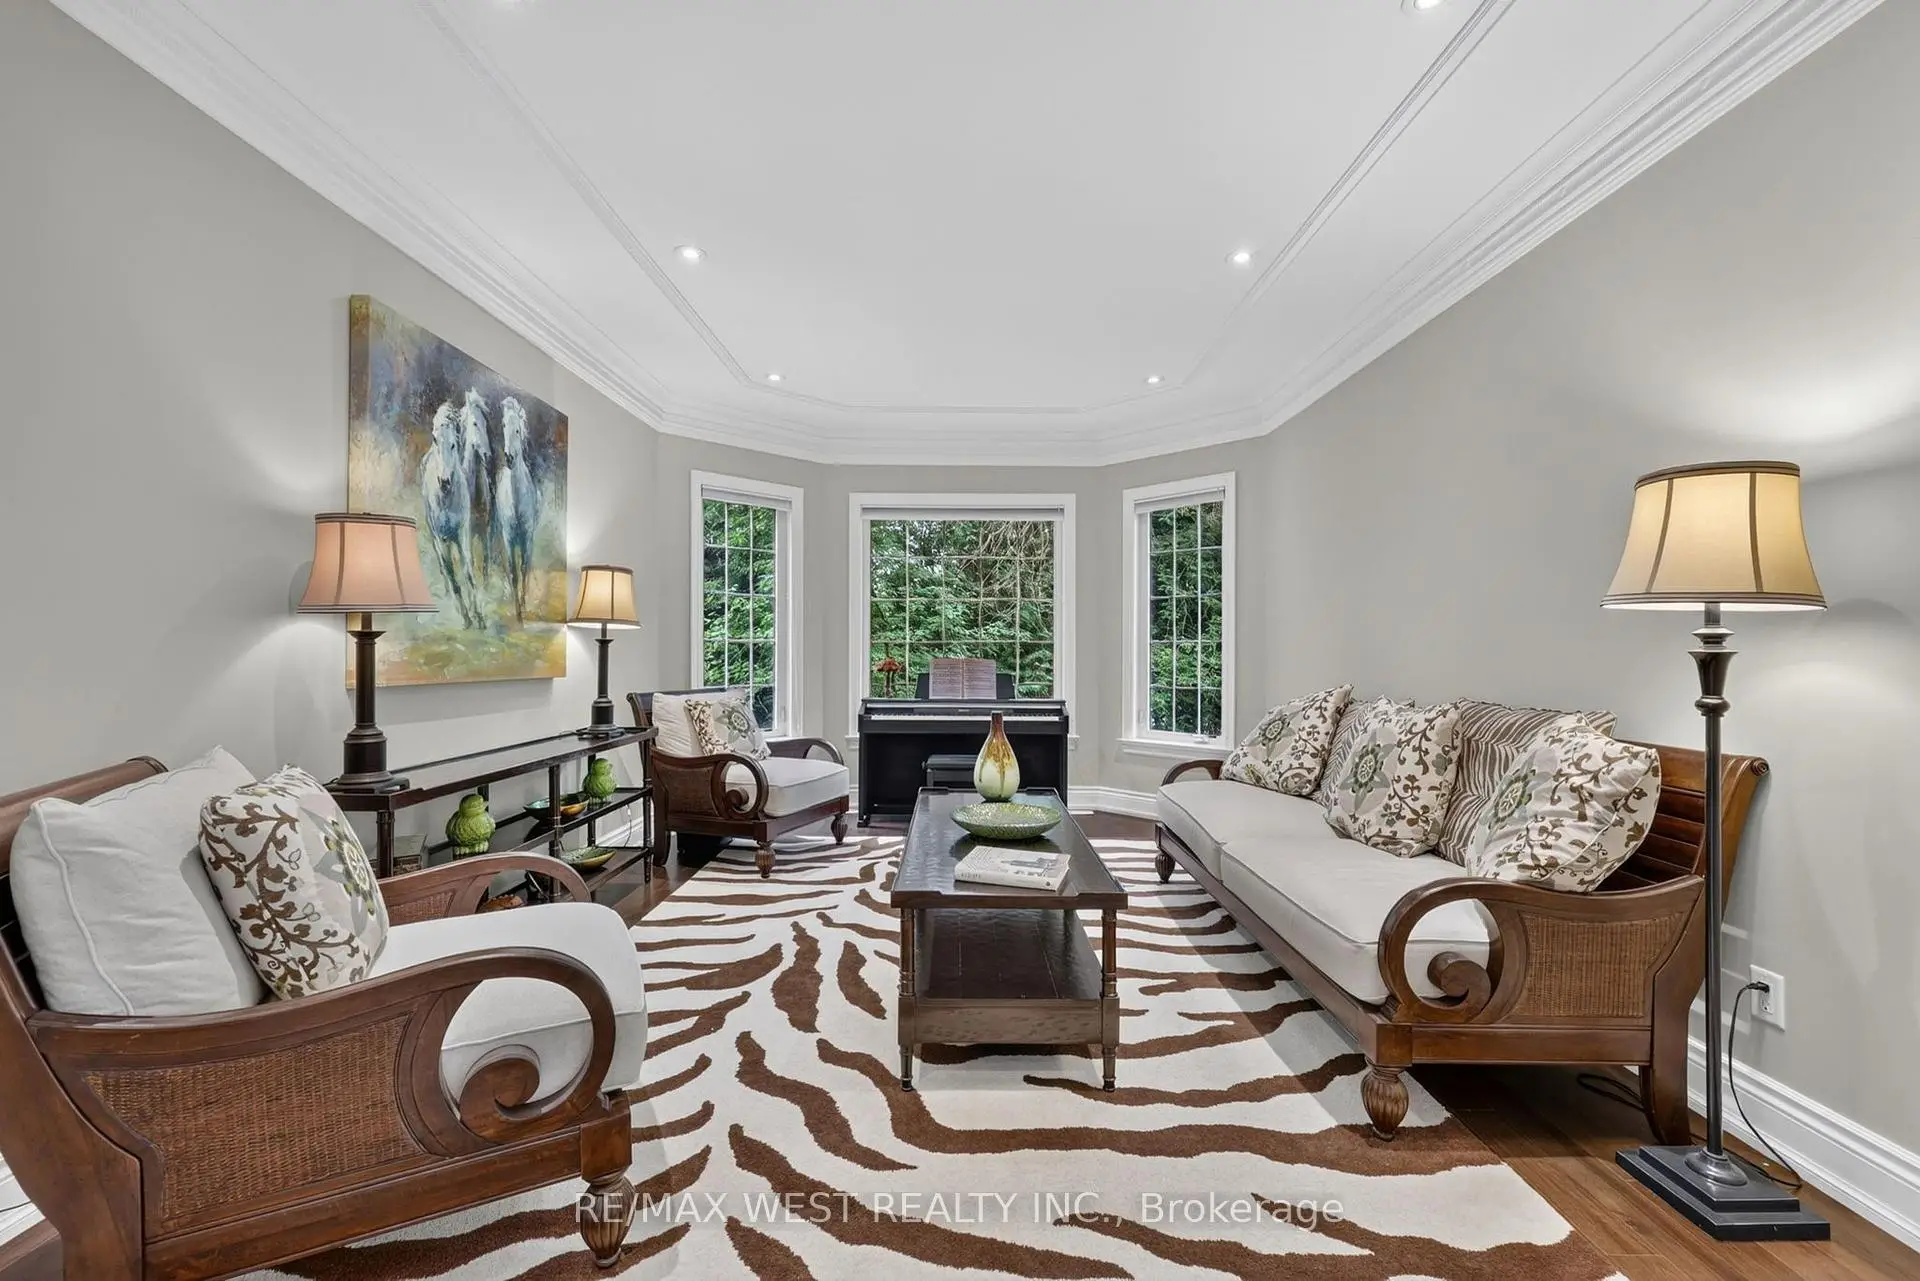
| 客厅 Rm | 4.90x3.70 | 硬木地板, 皇冠顶饰, 独立房间 |
|
| 家庭房 Rm | 4.90x4.02 | 硬木地板, 皇冠顶饰, 顶灯 |
|
| 书房 | 3.96x3.50 | 硬木地板, 皇冠顶饰, 玻璃门 |
|
| 晚餐室 Rm | 5.75x4.16 | 大理石地板, 模压天花板, |
|
| 早餐室 | 5.00x3.60 | 花岗岩地板, 走出式太阳房, 开放式概念 |
|
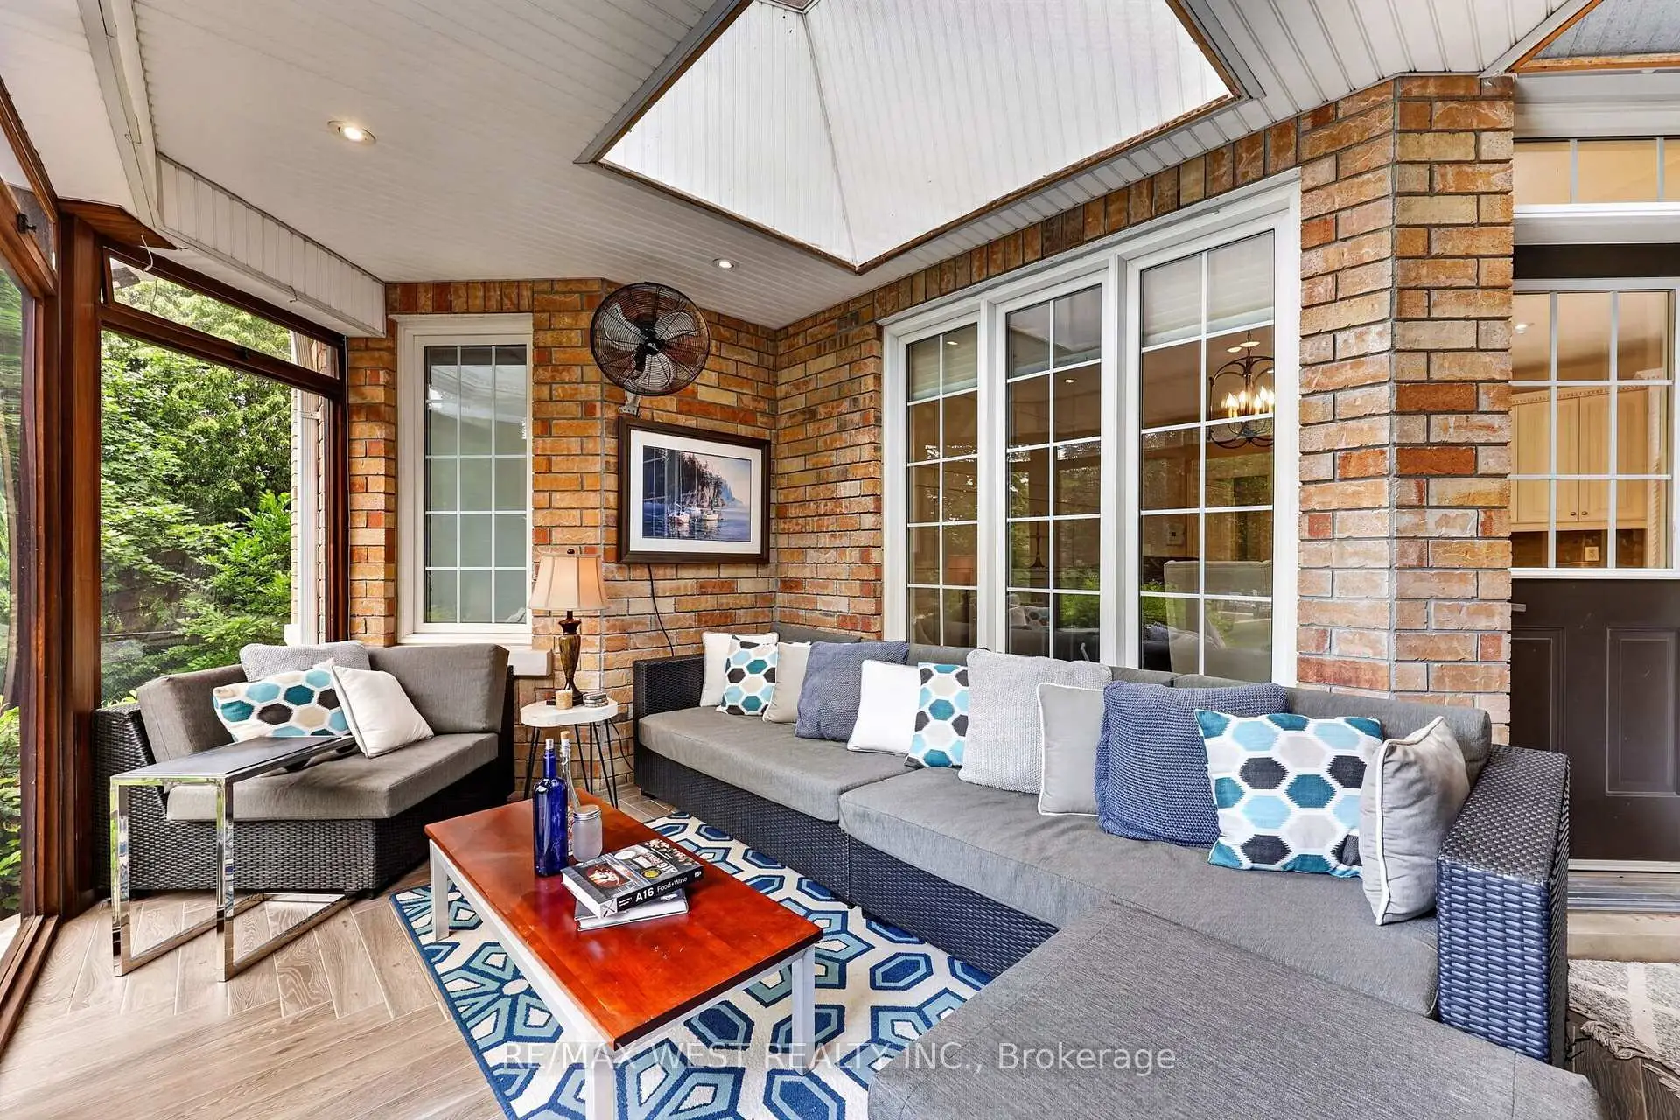
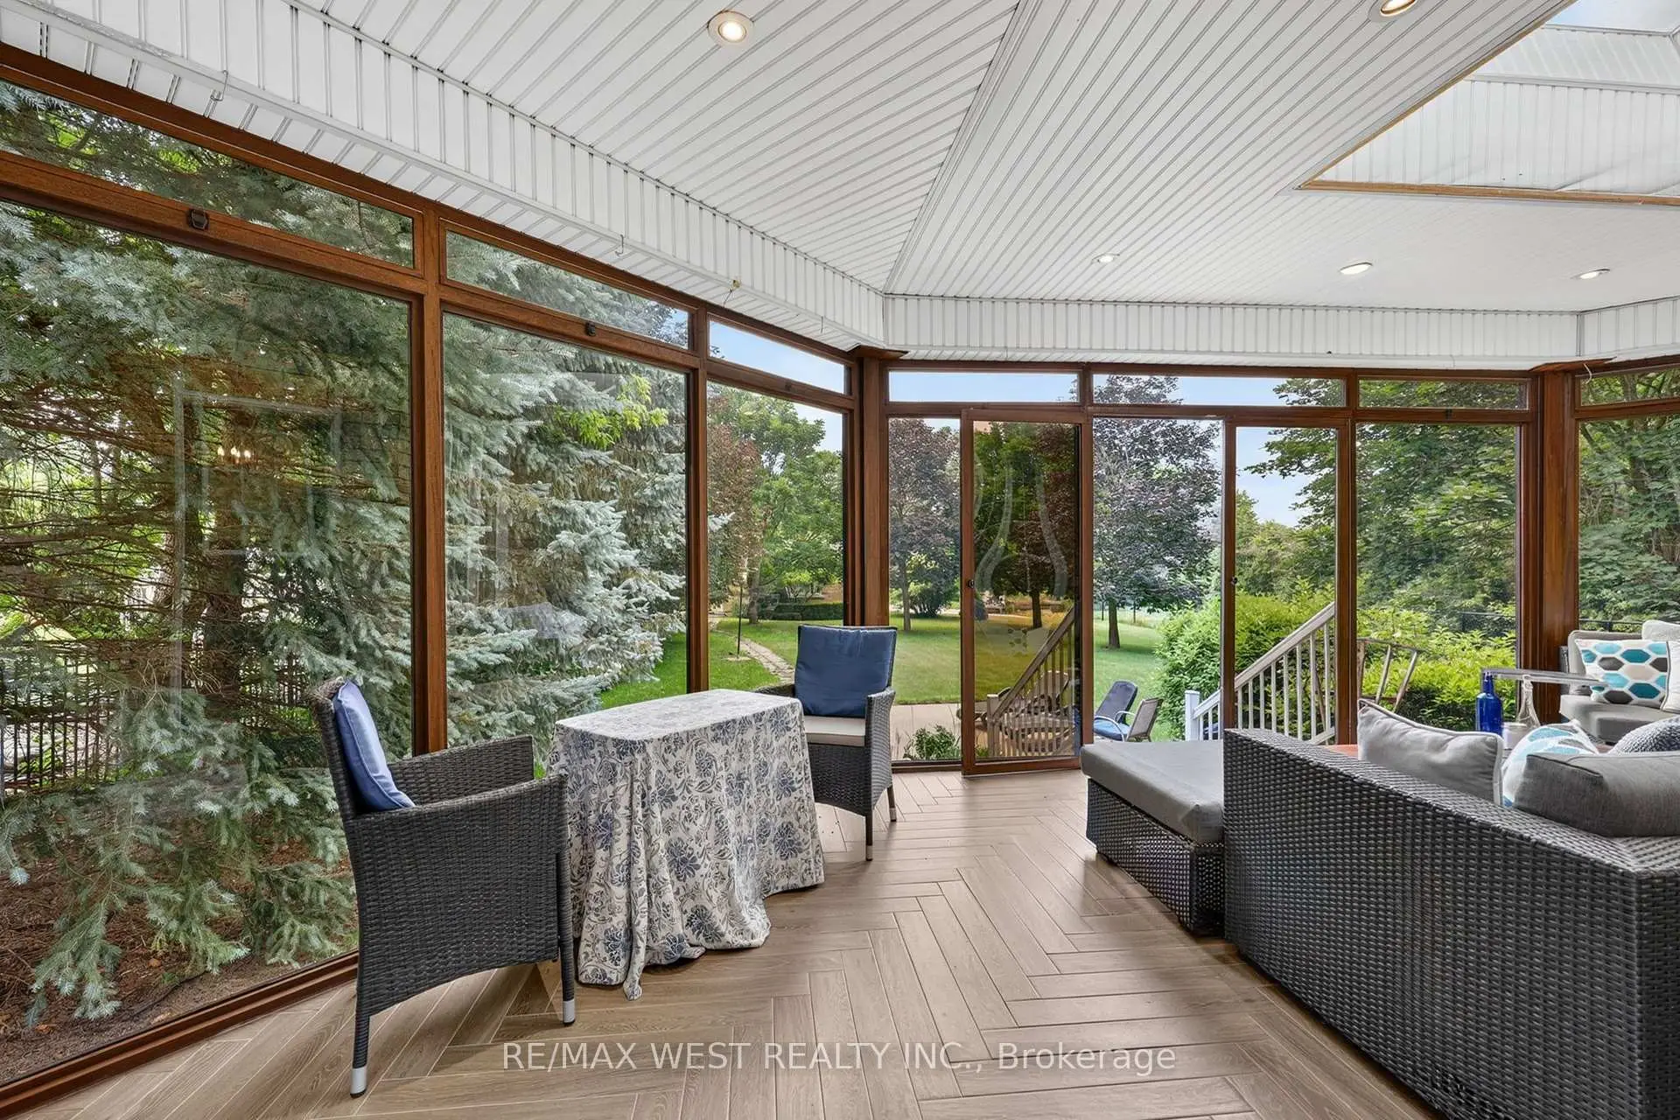
| Sunroom | 6.00x4.00 | 陶瓷地板, , 走出式后院 |
|
| 厨房 | 3.60x2.74 | 花岗岩地板, , |
|
| 厨房 | 5.20x2.58 | 花岗岩地板, 独立房间, 厨房 |
|
| Mud Rm | 3.00x1.22 | 陶瓷地板, 独立房间, 步入车库 |
|
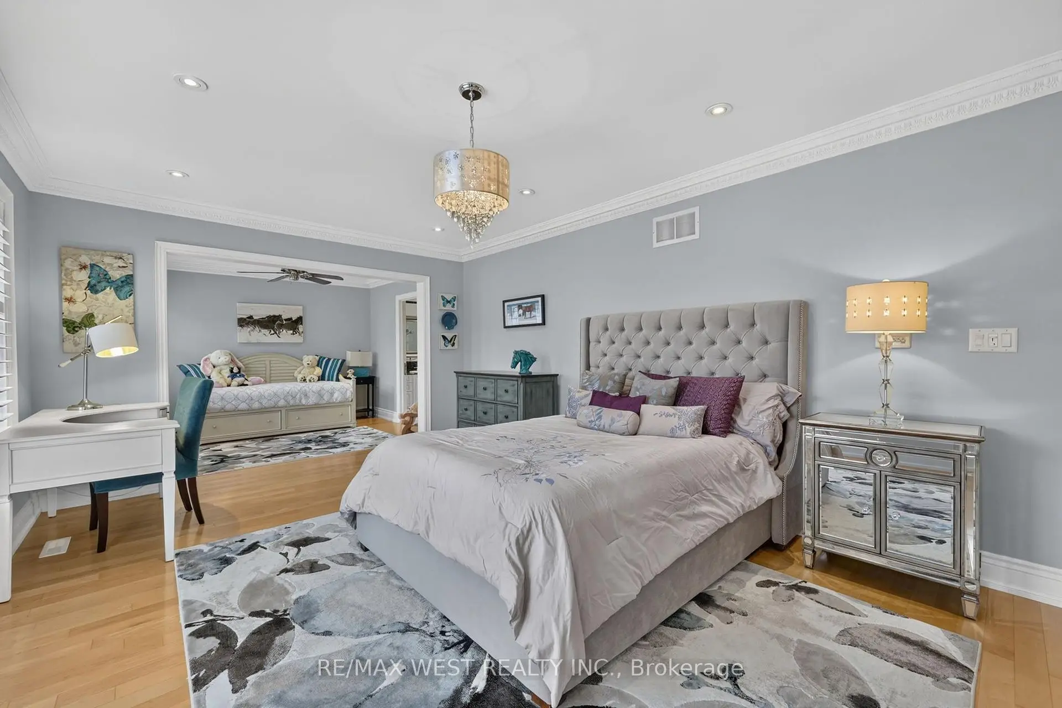
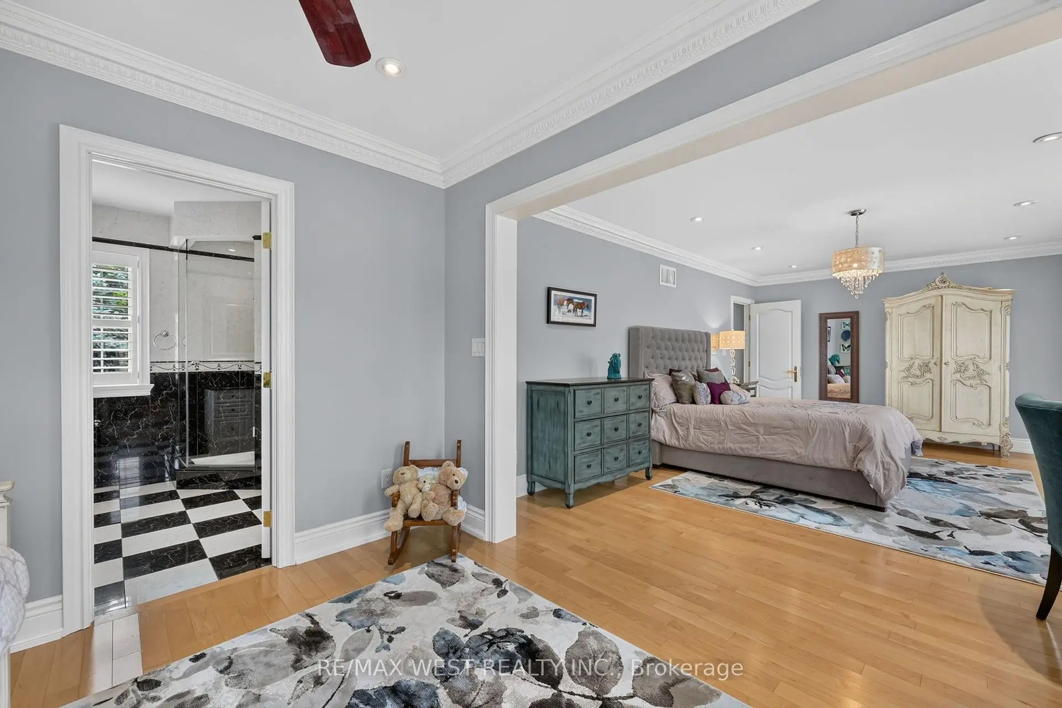
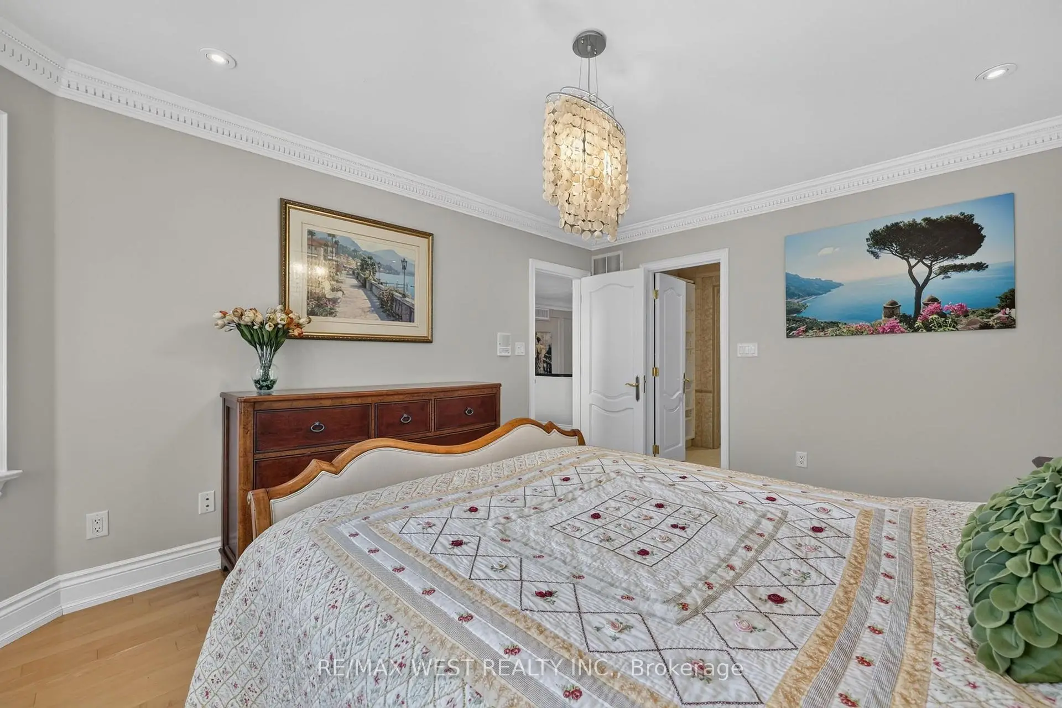
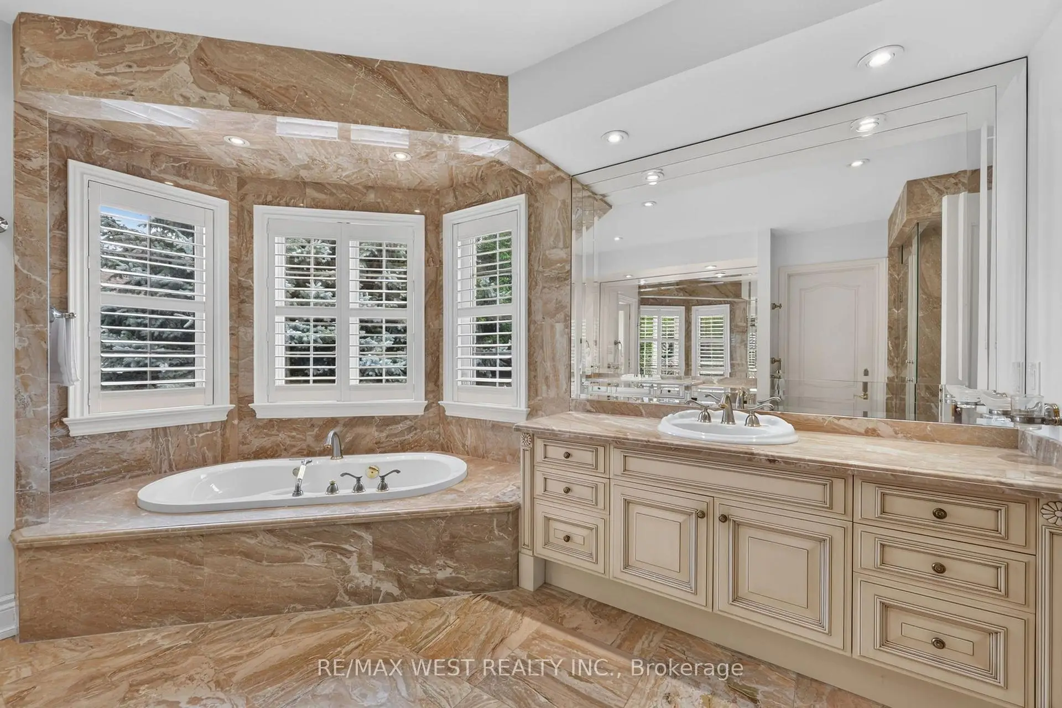
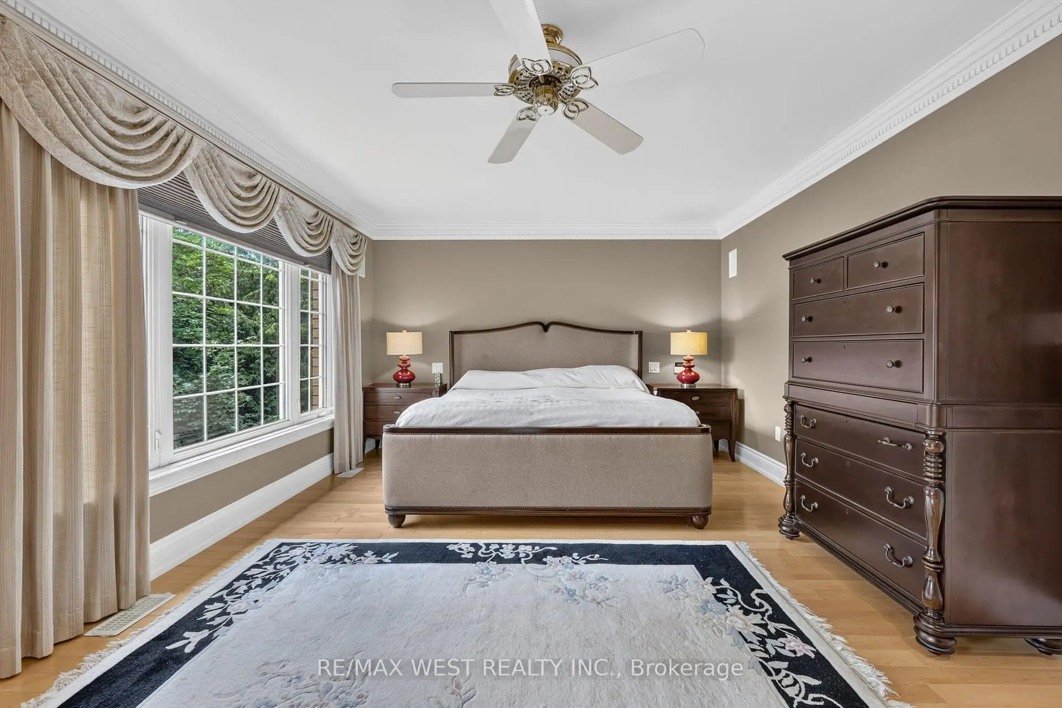
| Primary B | 8.54x3.88 | 硬木地板, 5pcs卫生间套间, |
|
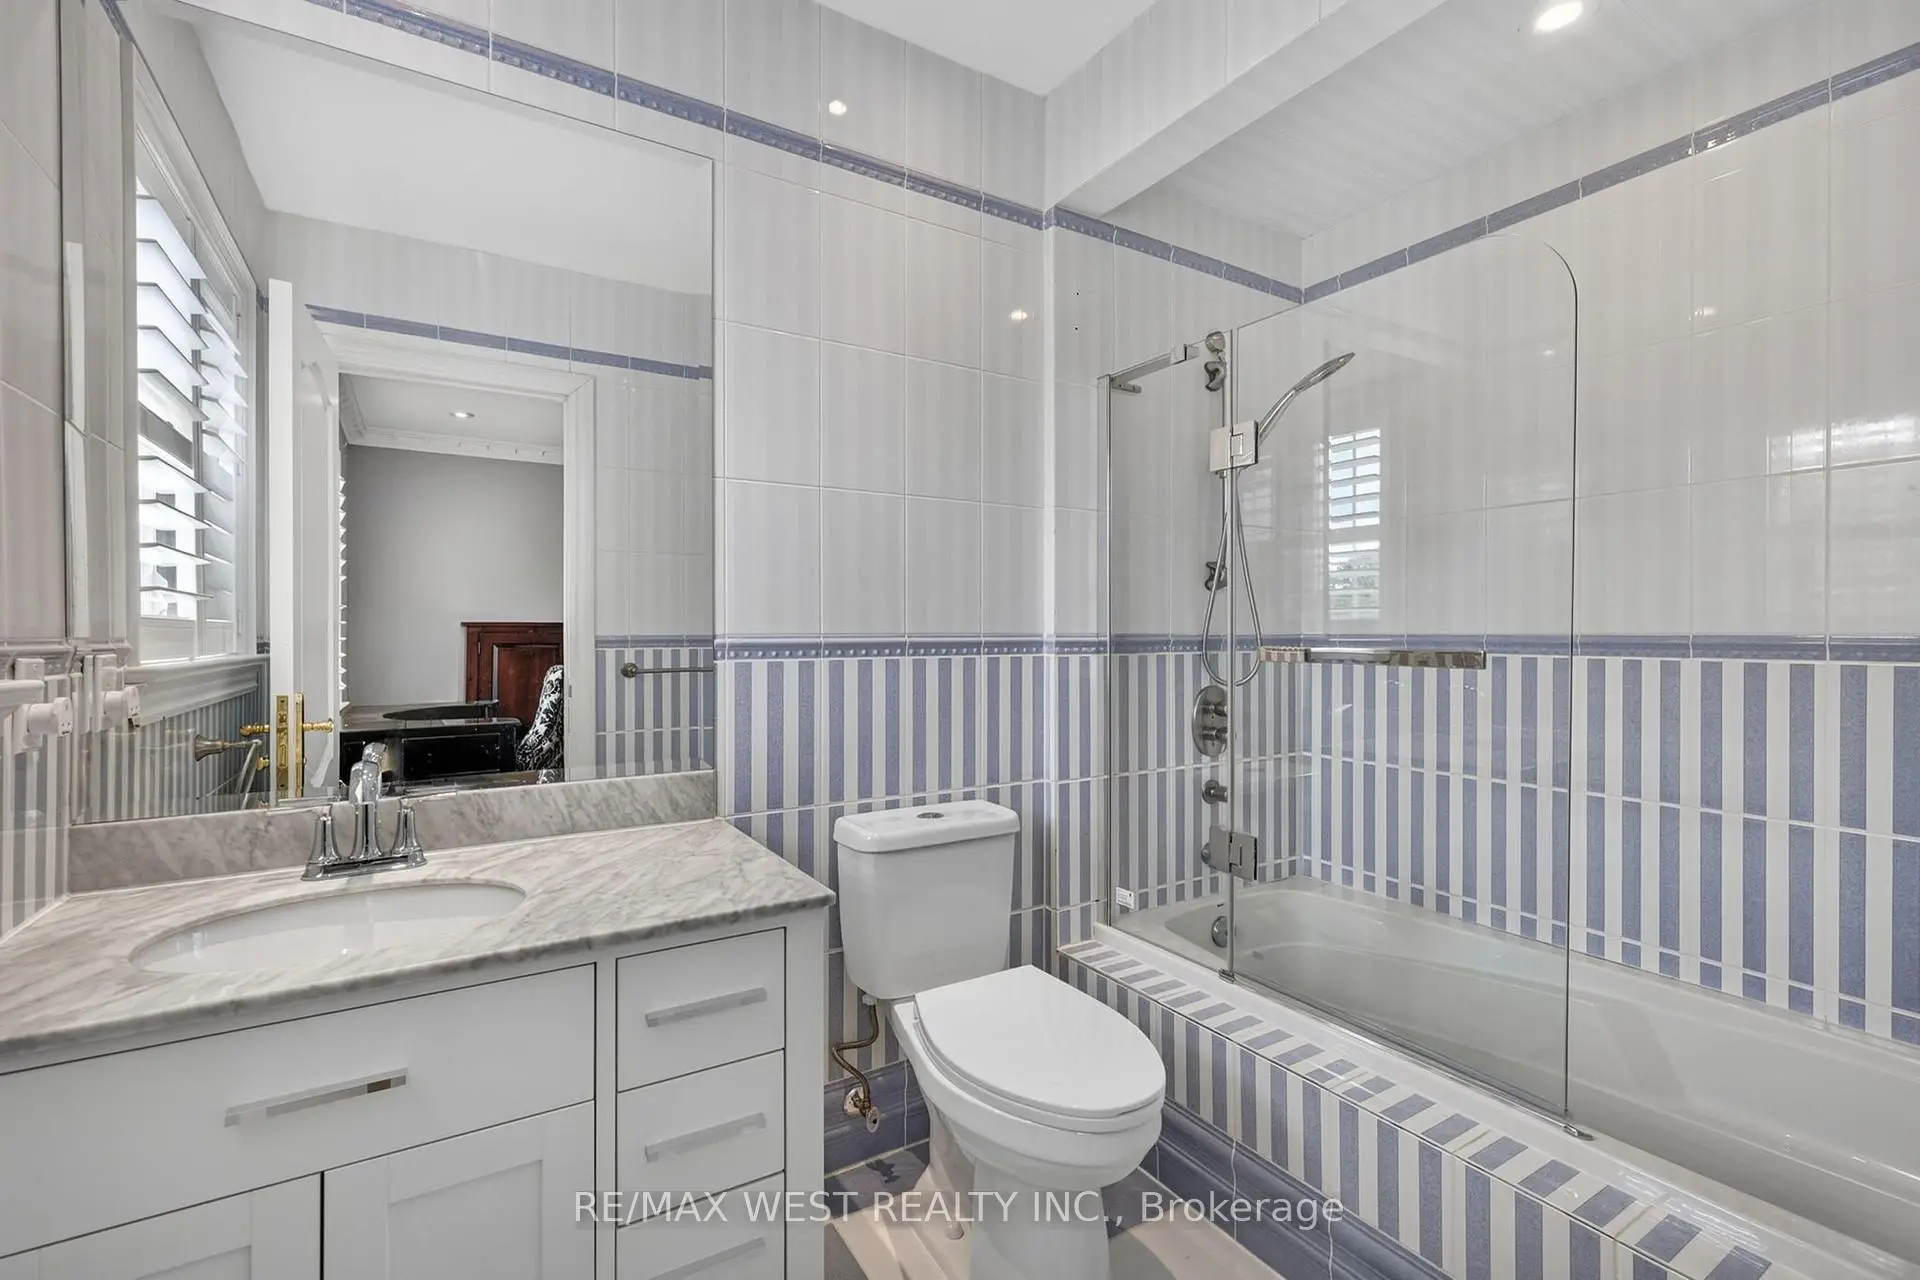
| 第二间卧室 | 9.00x3.70 | 硬木地板, 3pcs卫生间套间, |
| 卫生间 | 卫浴件数 | 所在楼层 | |
|---|---|---|---|
| 1间 | 2件套 | Basement |
|
| 1间 | 2件套 | 主层 |
|
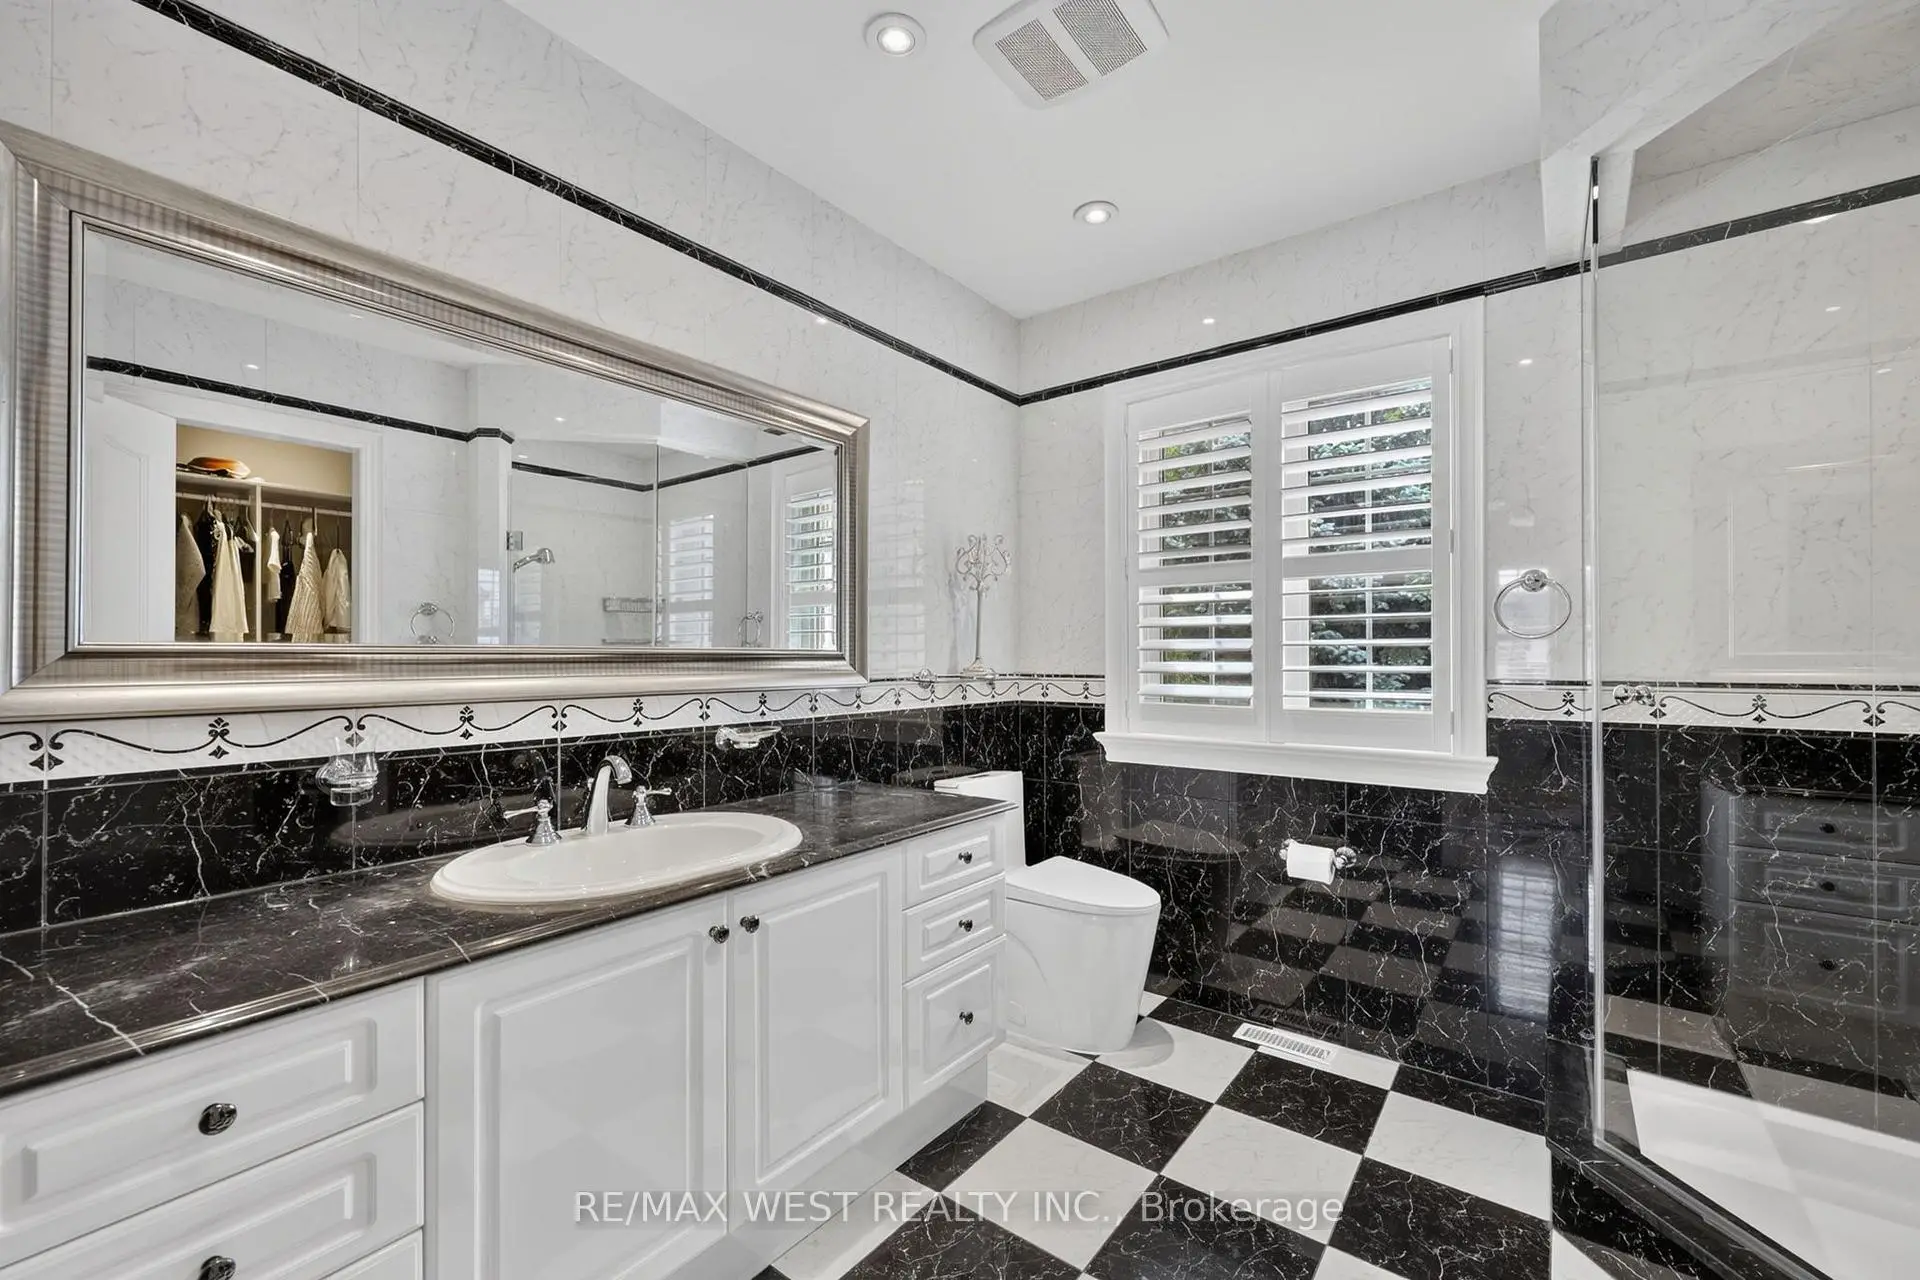
| 1间 | 5件套 | Second |
|
| 2间 | 3件套 | Second |
|
| 1间 | 4件套 | Second |
房屋简介
房屋位于YONGE ST + MAPLE GROVE交界附近, 这间4房6卫3车库两层独立房户型朝南向. 37 Maple Grove Ave拥有3停车位. 房屋及周边设施包括WaterHeaterOwned,Storage和AutoGarageDoorRemot等. 门厅, 客厅 Rm, 家庭房 Rm, 书房, 晚餐室 Rm, 早餐室, Sunroom, 厨房, 厨房和 Mud Rm在一层.学校信息
小学
-
-
法语沉浸课程学校
在 3022学校里排名 476 (分数: 7.7)距离学校1.2公里 (走路大约22分钟) -
天主教天才项目学校
在 3022学校里排名 626 (分数: 7.4)距离学校5.9公里 (开车大约18分钟) -
中学
-
对口学区学校排名: 163/746 (分数: 7.3) 5年平均分: 280/746 (分数: 6.5)距离学校4.9公里 (开车大约15分钟)
-
排名: 163/746 (分数: 7.3) 5年平均分: 280/746 (分数: 6.5)距离学校4.9公里 (开车大约15分钟)
-
AP课程学校
排名: 67/746 (分数: 8.2) 5年平均分: 109/746 (分数: 7.5)距离学校8.6公里 (开车大约26分钟) -
AP课程学校 IB课程
排名: 1/746 (分数: 10.0) 5年平均分: 2/746 (分数: 9.3)距离学校4.8公里 (开车大约14分钟) -
天主教对口学区学校
排名: 141/746 (分数: 7.5) 5年平均分: 130/746 (分数: 7.4)距离学校1.8公里 (走路大约33分钟) -
排名: 244/746 (分数: 6.9) 5年平均分: 262/746 (分数: 6.6)距离学校6.4公里 (开车大约19分钟)
-
排名: 259/746 (分数: 6.8) 5年平均分: 195/746 (分数: 7.0)距离学校12.3公里 (开车大约37分钟)