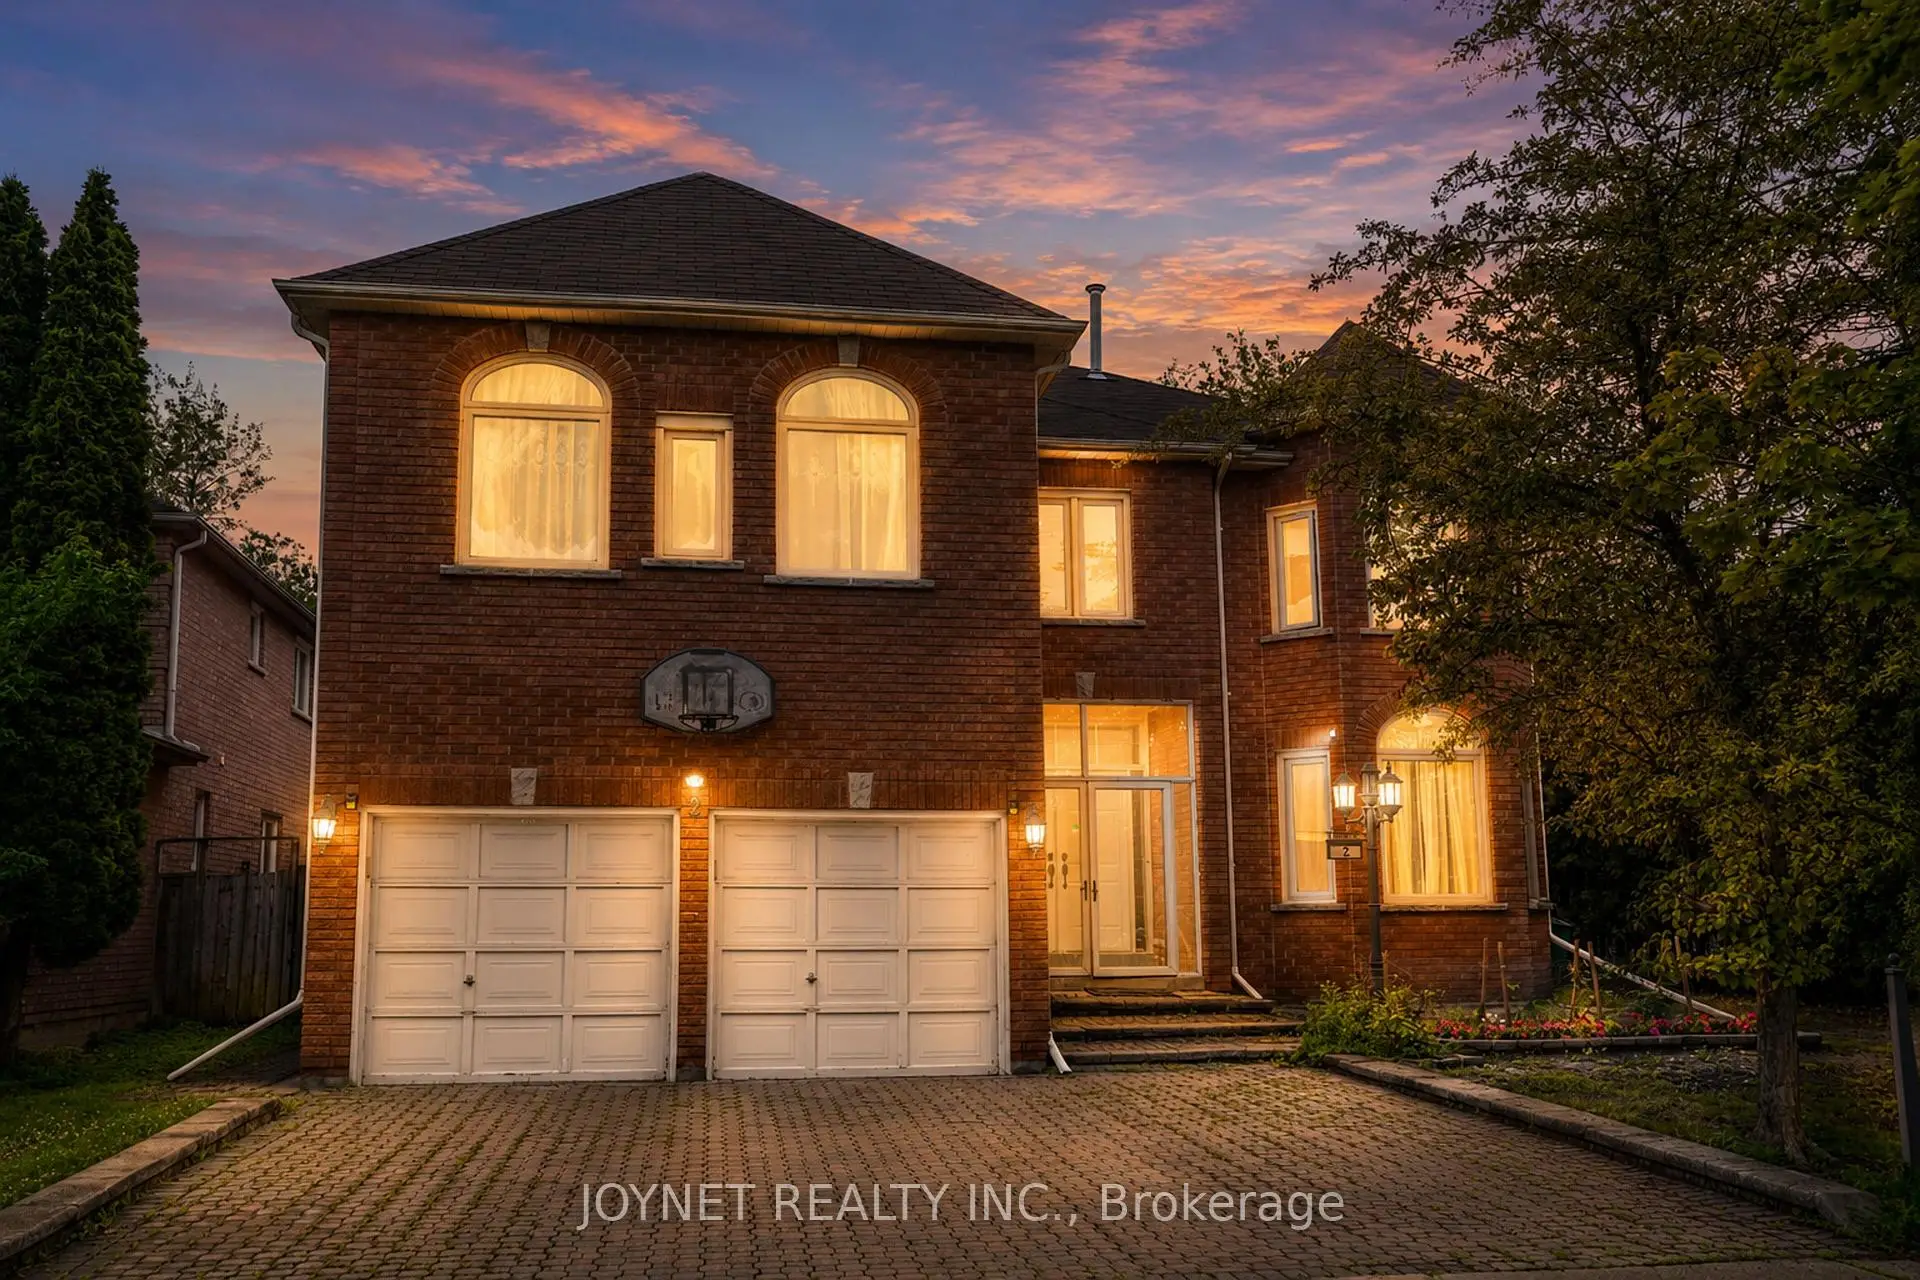

房屋信息
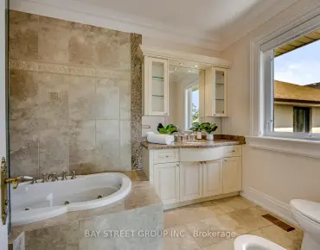
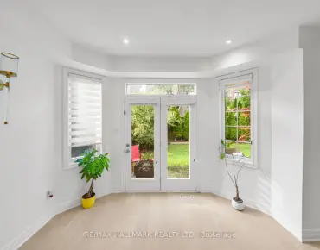
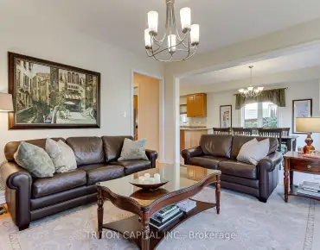
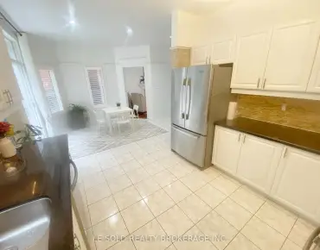
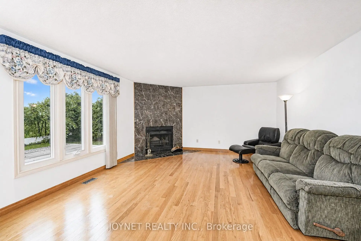
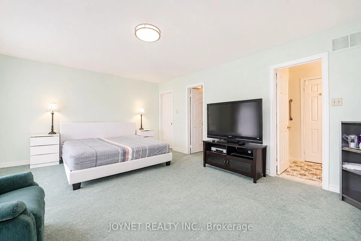
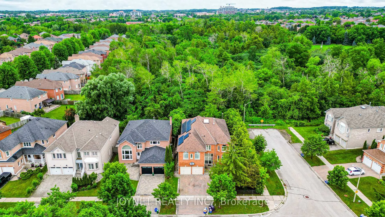
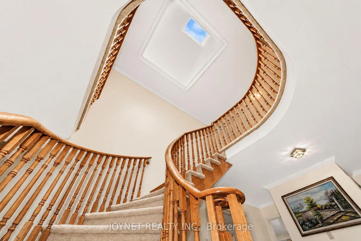
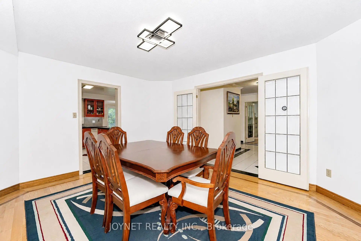
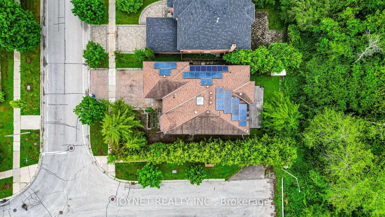
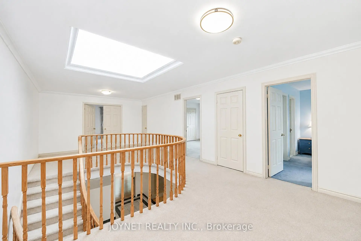
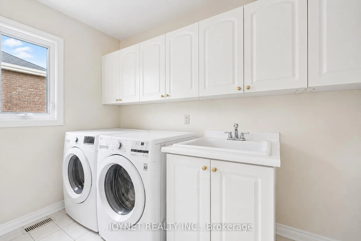
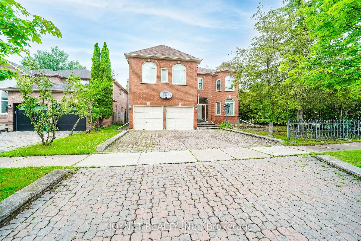
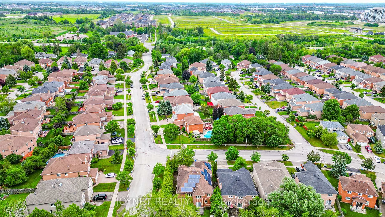
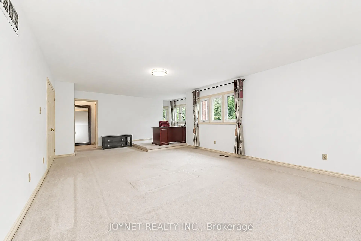
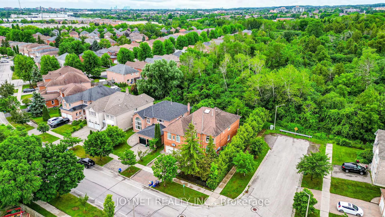
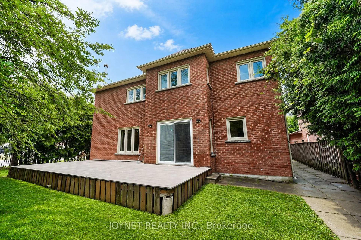
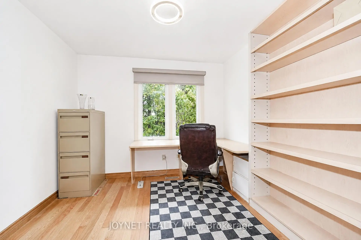
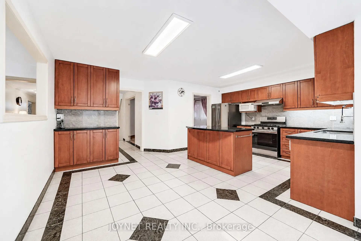
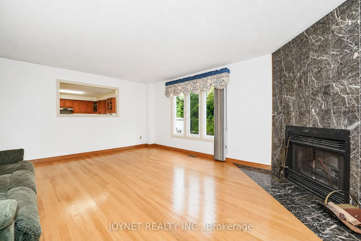
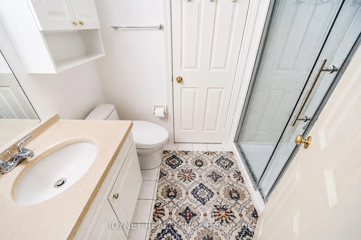
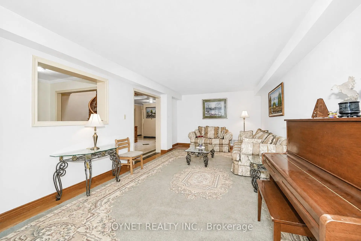
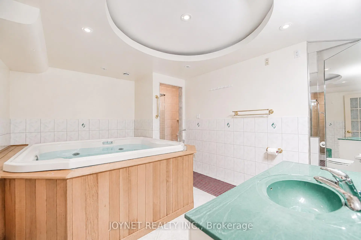
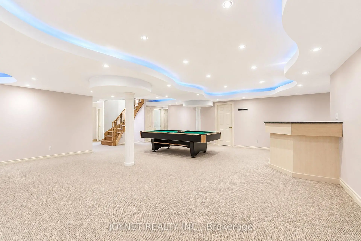
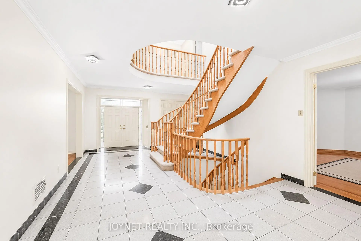
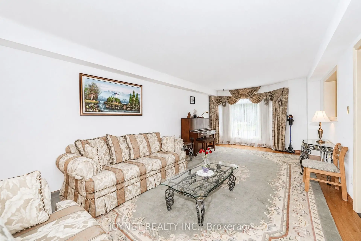
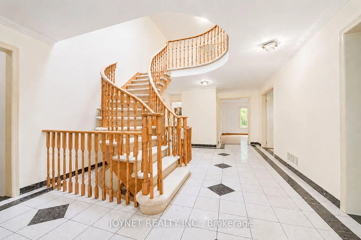
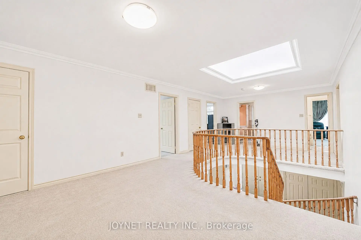
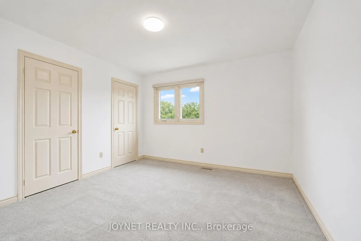
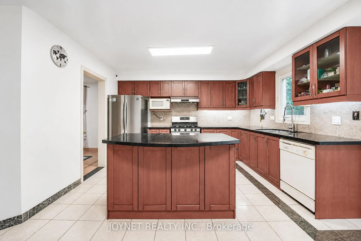
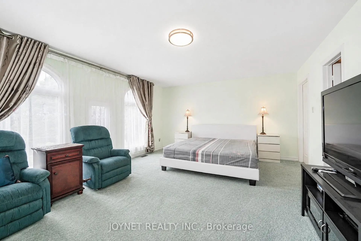
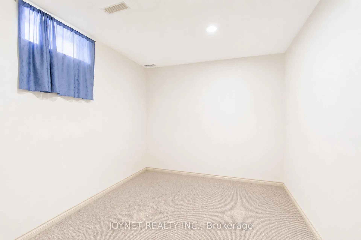
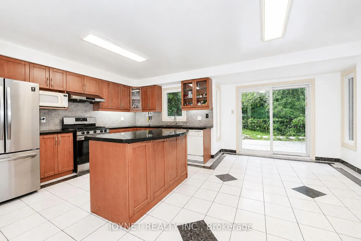
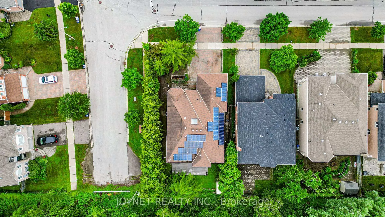
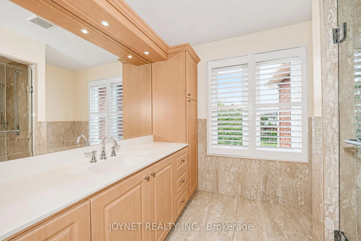
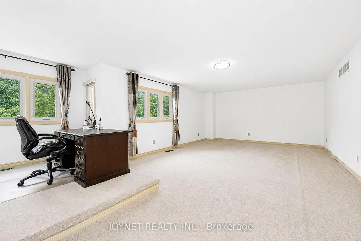
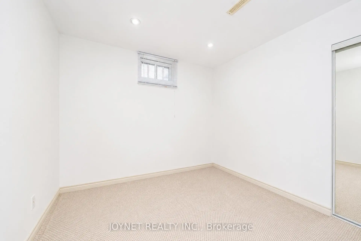
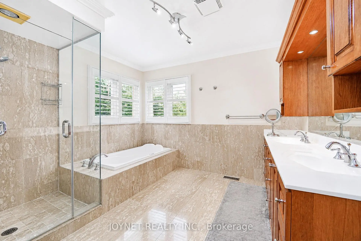
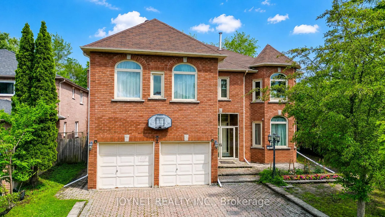
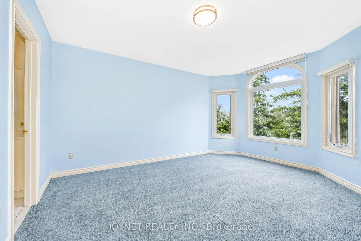
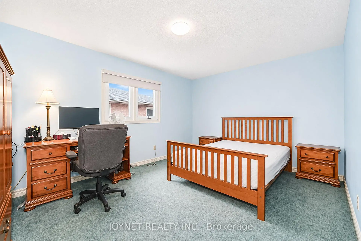
Welcome to this spacious and well-maintained 5-bedroom family home located in a desirable Richmond Hill neighbourhood. Situated on a premium approximately 60 x 110 ft lot backing onto ravine and forest, this property offers exceptional privacy, mature cedar hedges, and peaceful natural views. Offering approximately 4,200 sq.ft. above grade and over 6,000 sq.ft. of total living space, this home features spacious principal rooms and a functional layout ideal for family living and entertaining. The main floor includes a 2-piece powder room, laundry room, direct access to the double garage with garage door openers and remote controls, and a central vacuum system. Updated thermo windows have been installed throughout the home. The spacious primary bedroom features a 5-piece ensuite with air tub, walk-in closet with professionally installed organizers, maple cabinetry, broadloom flooring, and forest views. The second floor is equipped with roller blinds with aluminum blind boxes, while skylights bring in abundant natural light.The finished recreation room is ideal for entertaining, featuring pot lights, wet bar, and built-in cabinets. Two additional lower-level bedrooms can be used as nanny's quarters or guest rooms, cedar closet(good for coats and wool products), and hot tub in as-is condition. Enjoy outdoor living on the composite deck built approximately 2 years ago, overlooking the ravine and forest setting. Located within the highly regarded Richmond Green Secondary School boundary (#52/747, Top 7% provincially). YRT Route 91 bus stop at the doorstep provides direct access to Finch Subway Station. Minutes to Hwy 404, Costco, Walmart, FreshCo, Food Basics, library, and more. Rare opportunity to own a large family home on a premium ravine lot in a sought-after Richmond Hill location. Don't miss out!!!
主要特征
- 朝向: 后院朝东

- 睡房: 5

- 卫生间: 6

- 车库: 2

- 厨房: 1

重要信息
- 占地面接: 59.57 x 110.01 Feet

- 室内面积: 3500-5000

- 地税: $ 8771.60

- N13525990

- Listing contracted with: JOYNET REALTY INC.
| 房间 | 尺寸(平方米) | 细节描述 | |
|---|---|---|---|
| 客厅 Rm | 7.20x3.55 | 硬木地板 |
|
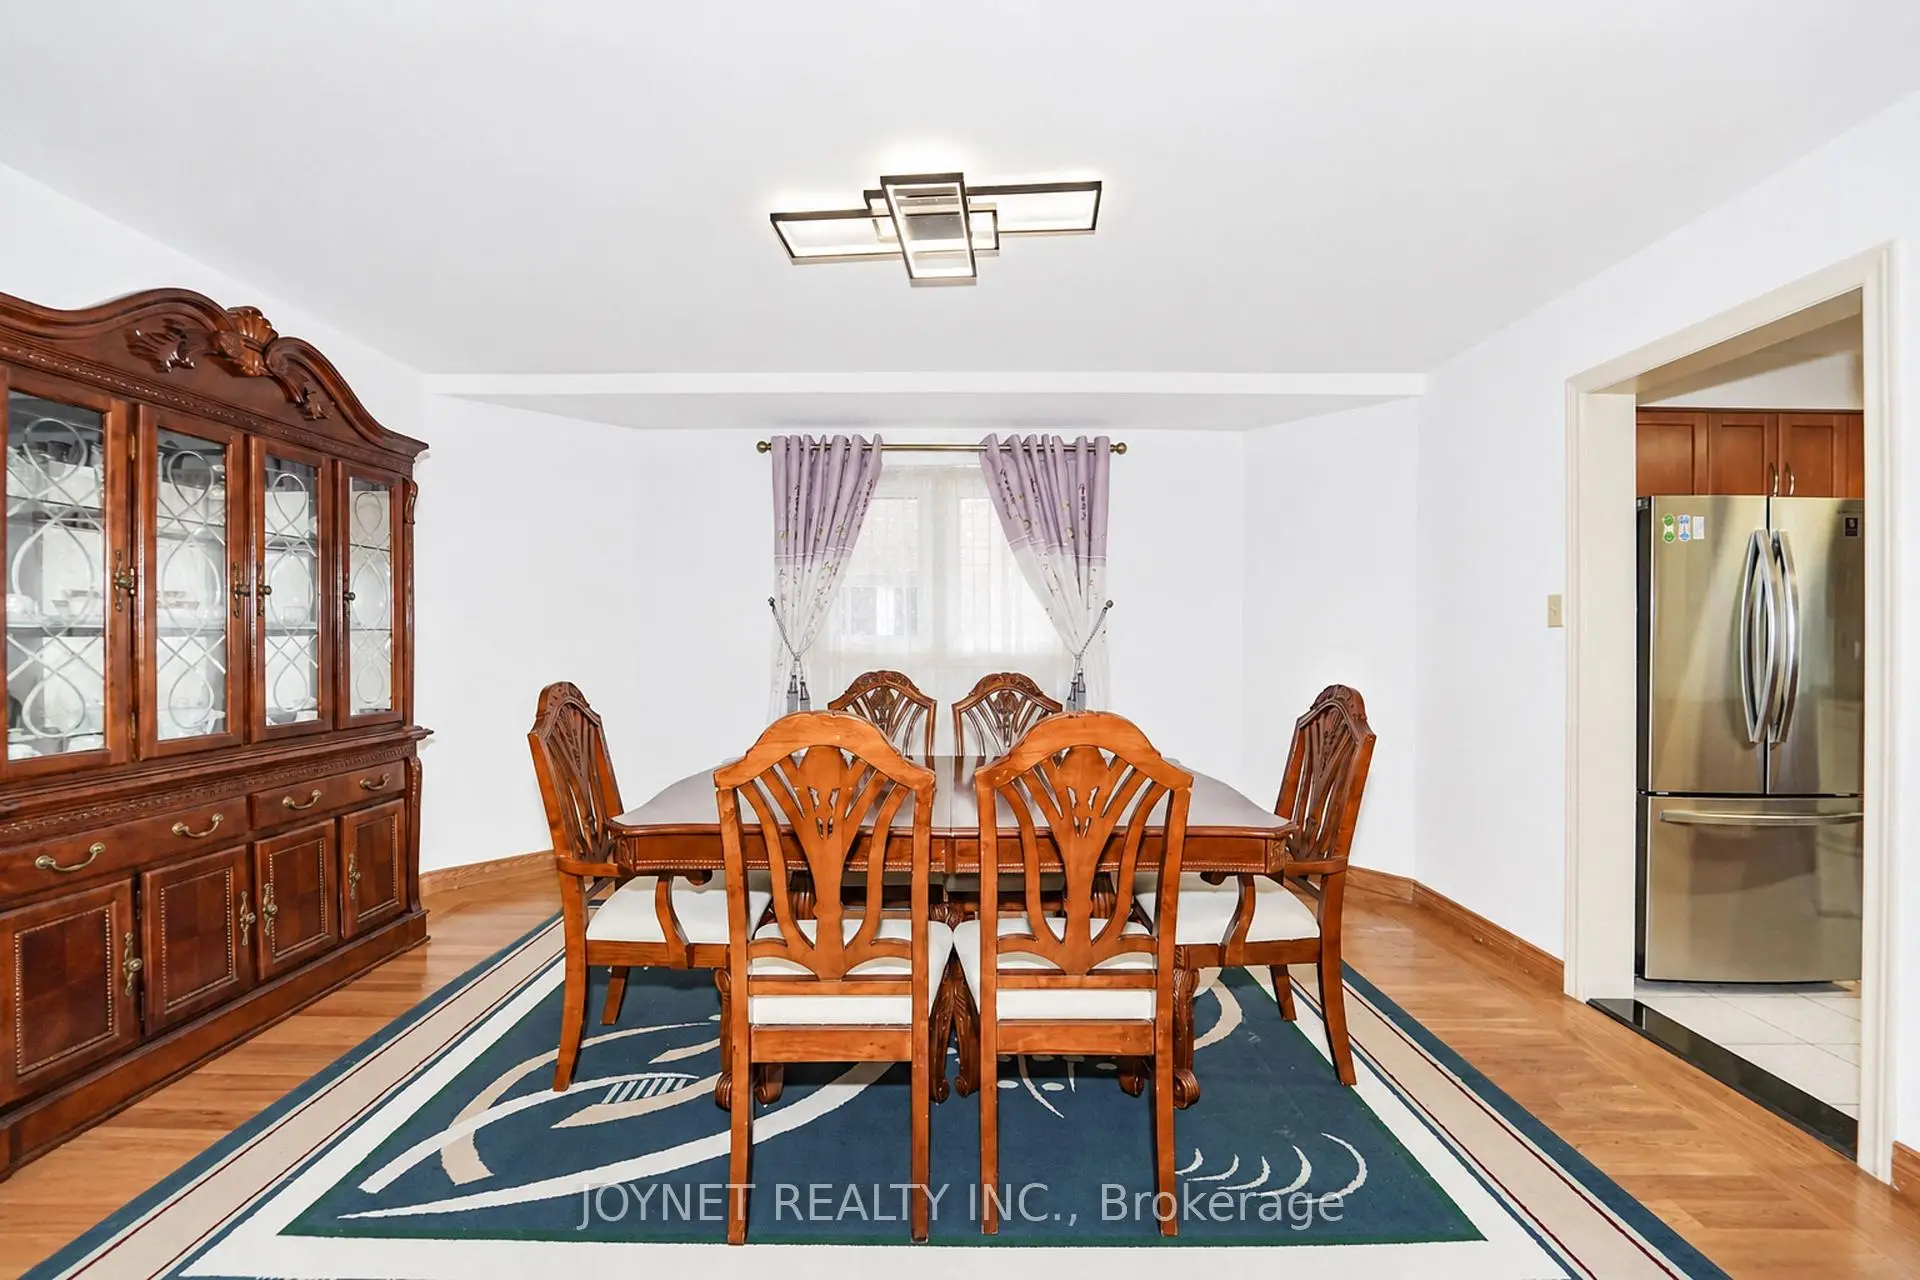
| 晚餐室 Rm | 4.50x3.90 | 硬木地板 |
|
| 家庭房 Rm | 5.60x4.60 | 硬木地板, 煤气壁炉 |
|
| 办公室 | 3.70x3.00 | 硬木地板, , |
|
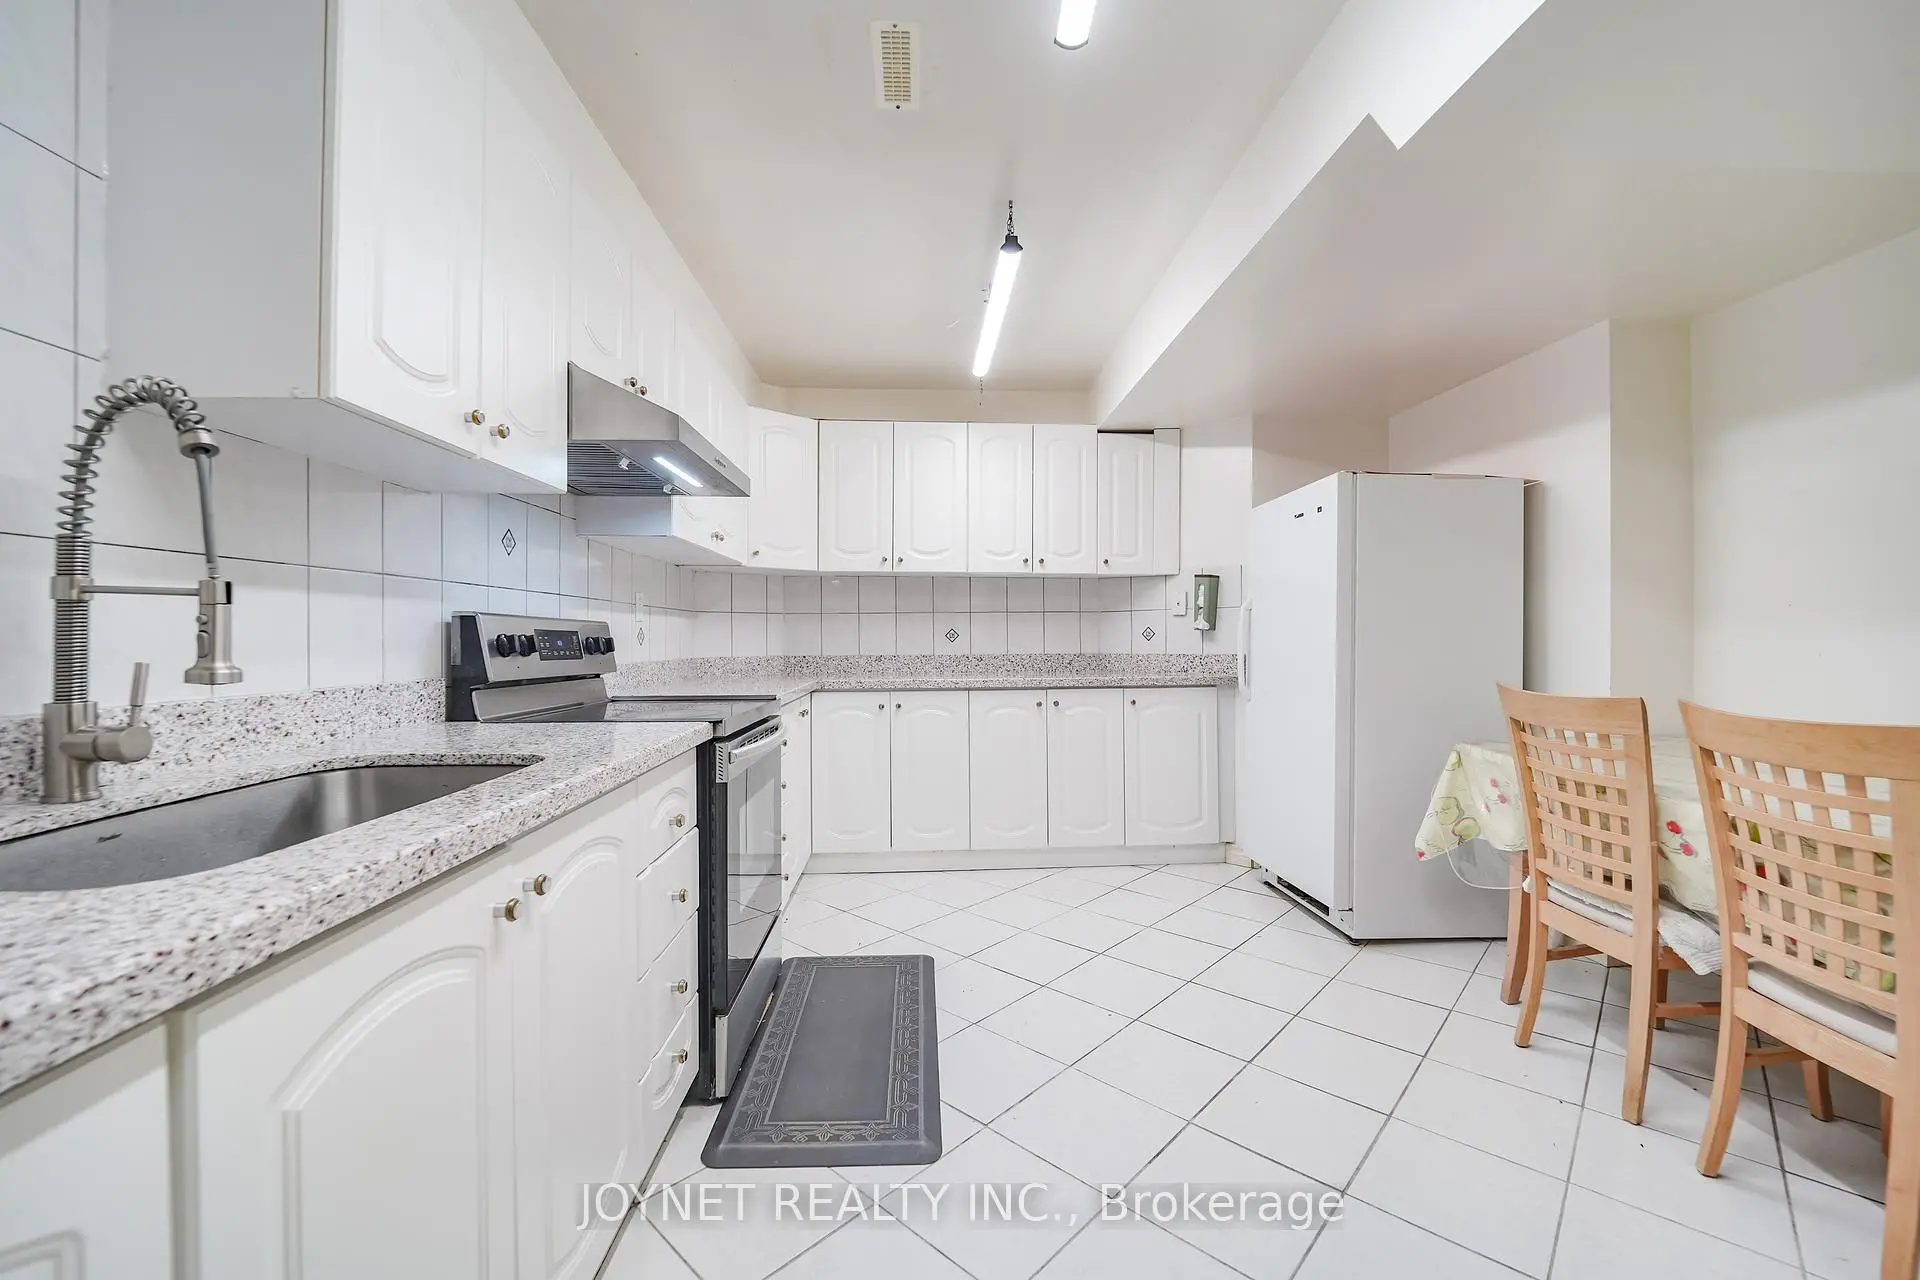
| 厨房 | 3.90x3.00 | 花岗岩地板, 石英台面 |
|
| 早餐室 | 5.10x2.95 | 走出式甲板 |
|
| Primary B | 8.00x4.60 | , 智能衣橱, 5pcs卫生间套间 |
|
| 第二间卧室 | 5.65x4.35 | 3pcs卫生间套间, , 地毯 |
|
| 第三间卧室 | 4.60x3.60 | 2pcs卫生间套间, , 地毯 |
|
| 第四间卧室 | 4.65x3.45 | , 地毯 |
|
| 第五间卧室 | 3.65x3.65 | , 地毯 |
|
| 娱乐室reatio | 8.20x7.30 | 顶灯, 吧台 |
| 卫生间 | 卫浴件数 | 所在楼层 | |
|---|---|---|---|
| 1间 | 2件套 | 主层 |
|
| 1间 | 3件套 | Basement |
|
| 1间 | 5件套 | Second |
|
| 2间 | 3件套 | Second |
|
| 1间 | 2件套 | Second |
房屋简介
房屋位于Bayview and Elgin Mills交界附近, 这间5房6卫双车库两层独立房户型朝东向. 2 Woodriver St拥有双连接式停车位. 房屋及周边设施包括CentralVacuum,SolarTube和WaterSoftener等. 客厅 Rm, 晚餐室 Rm, 家庭房 Rm, 办公室, 厨房和 早餐室在主层.社区概况
该物业所在社区为以自住为主的社区,住宅类型主要为独立屋。约有60%的居民拥有本科或以上学历,另有15%的居民拥有大专学历。当地几乎所有通勤居民都以驾车作为主要通勤方式。
学校信息
小学
-
-
法语沉浸课程学校
在 3022学校里排名 516 (分数: 7.6)距离学校1.8公里 (走路大约32分钟) -
-
-
天主教天才项目学校
在 3022学校里排名 626 (分数: 7.4)距离学校3.0公里 (开车大约9分钟) 中学
-
对口学区学校排名: 77/746 (分数: 8.1) 5年平均分: 76/746 (分数: 7.8)距离学校2.3公里 (开车大约7分钟)
-
排名: 20/746 (分数: 9.0) 5年平均分: 50/746 (分数: 8.0)距离学校8.4公里 (开车大约25分钟)
-
AP课程学校
排名: 67/746 (分数: 8.2) 5年平均分: 109/746 (分数: 7.5)距离学校4.1公里 (开车大约12分钟) -
AP课程学校 IB课程
排名: 67/746 (分数: 8.2) 5年平均分: 109/746 (分数: 7.5)距离学校4.1公里 (开车大约12分钟) -
天主教对口学区学校
排名: 89/746 (分数: 8.0) 5年平均分: 135/746 (分数: 7.3)距离学校2.0公里 (走路大约35分钟) -
排名: 89/746 (分数: 8.0) 5年平均分: 135/746 (分数: 7.3)距离学校2.0公里 (走路大约35分钟)
-
排名: 1/746 (分数: 10.0) 5年平均分: 3/746 (分数: 9.2)距离学校3.2公里 (开车大约10分钟)