
房屋信息
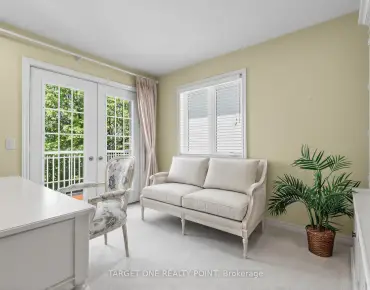
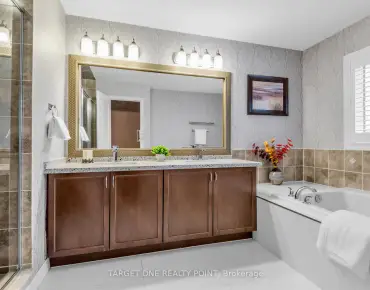
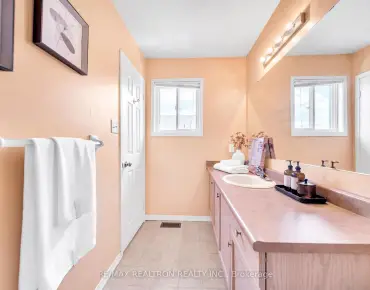
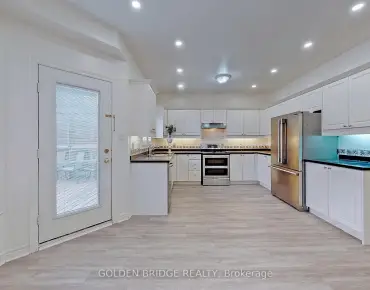
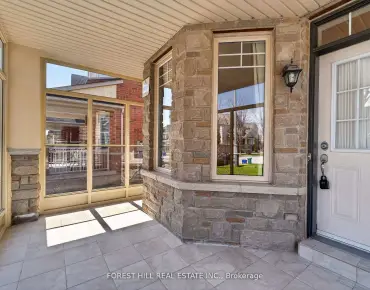
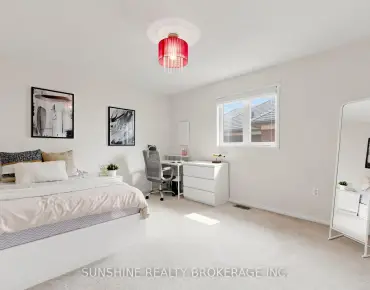
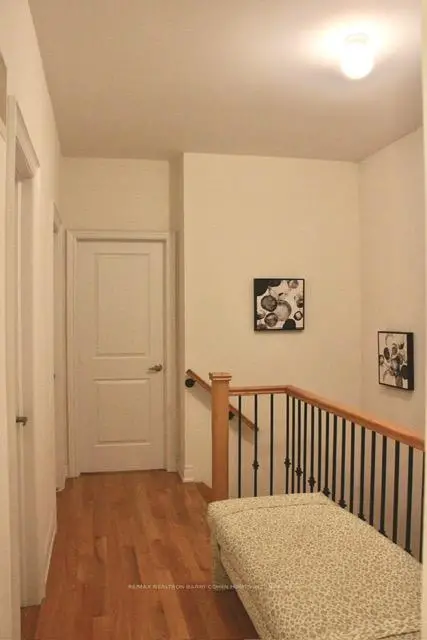
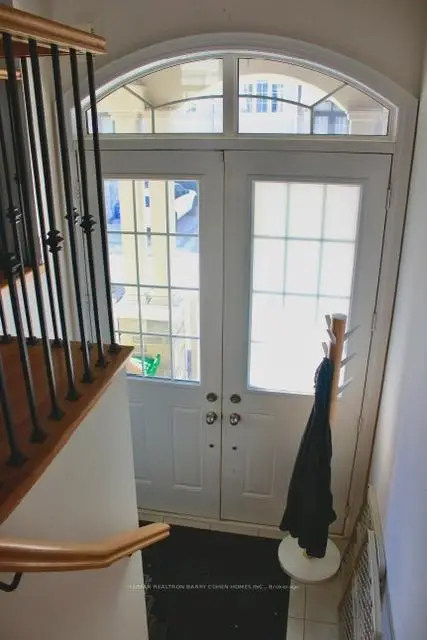
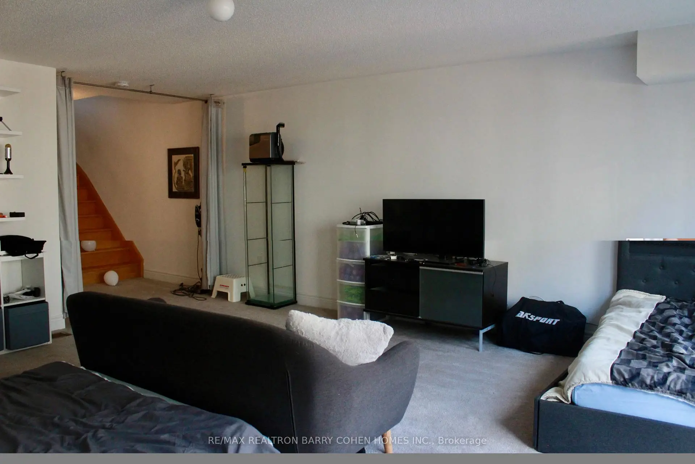
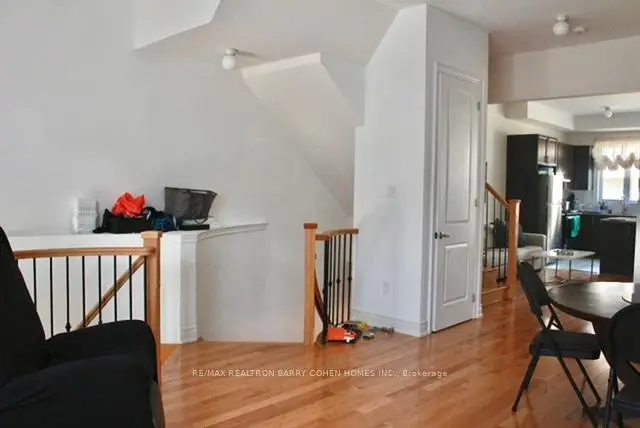
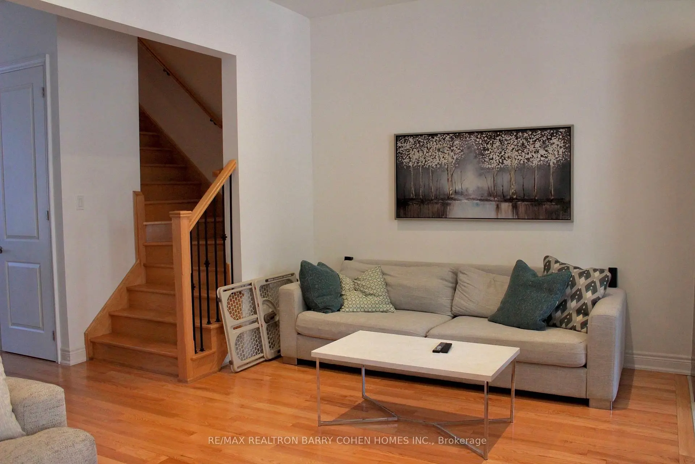
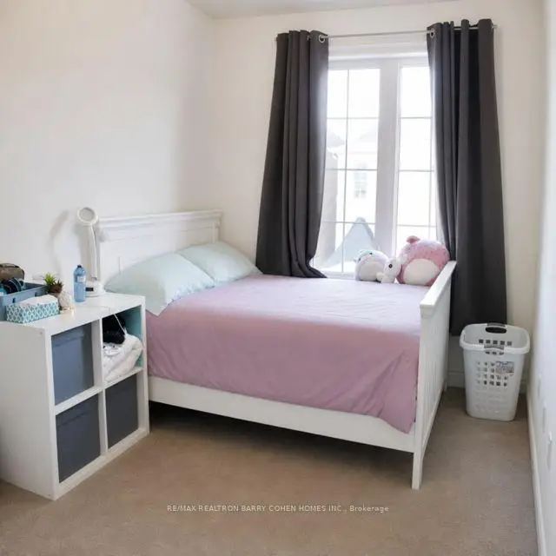
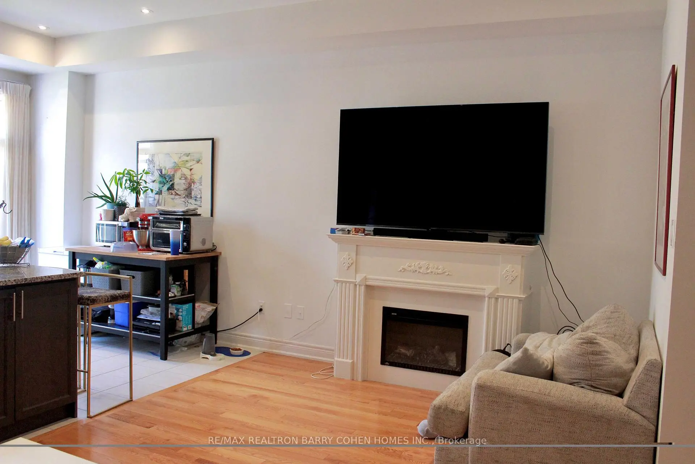
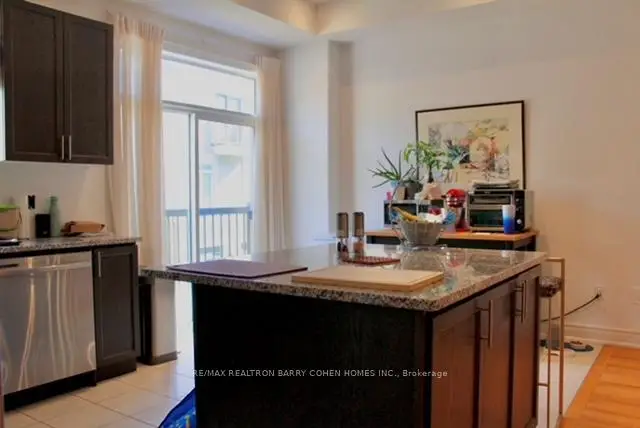
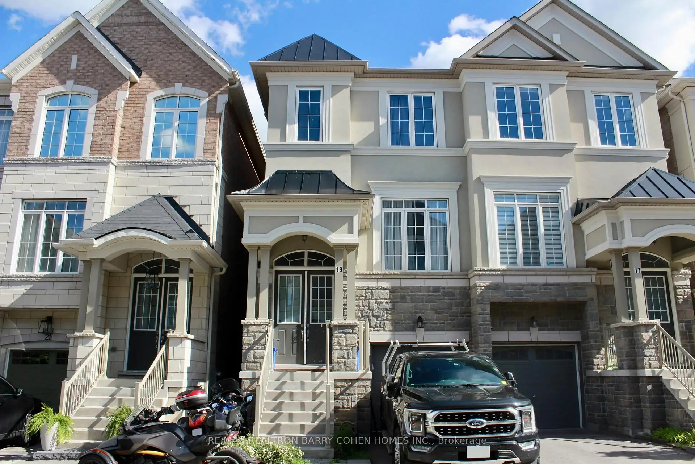
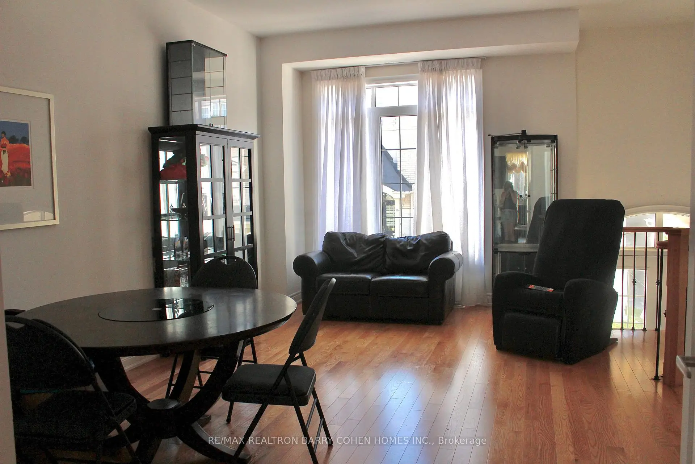
Luxury Semi Detached Home in Richmond Hill, Mill Pond. Very Quiet Neighborhood. The Open Concept Layout Provides Lots of Sunlight. 9 High Ceiling on The Second Floor. Double Front Door, B/I Single Car Garage, Oak Stairs. Modern Kitchen with Breakfast Room and Island, Granite Countertops. Lower Level Recreation Room with Access to the Garage and Walk Out to the Backyard. Close to Schools, Minutes to TTC, Shopping & Dining, Beautiful Parks, Trails, Hospitals, Recreation Centre's, Major Highway Corridors, GO Train. Basement Level with Additional Unfinished Potential, Second Floor 3 Bedrooms, 2 Bathrooms. Main Floor Open Concept with Hardwood Floors, Powder Room, Kitchen Combine with Breakfast Room, and Open to the Family Room with Fireplace. Upper Laundry Room.
主要特征
- 朝向: 后院朝南

- 睡房: 3

- 卫生间: 4

- 车库: 1

- 厨房: 1

重要信息
- 占地面接: 20.70 x 87.76 Feet

- 室内面积: 2000-2500

- 地税: $ 6187.24

- N13505978

- Listing contracted with: RE/MAX REALTRON BARRY COHEN HOMES INC.
| 房间 | 尺寸(平方米) | 细节描述 | |
|---|---|---|---|
| 客厅 Rm | 4.63x5.73 | 合并餐饮, 硬木地板, 开放式概念 |
|
| 晚餐室 Rm | 4.63x5.73 | 硬木地板, 开放式概念, 合并客厅 |
|
| 家庭房 Rm | 5.73x3.35 | 壁炉, 合并厨房, 硬木地板 |
|
| 厨房 | 2.74x3.16 | 陶瓷地板, , 即吃式厨房 |
|
| 早餐室 | 2.98x3.16 | 走出式甲板, 合并厨房, 陶瓷地板 |
|
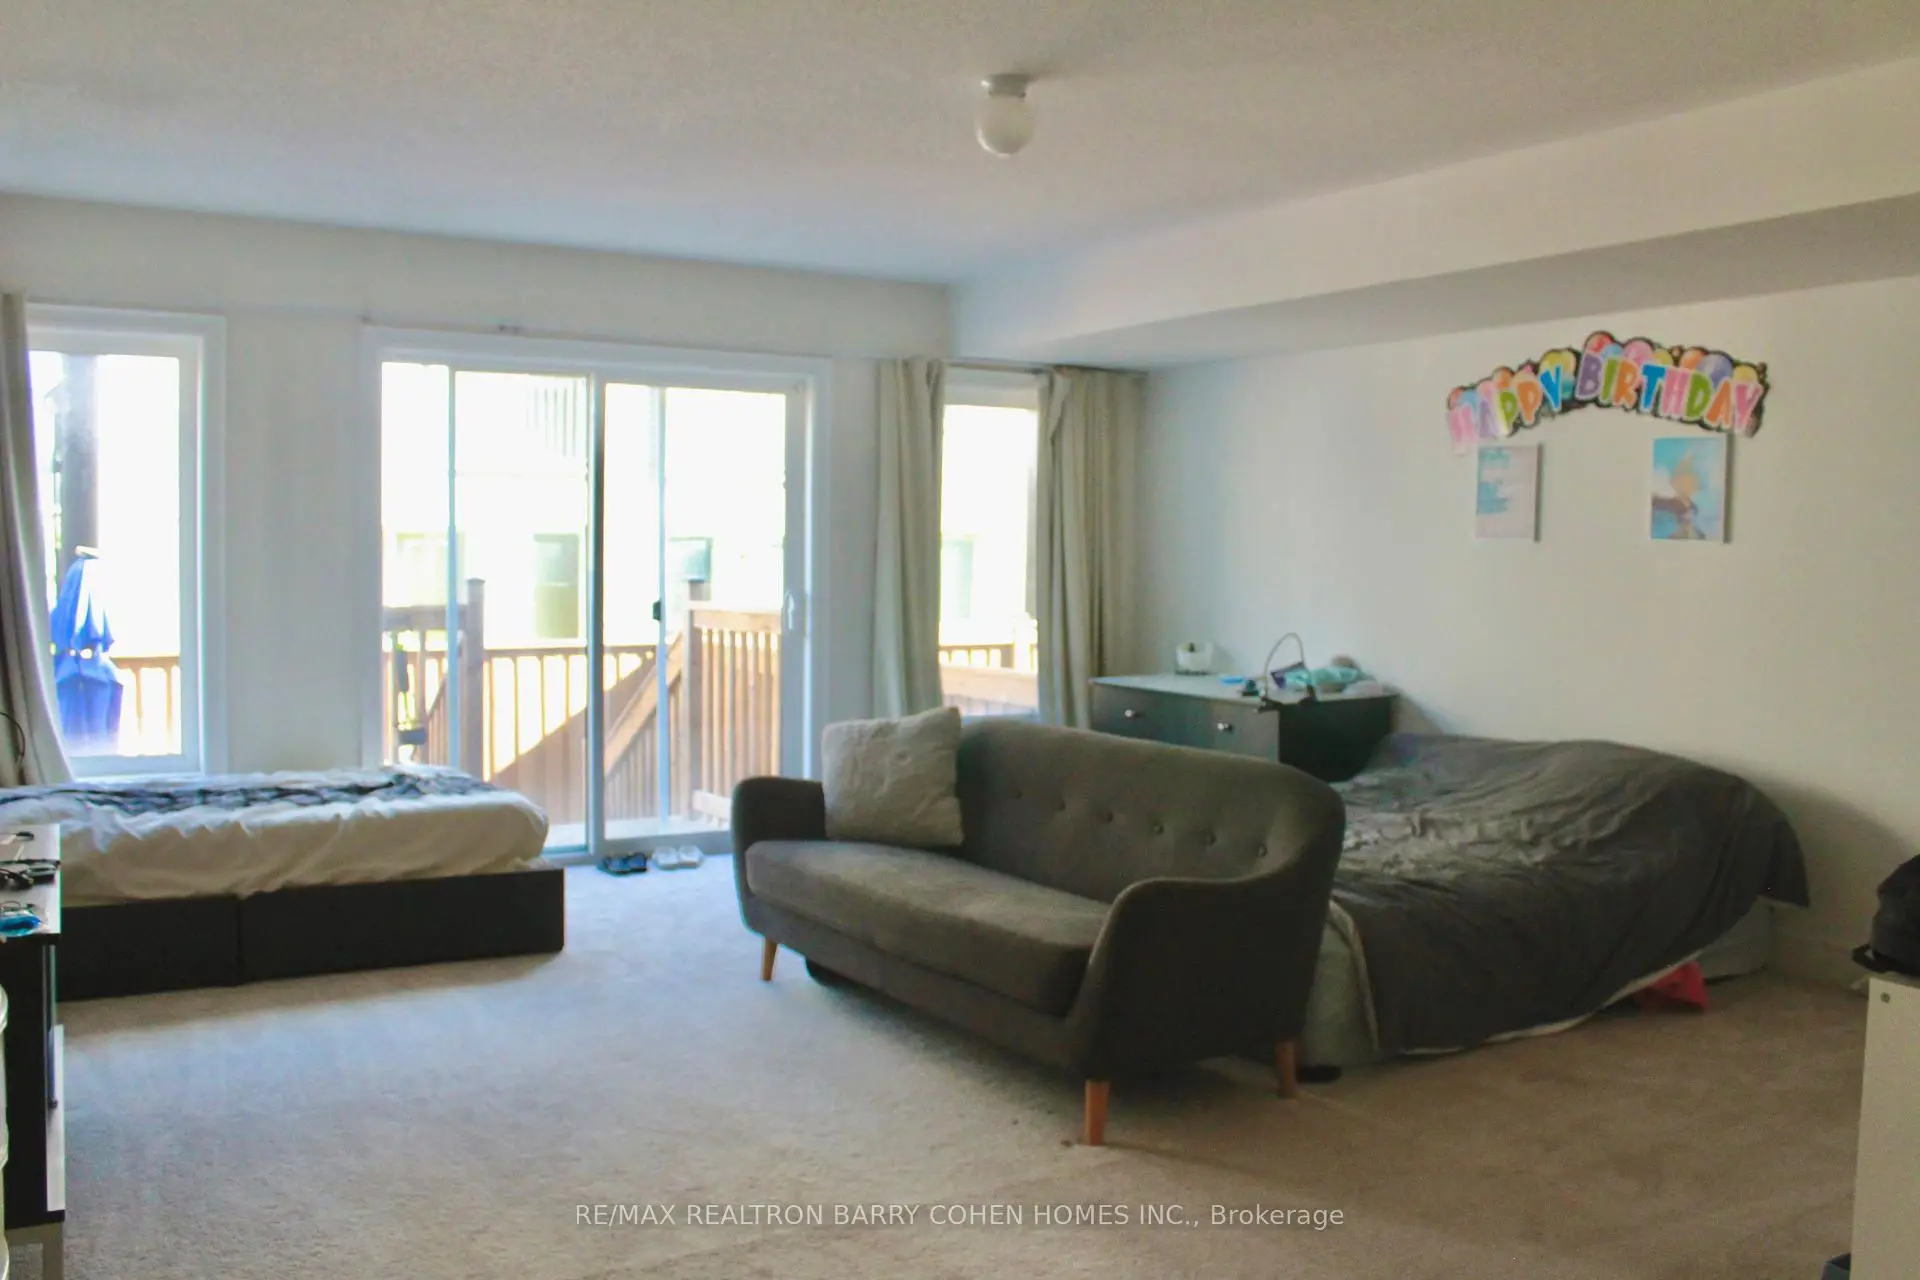
| 娱乐室reatio | 4.26x7.34 | 地毯, 2 件套卫生间, 走出式 |
|
| Primary B | 3.96x4.75 | 4pcs卫生间套间, , 地毯 |
|
| 第二间卧室 | 2.80x3.53 | 壁橱, 地毯, 三件套卫生间 |
|
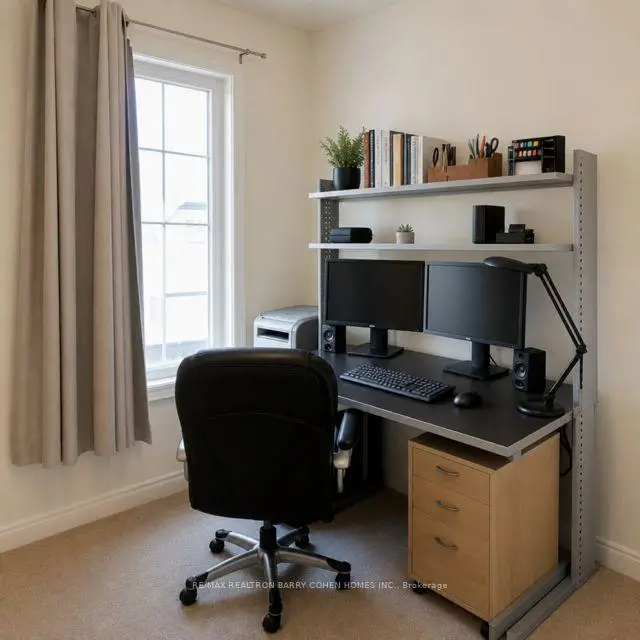
| 第三间卧室 | 2.80x2.74 | 地毯, 窗户, 壁橱 |
| 卫生间 | 卫浴件数 | 所在楼层 | |
|---|---|---|---|
| 1间 | 2件套 | 主层 |
|
| 1间 | 2件套 | Second |
|
| 1间 | 4件套 | Third |
|
| 1间 | 3件套 | Third |
房屋简介
房屋位于Bathurst & south of Elgin Mill交界附近, 这间3房4卫单车库三层半独立房户型朝南向. 19 Latchford Ln S拥有单停车位. 房屋及周边设施包括WaterHeater,VentilationSystem,StorageAreaLockers,Storage,SeparateHydroMeter和AutoGarageDoorRemot等. 客厅 Rm, 晚餐室 Rm, 家庭房 Rm, 厨房和 早餐室在主层; 娱乐室reatio在一层.学校信息
小学
-
-
中学
-
天主教对口学区学校
排名: 1/746 (分数: 10.0) 5年平均分: 3/746 (分数: 9.2)距离学校1.2公里 (走路大约22分钟) -
天主教AP课程学校
排名: 1/746 (分数: 10.0) 5年平均分: 3/746 (分数: 9.2)距离学校1.2公里 (走路大约22分钟) -
天主教天才项目学校
排名: 1/746 (分数: 10.0) 5年平均分: 3/746 (分数: 9.2)距离学校1.2公里 (走路大约22分钟)