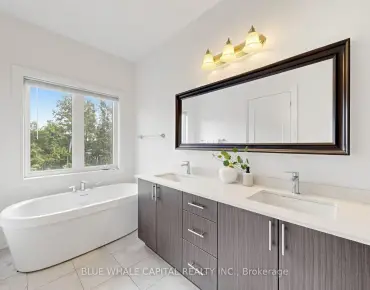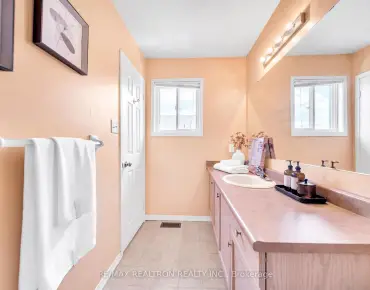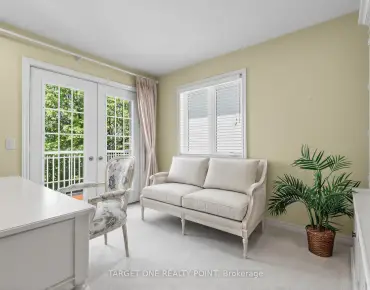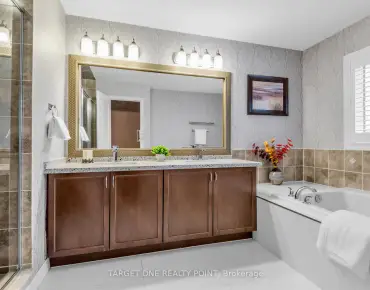

房屋信息
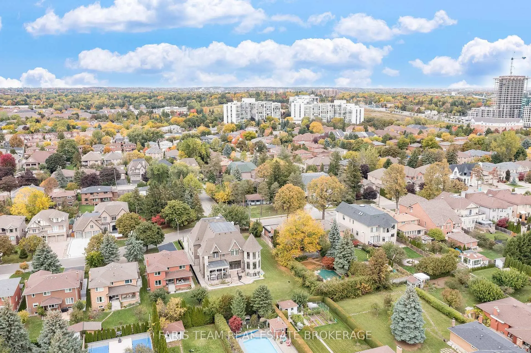
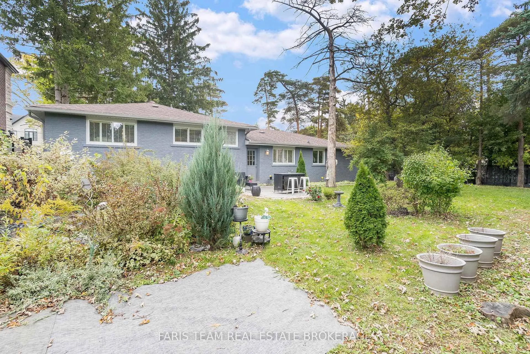
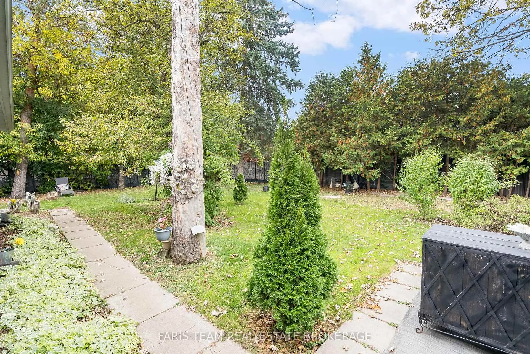
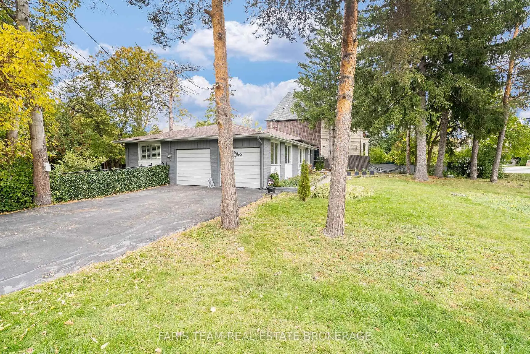
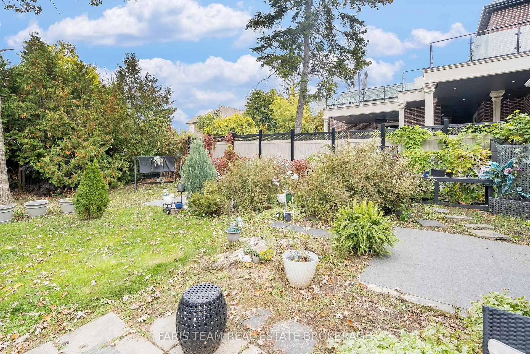
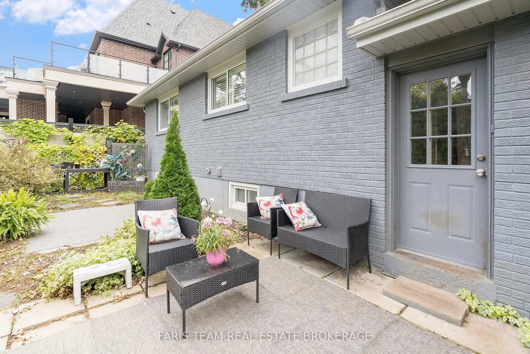
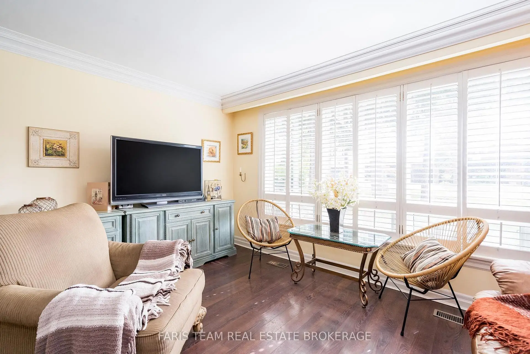
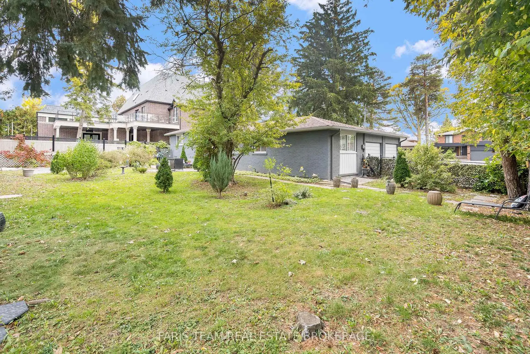
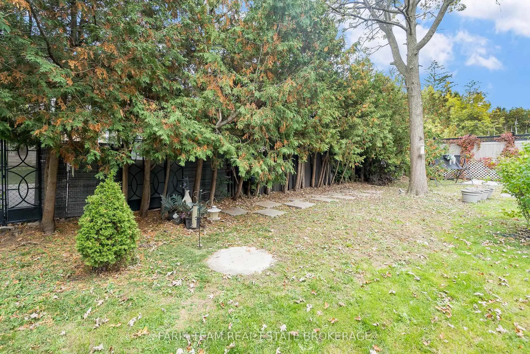
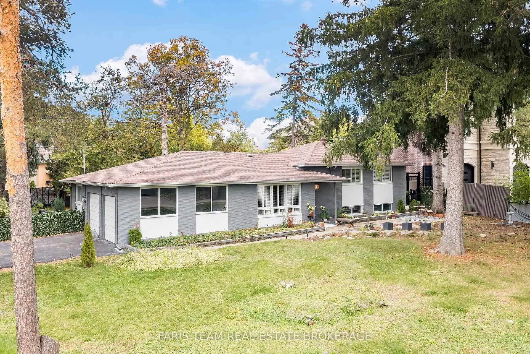
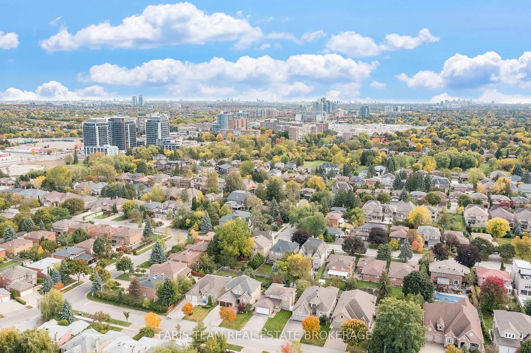
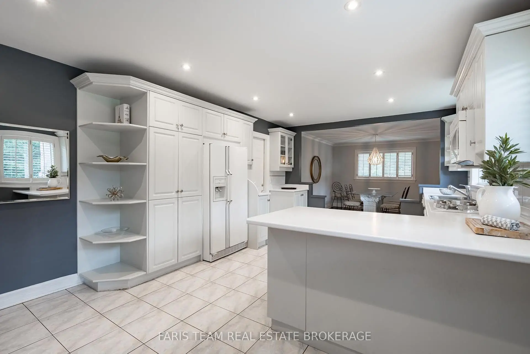
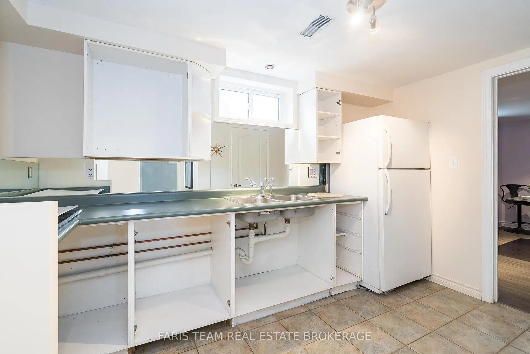
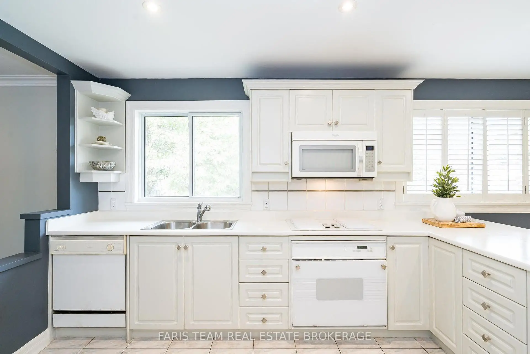
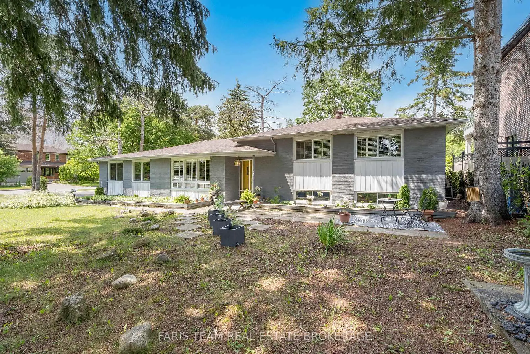
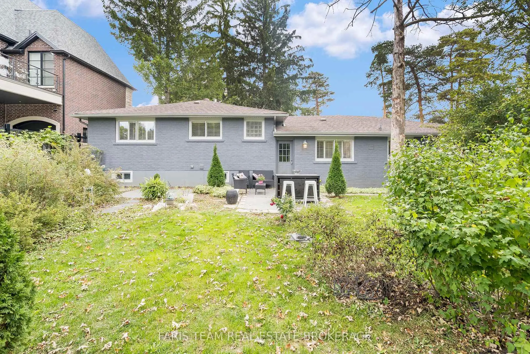
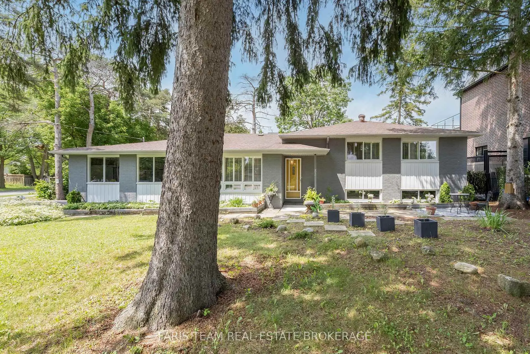
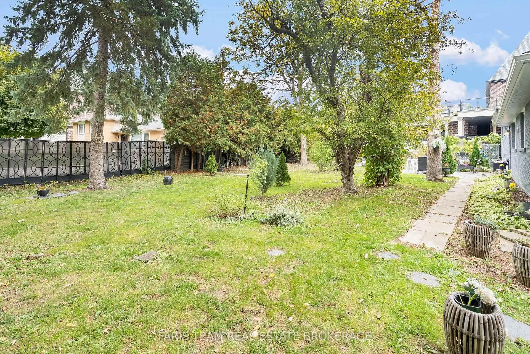
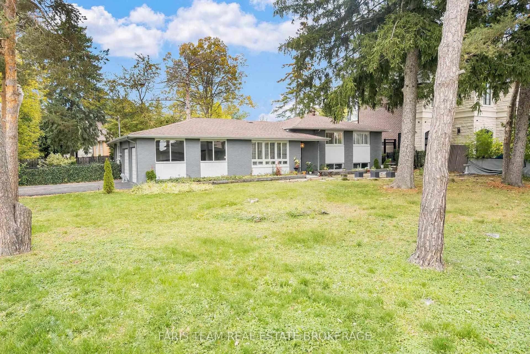
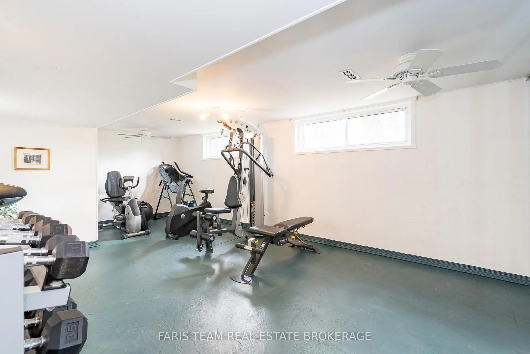
Top 5 Reasons You Will Love This Home: 1) Enjoy this rare premium corner lot with a large frontage, beautiful mature trees and endless opportunities to build a stunning new custom home, or enjoy as is, and redesign in the future 2) Featuring 4+1 bedrooms and 2,382 square feet of finished living space, this home offers plenty of room for the entire family, while the versatile lower level is equipped with a second kitchen, adding incredible flexibility, perfect for in-laws, extended family, or an excellent investment opportunity 3) Move-in ready and brimming with potential, this home showcases the flexibility to settle in comfortably, while updating at your own pace, or re-imagine the space entirely to bring your dream vision to life 4) Situated in a prime Richmond Hill location, close to Hillcrest Mall, Richvale Community Centre, Mackenzie Health Centre, schools, and Richmond Hill Golf Club, plus convenient access to Highway 404 and Highway 407, and all the amenities, transit, and restaurants that Yonge Street offers 5) The front yard offers a peaceful space while the treed backyard is a true retreat for hosting summer barbeques, relaxing with a morning coffee, or relaxing by a future pool, creating boundless potential and possibilities. 1,617 above grade sq.ft. plus a finished basement.
主要特征
- 朝向: 后院朝北

- 睡房: 4

- 卫生间: 3

- 车库: 2

- 厨房: 1

重要信息
- 占地面接: 83.38 x 142.05 Feet

- 室内面积: 1500-2000

- 地税: $ 8748.30

- N13478146

- Listing contracted with: FARIS TEAM REAL ESTATE BROKERAGE
| 房间 | 尺寸(平方米) | 细节描述 | |
|---|---|---|---|
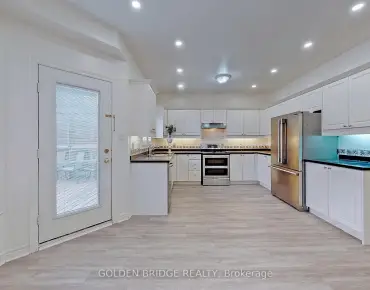
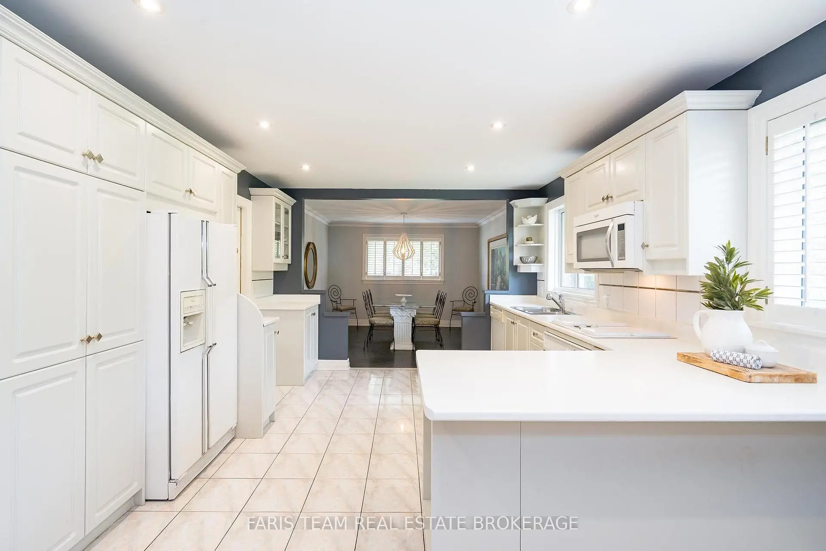
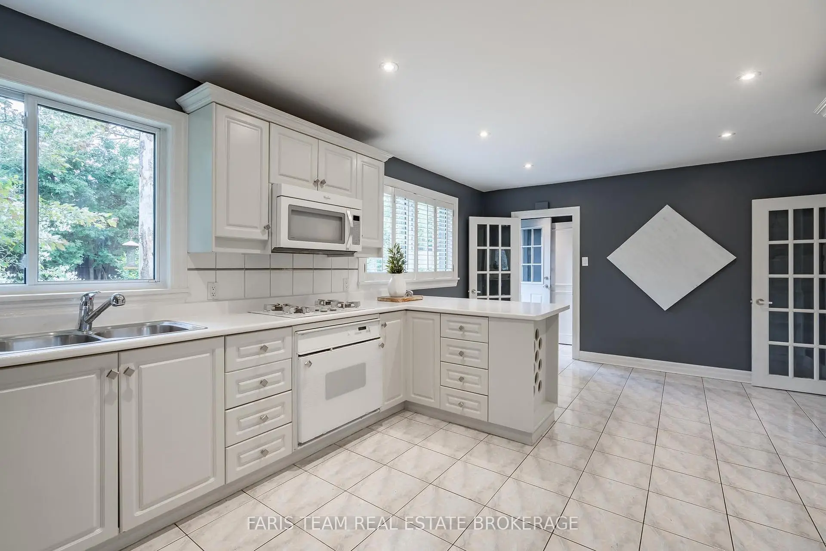
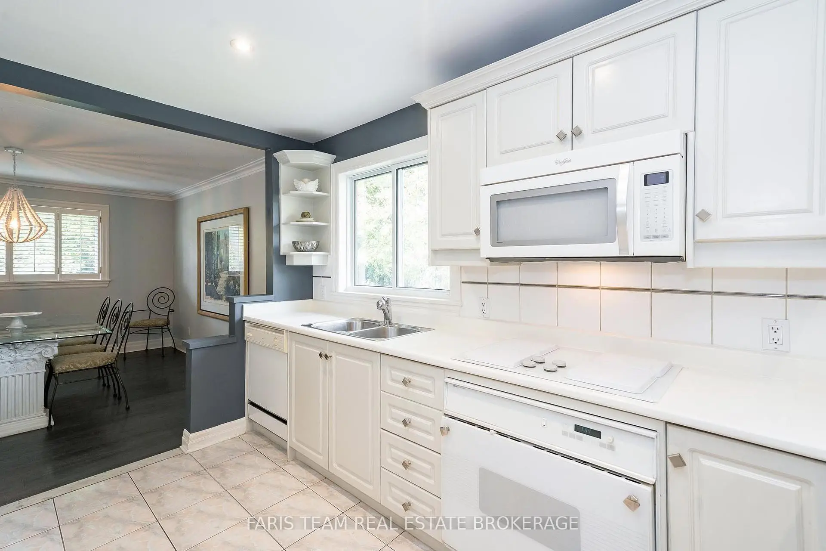
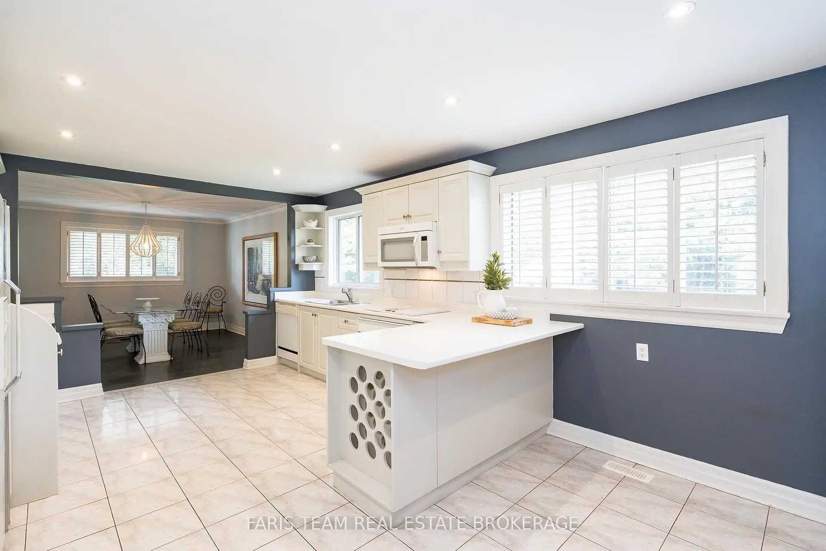
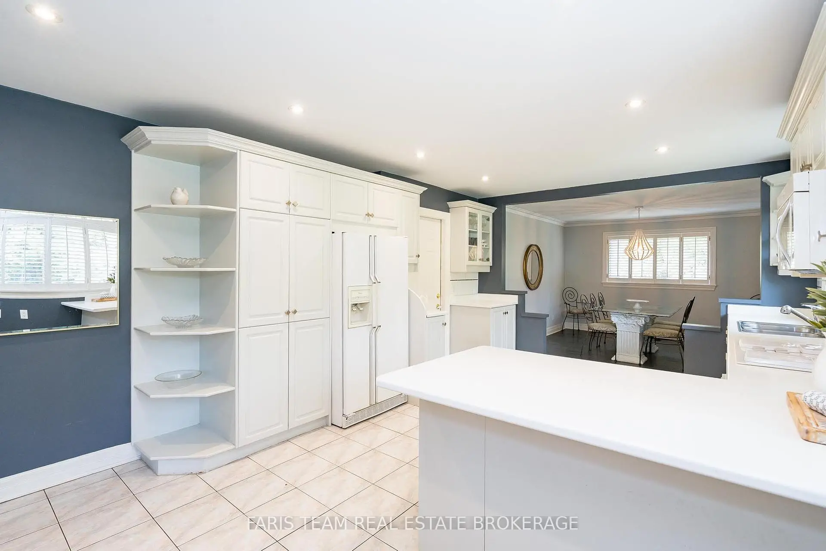
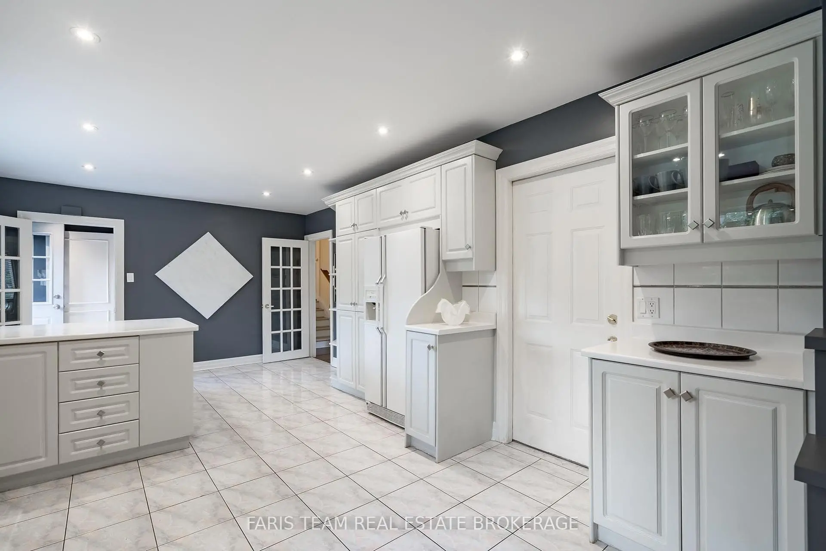
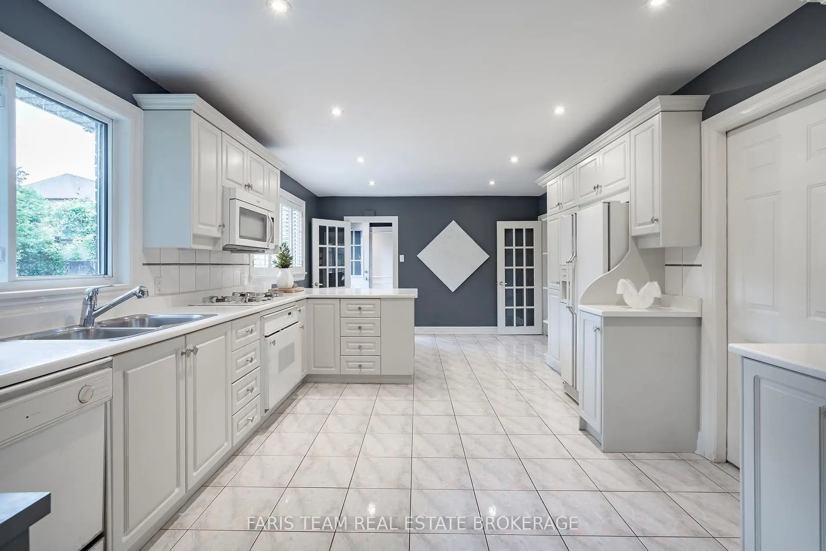
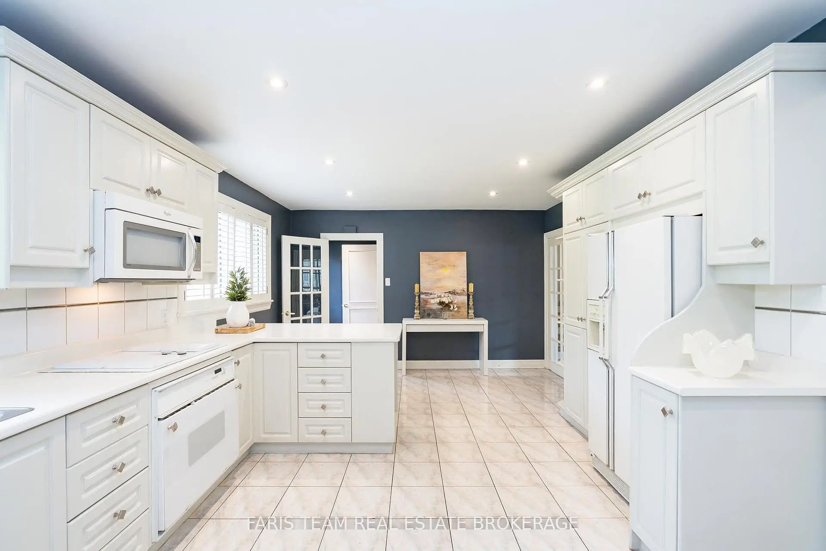
| 厨房 | 5.99x3.94 | 即吃式厨房, 陶瓷地板, 走出式后院 |
|
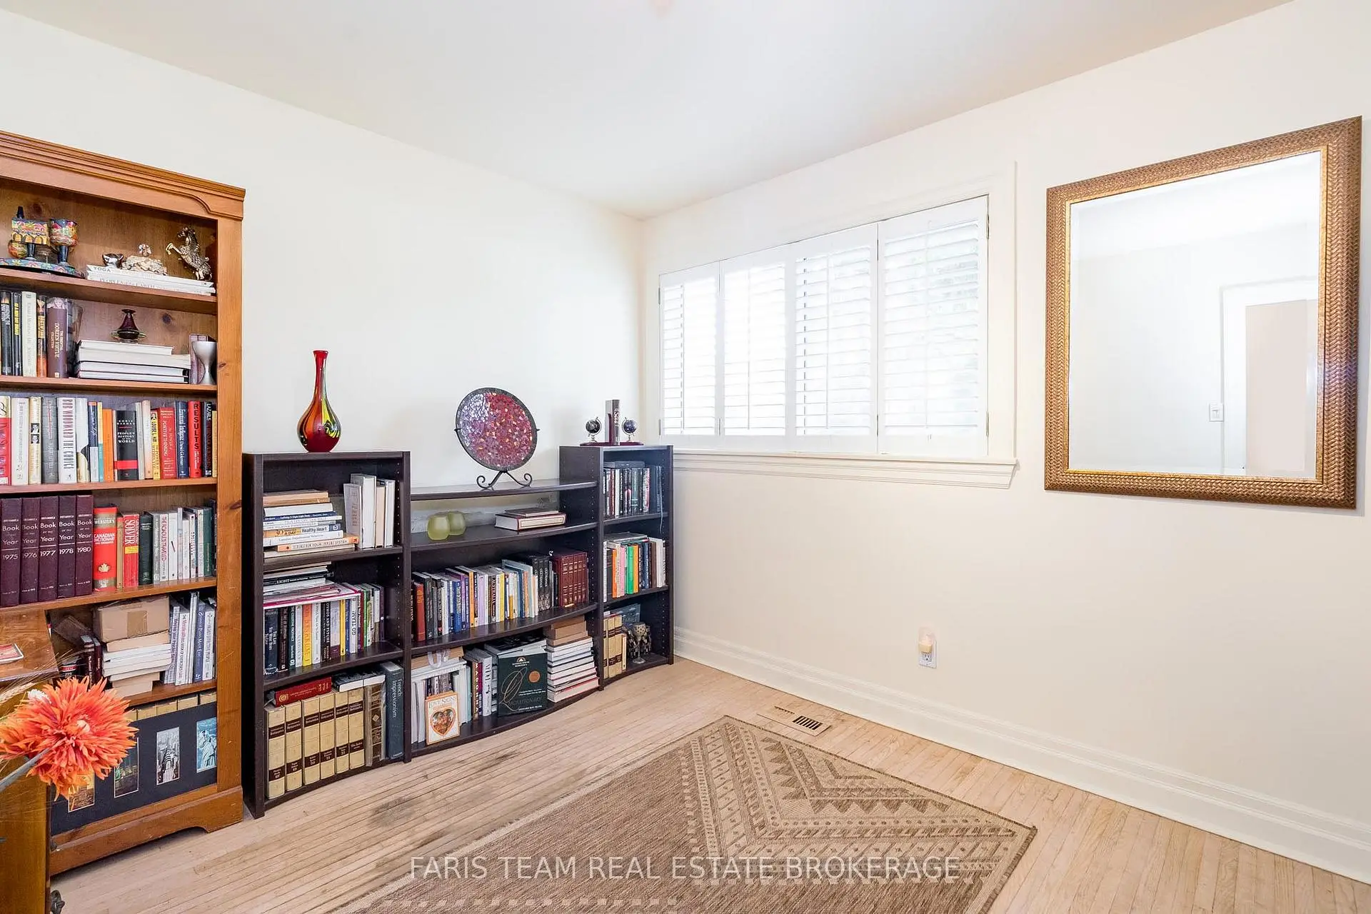
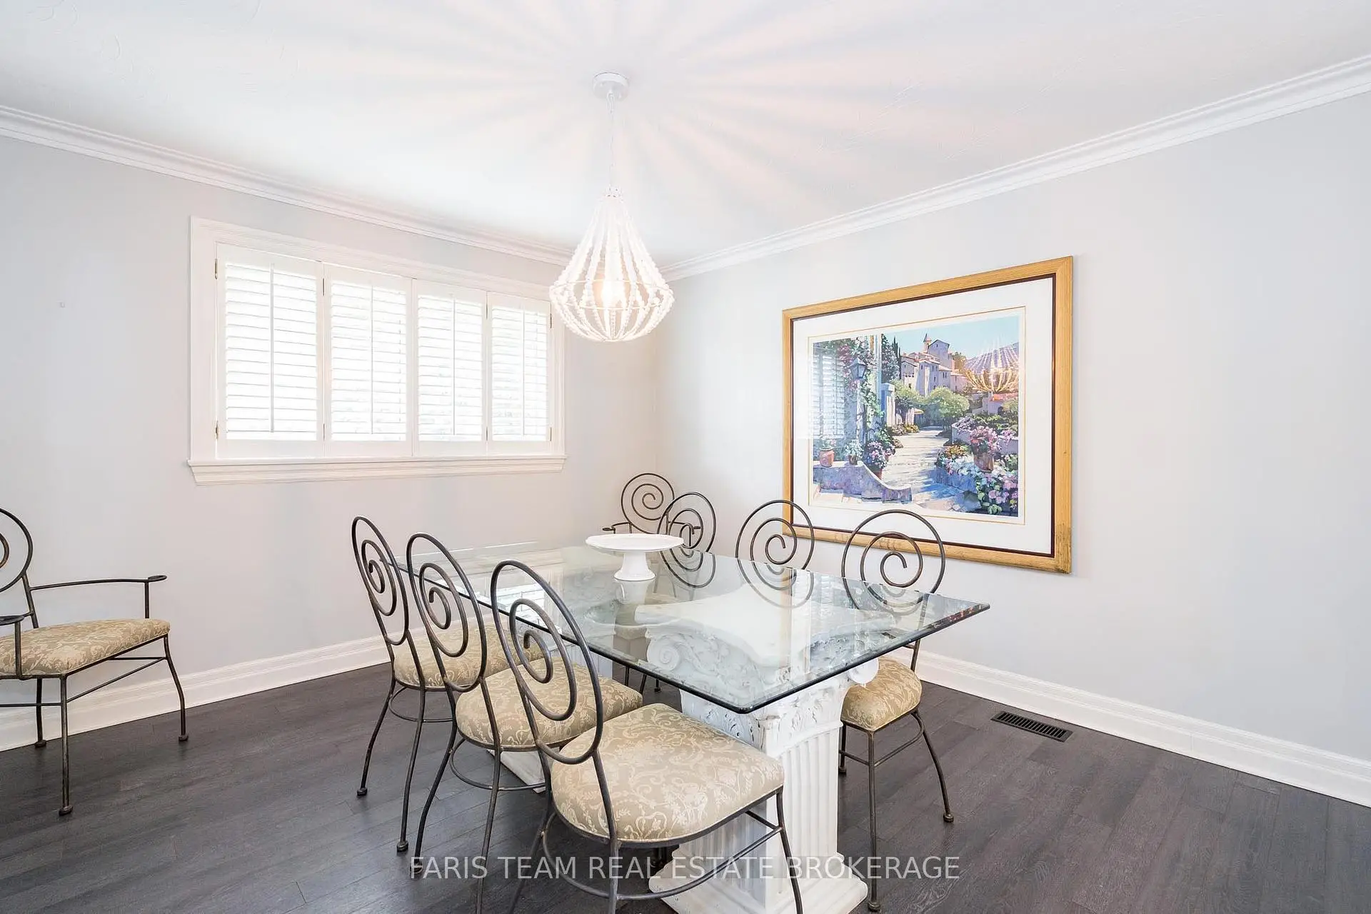
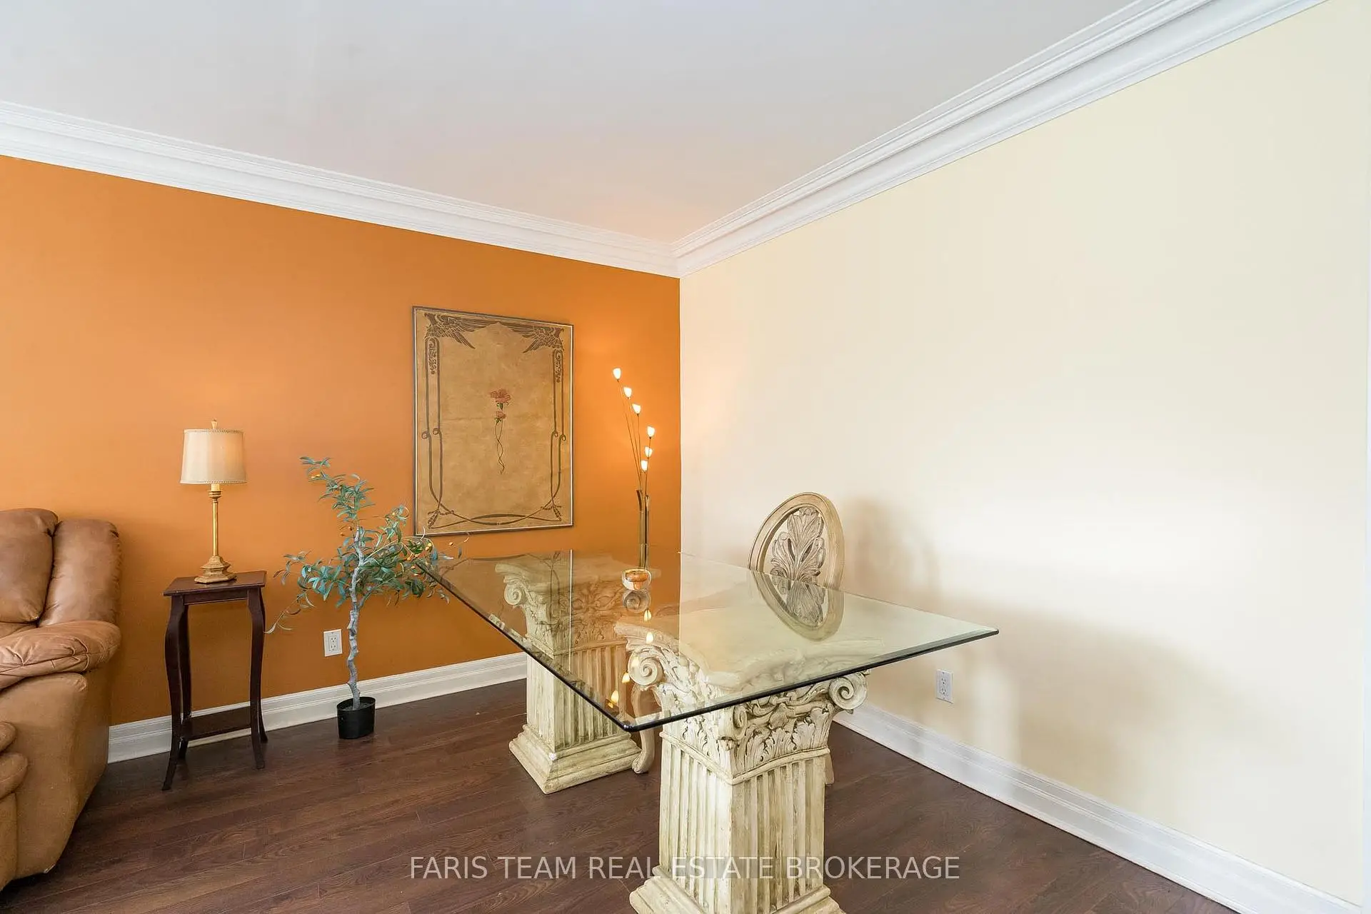
| 晚餐室 Rm | 3.98x3.59 | 硬木地板, 皇冠顶饰, 窗户 |
|
| 客厅 Rm | 5.51x5.26 | 复合地板, 皇冠顶饰, 大窗 |
|
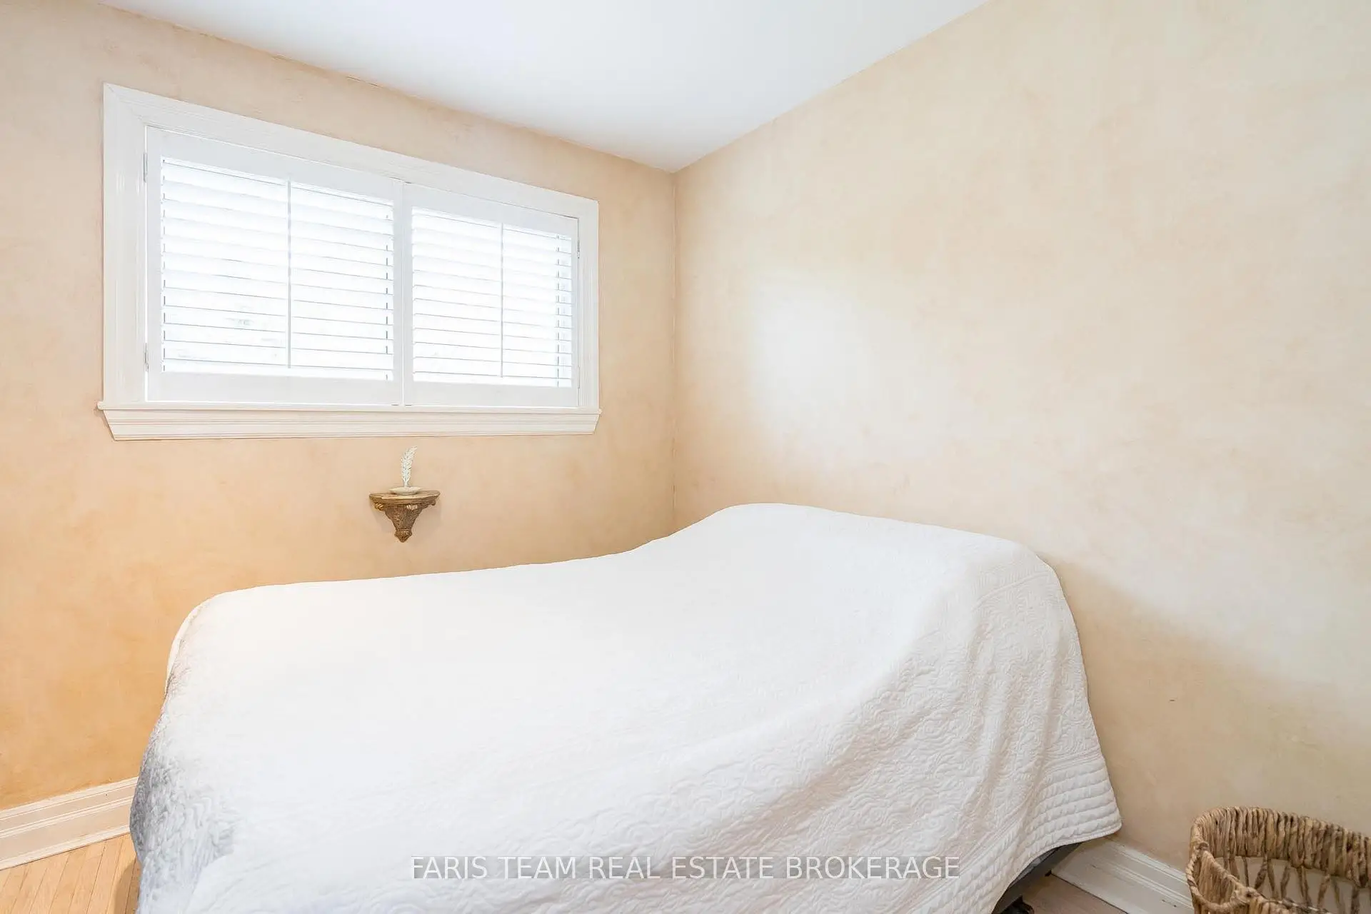
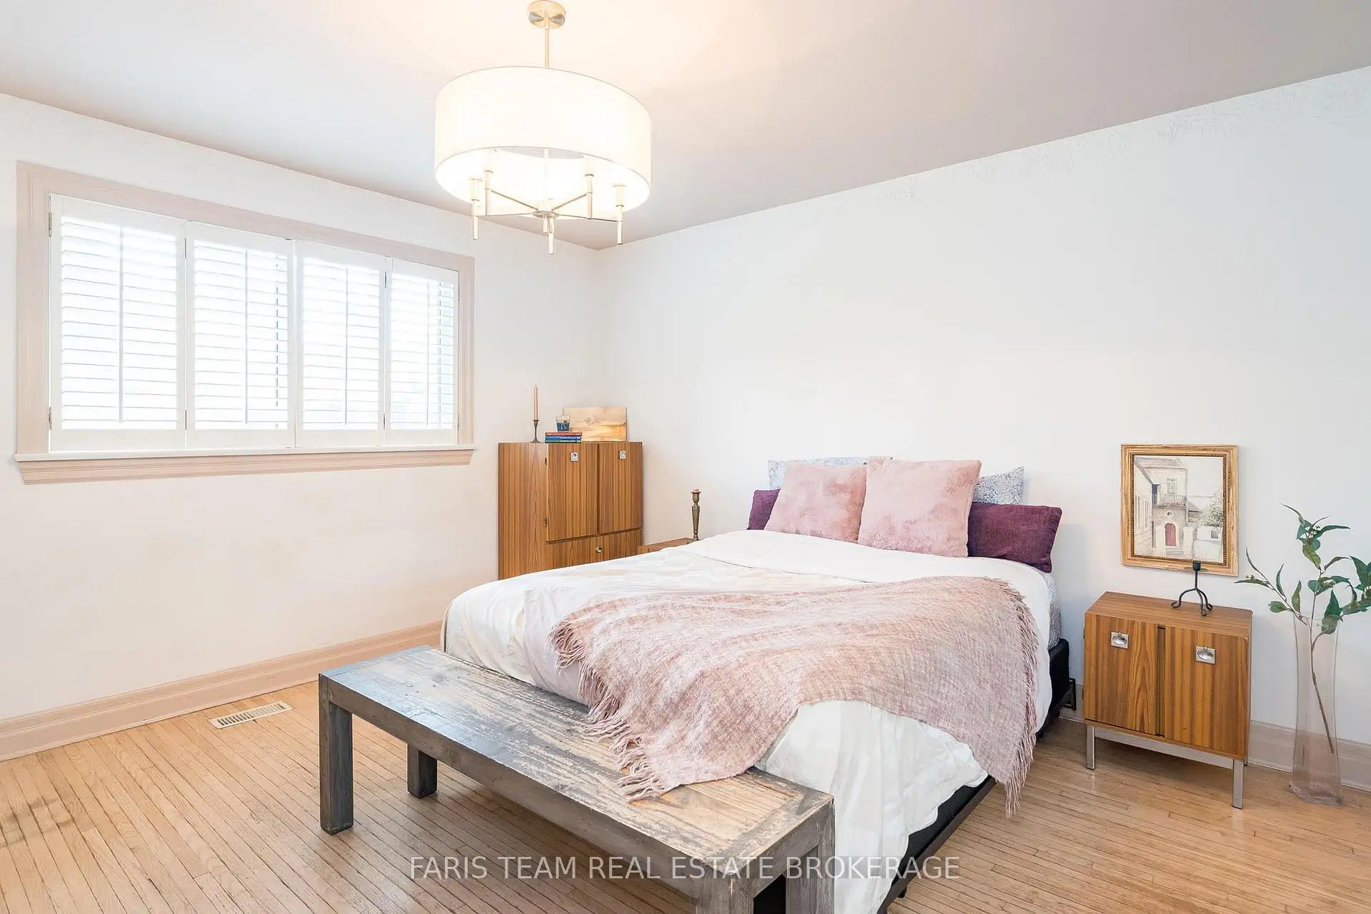
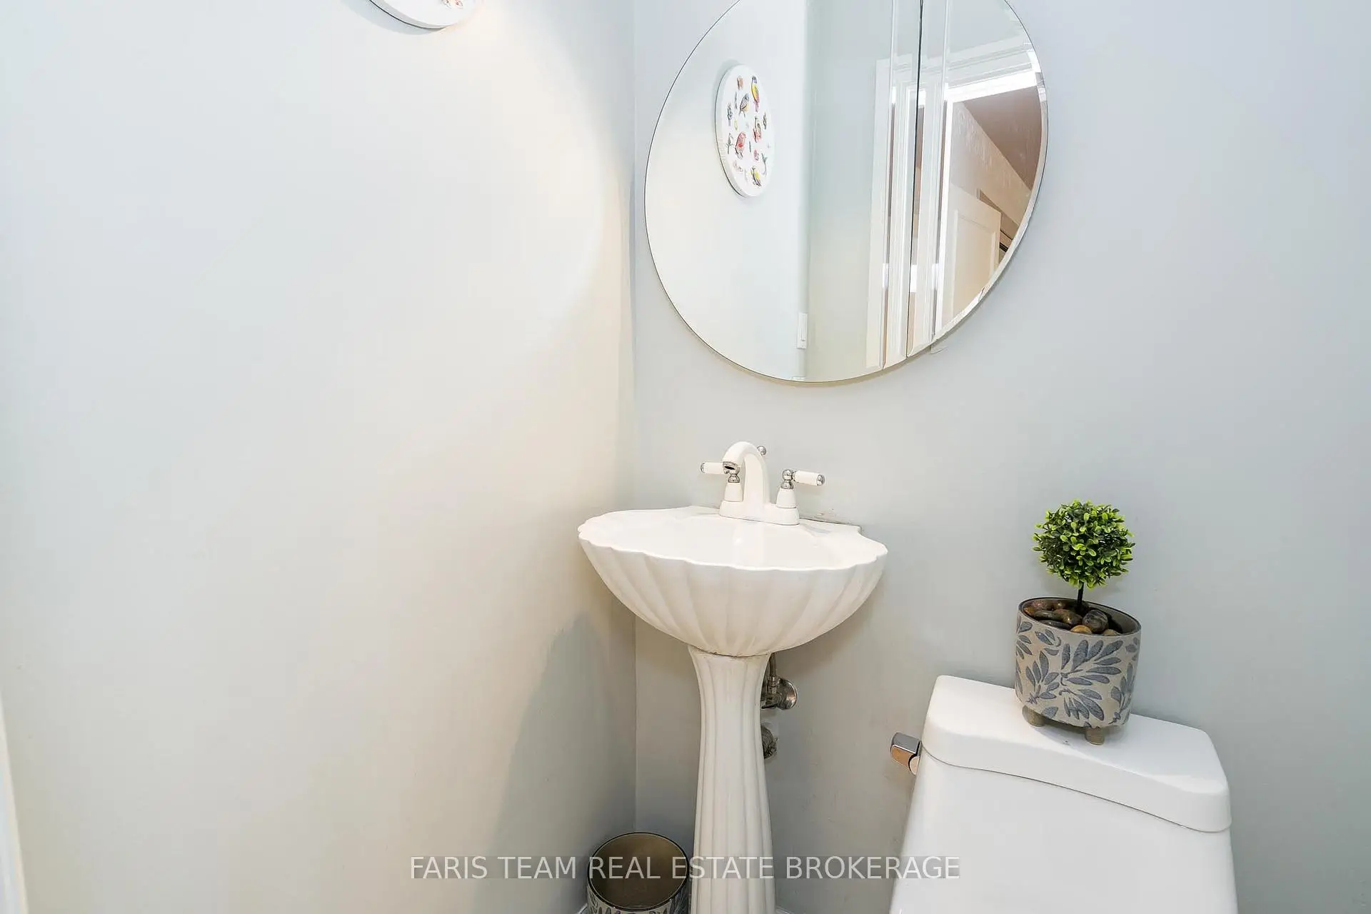
| Primary B | 3.94x3.94 | 2pcs卫生间套间, 硬木地板, 壁橱 |
|
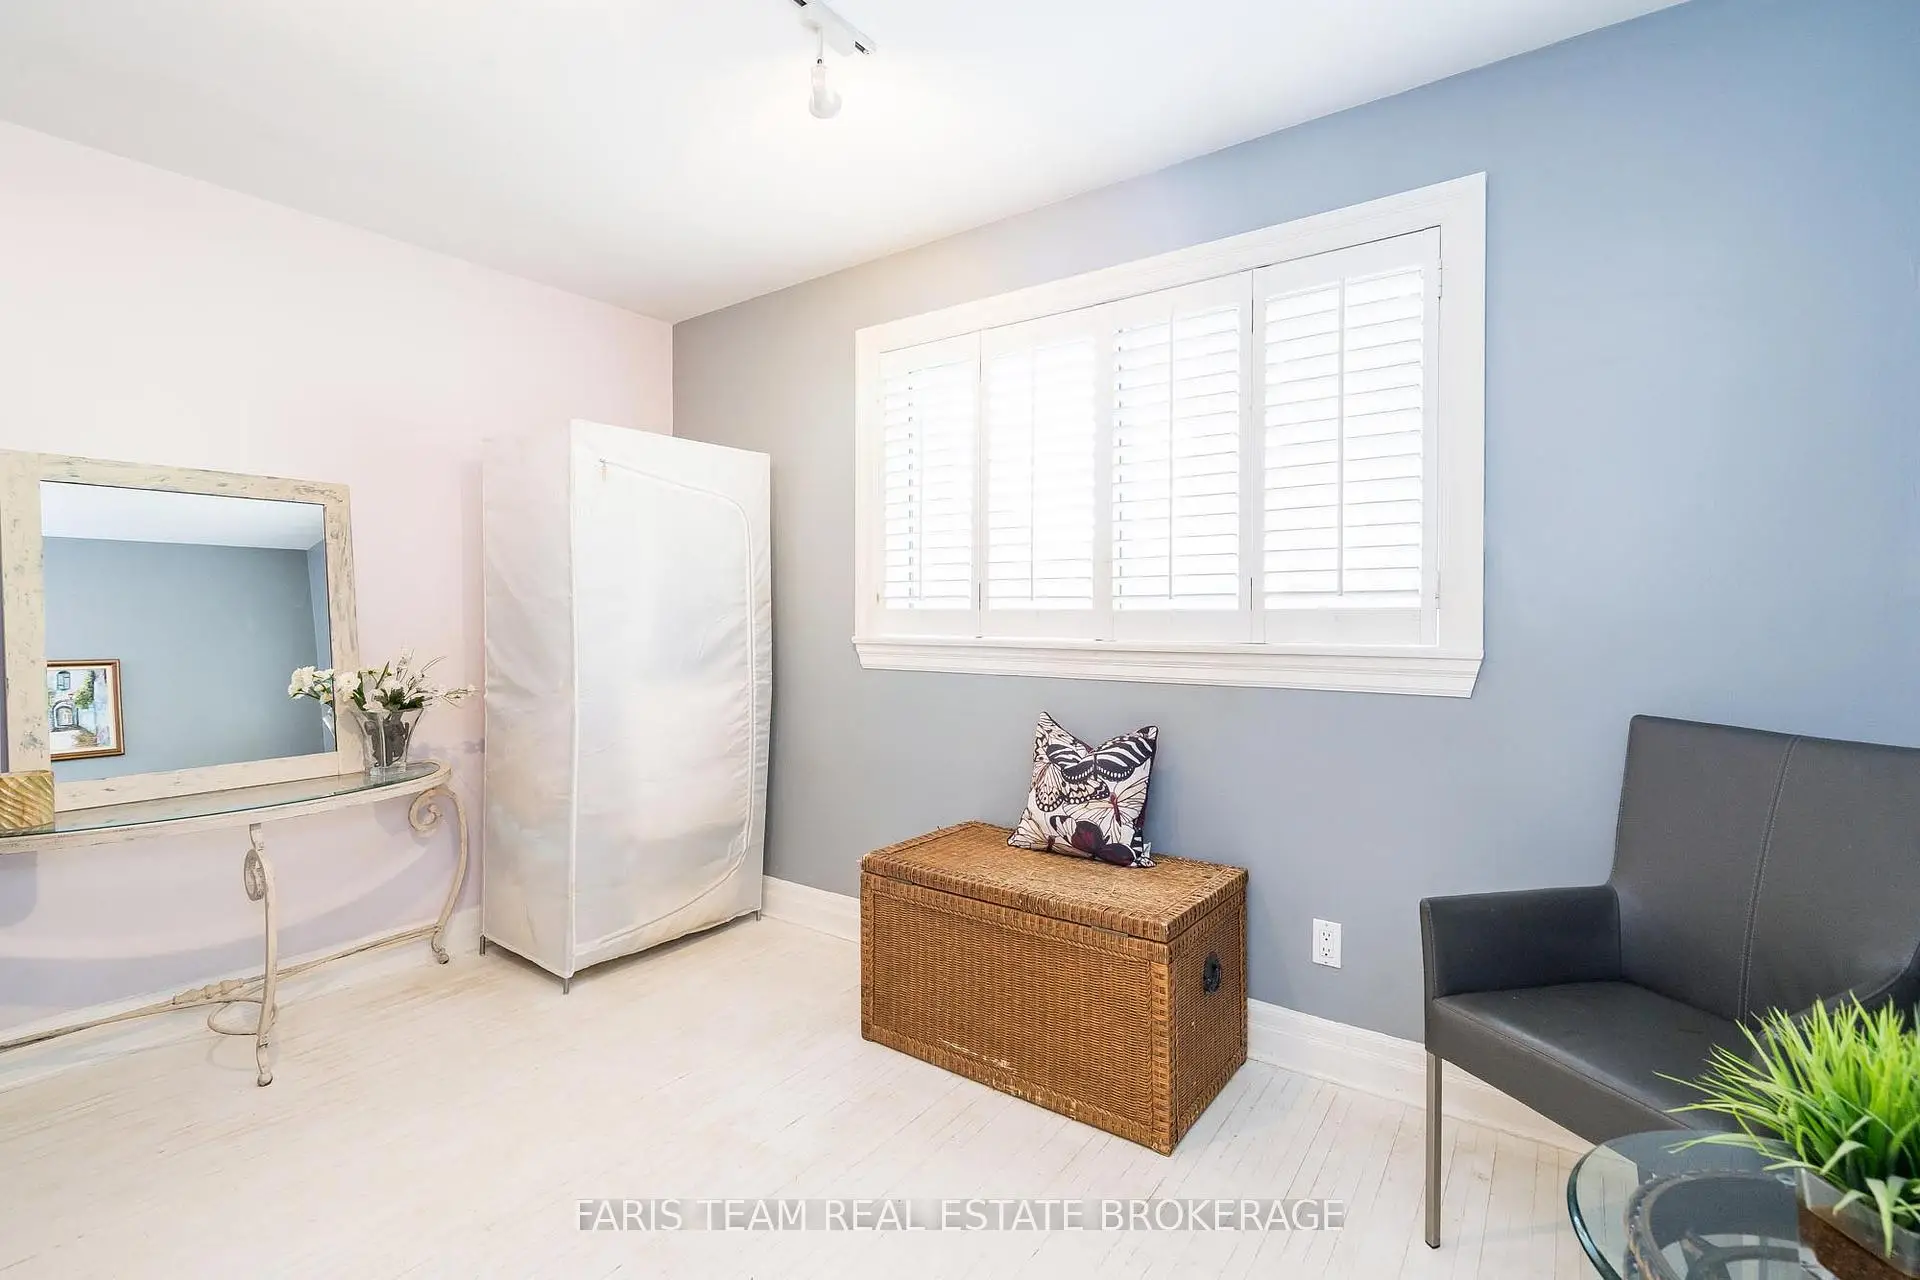
| 卧室 | 3.94x2.78 | 硬木地板, 壁橱, 大窗 |
|
| 卧室 | 3.77x2.92 | 硬木地板, 壁橱, 窗户 |
|
| 卧室 | 3.35x2.92 | 硬木地板, 壁橱, 窗户 |
|
| 厨房 | 3.77x2.95 | 陶瓷地板, 双水池, 窗户 |
|
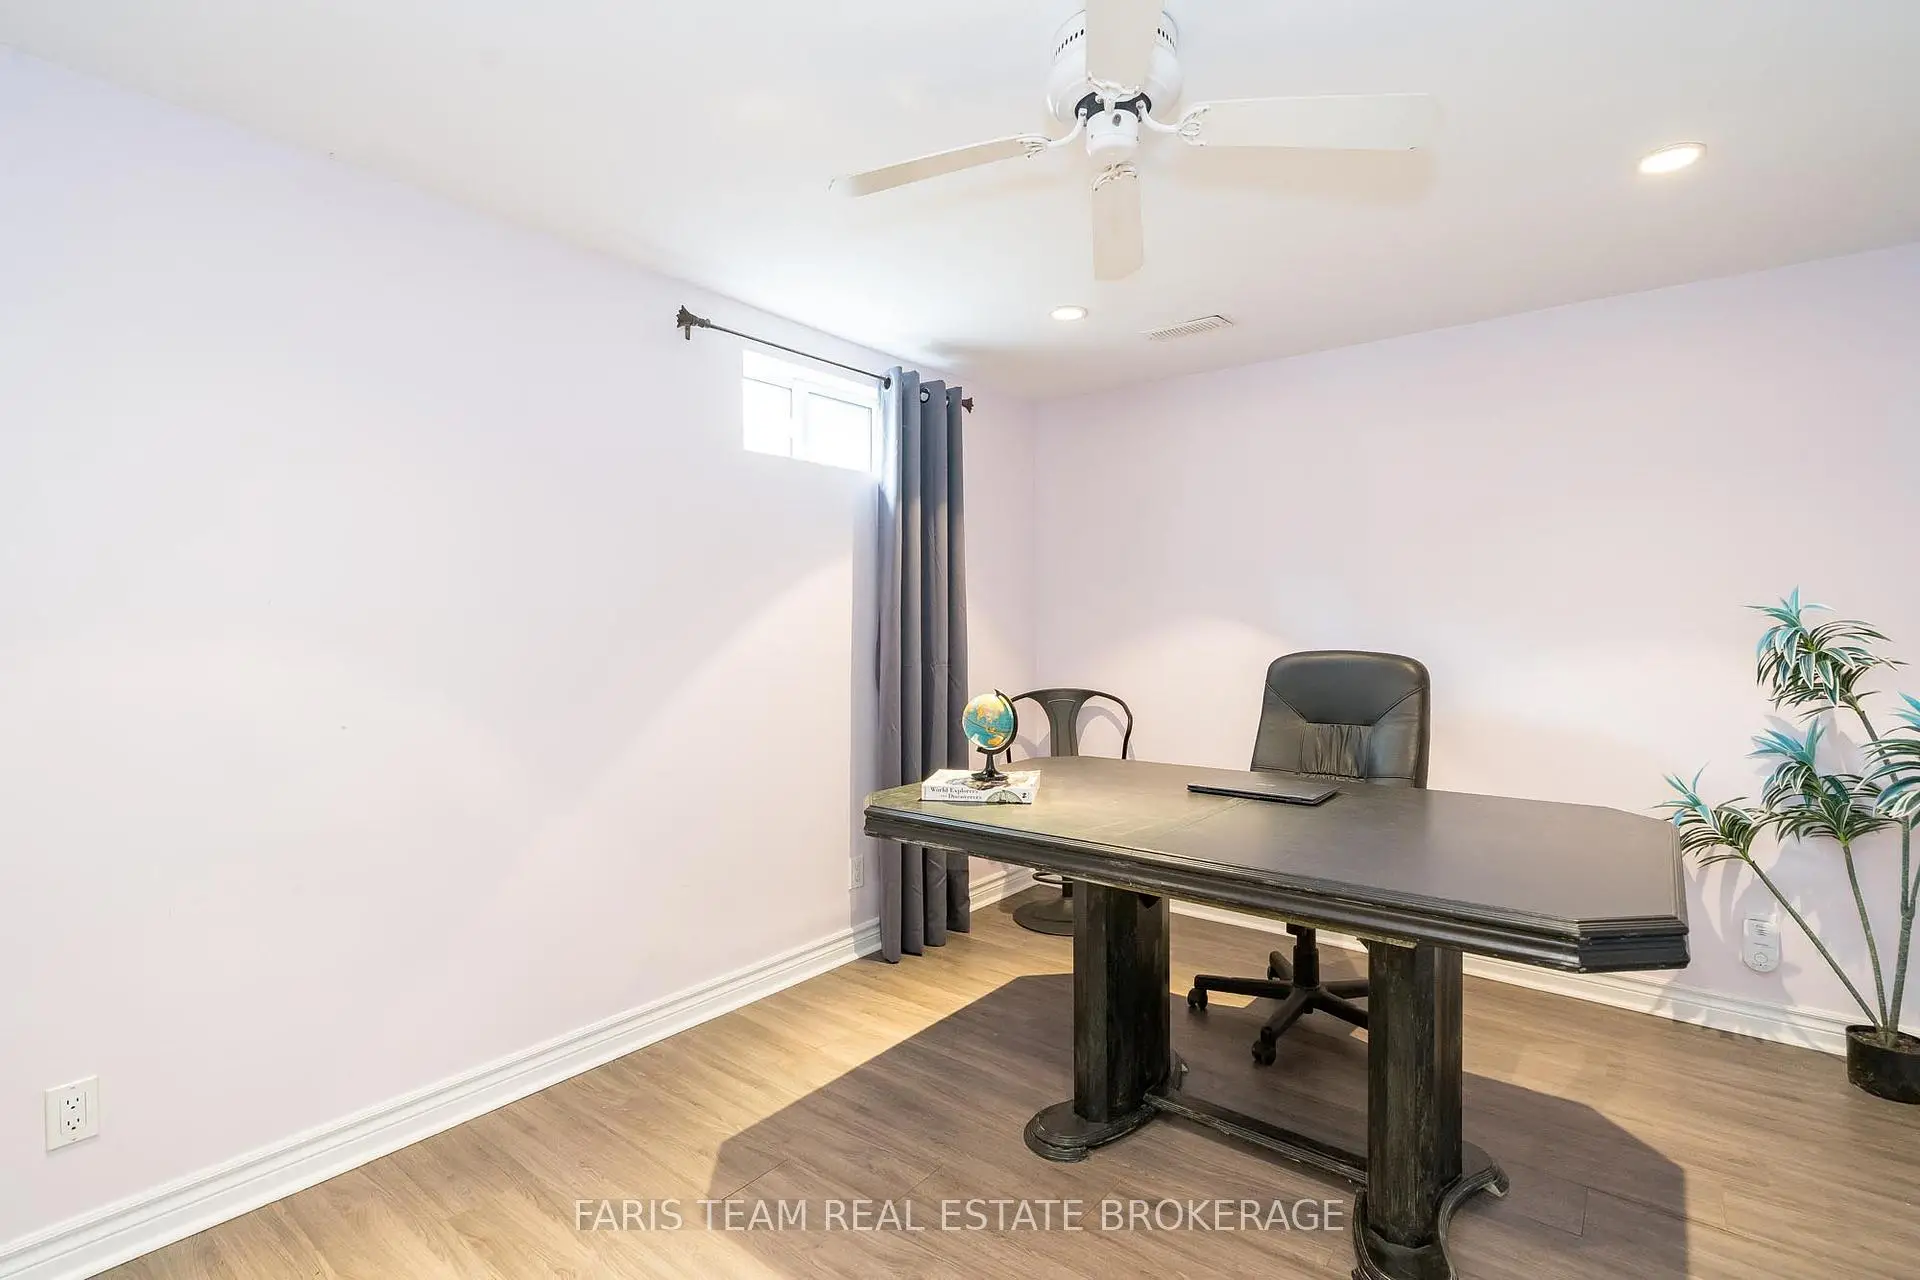
| 娱乐室reatio | 7.46x4.06 | , 大衣橱, |
|
| 卧室 | 4.06x3.77 | 复合地板, 壁橱, |
| 卫生间 | 卫浴件数 | 所在楼层 | |
|---|---|---|---|
| 1间 | 2件套 | Second |
|
| 1间 | 5件套 | Second |
|
| 1间 | 3件套 | 低层 |
房屋简介
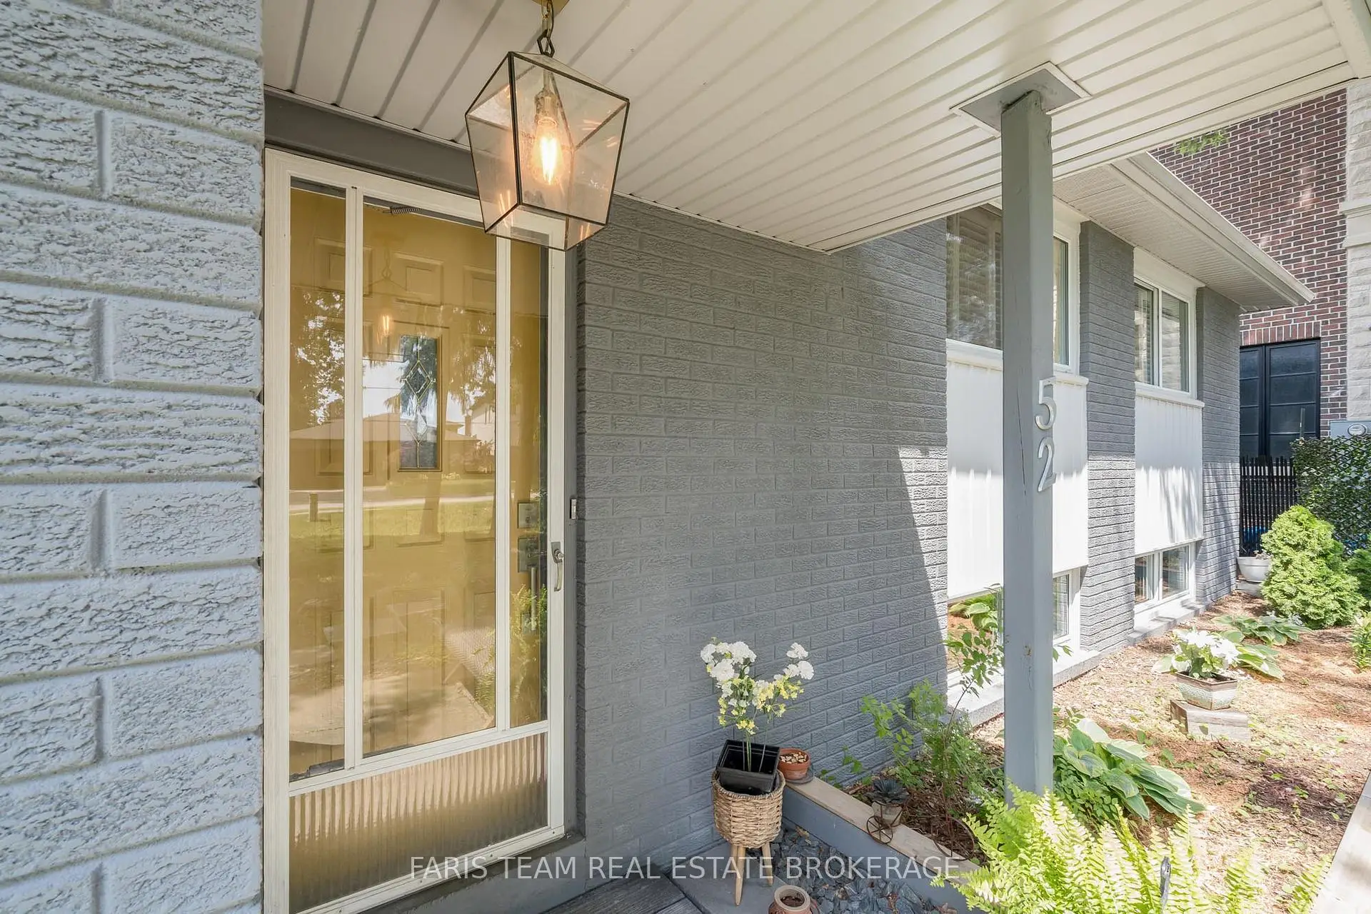
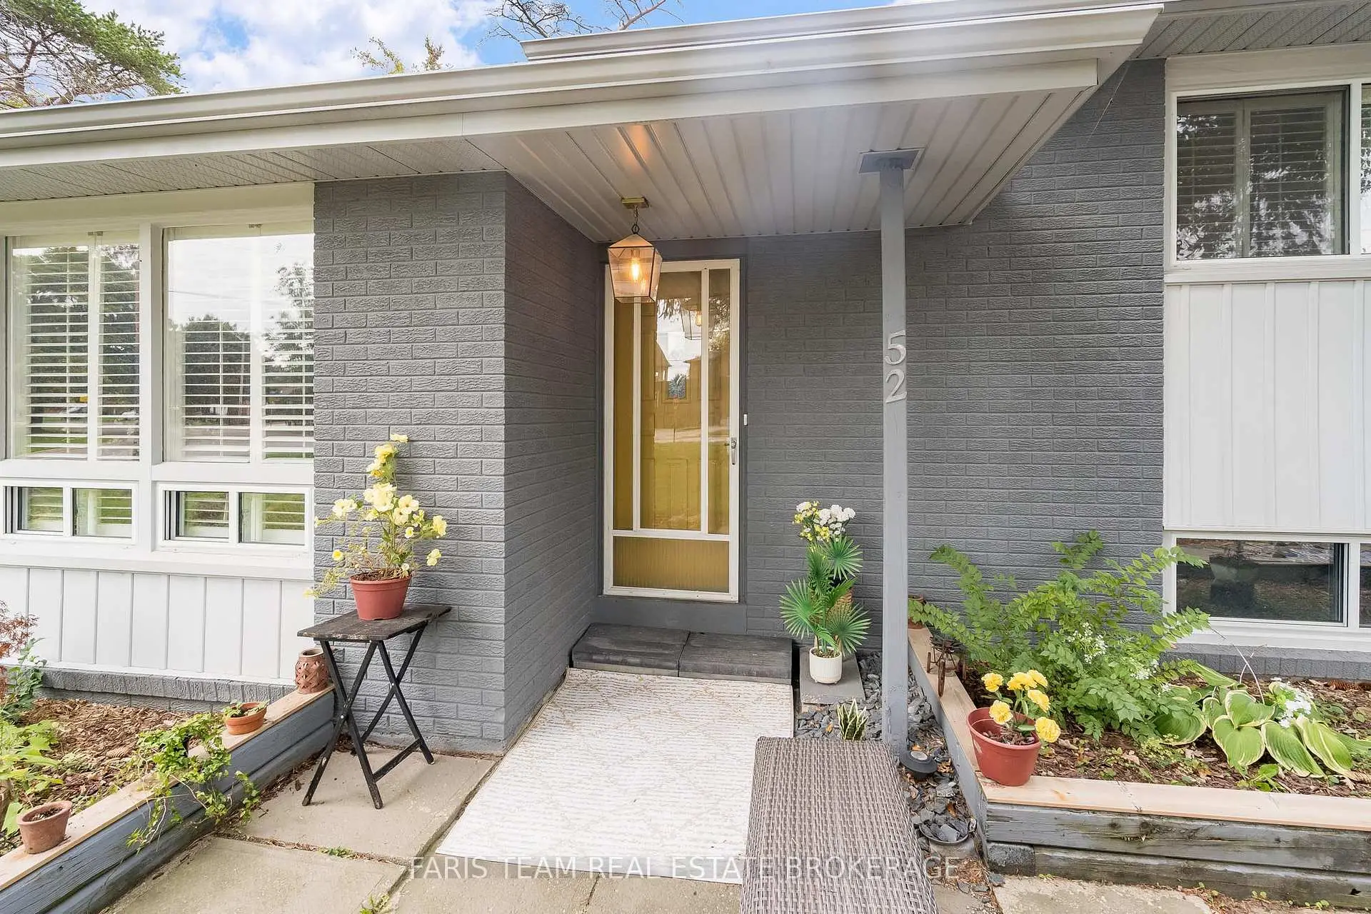
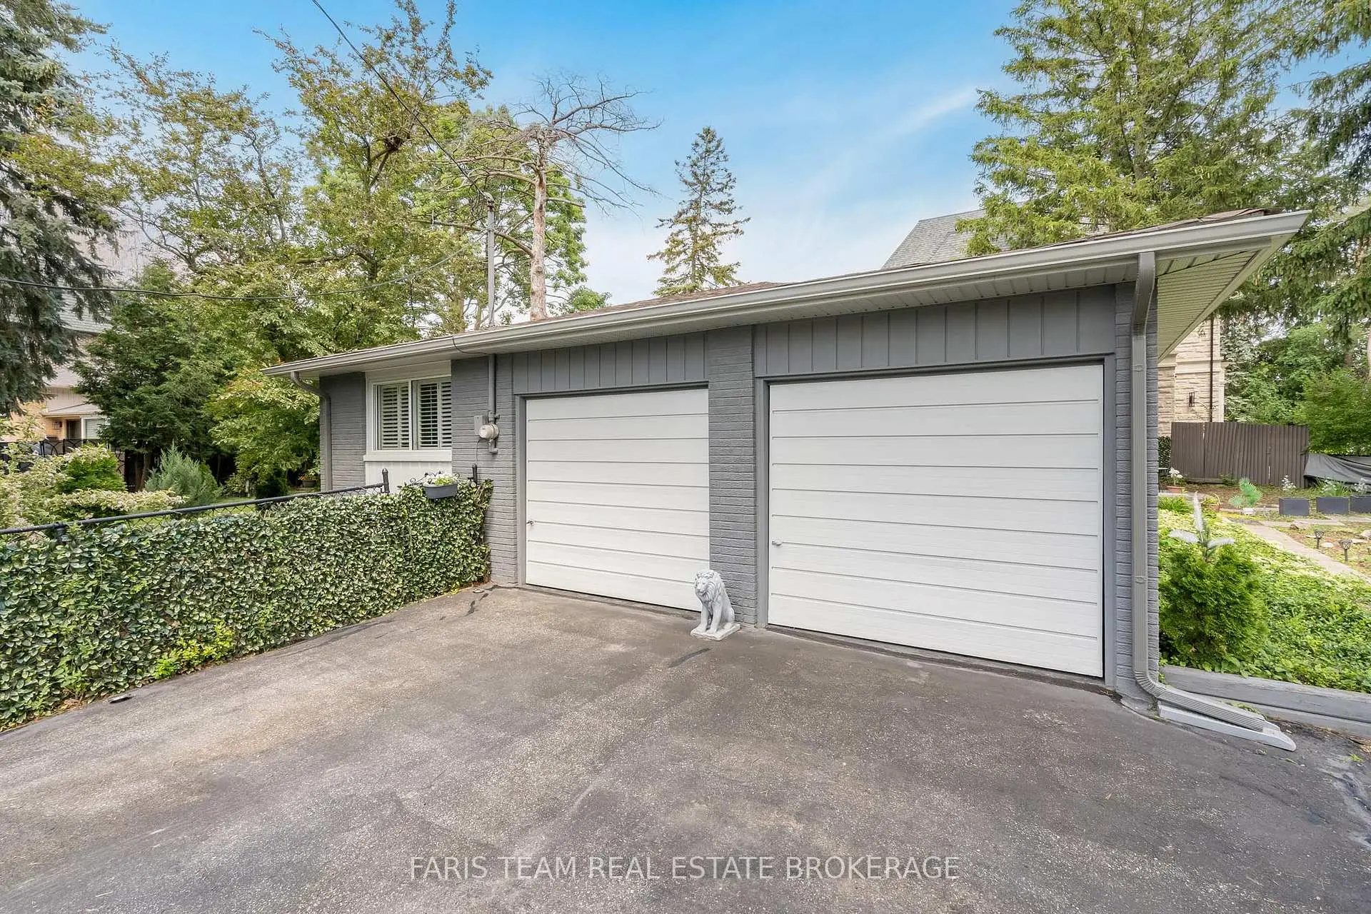
房屋位于Yonge St and May Ave交界附近, 这间4房3卫双车库独立房户型朝北向. 52 May Ave拥有双连接式停车位. 房屋及周边设施包括CarpetFree和In-LawCapability等. 厨房, 晚餐室 Rm和 客厅 Rm在主层; 厨房, 娱乐室reatio和 卧室在楼下.学校信息
小学
-
-
-
法语沉浸课程学校
在 3022学校里排名 1 (分数: 10.0)距离学校3.7公里 (开车大约11分钟) -
-
中学
-
AP课程学校
排名: 67/746 (分数: 8.2) 5年平均分: 109/746 (分数: 7.5)距离学校0.9公里 (走路大约17分钟) -
排名: 422/746 (分数: 5.8) 5年平均分: 222/746 (分数: 6.8)距离学校2.7公里 (开车大约8分钟)
-
排名: 20/746 (分数: 9.0) 5年平均分: 50/746 (分数: 8.0)距离学校4.8公里 (开车大约14分钟)
-
AP课程学校
排名: 67/746 (分数: 8.2) 5年平均分: 109/746 (分数: 7.5)距离学校0.9公里 (走路大约17分钟) -
排名: 67/746 (分数: 8.2) 5年平均分: 109/746 (分数: 7.5)距离学校0.9公里 (走路大约17分钟)
-
天主教对口学区学校
排名: 1/746 (分数: 10.0) 5年平均分: 3/746 (分数: 9.2)距离学校3.9公里 (开车大约12分钟) -
排名: 1/746 (分数: 10.0) 5年平均分: 3/746 (分数: 9.2)距离学校3.9公里 (开车大约12分钟)
-
天主教天才项目学校
排名: 1/746 (分数: 10.0) 5年平均分: 3/746 (分数: 9.2)距离学校3.9公里 (开车大约12分钟)