
房屋信息
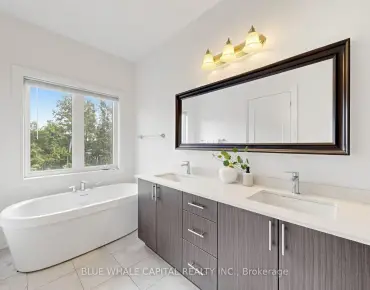
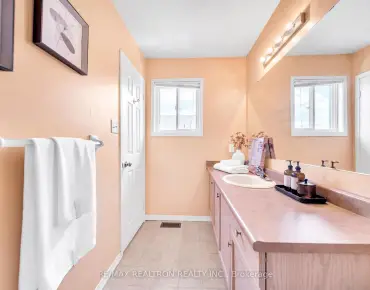
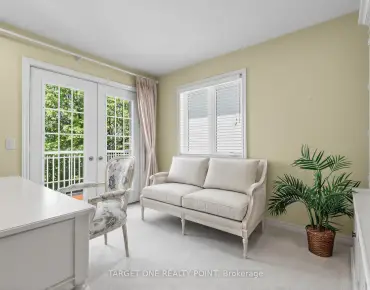
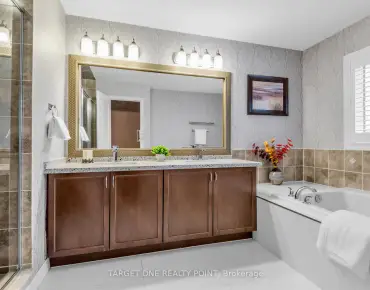
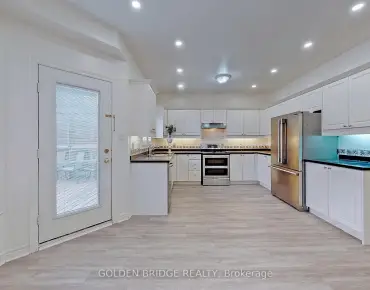
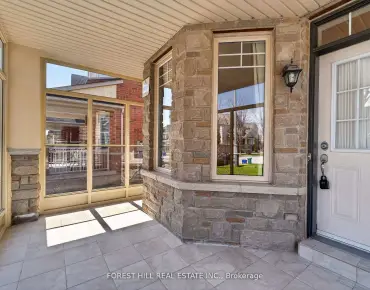
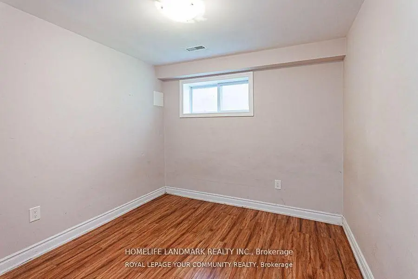
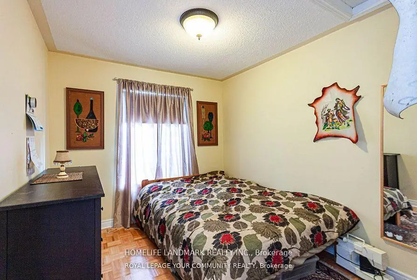
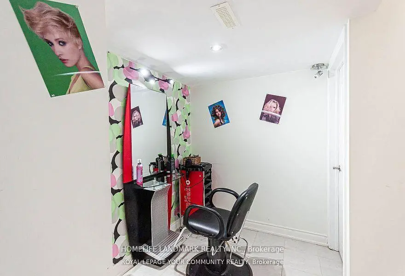
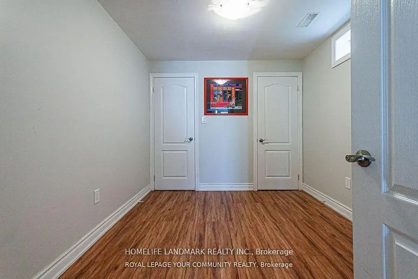
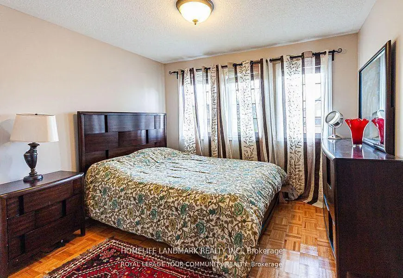
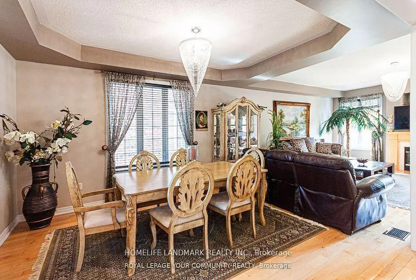
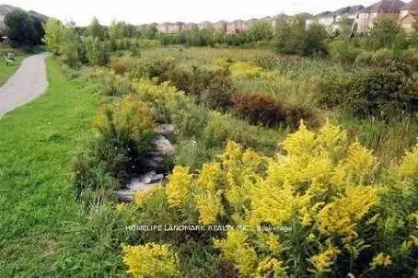
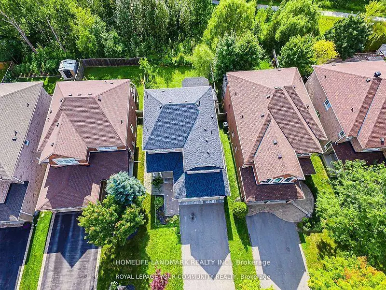
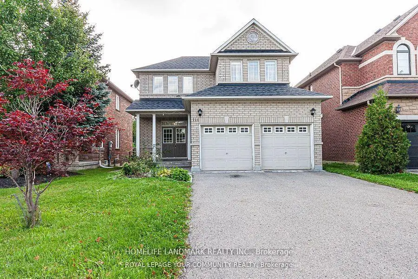
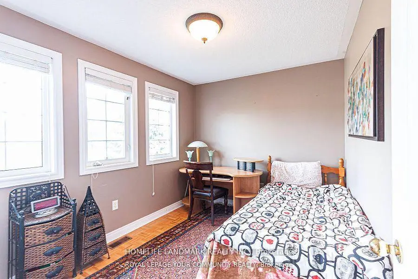
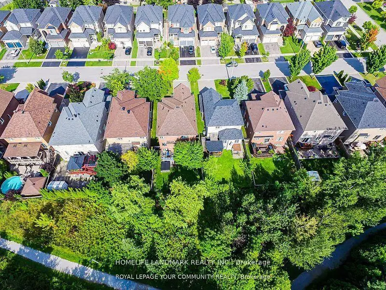
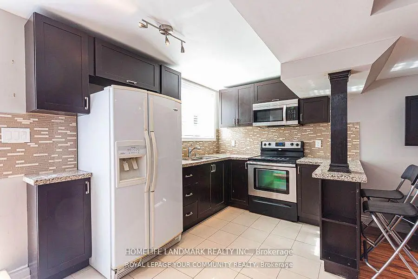
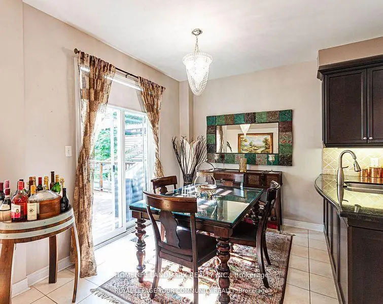
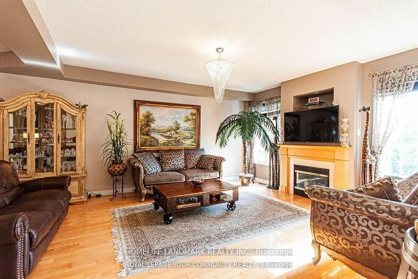
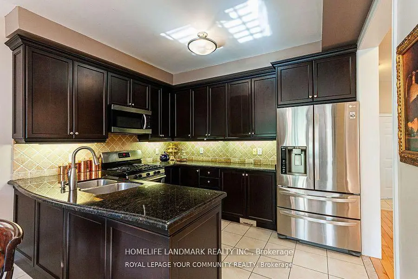
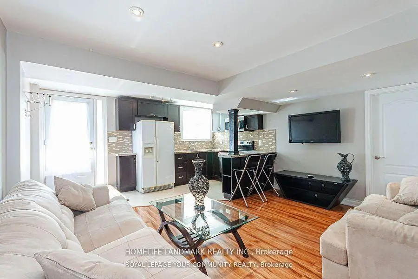
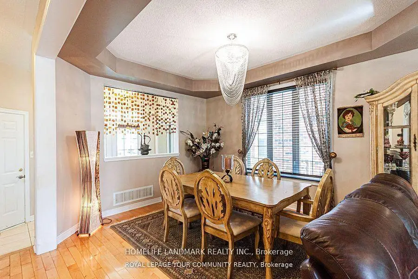
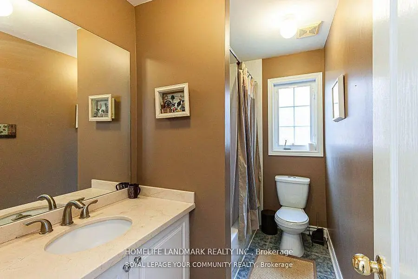
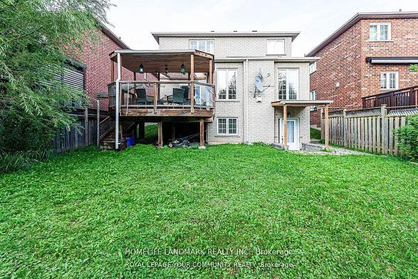
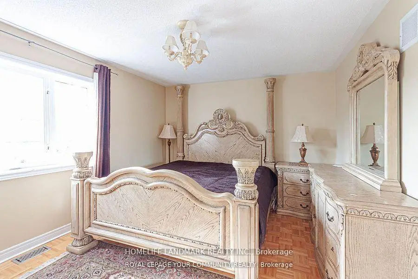
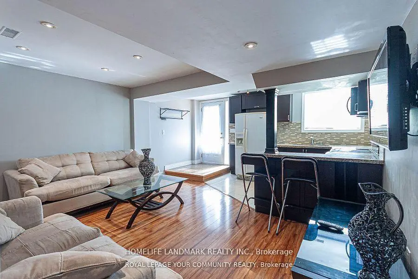
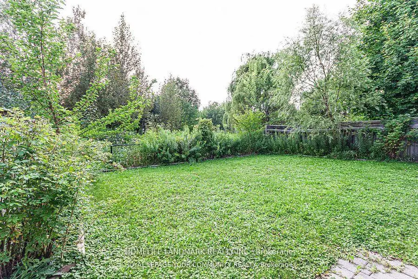
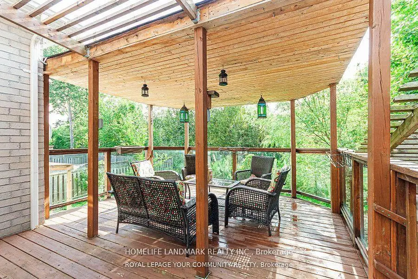
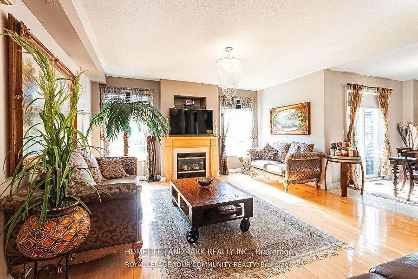
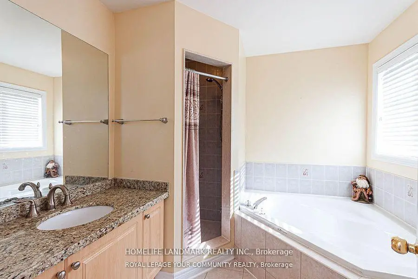
Backing onto conservation, this bright and pristine family home is located in the highly sought-after Humberlands community on a quiet, child-safe crescent. Featuring 9-foot ceilings on the main floor, maple strip hardwood flooring, a solid maple staircase, and an upgraded kitchen with extended cabinetry, tumbled marble backsplash, and open-concept design overlooking the great room with a gas fireplace and scenic conservation views. The upper level offers four spacious bedrooms, all with hardwood flooring, including a primary suite with a 4-piece ensuite and his-and-hers closets. The unspoiled lower level features large lookout windows and a separate walk-out finished basement complete with two bedrooms, a kitchen, and a private hair salon-ideal for extended family or home-based business use (buyer to verify permitted uses).Additional highlights include a double-car garage, private driveway accommodating up to four vehicles, and no sidewalk for added parking convenience.
主要特征
- 朝向: 后院朝北

- 睡房: 4

- 卫生间: 4

- 车库: 2

- 厨房: 1

重要信息
- 占地面接: 40.06 x 114.00 Feet

- 室内面积: 2000-2500

- 地税: $ 5933.00

- N13435612

- Listing contracted with: HOMELIFE LANDMARK REALTY INC.
| 房间 | 尺寸(平方米) | 细节描述 | |
|---|---|---|---|
| 晚餐室 Rm | 3.35x4.27 | 硬木地板, |
|
| 大客厅 | 4.88x4.88 | 硬木地板, 煤气壁炉 |
|
| 厨房 | 3.45x2.75 | 陶瓷地板, 不锈钢电器 |
|
| 早餐室 | 3.20x2.44 | 陶瓷地板, 走出式甲板 |
|
| Primary B | 4.27x3.51 | 硬木地板, 4pcs卫生间套间 |
|
| 第二间卧室 | 3.35x3.05 | 硬木地板, 壁橱 |
|
| 第三间卧室 | 3.35x2.75 | 硬木地板, 壁橱 |
|
| 第四间卧室 | 3.15x2.75 | 硬木地板, 壁橱 |
|
| 娱乐室reatio | 5.58x4.57 | 合并厨房, 三件套卫生间 |
|
| 卧室 | 2.74x2.70 | ||
| 卧室 | 3.35x2.61 |
| 卫生间 | 卫浴件数 | 所在楼层 | |
|---|---|---|---|
| 1间 | 2件套 | 主层 |
|
| 1间 | 4件套 | Second |
|
| 1间 | 4件套 | Second |
|
| 1间 | 3件套 | 低层 |
房屋简介
房屋位于Bathurst and Bloomington交界附近, 这间4房4卫双车库两层独立房户型朝北向. 111 Deerwood Cres拥有双停车位. 房屋及周边设施包括None等. 晚餐室 Rm, 大客厅, 厨房和 早餐室在主层.学校信息
小学
-
-
法语沉浸课程学校
在 3022学校里排名 476 (分数: 7.7)距离学校0.5公里 (走路大约9分钟) -
天主教天才项目学校
在 3022学校里排名 626 (分数: 7.4)距离学校6.7公里 (开车大约20分钟) -
中学
-
对口学区学校排名: 163/746 (分数: 7.3) 5年平均分: 280/746 (分数: 6.5)距离学校3.9公里 (开车大约12分钟)
-
排名: 163/746 (分数: 7.3) 5年平均分: 280/746 (分数: 6.5)距离学校3.9公里 (开车大约12分钟)
-
AP课程学校
排名: 67/746 (分数: 8.2) 5年平均分: 109/746 (分数: 7.5)距离学校9.6公里 (开车大约29分钟) -
AP课程学校 IB课程
排名: 1/746 (分数: 10.0) 5年平均分: 2/746 (分数: 9.3)距离学校4.4公里 (开车大约13分钟) -
天主教对口学区学校
排名: 141/746 (分数: 7.5) 5年平均分: 130/746 (分数: 7.4)距离学校1.5公里 (走路大约27分钟) -
排名: 244/746 (分数: 6.9) 5年平均分: 262/746 (分数: 6.6)距离学校6.0公里 (开车大约18分钟)
-
排名: 259/746 (分数: 6.8) 5年平均分: 195/746 (分数: 7.0)距离学校12.0公里 (开车大约36分钟)