
房屋信息
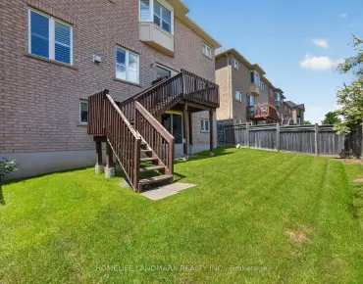
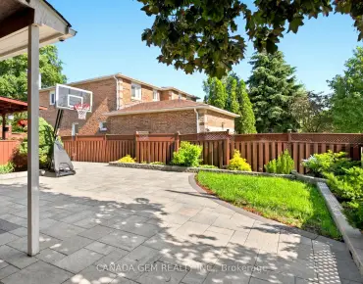
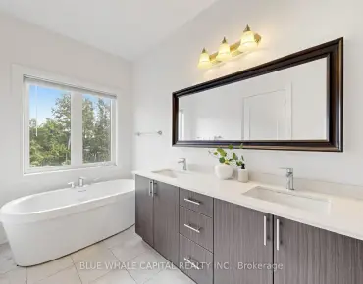
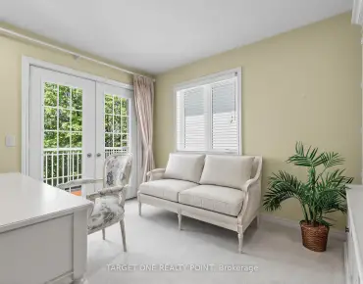
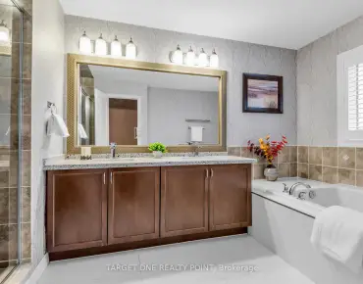
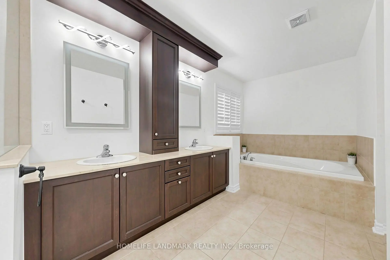
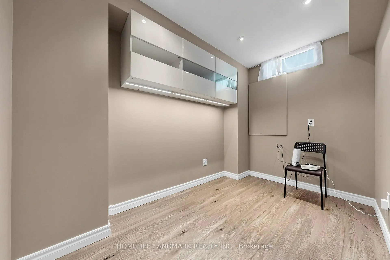
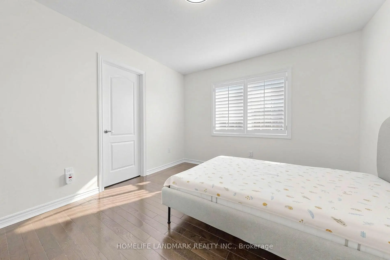
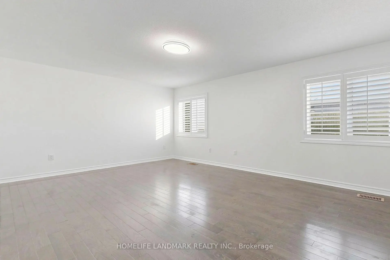
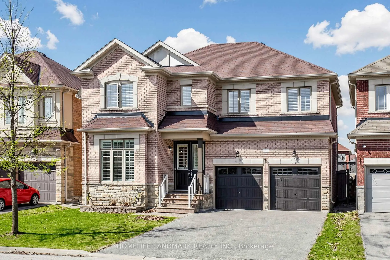
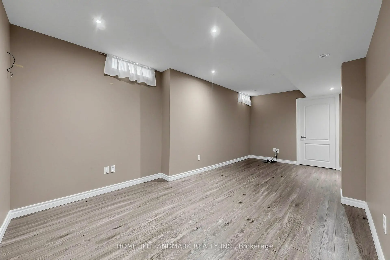
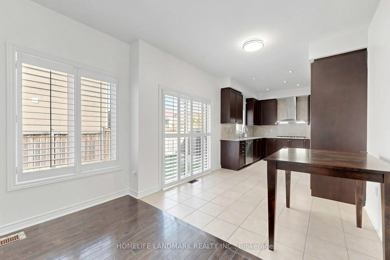
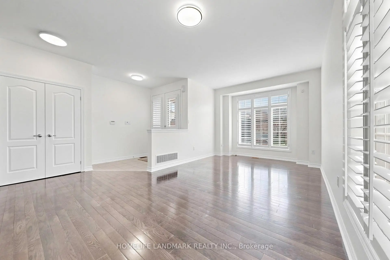
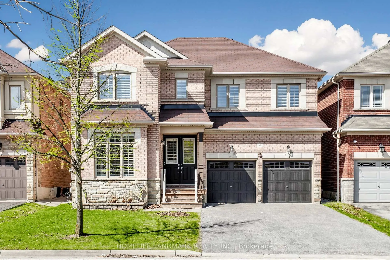
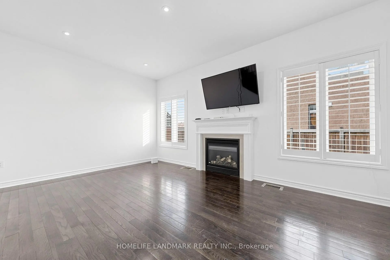
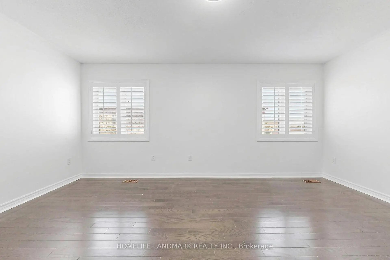
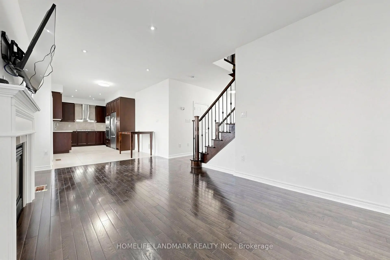
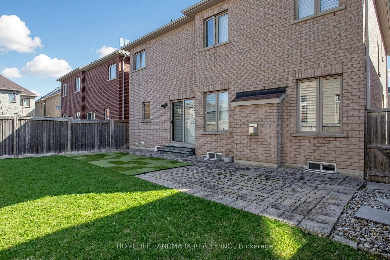
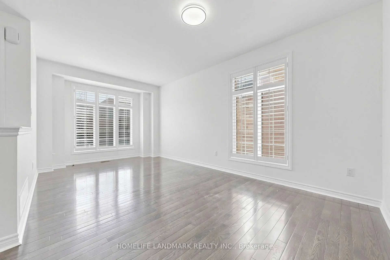
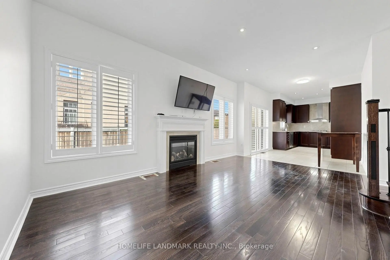
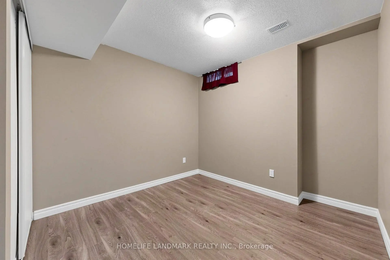
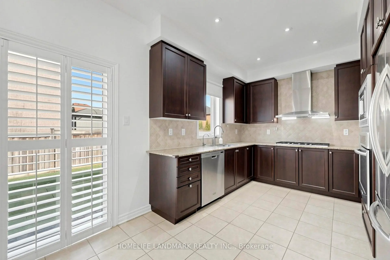
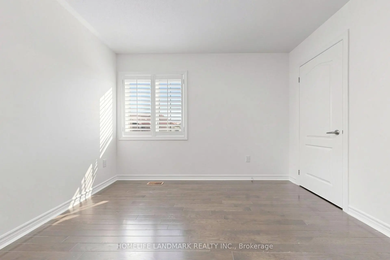
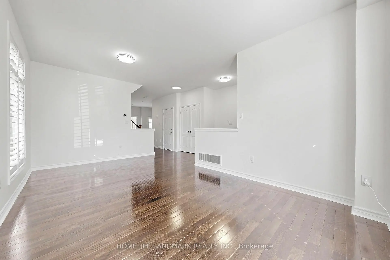
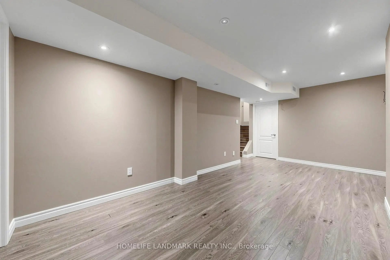
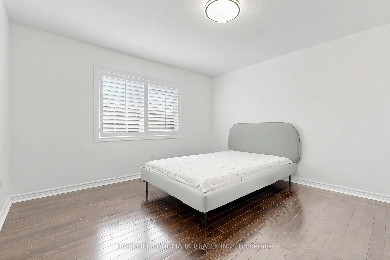
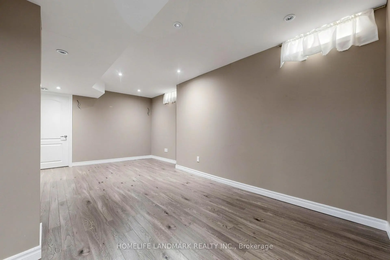
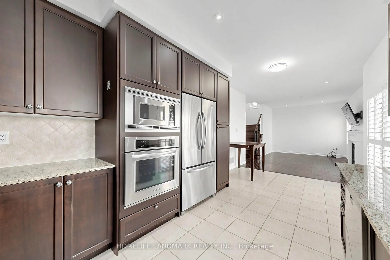
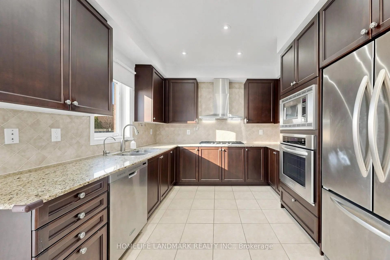
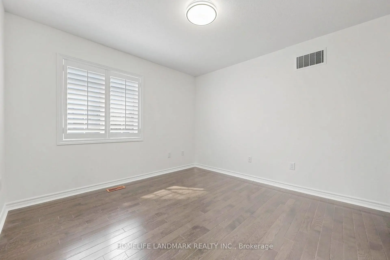
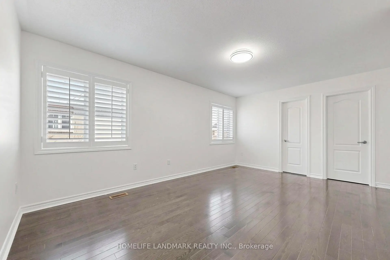
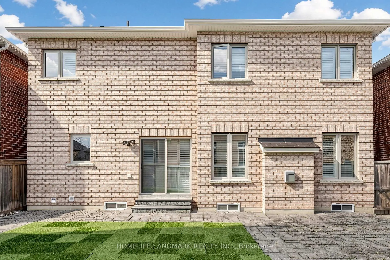
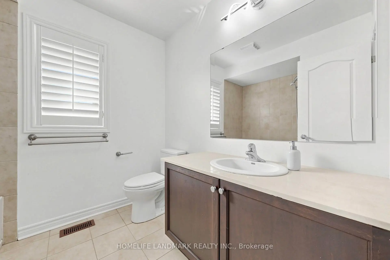
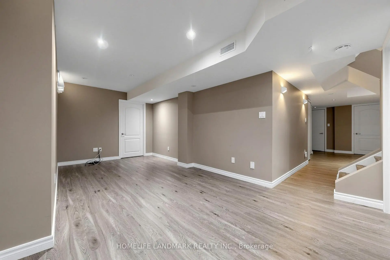
Stunning, bright, and spacious well-maintained 2-storey detached home offering 4 bedrooms in a highly desirable family-friendly neighbourhood. Functional layout featuring 9' smooth ceilings on the main floor and two ensuite bedrooms on the second level. Hardwood flooring throughout main and upper levels. Features include California shutters, pot lights, a gas fireplace in the family room, and elegant iron pickets. Designer open-concept kitchen with breakfast area overlooking the backyard. Professionally finished basement with an additional bedroom, den, and recreation area-ideal for extended living or entertaining. No sidewalk allows for extra parking. Conveniently located close to schools, public transit, parks, restaurants, golf club, and more.
主要特征
- 朝向: 后院朝西

- 睡房: 4

- 卫生间: 5

- 车库: 2

- 厨房: 1

重要信息
- 占地面接: 44.29 x 77.10 Feet

- 室内面积: 2000-2500

- 地税: $ 6353.03

- N13424640

- Listing contracted with: HOMELIFE LANDMARK REALTY INC.
| 房间 | 尺寸(平方米) | 细节描述 | |
|---|---|---|---|
| 客厅 Rm | 6.03x3.30 | 硬木地板, 窗户, 合并餐饮 |
|
| 晚餐室 Rm | 6.03x3.30 | 硬木地板, 合并客厅 |
|
| 家庭房 Rm | 5.20x3.30 | 硬木地板, 煤气壁炉, 顶灯 |
|
| 厨房 | 3.09x3.03 | 陶瓷地板, 不锈钢电器, |
|
| 早餐室 | 3.03x2.82 | 陶瓷地板, 走出式后院, 西向 |
|
| Primary B | 5.20x4.04 | 硬木地板, 5pcs卫生间套间, |
|
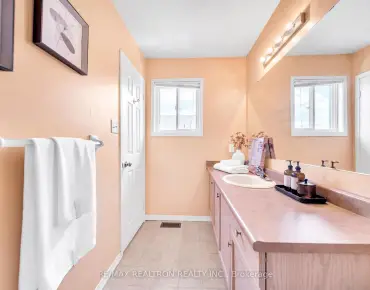
| 第二间卧室 | 3.46x3.30 | 硬木地板, 4pcs卫生间套间, 壁橱 |
|
| 第三间卧室 | 3.33x3.28 | 硬木地板, 窗户, 壁橱 |
|
| 第四间卧室 | 3.34x3.33 | 硬木地板, 窗户, |
|
| 娱乐室reatio | 5.80x2.74 | 复合地板 |
|
| 卧室 | 2.95x2.85 | 复合地板, 窗户, 壁橱 |
|
| 书房 | 3.08x1.96 | 复合地板 |
| 卫生间 | 卫浴件数 | 所在楼层 | |
|---|---|---|---|
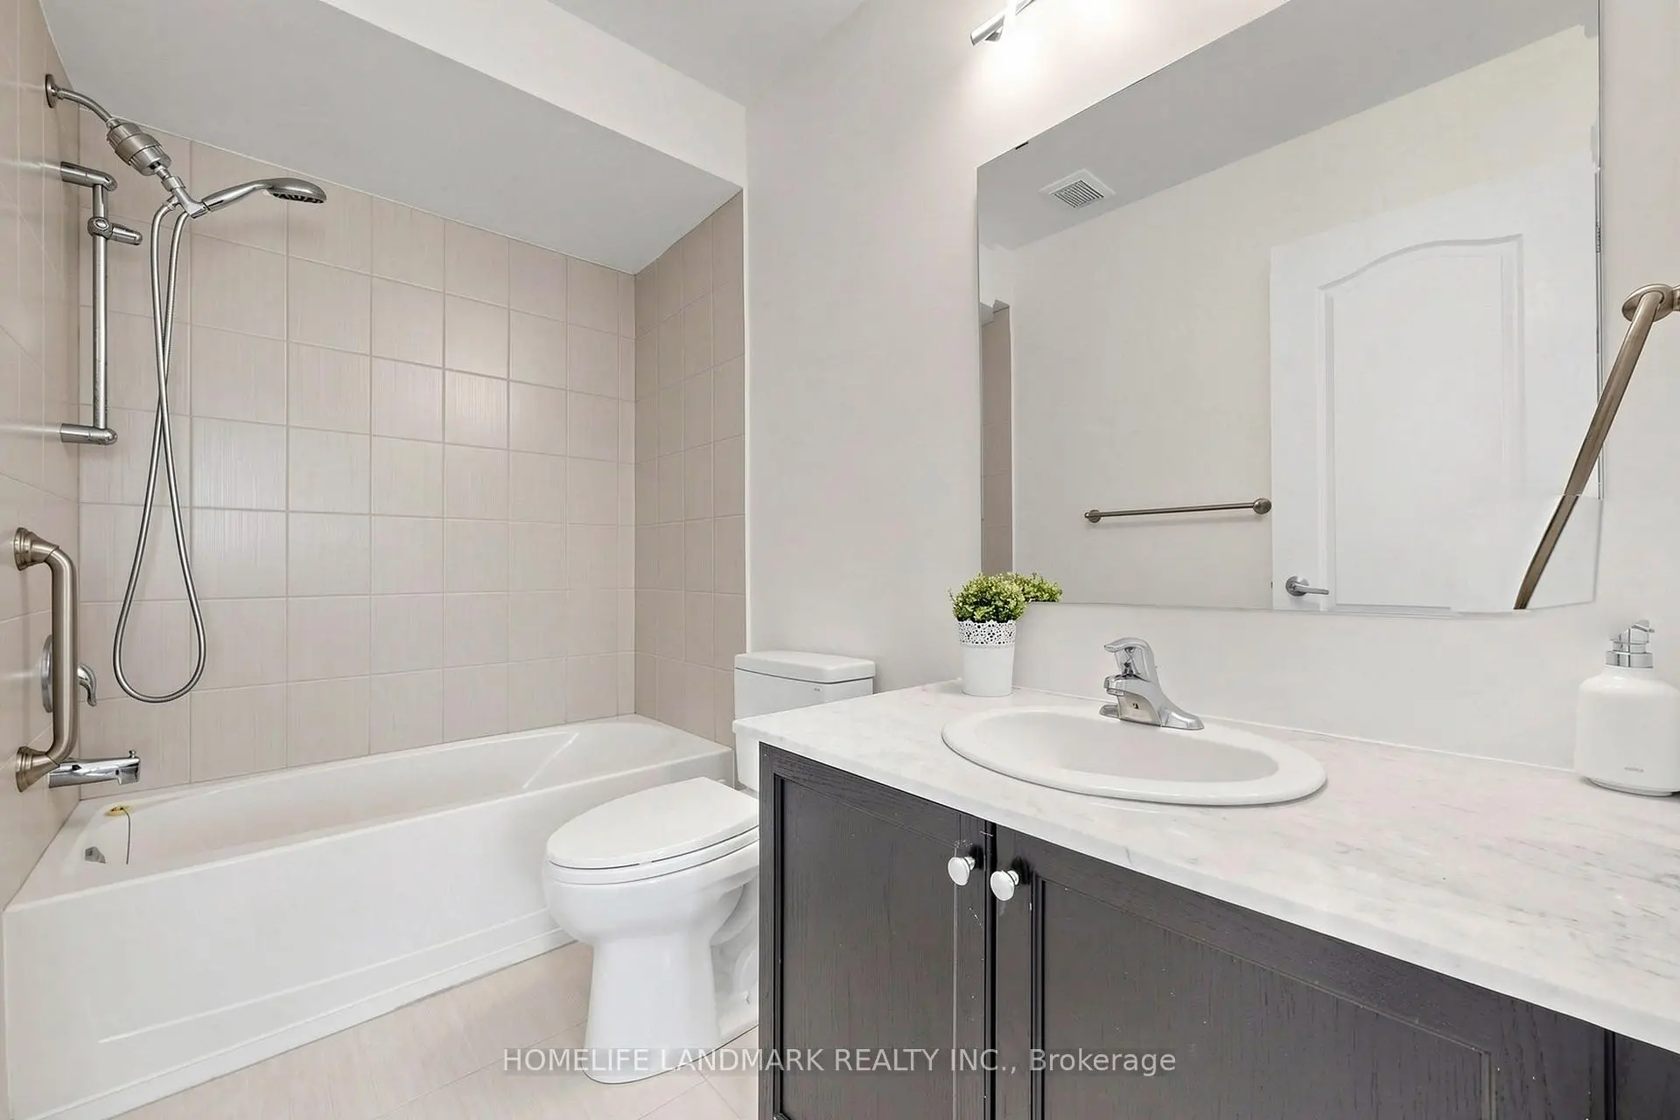
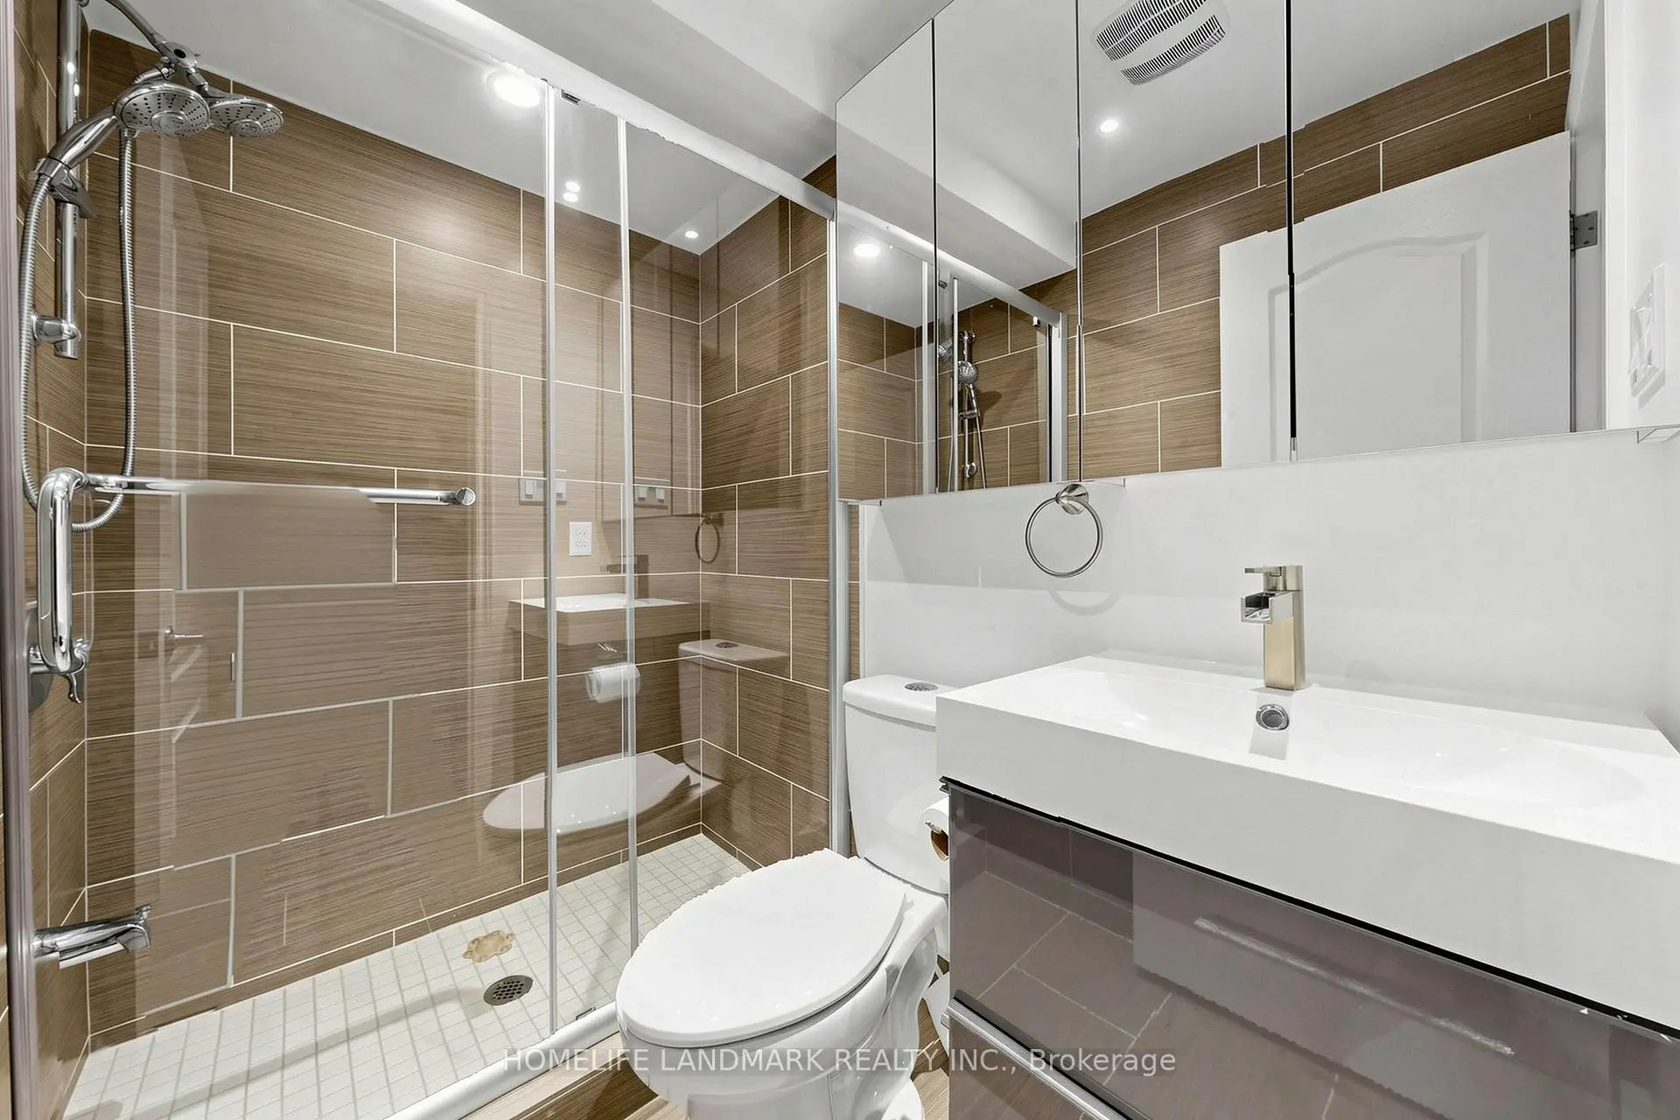
| 1间 | 5件套 | Second |
|
| 2间 | 4件套 | Second |
|
| 1间 | 2件套 | 主层 |
|
| 1间 | 3件套 | Basement |
房屋简介
房屋位于Bathurst and King交界附近, 这间4房5卫双车库两层独立房户型朝西向. 4 Merton St拥有双连接式停车位. 房屋及周边设施包括CarpetFree等. 客厅 Rm, 晚餐室 Rm, 家庭房 Rm, 厨房和 早餐室在一层.学校信息
小学
-
-
法语沉浸课程学校
在 3022学校里排名 476 (分数: 7.7)距离学校1.3公里 (走路大约24分钟) -
天主教天才项目学校
在 3022学校里排名 626 (分数: 7.4)距离学校5.6公里 (开车大约17分钟) -
中学
-
对口学区学校排名: 163/746 (分数: 7.3) 5年平均分: 280/746 (分数: 6.5)距离学校3.3公里 (开车大约10分钟)
-
排名: 163/746 (分数: 7.3) 5年平均分: 280/746 (分数: 6.5)距离学校3.3公里 (开车大约10分钟)
-
AP课程学校
排名: 67/746 (分数: 8.2) 5年平均分: 109/746 (分数: 7.5)距离学校8.4公里 (开车大约25分钟) -
AP课程学校 IB课程
排名: 1/746 (分数: 10.0) 5年平均分: 2/746 (分数: 9.3)距离学校5.5公里 (开车大约17分钟) -
天主教对口学区学校
排名: 141/746 (分数: 7.5) 5年平均分: 130/746 (分数: 7.4)距离学校2.5公里 (开车大约7分钟) -
排名: 244/746 (分数: 6.9) 5年平均分: 262/746 (分数: 6.6)距离学校7.2公里 (开车大约21分钟)
-
排名: 259/746 (分数: 6.8) 5年平均分: 195/746 (分数: 7.0)距离学校13.1公里 (开车大约39分钟)