Rural Richmond Hill, Richmond Hill, L4S 0M3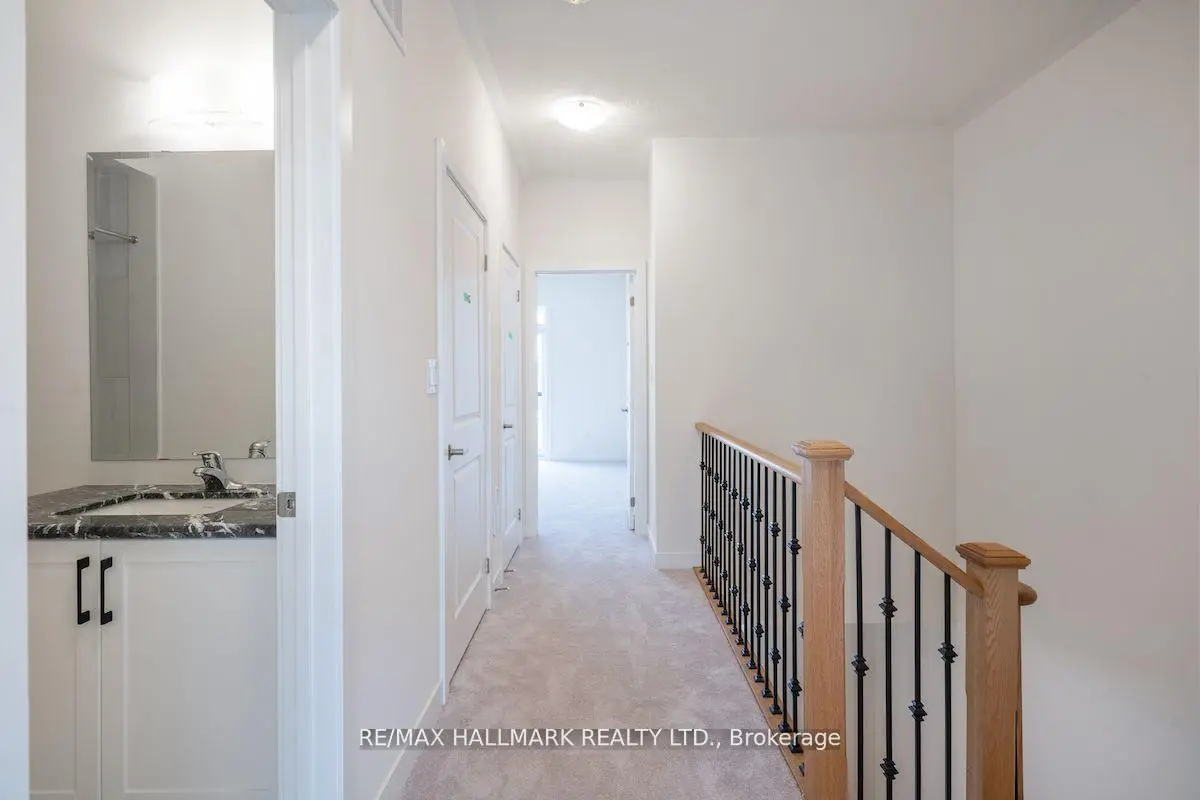


房屋信息
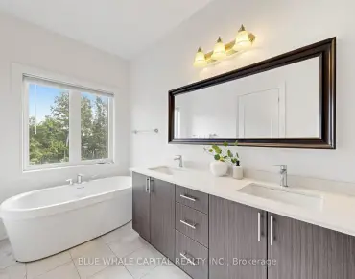
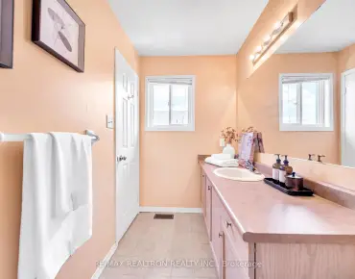
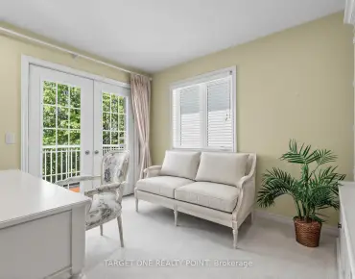
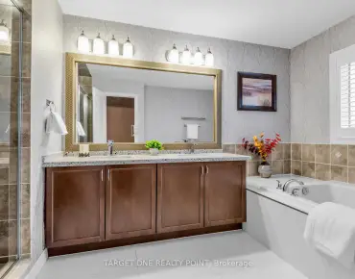
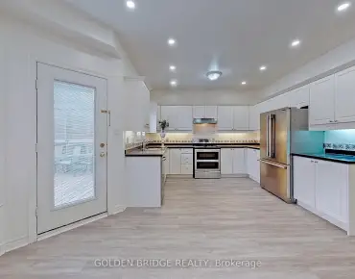
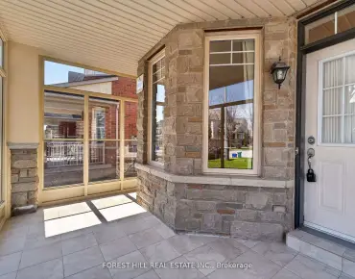
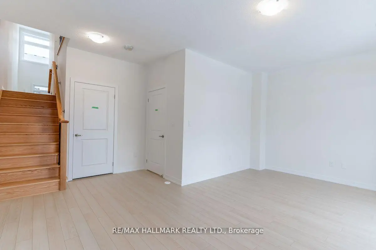
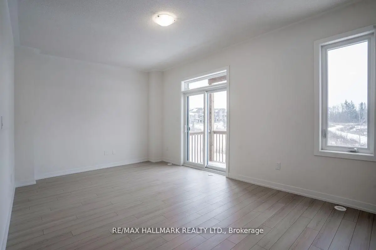
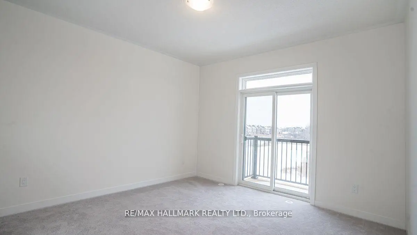
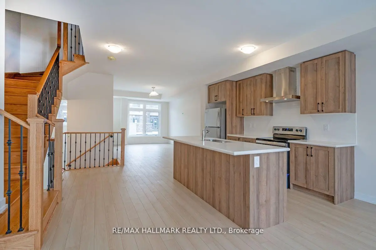
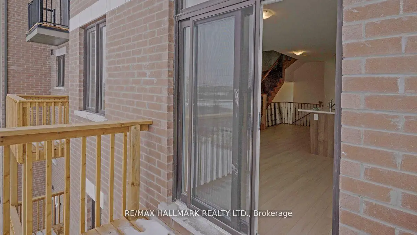
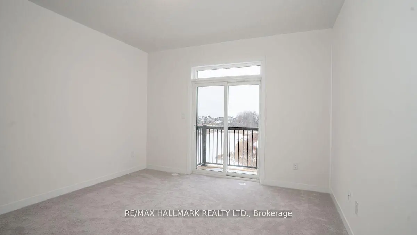
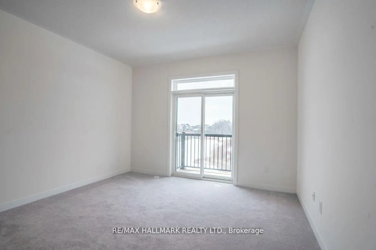
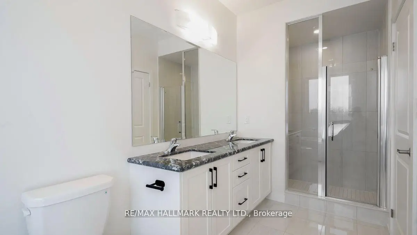
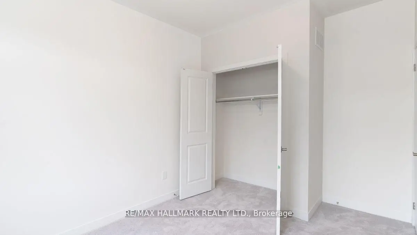
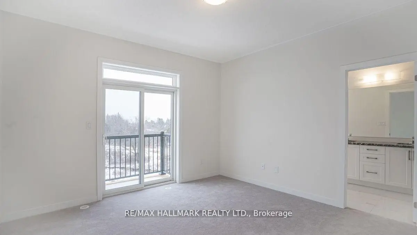
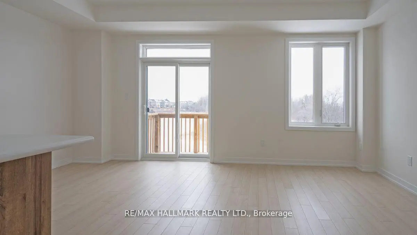
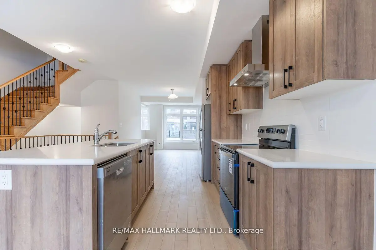
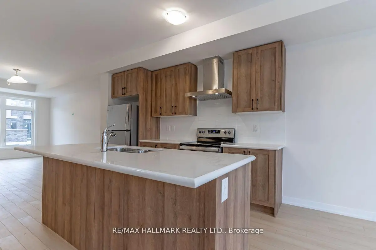
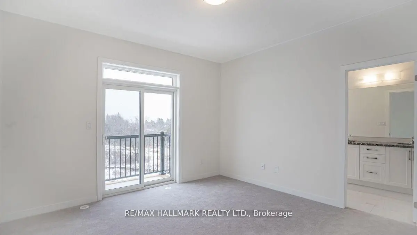
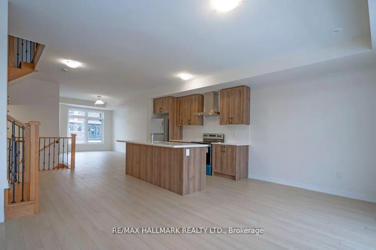
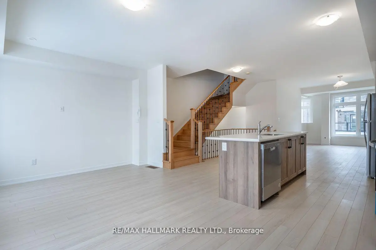
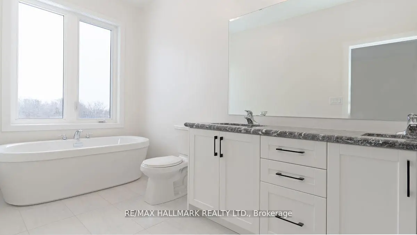
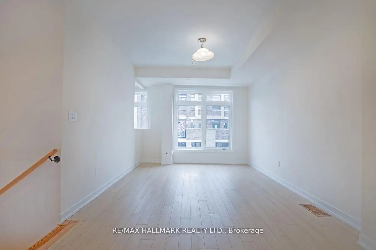
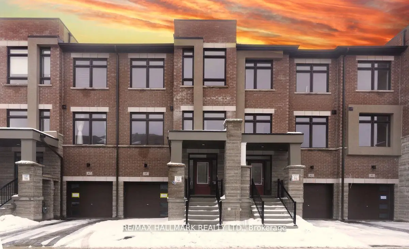
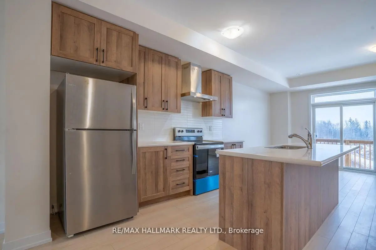
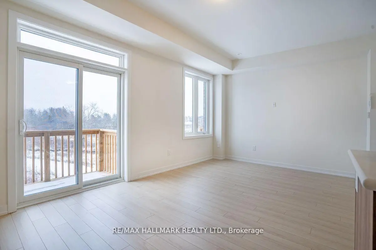
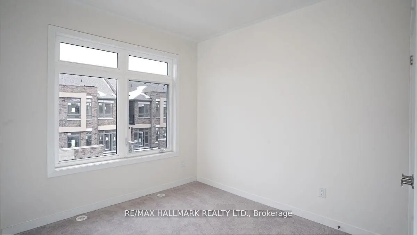
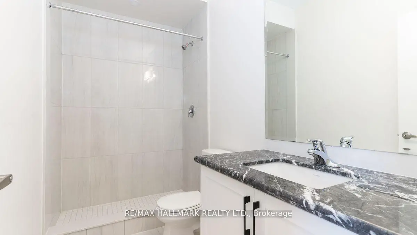
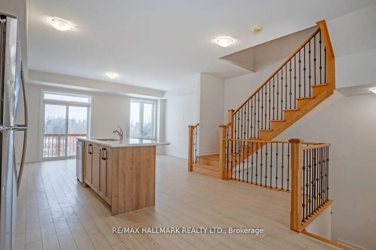
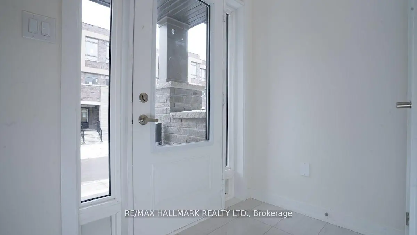
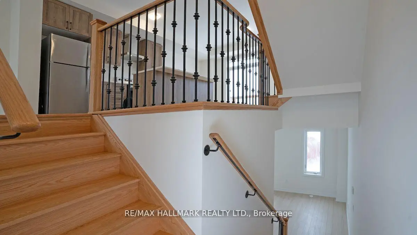
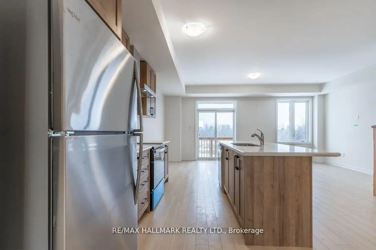
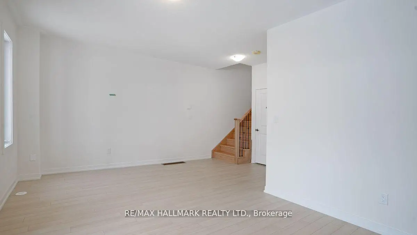
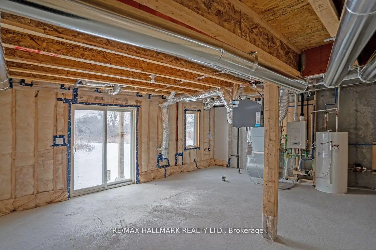
Welcome to 65 Riley Reed Lane, an exceptional freehold townhome in Richmond Hill's highly sought-after Richland Community by award-winning Arista Homes. Built just two years ago,this beautifully designed residence offers a spaciousand thoughtfully crafted floor plan, perfectly suited for modern family living. Featuring 3 generous bedrooms and bright, open-concept living spaces, this home is enhanced by large windows that flood the interior with natural light while showcasing tranquil views of the picturesque pond behind. The rare pond-facing setting provides an ideal blend of privacy, serenity, and natural beauty. The stylish kitchen seamlessly connects to the main living and dining areas, creating the perfect space for everyday living and entertaining.The walk-out basement offers incredible flexibility for future customization,extended family living, recreation space, or a home office. Loaded with quality upgrades and contemporary finishes throughout, this home delivers both comfort and sophistication. Ideally located just minutes from Costco, Home Depot, Richmond Green Sports Centre, parks, shopping, restaurants, and top-ranked schools including Richmond Green Secondary School, with easy access to major highways and transit.A rare opportunity to own a nearly new townhome in one of Richmond Hill's most desirable family-friendly communities, where modern convenience meets scenic pond-side living.
主要特征
- 朝向: 后院朝南

- 睡房: 3

- 卫生间: 3

- 车库: 1

- 厨房: 2

重要信息
- 占地面接: 19.69 x 110.06 Feet

- 室内面积: 1500-2000

- 地税: $ 4190.00

- N13419540

- Listing contracted with: RE/MAX HALLMARK REALTY LTD.
| 房间 | 尺寸(平方米) | 细节描述 | |
|---|---|---|---|
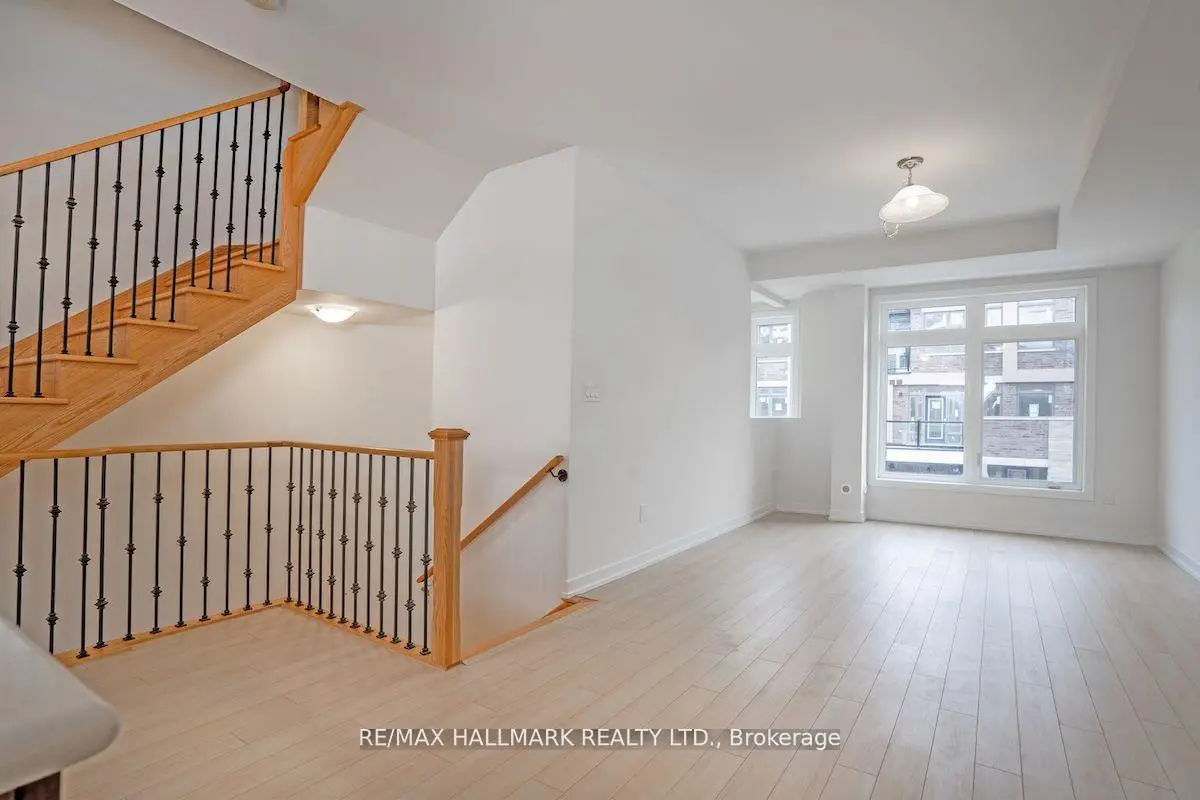
| 客厅 Rm | 5.18x3.35 | 合并餐饮, 复合地板, 北向 |
|
| 晚餐室 Rm | 5.18x3.35 | 合并客厅, 复合地板, 北向 |
|
| 厨房 | 4.60x3.35 | 开放式概念, 合并睡房, 不锈钢电器 |
|
| 早餐室 | 4.60x3.35 | 走出式甲板, 合并厨房 |
|
| 大客厅 | 5.80x3.35 | , 大窗 |
|
| 家庭房 Rm | 5.79x3.50 | 独立房间, , 复合地板 |
|
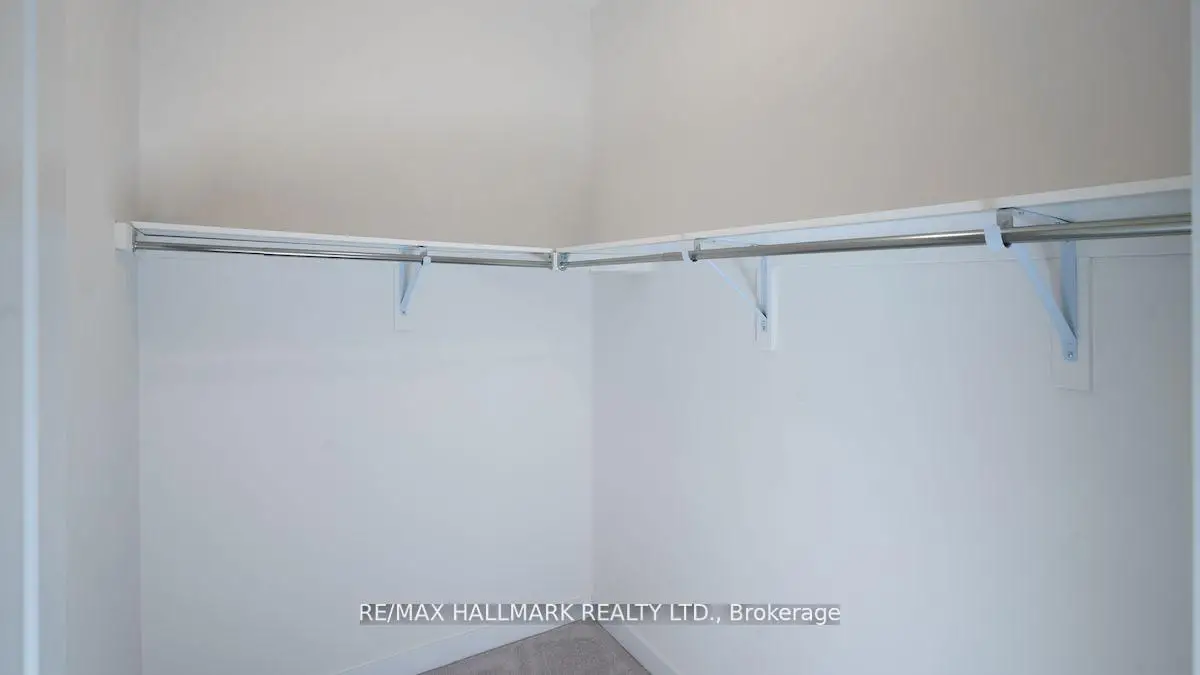
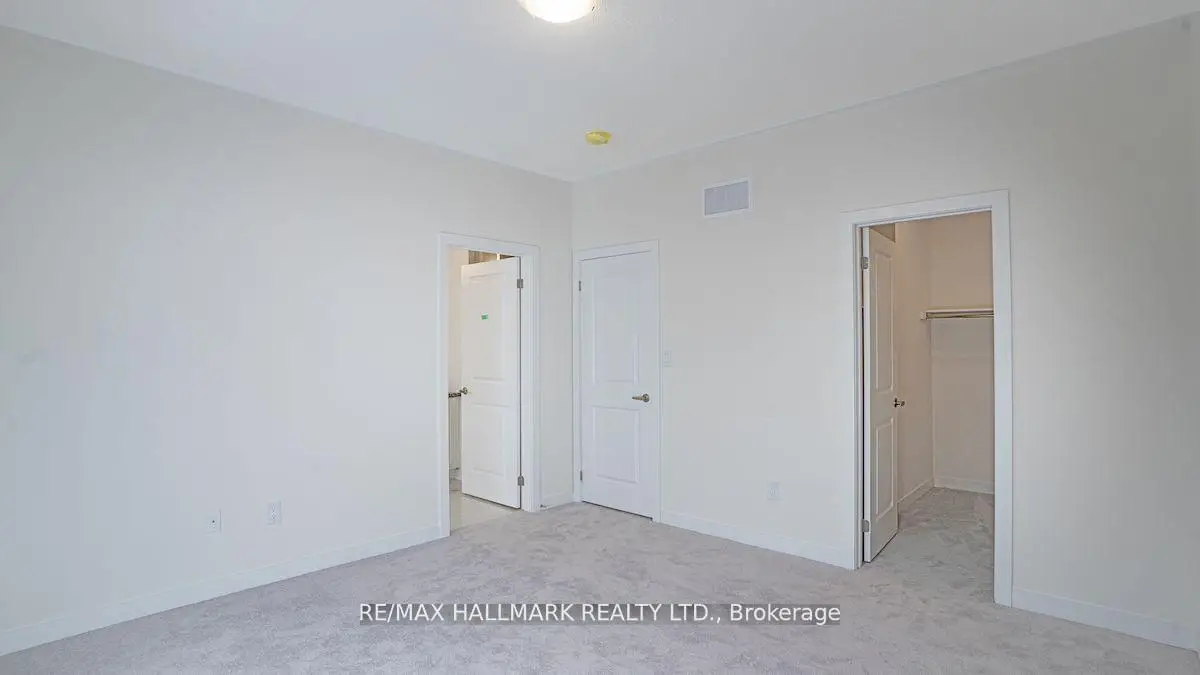
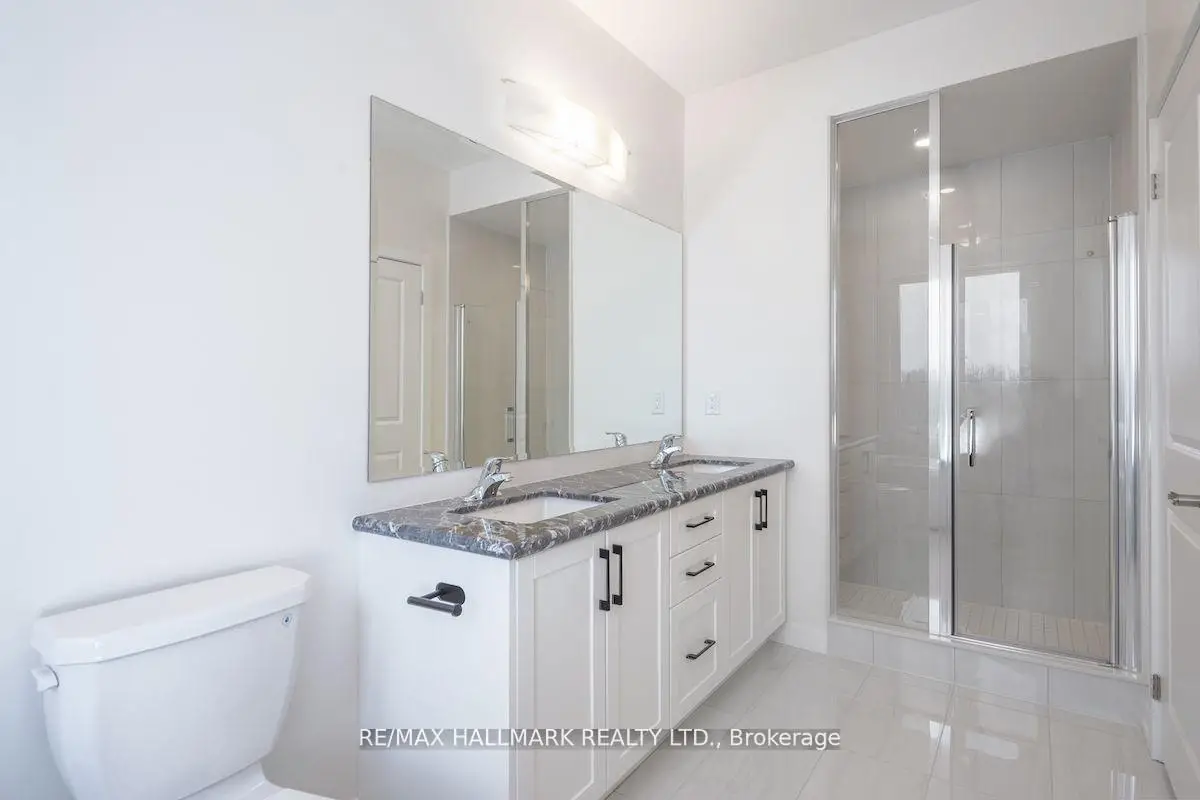
| Primary B | 4.27x3.00 | 4pcs卫生间套间, , 地毯 |
|
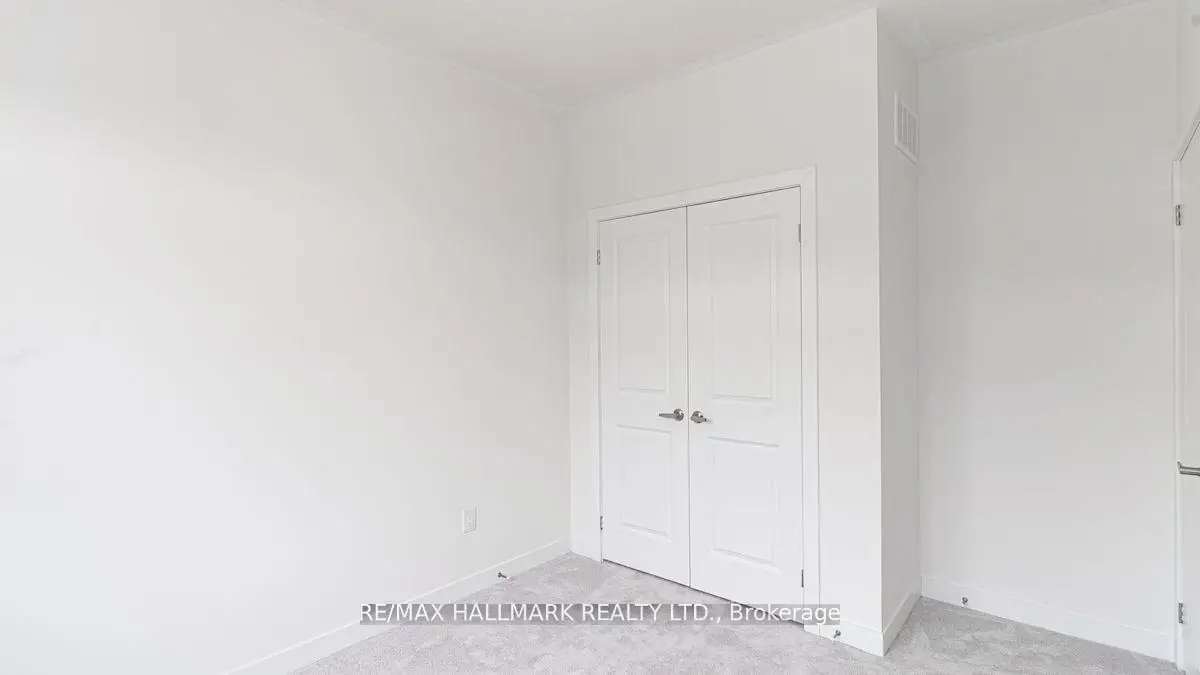
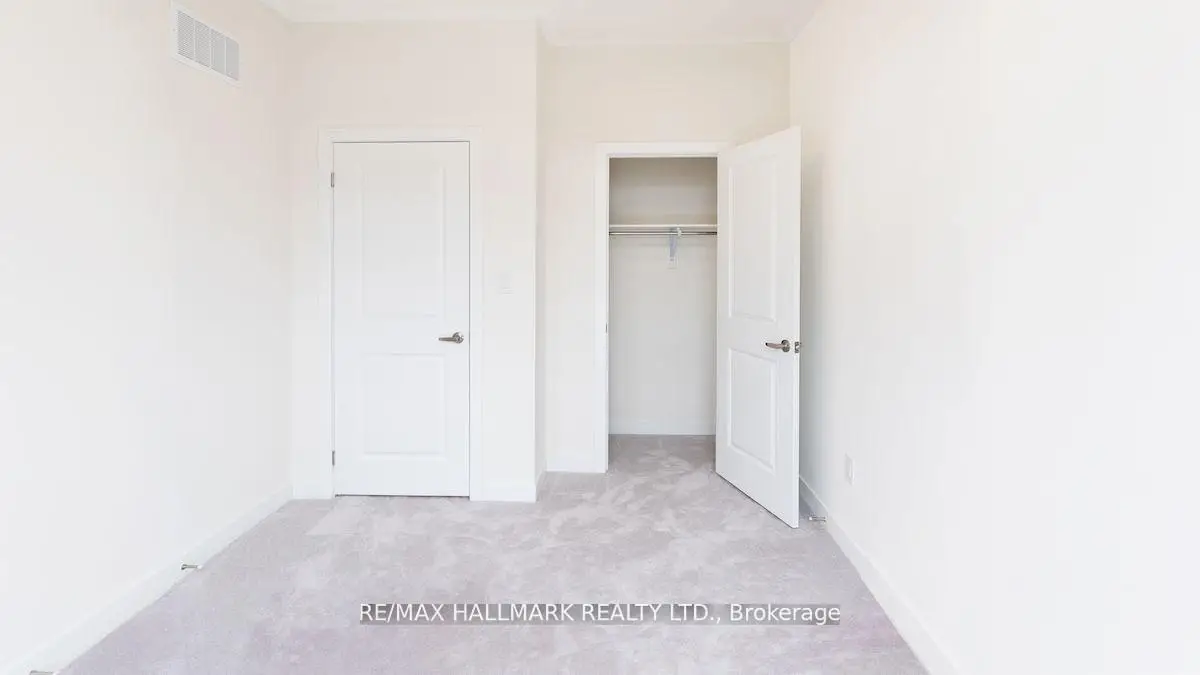
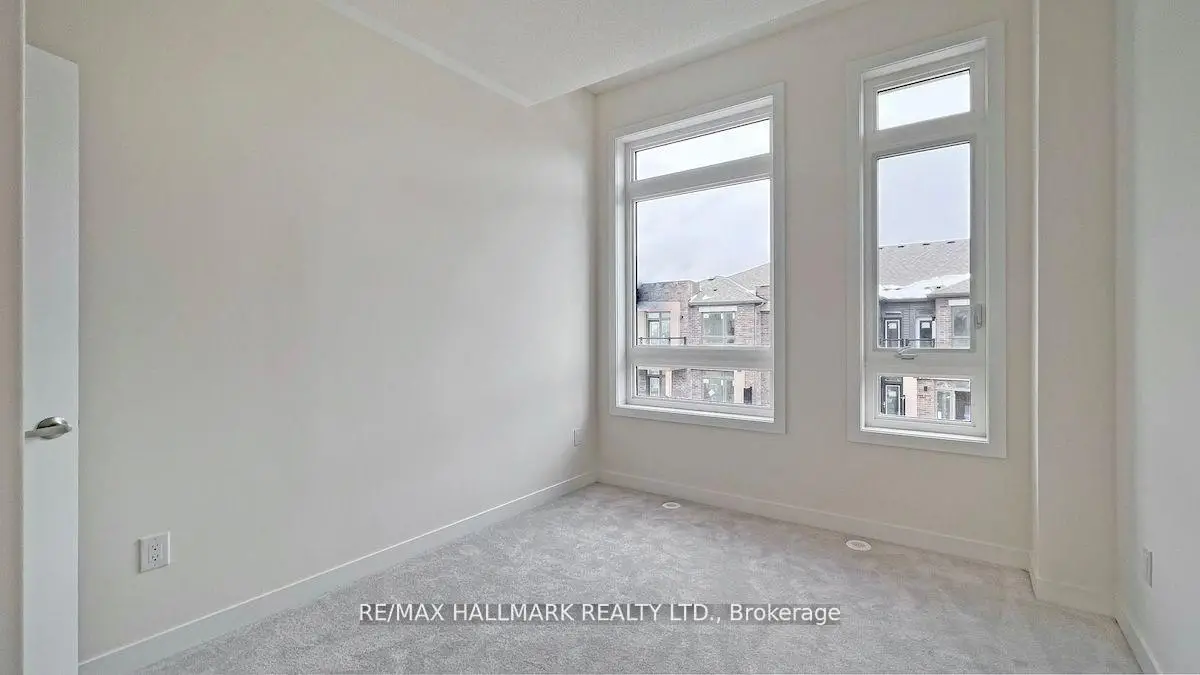
| 第二间卧室 | 3.64x3.05 | 地毯, 壁橱 |
|
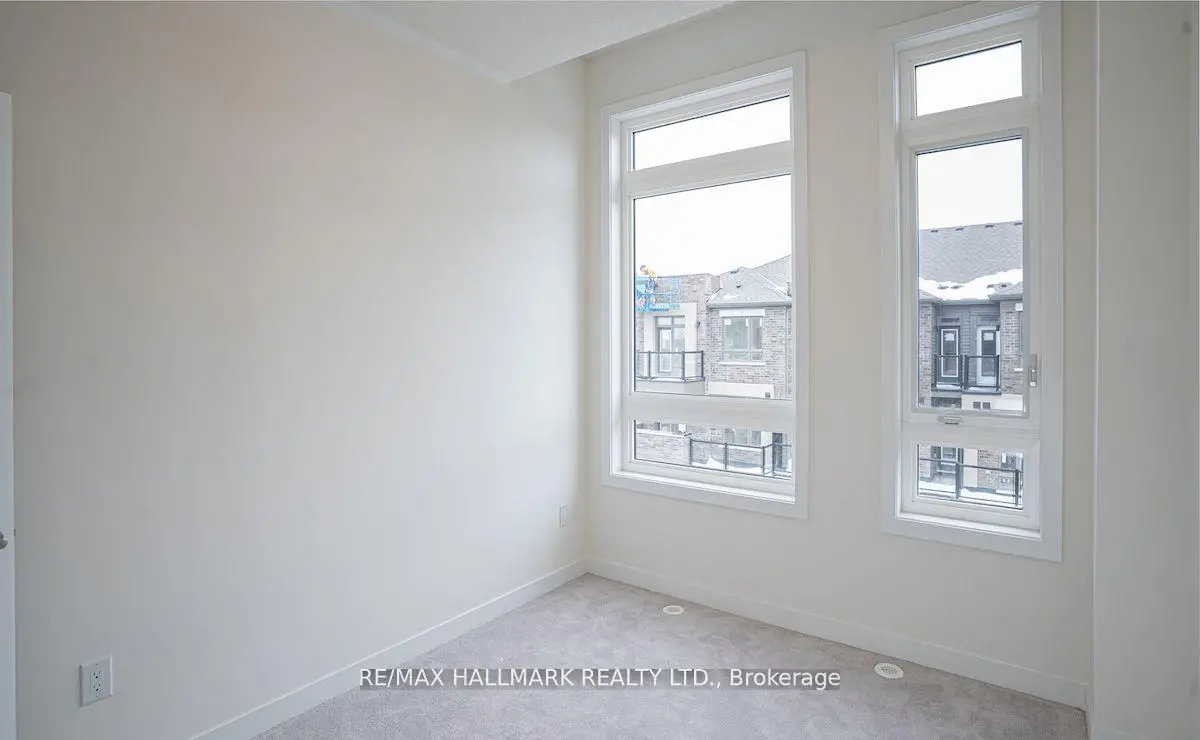
| 第三间卧室 | 3.04x2.74 | 地毯, 壁橱 |
| 卫生间 | 卫浴件数 | 所在楼层 | |
|---|---|---|---|
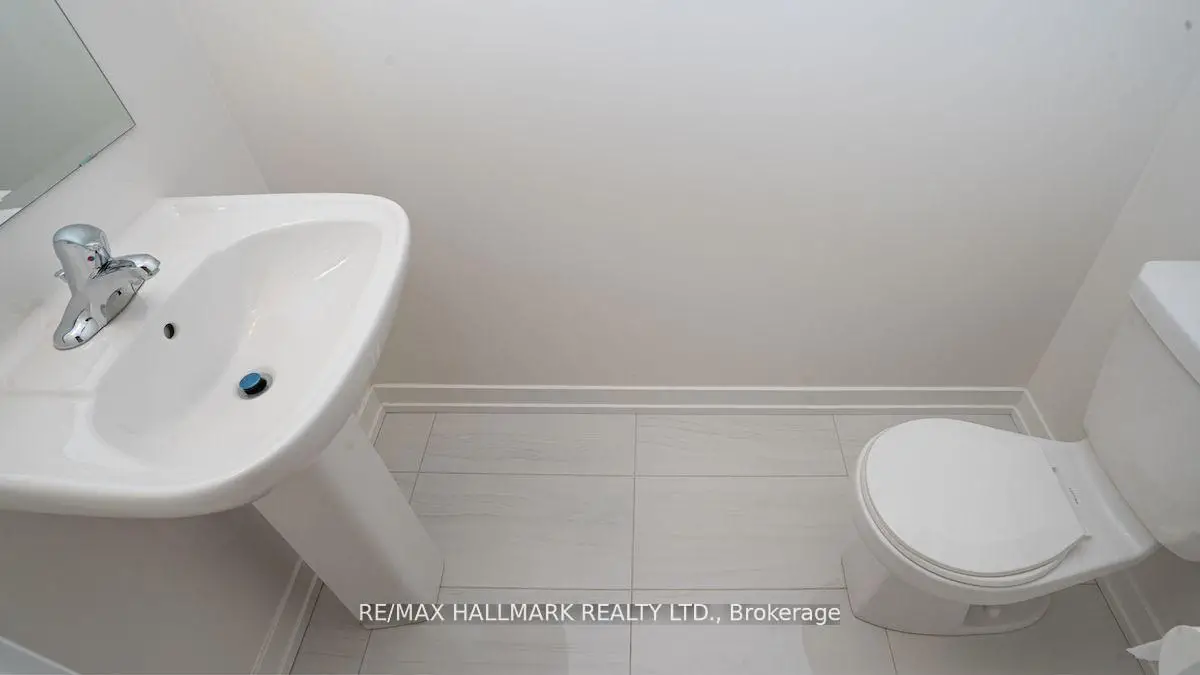
| 1间 | 2件套 | 主层 |
|
| 1间 | 3件套 | Second |
|
| 1间 | 4件套 | Second |
房屋简介
房屋位于Leslie & Elgin Mills Rd交界附近, 这间3房3卫单车库三层镇屋户型朝南向. 65 Riley Reed Ln拥有单停车位. 房屋及周边设施包括WaterHeater和SeparateHydroMeter等. 客厅 Rm, 晚餐室 Rm, 厨房, 早餐室和 大客厅在主层; 家庭房 Rm在楼下.学校信息
小学
-
-
法语沉浸课程学校
在 3022学校里排名 516 (分数: 7.6)距离学校2.3公里 (开车大约7分钟) -
-
-
中学
-
对口学区学校排名: 77/746 (分数: 8.1) 5年平均分: 76/746 (分数: 7.8)距离学校0.5公里 (走路大约9分钟)
-
排名: 20/746 (分数: 9.0) 5年平均分: 50/746 (分数: 8.0)距离学校8.8公里 (开车大约26分钟)
-
AP课程学校
排名: 67/746 (分数: 8.2) 5年平均分: 109/746 (分数: 7.5)距离学校5.9公里 (开车大约18分钟) -
AP课程学校 IB课程
排名: 67/746 (分数: 8.2) 5年平均分: 109/746 (分数: 7.5)距离学校5.9公里 (开车大约18分钟) -
天主教对口学区学校
排名: 89/746 (分数: 8.0) 5年平均分: 135/746 (分数: 7.3)距离学校2.8公里 (开车大约8分钟) -
排名: 89/746 (分数: 8.0) 5年平均分: 135/746 (分数: 7.3)距离学校2.8公里 (开车大约8分钟)
-
天主教天才项目学校
排名: 1/746 (分数: 10.0) 5年平均分: 3/746 (分数: 9.2)距离学校5.7公里 (开车大约17分钟)