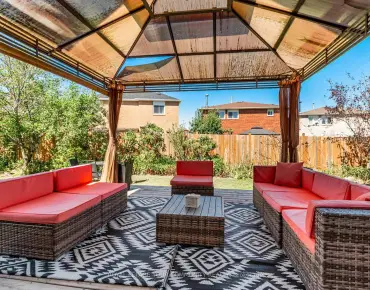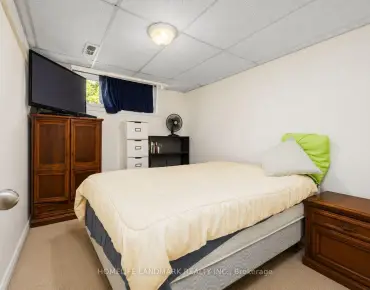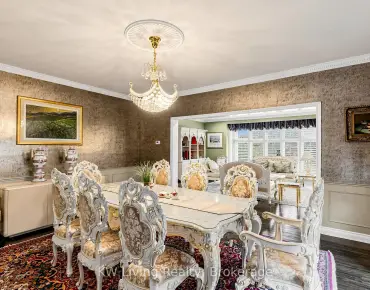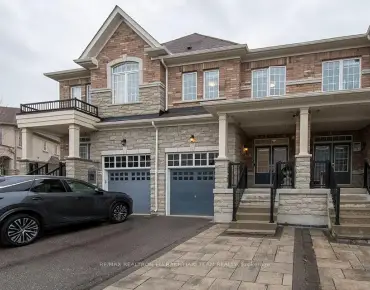
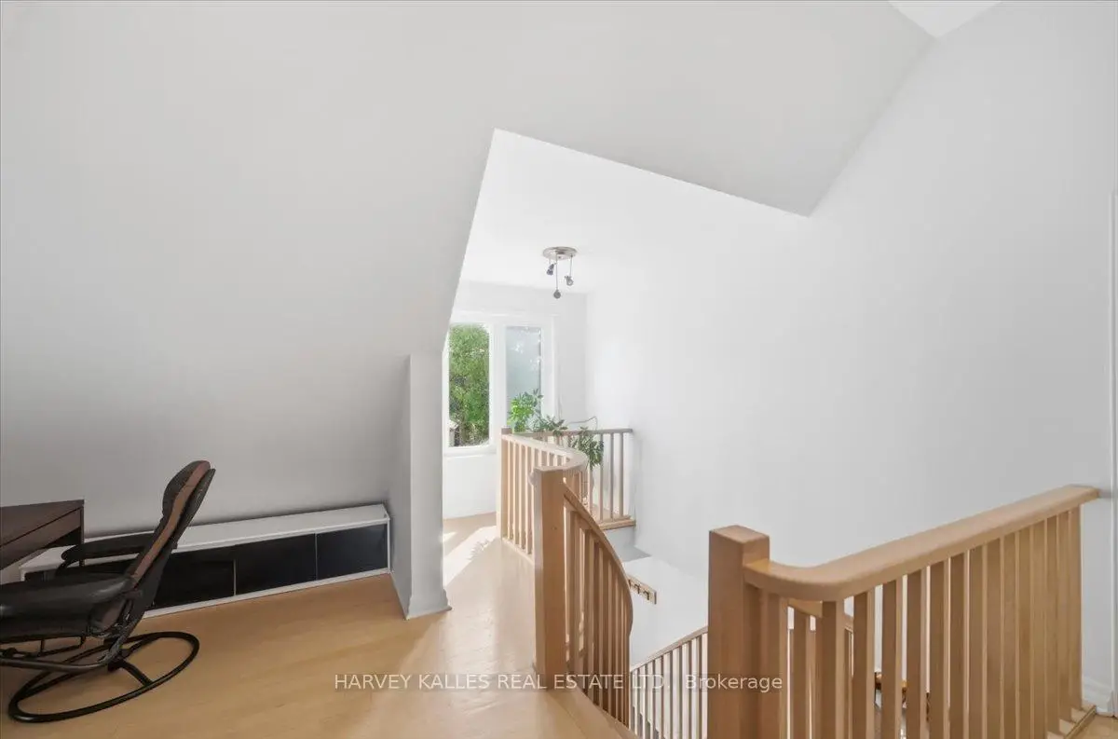
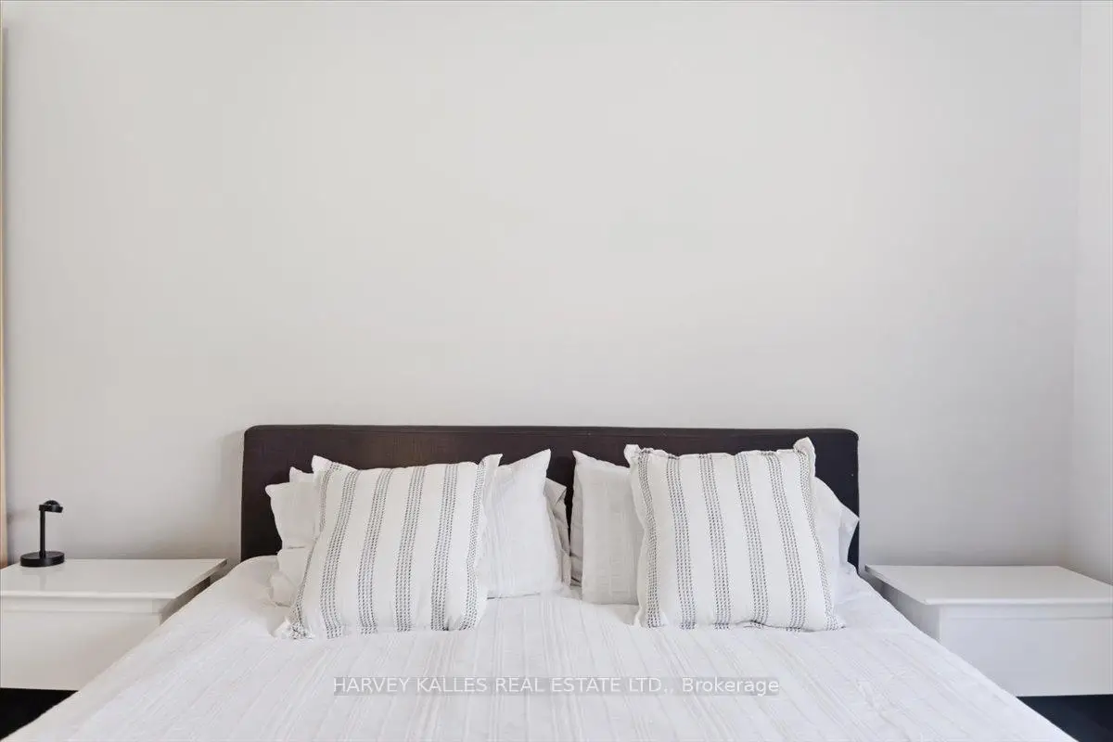
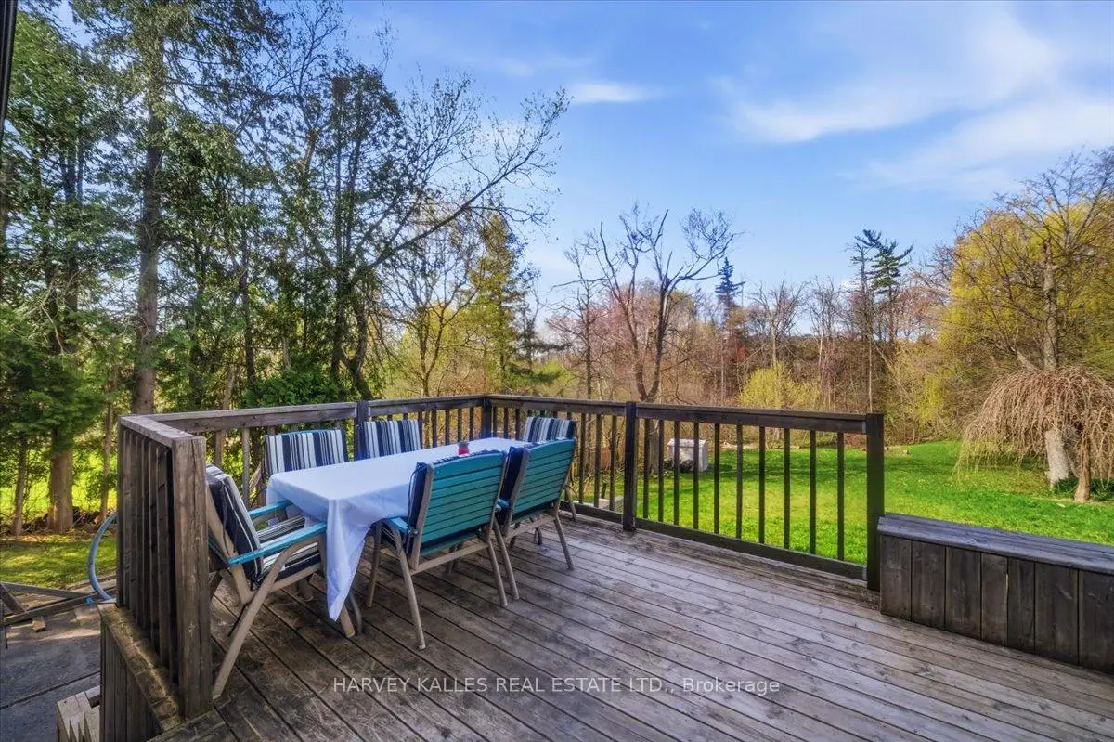
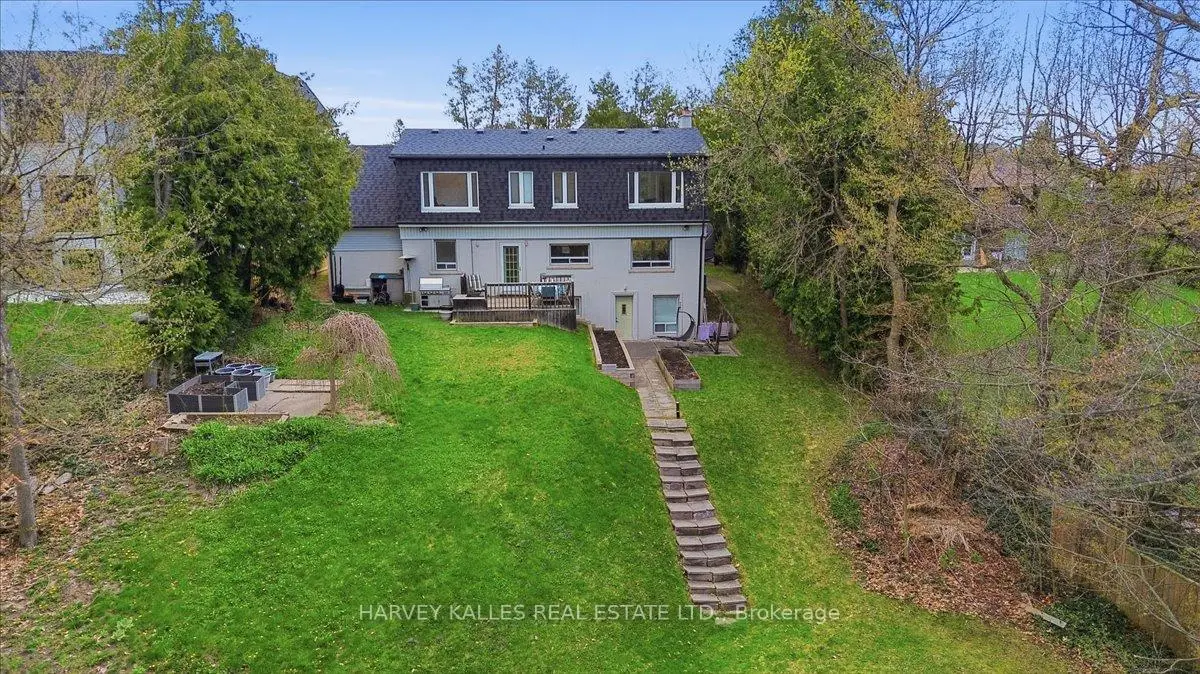

房屋信息
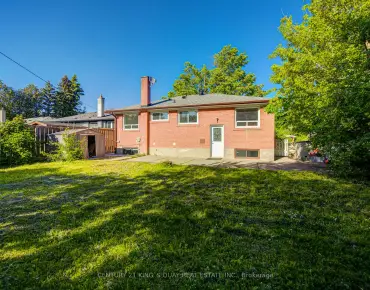
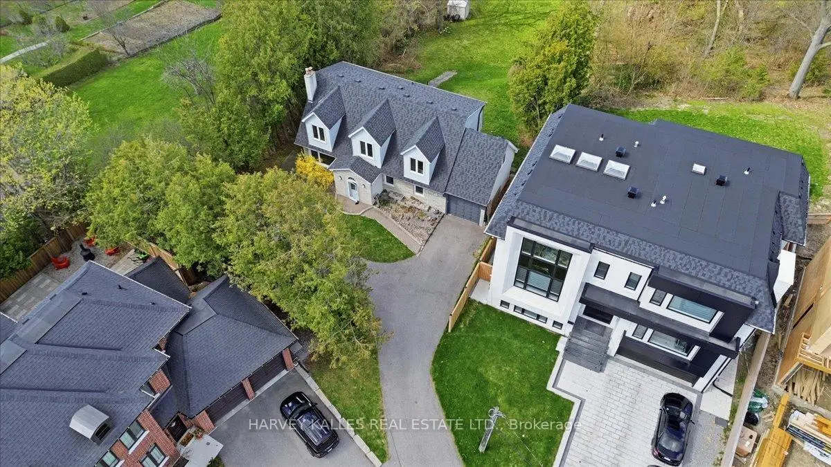
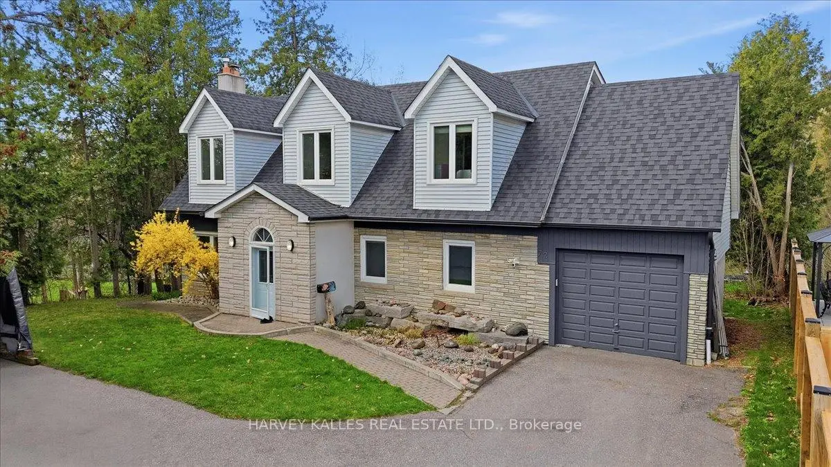
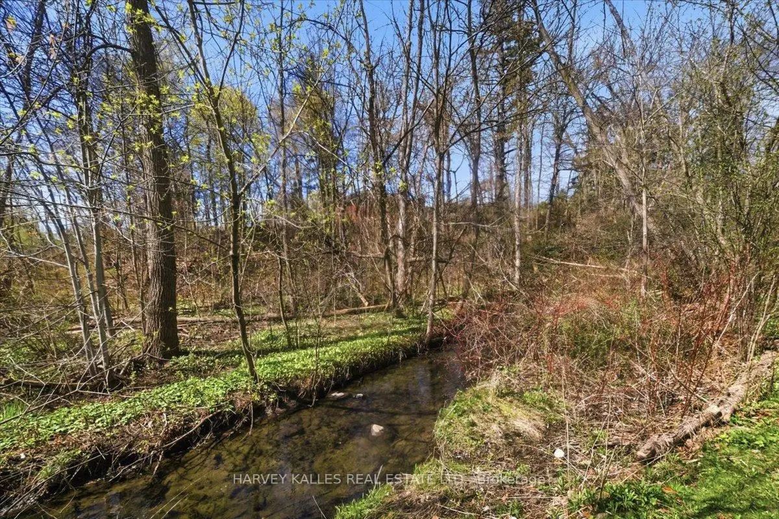
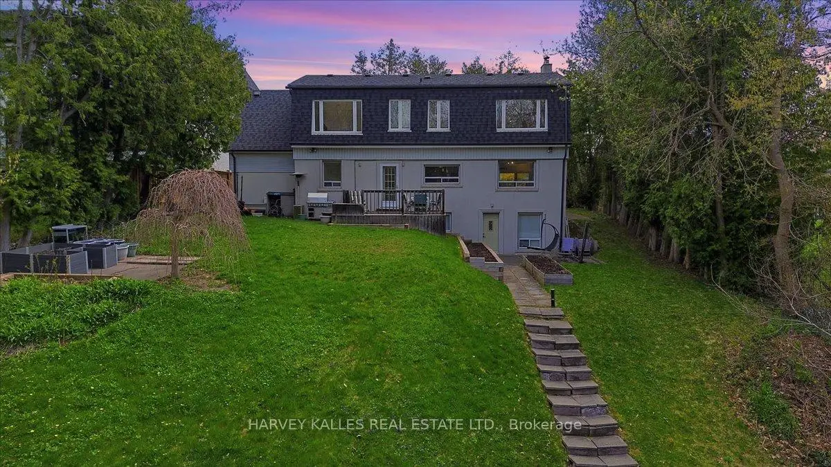
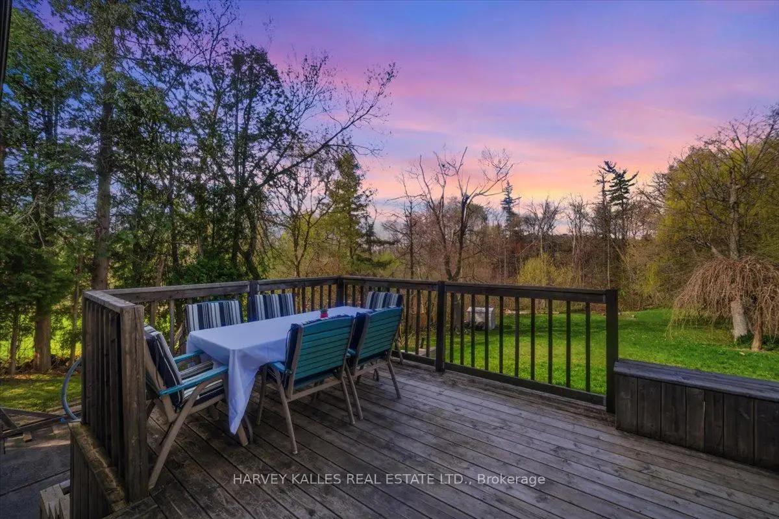
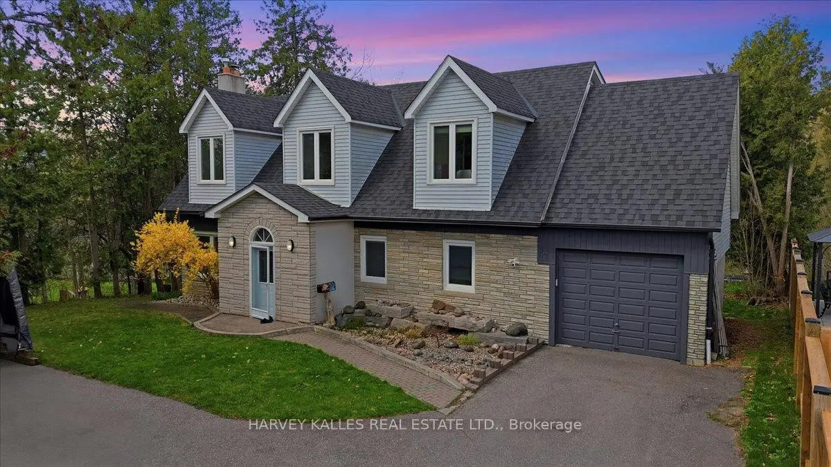
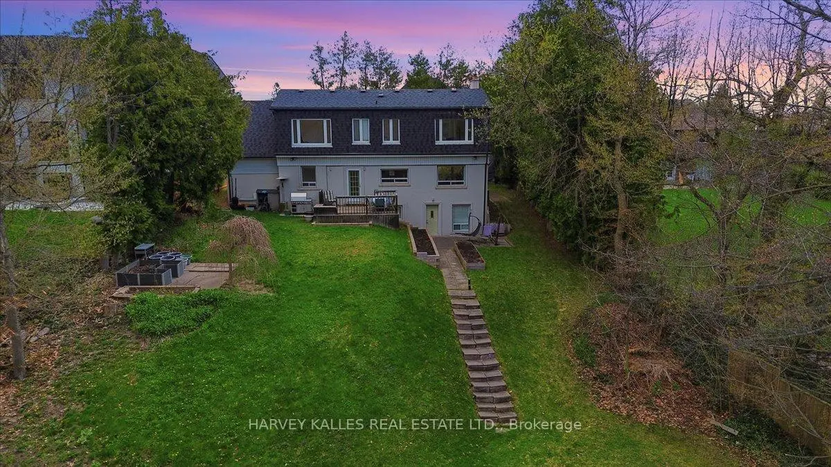
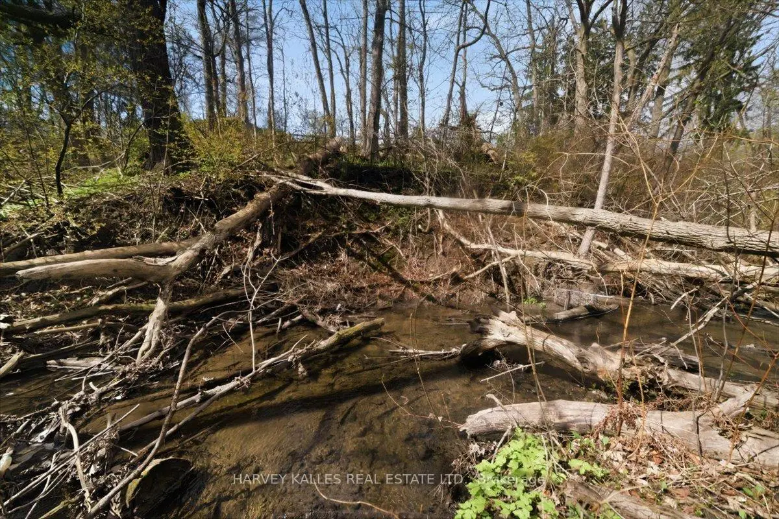
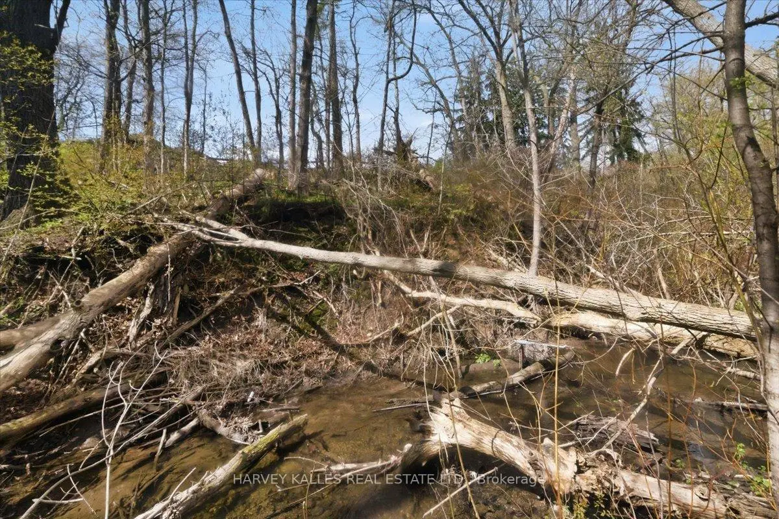
罕见的328'峡谷地块 on安静的独头巷道-建造或翻新"的溢价大片,虽然正面看起来很平坦,但地块却大幅扩张到后方75.33英尺的令人印象深刻的地方,为定制的梦想家园提供了慷慨而平坦的建筑信封理想.该地产被成熟的树木所包围,并倒入了一片平坦的峡谷,现有保存完好的三间房住宅可以舒适地居住,允许您在规划和设计未来住宅时搬入,租出,或持有房产.不管你设想一个当代的建筑展出或一个永恒的地产住宅,这广阔的地块提供了完美的画布让你的视觉复活。享受平和的沟谷生活,同时方便地进入顶级学校、公园、购物和过境。这种口径的多发多发少售出.在列治文山最贪婪的街道上建立你一直想象的家园洛特是不正常的。尺寸(按MPaC计算):8.36英尺×16.63英尺×33.83英尺×37.86英尺×217.51英尺×45.87英尺×40.49英尺×11.61英尺×18.93英尺×1.54英尺×328.38英尺×16.73英尺×18.36英尺××/相K>
主要特征
- 朝向: 后院朝西

- 睡房: 3

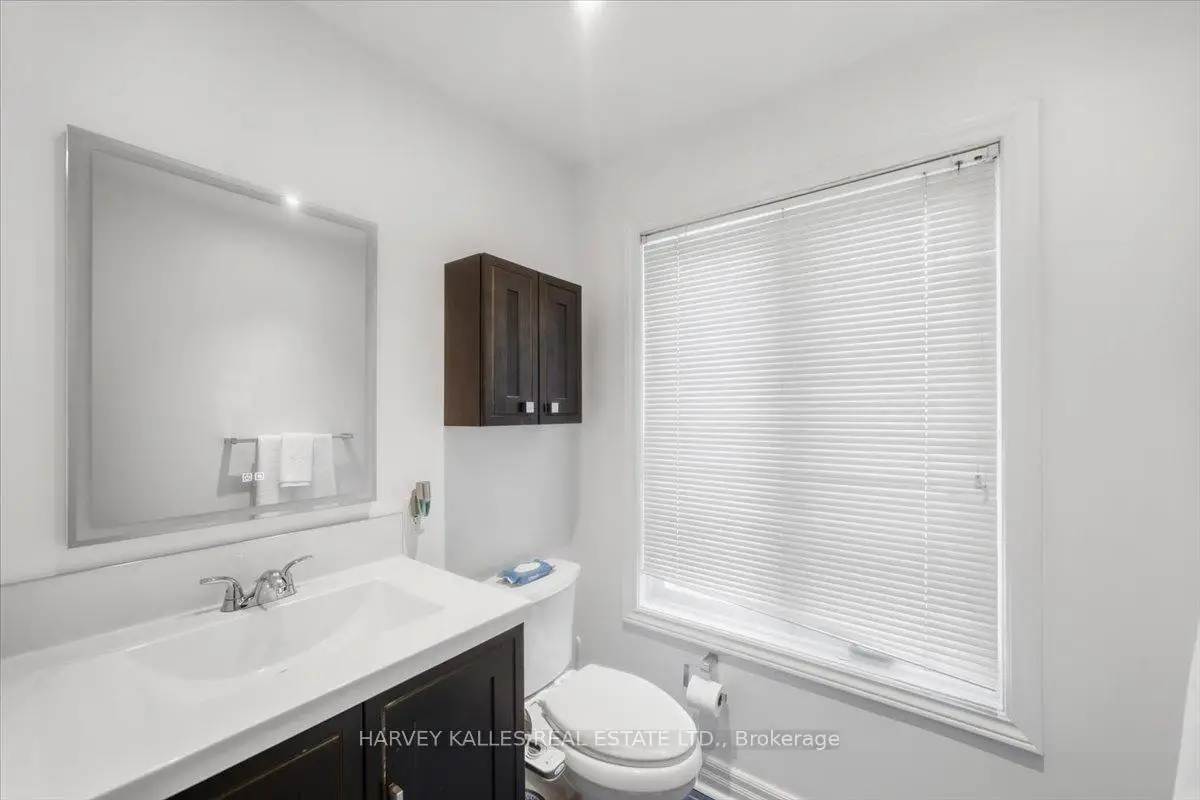
- 卫生间: 3

- 车库: 1

- 厨房: 1

重要信息
- 占地面接: 18.36 x 328.36 Feet

- 室内面积: 2000-2500

- 地税: $ 11224.66

- N13418986

- Listing contracted with: HARVEY KALLES REAL ESTATE LTD.
| 房间 | 尺寸(平方米) | 细节描述 | |
|---|---|---|---|
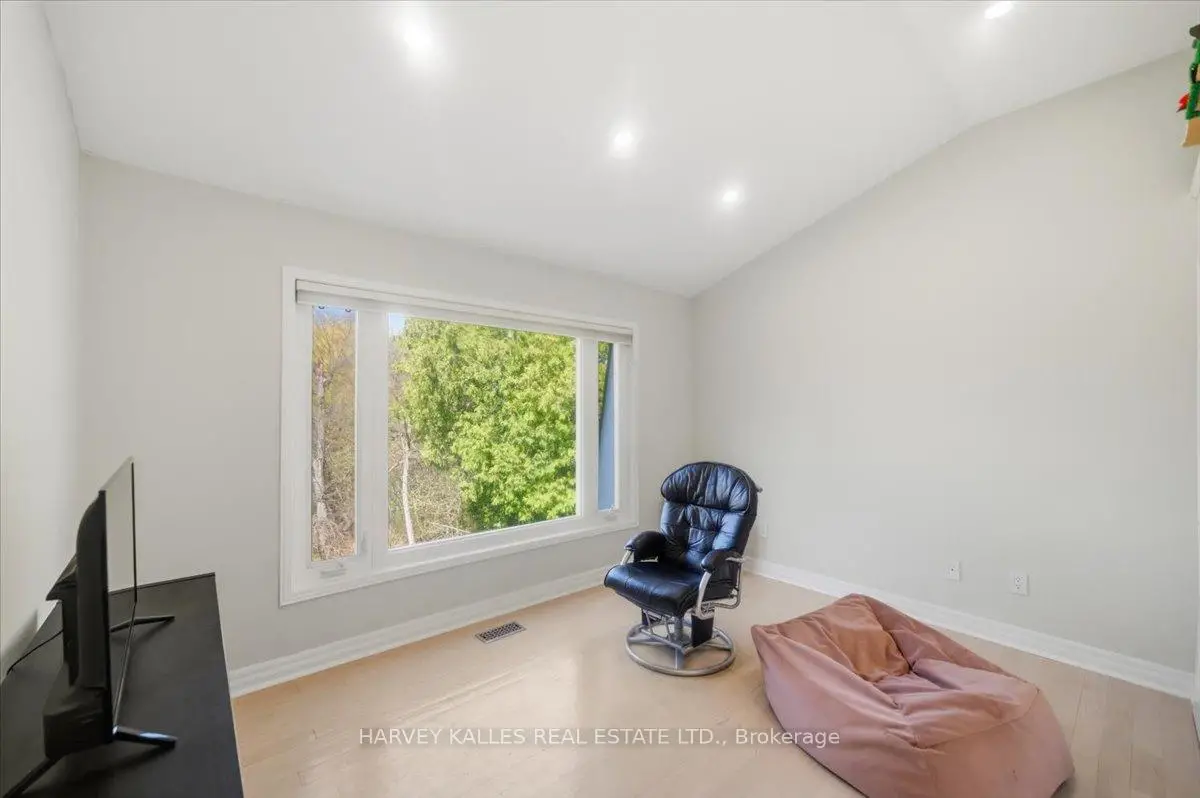
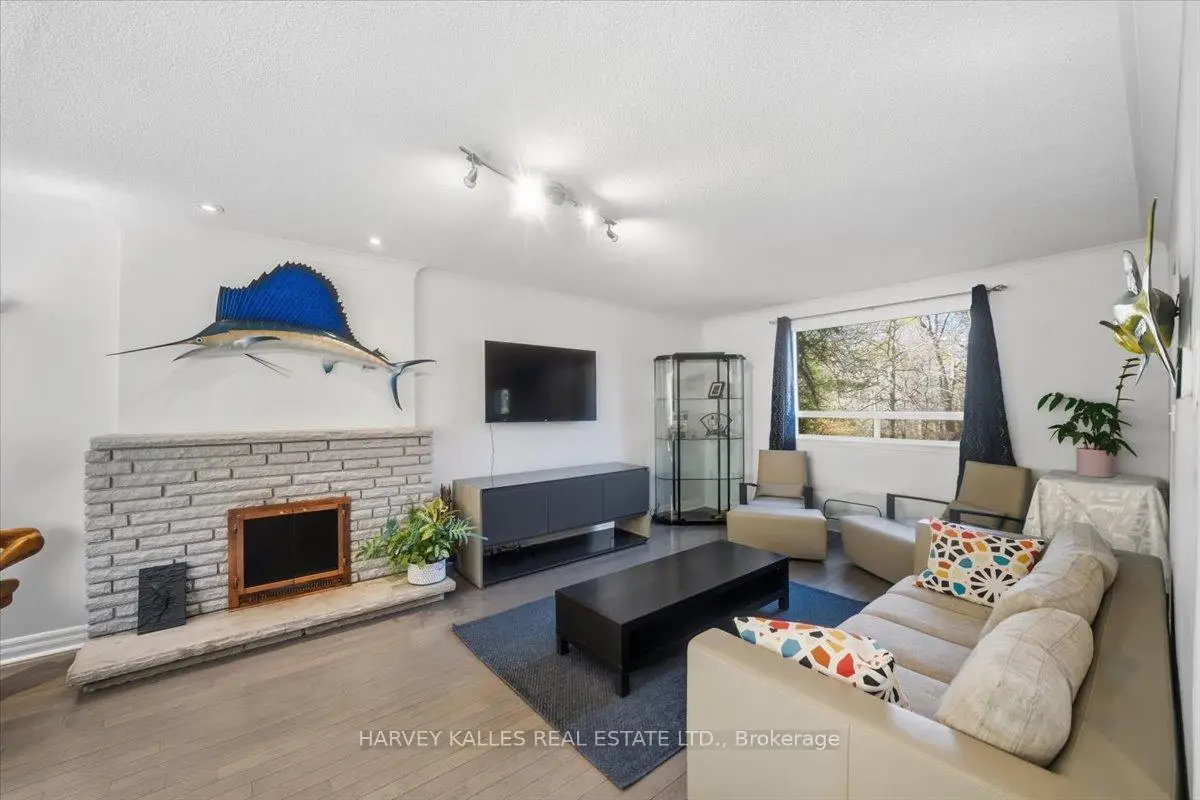
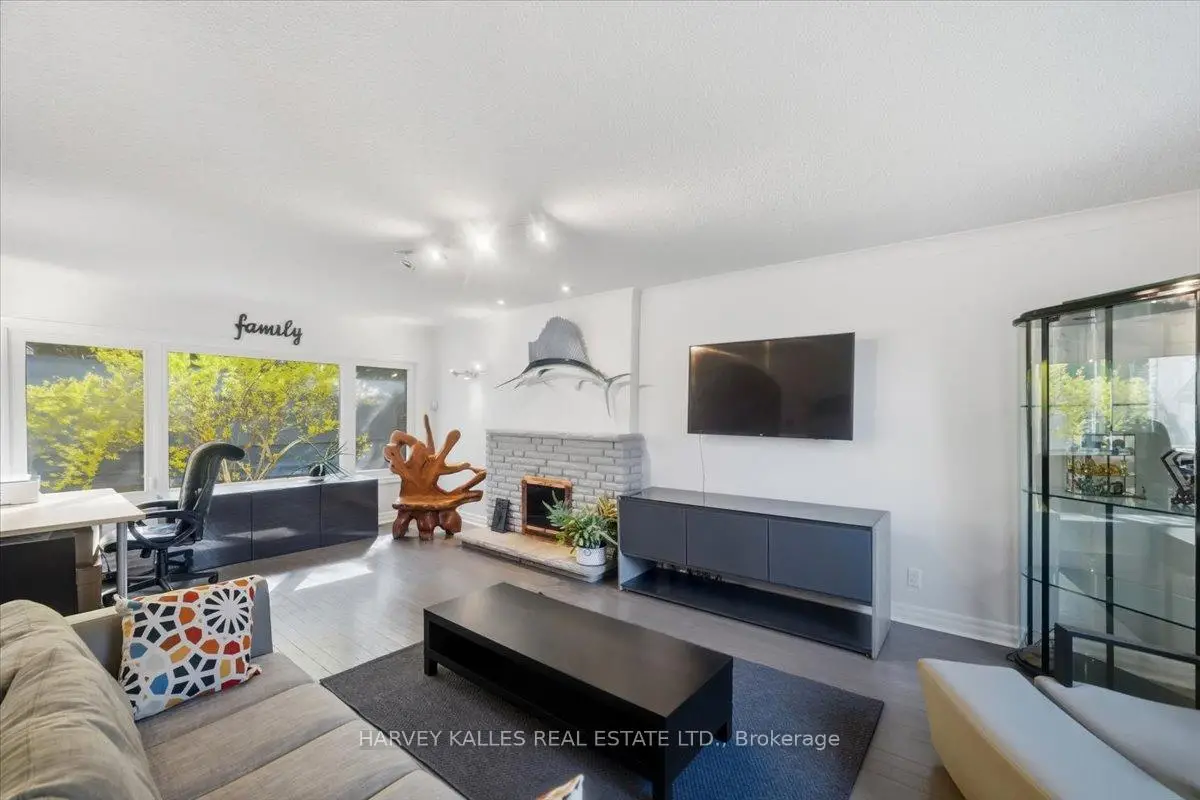
| 客厅 Rm | 7.00x3.99 | 硬木地板, 合并家庭房, 风景窗 |
|
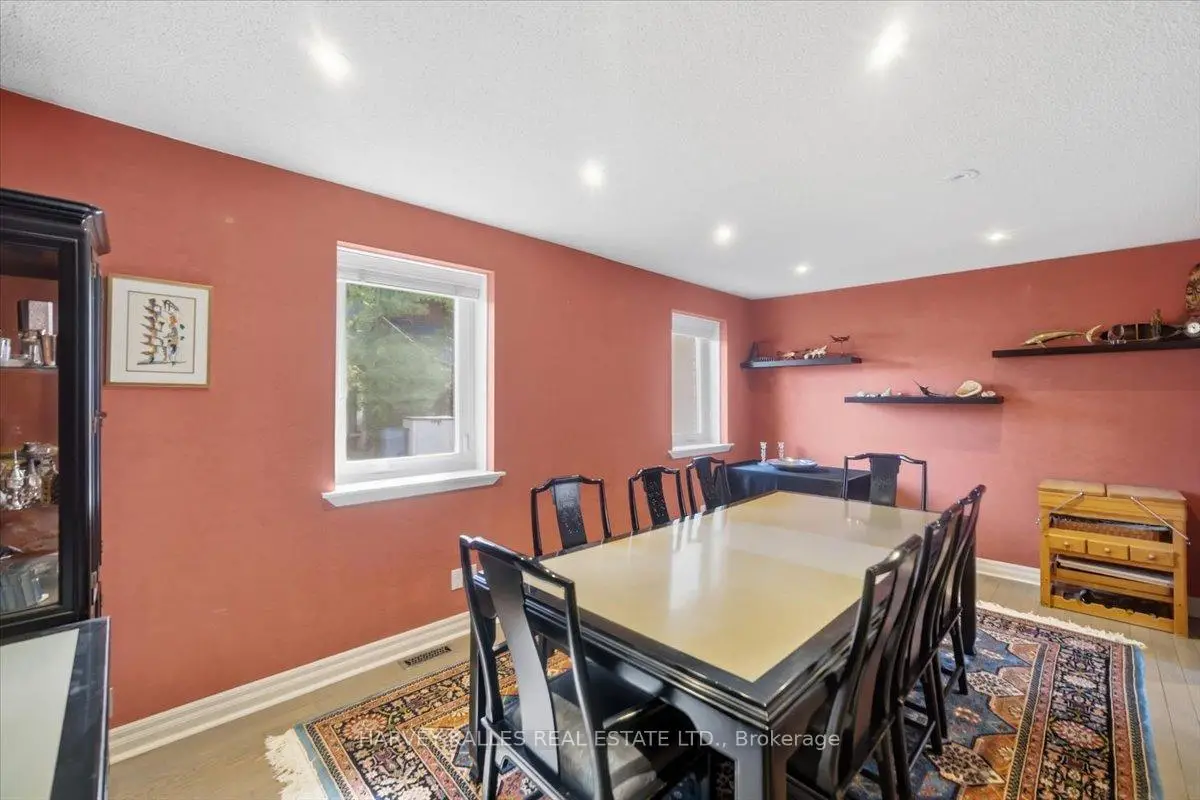
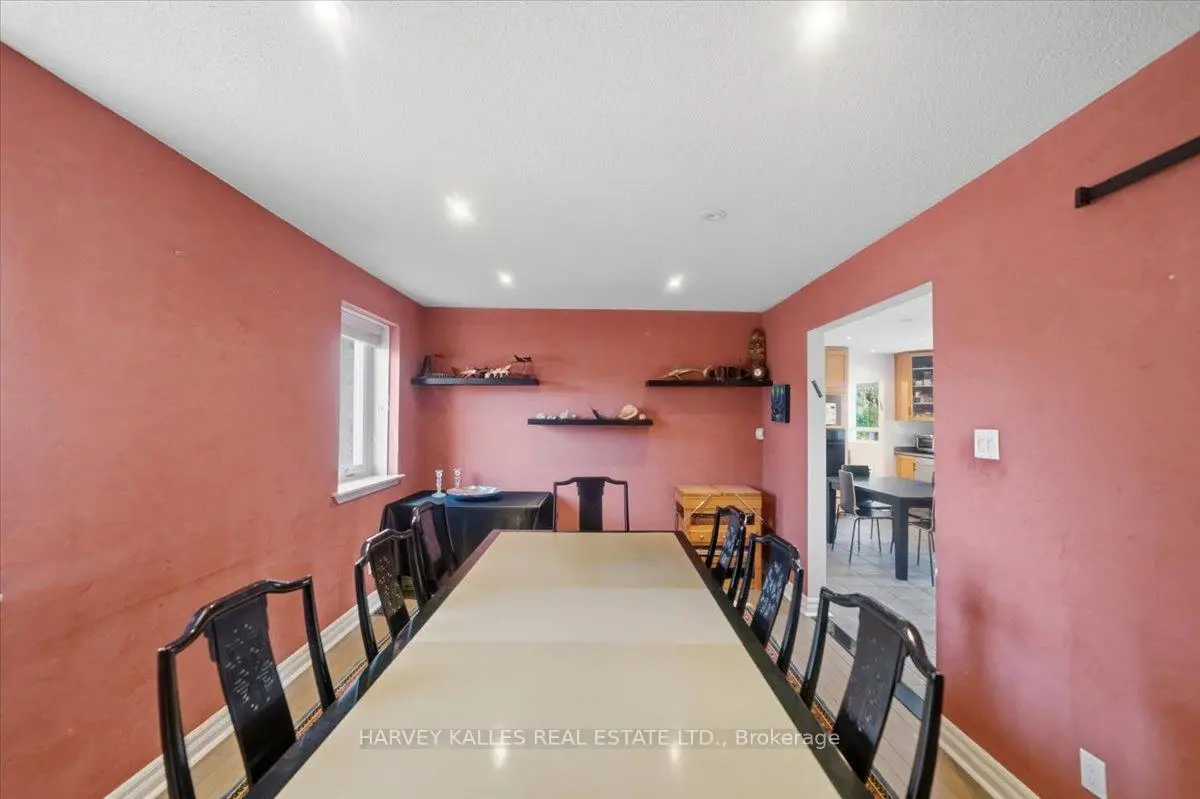
| 晚餐室 Rm | 5.49x3.20 | 硬木地板, 顶灯 |
|
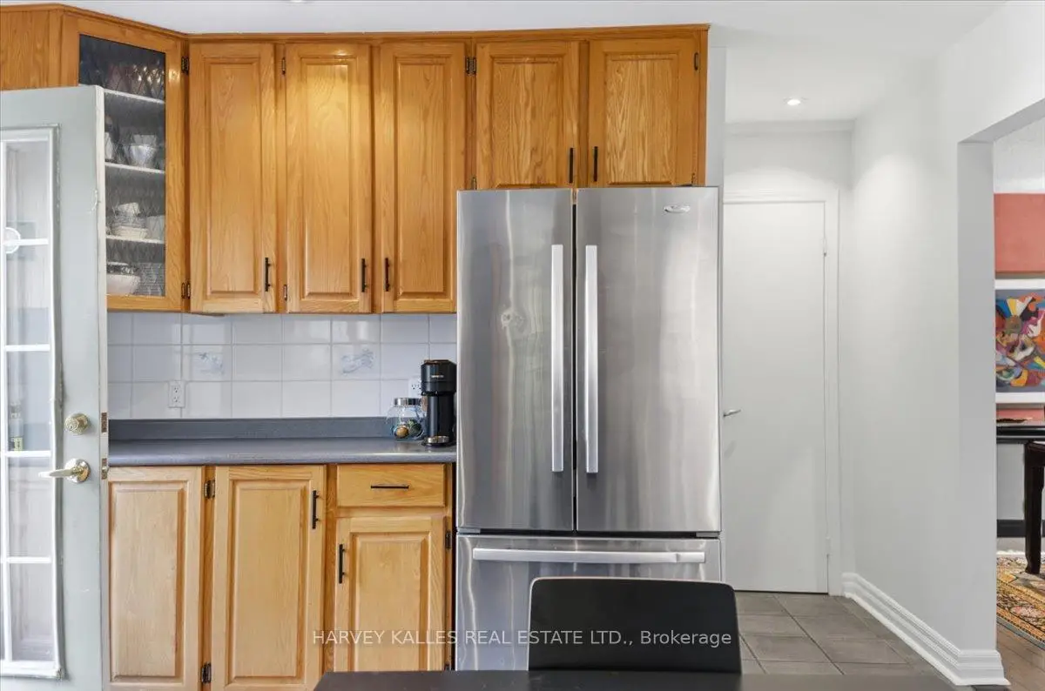
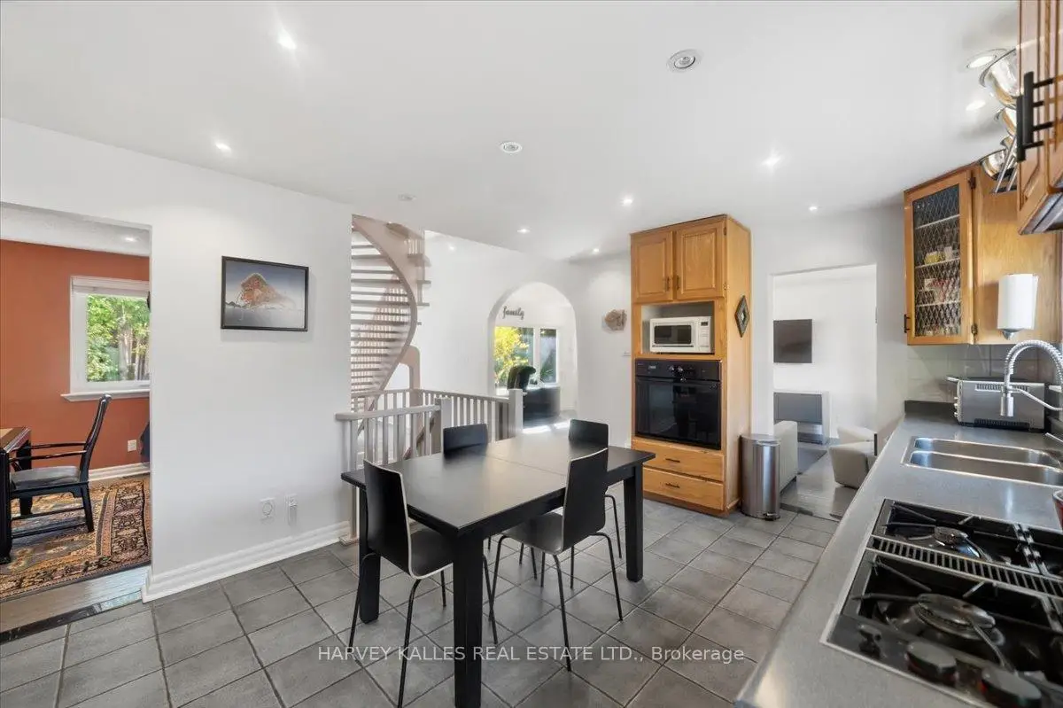
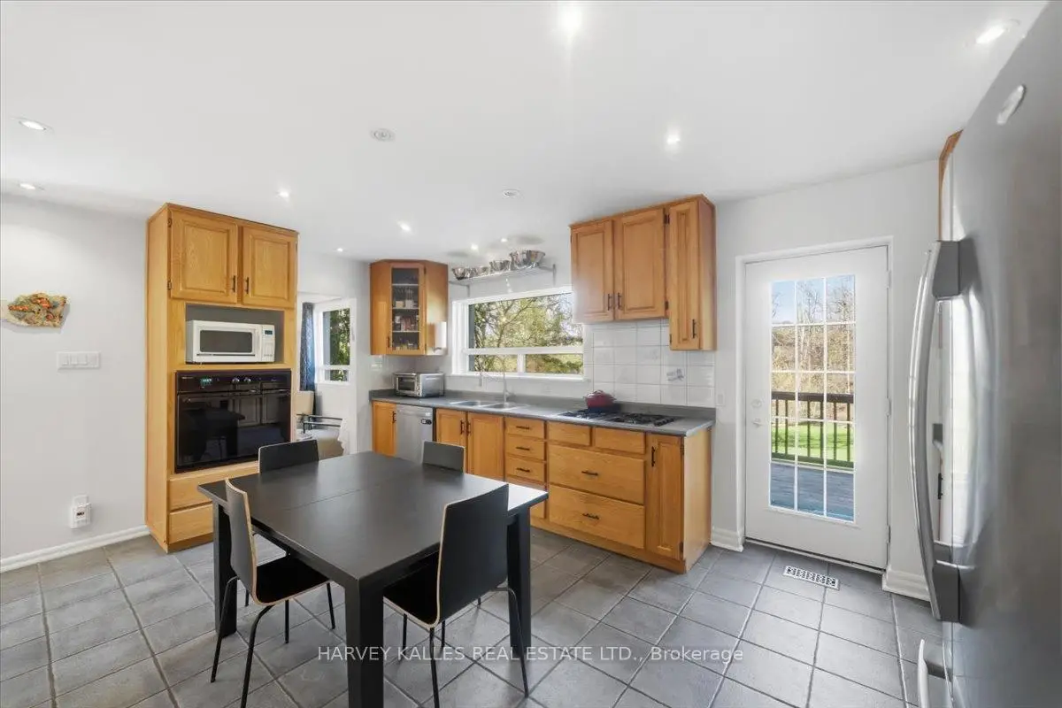
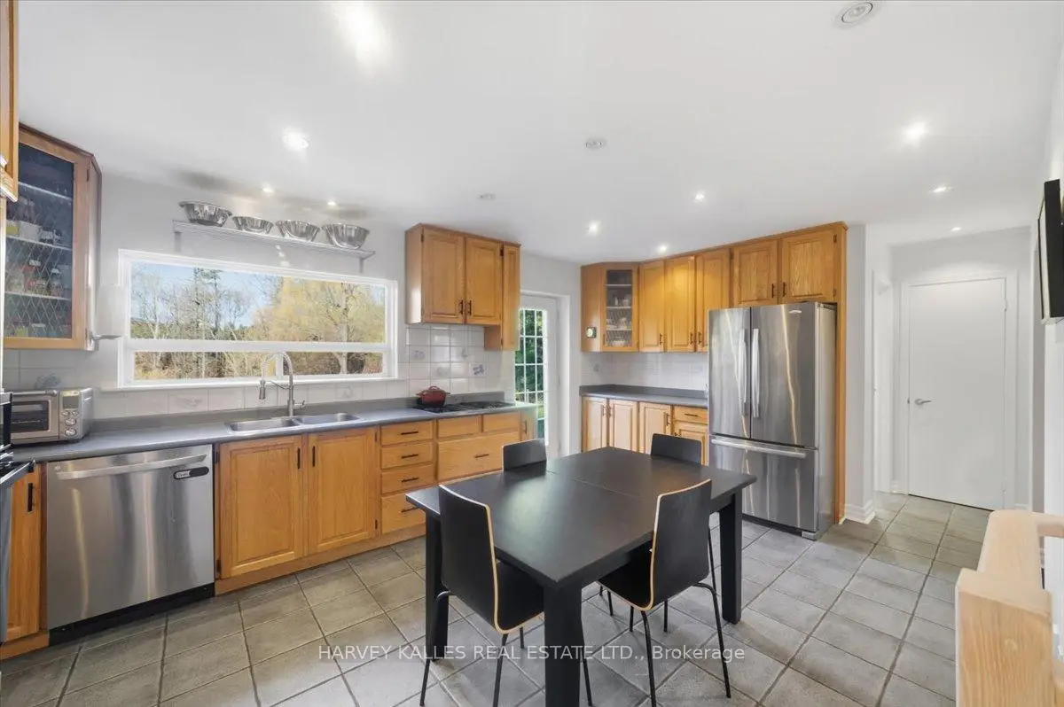
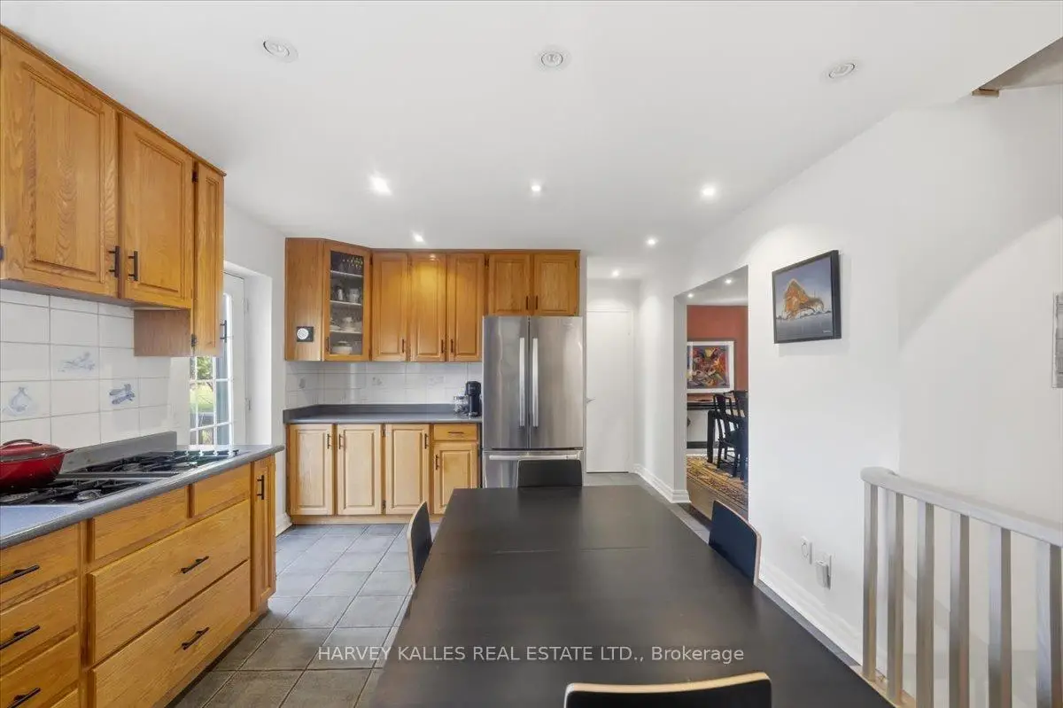
| 厨房 | 5.40x3.70 | 不锈钢电器, 陶瓷地板, 走出式甲板 |
|
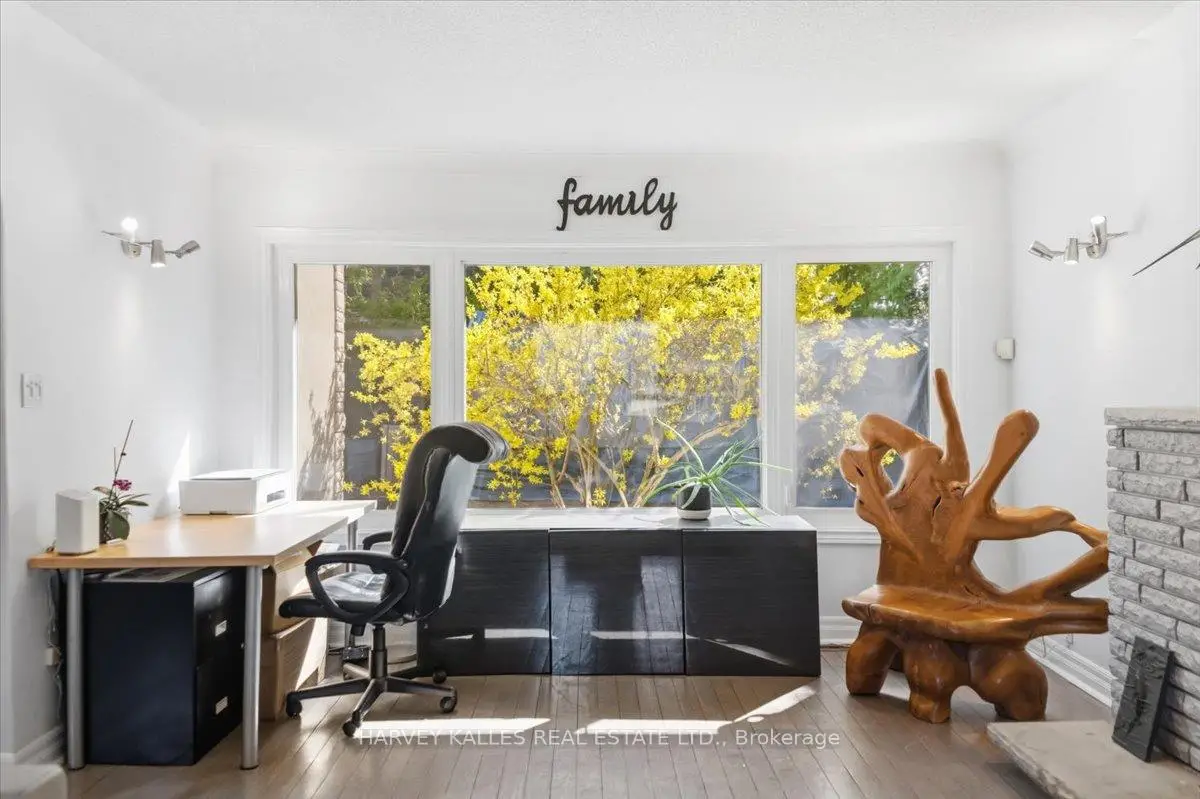
| 家庭房 Rm | 7.00x3.99 | 硬木地板, 合并客厅, 风景窗 |
|
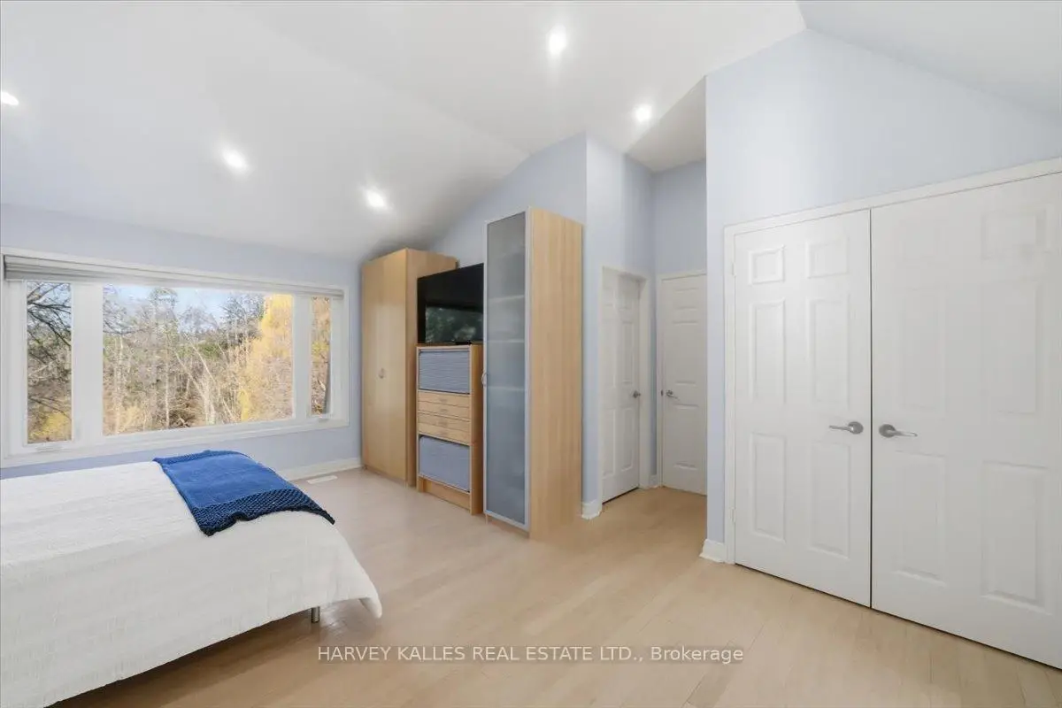
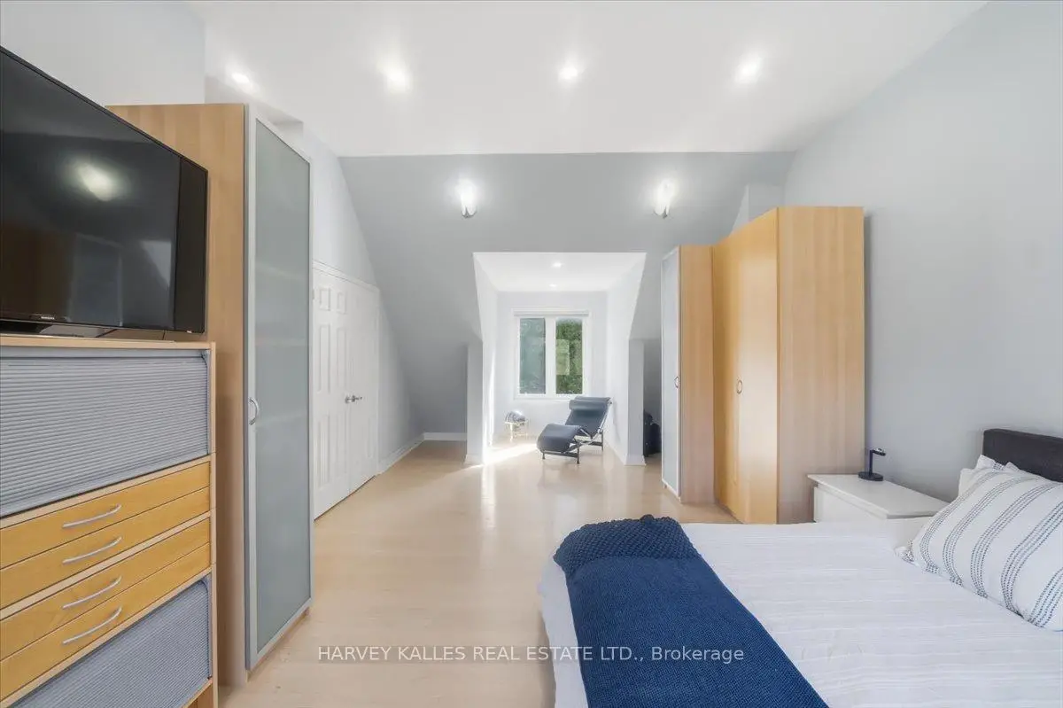
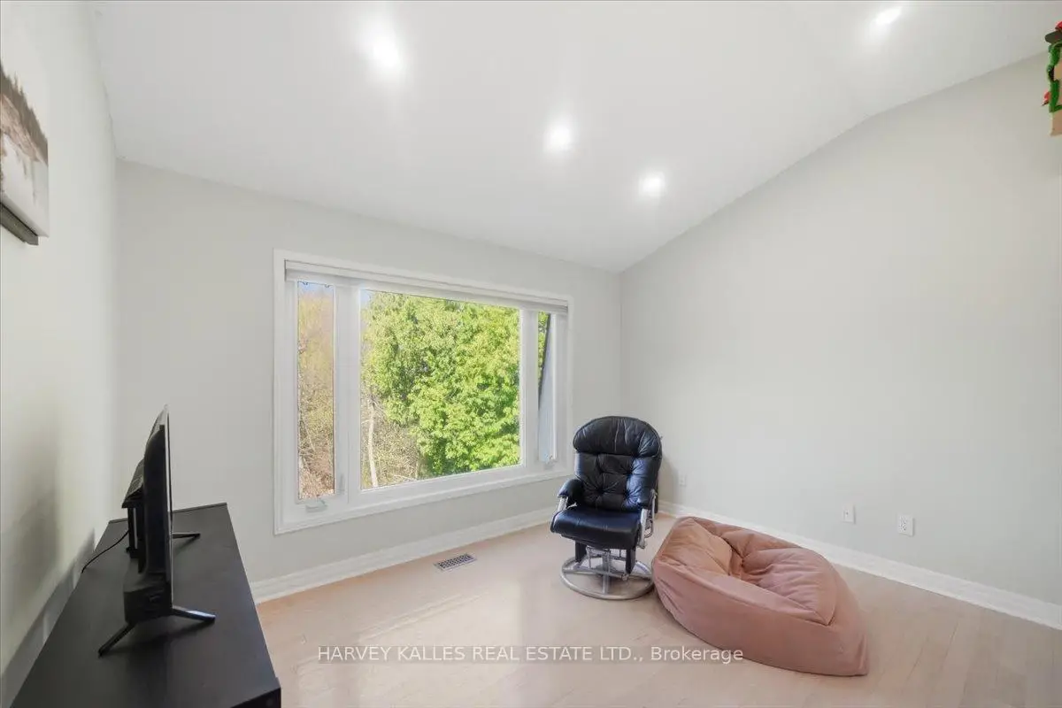
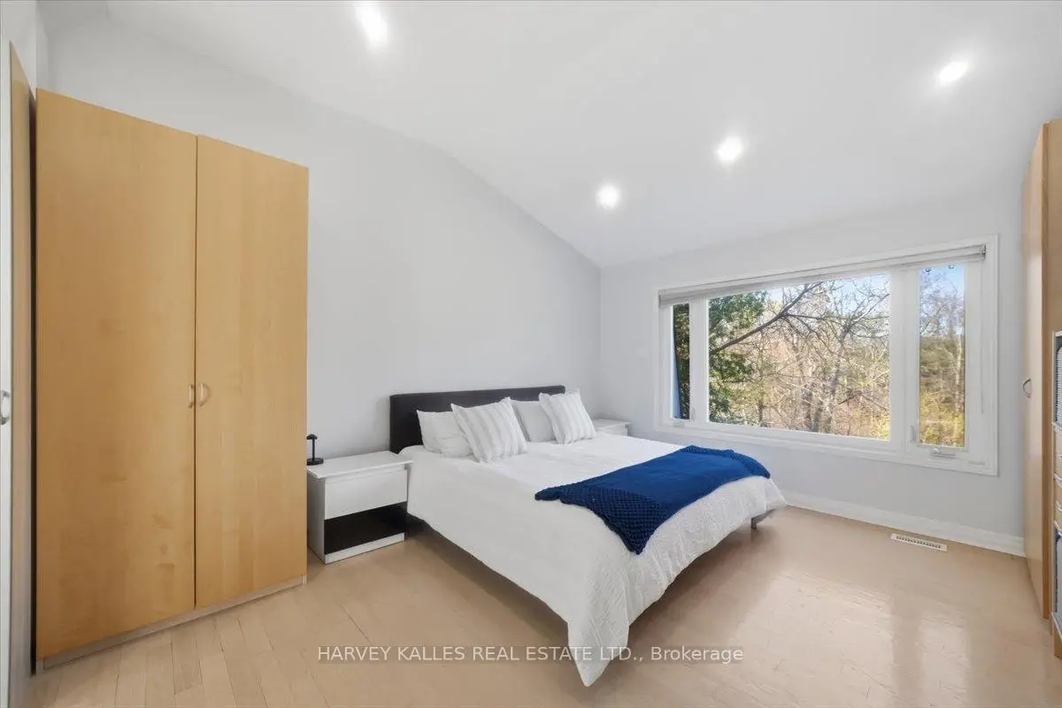
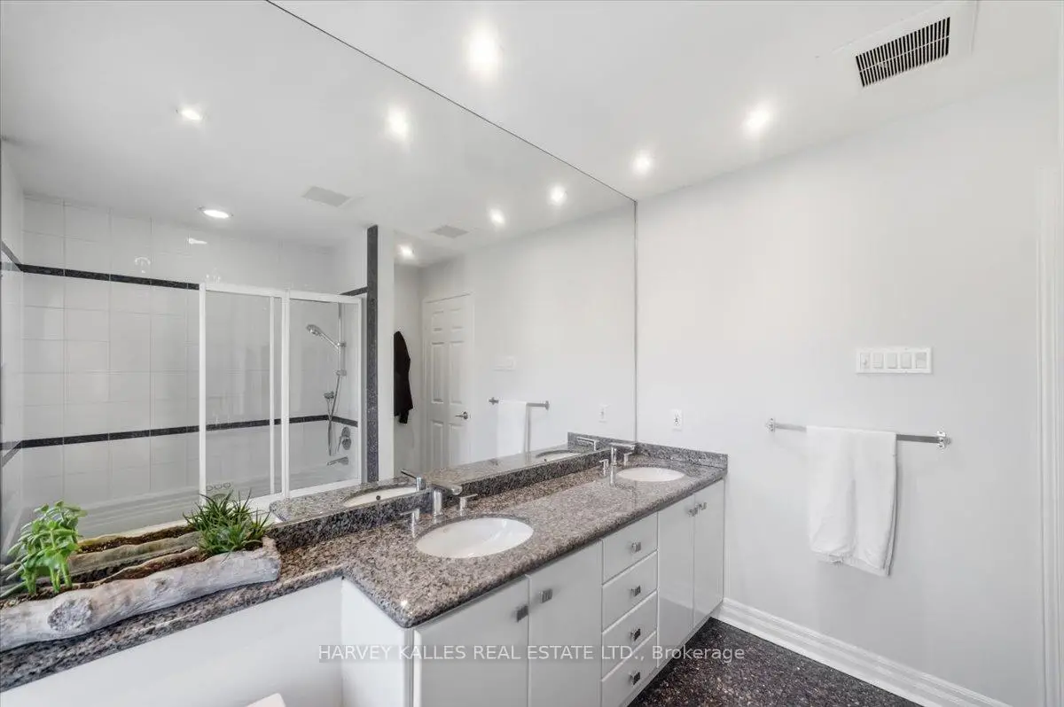
| Primary B | 7.79x4.09 | , , 5pcs卫生间套间 |
|
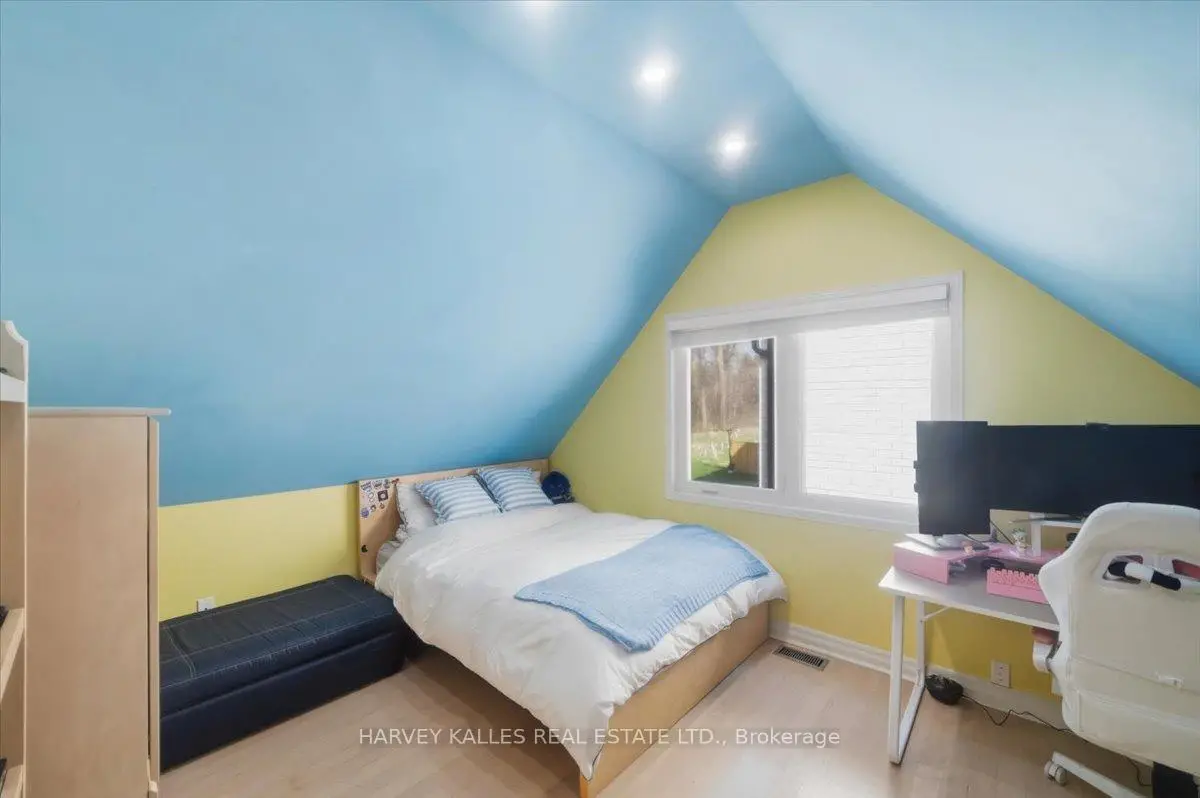
| 第二间卧室 | 4.49x3.39 | , 硬木地板, 合并小房间 |
|
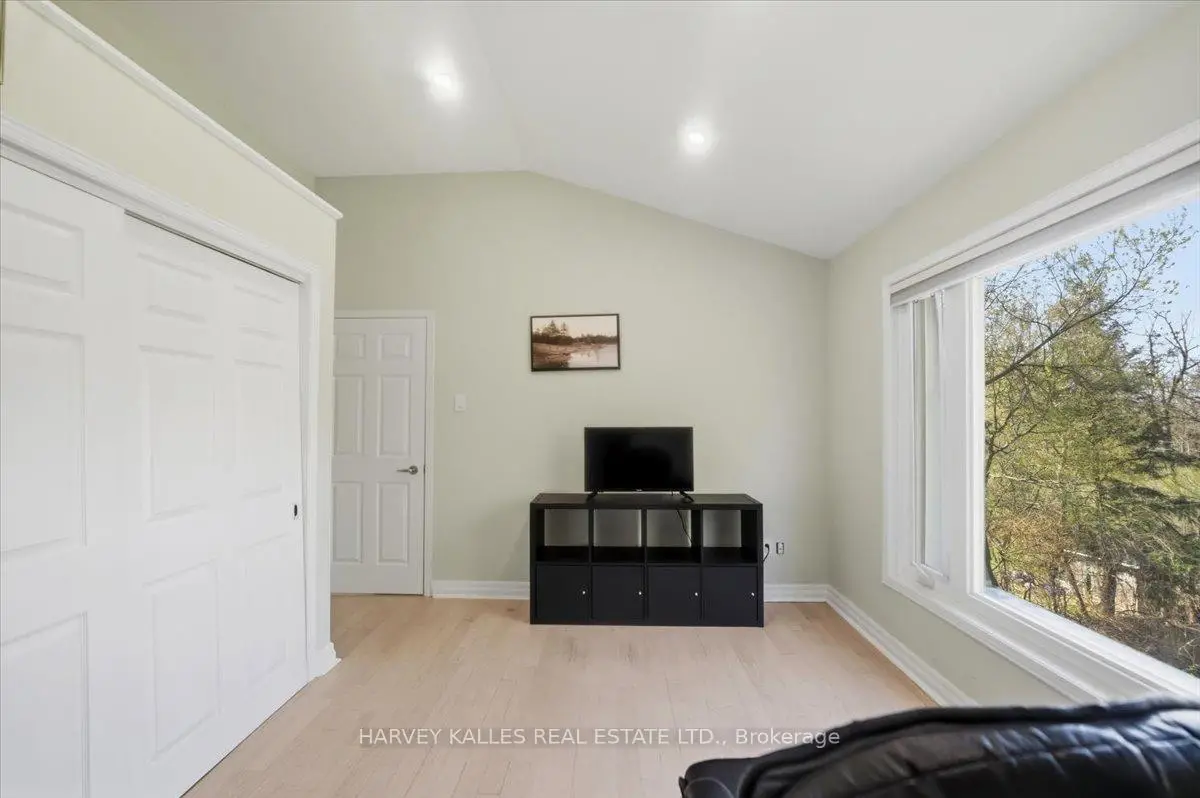
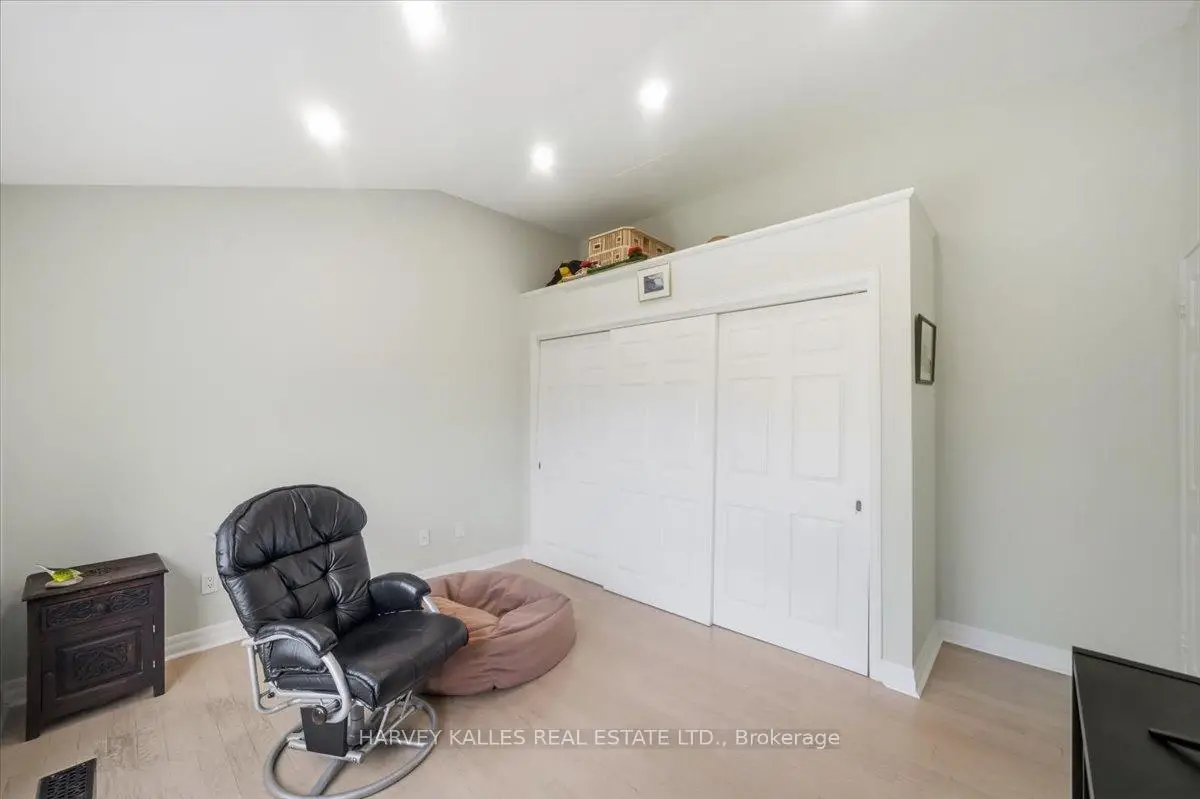
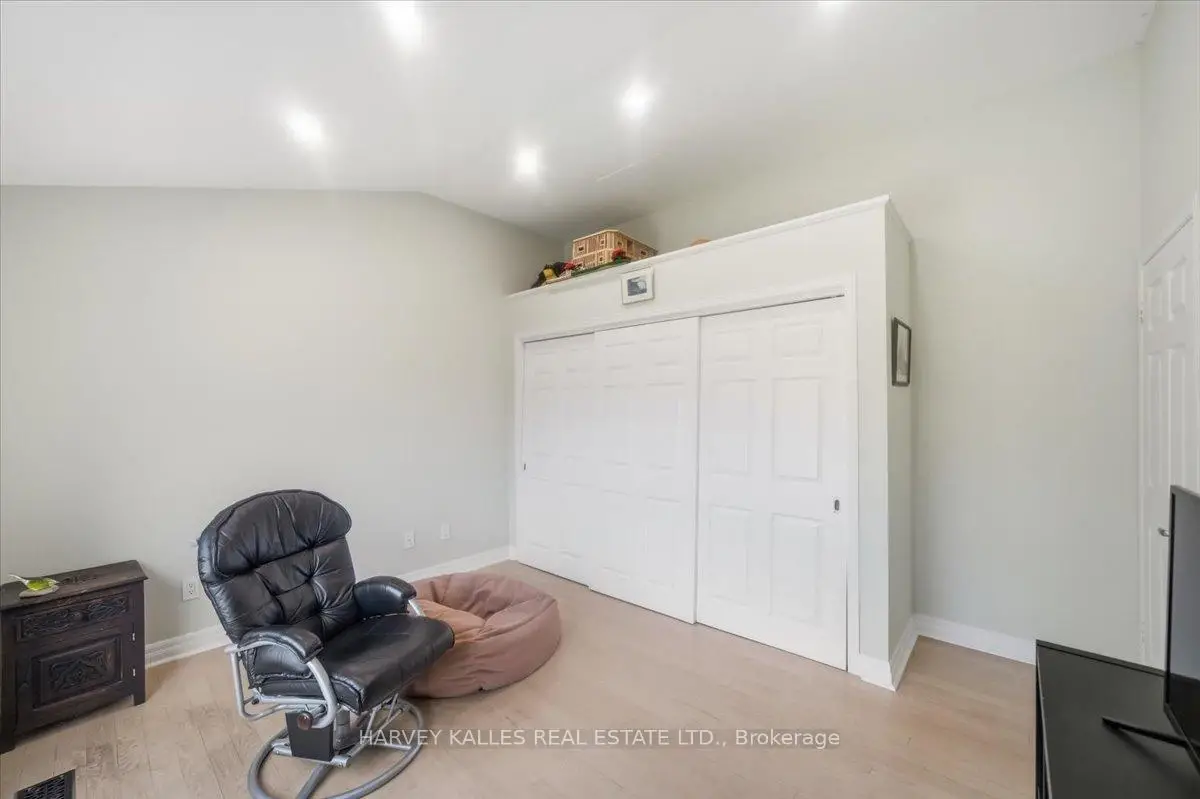
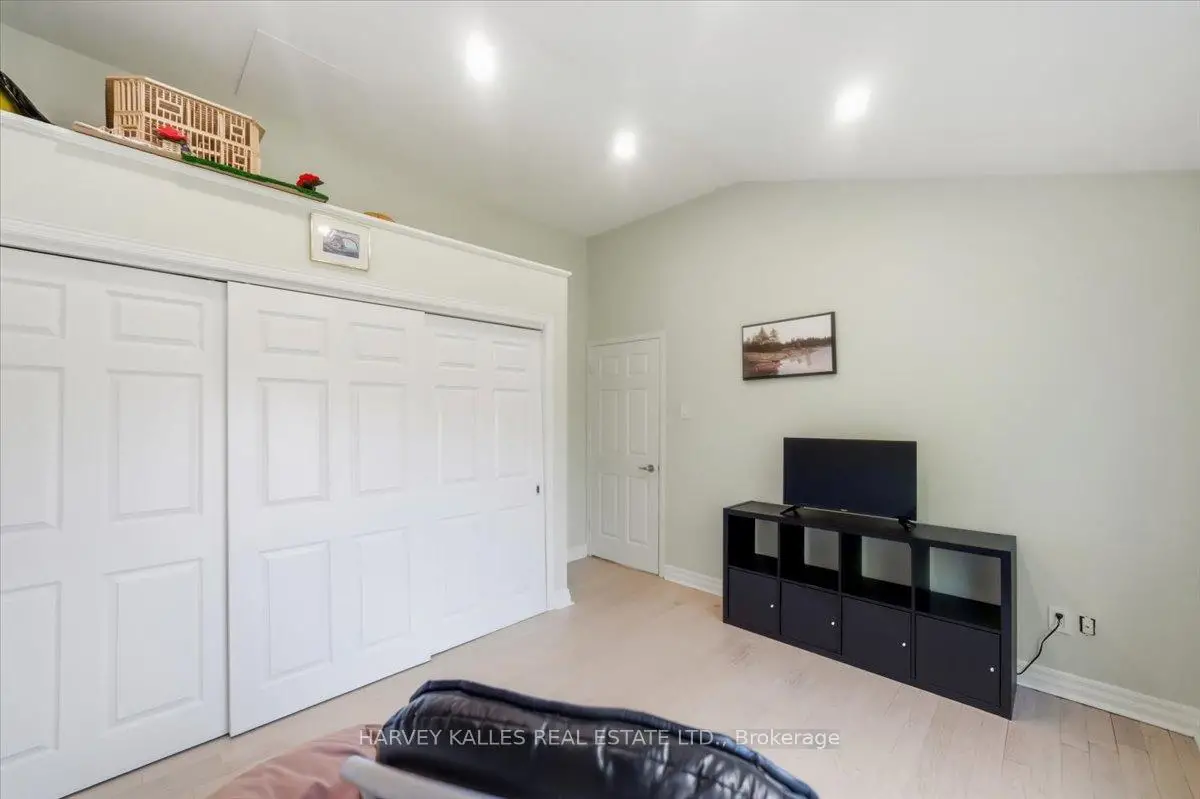
| 第三间卧室 | 3.99x3.80 | 硬木地板, 墙到墙衣柜, 顶灯 |
|
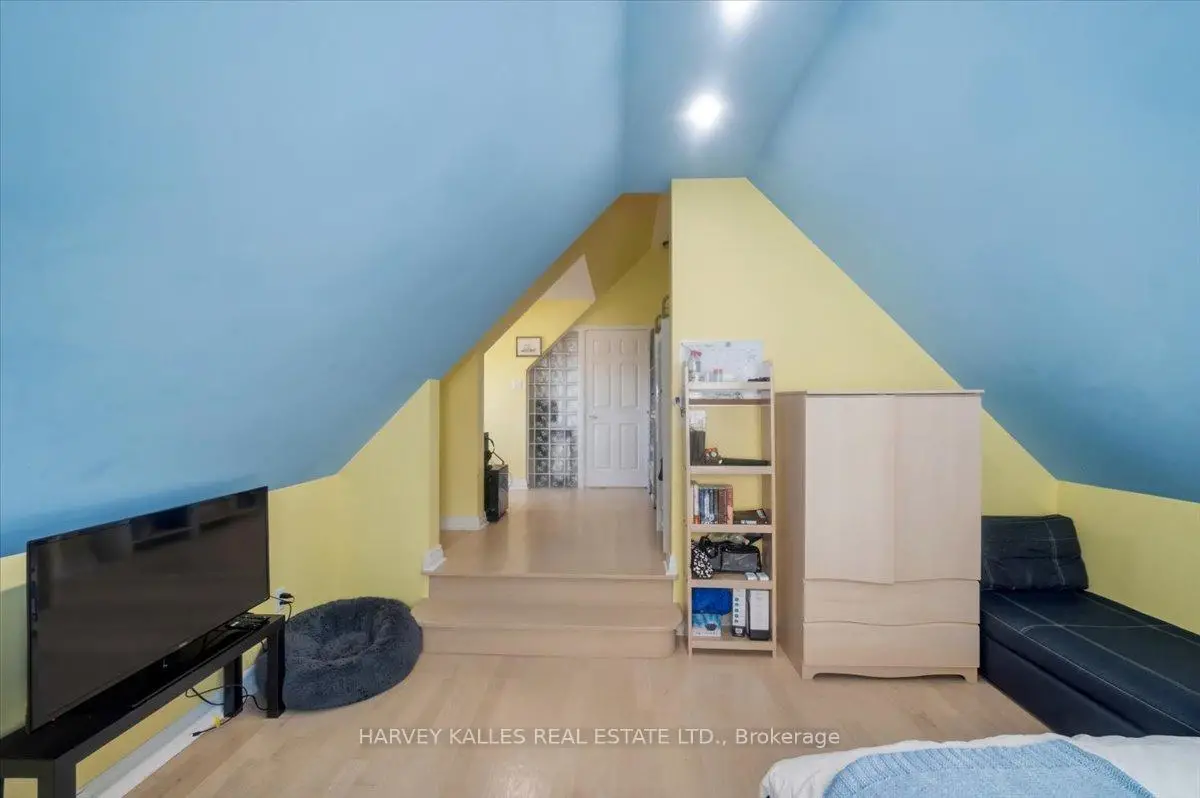
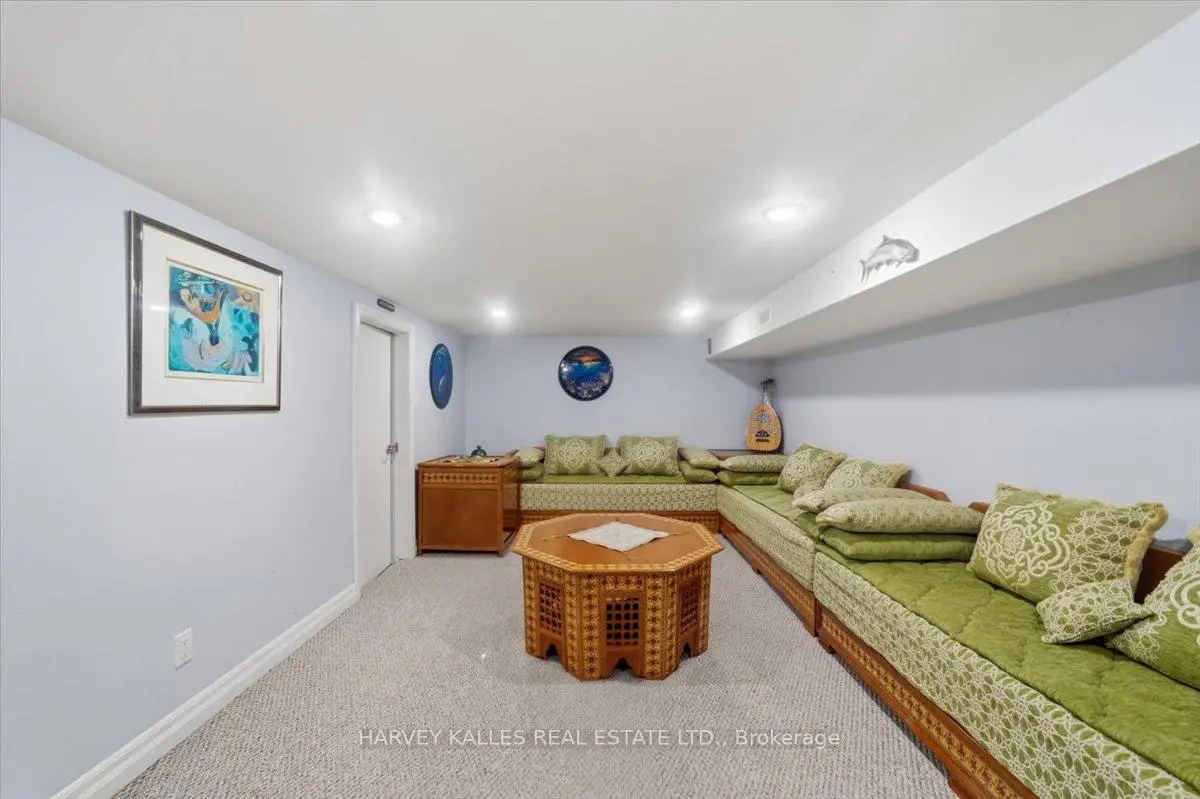
| 家庭房 Rm | 3.99x3.80 | 地毯, 顶灯 |
|
| 娱乐室reatio | 7.00x3.20 | 走出式山沟, 顶灯, 陶瓷地板 |
| 卫生间 | 卫浴件数 | 所在楼层 | |
|---|---|---|---|
| 1间 | 2件套 | 主层 |
|
| 1间 | 5件套 | Second |
|
| 1间 | 4件套 | Second |
房屋简介
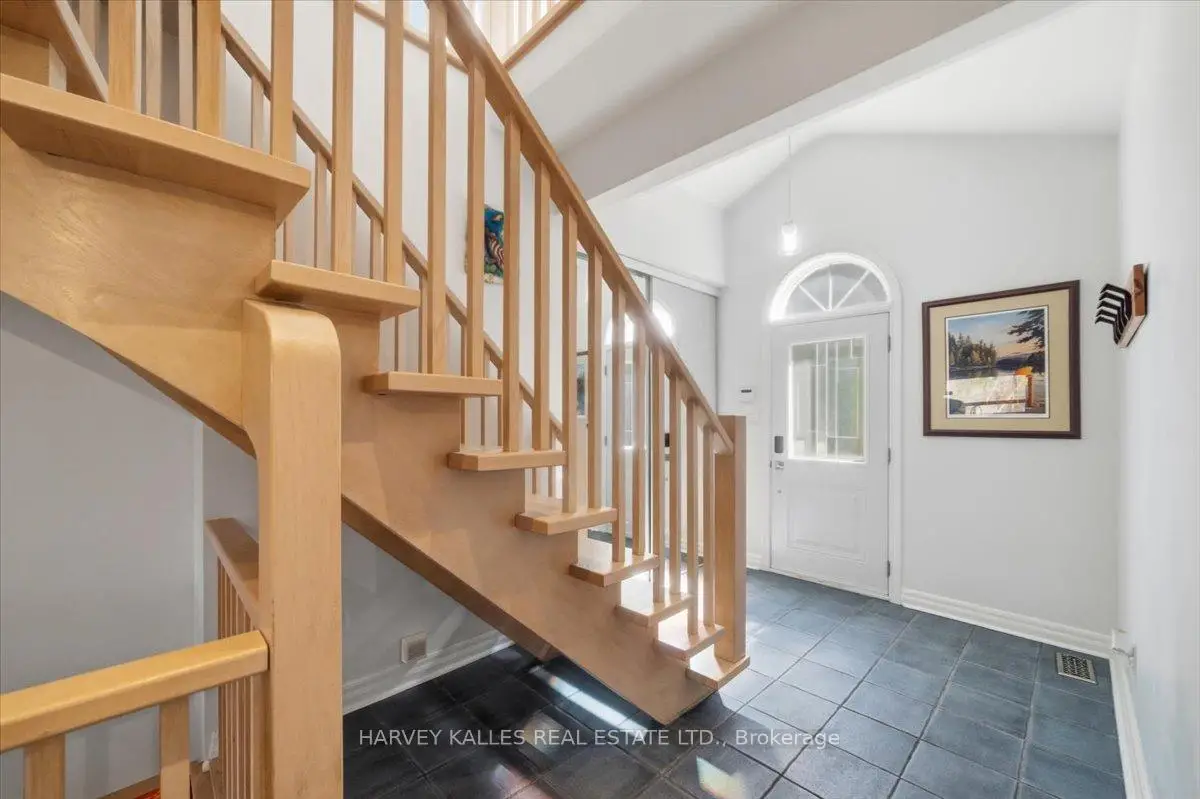
房屋位于Bathurst and Weldrick交界附近, 这间3房3卫单车库两层独立房户型朝西向. 72 Walmer Rd拥有单连接式停车位. 房屋及周边设施包括Other等. 客厅 Rm, 晚餐室 Rm, 厨房和 家庭房 Rm在主层; 家庭房 Rm和 娱乐室reatio在楼下.社区概况
该物业所在社区为以自住为主的社区,住宅类型主要为独立屋。约有59%的居民拥有本科或以上学历,另有22%的居民拥有大专学历。当地绝大多数通勤居民主要驾车出行。
学校信息
小学
-
-
-
法语沉浸课程学校
在 3022学校里排名 1 (分数: 10.0)距离学校4.6公里 (开车大约14分钟) -
-
中学
-
天才项目学校
排名: 67/746 (分数: 8.2) 5年平均分: 109/746 (分数: 7.5)距离学校1.1公里 (走路大约20分钟) -
排名: 20/746 (分数: 9.0) 5年平均分: 50/746 (分数: 8.0)距离学校5.4公里 (开车大约16分钟)
-
排名: 422/746 (分数: 5.8) 5年平均分: 222/746 (分数: 6.8)距离学校2.7公里 (开车大约8分钟)
-
AP课程学校
排名: 67/746 (分数: 8.2) 5年平均分: 109/746 (分数: 7.5)距离学校1.1公里 (走路大约20分钟) -
AP课程学校 IB课程
排名: 67/746 (分数: 8.2) 5年平均分: 109/746 (分数: 7.5)距离学校1.1公里 (走路大约20分钟) -
天主教对口学区学校
排名: 1/746 (分数: 10.0) 5年平均分: 3/746 (分数: 9.2)距离学校3.7公里 (开车大约11分钟) -
排名: 1/746 (分数: 10.0) 5年平均分: 3/746 (分数: 9.2)距离学校3.7公里 (开车大约11分钟)
-
排名: 1/746 (分数: 10.0) 5年平均分: 3/746 (分数: 9.2)距离学校3.7公里 (开车大约11分钟)