
房屋信息
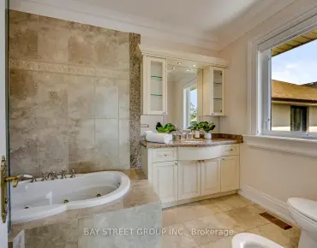
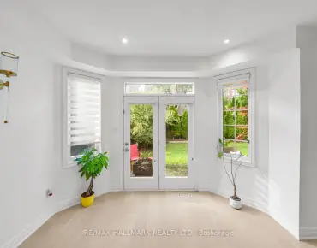
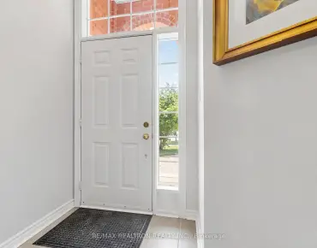
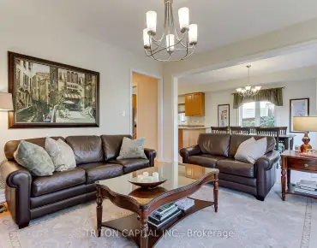
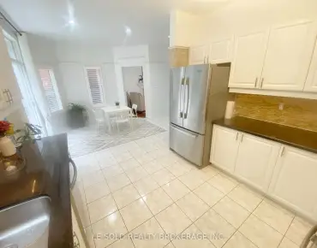
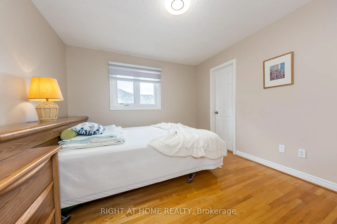
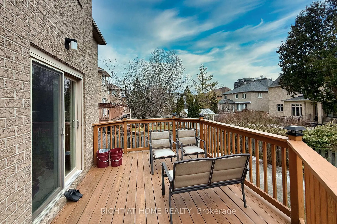
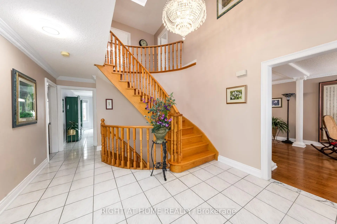
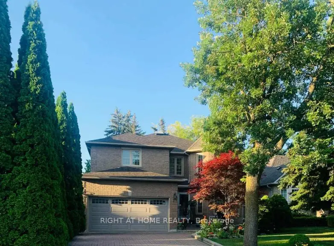
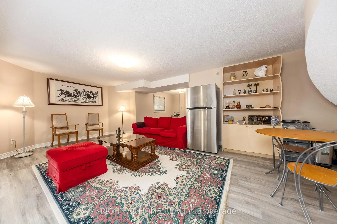
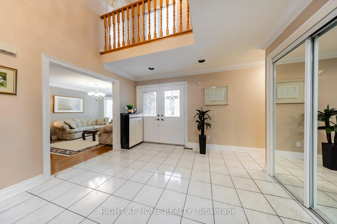
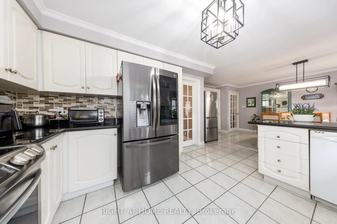
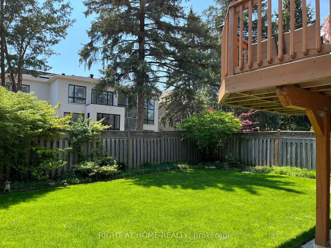
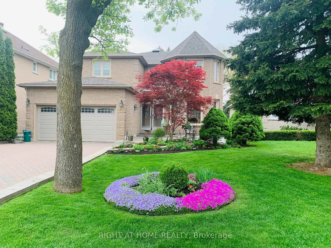
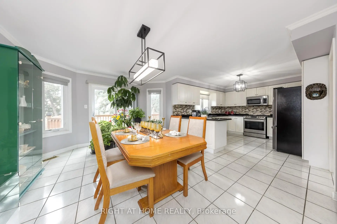
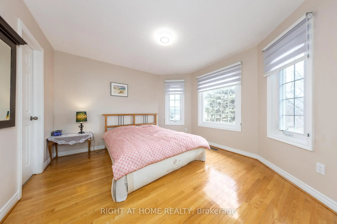
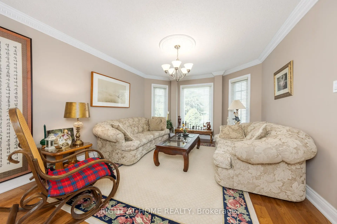
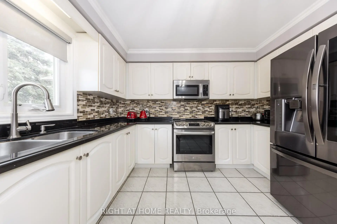
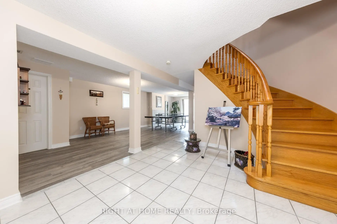
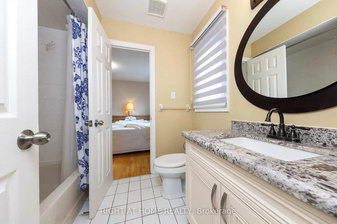
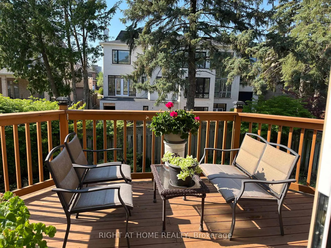
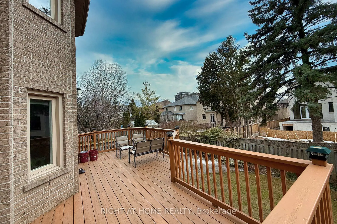
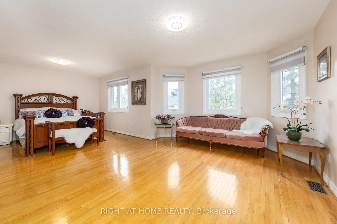
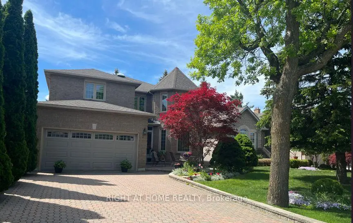
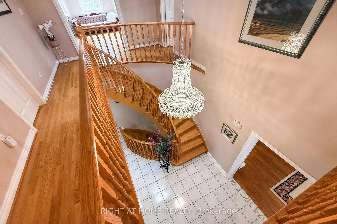
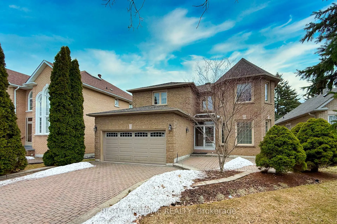
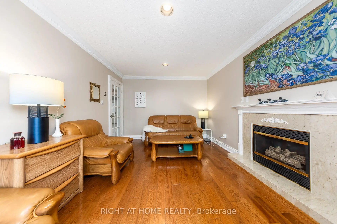
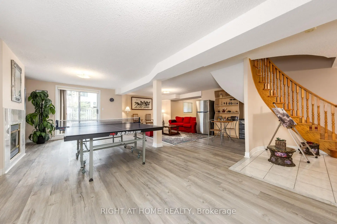
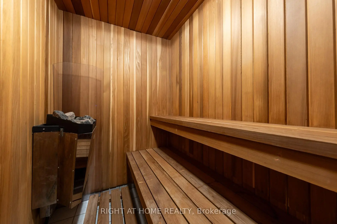
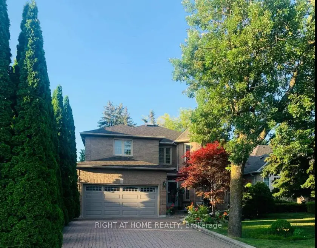
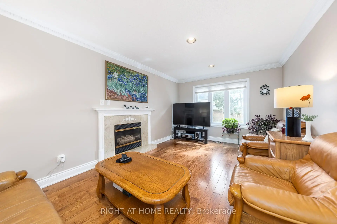
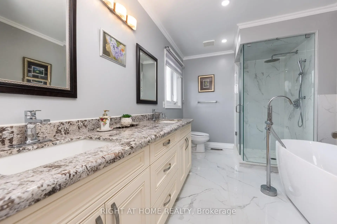
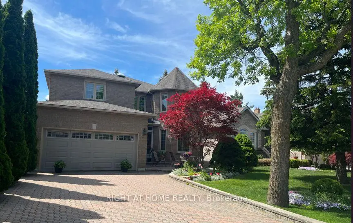
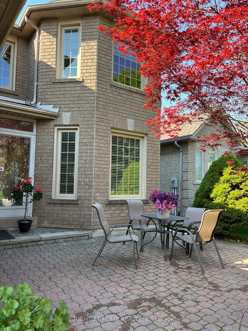
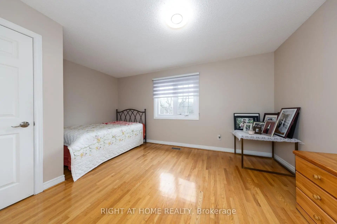
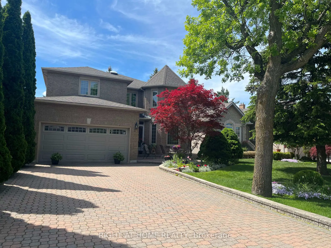
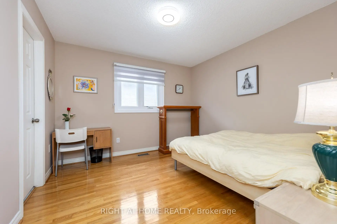
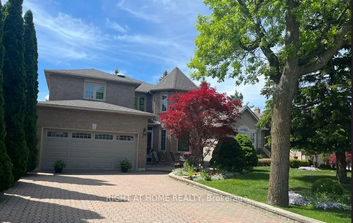
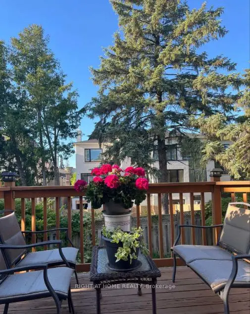
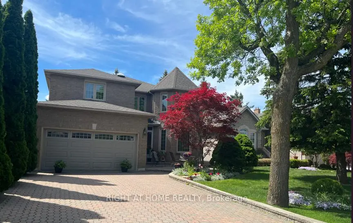
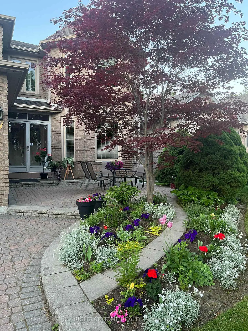
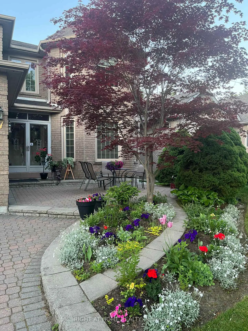
ABSOLUTELY TOP SCHOOLS: St. Theresa of Lisieux Catholic High School 9.9/10 ratings!!!! and Alexander Mackenzie High School 9.3/10 rating school!! St. Anne Catholic Elementary School 8.9/10 ratings!!! Perfect for your family and kids!!! Welcome to the famous quiet Addison St, Huge Lot 50.02x120. Total living space area more than 5000 sq ft. 1st and 2nd floor total of 3242 sq ft! Also Well Maintained Stunning & Bright Spacious Rooms**Delightful, this Detached House offers 5+2 bedrooms, 5 washrooms with a finished Walk-out Basement, sauna in basement and full washroom included. There is beautiful moonlight going up to 2nd floor! Walking Distance 100 m to Yonge St. The family room and basement each have a gas fireplace. This beautiful detached house surrounded by multimillion-dollar homes in a quiet residential street. Oversized modern kitchen, with premium quartz countertops and morden stainless steel appliances. The upper floor offers total 5 bedrooms / 3 full bathrooms, Includes a spacious master suite with a renovated luxurious 5-piece ensuite bathroom, each feature hardwood floors and large windows. Professionally finished walk-out basement serves as a versatile living space complete with 2 rooms, and a full bathroom. This rarely offered residence is located on a quiet crescent in the heart of Richmond Hill. Featuring an interlocked driveway and beautifully landscaped front yard, this home offers strong curb appeal and timeless elegance. The main floor features an open-concept living and dining area with hardwood floors throughout, pot lights, detailed mouldings, wainscotting, and large windows overlooking both the front and back yards. The family room with fireplace and walk-out to the backyard connects seamlessly to an upgraded kitchen complete with custom cabinetry, granite countertops. Close to parks, shopping, transit, and Hwy 404/407.
主要特征
- 朝向: 后院朝南

- 睡房: 5

- 卫生间: 5

- 车库: 2

- 厨房: 1

重要信息
- 占地面接: 50.02 x 120.00 Feet

- 室内面积: 3000-3500

- 地税: $ 9146.29

- N13241692

- Listing contracted with: RIGHT AT HOME REALTY
| 房间 | 尺寸(平方米) | 细节描述 | |
|---|---|---|---|
| 客厅 Rm | 5.03x3.66 | 硬木地板, 合并餐饮, 海湾窗 |
|
| 晚餐室 Rm | 4.57x3.66 | 硬木地板, 模压天花板, 合并客厅 |
|
| 家庭房 Rm | 5.18x3.66 | 硬木地板, 模压天花板, 大理石壁炉 |
|
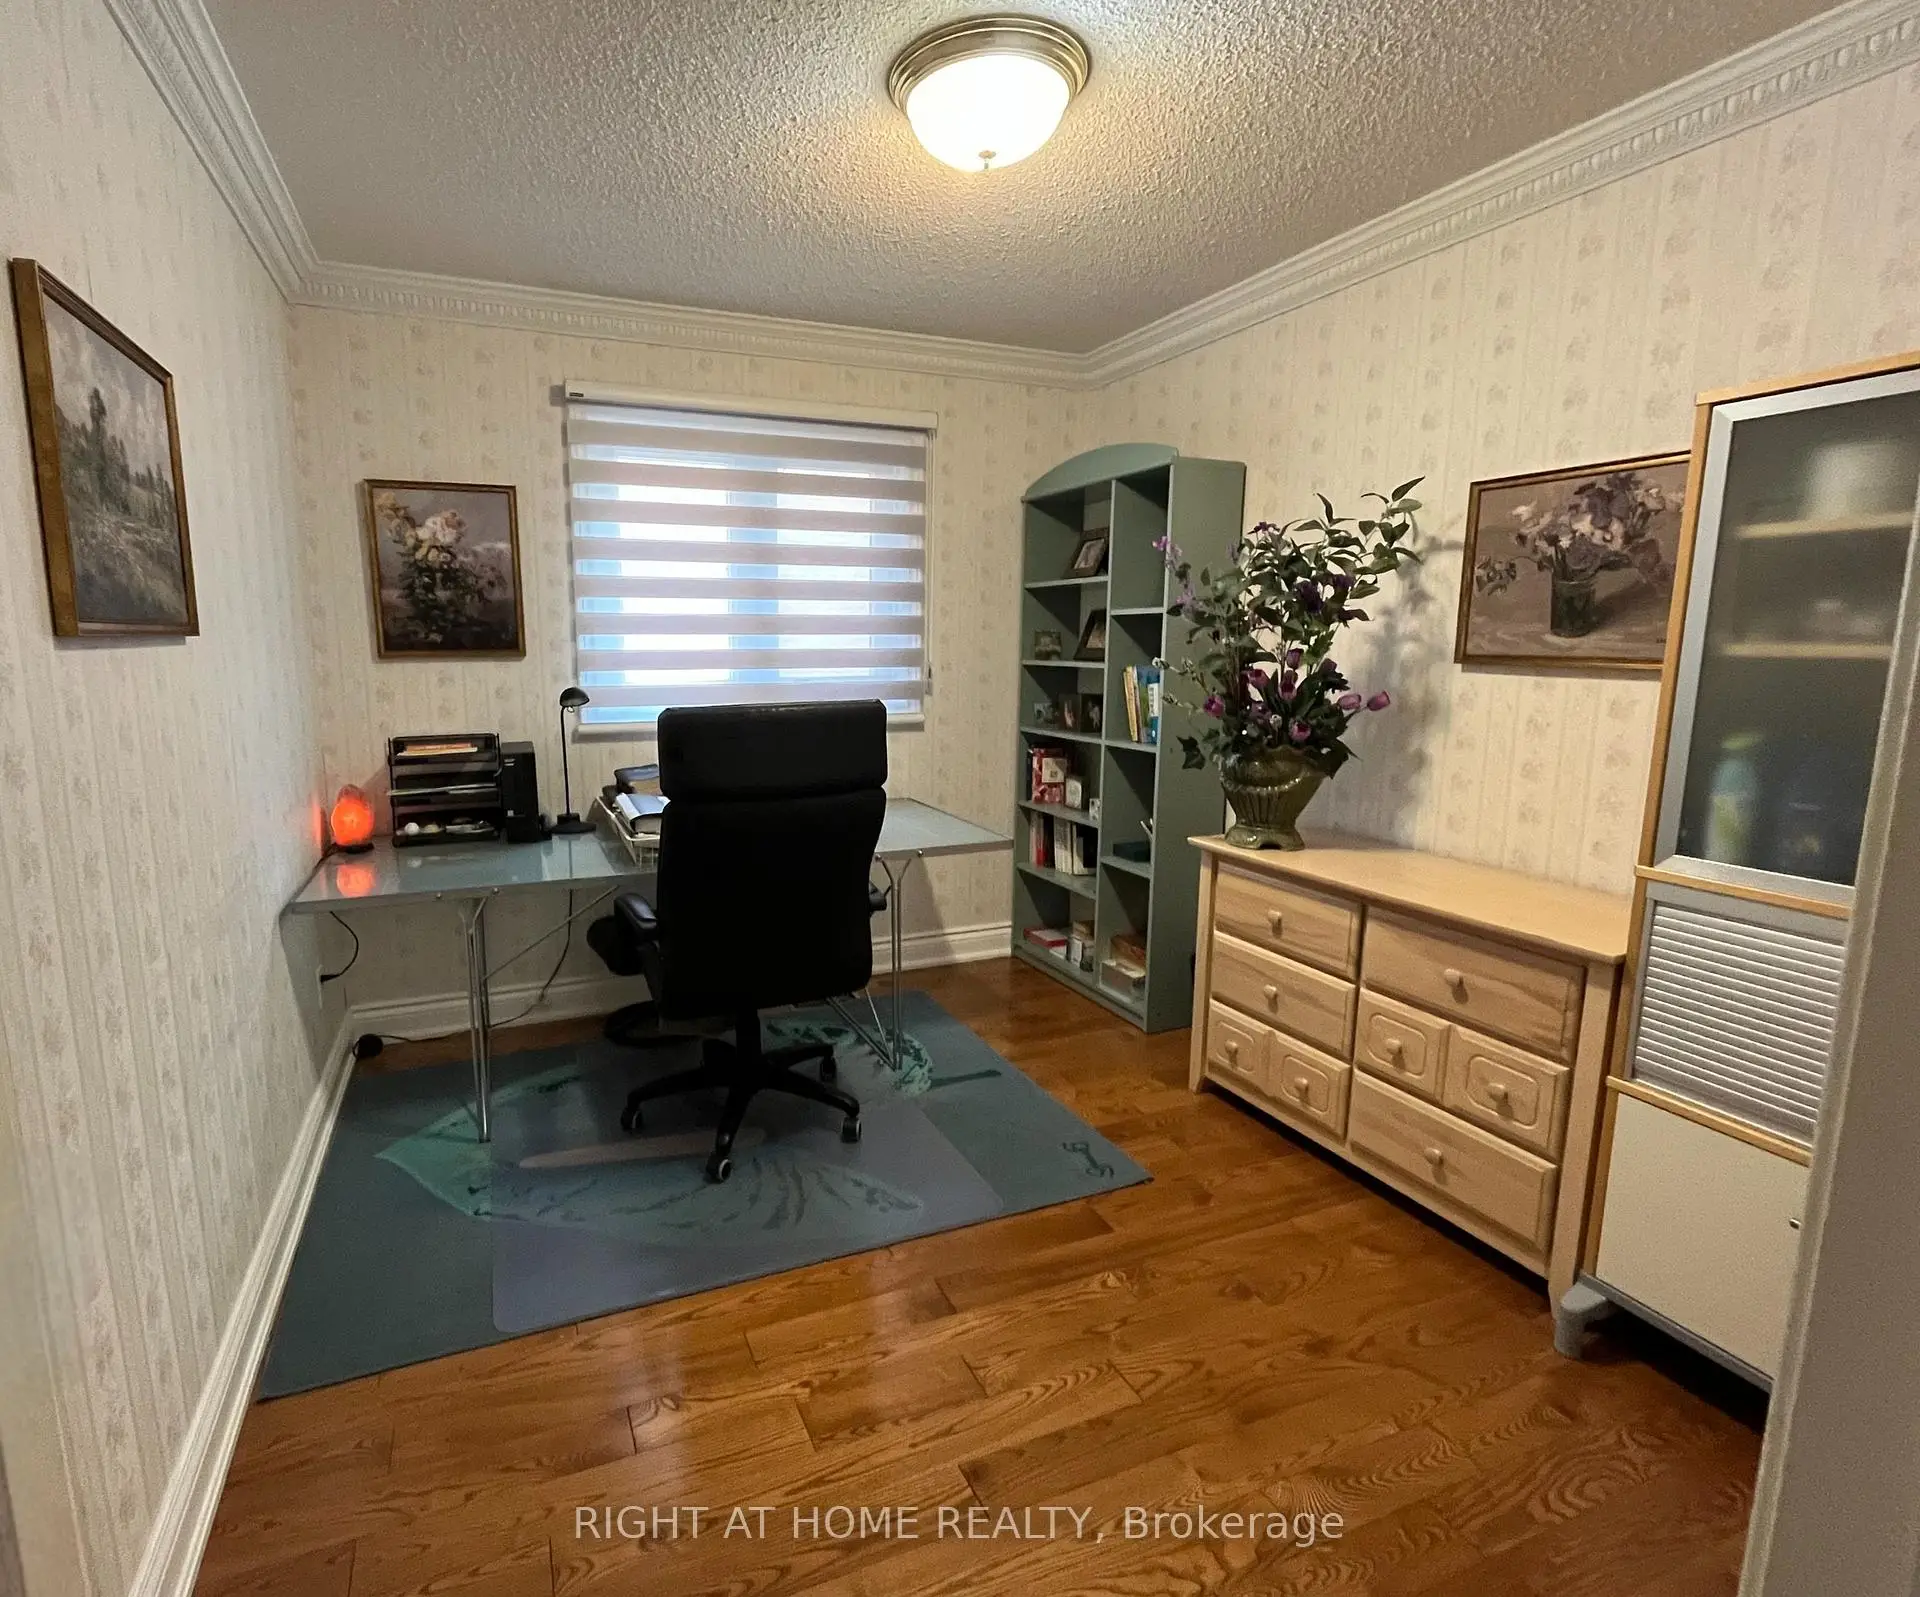
| 图书馆 | 3.66x3.05 | 硬木地板, 模压天花板, 法式门 |
|
| 厨房 | 7.02x4.67 | 陶瓷地板, , 走出式甲板 |
|
| Primary B | 7.02x3.66 | 硬木地板, 5pcs卫生间套间, |
|
| 第二间卧室 | 3.66x3.34 | 硬木地板, 半套卫生间, 壁橱 |
|
| 第三间卧室 | 3.66x3.66 | 硬木地板, 半套卫生间, 壁橱 |
|
| 第四间卧室 | 3.66x3.34 | 硬木地板, 半套卫生间, 双壁橱 |
|
| 第五间卧室 | 3.66x3.35 | 硬木地板, 半套卫生间, |
|
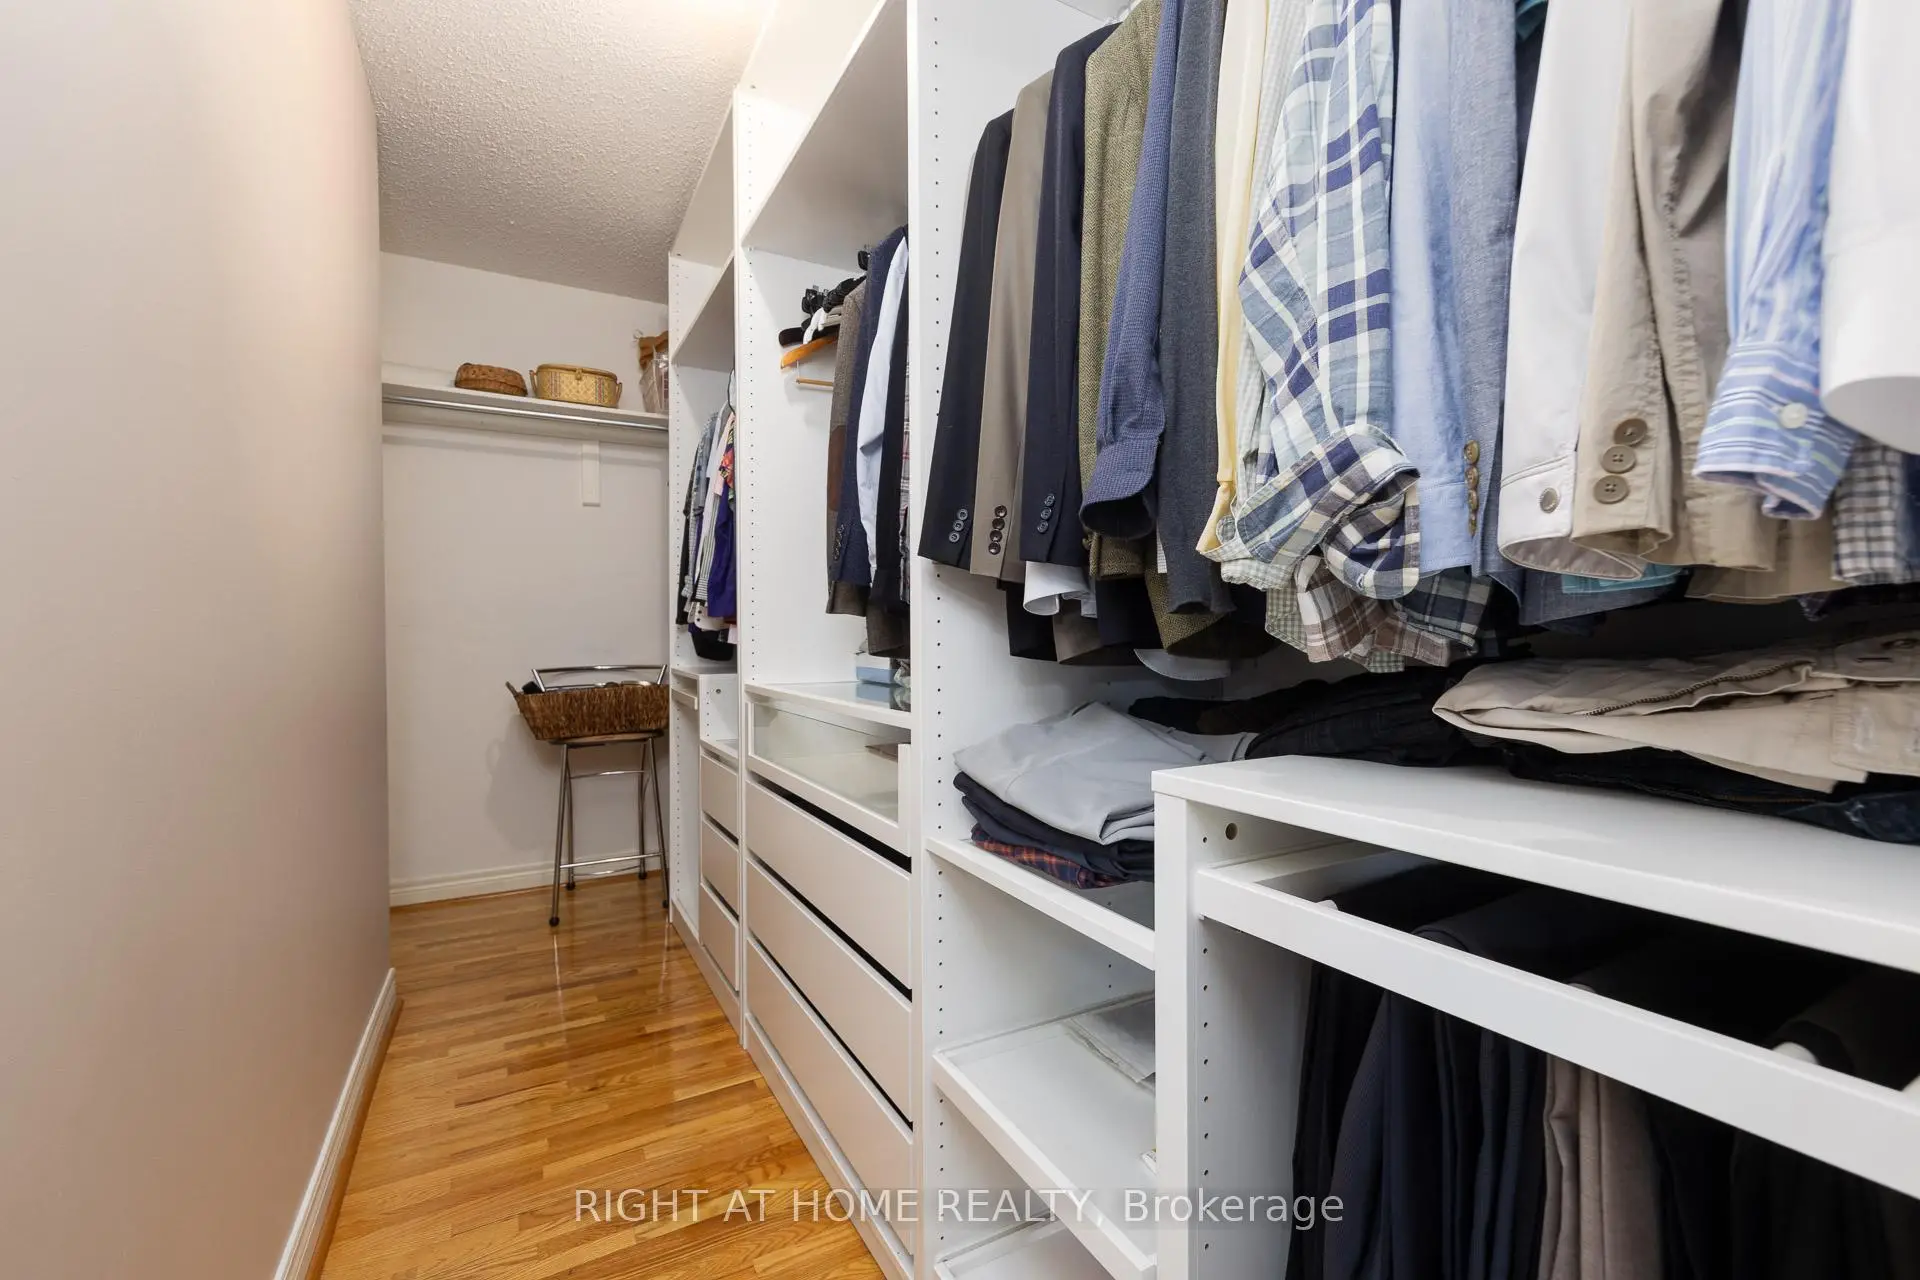
| 卧室 | 0.00x0.00 | 大窗, 大衣橱 |
|
| 卧室 | 0.00x0.00 | 大窗, 大衣橱 |
| 卫生间 | 卫浴件数 | 所在楼层 | |
|---|---|---|---|
| 1间 | 5件套 | Second |
|
| 2间 | 4件套 | Second |
|
| 1间 | 2件套 | 主层 |
|
| 1间 | 4件套 | 低层 |
房屋简介
房屋位于Yonge and Major mackenzie交界附近, 这间5房5卫双车库两层独立房户型朝南向. 27 Addison St拥有双连接式停车位. 房屋及周边设施包括CarpetFree等. 客厅 Rm, 晚餐室 Rm, 家庭房 Rm, 图书馆和 厨房在一层.社区概况
该物业所在社区为以自住为主的社区,住宅类型主要为独立屋。约有56%的居民拥有本科或以上学历,另有16%的居民拥有大专学历。当地大多数通勤居民主要驾车出行,另有少部分居民使用公共交通。
学校信息
小学
-
-
-
法语沉浸课程学校
在 3022学校里排名 1 (分数: 10.0)距离学校3.6公里 (开车大约11分钟) -
-
中学
-
AP课程学校
排名: 67/746 (分数: 8.2) 5年平均分: 109/746 (分数: 7.5)距离学校1.0公里 (走路大约17分钟) -
排名: 422/746 (分数: 5.8) 5年平均分: 222/746 (分数: 6.8)距离学校2.8公里 (开车大约8分钟)
-
排名: 20/746 (分数: 9.0) 5年平均分: 50/746 (分数: 8.0)距离学校4.8公里 (开车大约14分钟)
-
AP课程学校
排名: 67/746 (分数: 8.2) 5年平均分: 109/746 (分数: 7.5)距离学校1.0公里 (走路大约17分钟) -
排名: 67/746 (分数: 8.2) 5年平均分: 109/746 (分数: 7.5)距离学校1.0公里 (走路大约17分钟)
-
天主教对口学区学校
排名: 1/746 (分数: 10.0) 5年平均分: 3/746 (分数: 9.2)距离学校3.9公里 (开车大约12分钟) -
排名: 1/746 (分数: 10.0) 5年平均分: 3/746 (分数: 9.2)距离学校3.9公里 (开车大约12分钟)
-
天主教天才项目学校
排名: 1/746 (分数: 10.0) 5年平均分: 3/746 (分数: 9.2)距离学校3.9公里 (开车大约12分钟)