
房屋信息
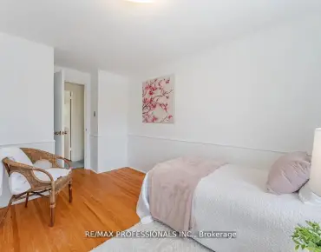
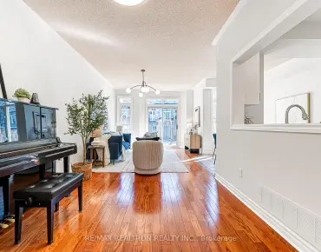
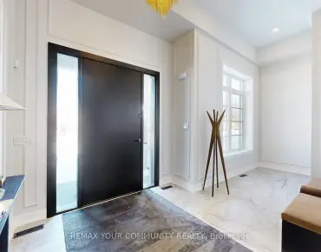
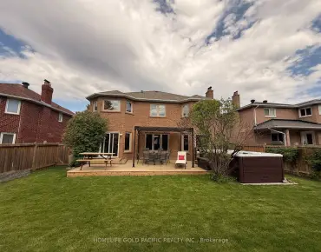
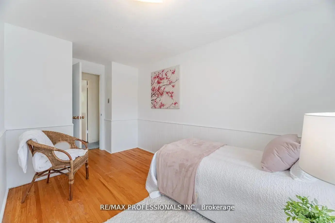
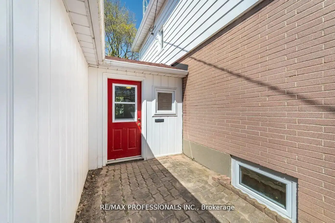
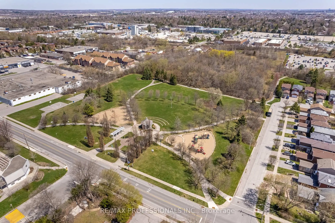
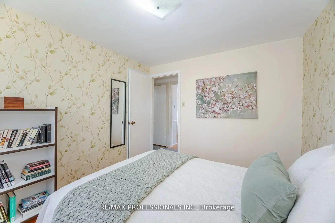
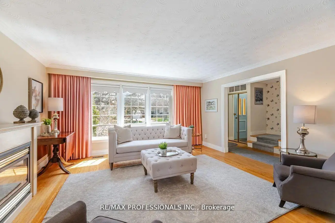
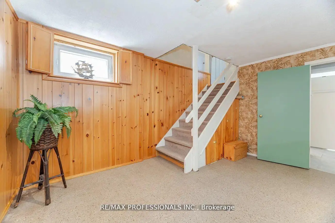
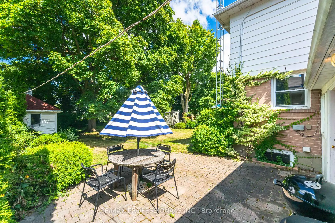
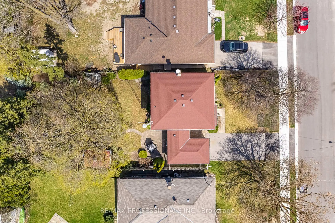
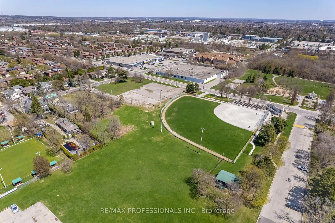
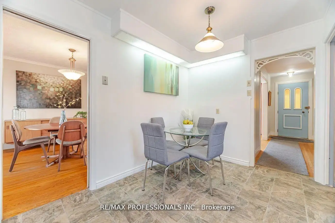
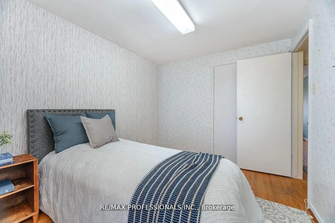
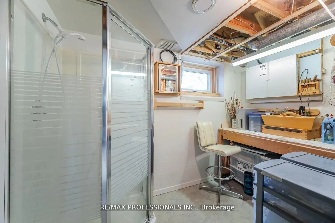
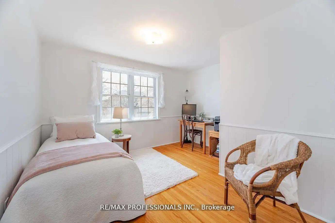
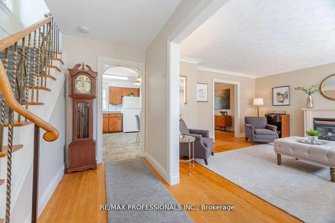
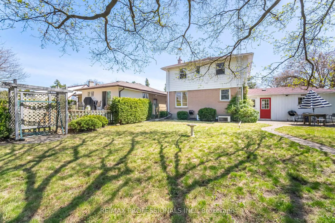
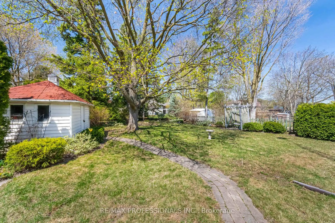
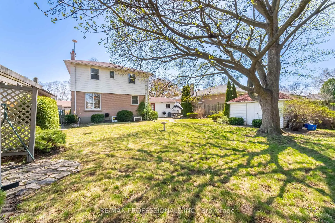
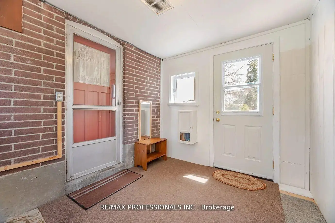
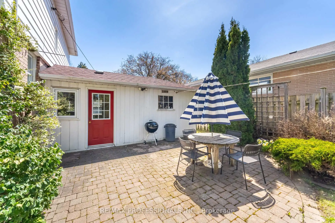
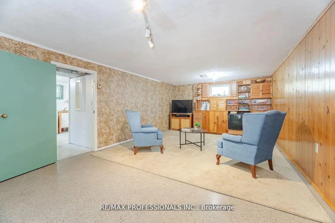
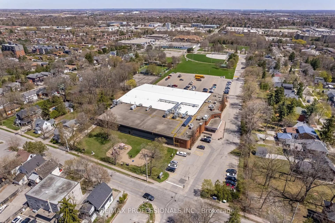
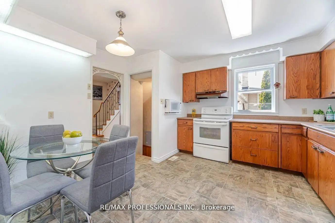
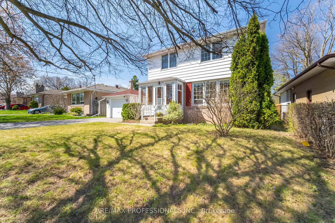
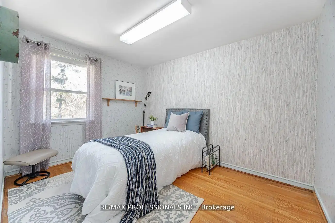
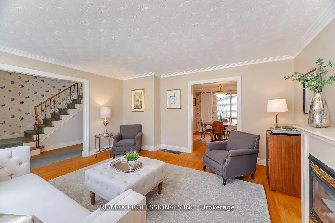
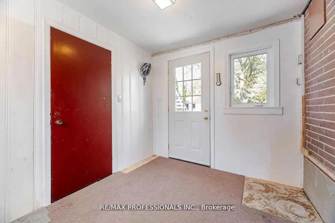
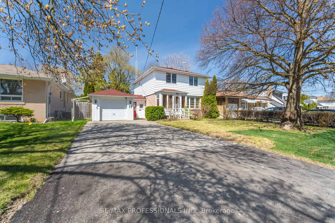
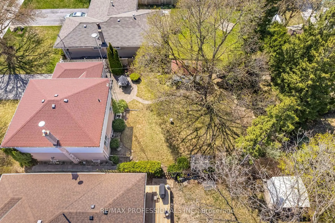
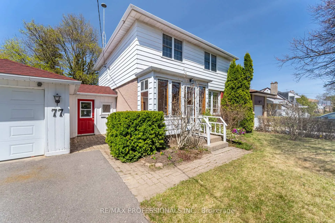
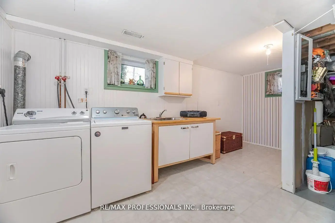
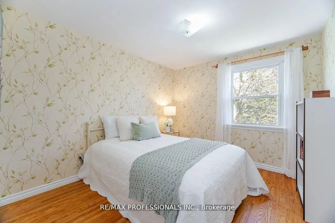
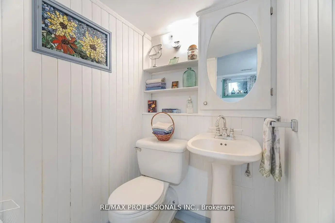
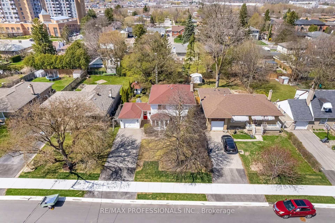
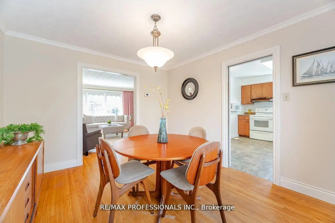
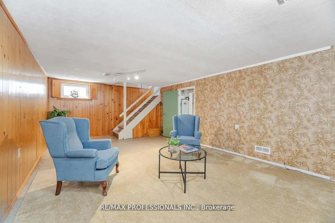
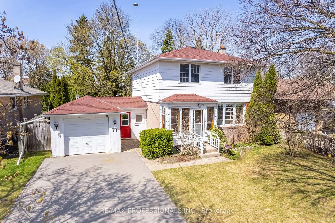
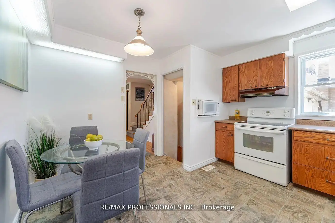
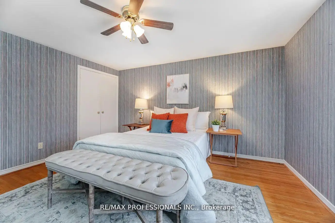
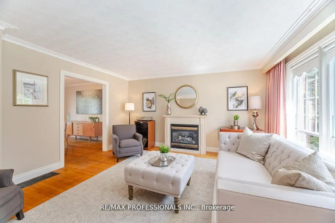
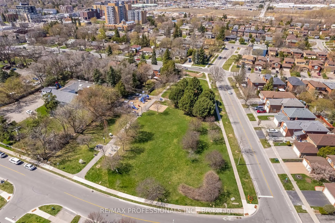
Situated on a mature 55 x 144 ft. lot, this spacious 4-bedroom, 2-storey home features an attached one-car garage and a functional family-friendly layout. Hardwood flooring flows through the living and dining rooms, while the living room offers a cozy gas fireplace. The bright eat-in kitchen overlooks the private rear yard.The second floor features four generously sized bedrooms, all with hardwood flooring. A separate entrance leads to the finished basement, complete with a large recreation room, laundry room, workshop, 2-piece bathroom, and separate shower.Enjoy the fully fenced backyard with a large patio, mature gardens, and a workshop/studio space - perfect for hobbies or additional storage. A convenient breezeway/mudroom connects the home and garage.Ideally located within walking distance to downtown Richmond Hill, the GO Station, Yonge Street, parks, and everyday amenities. Excellent commuter access to Highway 404 and major routes. Steps to the Elgin Barrow Arena Complex and Richmond Hill Lawn Bowling & Tennis Club. Close to highly regarded schools including Walker's Corners P.S., Alexander Mackenzie High School (IB Program), and Beverley Acres French Immersion. Conveniently near the library, Richmond Hill Centre for the Performing Arts, hospital, and Hillcrest Mall, with easy access to Highways 7, 400, and 404.
主要特征
- 朝向: 后院朝北

- 睡房: 4

- 卫生间: 3

- 车库: 1

- 厨房: 1

重要信息
- 占地面接: 55.07 x 144.00 Feet

- 室内面积: 1100-1500

- 地税: $ 6073.00

- N13218890

- Listing contracted with: RE/MAX PROFESSIONALS INC.
| 房间 | 尺寸(平方米) | 细节描述 | |
|---|---|---|---|
| 门厅 | 4.51x2.51 | 镜面衣橱, 硬木地板 |
|
| 客厅 Rm | 4.65x4.50 | 煤气壁炉, 硬木地板, 皇冠顶饰 |
|
| 晚餐室 Rm | 3.66x3.30 | , 硬木地板, 皇冠顶饰 |
|
| 厨房 | 3.96x3.66 | , 即吃式厨房, 瓷砖地板 |
|
| Primary B | 4.14x3.73 | 硬木地板, 双壁橱, |
|
| 第二间卧室 | 3.35x2.64 | 硬木地板, 壁橱, |
|
| 第三间卧室 | 3.20x2.79 | 硬木地板, 壁橱, |
|
| 第四间卧室 | 4.14x3.66 | 硬木地板, 壁橱, |
|
| 娱乐室reatio | 7.01x3.89 | 智能书柜, 地毯, 高于地面窗口 |
|
| 洗衣房 | 7.01x3.89 | 瓷砖地板, 瓷砖地板, 高于地面窗口 |
|
| 工作室 | 3.05x1.73 | , 混凝土楼板, 高于地面窗口 |
|
| Mud Rm | 3.05x1.73 | , 步入车库, 走出式天台 |
| 卫生间 | 卫浴件数 | 所在楼层 | |
|---|---|---|---|
| 1间 | 4件套 | Second |
|
| 1间 | 2件套 | Basement |
|
| 1间 | 1件套 | Basement |
房屋简介
房屋位于Yonge And Major Mackenzie交界附近, 这间4房3卫单车库两层独立房户型朝北向. 77 Bedford Park Ave拥有单分离式停车位. 房屋及周边设施包括Workbench和WaterHeater等. 门厅, 客厅 Rm, 晚餐室 Rm, 厨房, 第四间卧室和 Mud Rm在主层.学校信息
小学
-
天才项目学校
在 3022学校里排名 888 (分数: 7.0)距离学校0.9公里 (走路大约17分钟) -
法语沉浸课程学校
在 3022学校里排名 516 (分数: 7.6)距离学校2.2公里 (开车大约7分钟) -
-
-
中学
-
AP课程学校
排名: 67/746 (分数: 8.2) 5年平均分: 109/746 (分数: 7.5)距离学校1.5公里 (走路大约27分钟) -
排名: 20/746 (分数: 9.0) 5年平均分: 50/746 (分数: 8.0)距离学校6.2公里 (开车大约19分钟)
-
排名: 422/746 (分数: 5.8) 5年平均分: 222/746 (分数: 6.8)距离学校4.6公里 (开车大约14分钟)
-
AP课程学校
排名: 67/746 (分数: 8.2) 5年平均分: 109/746 (分数: 7.5)距离学校1.5公里 (走路大约27分钟) -
排名: 67/746 (分数: 8.2) 5年平均分: 109/746 (分数: 7.5)距离学校1.5公里 (走路大约27分钟)
-
天主教对口学区学校
排名: 89/746 (分数: 8.0) 5年平均分: 135/746 (分数: 7.3)距离学校1.7公里 (走路大约31分钟) -
排名: 89/746 (分数: 8.0) 5年平均分: 135/746 (分数: 7.3)距离学校1.7公里 (走路大约31分钟)
-