Observatory, Richmond Hill, L4C 5G9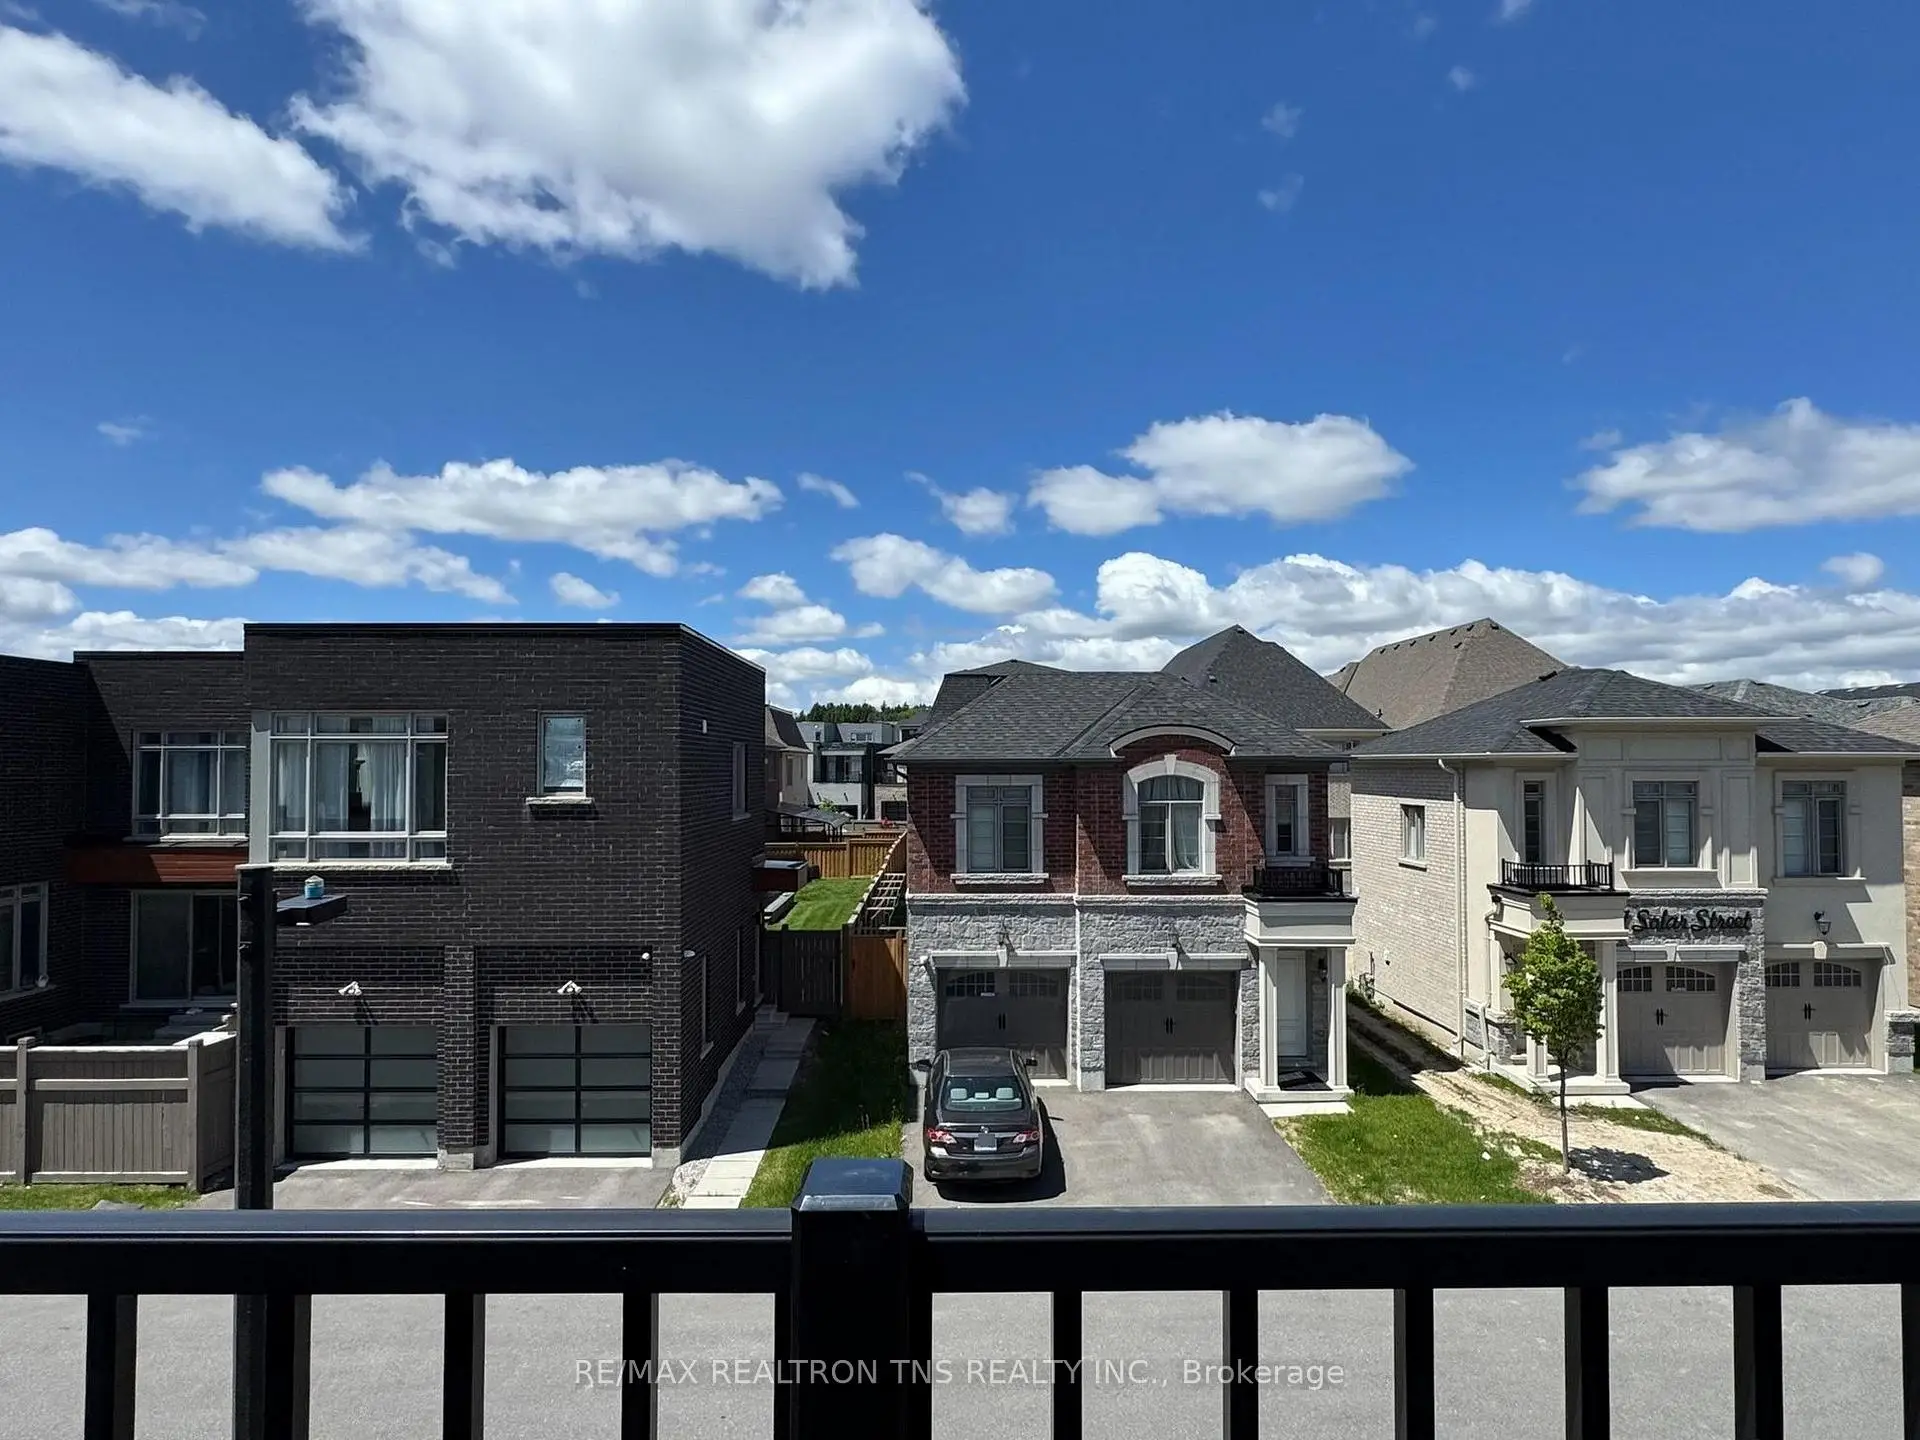

房屋信息
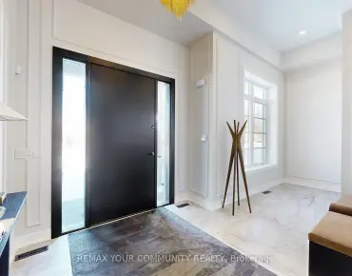
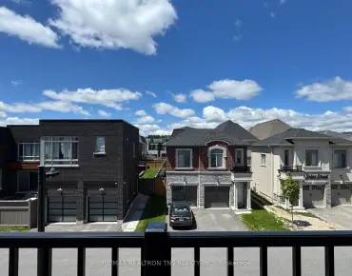
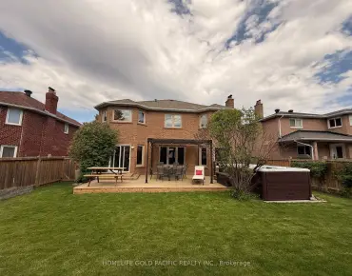
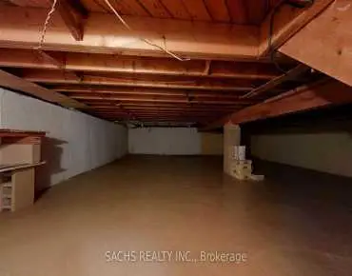
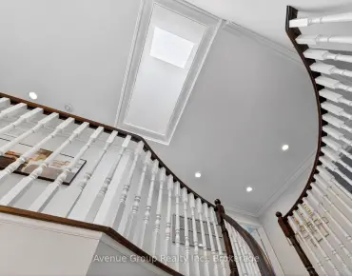
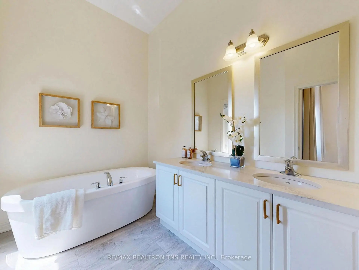
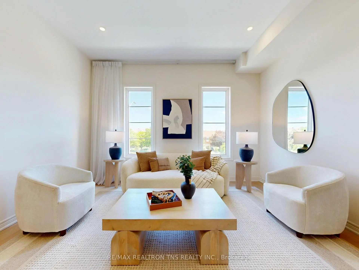
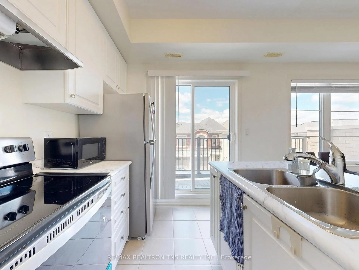
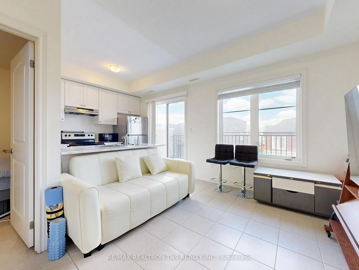
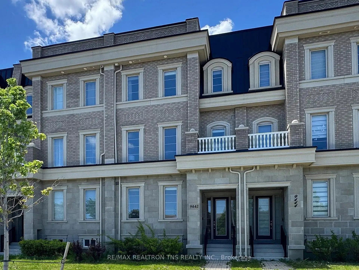
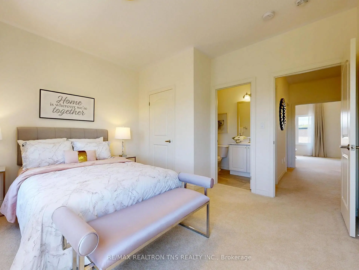
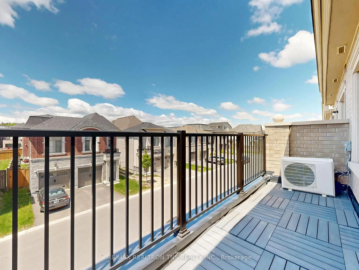
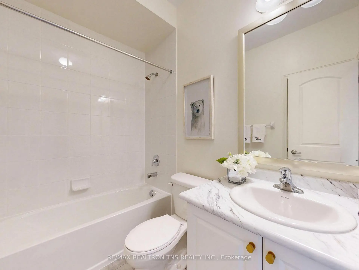
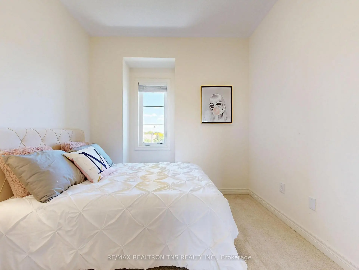
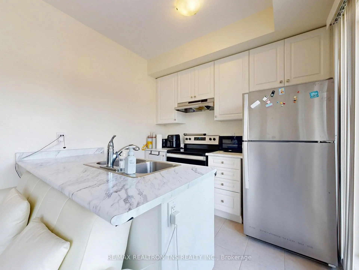
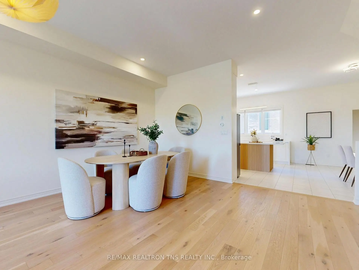
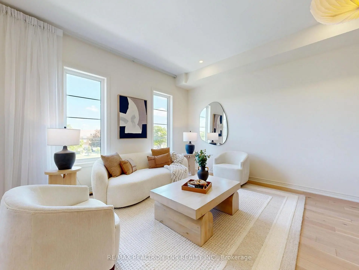
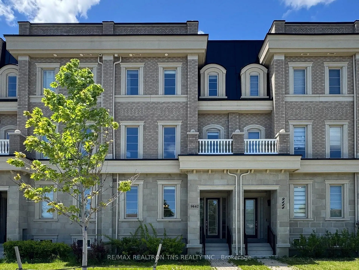
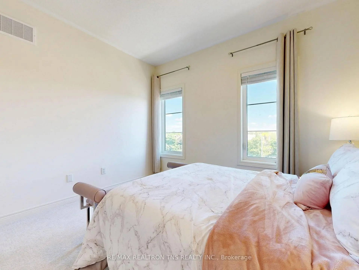
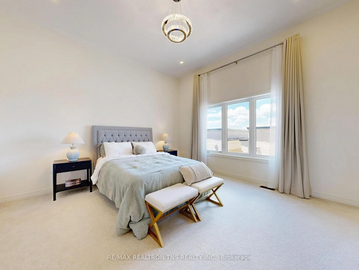
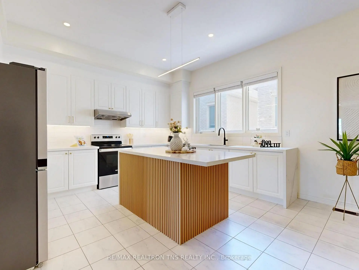
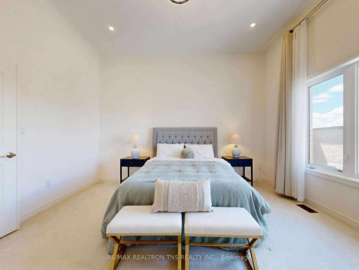
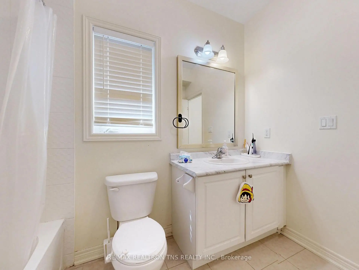
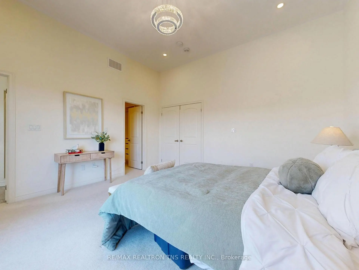
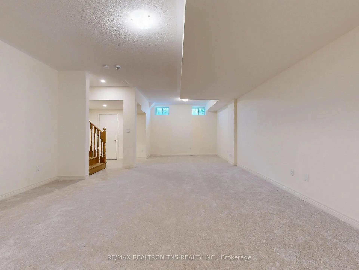
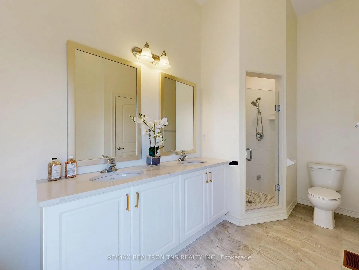
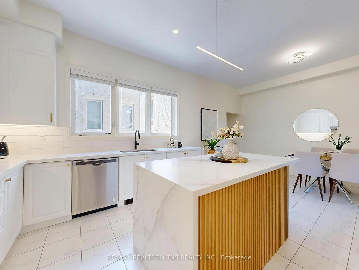
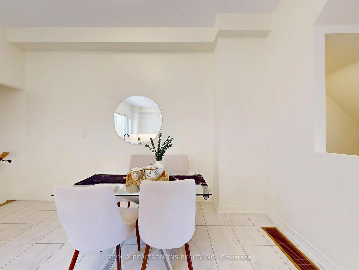
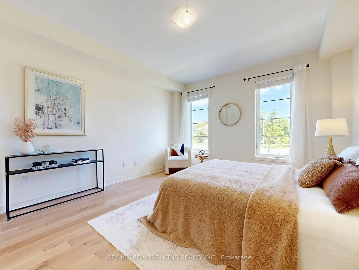
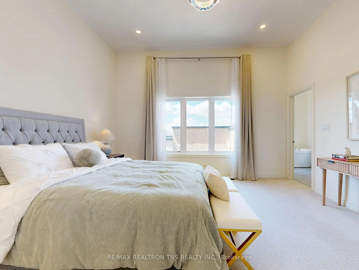
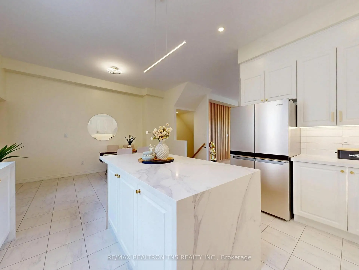
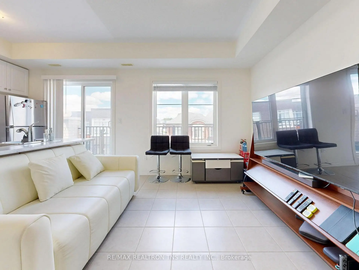
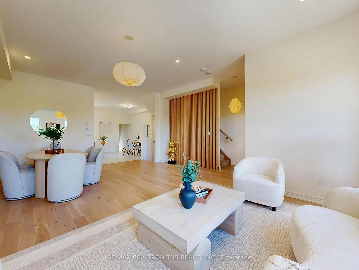
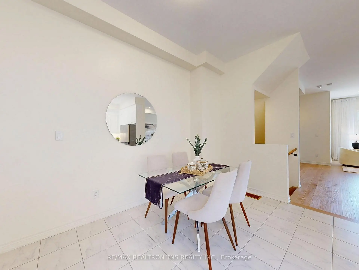
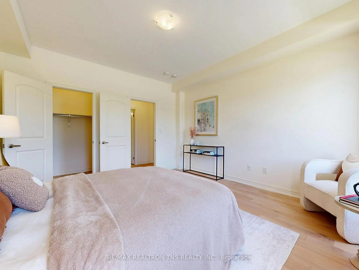
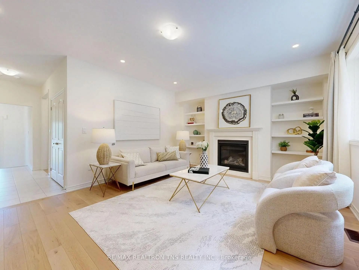
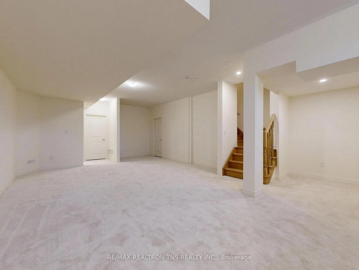
Rarely offered luxury executive townhouse delivering exceptional scale, flexibility, and modern living. This unique residence is a legal duplex with a fully self-contained coach house, perfectly suited for multi-generational living. Offering approximately 4,000 sq. ft. of total living space, the property includes a spacious main townhouse and a separate 1-bedroom, 1-bath coach house with its own private entrance. The ground level features a versatile layout with a bedroom, full bathroom, and a comfortable family room-ideal for guests, extended family, or a private living space. The fully finished basement adds further functionality, complete with a large recreational area and an additional bathroom. On the main level, the home opens into a bright, open-concept living and dining space designed for both everyday comfort and entertaining. The fully renovated kitchen is a standout feature, showcasing quartz countertops, an undermount sink, and under-cabinet lighting. This level is elevated by 10-foot smooth ceilings and elegant white oak flooring throughout. Upstairs, the primary suite offers a true retreat with soaring 11-foot ceilings, large windows, and a spa-inspired ensuite featuring double sinks, a soaker tub, and a separate shower. Completing the property, the fully self-contained coach house includes 1 bedroom, 1 bathroom, and a full kitchen with a separate entrance-ideal for extra income potential, extended family, in-laws, or guest accommodations. Located within the highly sought-after Bayview Secondary School (IB) catchment and close to top Montessori schools, Hillcrest Mall, Highways 404 and 407, and just steps to David Dunlap Observatory Park, this home offers an exceptional blend of luxury, functionality, and convenience in one of Richmond Hill's most desirable neighbourhoods.
主要特征
- 朝向: 后院朝东

- 睡房: 4

- 卫生间: 6

- 车库: 2

- 厨房: 2

重要信息
- 占地面接: 22.01 x 113.85 Feet

- 室内面积: 3500-5000

- 地税: $ 9014.00

- N13218788

- Listing contracted with: RE/MAX REALTRON TNS REALTY INC.
| 房间 | 尺寸(平方米) | 细节描述 | |
|---|---|---|---|
| 第四间卧室 | 4.26x3.05 | 硬木地板, , 大窗 |
|
| 家庭房 Rm | 6.46x4.17 | 硬木地板, 大窗, 壁炉 |
|
| 娱乐室reatio | 9.50x5.21 | 地毯, 三件套卫生间, 大窗 |
|
| 客厅 Rm | 7.33x5.30 | 硬木地板, 开放式概念, 合并餐饮 |
|
| 晚餐室 Rm | 7.33x5.30 | 硬木地板, 开放式概念, 合并客厅 |
|
| 厨房 | 4.26x3.40 | 瓷砖地板, 石英台面, 台下盆水池 |
|
| 早餐室 | 4.26x3.40 | , 开放式概念, 大窗 |
|
| Primary B | 4.45x4.26 | 地毯, 5pcs卫生间套间, |
|
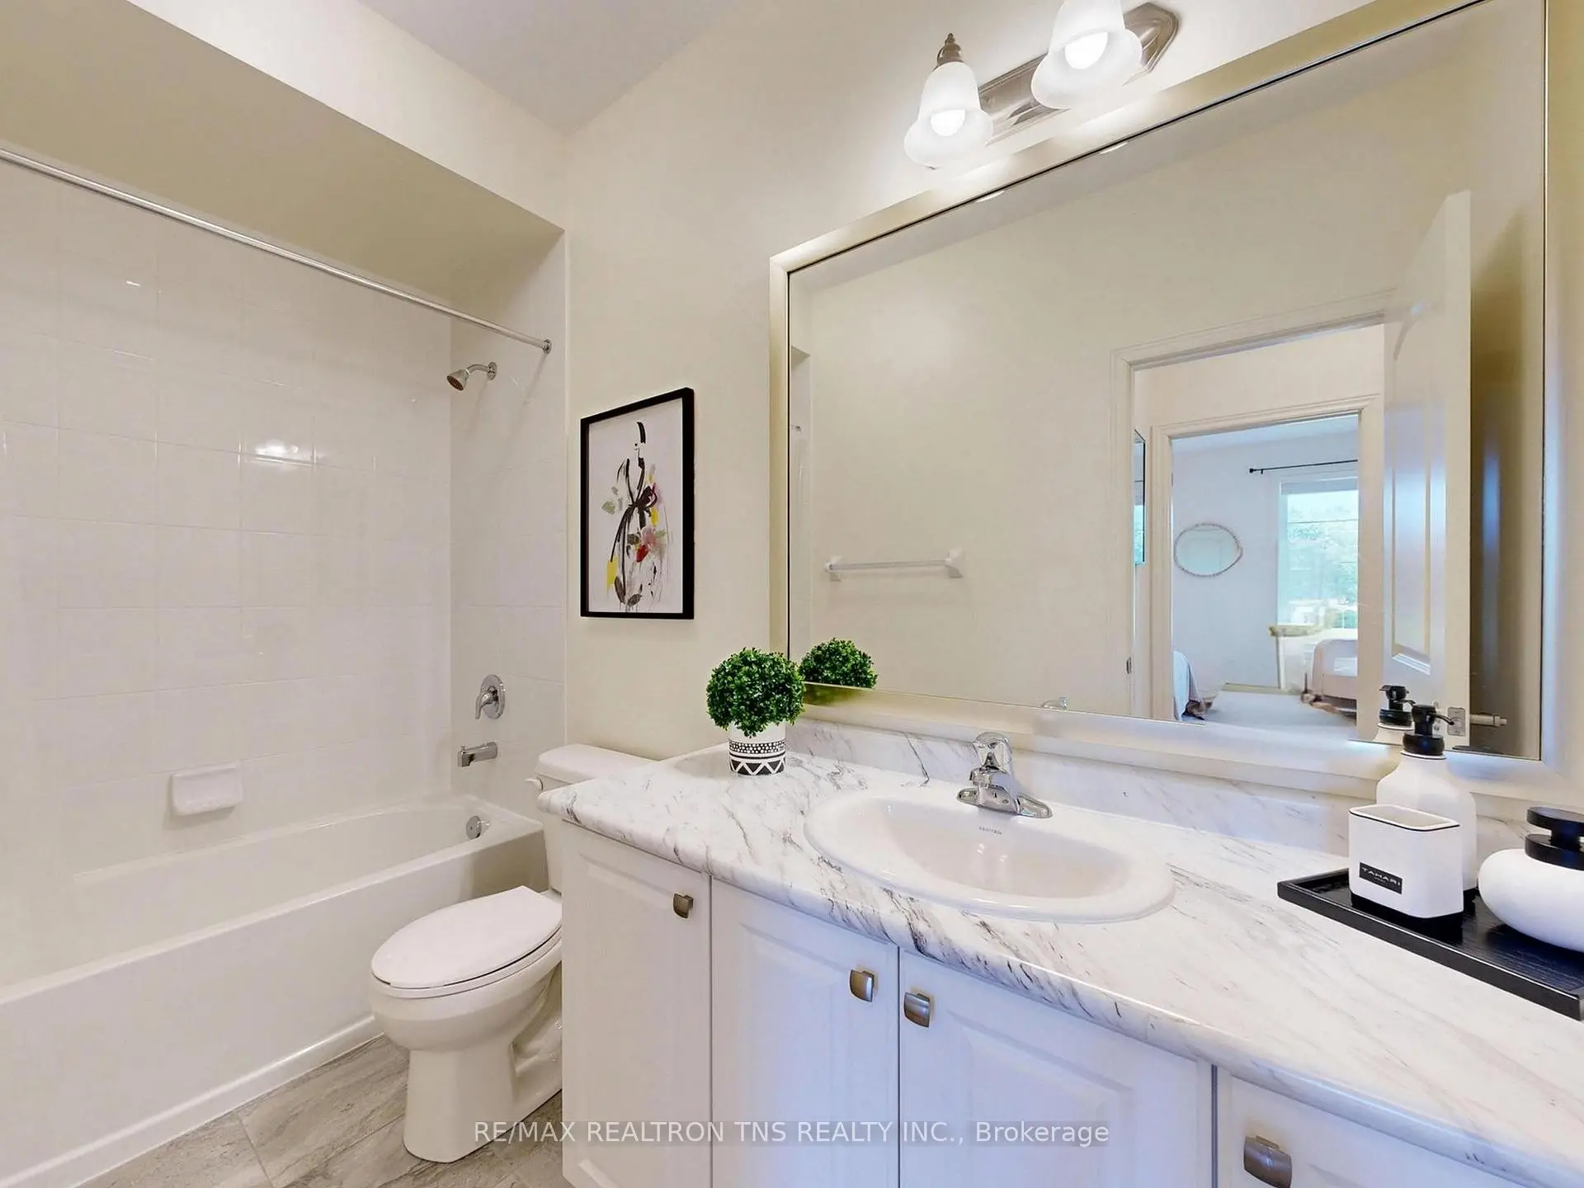
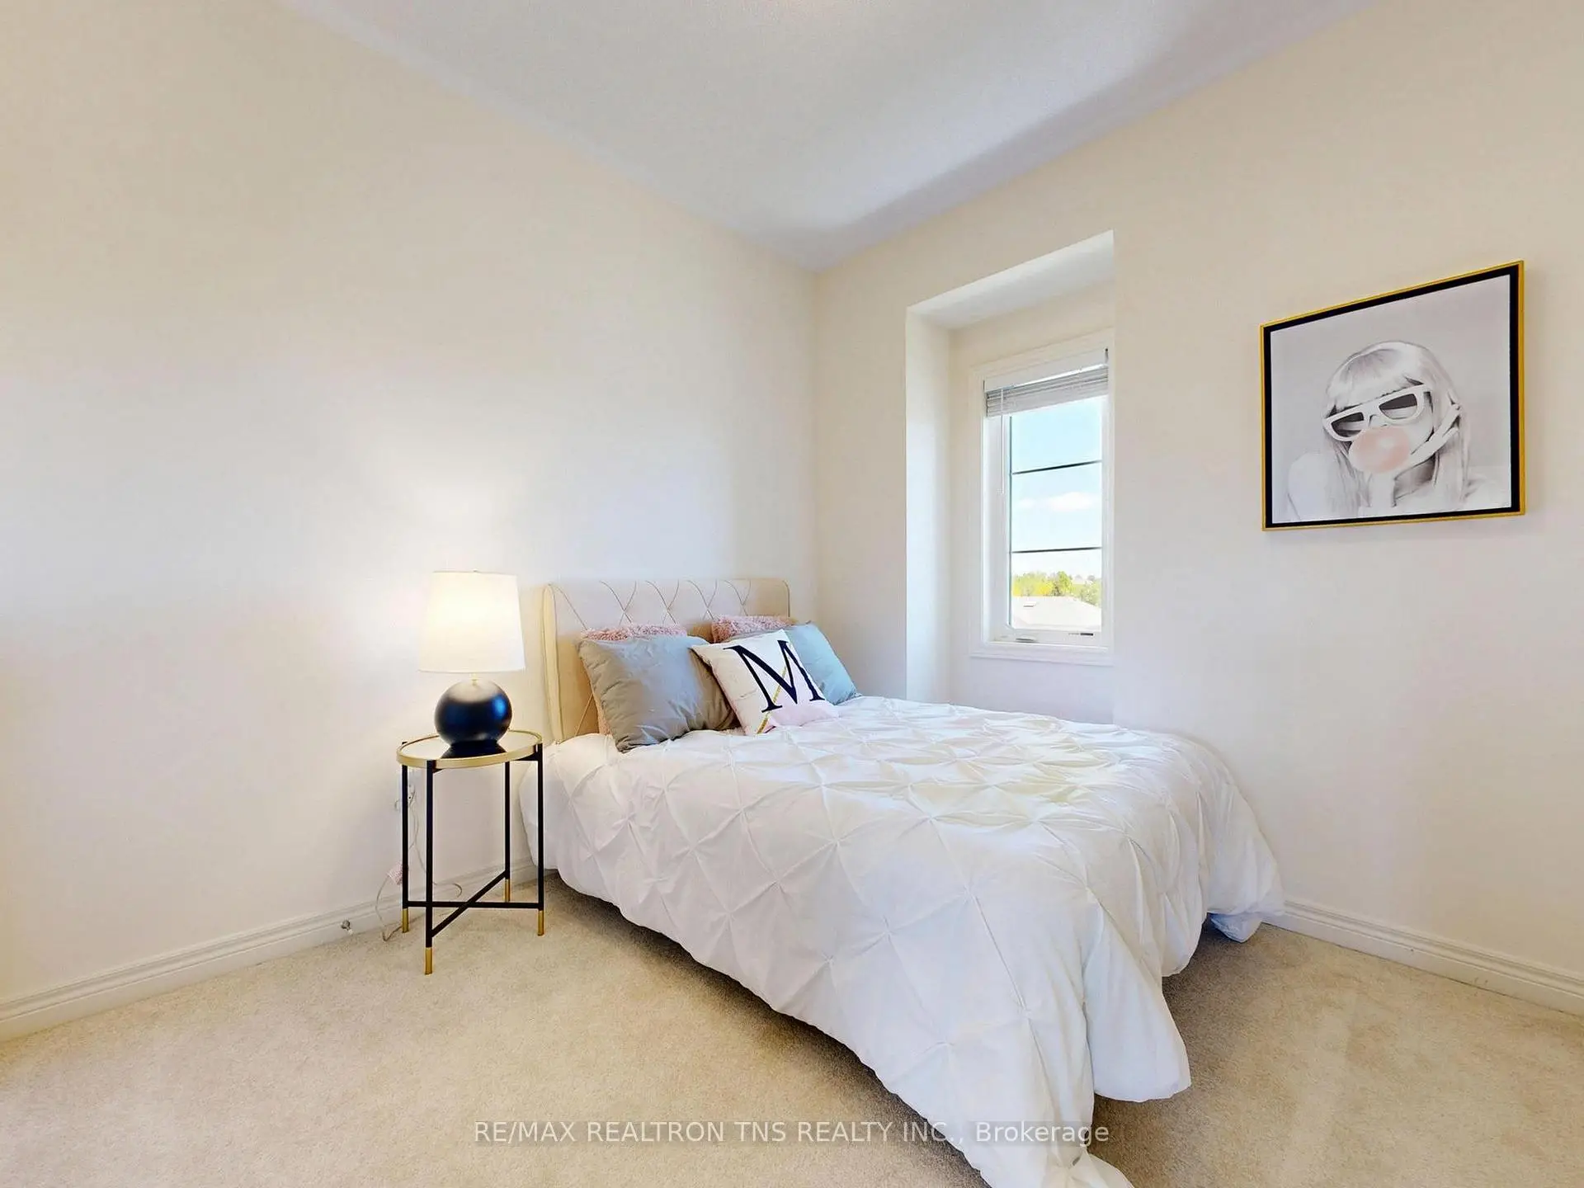
| 第二间卧室 | 3.40x3.05 | 地毯, , 3pcs卫生间套间 |
|
| 第三间卧室 | 3.16x2.75 | 地毯, 壁橱, 大窗 |
|
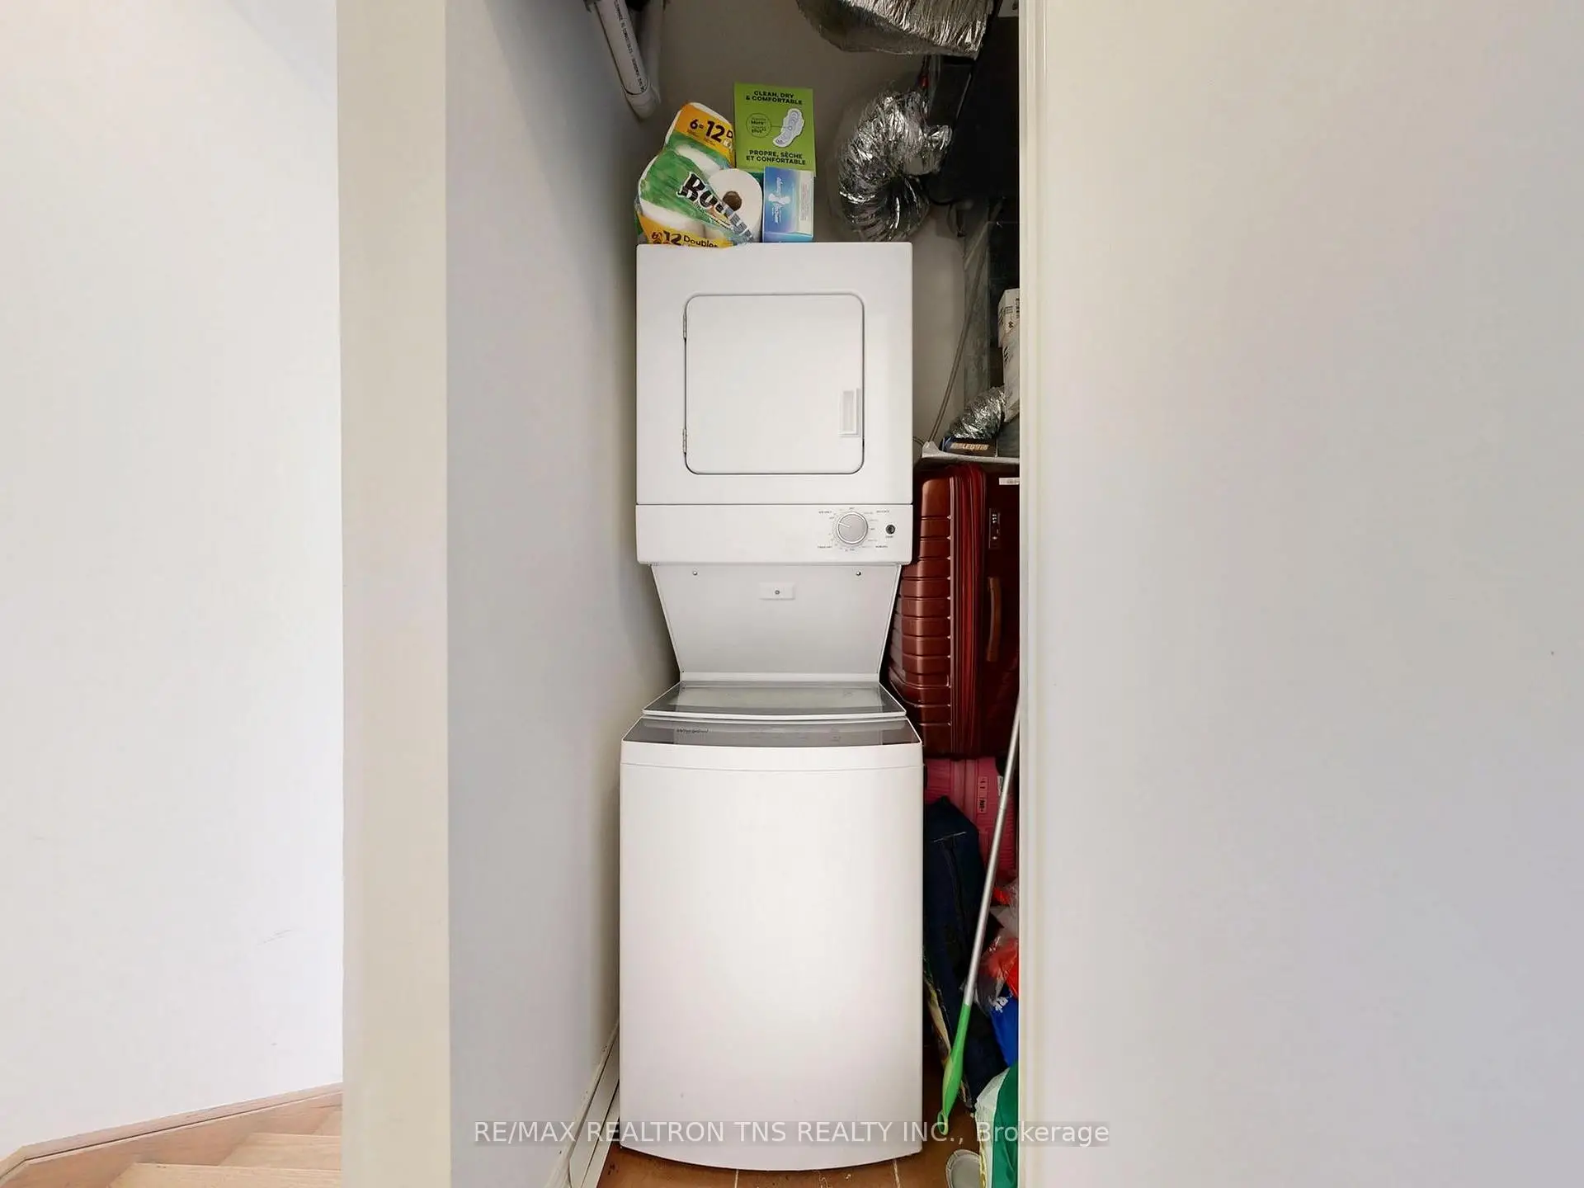
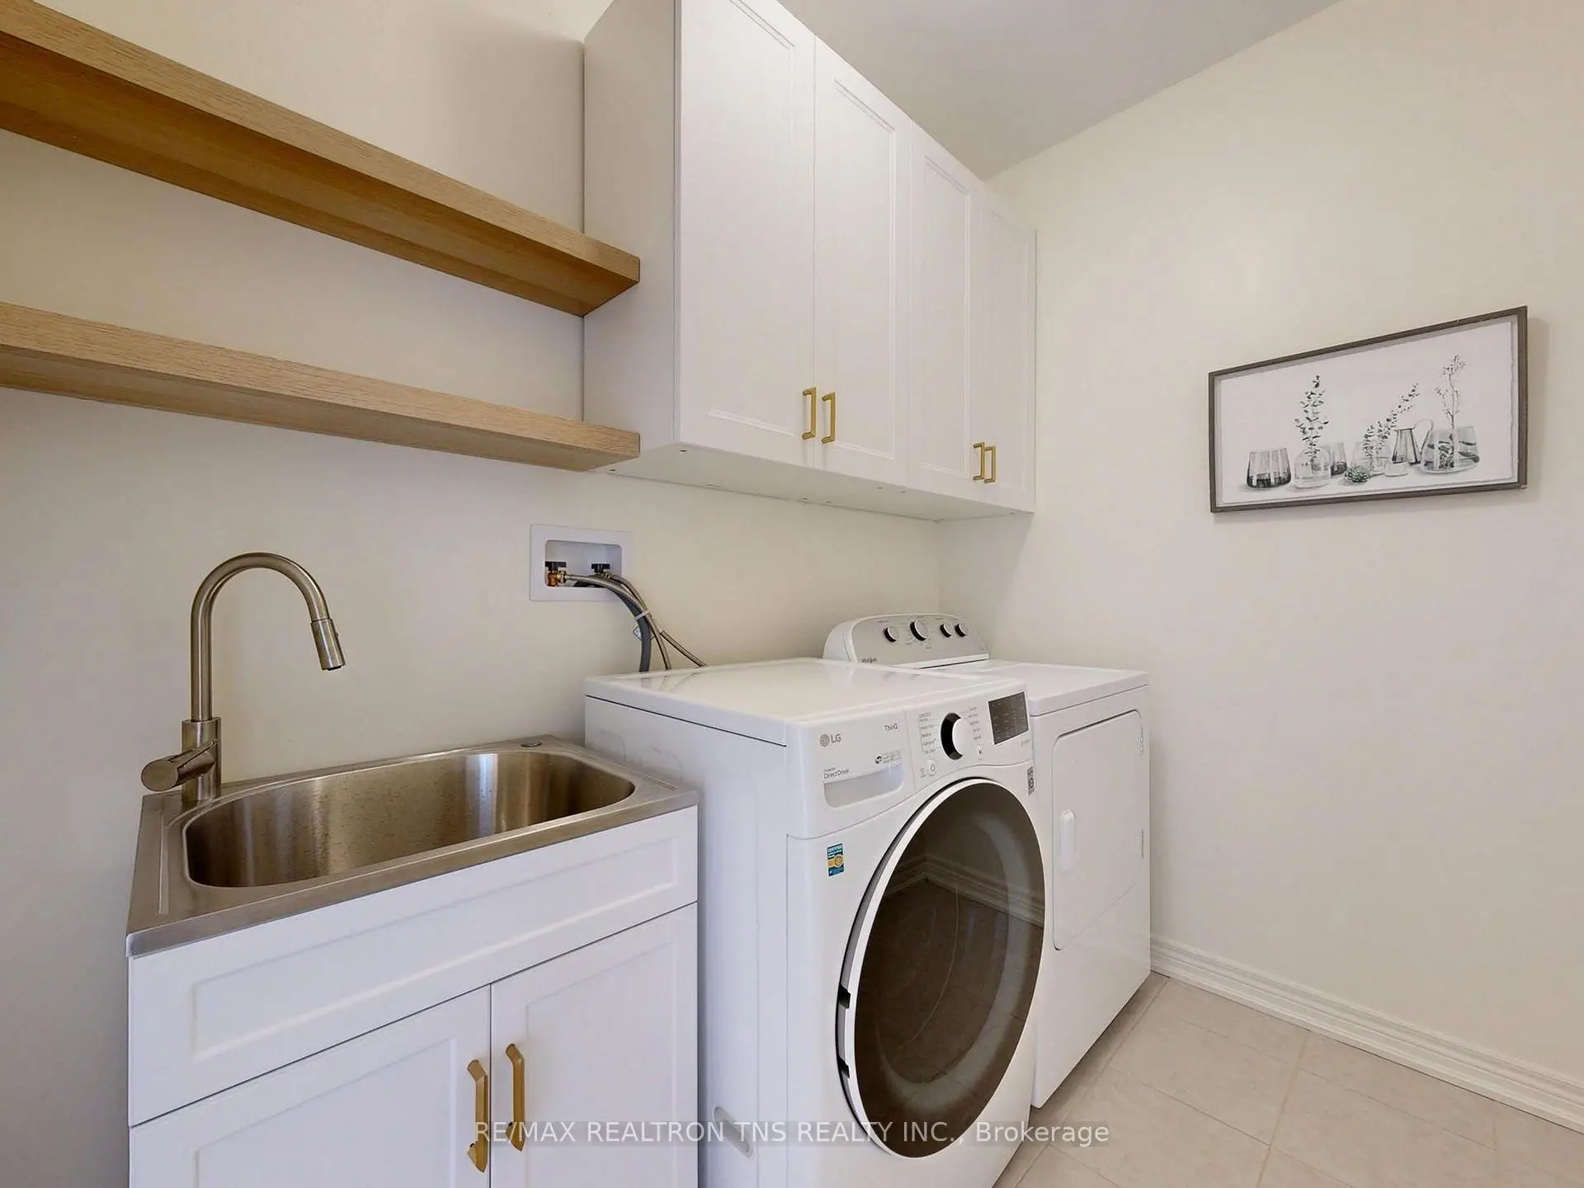
| 洗衣房 | 2.30x1.80 | 洗衣房水池, , 大窗 |
|
| 卧室 | 3.96x2.52 | 地毯, 壁橱, 大窗 |
| 卫生间 | 卫浴件数 | 所在楼层 | |
|---|---|---|---|
| 1间 | 3件套 | Basement |
|
| 1间 | 3件套 | 主层 |
|
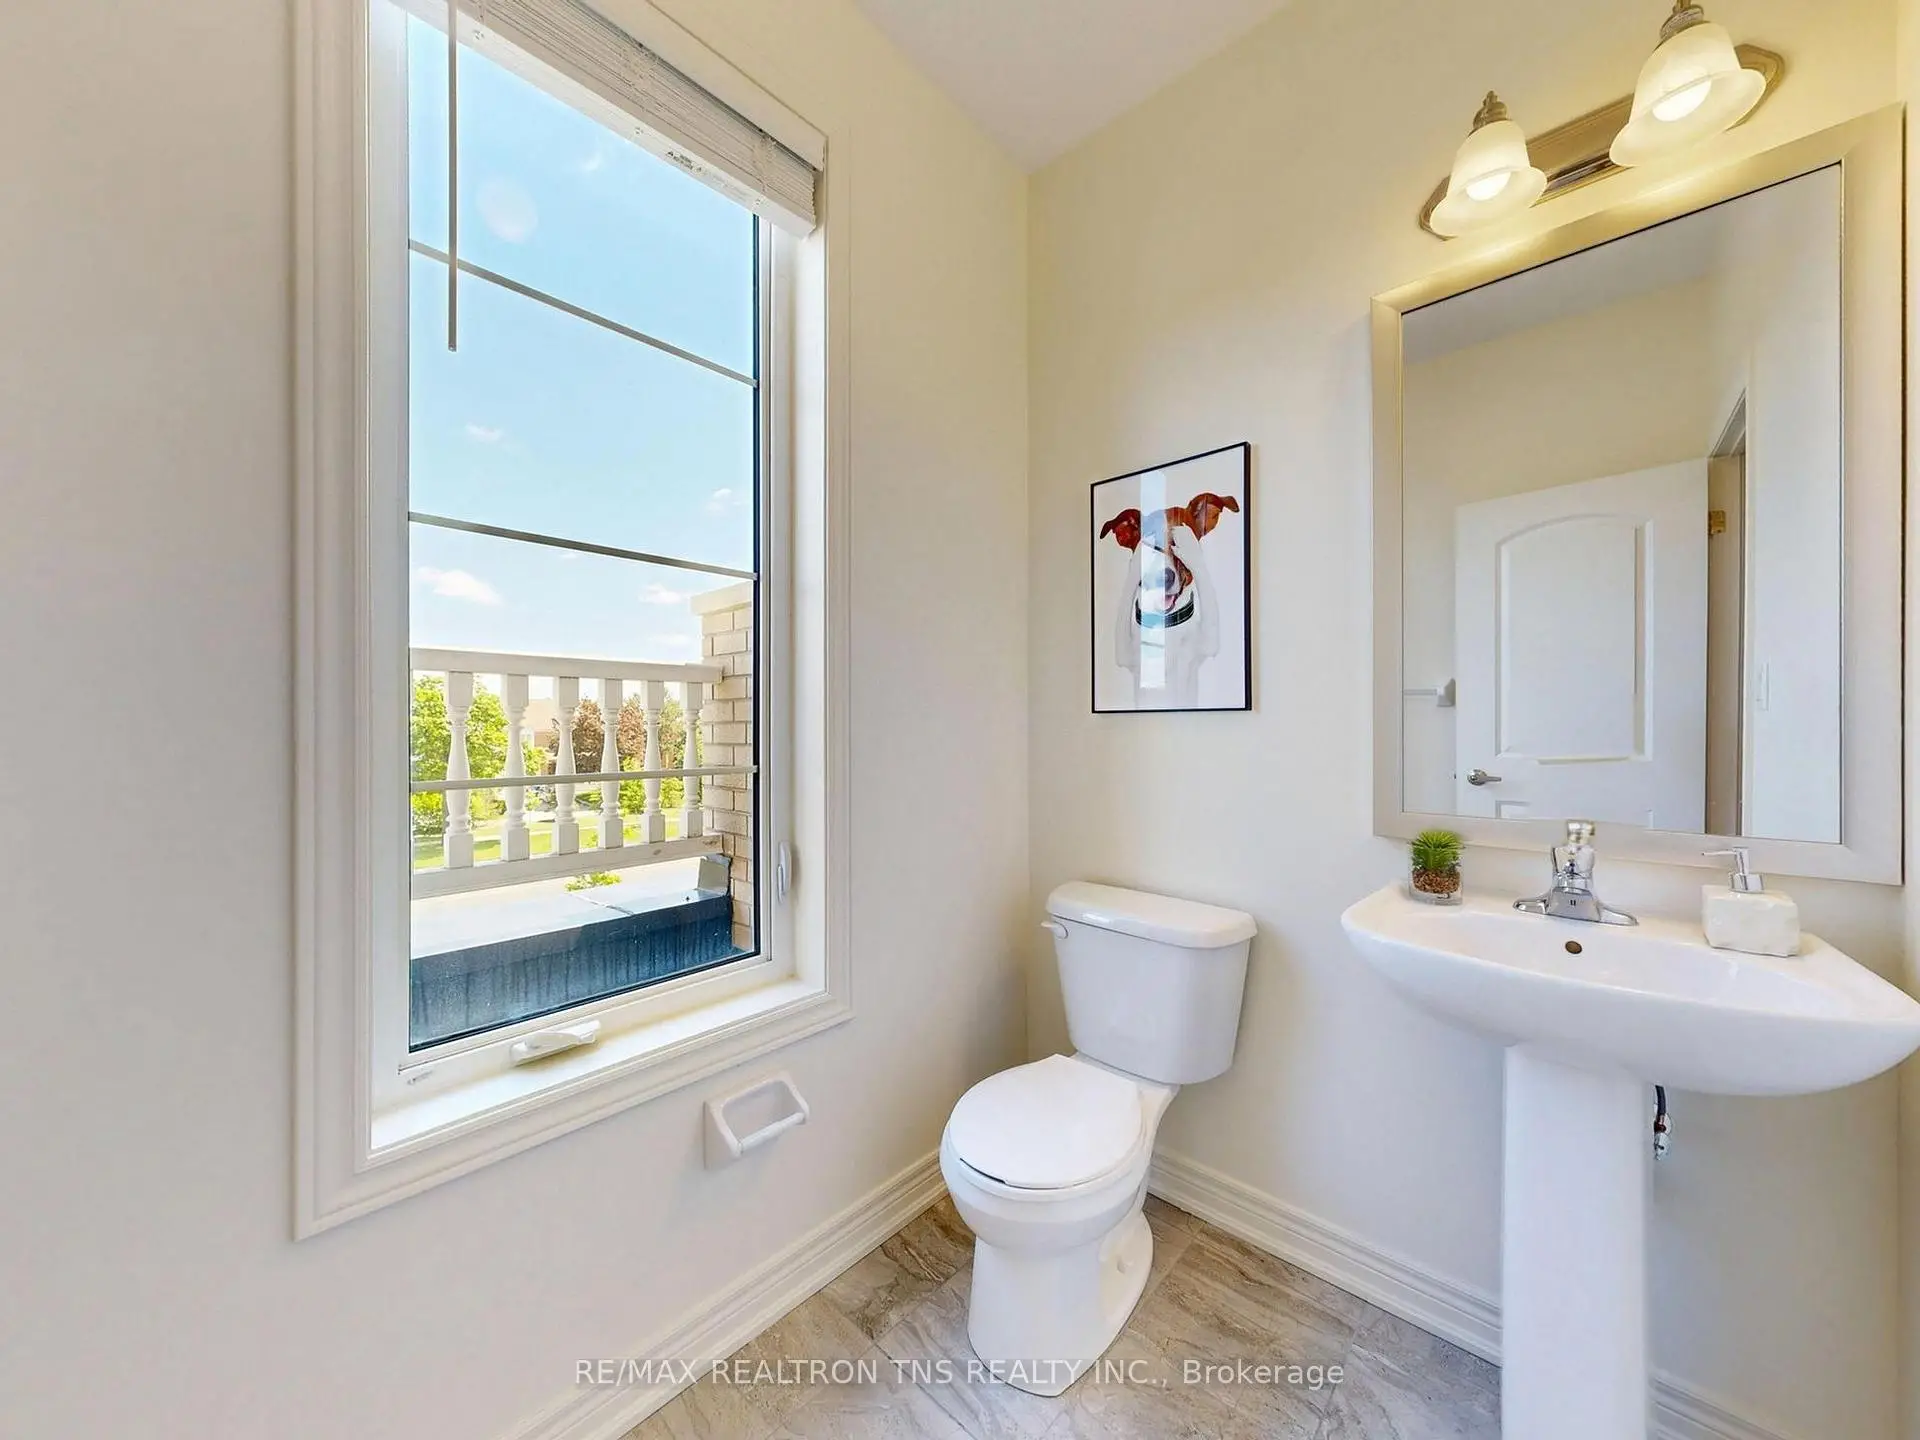
| 1间 | 2件套 | 主层 |
|
| 2间 | 3件套 | 上层 |
|
| 1间 | 5件套 | 上层 |
房屋简介
房屋位于Bayview and 16th Ave.交界附近, 这间4房6卫双车库三层镇屋户型朝东向. 9442 Bayview Ave拥有双停车位. 房屋及周边设施包括SumpPump,AutoGarageDoorRemot,In-LawCapability,In-LawSuite和ERV/HRV等. 客厅 Rm, 晚餐室 Rm, 厨房和 早餐室在主层; 第四间卧室, 家庭房 Rm和 卧室在一层; Primary B, 第二间卧室, 第三间卧室和 洗衣房在楼上.学校信息
小学
-
对口学区学校在 3022学校里排名 150 (分数: 8.6)距离学校1.2公里 (走路大约21分钟)
-
法语沉浸课程学校
在 3022学校里排名 1 (分数: 10.0)距离学校2.3公里 (开车大约7分钟) -
-
中学
-
对口学区学校排名: 9/746 (分数: 9.4) 5年平均分: 8/746 (分数: 8.9)距离学校1.5公里 (走路大约26分钟)
-
排名: 422/746 (分数: 5.8) 5年平均分: 222/746 (分数: 6.8)距离学校3.6公里 (开车大约11分钟)
-
排名: 20/746 (分数: 9.0) 5年平均分: 50/746 (分数: 8.0)距离学校4.1公里 (开车大约12分钟)
-
AP课程学校
排名: 67/746 (分数: 8.2) 5年平均分: 109/746 (分数: 7.5)距离学校2.8公里 (开车大约8分钟) -
对口学区学校 IB课程
排名: 9/746 (分数: 9.4) 5年平均分: 8/746 (分数: 8.9)距离学校1.5公里 (走路大约26分钟) -
天主教对口学区学校
排名: 89/746 (分数: 8.0) 5年平均分: 135/746 (分数: 7.3)距离学校2.4公里 (开车大约7分钟) -
天主教AP课程学校
排名: 89/746 (分数: 8.0) 5年平均分: 135/746 (分数: 7.3)距离学校2.4公里 (开车大约7分钟) -