
房屋信息
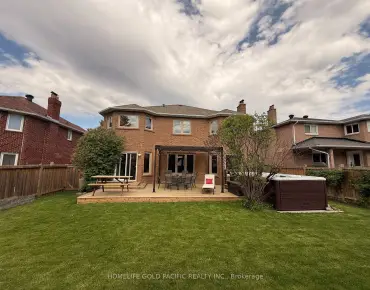
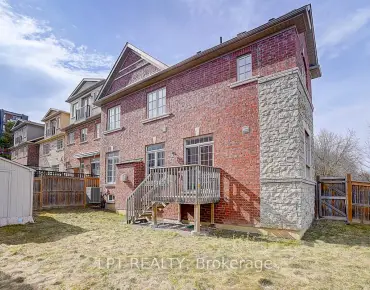
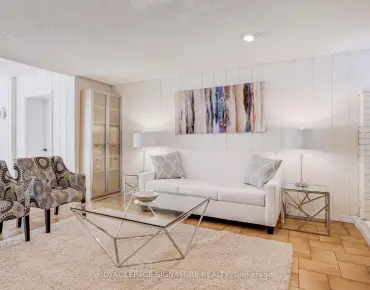
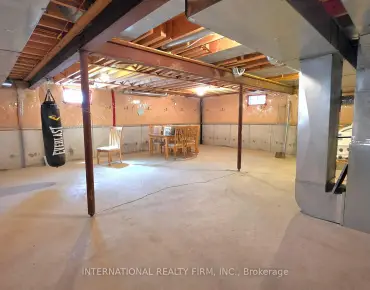
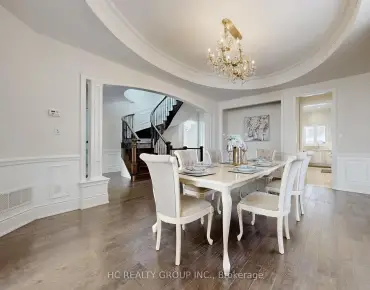

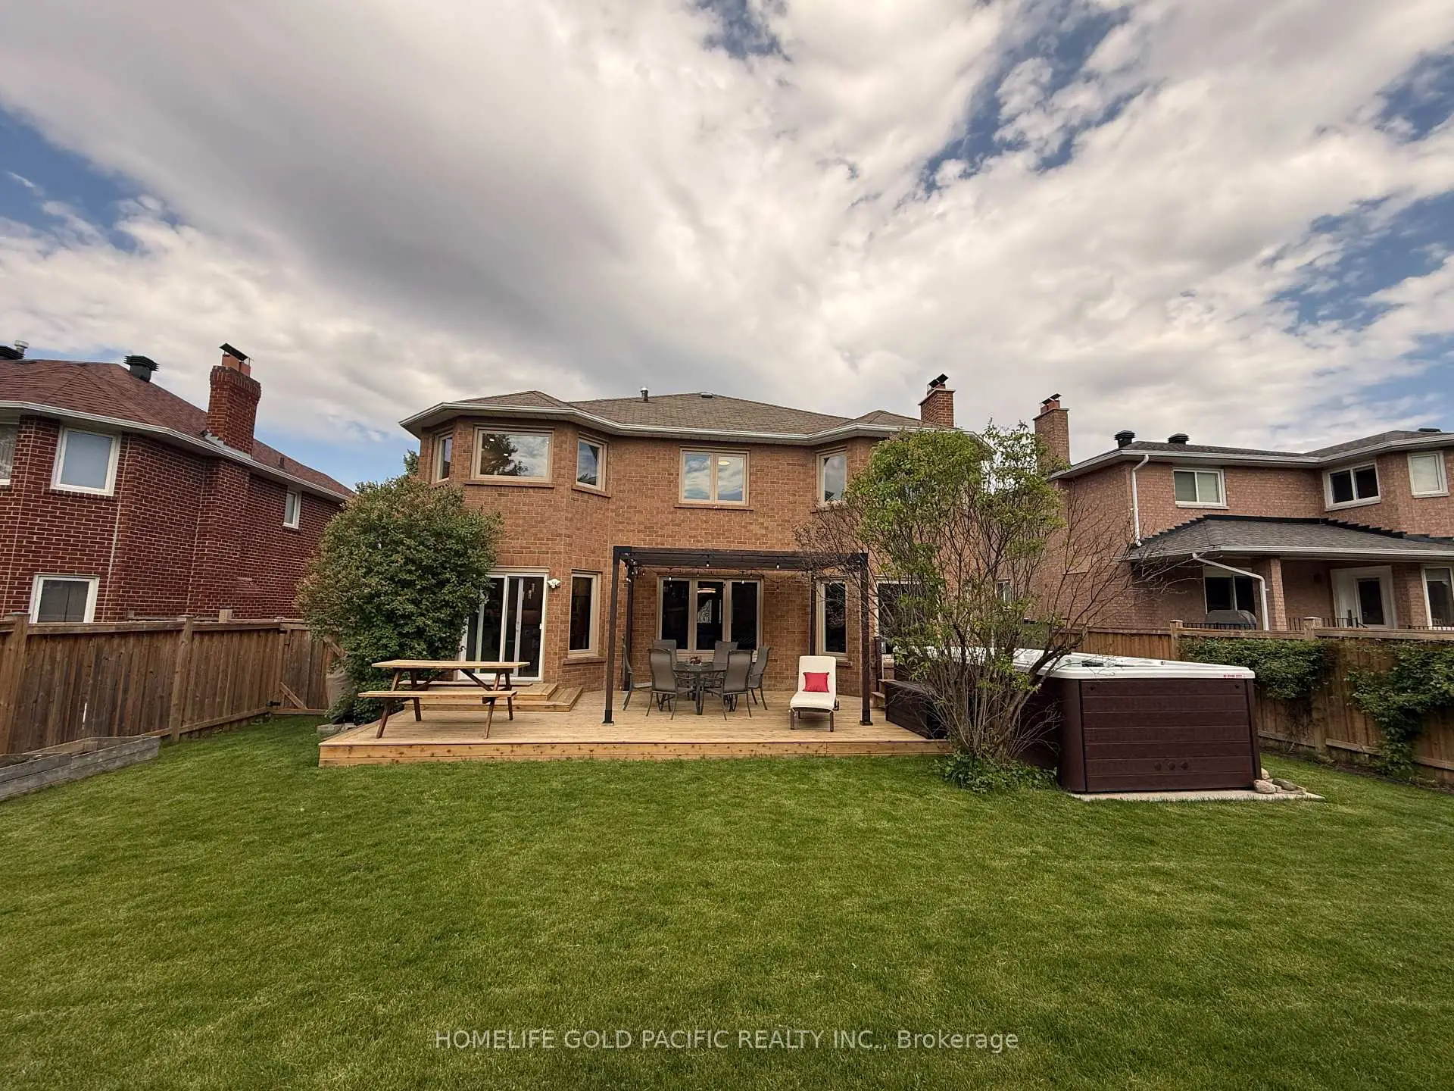
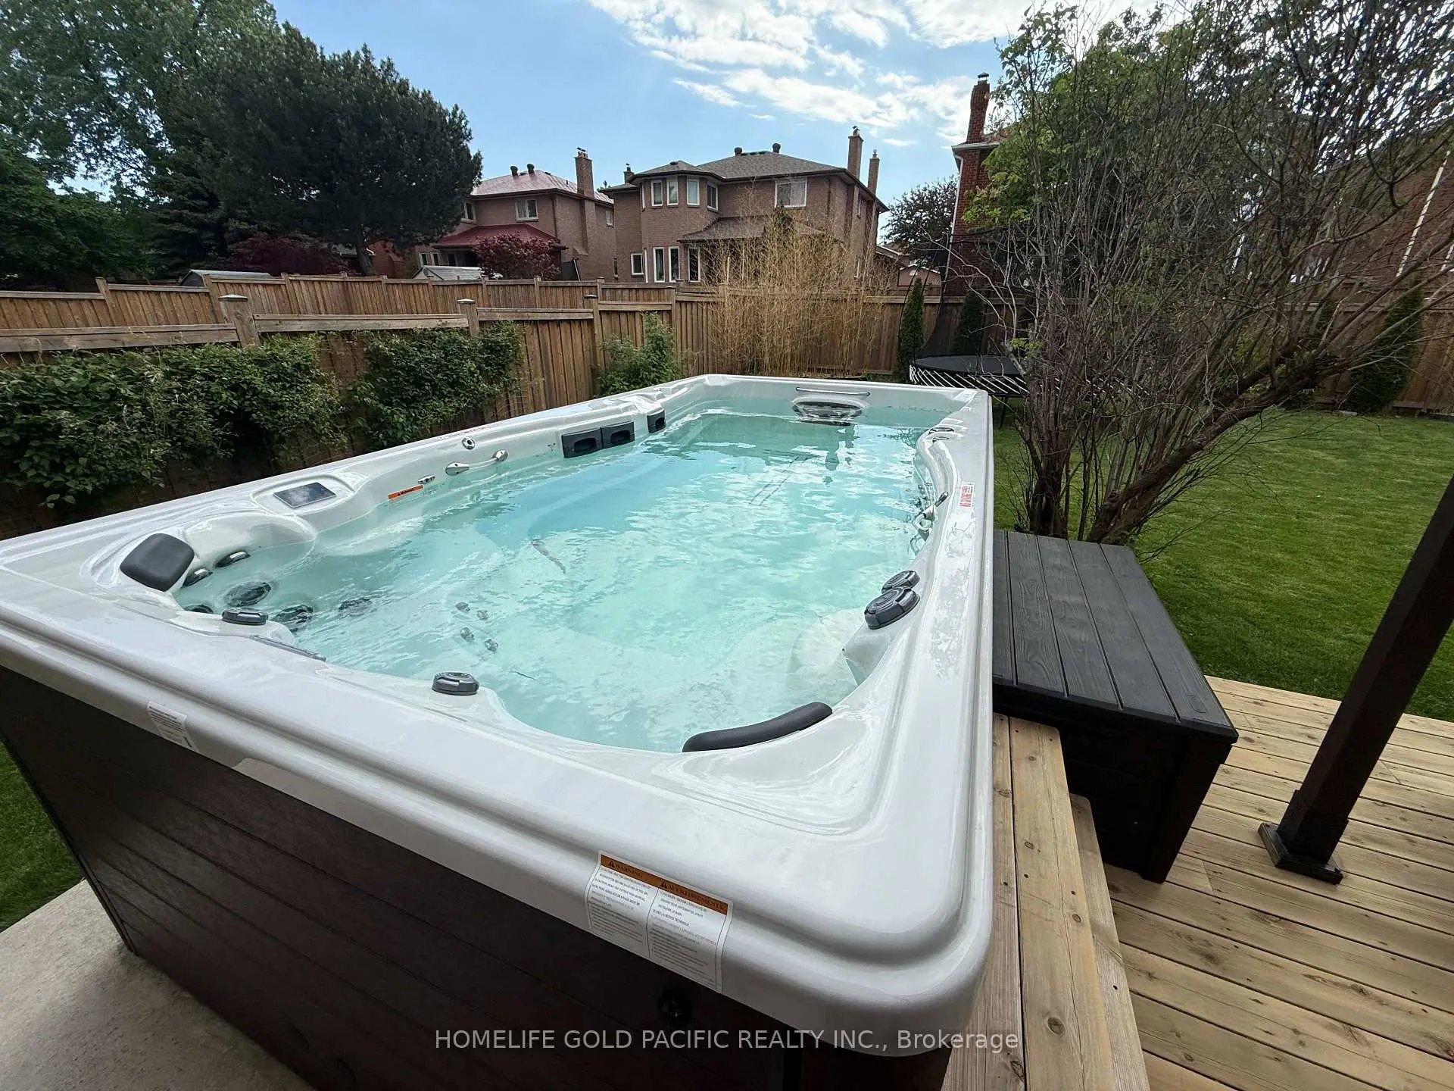
*Nestled on a serene cul-de-sac in the highly coveted Doncrest community, this beautifully upgraded detached home blends executive luxury with ultimate family functionality. Situated on a premium 56.34 x 137.14-ft deep lot with no sidewalk, this property offers outstanding curb appeal and parking for up to 8 vehicles, including a 6-car interlock driveway and double garage complete with a Level 2 EV charger (240V). Families will appreciate being within the catchment area of prestigious top-ranking schools.*Inside, discover 2,908 sq ft of well-designed above-grade living space featuring a double-door entrance and spacious foyer. Gleaming hardwood floors flow throughout the formal living, dining and family rooms, while large windows fill the home with natural light. A striking spiral iron-baluster staircase extending from the basement to the second floor adds architectural elegance. The chef-inspired gourmet kitchen serves as the heart of the home, boasting quartz countertops, tile backsplash, professional stainless steel appliances including a European-style range hood, and a large entertainment island with built-in wine rack. The sunlit eat-in area walks out to a custom-built cedar deck featuring a premium heated swim spa/hot tub surrounded by bamboo and evergreen trees, creating a year-round backyard oasis for relaxing and entertaining.*The upper level offers 4 oversized bedrooms. The primary suite features his and her walk-in closets and a spa-inspired 5-pc ensuite with freestanding soaker tub and rain shower. The third bedroom enjoys its own private 3-pc ensuite, while the remaining bedrooms share a spacious bathroom with large shower stall.*The lower level expands the living space with a fully finished self-contained suite featuring a kitchen, recreation/media room with custom cabinetry, pot lights, additional bedroom, 4-pc bath, utility room & cold room.Enjoy upscale living in a prime location, close to top-ranking schools, shopping, parks, transit & highways.
主要特征
- 朝向: 后院朝西

- 睡房: 4

- 卫生间: 5

- 车库: 2

- 厨房: 1

重要信息
- 占地面接: 56.34 x 137.14 Feet

- 室内面积: 2500-3000

- 地税: $ 10001.22

- N13217504

- Listing contracted with: HOMELIFE GOLD PACIFIC REALTY INC.
| 房间 | 尺寸(平方米) | 细节描述 | |
|---|---|---|---|
| 客厅 Rm | 5.21x3.50 | 大窗, 硬木地板, 顶灯 |
|
| 晚餐室 Rm | 4.31x3.56 | 开放式概念, 硬木地板, |
|
| 家庭房 Rm | 6.02x3.50 | 壁炉, 硬木地板, 弓窗 |
|
| 厨房 | 7.90x3.38 | 中心岛, 瓷砖地板, 即吃式厨房 |
|
| Primary B | 5.92x4.11 | 5pcs卫生间套间, 硬木地板, |
|
| 第二间卧室 | 4.35x3.48 | 东向, 硬木地板, 壁橱 |
|
| 第三间卧室 | 5.49x3.50 | 3pcs卫生间套间, 硬木地板, 壁橱 |
|
| 第四间卧室 | 3.72x3.64 | 西向, 硬木地板, 壁橱 |
|
| 卧室 | 3.56x3.39 | 壁橱, 复合地板, 窗户 |
|
| 厨房 | 4.40x3.34 | 防溅挡板, 顶灯 |
|
| 客厅 Rm | 5.77x3.40 | , 复合地板, 壁炉 |
|
| 娱乐室reatio | 4.36x4.35 | , 地毯 |
| 卫生间 | 卫浴件数 | 所在楼层 | |
|---|---|---|---|
| 1间 | 5件套 | Second |
|
| 1间 | 3件套 | Second |
|
| 1间 | 3件套 | Second |
|
| 1间 | 2件套 | 主层 |
|
| 1间 | 4件套 | Basement |
房屋简介
房屋位于Bayview and Highway 7 E交界附近, 这间4房5卫双车库两层独立房户型朝西向. 42 Rockwell Rd拥有双连接式停车位. 房屋及周边设施包括In-LawSuite等. 客厅 Rm, 晚餐室 Rm, 家庭房 Rm和 厨房在主层.学校信息
小学
-
-
法语沉浸课程学校
在 3022学校里排名 1 (分数: 10.0)距离学校0.4公里 (走路大约8分钟) -
-
中学
-
对口学区学校排名: 20/746 (分数: 9.0) 5年平均分: 50/746 (分数: 8.0)距离学校1.6公里 (走路大约30分钟)
-
排名: 20/746 (分数: 9.0) 5年平均分: 50/746 (分数: 8.0)距离学校1.6公里 (走路大约30分钟)
-
艺术特色学校
排名: 100/746 (分数: 7.9) 5年平均分: 60/746 (分数: 7.9)距离学校5.3公里 (开车大约16分钟) -
AP课程学校 IB课程
排名: 67/746 (分数: 8.2) 5年平均分: 109/746 (分数: 7.5)距离学校5.0公里 (开车大约15分钟) -
天主教对口学区学校
排名: 1/746 (分数: 10.0) 5年平均分: 2/746 (分数: 9.3)距离学校1.8公里 (走路大约33分钟) -
排名: 89/746 (分数: 8.0) 5年平均分: 135/746 (分数: 7.3)距离学校5.0公里 (开车大约15分钟)
-