

房屋信息
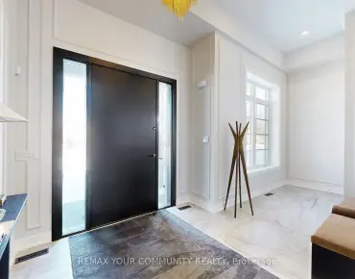
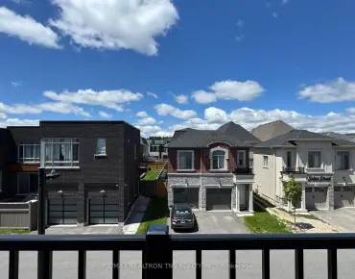
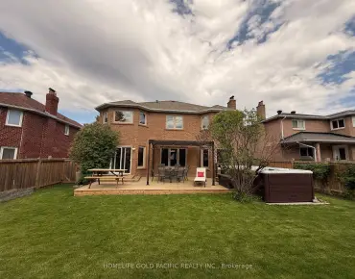
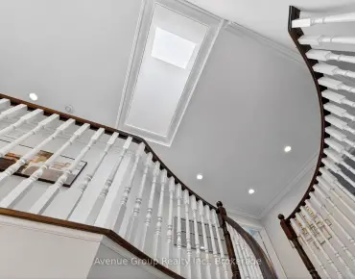
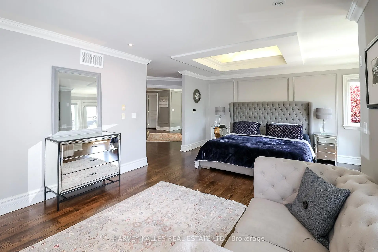
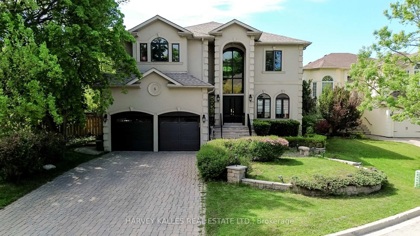
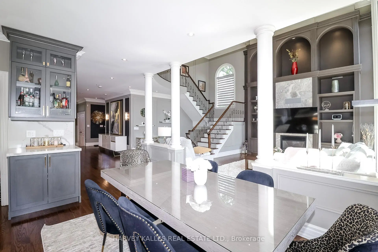
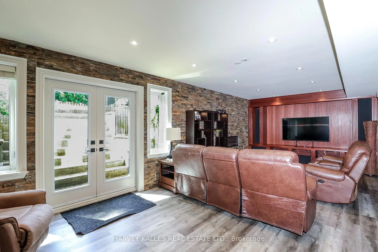
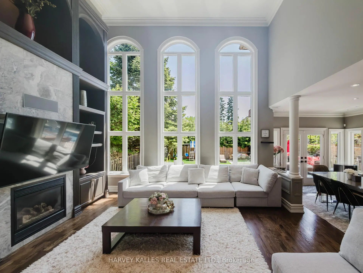
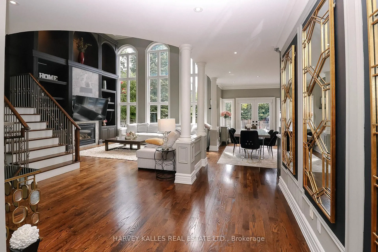
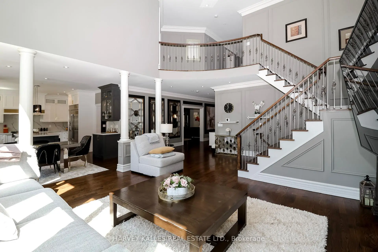
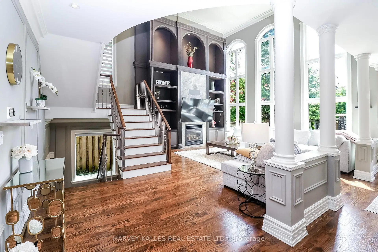
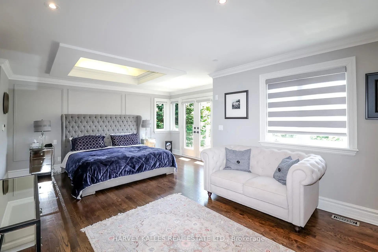
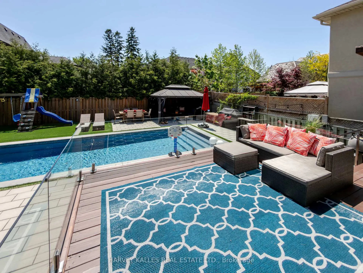
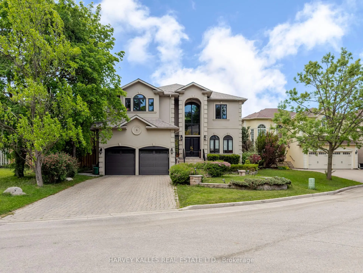
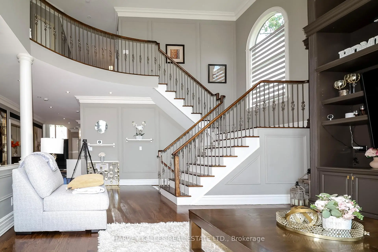
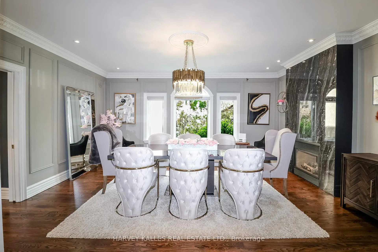
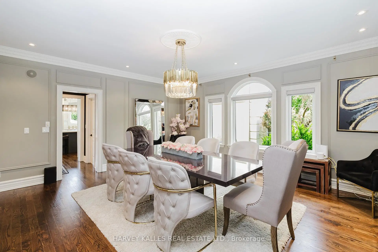
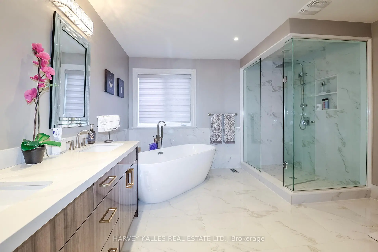
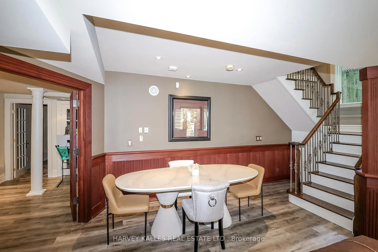
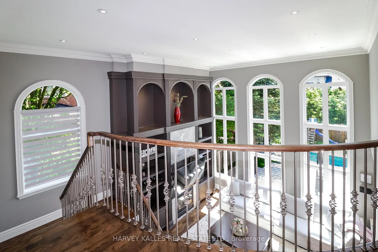
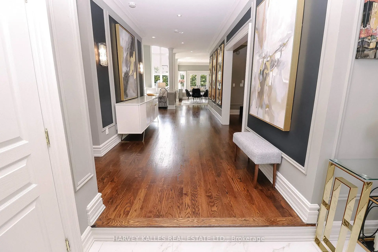
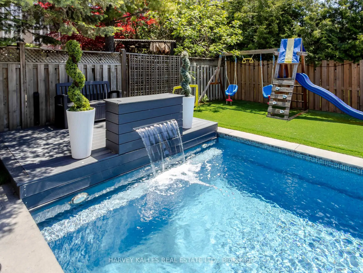
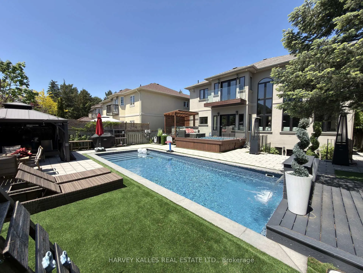
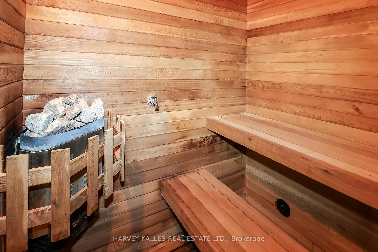
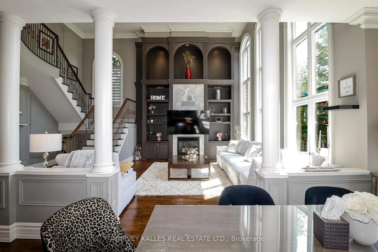
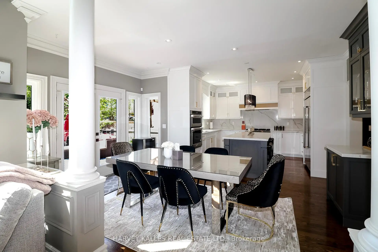
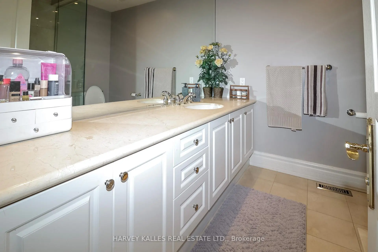
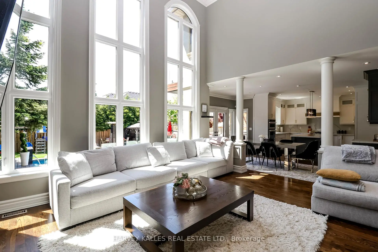
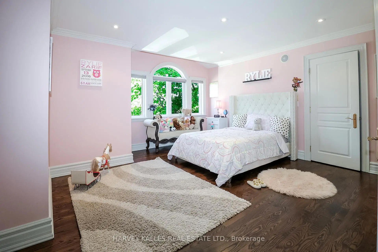
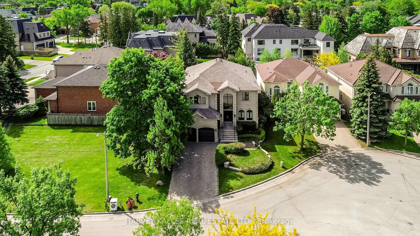
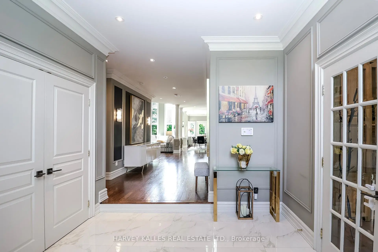
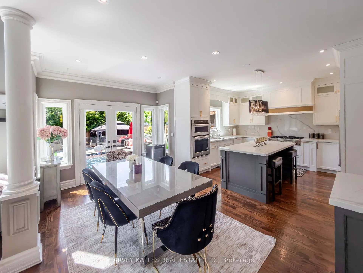
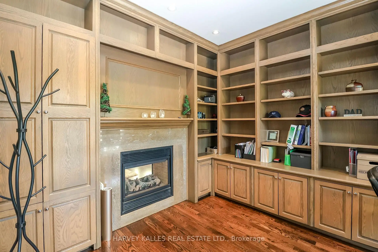
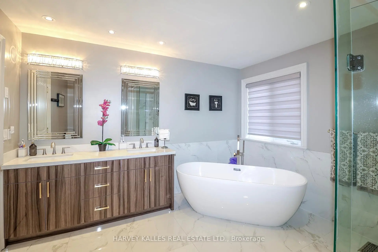
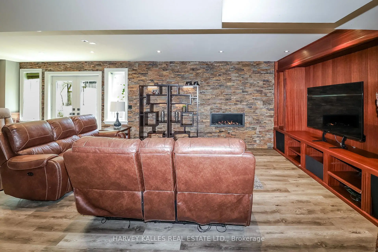
Tucked away on a quiet cul-de-sac in one of Richmond Hill's most coveted enclaves, 5 Trilogy Court is an executive 2-storey residence commanding immediate attention. Set on a generous 58.97 150 ft lot in the heart of South Richvale, this stately stucco home delivers an exceptional combination of refined living spaces, high-end finishes, and a resort-calibre backyard that must be seen to be believed.The main floor unfolds with purpose and elegance. A grand foyer leads to a formal dining room anchored by a two-way gas fireplace and crown moulding, flowing seamlessly into the adjoining library where custom floor-to-ceiling built-in bookcases and French doors create a sophisticated private retreat. The expansive family room spans nearly 23 ft with hardwood floors, a gas fireplace, and custom built-in shelving with direct walkout to the patio. The gourmet kitchen features quartz countertops, built-in stainless steel appliances, a walk-in pantry, and wine cooler, opening effortlessly into a sun-filled breakfast area with walkout access to the backyard oasis.Upstairs, four generously proportioned bedrooms include a palatial primary suite measuring 22 21 ft, complete with a private balcony, gas fireplace, and a luxurious 5-piece ensuite. The second bedroom offers its own 4-piece ensuite and walk-in closet, while the remaining bedrooms feature hardwood floors, large windows, and generous closet space. A dedicated second-floor laundry room with sink, double closet, and built-in shelving adds rare everyday convenience. Lower level is an entertainer's dreammedia room with wet bar and built-in shelving, a private exercise room with sauna and 3-piece ensuite, plus a fifth bedroom with its own 3-piece bath, ideally suited as a nanny or in-law suite.beautifully landscaped and fully private backyard showcases an in-ground pool, hot tub, and multiple lounge areas - a true four-season escape. Seven-car parking with a built-in 3-car garage completes this remarkable package.
主要特征
- 朝向: 后院朝东

- 睡房: 4

- 卫生间: 6

- 车库: 3

- 厨房: 1

重要信息
- 占地面接: 58.97 x 150.32 Feet

- 室内面积: 3500-5000

- 地税: $ 14800.00

- N13216834

- Listing contracted with: HARVEY KALLES REAL ESTATE LTD.
| 房间 | 尺寸(平方米) | 细节描述 | |
|---|---|---|---|
| 卧室 | 6.72x6.52 | 5pcs卫生间套间, 煤气壁炉, 阳台 |
|
| 第二间卧室 | 5.02x4.52 | , 4pcs卫生间套间, |
|
| 第三间卧室 | 3.67x3.66 | 硬木地板, 壁橱, 皇冠顶饰 |
|
| 第四间卧室 | 4.16x3.05 | 硬木地板, 大窗, 大衣橱 |
|
| 晚餐室 Rm | 5.44x4.83 | , 硬木地板, 合并客厅 |
|
| 客厅 Rm | 5.44x4.83 | 硬木地板, 合并餐饮 |
|
| 家庭房 Rm | 6.95x4.83 | 煤气壁炉, 硬木地板, 智能书柜 |
|
| 厨房 | 4.03x3.60 | 茶水间, 石英台面, 智能家电 |
|
| 早餐室 | x | 硬木地板, 走出式甲板 |
|
| 办公室 | 5.44x4.83 | 智能书柜, 2路壁炉, 法式门 |
|
| Powder Rm | x | , 2 件套卫生间 |
|
| 洗衣房 | x | , 双壁橱, 洗衣房水池 |
| 卫生间 | 卫浴件数 | 所在楼层 | |
|---|---|---|---|
| 1间 | 5件套 | Second |
|
| 1间 | 4件套 | Second |
|
| 1间 | 3件套 | Second |
|
| 2间 | 3件套 | 低层 |
|
| 1间 | 2件套 | 主层 |
房屋简介
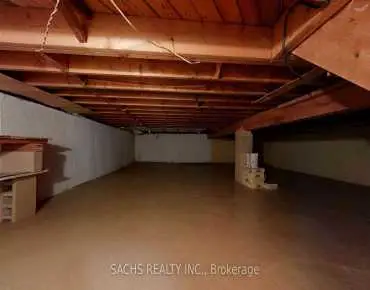
房屋位于Hwy 7 & Yonge St交界附近, 这间4房6卫3车库两层独立房户型朝东向. 5 Trilogy Crt拥有3停车位. 地下室完全装修并有套间可用于住宿. 房屋及周边设施包括Other等. 晚餐室 Rm, 客厅 Rm, 家庭房 Rm, 厨房, 早餐室, 办公室和 Powder Rm在主层.学校信息
小学
-
对口学区学校在 3022学校里排名 231 (分数: 8.3)距离学校0.6公里 (走路大约11分钟)
-
法语沉浸课程学校
在 3022学校里排名 1 (分数: 10.0)距离学校3.5公里 (开车大约10分钟) -
-
中学
-
对口学区学校排名: 422/746 (分数: 5.8) 5年平均分: 222/746 (分数: 6.8)距离学校0.9公里 (走路大约17分钟)
-
排名: 422/746 (分数: 5.8) 5年平均分: 222/746 (分数: 6.8)距离学校0.9公里 (走路大约17分钟)
-
排名: 20/746 (分数: 9.0) 5年平均分: 50/746 (分数: 8.0)距离学校3.9公里 (开车大约12分钟)
-
AP课程学校
排名: 67/746 (分数: 8.2) 5年平均分: 109/746 (分数: 7.5)距离学校2.6公里 (开车大约8分钟) -
AP课程学校 IB课程
排名: 67/746 (分数: 8.2) 5年平均分: 109/746 (分数: 7.5)距离学校2.6公里 (开车大约8分钟) -
-
-