
房屋信息
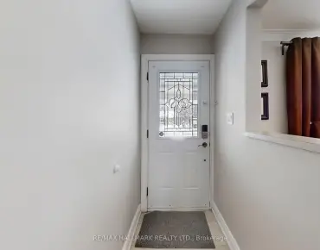
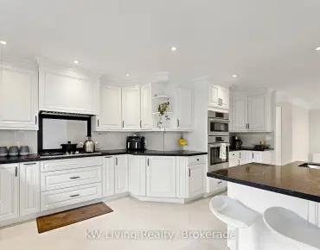
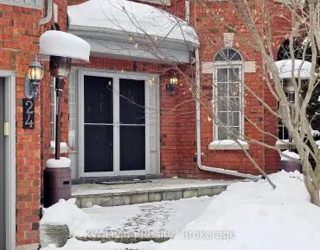
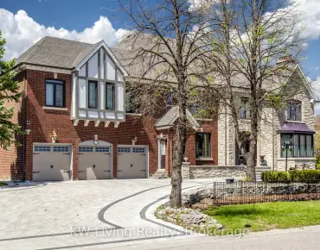
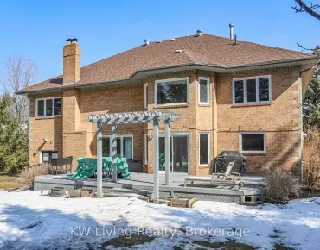
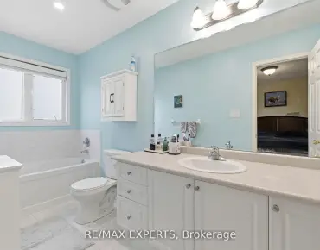
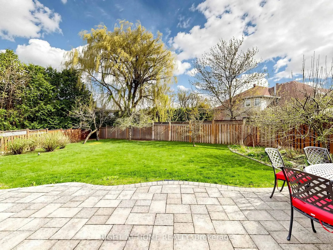
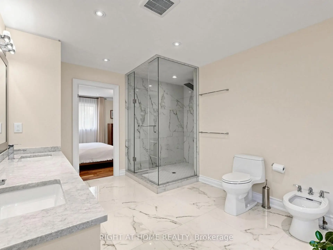
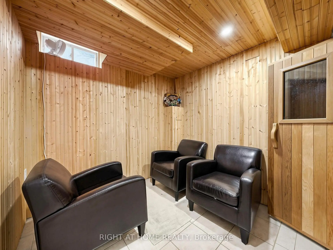
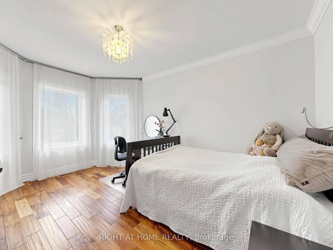
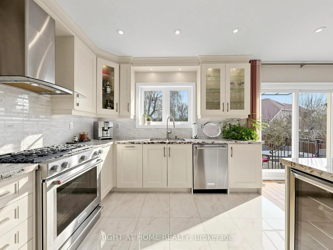
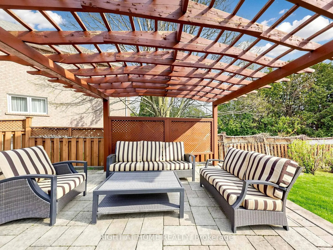
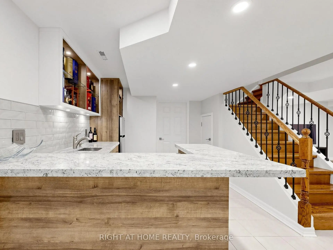
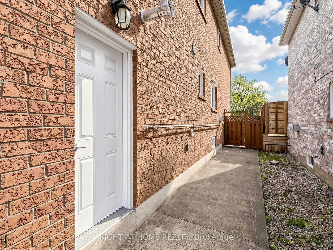
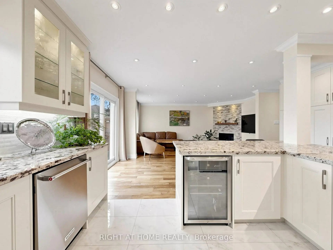
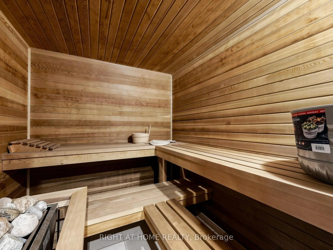
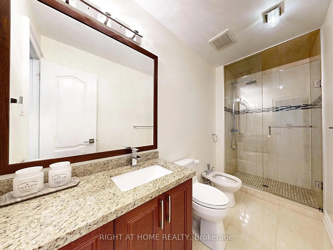
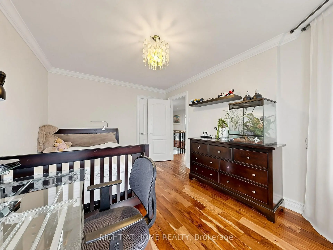
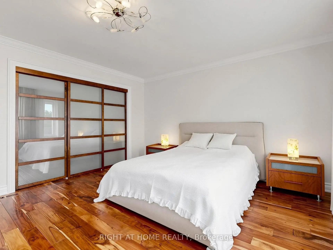
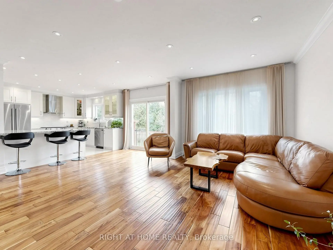
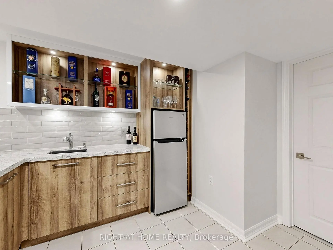
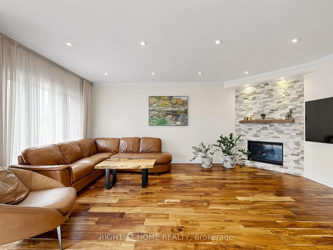
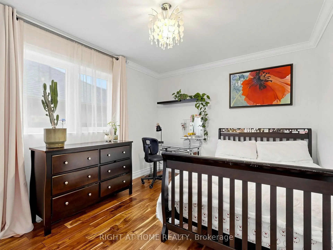
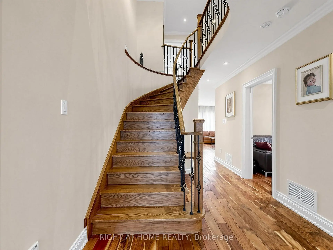
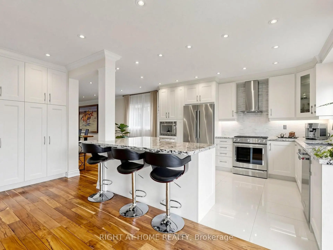
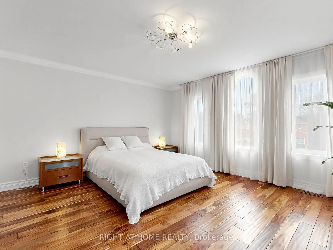
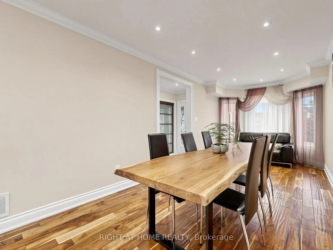
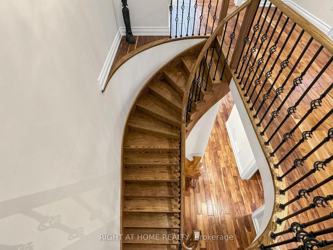
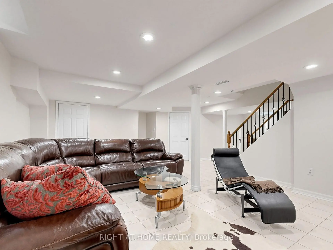
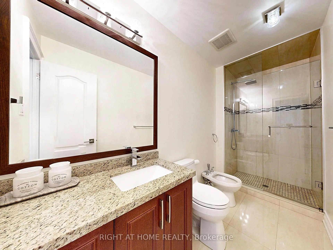
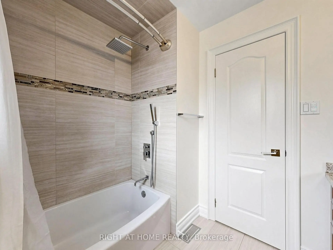
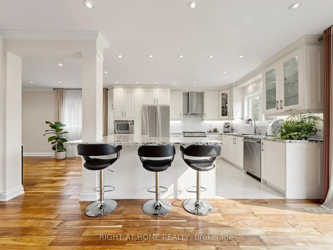
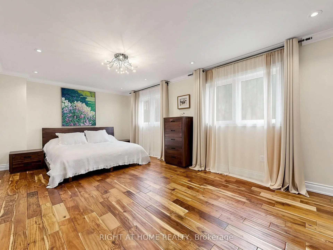
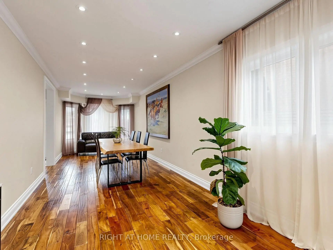
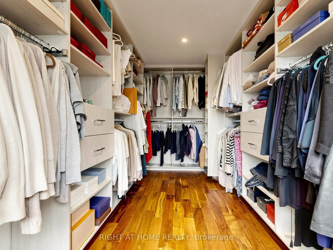
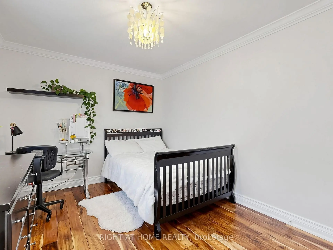
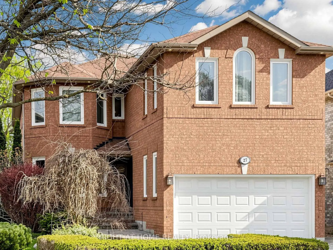
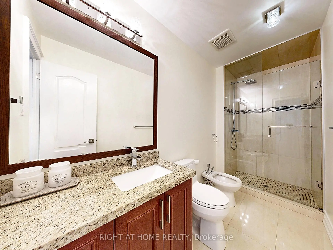
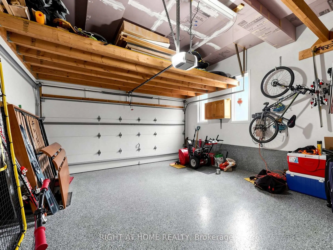
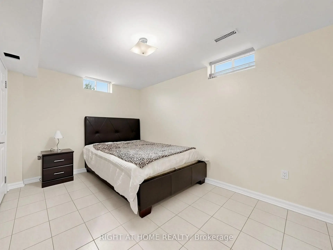
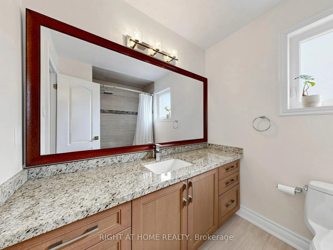
Fully upgraded, turn-key luxury home tucked away on a quiet court in the heart of North Richvale. With 4,300 sq. ft of living space, it's situated on a large, landscaped, private pool-size pie-shaped yard with interlock walkways and patio. Heated garage with epoxy floors. Bespoke design featuring 2 primary bedrooms and 3 full bathrooms on the second floor. Originally designed as a 5-bedroom home, one bedroom has been converted into a spacious walk-in closet for the primary suite. Large custom kitchen with a huge breakfast bar and plenty of pantry space. Separate entry to the basement with an additional kitchen, huge recreational space, bedroom and a large family-size sauna with a relaxation sitting area. Hardwood floors throughout. Open concept layout with a family room featuring a gas fireplace and walkout to the patio. The location is hard to beat, surrounded by great schools including Roselawn PS, Ross Doan PS and Langstaff SS, along with French immersion options nearby. Parks are within walking distance, offering trails, playgrounds and sports facilities, including Carrville Park, Wood's Park and Tannery Park. Bus stop just a short walk away, with Langstaff GO Station only a few minutes drive.
主要特征
- 朝向: 后院朝南

- 睡房: 4

- 卫生间: 5

- 车库: 2

- 厨房: 1

重要信息
- 占地面接: 31.38 x 177.82 Feet

- 室内面积: 3000-3500

- 地税: $ 8917.82

- N13216736

- Listing contracted with: RIGHT AT HOME REALTY
| 房间 | 尺寸(平方米) | 细节描述 | |
|---|---|---|---|
| 客厅 Rm | 4.33x1.54 | 硬木地板, 开放式概念, 大窗 |
|
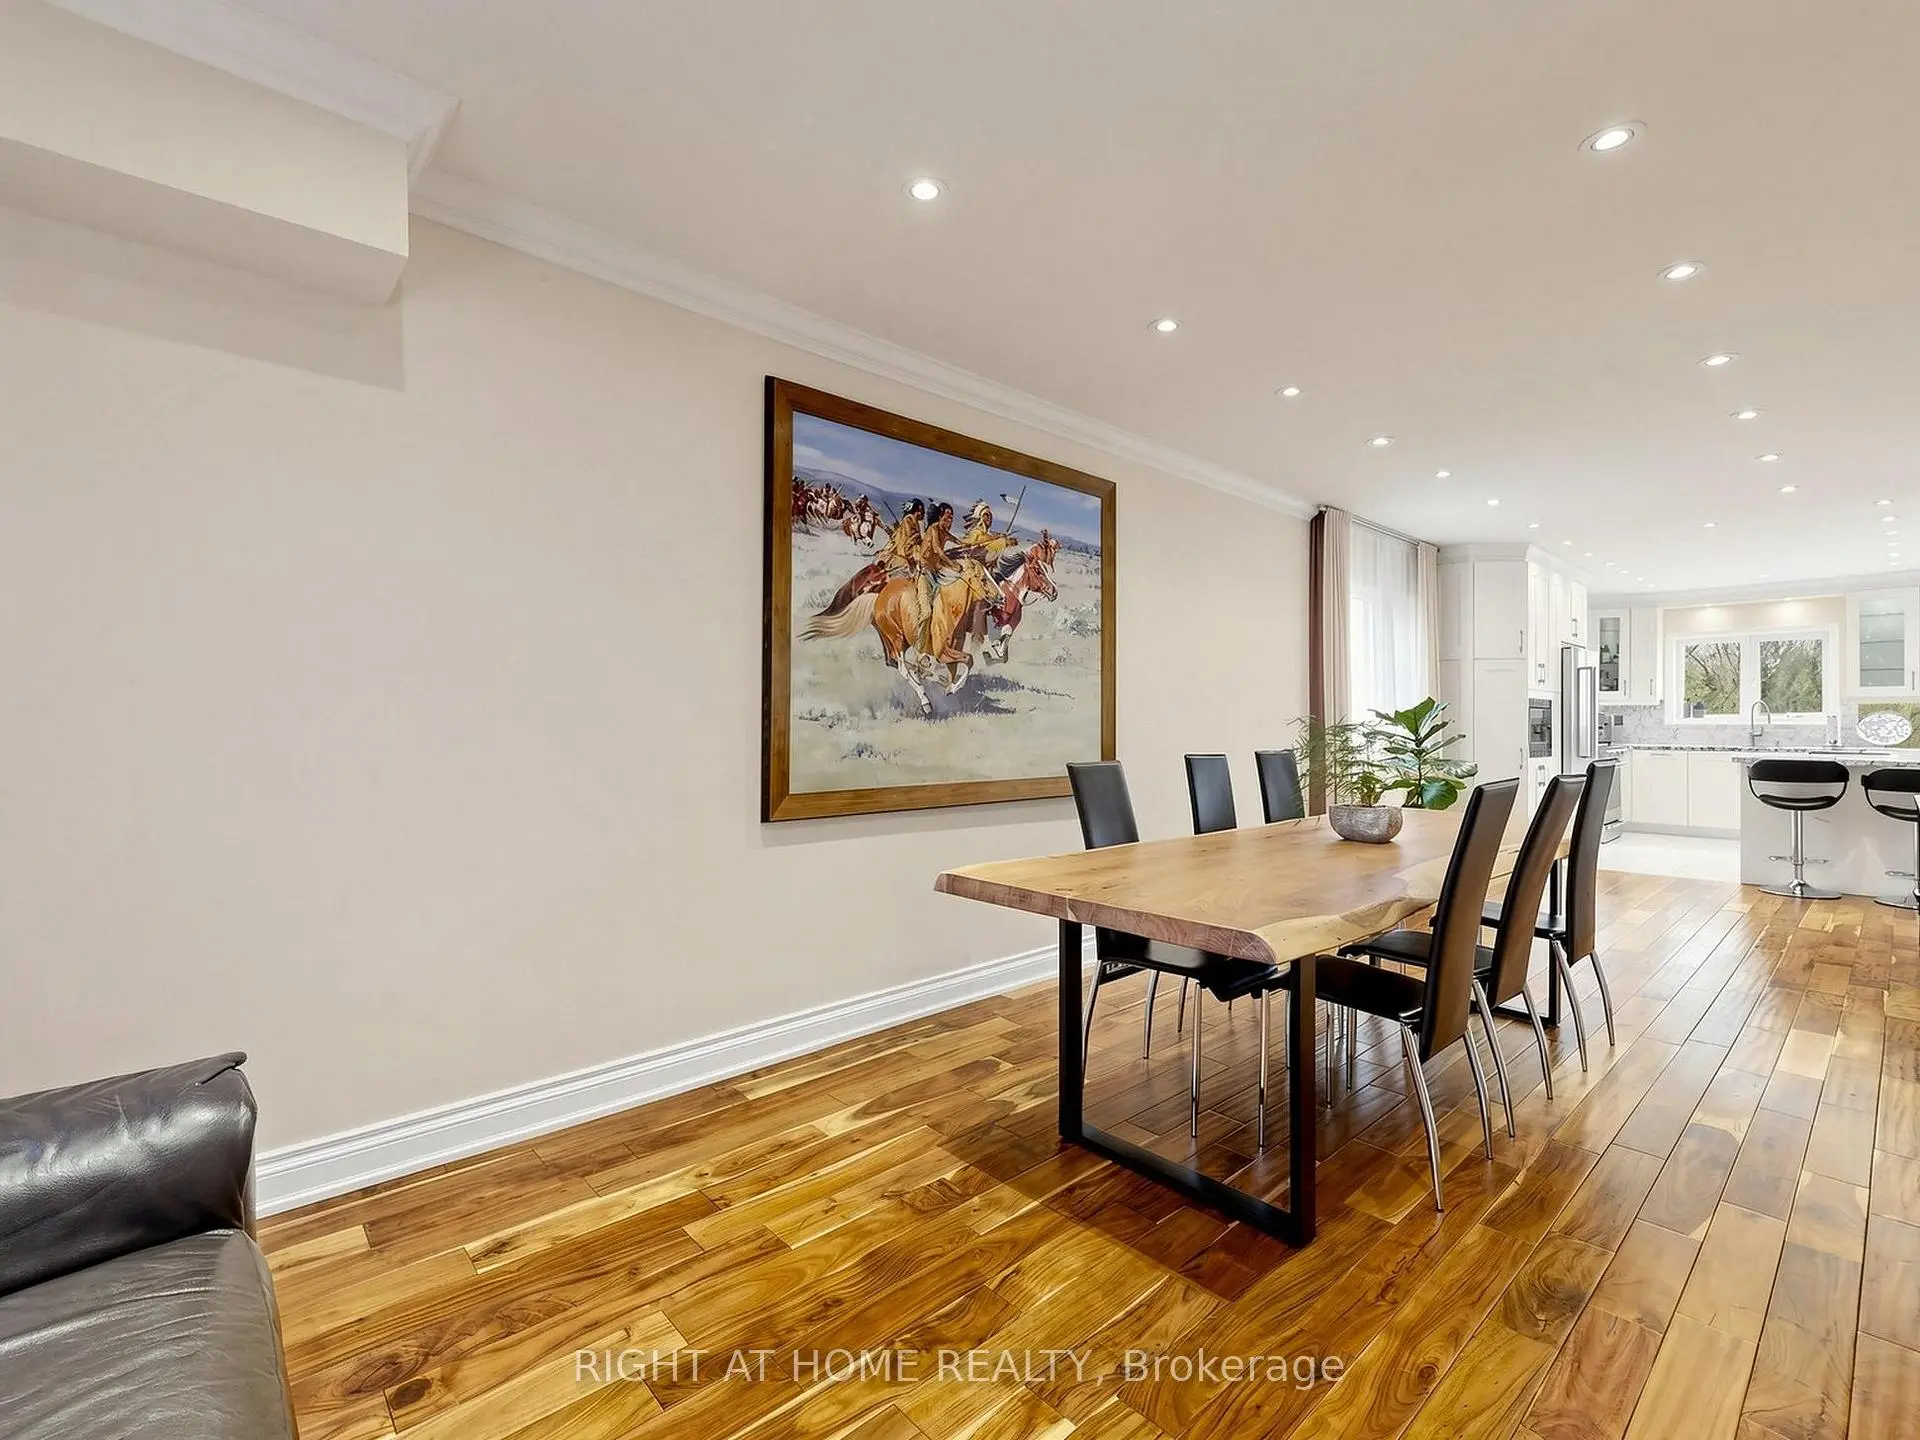
| 晚餐室 Rm | 4.33x1.54 | 硬木地板, 顶灯, 合并客厅 |
|
| 家庭房 Rm | 5.82x2.97 | 硬木地板, 壁炉, 开放式概念 |
|
| 早餐室 | 2.01x4.65 | 陶瓷地板, 茶水间, 走出式天台 |
|
| 厨房 | 4.01x4.65 | 陶瓷地板, 不锈钢电器, 早餐台 |
|
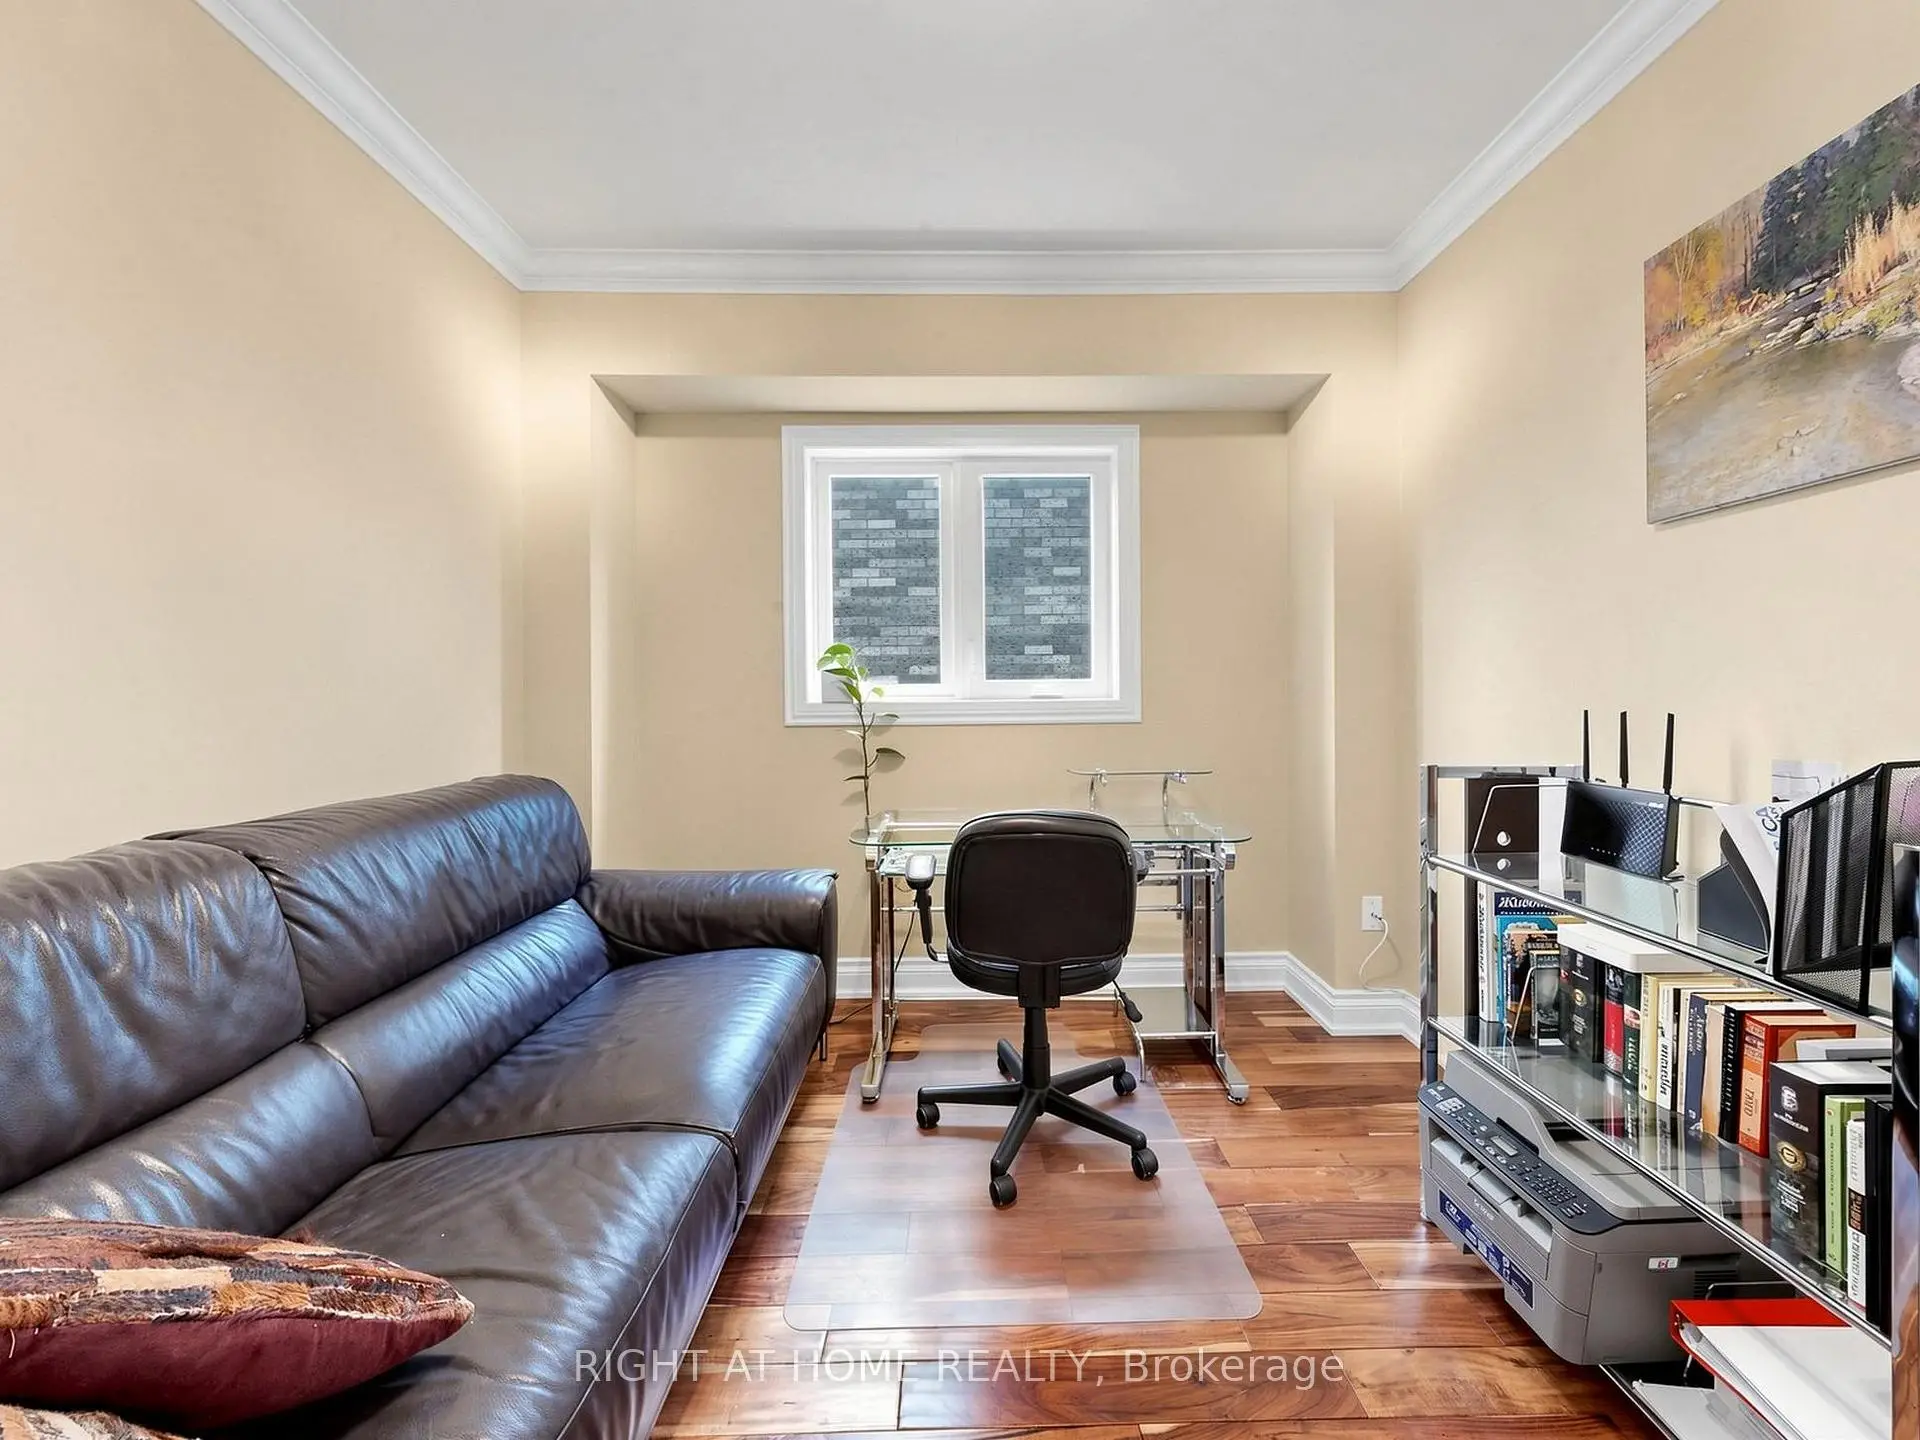
| 办公室 | 2.97x2.90 | 硬木地板, 大窗, 皇冠顶饰 |
|
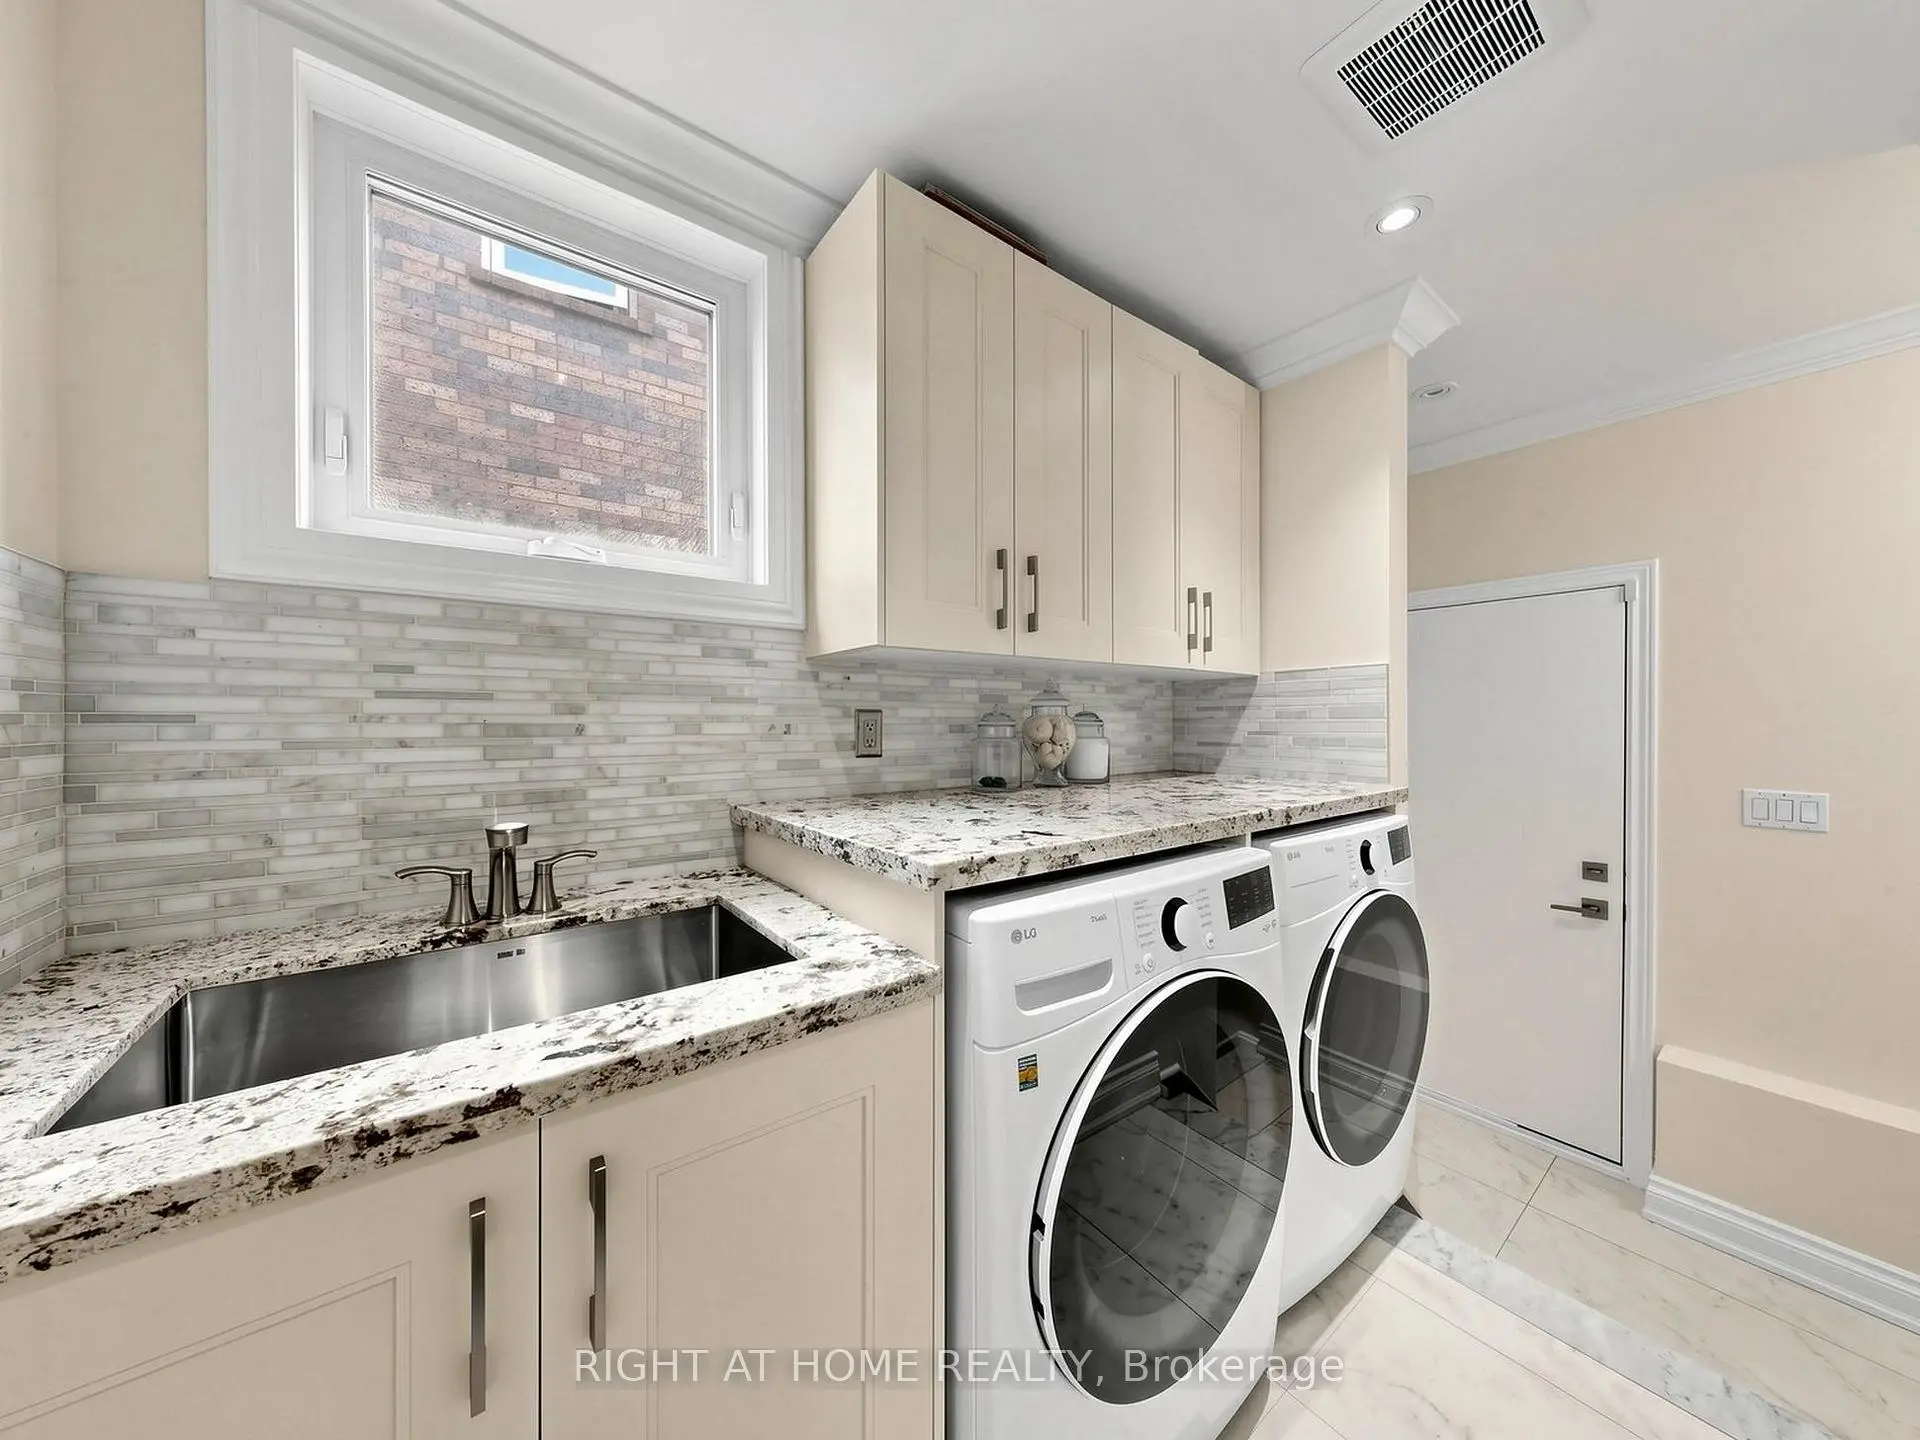
| 洗衣房 | 2.31x1.57 | 石英台面, 窗户, 洗衣房水池 |
|
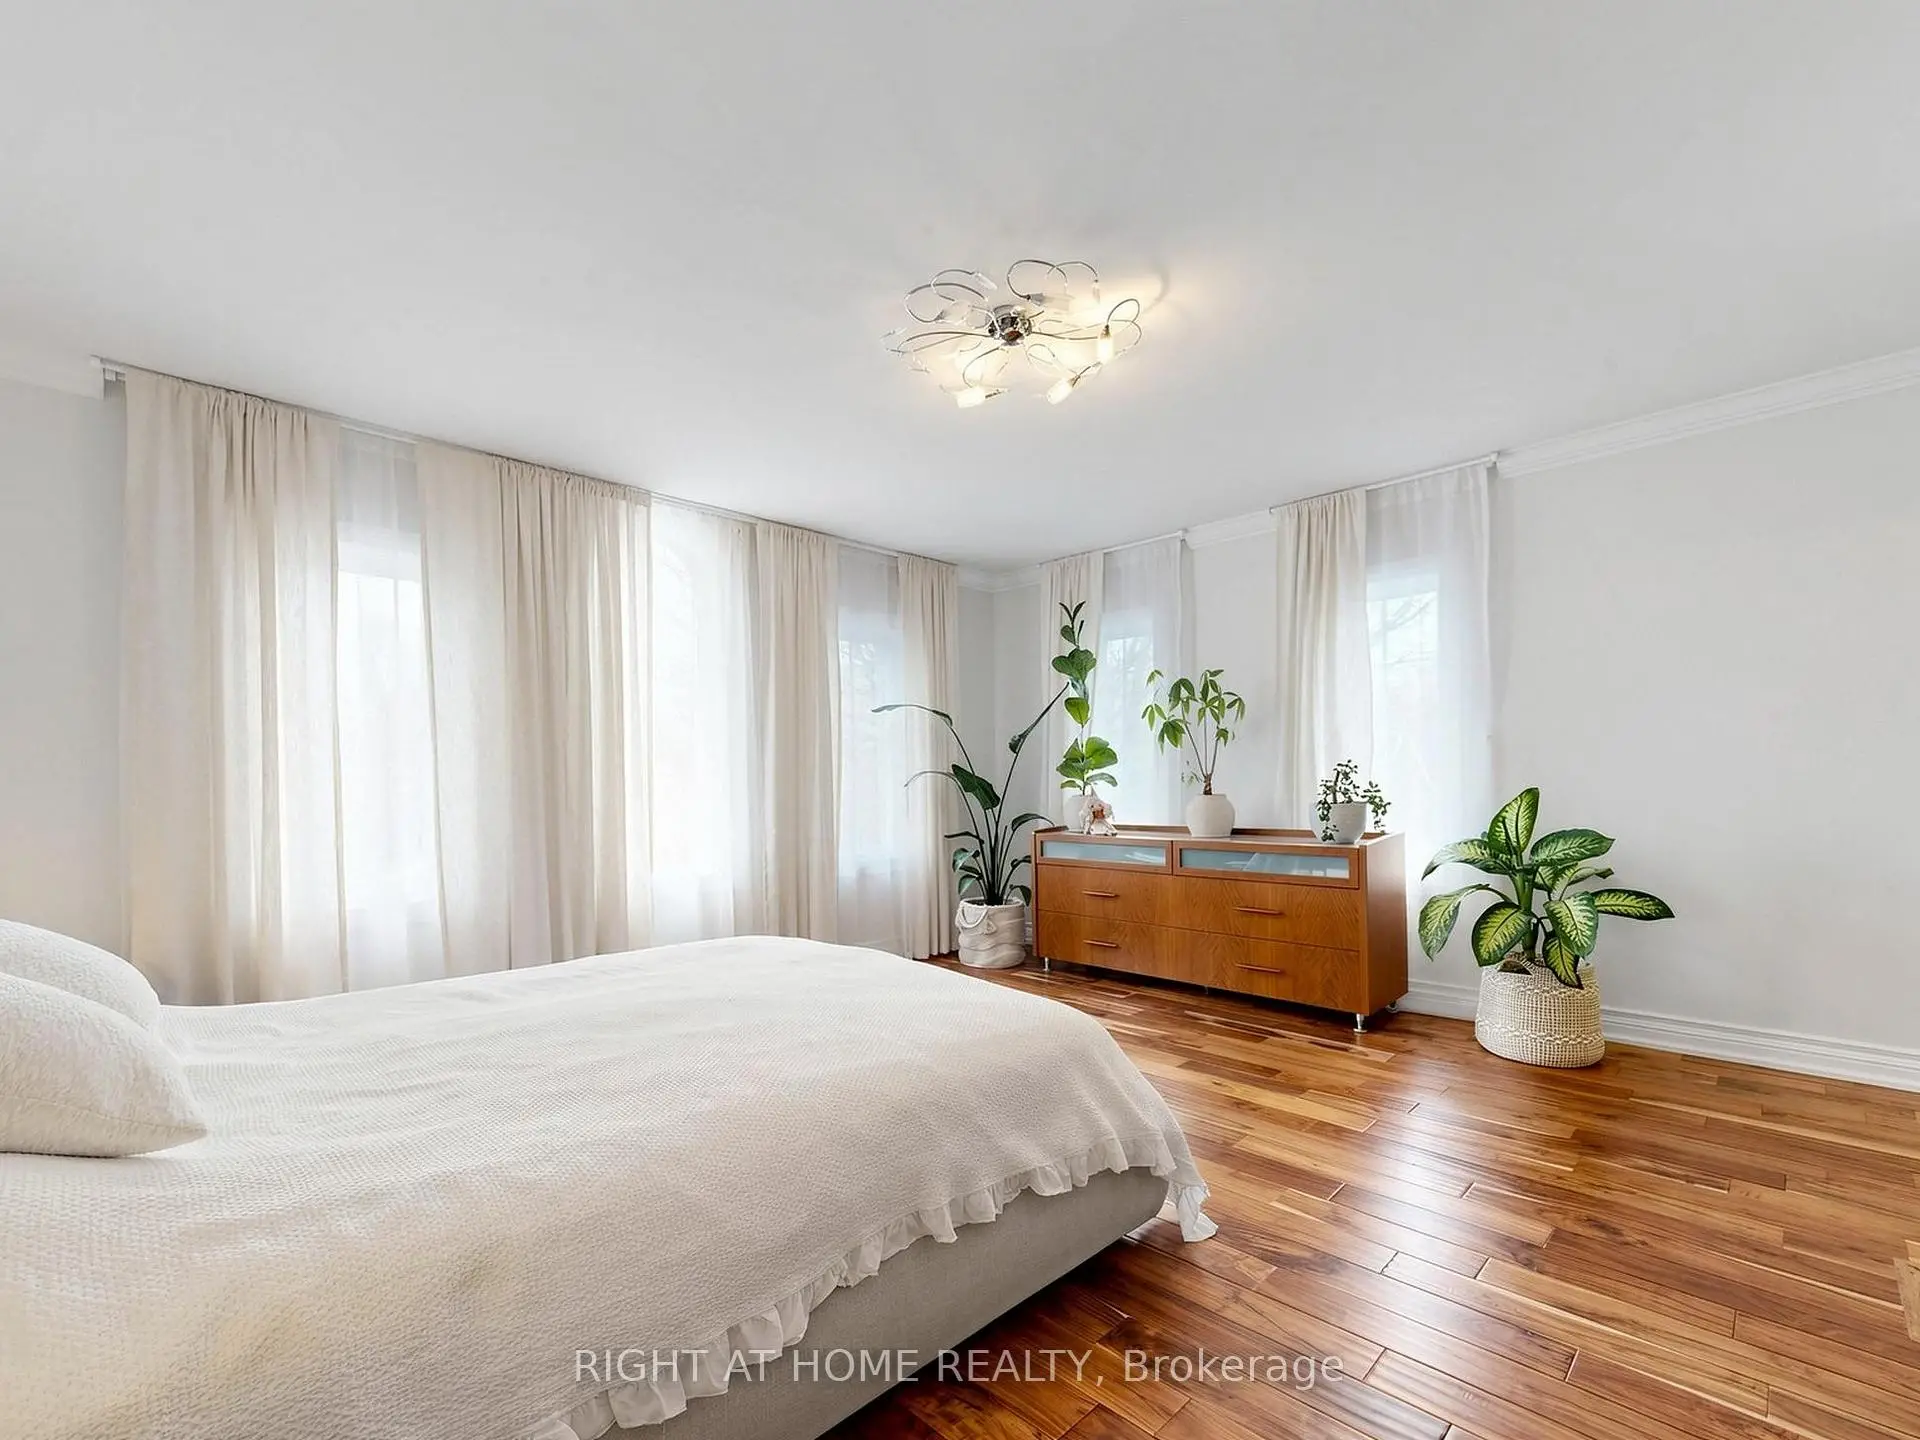
| Primary B | 6.43x3.68 | 硬木地板, 6pcs卫生间套间, |
|
| 其他 | 4.72x2.46 | 硬木地板, 橱柜架, 大窗 |
|
| 卧室 | 6.43x4.75 | 硬木地板, 4pcs卫生间套间, 橱柜架 |
|
| 卧室 | 4.29x3.05 | 硬木地板, 壁橱, 海湾窗 |
|
| 卧室 | 3.96x3.02 | 硬木地板, 大衣橱, 大窗 |
| 卫生间 | 卫浴件数 | 所在楼层 | |
|---|---|---|---|
| 1间 | 6件套 | Second |
|
| 1间 | 4件套 | Second |
|
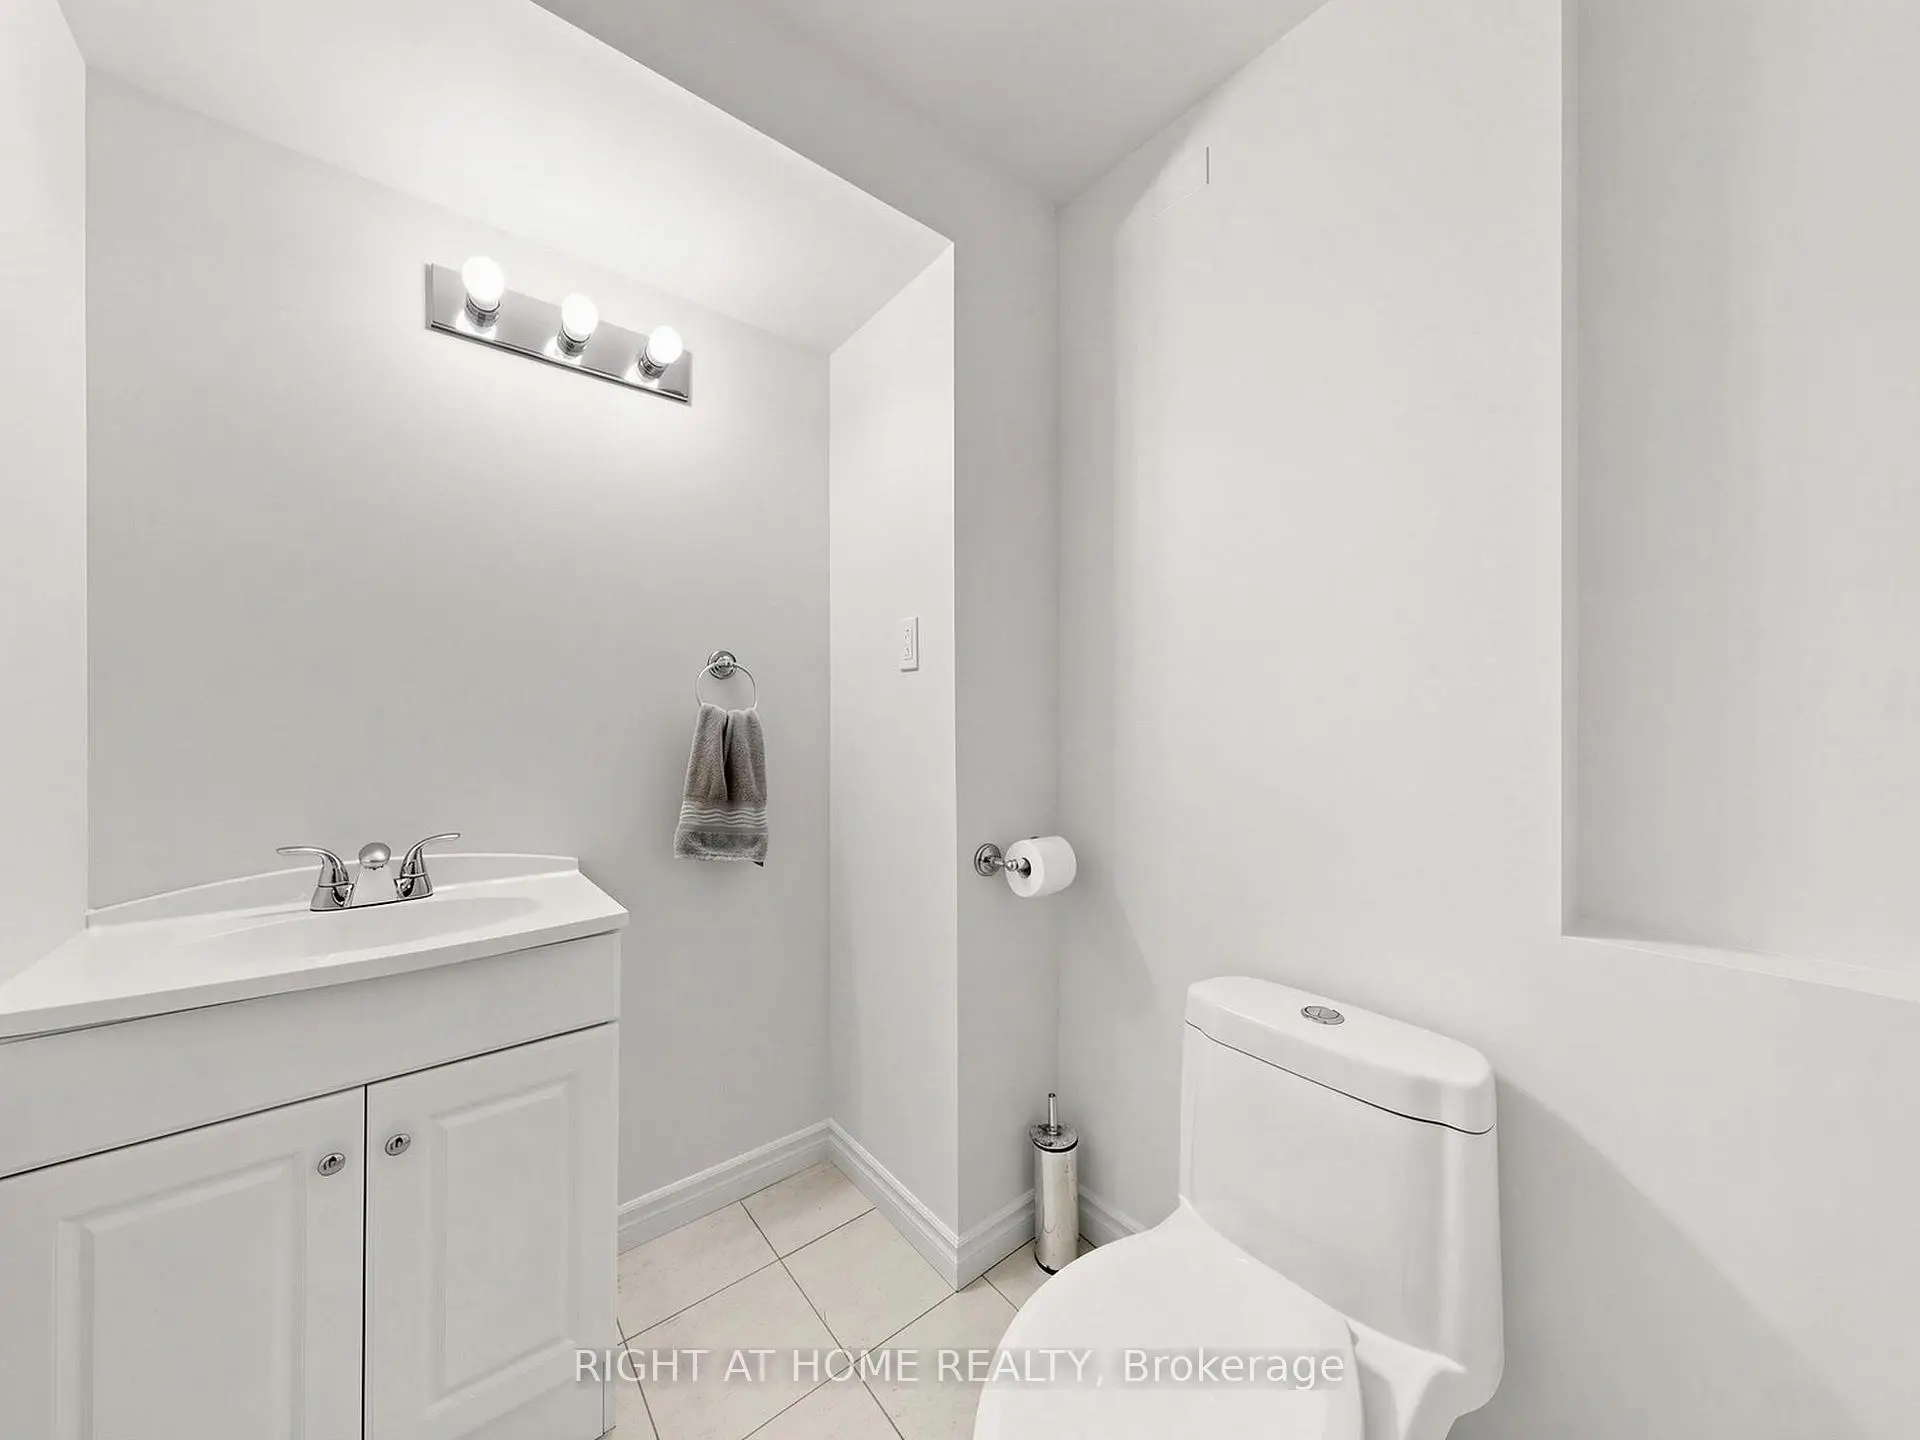
| 1间 | 2件套 | 主层 |
|
| 1间 | 3件套 | 低层 |
|
| 1间 | 4件套 | Second |
房屋简介
房屋位于Bathurst and Shaw交界附近, 这间4房5卫双车库两层独立房户型朝南向. 27 Crimson Crt拥有双停车位. 房屋及周边设施包括Storage,Sauna,In-LawSuite,CentralVacuum,CarpetFree和AutoGarageDoorRemot等. 客厅 Rm, 晚餐室 Rm, 家庭房 Rm, 早餐室, 厨房, 办公室和 洗衣房在主层.学校信息
小学
-
-
-
法语沉浸课程学校
在 3022学校里排名 1 (分数: 10.0)距离学校4.3公里 (开车大约13分钟) -
-
中学
-
对口学区学校排名: 422/746 (分数: 5.8) 5年平均分: 222/746 (分数: 6.8)距离学校1.9公里 (走路大约34分钟)
-
排名: 422/746 (分数: 5.8) 5年平均分: 222/746 (分数: 6.8)距离学校1.9公里 (走路大约34分钟)
-
排名: 20/746 (分数: 9.0) 5年平均分: 50/746 (分数: 8.0)距离学校4.8公里 (开车大约14分钟)
-
AP课程学校
排名: 67/746 (分数: 8.2) 5年平均分: 109/746 (分数: 7.5)距离学校2.0公里 (开车大约6分钟) -
AP课程学校 IB课程
排名: 67/746 (分数: 8.2) 5年平均分: 109/746 (分数: 7.5)距离学校2.0公里 (开车大约6分钟) -
-
-