Westbrook, Richmond Hill, L4C 0G8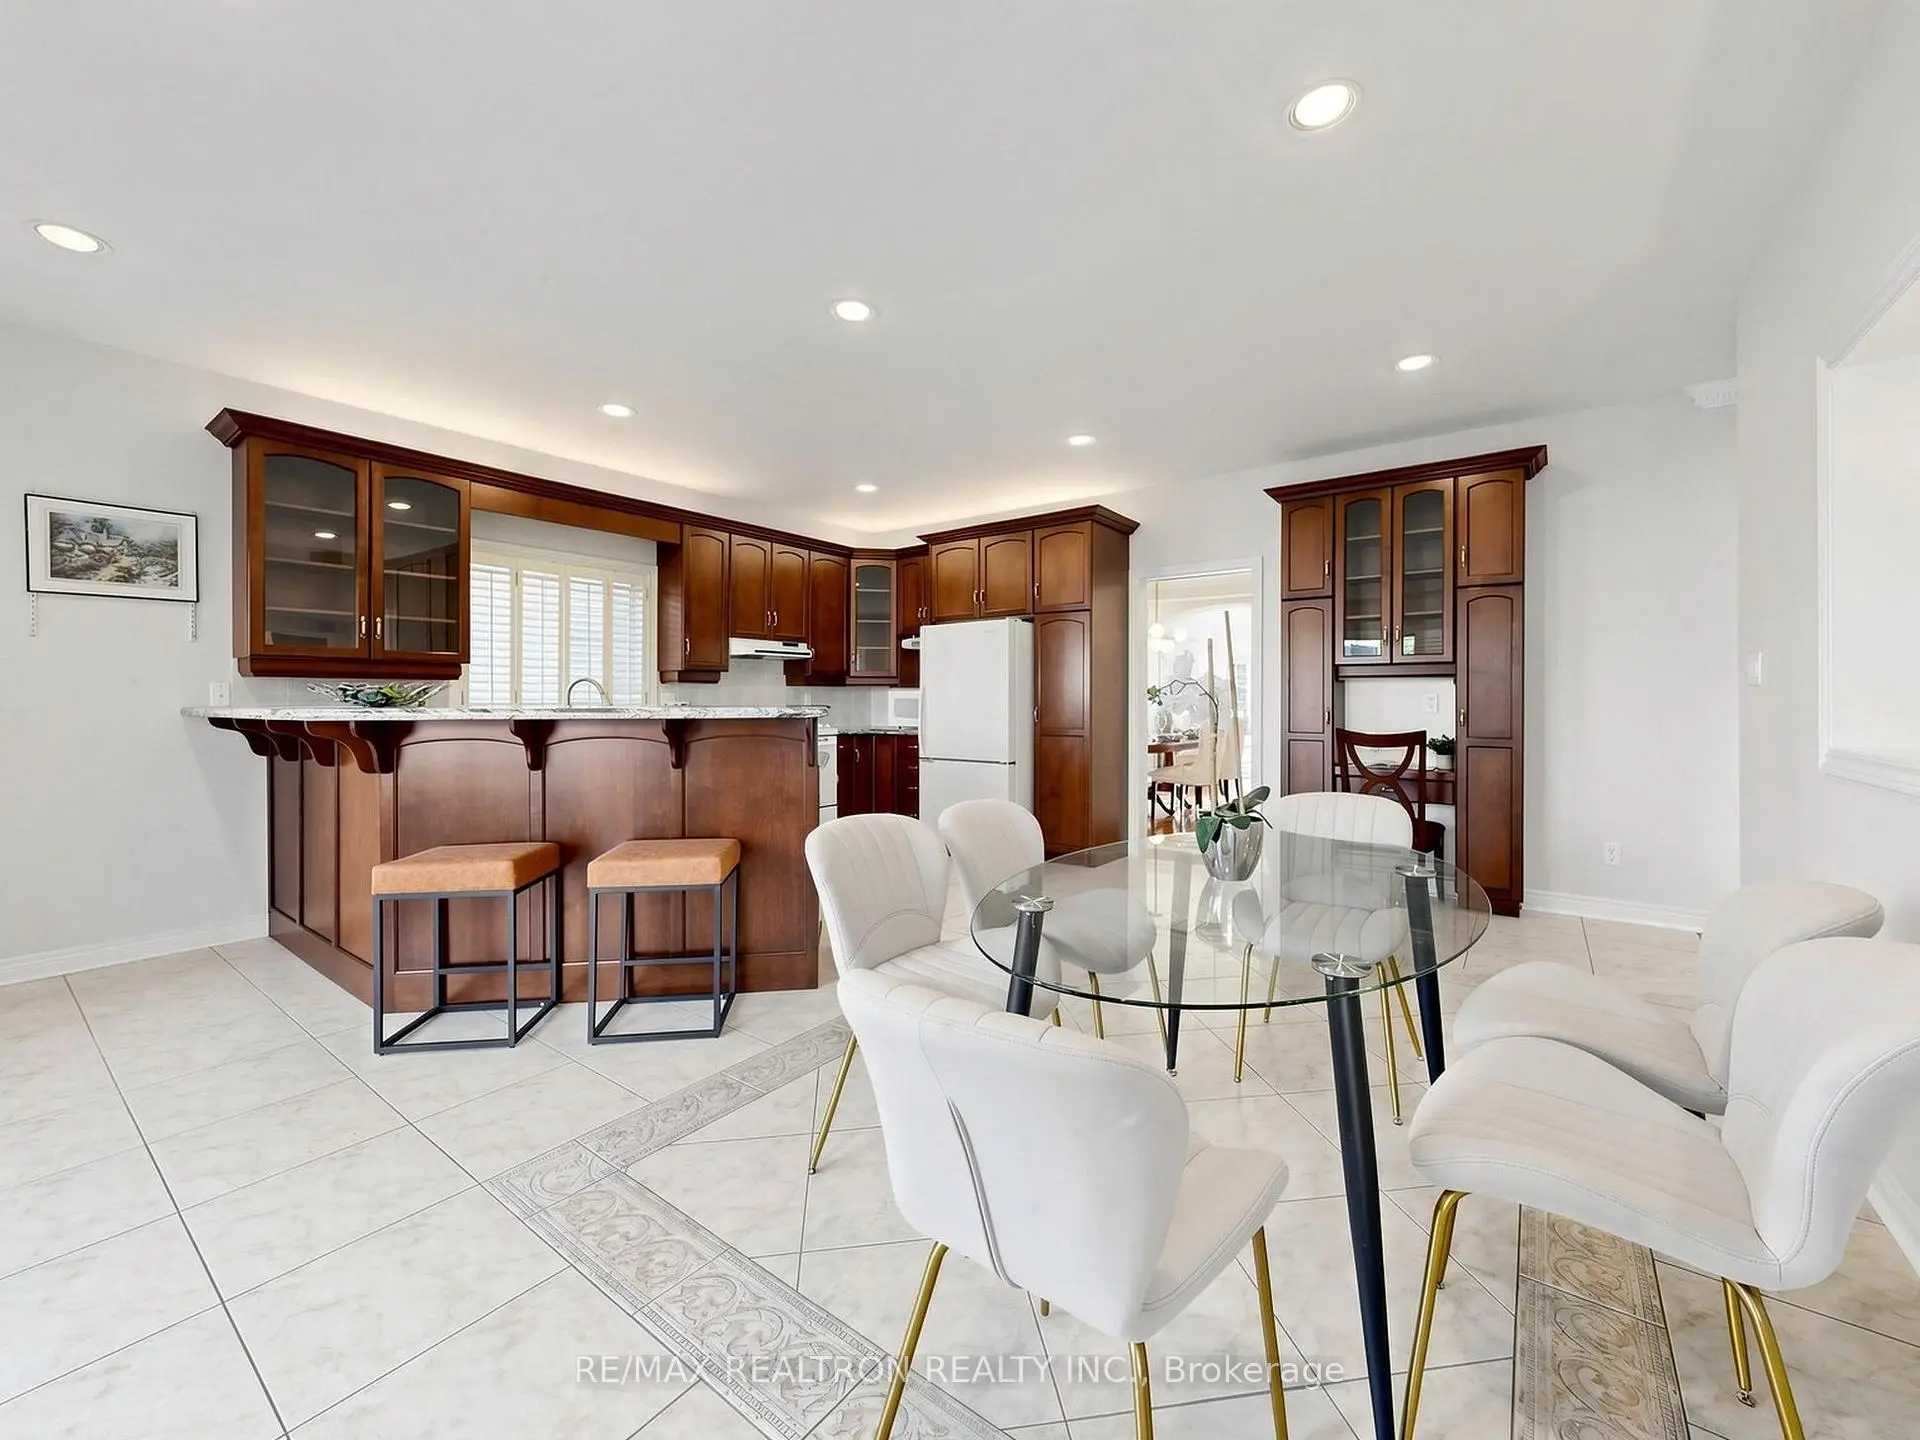

房屋信息
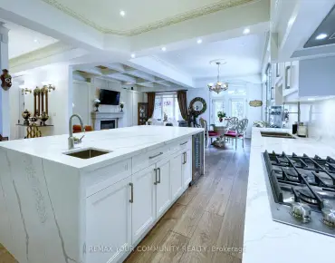
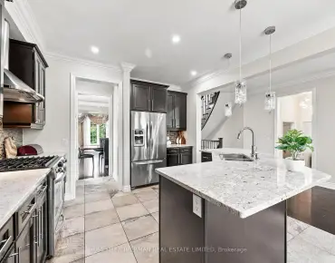
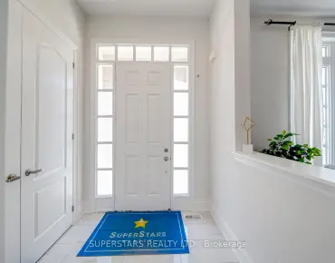
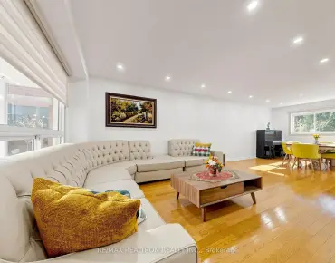
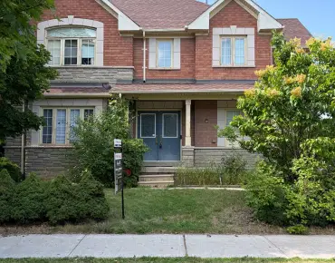
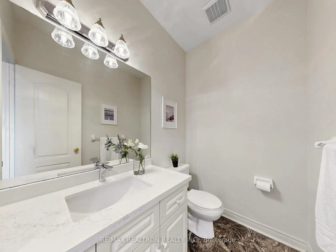
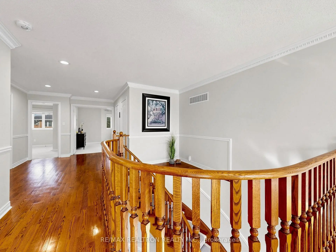
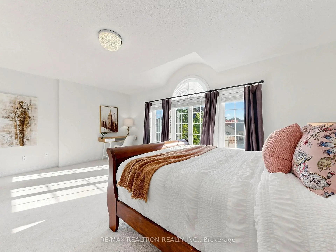
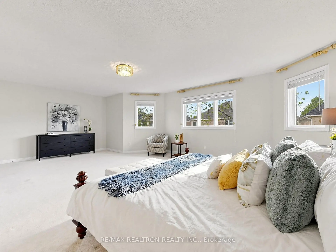
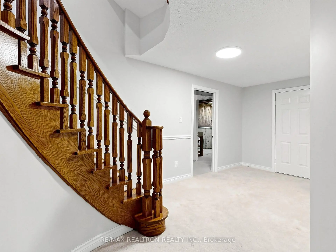
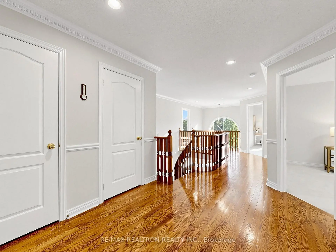
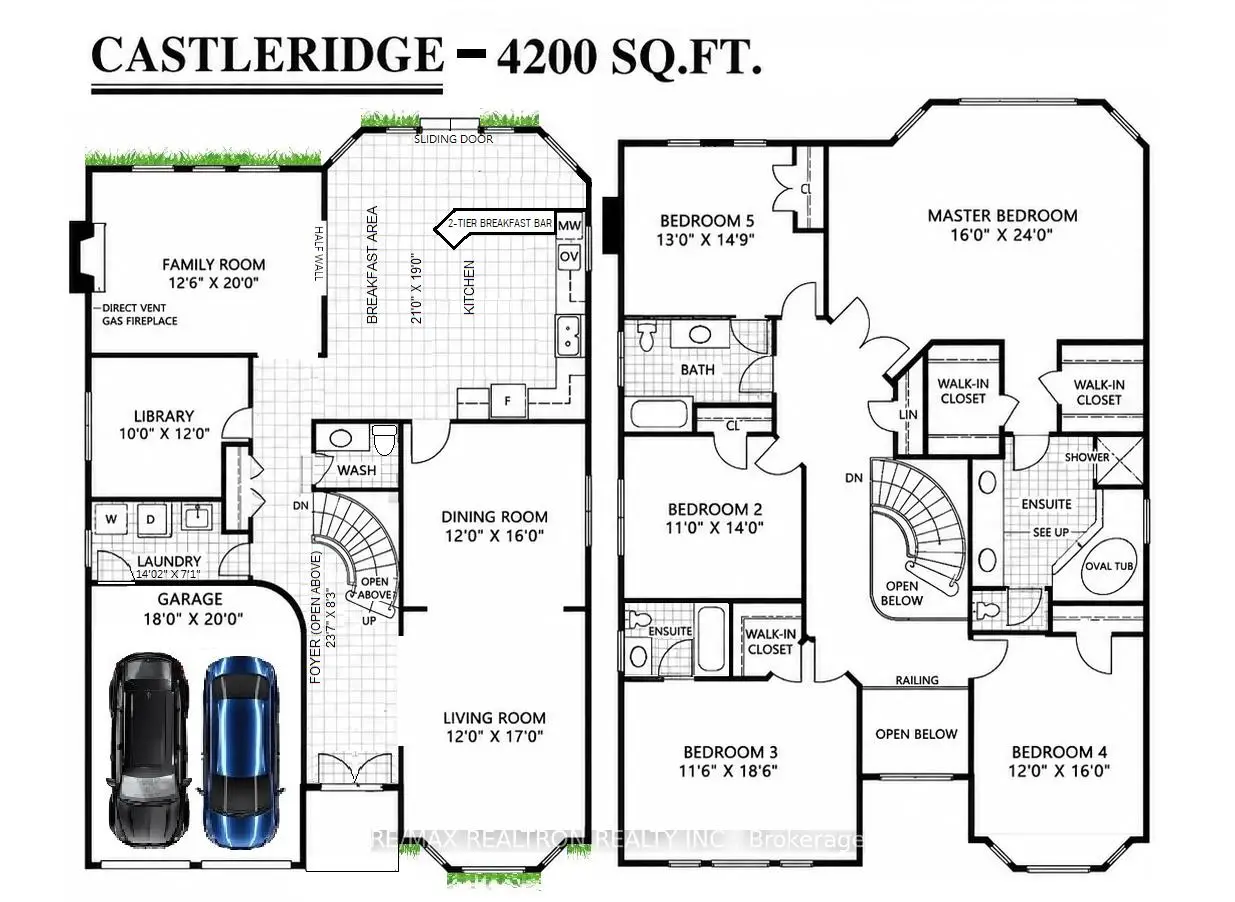
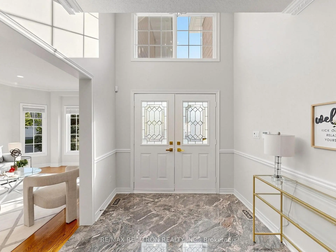
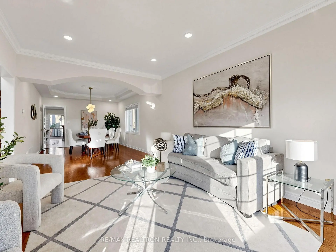
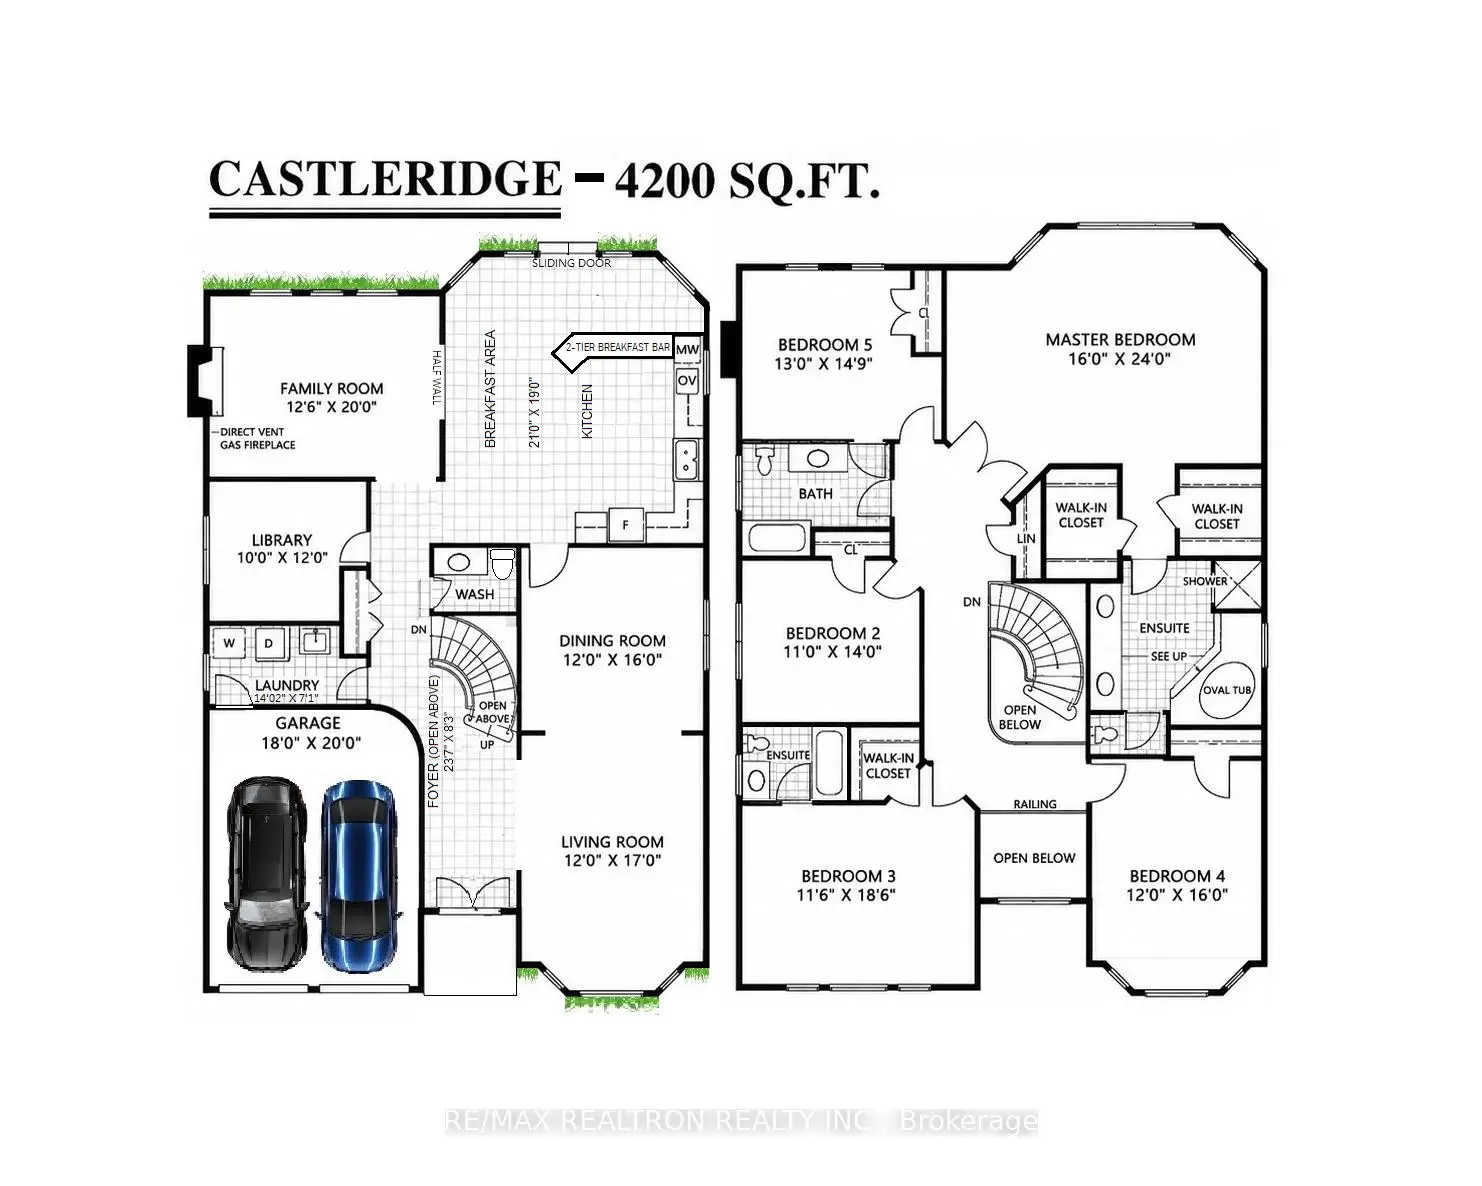
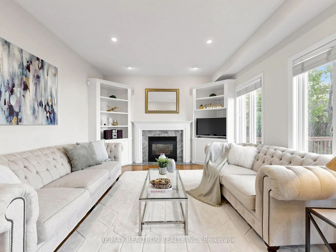
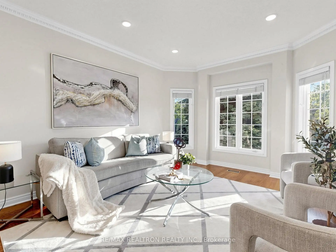
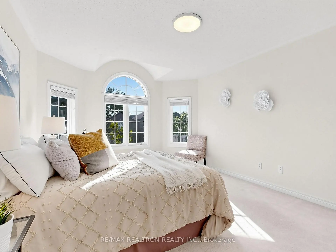
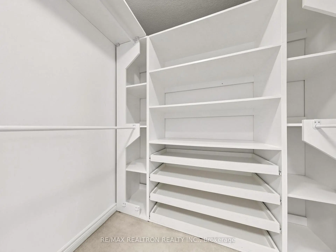
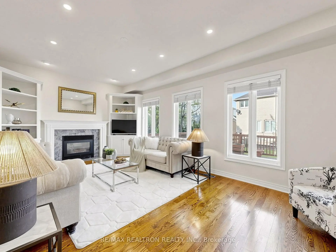
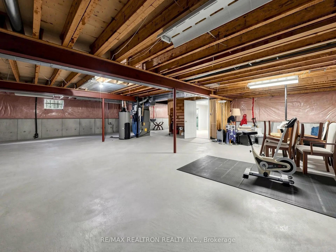
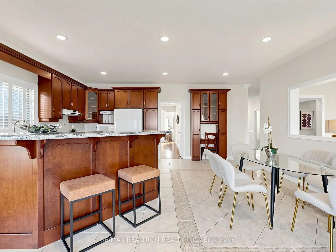
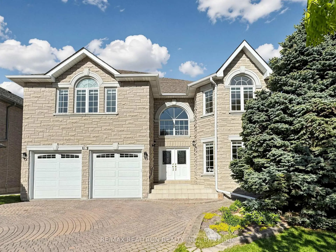
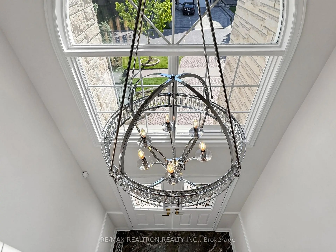
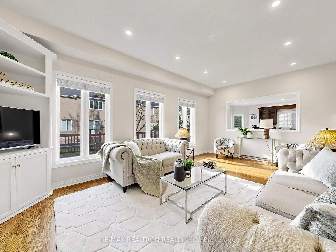
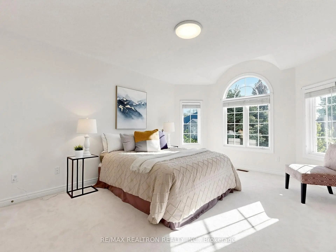
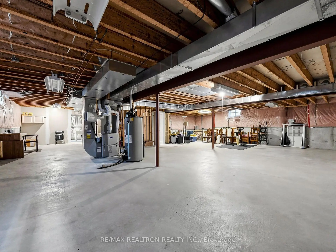
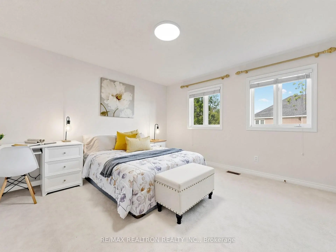
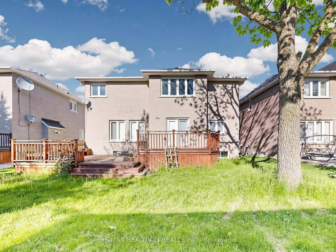
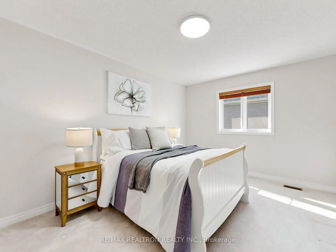
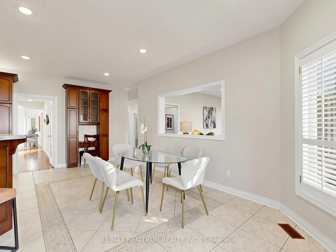
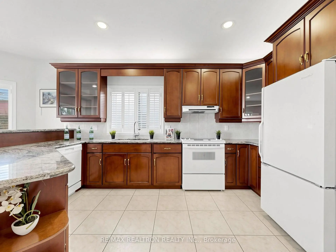
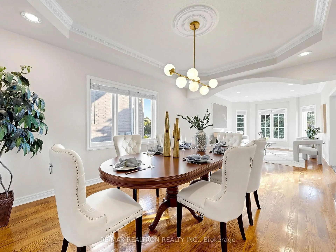
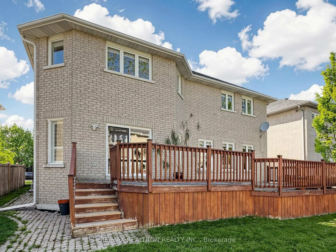
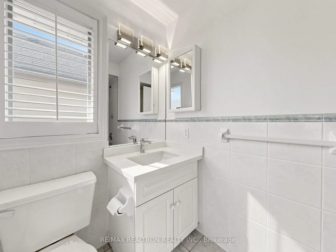
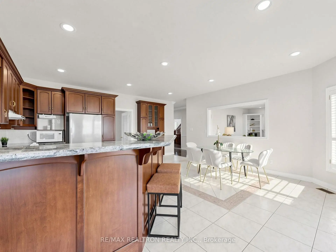
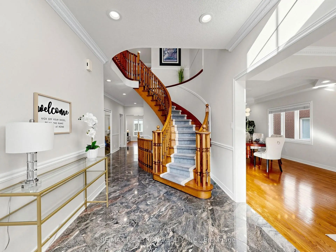
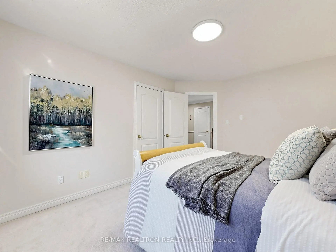
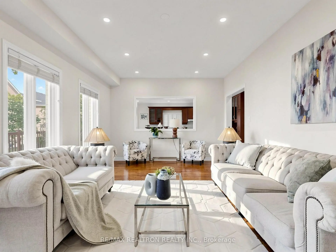
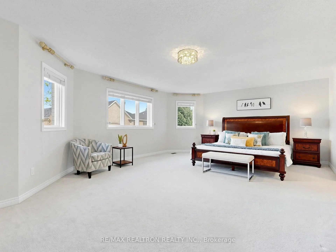
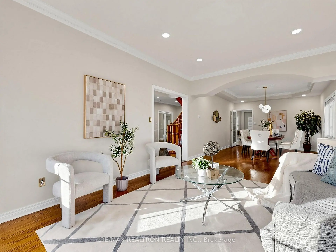
Nestled in a highly desirable Richmond Hill neighbourhood, this magnificent detached residence offers an exceptional blend of space, style, and modern comfort. Featuring 9'ceilings on the main floor and an abundance of natural light, the home offers 4,200 sq. ft. of luxurious living space with 5 spacious bedrooms and 4 upgraded bathooms, thoughtfully designed for both family living and entertaining. Impressive curb appeal is showcased through an elegant stone façade and grand double-door entrance. The interior welcomes you with a granite flooring open to above foyer, smooth ceiling, gleaming hardwood floors, and a striking circular oak staircase with an open-to-below basement landing, creating a bright and airy atmosphere. Recent upgrades include pot lights, fresh paint throughout, and quartz countertops in all bathrooms, adding a refined modern touch. Ideally situated in a family-friendly community, this home is close to parks, top-rated schools, shopping, transit, and major highways, offering both convenience and lifestyle. The backyard deck has never been used by the seller and is being sold in "as is" condition. Perfectly positioned within a prestigious, family-oriented community, this exceptional home offering unmatched convenience and lifestyle connectivity.
主要特征
- 朝向: 后院朝东

- 睡房: 5

- 卫生间: 4

- 车库: 2

- 厨房: 1

重要信息
- 占地面接: 52.27 x 104.00 Feet

- 室内面积: 3500-5000

- 地税: $ 9345.00

- N13215244

- Listing contracted with: RE/MAX REALTRON REALTY INC.
| 房间 | 尺寸(平方米) | 细节描述 | |
|---|---|---|---|
| 门厅 | 7.23x2.53 | 双门, 花岗岩地板, 圆形楼梯 |
|
| 客厅 Rm | 5.18x3.66 | 海湾窗, 皇冠顶饰, 顶灯 |
|
| 晚餐室 Rm | 4.88x3.66 | , 窗户, 法式门 |
|
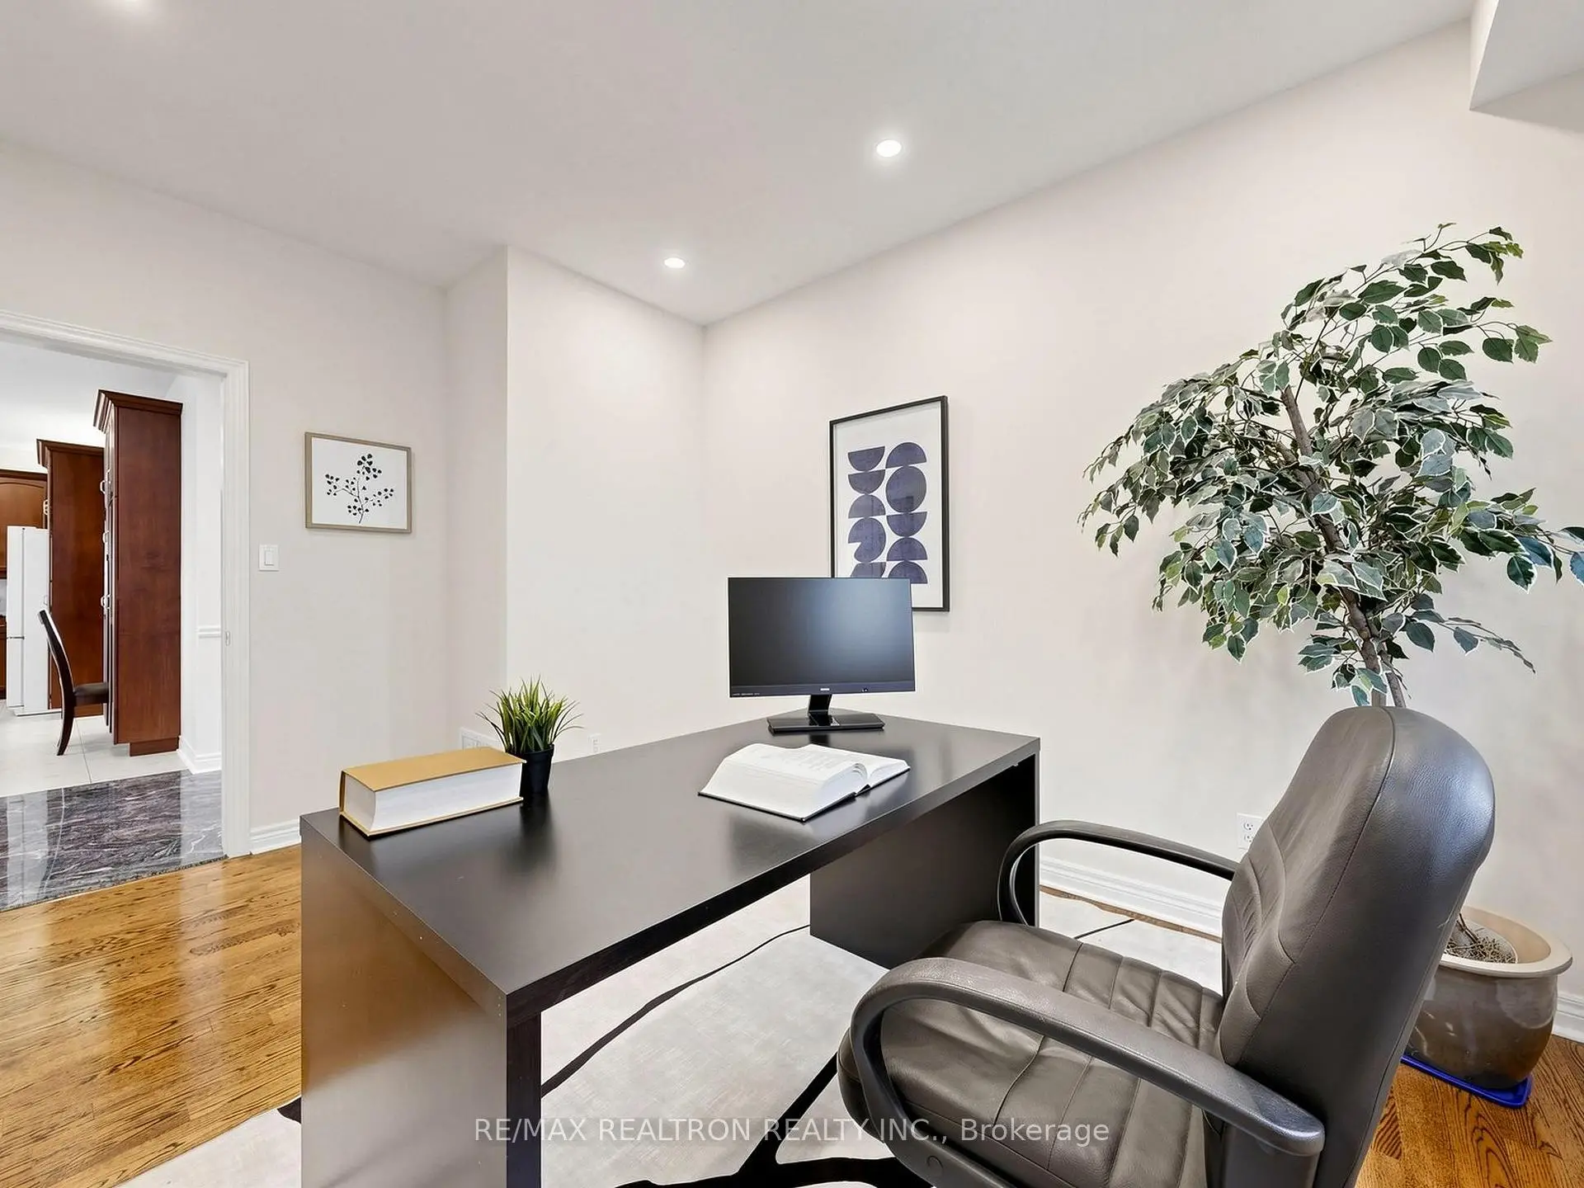
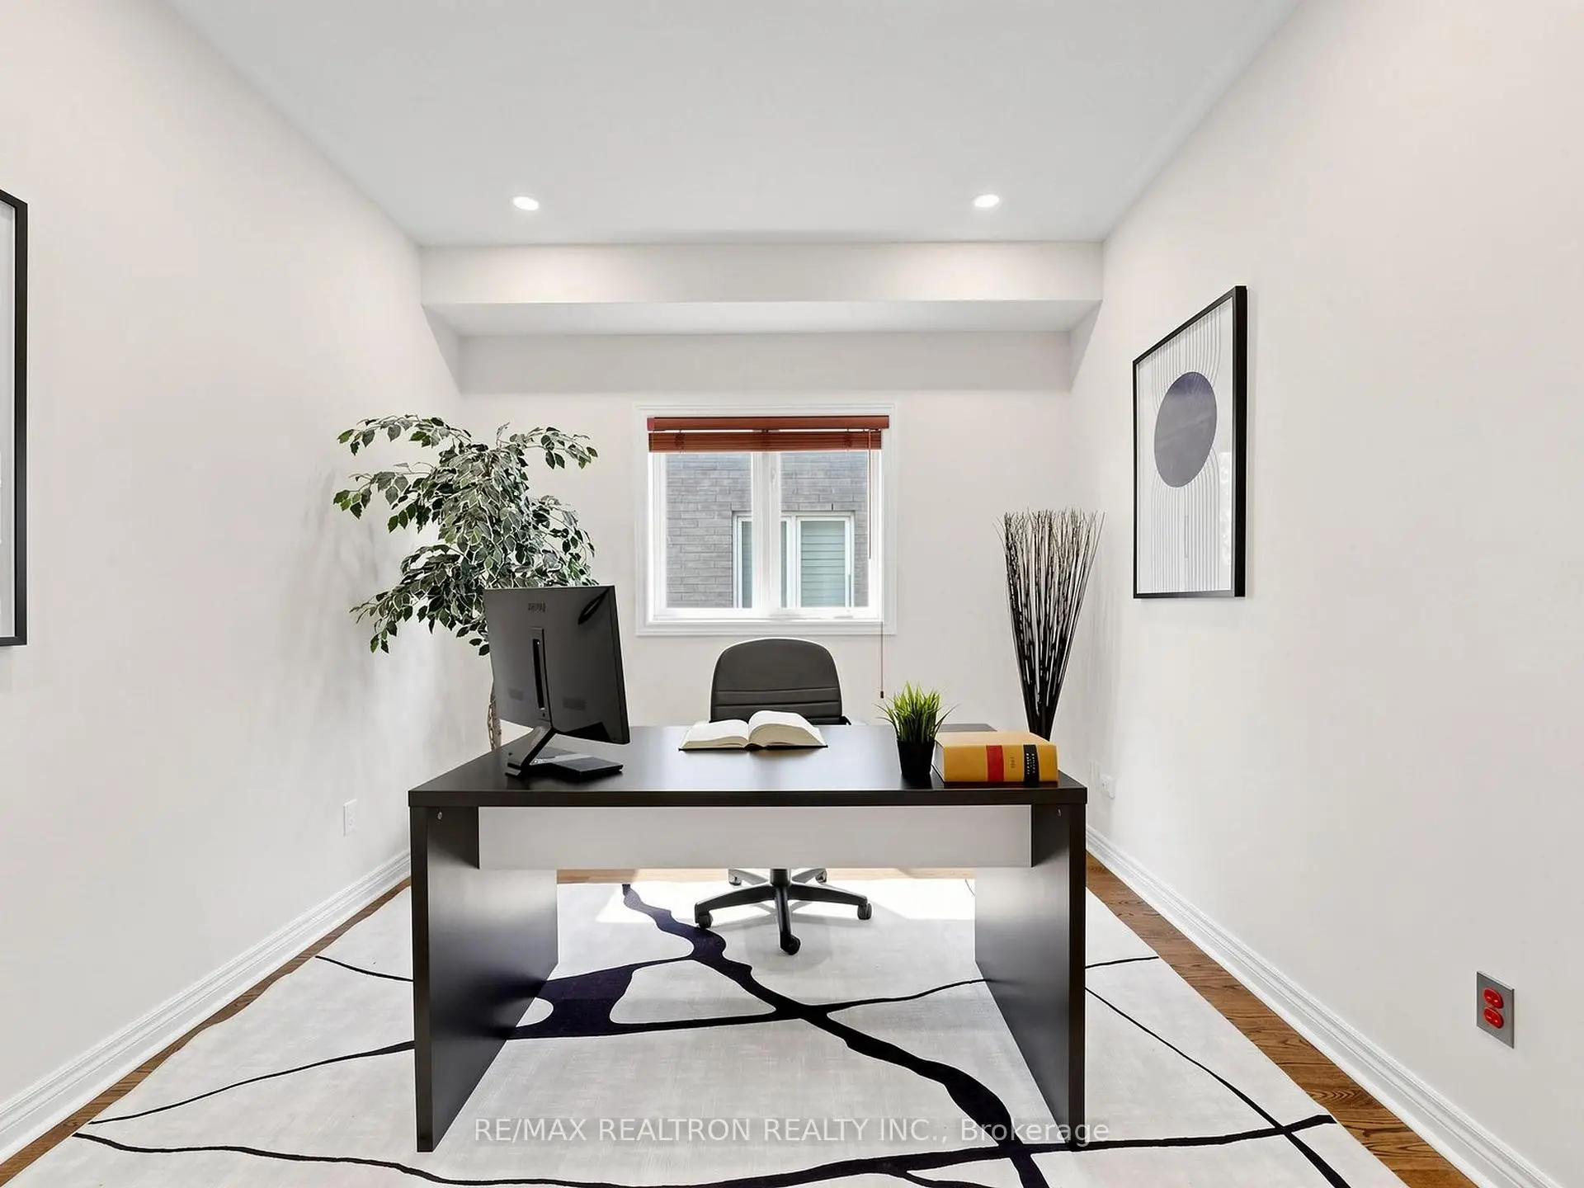
| 图书馆 | 3.66x3.05 | , 窗户, 硬木地板 |
|
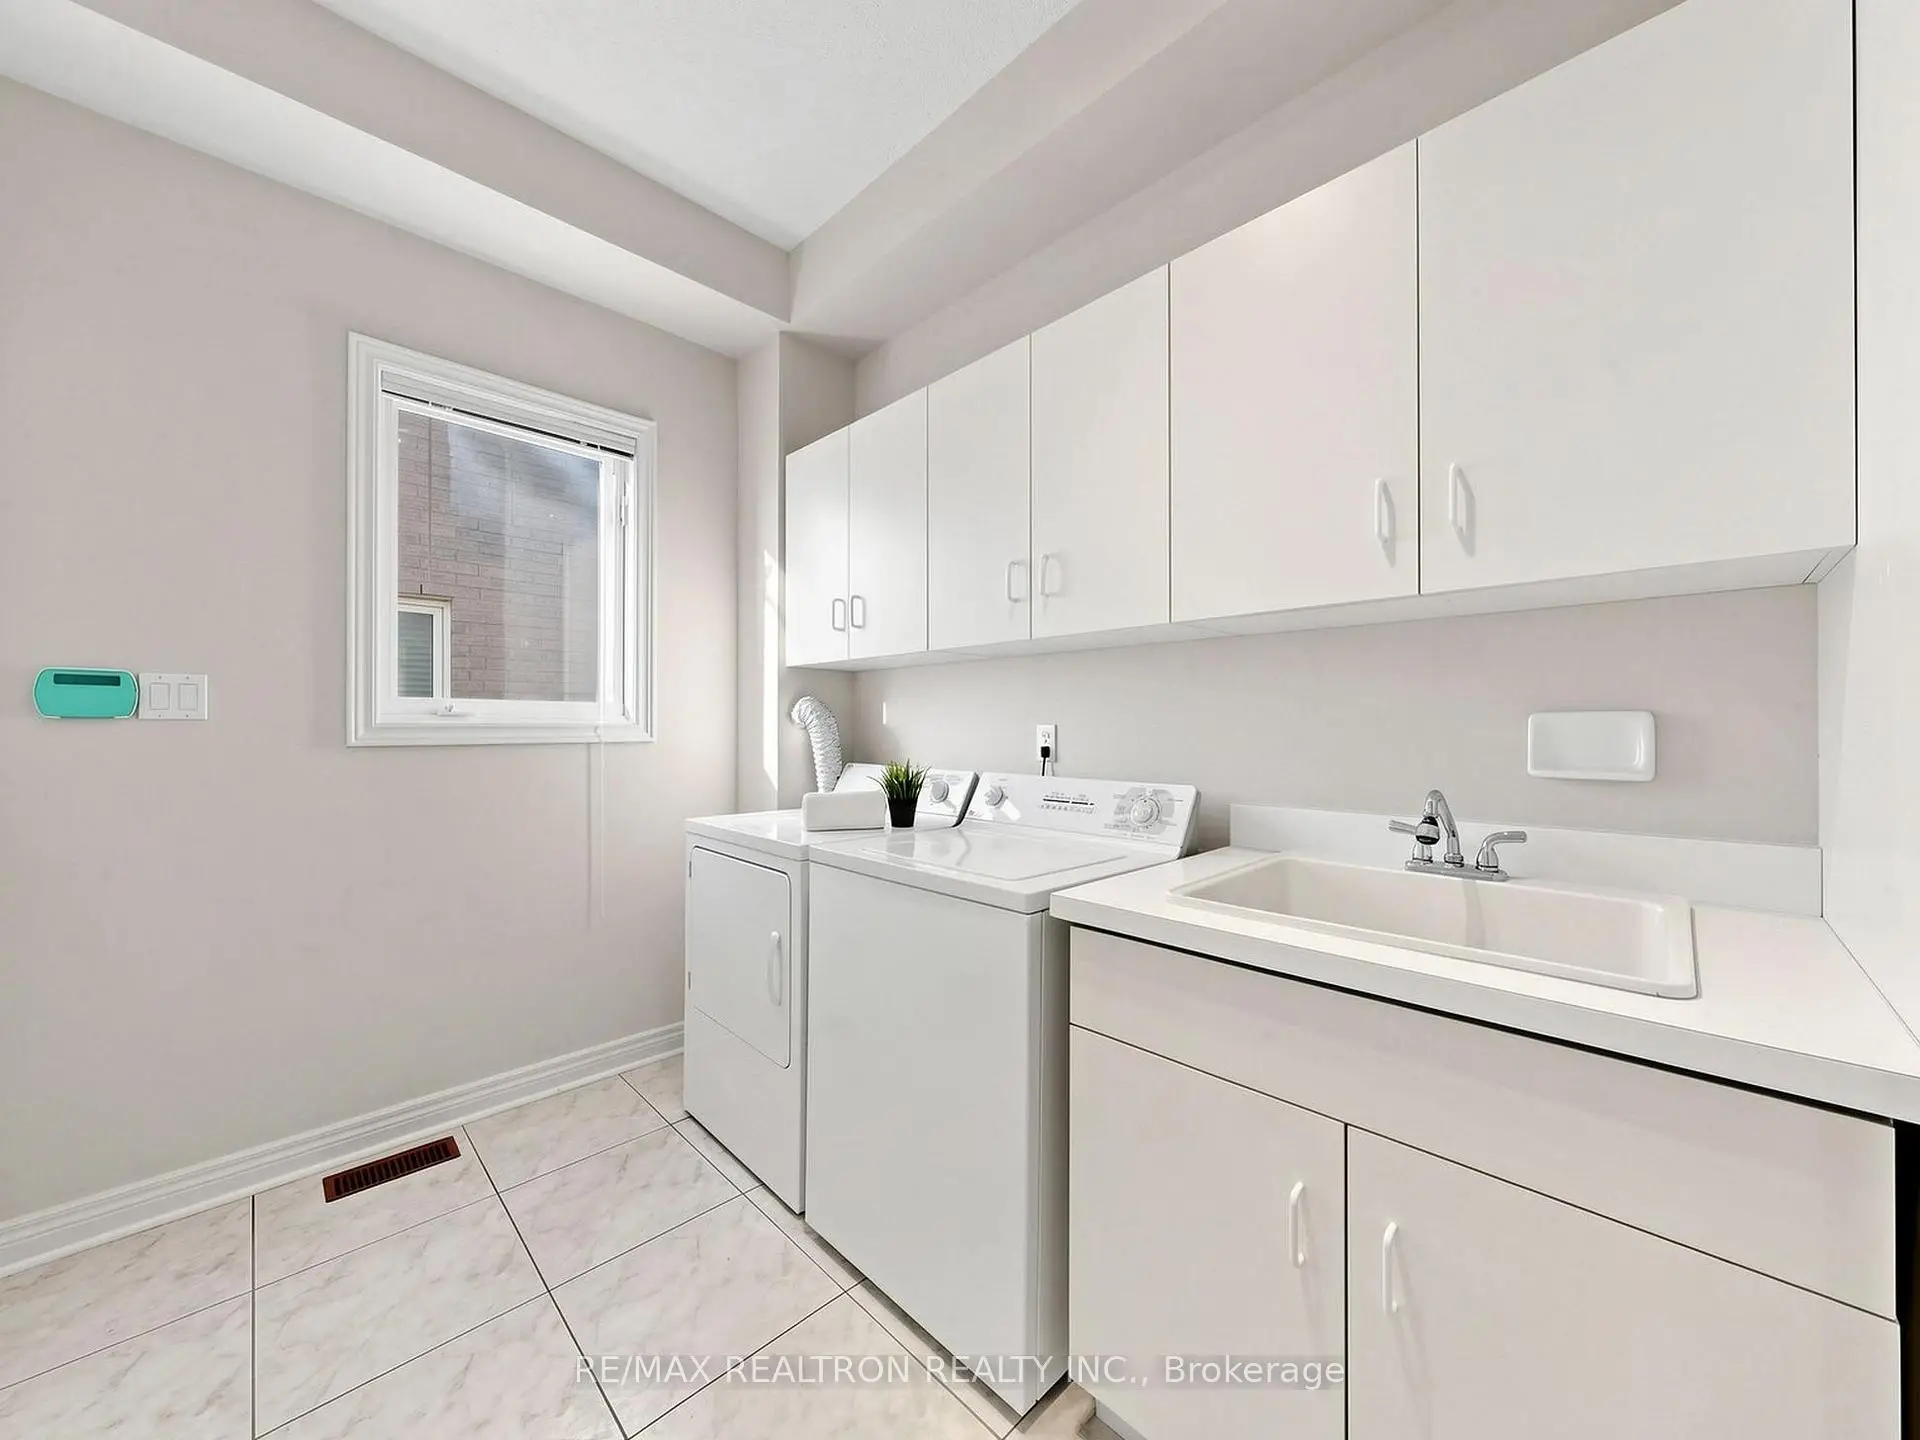
| 洗衣房 | 4.27x2.16 | 步入车库, , 沉没的房间 |
|
| 厨房 | 6.40x5.79 | 开放式概念, , 早餐台 |
|
| 早餐室 | 6.40x5.79 | , 走出式甲板, 顶灯 |
|
| 家庭房 Rm | 6.10x3.81 | 风景窗, 煤气壁炉, 智能书柜 |
|
| Primary B | 7.32x4.88 | 5pcs卫生间套间, 海湾窗, |
|
| 第二间卧室 | 4.27x3.35 | 4 件套卫生间, 大衣橱, 窗户 |
|
| 第三间卧室 | 5.64x3.50 | 4pcs卫生间套间, , 风景窗 |
|
| 第四间卧室 | 4.88x3.66 | 大衣橱, 风景窗, 地毯 |
| 卫生间 | 卫浴件数 | 所在楼层 | |
|---|---|---|---|
| 1间 | 2件套 | 主层 |
|
| 1间 | 5件套 | Second |
|
| 2间 | 4件套 | Second |
房屋简介
房屋位于Yonge and Elgin Mills交界附近, 这间5房4卫双车库两层独立房户型朝东向. 47 El Dorado St拥有双连接式停车位. 房屋及周边设施包括Other等. 门厅, 客厅 Rm, 晚餐室 Rm, 图书馆, 洗衣房, 厨房, 早餐室和 家庭房 Rm在一层.学校信息
小学
-
对口学区学校在 3022学校里排名 1525 (分数: 6.1)距离学校0.7公里 (走路大约13分钟)
-
法语沉浸课程学校
在 3022学校里排名 516 (分数: 7.6)距离学校3.3公里 (开车大约10分钟) -
-
-
天主教天才项目学校
在 3022学校里排名 626 (分数: 7.4)距离学校0.6公里 (走路大约11分钟) 中学
-
排名: 28/746 (分数: 8.8) 5年平均分: 21/746 (分数: 8.6)距离学校1.5公里 (走路大约27分钟)
-
排名: 422/746 (分数: 5.8) 5年平均分: 222/746 (分数: 6.8)距离学校6.3公里 (开车大约19分钟)
-
排名: 20/746 (分数: 9.0) 5年平均分: 50/746 (分数: 8.0)距离学校8.3公里 (开车大约25分钟)
-
AP课程学校
排名: 67/746 (分数: 8.2) 5年平均分: 109/746 (分数: 7.5)距离学校2.8公里 (开车大约8分钟) -
AP课程学校 IB课程
排名: 67/746 (分数: 8.2) 5年平均分: 109/746 (分数: 7.5)距离学校2.8公里 (开车大约8分钟) -
天主教对口学区学校
排名: 1/746 (分数: 10.0) 5年平均分: 3/746 (分数: 9.2)距离学校0.9公里 (走路大约16分钟) -
排名: 1/746 (分数: 10.0) 5年平均分: 3/746 (分数: 9.2)距离学校0.9公里 (走路大约16分钟)
-
排名: 1/746 (分数: 10.0) 5年平均分: 3/746 (分数: 9.2)距离学校0.9公里 (走路大约16分钟)