
房屋信息
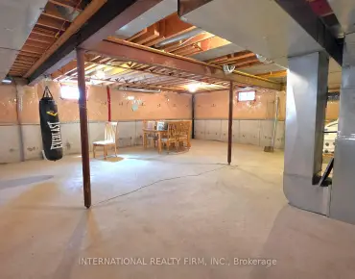

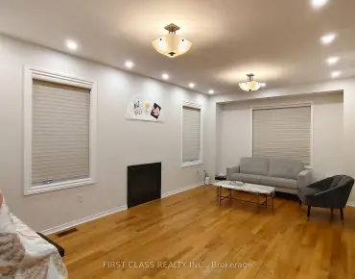
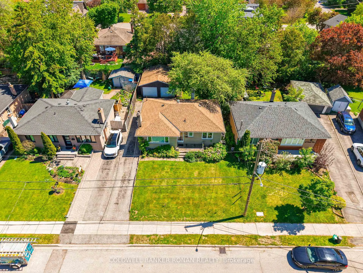
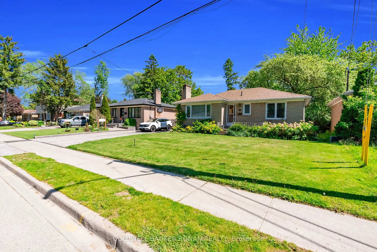
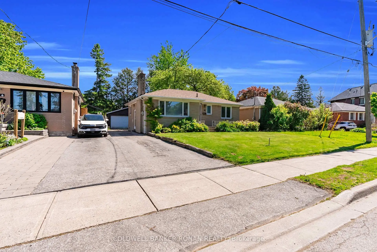
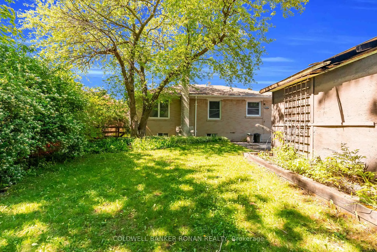
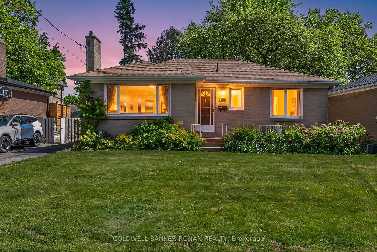
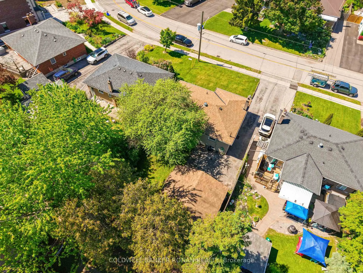
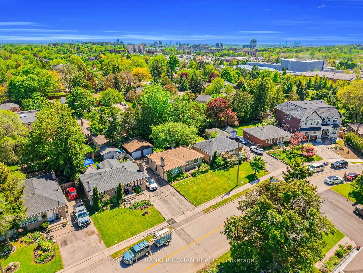
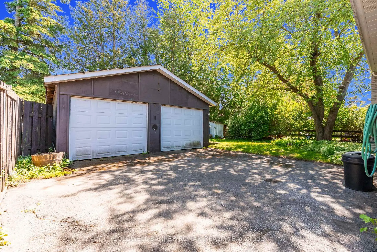
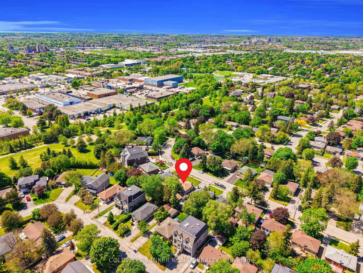
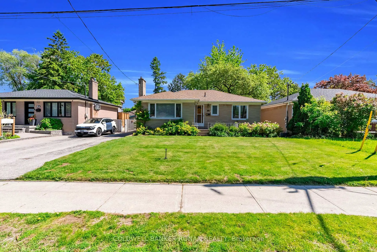
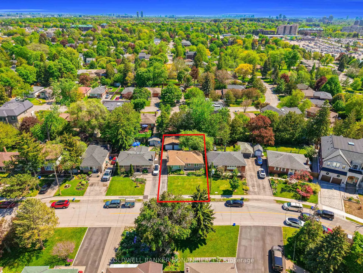
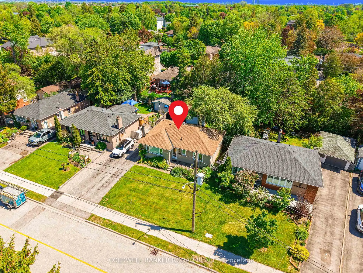
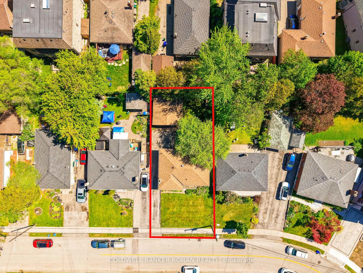
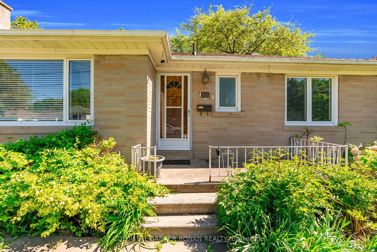
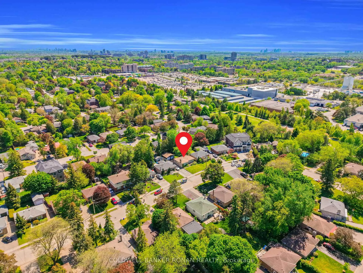
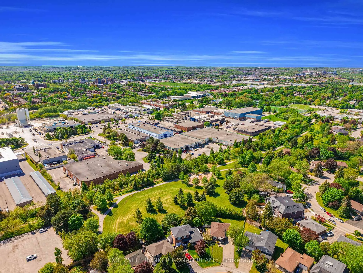
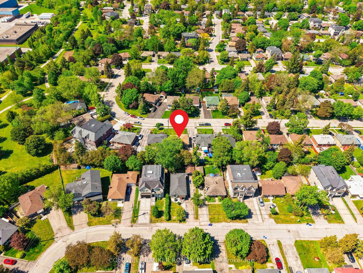
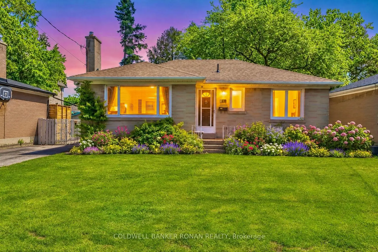
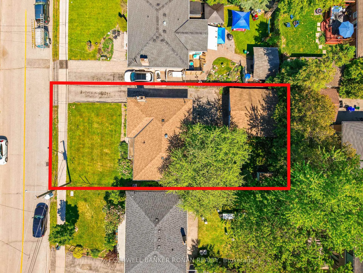
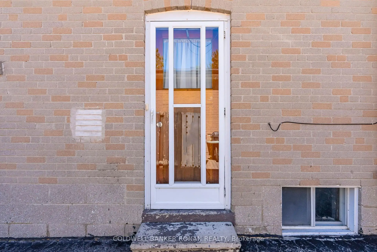
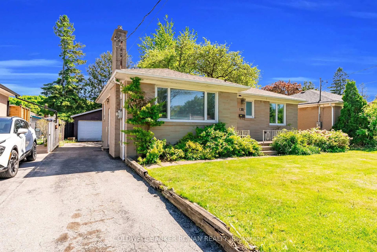
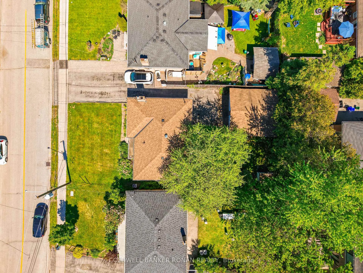
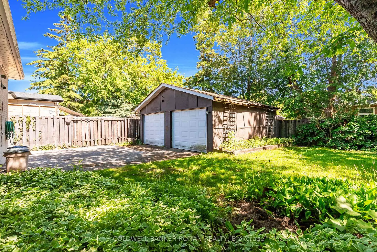
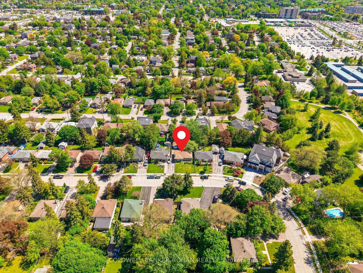
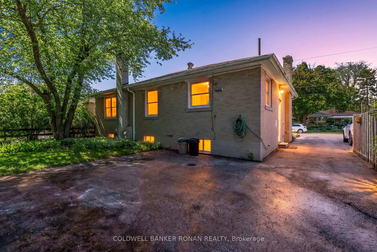
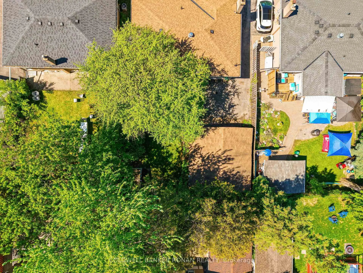
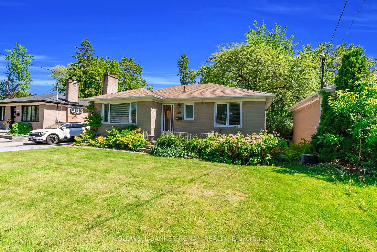
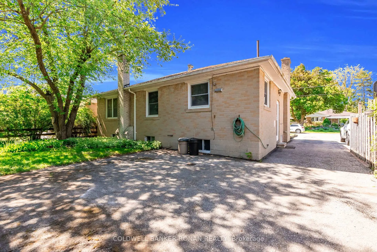
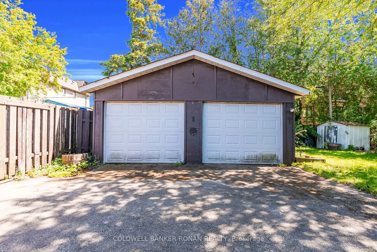
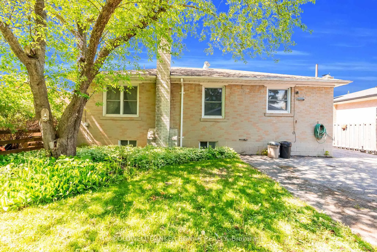
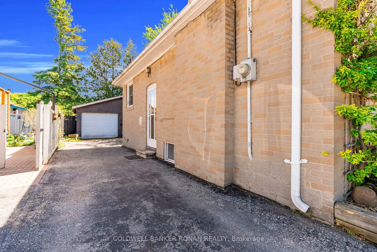
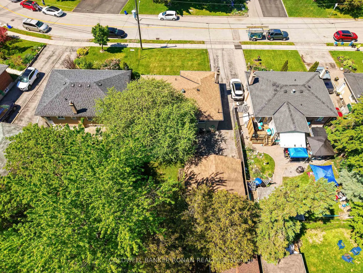
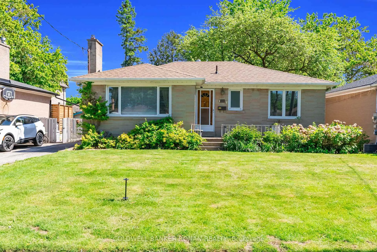
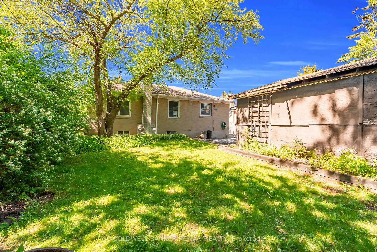
An incredible opportunity to own the perfect starter home in one of Richmond Hill's most desirable neighborhoods. Nestled on a quiet crescent surrounded by mature trees, this property offers endless possibilities. - Enjoy added income potential with large partially finished walk-up basement and separate entrance - Build your dream home in the heart of Richmond Hill - Create the ideal multi-generational living space for extended family - Spacious 2 bedrooms & 1 bathroom, with open concept kitchen/ dining area and bright living room with cozy fireplace - Rarely offered detached 2 car garage - Ample parking space for multiple cars - Private and mature treed fenced yard - Over 50' of frontage - Newer windows and roof Whether you're looking to renovate, invest, or build, this property is full of opportunity you won't want to miss!
主要特征
- 朝向: 后院朝南

- 睡房: 2

- 卫生间: 1

- 车库: 2

- 厨房: 1

重要信息
- 占地面接: 50.04 x 100.05 Feet

- 室内面积: 700-1100

- 地税: $ 5114.85

- N13215150

- Listing contracted with: COLDWELL BANKER RONAN REALTY
| 房间 | 尺寸(平方米) | 细节描述 | |
|---|---|---|---|
| 厨房 | 3.70x4.11 | 硬木地板 |
|
| 晚餐室 Rm | 2.58x4.11 | 硬木地板 |
|
| 客厅 Rm | 4.67x4.17 | 硬木地板 |
|
| 第二间卧室 | 2.46x4.06 | 硬木地板 |
|
| Primary B | 3.11x3.78 | 硬木地板 |
|
| Bath | 1.48x2.05 | 4 件套卫生间, 更新 |
|
| 娱乐室reatio | 1.48x2.05 |
| 卫生间 | 卫浴件数 | 所在楼层 | |
|---|---|---|---|
| 1间 | 4件套 | 主层 |
房屋简介
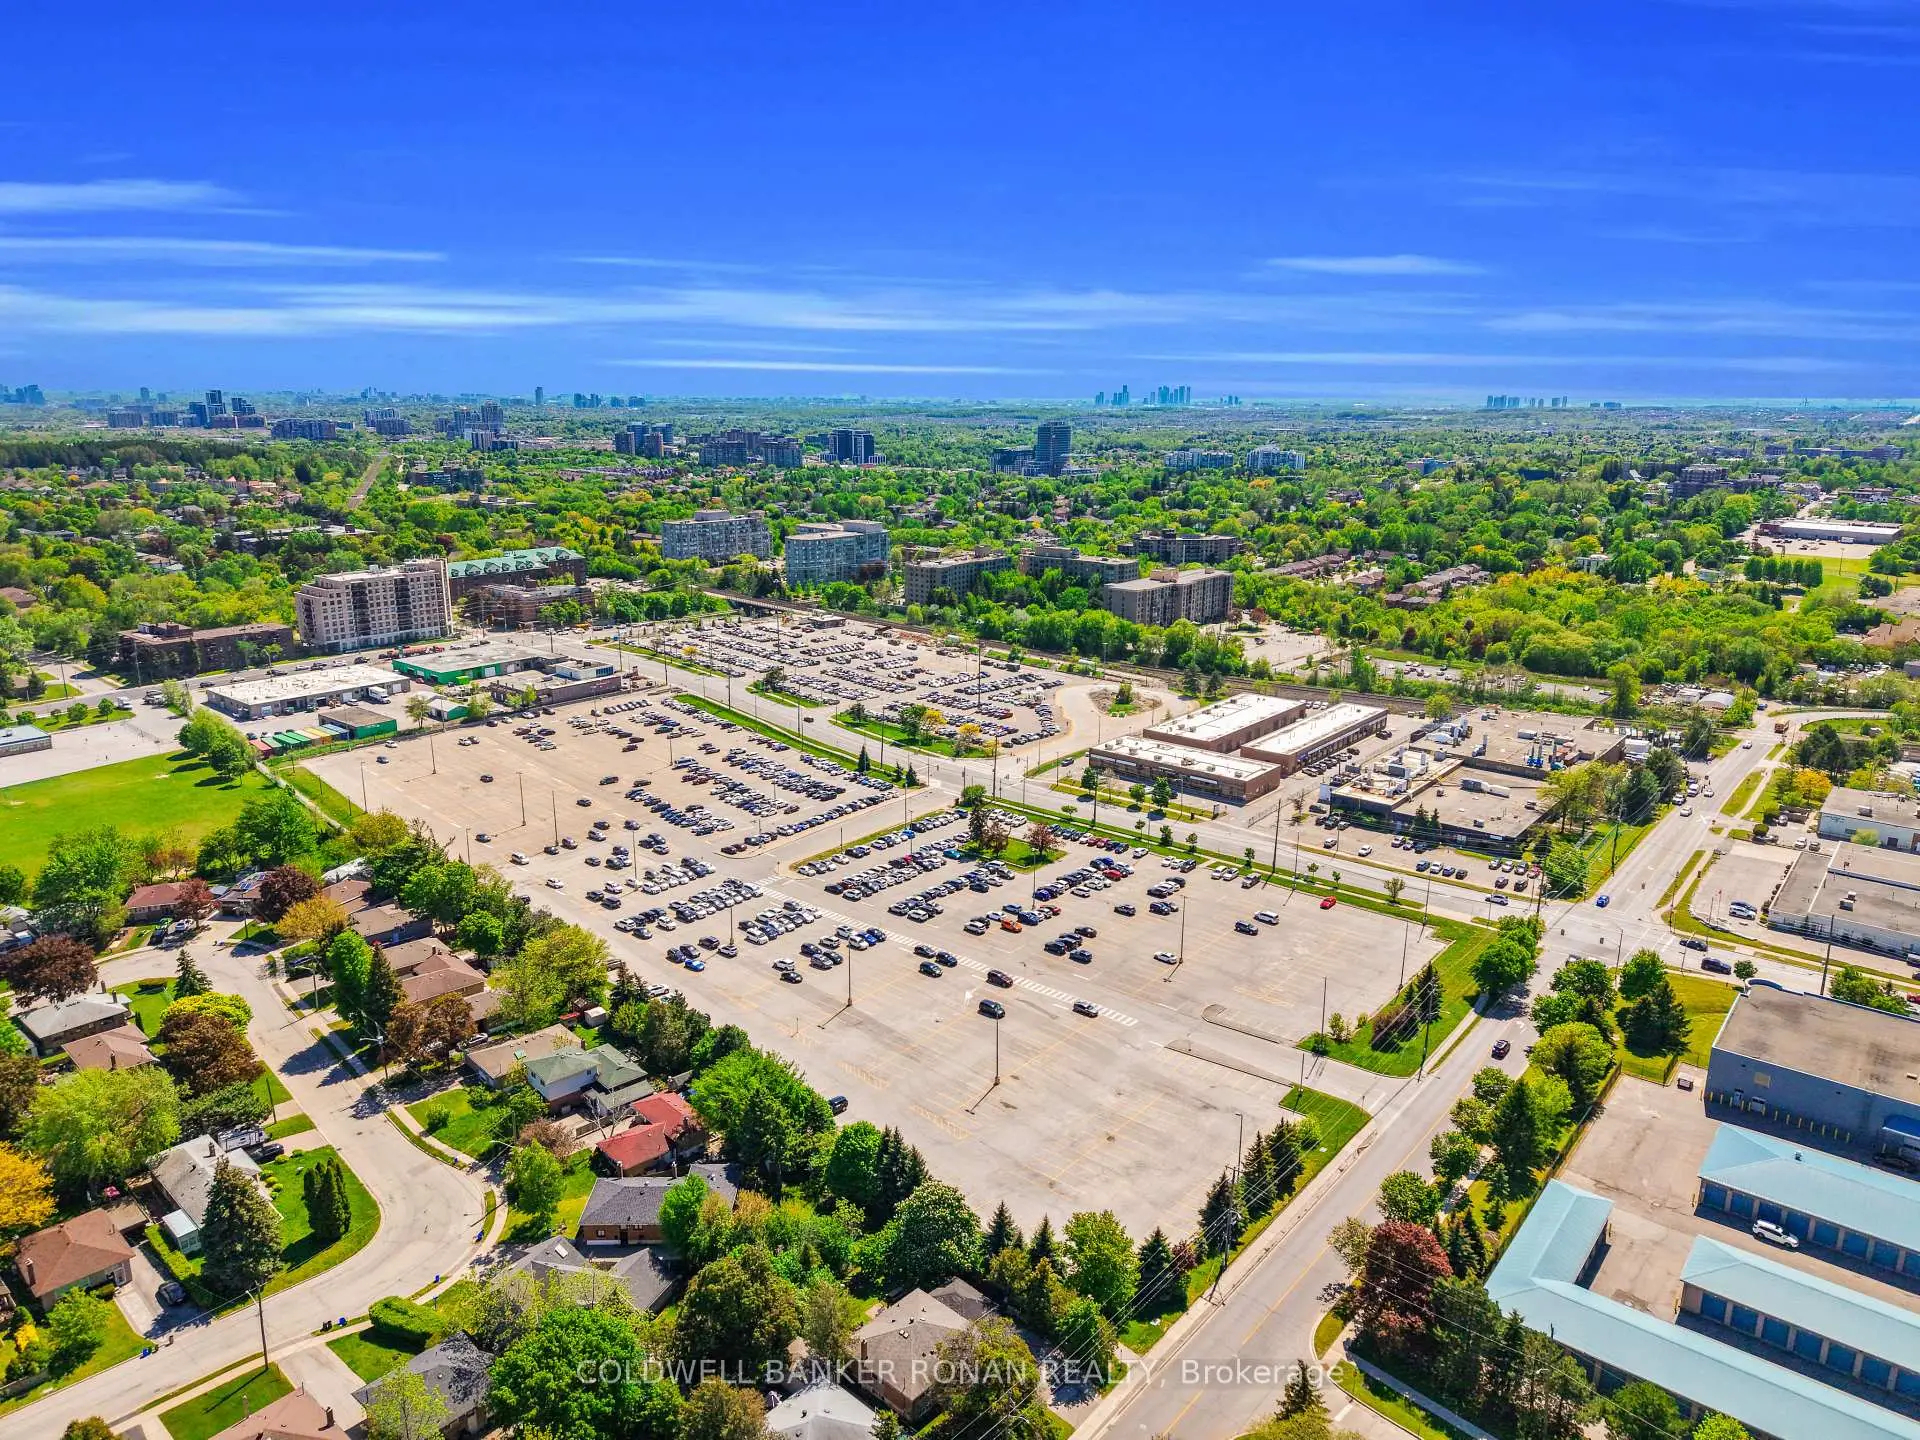
房屋位于Bayview & Crosby Ave交界附近, 这间2房1卫双车库平房独立房户型朝南向. 48 Cartier Cres拥有双分离式停车位. 地下室Walk-Up . 房屋及周边设施包括In-LawCapability和CentralVacuum等. 厨房, 晚餐室 Rm, 客厅 Rm, 第二间卧室, Primary B和 Bath在主层.学校信息
小学
-
天才项目学校
在 3022学校里排名 888 (分数: 7.0)距离学校0.4公里 (走路大约8分钟) -
法语沉浸课程学校
在 3022学校里排名 516 (分数: 7.6)距离学校1.4公里 (走路大约25分钟) -
-
-
中学
-
对口学区学校排名: 9/746 (分数: 9.4) 5年平均分: 8/746 (分数: 8.9)距离学校0.7公里 (走路大约12分钟)
-
排名: 20/746 (分数: 9.0) 5年平均分: 50/746 (分数: 8.0)距离学校5.9公里 (开车大约18分钟)
-
排名: 422/746 (分数: 5.8) 5年平均分: 222/746 (分数: 6.8)距离学校4.9公里 (开车大约15分钟)
-
AP课程学校
排名: 67/746 (分数: 8.2) 5年平均分: 109/746 (分数: 7.5)距离学校2.4公里 (开车大约7分钟) -
对口学区学校 IB课程
排名: 9/746 (分数: 9.4) 5年平均分: 8/746 (分数: 8.9)距离学校0.7公里 (走路大约12分钟) -
天主教对口学区学校
排名: 89/746 (分数: 8.0) 5年平均分: 135/746 (分数: 7.3)距离学校0.8公里 (走路大约15分钟) -
天主教AP课程学校
排名: 89/746 (分数: 8.0) 5年平均分: 135/746 (分数: 7.3)距离学校0.8公里 (走路大约15分钟) -