
房屋信息
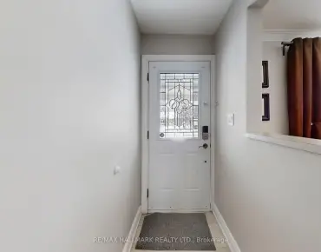
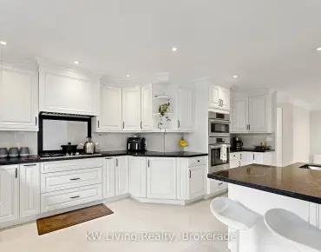
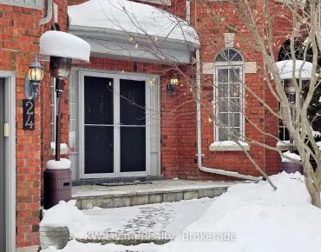
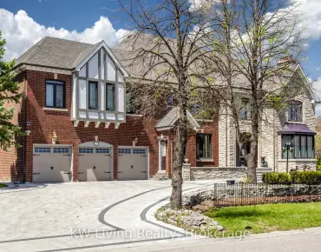
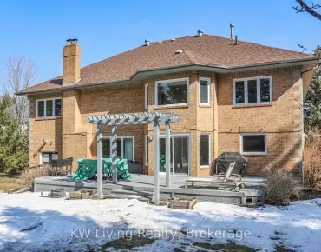
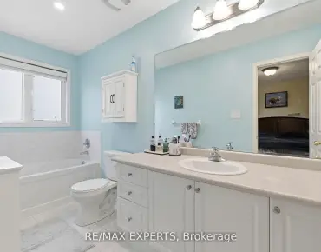
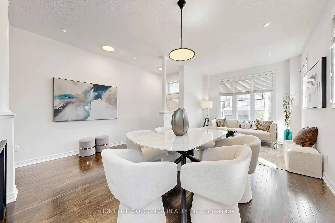
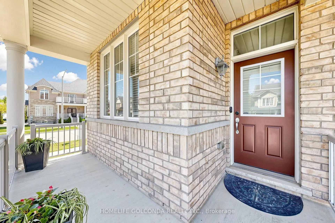
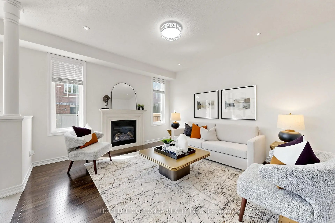
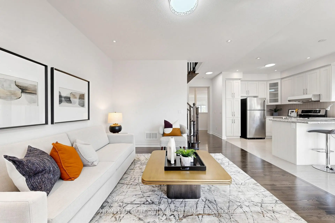
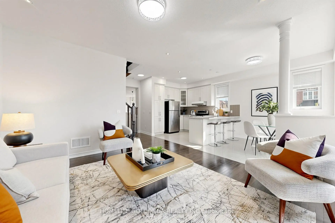
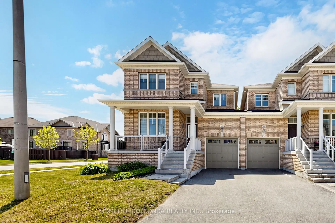
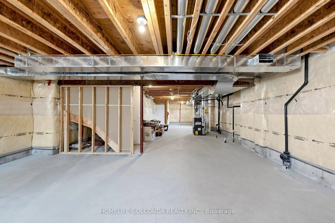
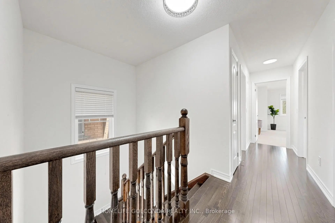
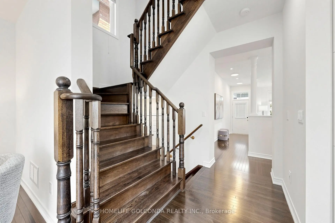
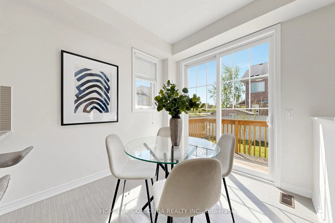
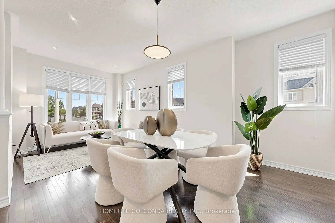
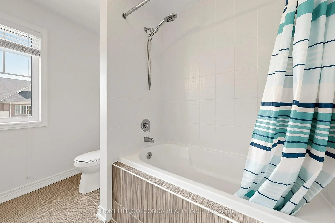
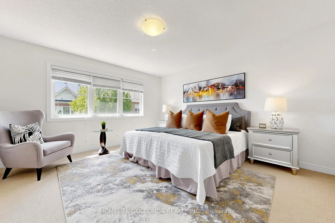
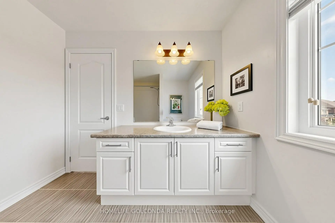
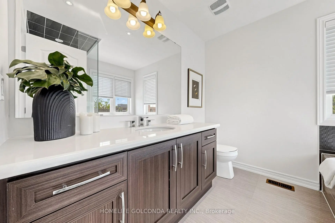
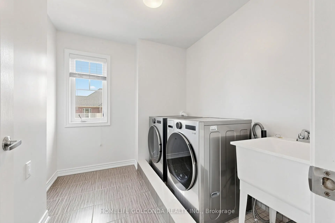
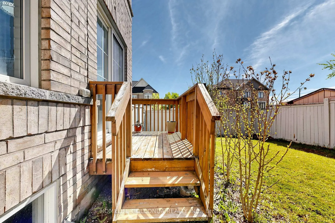
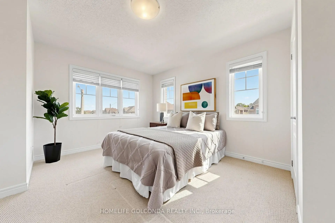
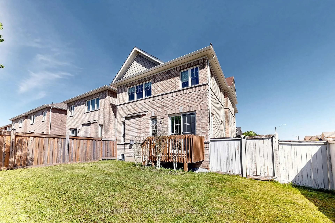
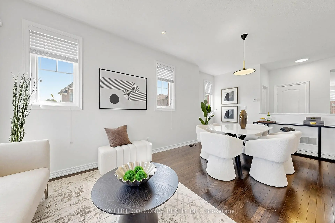
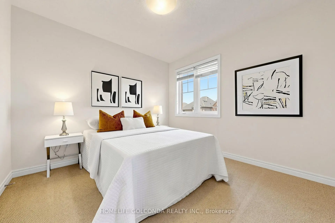
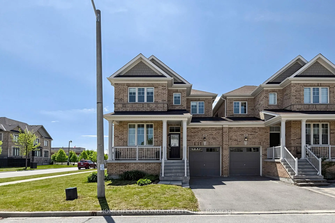
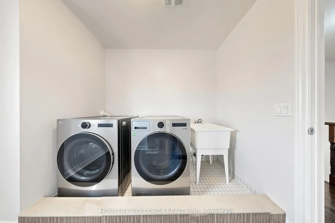
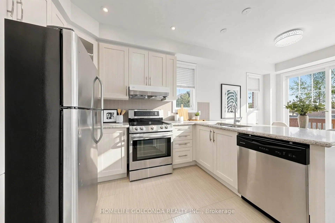
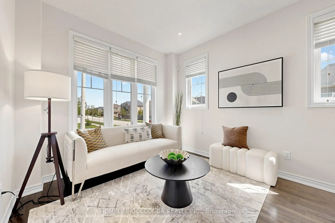
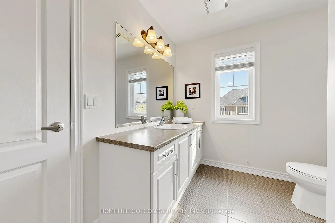
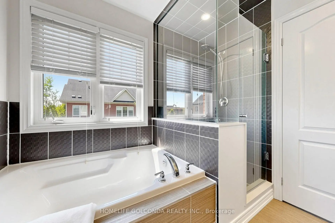
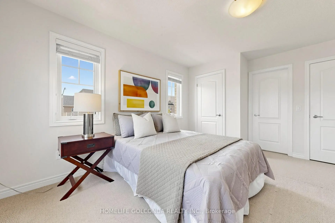
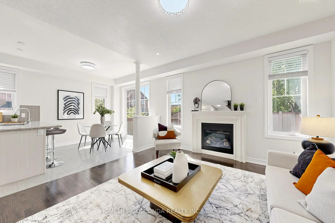
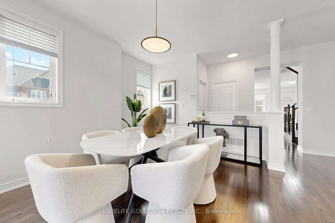
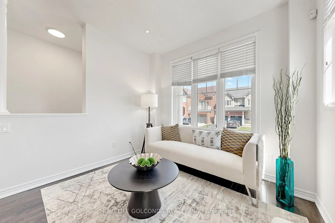
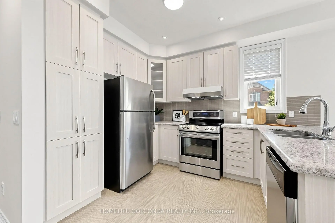
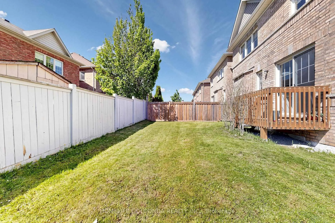
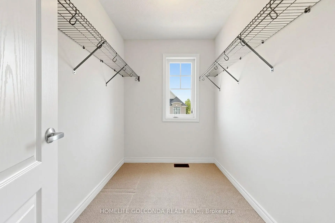
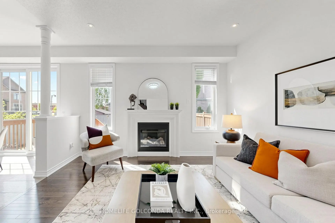
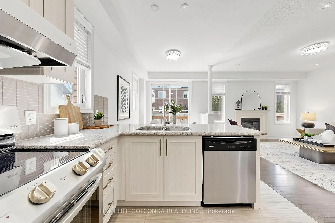
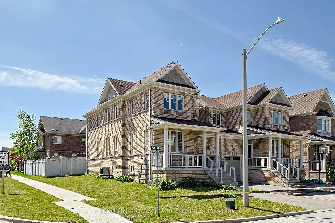
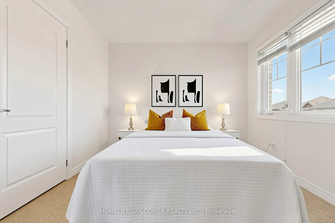
Beautiful Open Concept, Street-Corner Luxury Link House in the highly sought-after Oak Ridges community, nestled in a tranquil and charming neighbourhood. Filled with natural light from abundant sunshine and featuring 9-foot ceilings on the main floor, this home fully embraces its spacious, open-concept design. Exceptionally well-maintained, with both the main and second floors freshly painted. Features gorgeous dark hardwood flooring throughout the main floor and an elegant oak staircase leading to the upper level. The generously sized primary bedroom offers a walk-in closet and a 4-piece ensuite bathroom. Fantastic location with close proximity to parks, schools, highway, and more. Just a 3-minute walk to the elementary school and nearby park. *Laundry on Second Floor.*
主要特征
- 朝向: 后院朝北

- 睡房: 3

- 卫生间: 3

- 车库: 1

- 厨房: 1

重要信息
- 占地面接: 35.00 x 85.08 Feet

- 室内面积: 1500-2000

- 地税: $ 5232.77

- N13212244

- Listing contracted with: HOMELIFE GOLCONDA REALTY INC.
| 房间 | 尺寸(平方米) | 细节描述 | |
|---|---|---|---|
| 客厅 Rm | 6.10x3.05 | 硬木地板, 合并餐饮, 风景窗 |
|
| 晚餐室 Rm | 6.10x3.05 | 硬木地板, 合并客厅, 开放式概念 |
|
| 厨房 | 3.05x2.44 | , 不锈钢电器, |
|
| 早餐室 | 3.05x2.44 | 开放式概念, 合并厨房 |
|
| 家庭房 Rm | 4.27x3.96 | 壁炉, 硬木地板, 顶灯 |
|
| Primary B | 4.27x4.06 | 5pcs卫生间套间, 地毯, 壁橱 |
|
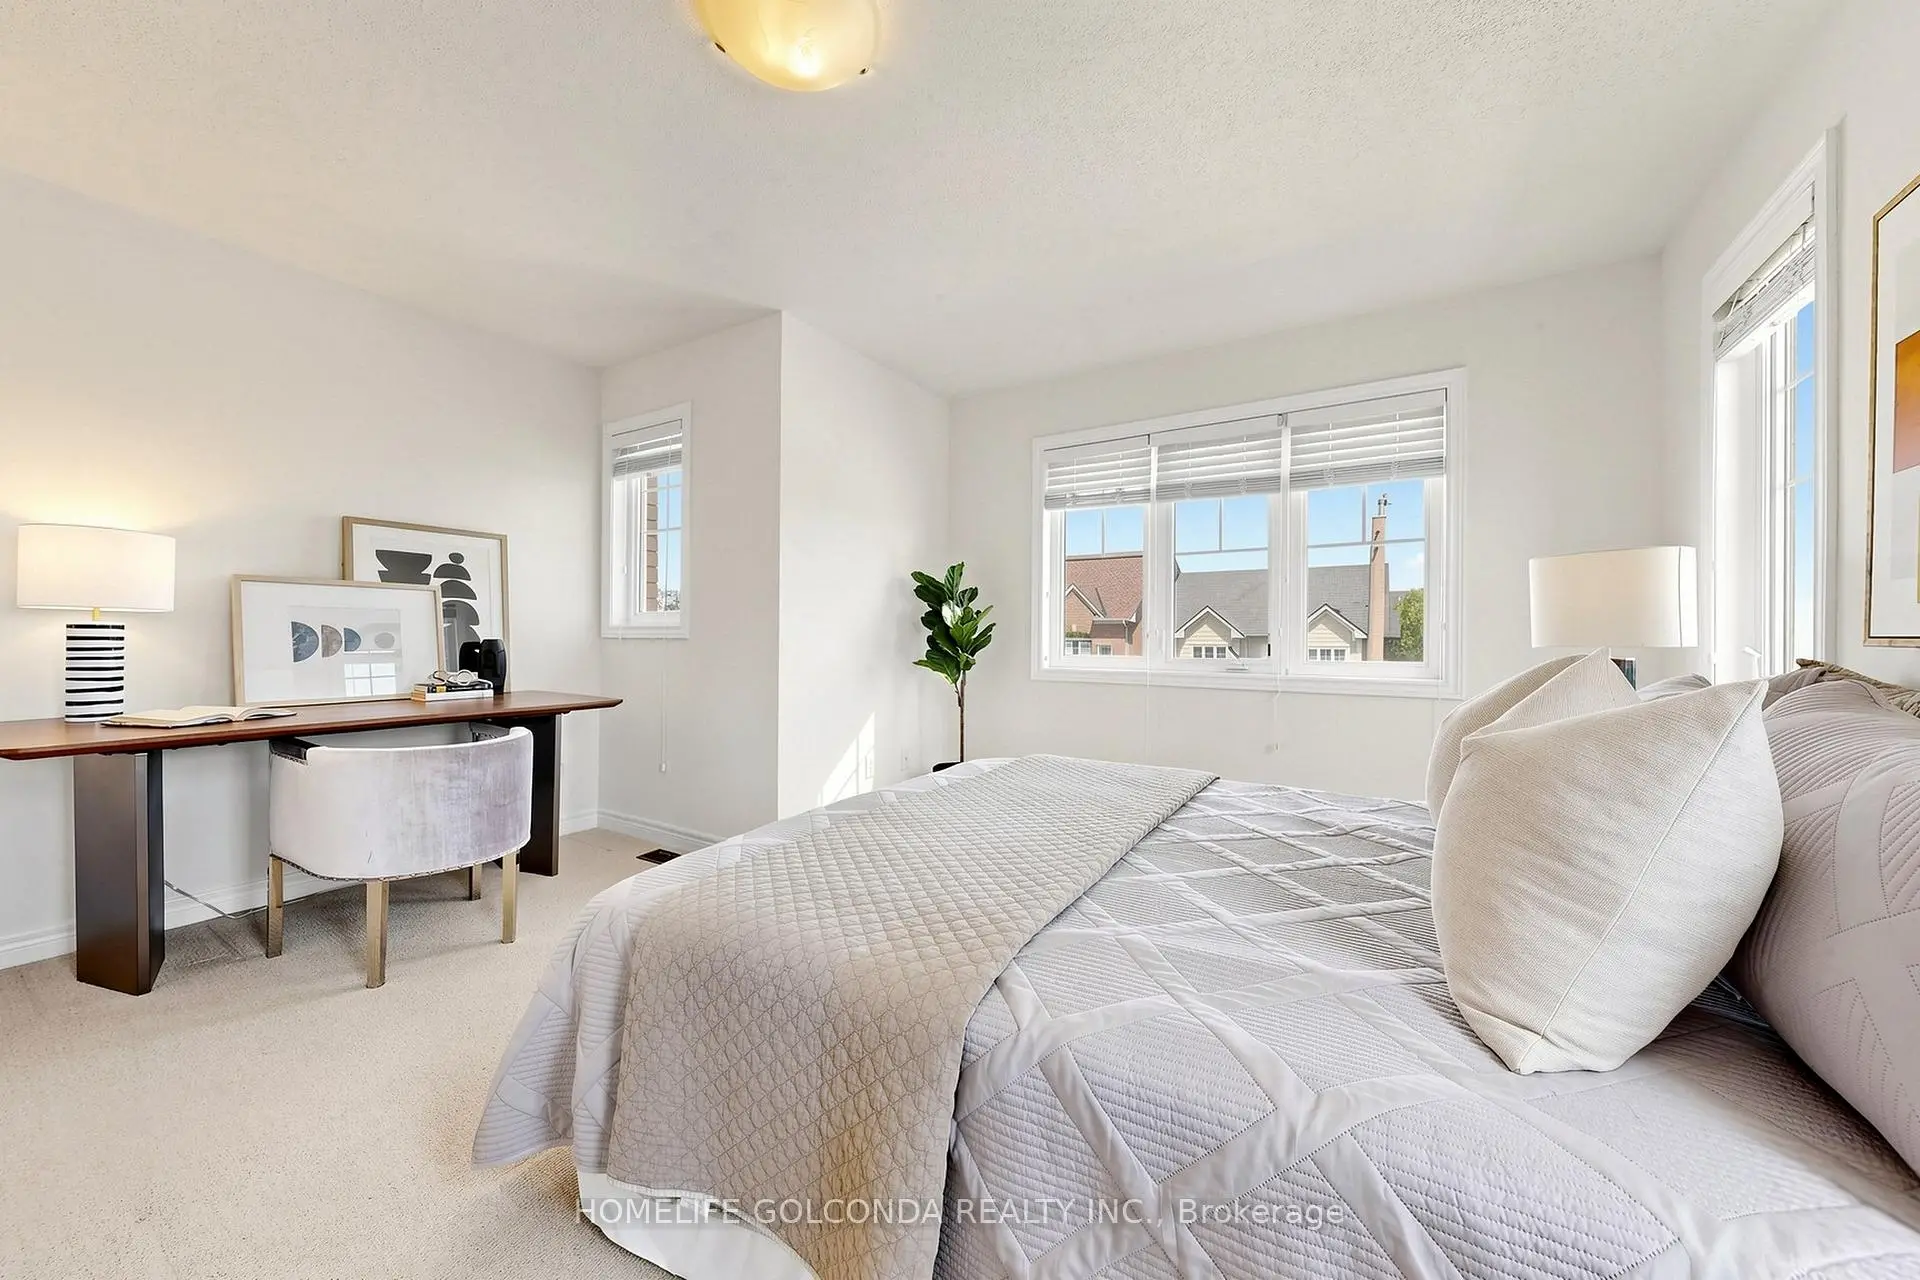
| 第二间卧室 | 3.05x3.05 | 地毯, 壁橱 |
|
| 第三间卧室 | 3.66x3.05 | 地毯, 壁橱 |
| 卫生间 | 卫浴件数 | 所在楼层 | |
|---|---|---|---|
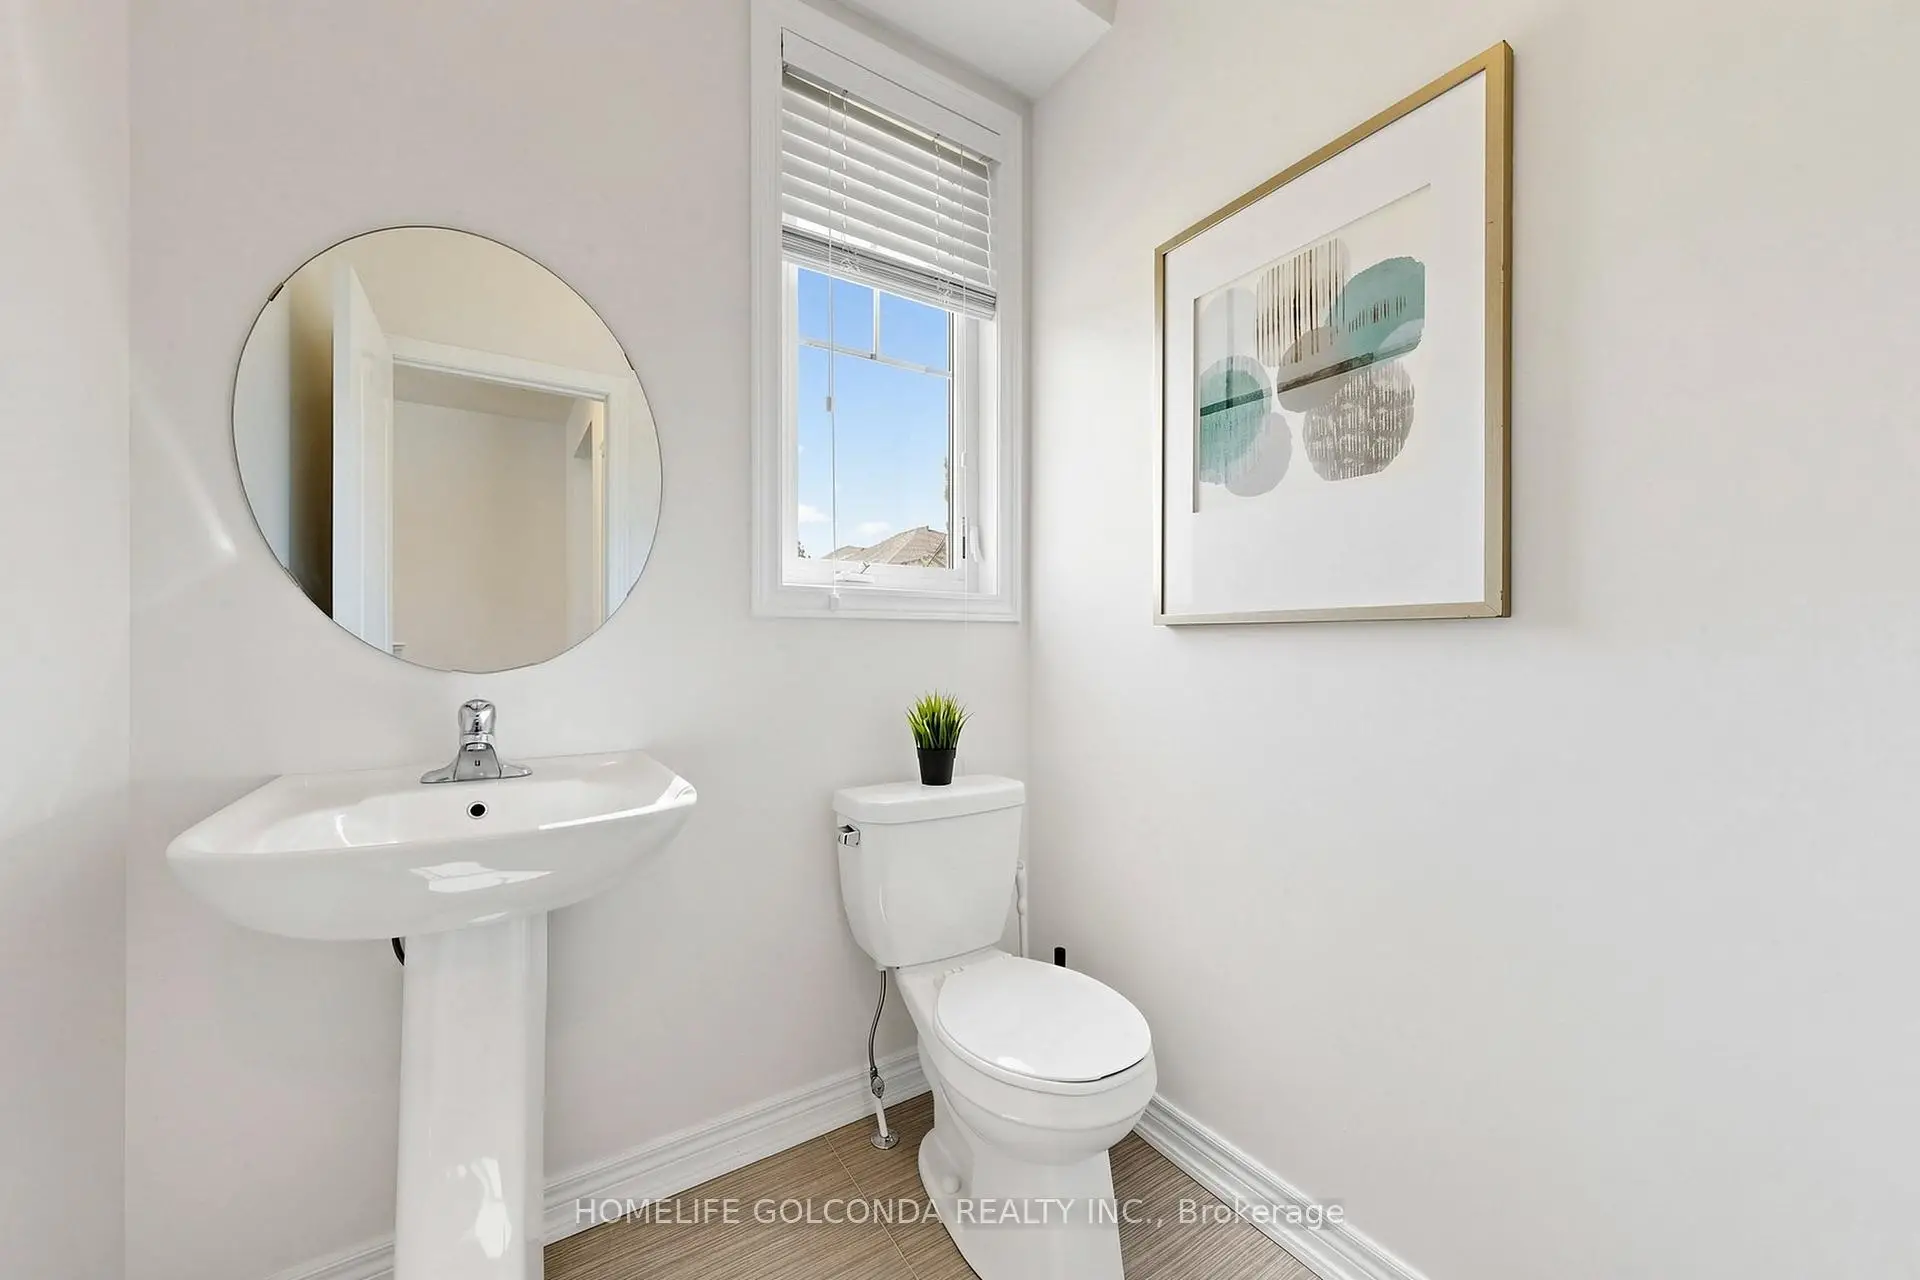
| 1间 | 2件套 | 主层 |
|
| 1间 | 4件套 | Second |
|
| 1间 | 5件套 | Second |
房屋简介
房屋位于Brockdale St & Pavlova Crescen交界附近, 这间3房3卫单车库两层连屋户型朝北向. 84 Pavlova Cres拥有单连接式停车位. 房屋及周边设施包括None等. 客厅 Rm, 晚餐室 Rm, 厨房和 早餐室在主层.学校信息
小学
-
-
法语沉浸课程学校
在 3022学校里排名 476 (分数: 7.7)距离学校1.9公里 (走路大约35分钟) -
在 3022学校里排名 77 (分数: 8.1) 5年平均分: 76/3022 (分数: 7.8)距离学校3.1公里 (开车大约9分钟)
-
天主教天才项目学校
在 3022学校里排名 626 (分数: 7.4)距离学校4.9公里 (开车大约15分钟) 中学
-
对口学区学校排名: 163/746 (分数: 7.3) 5年平均分: 280/746 (分数: 6.5)距离学校3.2公里 (开车大约10分钟)
-
排名: 163/746 (分数: 7.3) 5年平均分: 280/746 (分数: 6.5)距离学校3.2公里 (开车大约10分钟)
-
AP课程学校
排名: 67/746 (分数: 8.2) 5年平均分: 109/746 (分数: 7.5)距离学校7.7公里 (开车大约23分钟) -
AP课程学校 IB课程
排名: 1/746 (分数: 10.0) 5年平均分: 2/746 (分数: 9.3)距离学校6.2公里 (开车大约19分钟) -
天主教对口学区学校
排名: 141/746 (分数: 7.5) 5年平均分: 130/746 (分数: 7.4)距离学校3.1公里 (开车大约9分钟) -
排名: 244/746 (分数: 6.9) 5年平均分: 262/746 (分数: 6.6)距离学校7.8公里 (开车大约23分钟)
-
排名: 259/746 (分数: 6.8) 5年平均分: 195/746 (分数: 7.0)距离学校13.8公里 (开车大约41分钟)