房屋信息
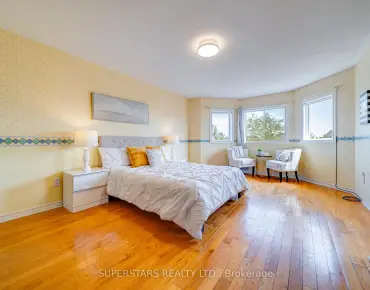
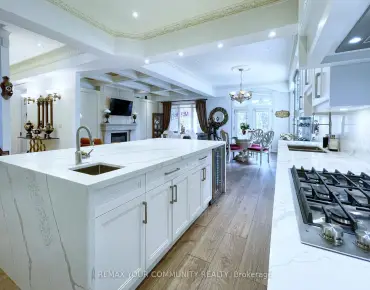
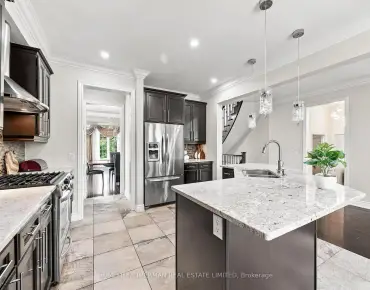
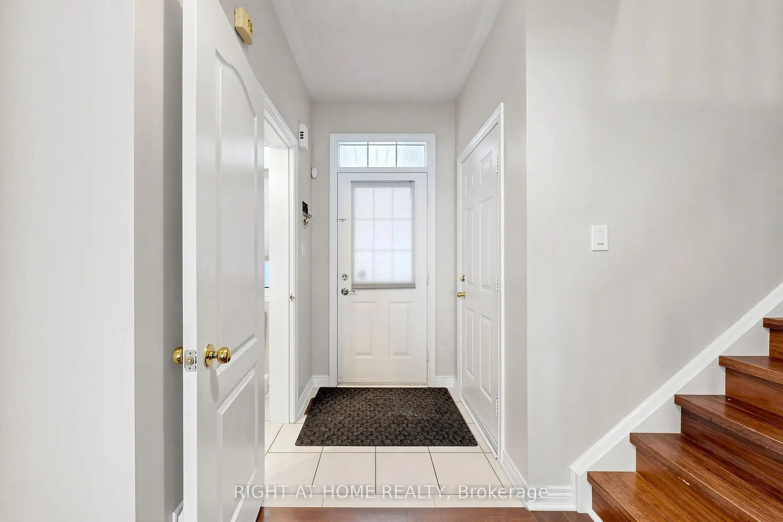
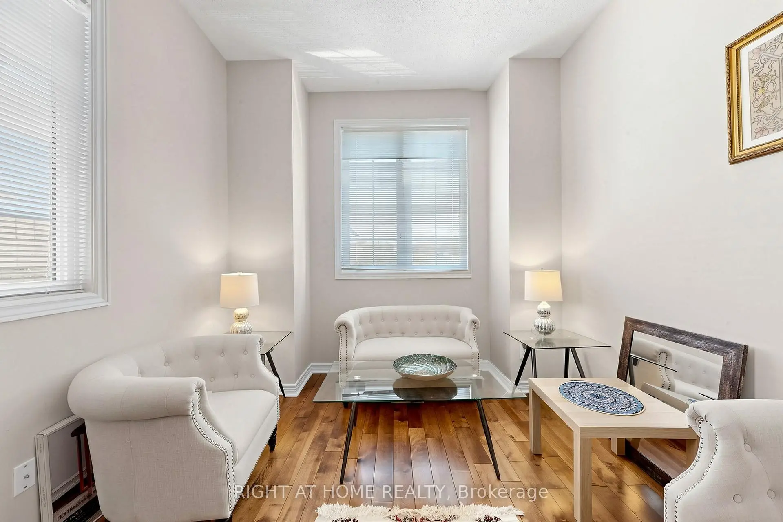
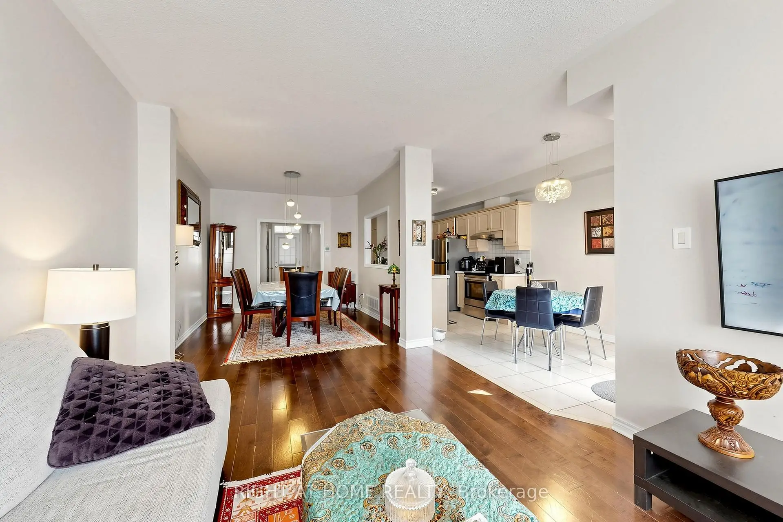
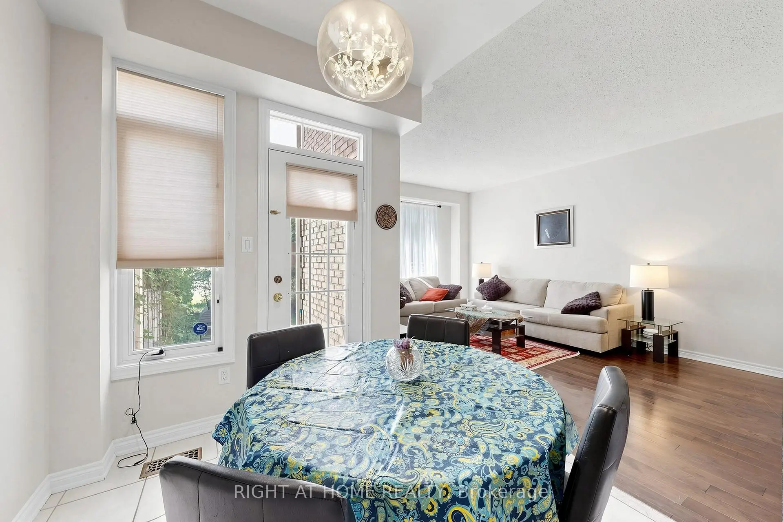
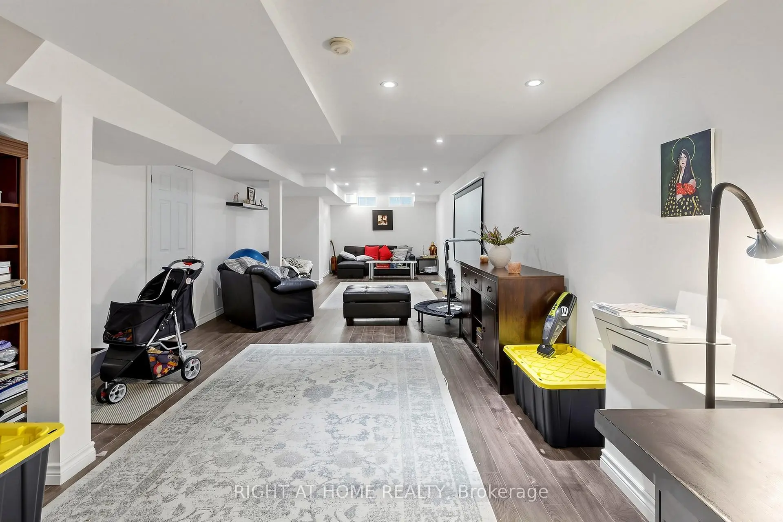
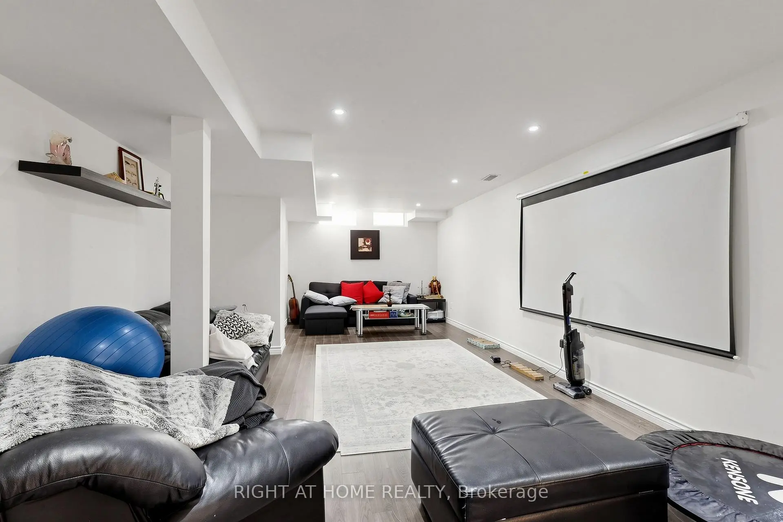
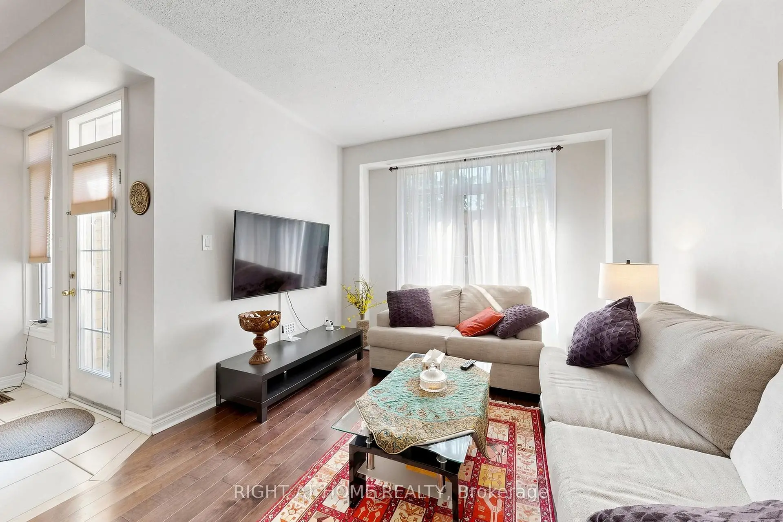
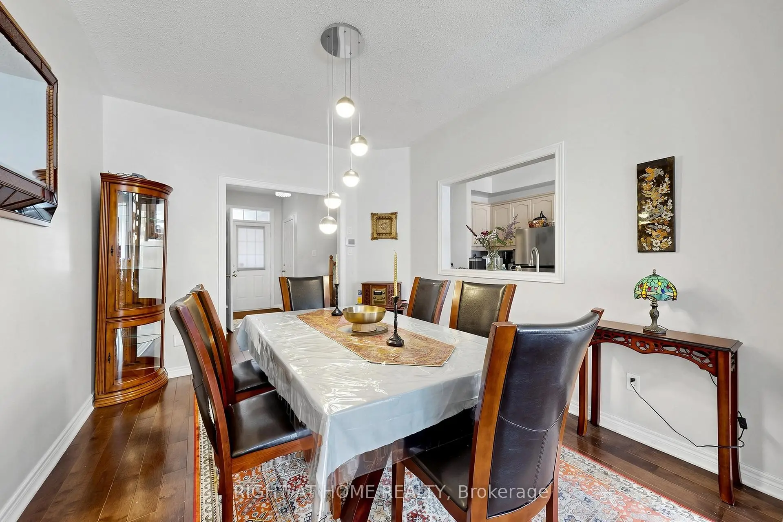
Welcome to this beautifully maintained 3-bedroom home in the highly sought-after, family-friendly Rouge Woods community. Quality-built by Aspen Ridge and featuring soaring 9-ft ceilings, this home is filled with warmth and elegant finishes throughout. Rich dark hardwood floors flow across the main level, complementing the generous, sun-filled Living and Dining areas perfect for both everyday living and entertaining. A separate Family Room boasts an impressive 10-ft ceiling and offers flexible space that can easily serve as a 4th bedroom. The fully finished basement provides additional room for recreation, a home theatre, or a play area. Enjoy outdoor living in the fully fenced backyard, ideally situated on a quiet, friendly street. Located within walking distance to top-ranking schools, Bayview Avenue, and transit, with just a short drive to Walmart, Home Depot, Costco, and Hwy 404. Close to all amenities, this is a rare opportunity in one of Richmond Hill's most desirable neighbourhoods. Don't miss it!
主要特征
- 朝向: 后院朝南

- 睡房: 3

- 卫生间: 3

- 车库: 1

- 厨房: 1

重要信息
- 占地面接: 19.72 x 103.89 Feet

- 室内面积: 1500-2000

- 地税: $ 5248.00

- N13209292

- Listing contracted with: RIGHT AT HOME REALTY
| 房间 | 尺寸(平方米) | 细节描述 | |
|---|---|---|---|
| 客厅 Rm | 4.88x3.38 | 硬木地板 |
|
| 晚餐室 Rm | 3.86x3.10 | 硬木地板, |
|
| 厨房 | 3.25x2.44 | 陶瓷地板, |
|
| 早餐室 | 2.95x2.44 | 陶瓷地板, 即吃式厨房, 走出式后院 |
|
| 家庭房 Rm | 4.57x3.05 | 硬木地板, 煤气壁炉 |
|
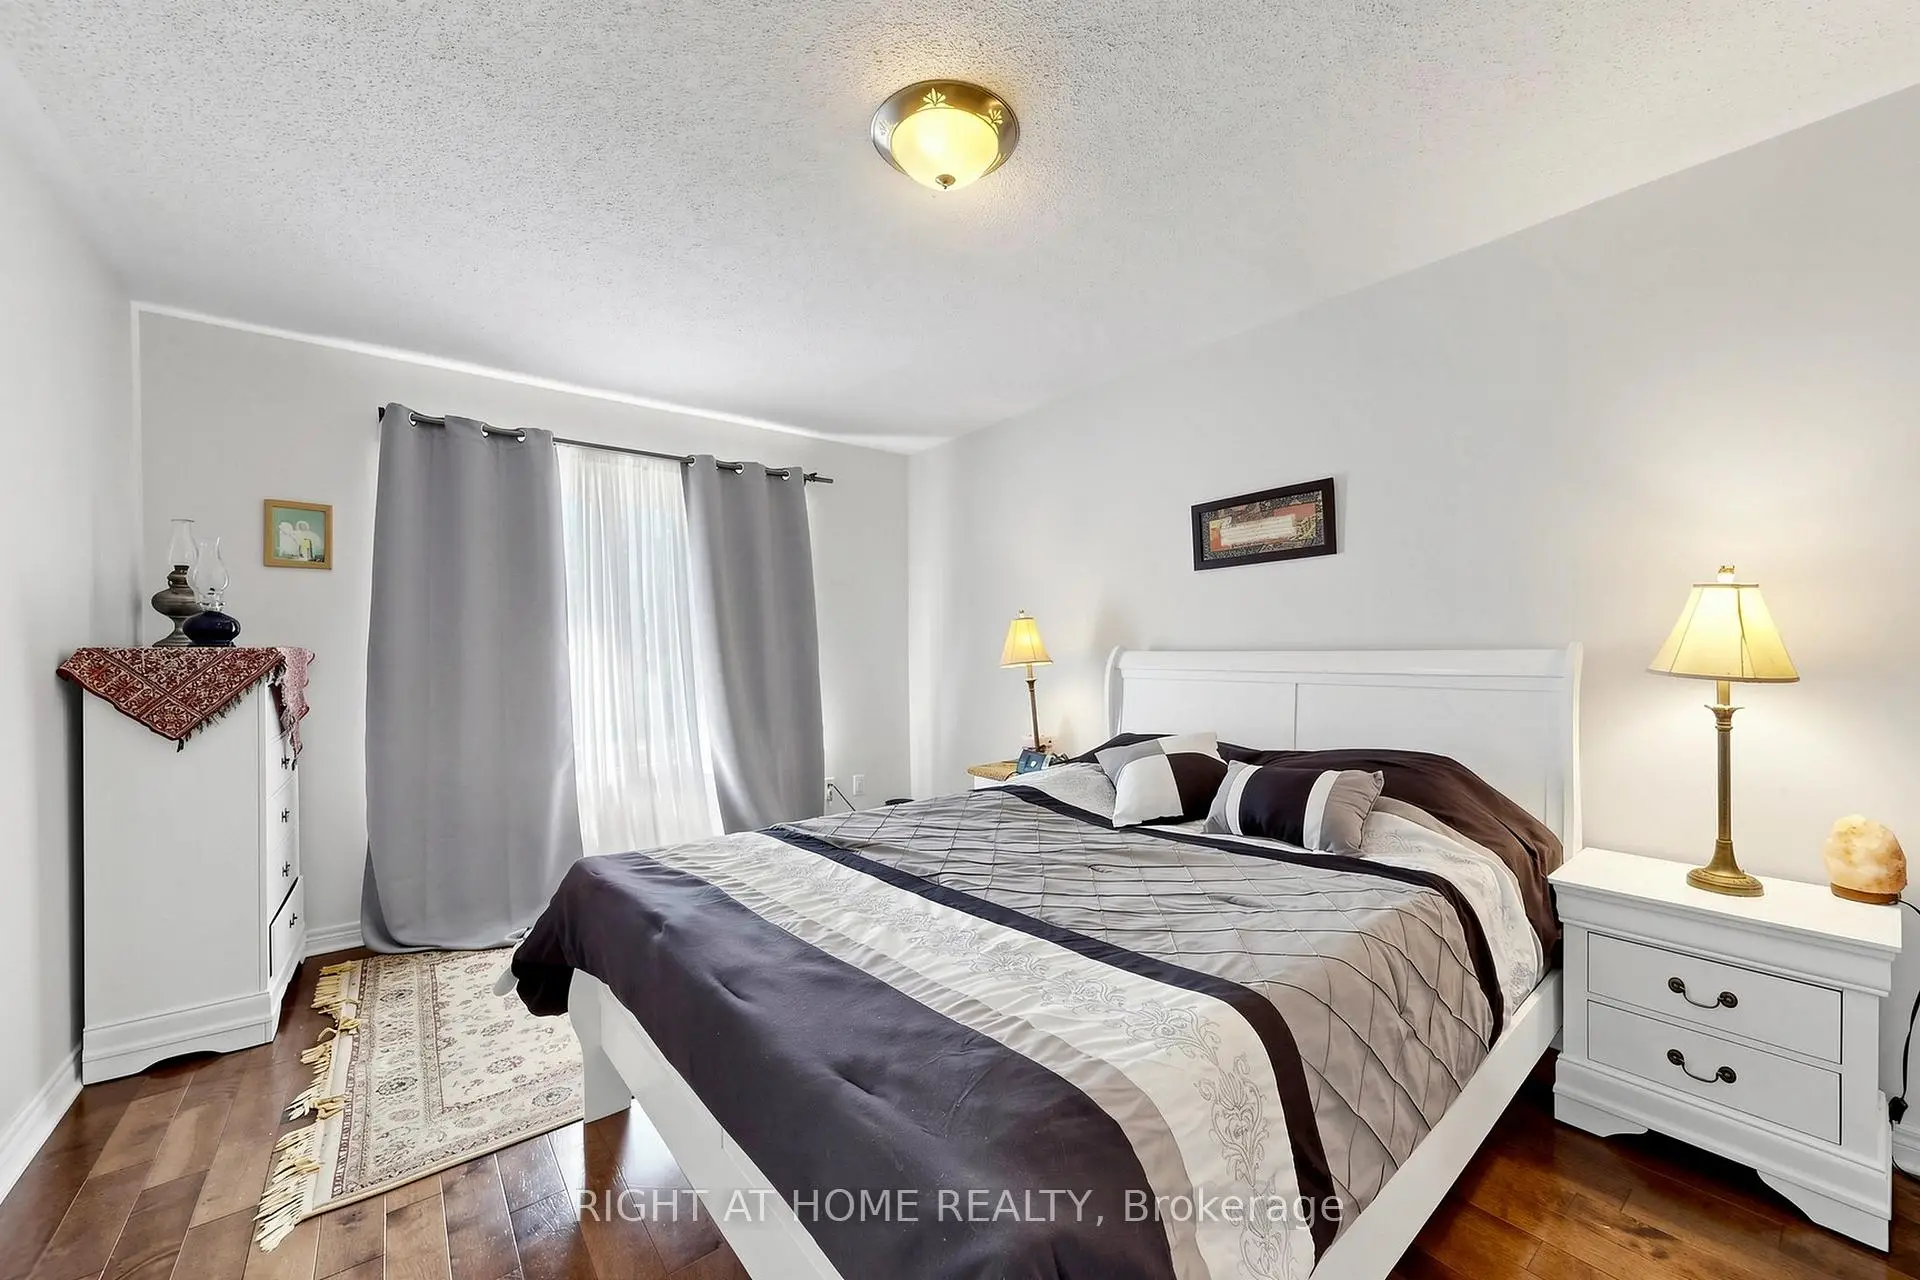
| Primary B | 4.88x3.38 | 海湾窗, 4pcs卫生间套间, |
|
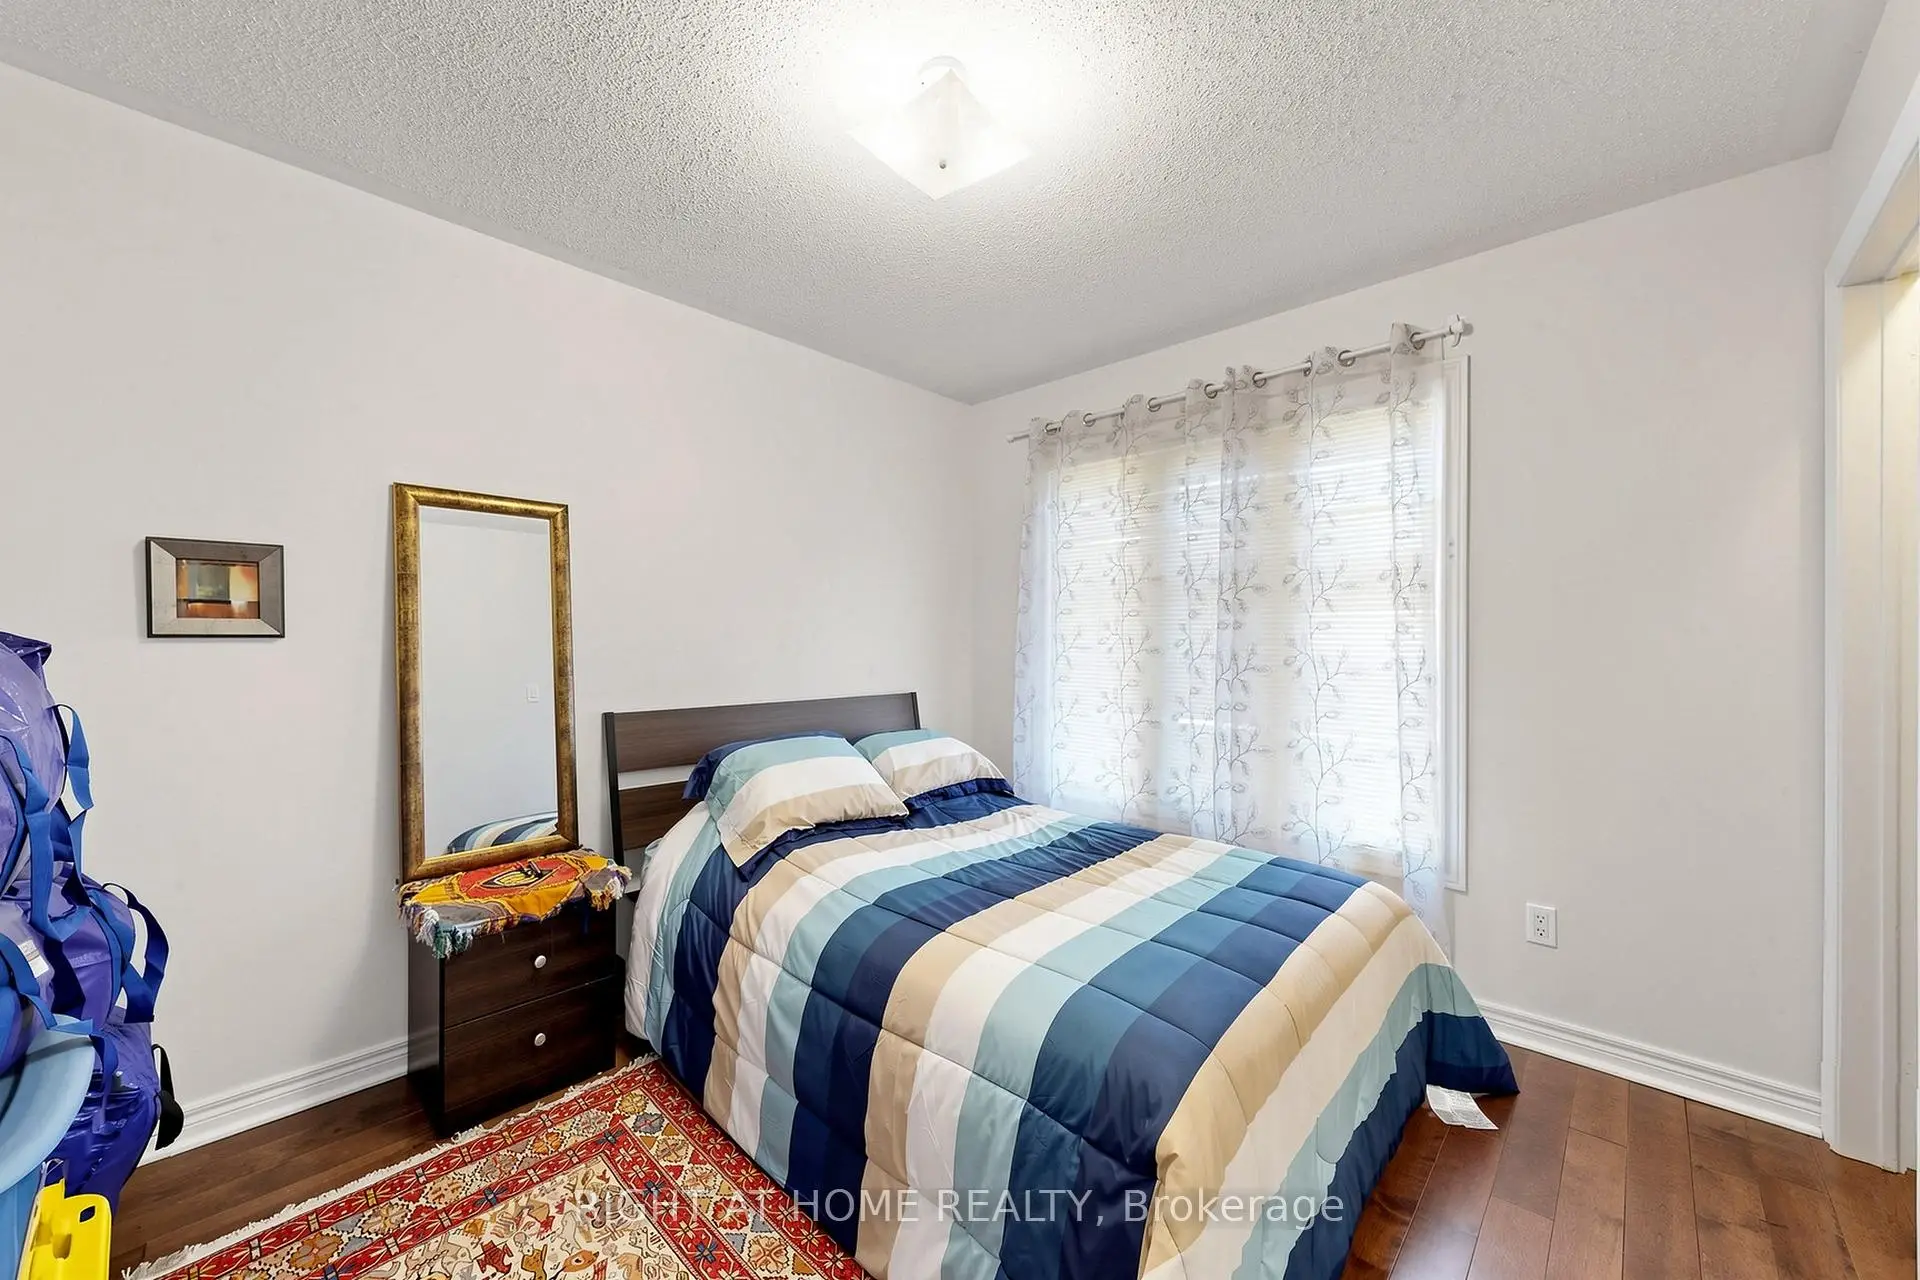
| 第二间卧室 | 3.35x2.90 | 硬木地板, |
|
| 第三间卧室 | 2.99x2.74 | 硬木地板, 壁橱 |
|
| Game Rm | 10.64x6.54 | 复合地板 |
| 卫生间 | 卫浴件数 | 所在楼层 | |
|---|---|---|---|
| 2间 | 4件套 | Second |
|
| 1间 | 2件套 | 主层 |
房屋简介
房屋位于Bayview and Major Mack交界附近, 这间3房3卫单车库两层镇屋户型朝南向. 53 Cameo Dr拥有单停车位. 房屋及周边设施包括Other等. 客厅 Rm, 晚餐室 Rm, 厨房和 早餐室在一层.学校信息
小学
-
-
法语沉浸课程学校
在 3022学校里排名 516 (分数: 7.6)距离学校0.5公里 (走路大约9分钟) -
-
-
中学
-
对口学区学校排名: 9/746 (分数: 9.4) 5年平均分: 8/746 (分数: 8.9)距离学校1.1公里 (走路大约19分钟)
-
排名: 20/746 (分数: 9.0) 5年平均分: 50/746 (分数: 8.0)距离学校6.6公里 (开车大约20分钟)
-
AP课程学校
排名: 67/746 (分数: 8.2) 5年平均分: 109/746 (分数: 7.5)距离学校3.2公里 (开车大约10分钟) -
对口学区学校 IB课程
排名: 9/746 (分数: 9.4) 5年平均分: 8/746 (分数: 8.9)距离学校1.1公里 (走路大约19分钟) -
天主教对口学区学校
排名: 89/746 (分数: 8.0) 5年平均分: 135/746 (分数: 7.3)距离学校0.1公里 (走路大约2分钟) -
天主教AP课程学校
排名: 89/746 (分数: 8.0) 5年平均分: 135/746 (分数: 7.3)距离学校0.1公里 (走路大约2分钟) -
天主教天才项目学校
排名: 1/746 (分数: 10.0) 5年平均分: 3/746 (分数: 9.2)距离学校3.9公里 (开车大约12分钟)