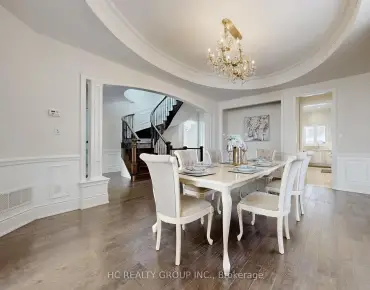

房屋信息
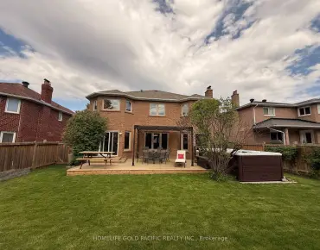
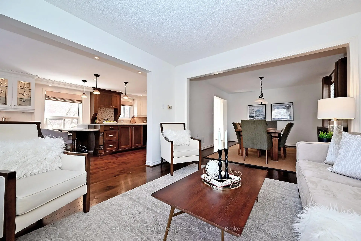
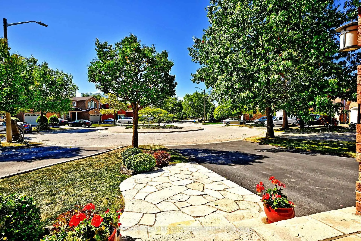
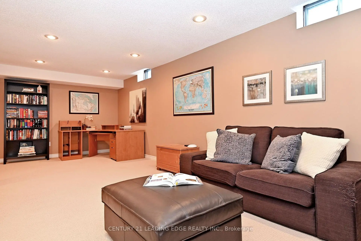
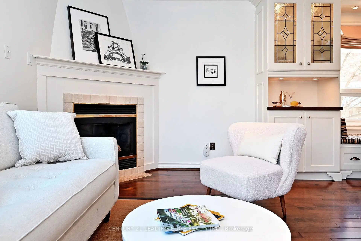
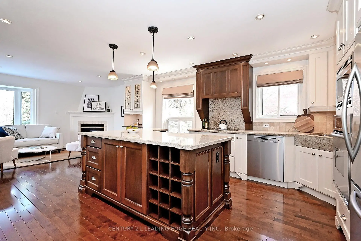
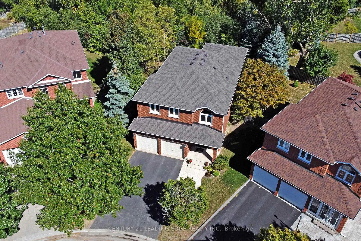
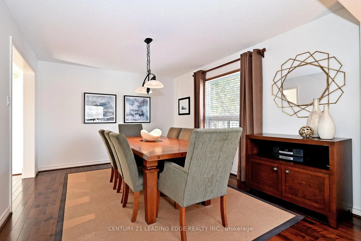
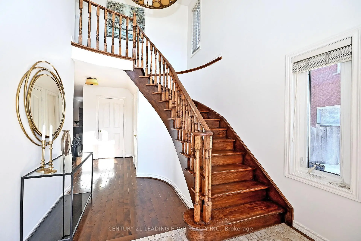
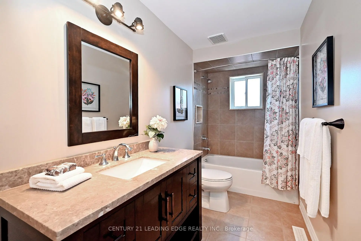
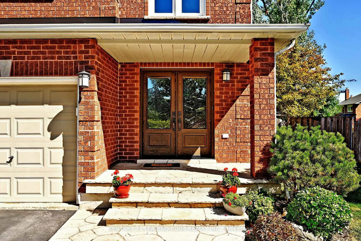
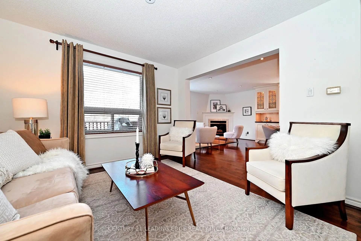
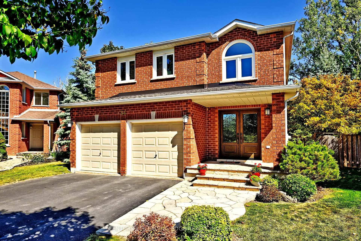
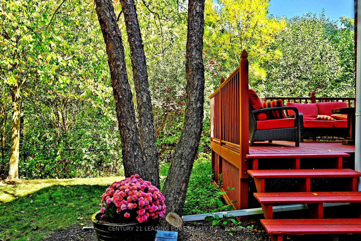
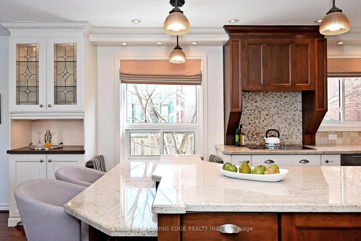
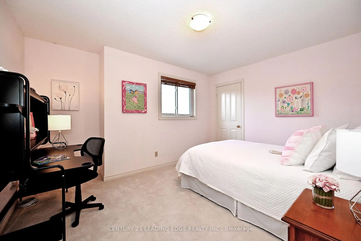
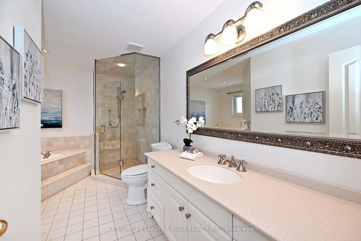
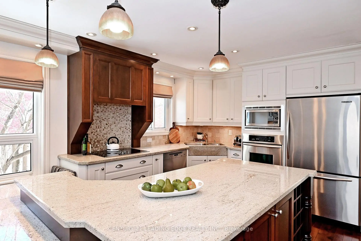
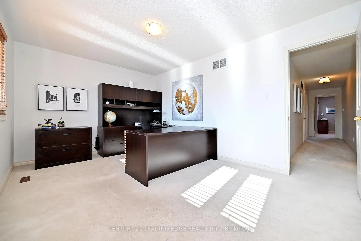
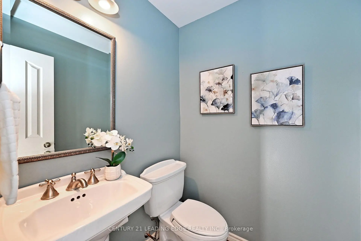
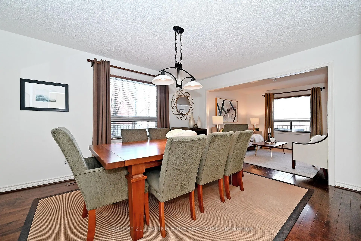
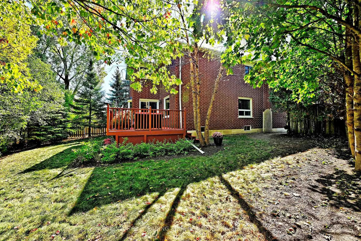
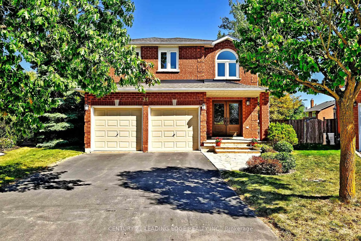
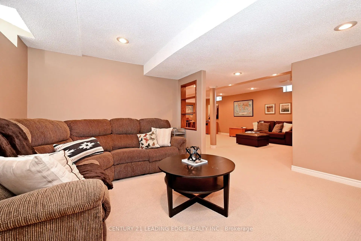
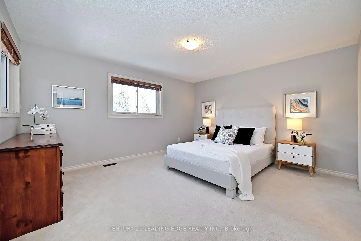
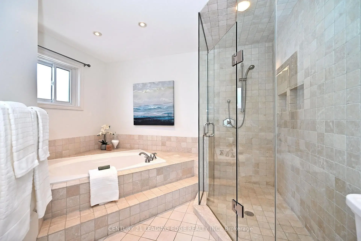
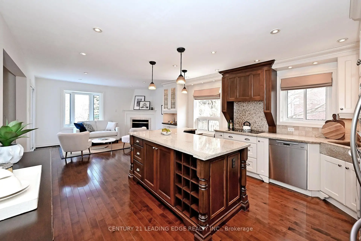
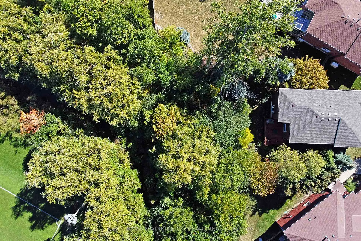
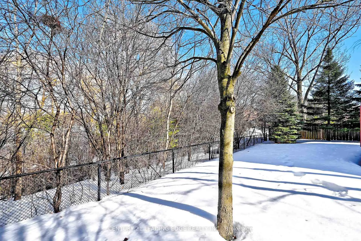
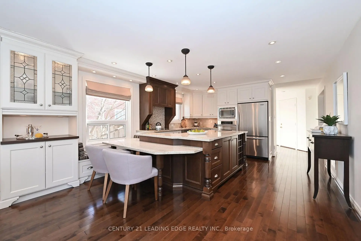
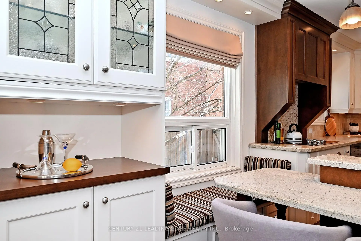
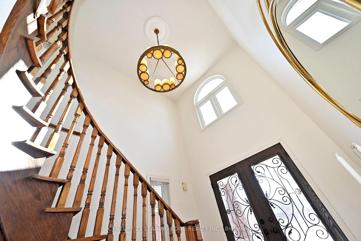
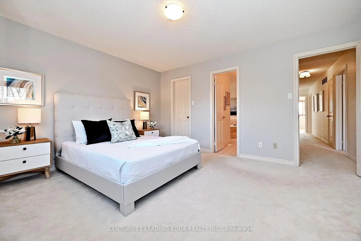
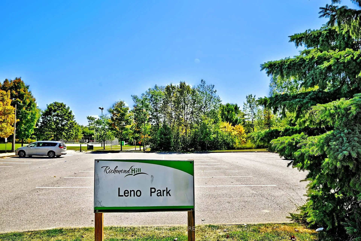
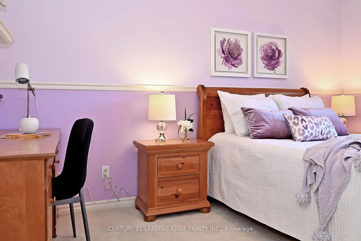
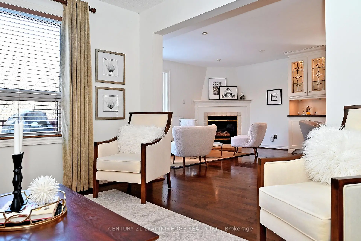
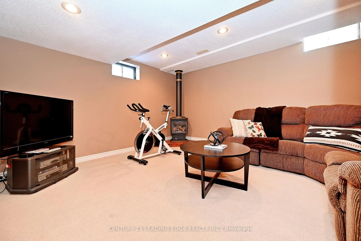
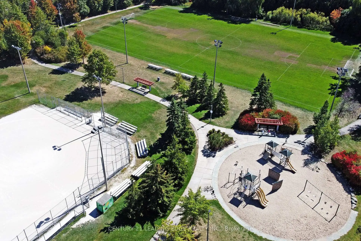
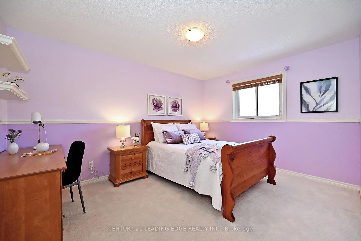
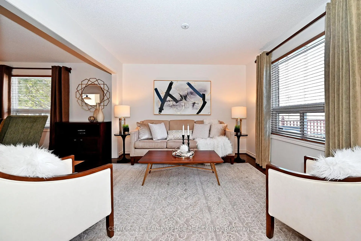
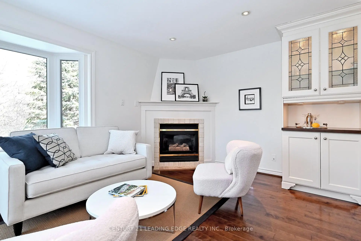
Situated on a family friendly court, this premium location provides a tranquil treed setting with elevated four season ravine views and a 73' lot across the back overlooking the park. First time listed for sale, this spacious 4 bedroom executive family home will check off all your boxes! Featuring a stone walkway and covered front porch with double door entry, bright 2-storey foyer with large windows and garage access, separate living & dining rooms, a stunning re-designed open concept custom gourmet kitchen with huge centre island perfect for hosting family & friends with built-in banquet & island seating, built-in appliances and custom paneled fan hood. The adjacent family room with gas fireplace and ravine views offers a relaxing space to converse during meal prep, or step out to the spacious deck and enjoy the tranquil treed setting. Hardwood flooring on main level & staircase. Primary bedroom retreat with walk-in closet, spa-inspired en-suite with large soaker tub & glass shower, 3 additional spacious bedrooms, updated main washroom. Fully finished basement with gas fireplace & pot lights. Roof re-shingled July 2025. Air Conditioner replaced May 2026. Nestled amongst walking trails, Leno Park, and the Holy Trinity School campus are what makes this community at Bayview & Elgin Mills special. Short walk to Lauremont School (formerly Toronto Montessori Schools) and just minutes to the Richmond Green sports & recreation complexes, library, high school, and amenities.
主要特征
- 朝向: 后院朝东

- 睡房: 4

- 卫生间: 3

- 车库: 2

- 厨房: 1

重要信息
- 占地面接: 32.05 x 104.03 Feet

- 室内面积: 2000-2500

- 地税: $ 6846.83

- N13207732

- Listing contracted with: CENTURY 21 LEADING EDGE REALTY INC.
| 房间 | 尺寸(平方米) | 细节描述 | |
|---|---|---|---|
| 门厅 | 0.00x0.00 | 硬木地板, 大窗, 步入车库 |
|
| 晚餐室 Rm | 4.88x3.97 | 硬木地板, 独立房间 |
|
| 客厅 Rm | 3.97x3.28 | 硬木地板, , 开放式概念 |
|
| 厨房 | 5.34x4.27 | 翻新, 中心岛, 智能家电 |
|
| 家庭房 Rm | 4.27x2.75 | 开放式概念, 煤气壁炉, |
|
| Primary B | 4.67x3.91 | , , 套间浴室 |
|
| 第二间卧室 | 4.06x3.12 | 地毯, |
|
| 第三间卧室 | 4.11x3.12 | 地毯 |
|
| 第四间卧室 | 4.77x3.28 | 地毯 |
|
| 娱乐室reatio | 7.32x4.67 | 地毯, 顶灯 |
|
| Media Rm | 4.67x4.49 | 地毯, 煤气壁炉 |
| 卫生间 | 卫浴件数 | 所在楼层 | |
|---|---|---|---|
| 2间 | 4件套 | Second |
|
| 1间 | 2件套 | 主层 |
房屋简介
房屋位于Bayview & Elgin Mills交界附近, 这间4房3卫双车库两层独立房户型朝东向. 34 Pandora Crt拥有双连接式停车位. 房屋及周边设施包括Other等. 门厅, 晚餐室 Rm, 客厅 Rm, 厨房和 家庭房 Rm在主层.学校信息
小学
-
-
法语沉浸课程学校
在 3022学校里排名 516 (分数: 7.6)距离学校1.1公里 (走路大约20分钟) -
-
在 3022学校里排名 77 (分数: 8.1) 5年平均分: 76/3022 (分数: 7.8)距离学校3.2公里 (开车大约10分钟)
-
天主教天才项目学校
在 3022学校里排名 626 (分数: 7.4)距离学校3.0公里 (开车大约9分钟) 中学
-
对口学区学校排名: 77/746 (分数: 8.1) 5年平均分: 76/746 (分数: 7.8)距离学校2.2公里 (开车大约7分钟)
-
排名: 422/746 (分数: 5.8) 5年平均分: 222/746 (分数: 6.8)距离学校6.6公里 (开车大约20分钟)
-
排名: 20/746 (分数: 9.0) 5年平均分: 50/746 (分数: 8.0)距离学校7.7公里 (开车大约23分钟)
-
AP课程学校
排名: 67/746 (分数: 8.2) 5年平均分: 109/746 (分数: 7.5)距离学校3.6公里 (开车大约11分钟) -
AP课程学校 IB课程
排名: 67/746 (分数: 8.2) 5年平均分: 109/746 (分数: 7.5)距离学校3.6公里 (开车大约11分钟) -
天主教对口学区学校
排名: 89/746 (分数: 8.0) 5年平均分: 135/746 (分数: 7.3)距离学校1.3公里 (走路大约23分钟) -
排名: 89/746 (分数: 8.0) 5年平均分: 135/746 (分数: 7.3)距离学校1.3公里 (走路大约23分钟)
-