
房屋信息
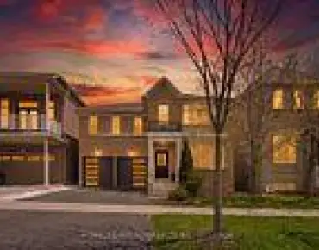
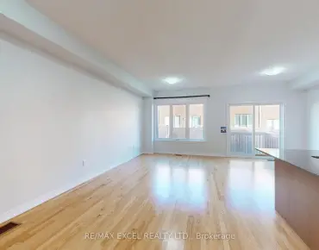
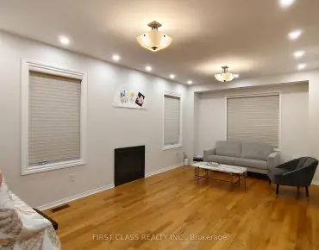
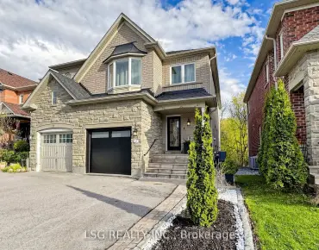
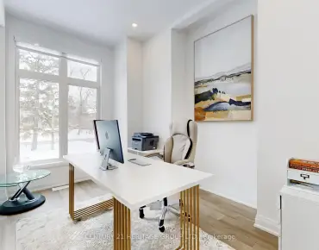
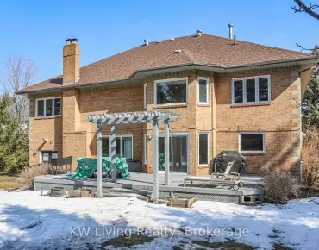
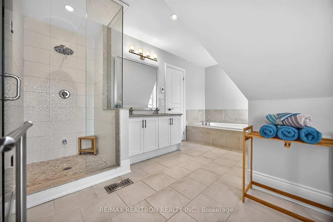
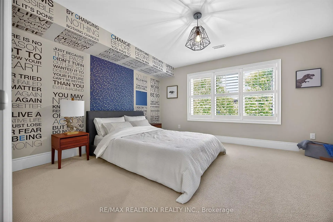
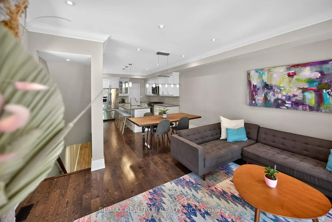
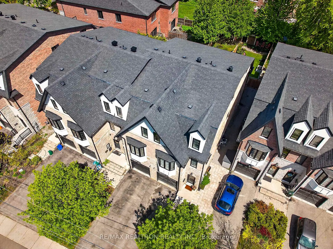
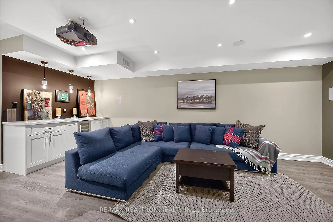
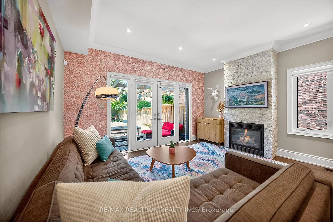
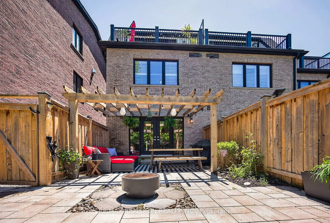
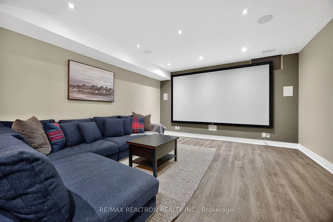
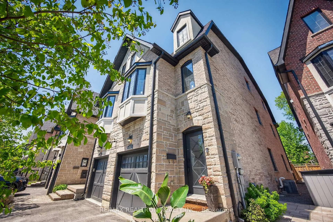
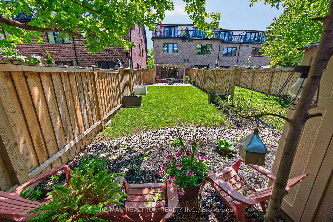
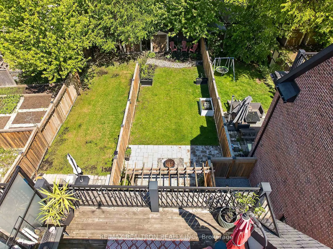
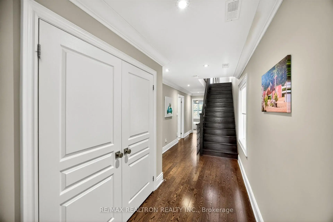
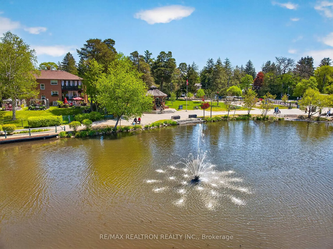
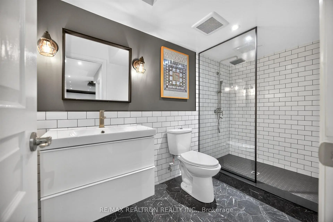
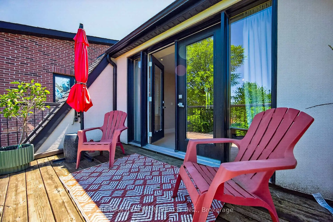
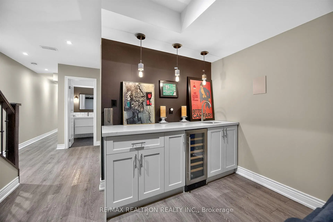
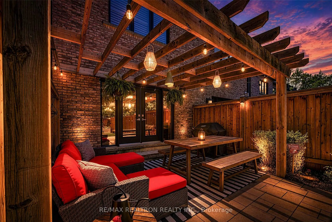
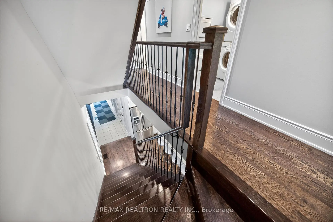
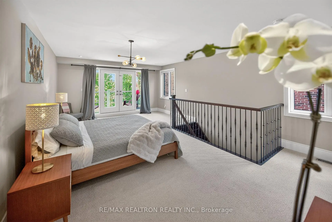
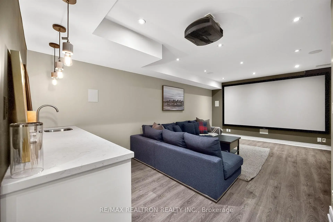
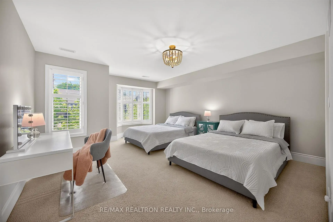
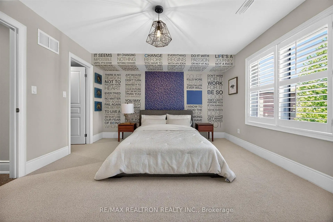
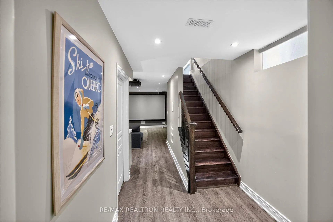
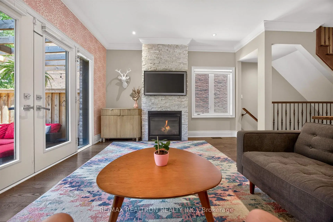
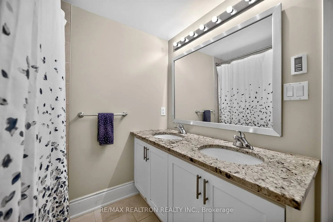
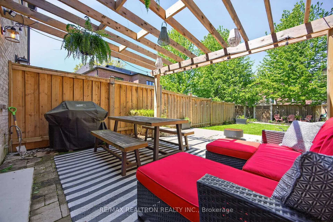
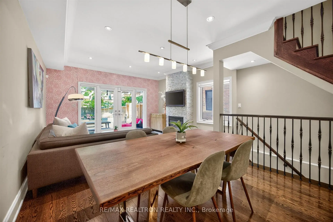
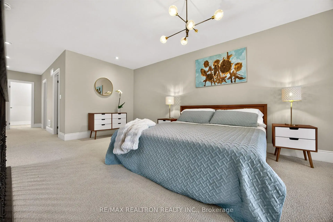
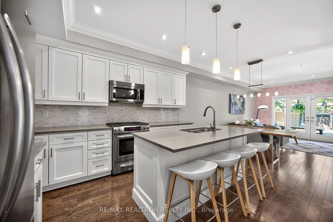
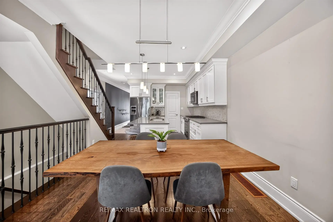
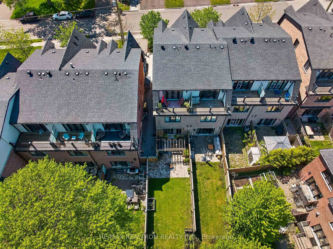
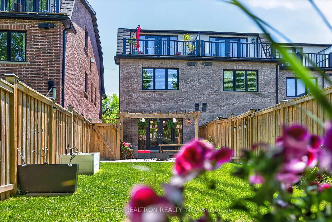
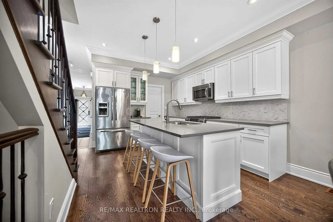
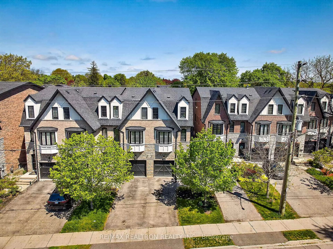
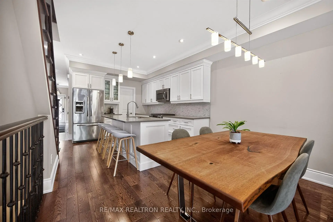
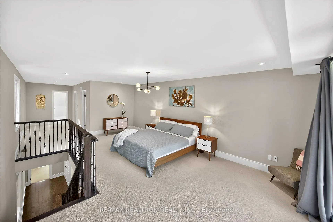
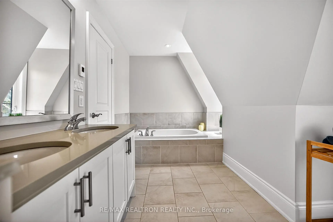
Welcome To This Stunning Freehold End-Unit Townhome In Highly Coveted Mill Pond, Where Cottage-Inspired Living Meets Modern Convenience With No Common Elements Or Fees. Surrounded By Lush Greenery And Offering 2,364SqFt Above Grade, Luxury Finishes, Exceptional Space, And A Rare Functional Layout Across 3 Beautifully Designed Levels, This Home Is Truly One Of A Kind. The Sun-Filled Main Level Showcases Rich Hardwood Flooring, Elegant Custom Décor, Designer Lighting, A Statement Fireplace, And A Beautifully Appointed Family-Size Modern Kitchen Featuring An Oversized Island, Walk-In Pantry, Custom Cabinetry, And Abundant Space For Cooking And Entertaining. Seamless Flow Into The Living And Dining Areas Creates The Perfect Setting For Hosting Family And Friends. Professionally Landscaped Front Steps Create Incredible Curb Appeal, While The Private Backyard Oasis Stretches 149Ft Deep And Features An Interlock Patio, Pergola, Lush Greenery, And Dedicated Firepit Area Perfect For Summer Evenings. An Entertainer's Dream Inside And Out. The Entire Third Floor Is Dedicated To An Impressive Primary Retreat Featuring A Spa-Inspired 5-Piece Ensuite, Two Walk-In Closets With Custom Built-Ins, And A Walkout To A Private Terrace Overlooking The Breathtaking Backyard Oasis. The Second Floor Offers Two Generously Sized Bedrooms, Each With Walk-In Closets And Custom Built-Ins, Along With A Beautifully Appointed 5-Piece Bath And Convenient Second-Floor Laundry. The Professionally Finished Basement Features A Spacious Recreation Area And Stylish 3-Piece Bath - Ideal For Guests, Movie Nights, Entertaining, Or A Home Gym. Located Steps To Mill Pond, Scenic Trails, Parks, Charming Shops, Restaurants, Top-Rated Schools, Highways, And Transit. A Rare Opportunity To Own An Elegant Turnkey Home In One Of Richmond Hill's Most Sought-After Communities.
主要特征
- 朝向: 后院朝北

- 睡房: 3

- 卫生间: 4

- 车库: 1

- 厨房: 1

重要信息
- 占地面接: 20.38 x 149.03 Feet

- 室内面积: 2000-2500

- 地税: $ 6434.09

- N13207506

- Listing contracted with: RE/MAX REALTRON REALTY INC.
| 房间 | 尺寸(平方米) | 细节描述 | |
|---|---|---|---|
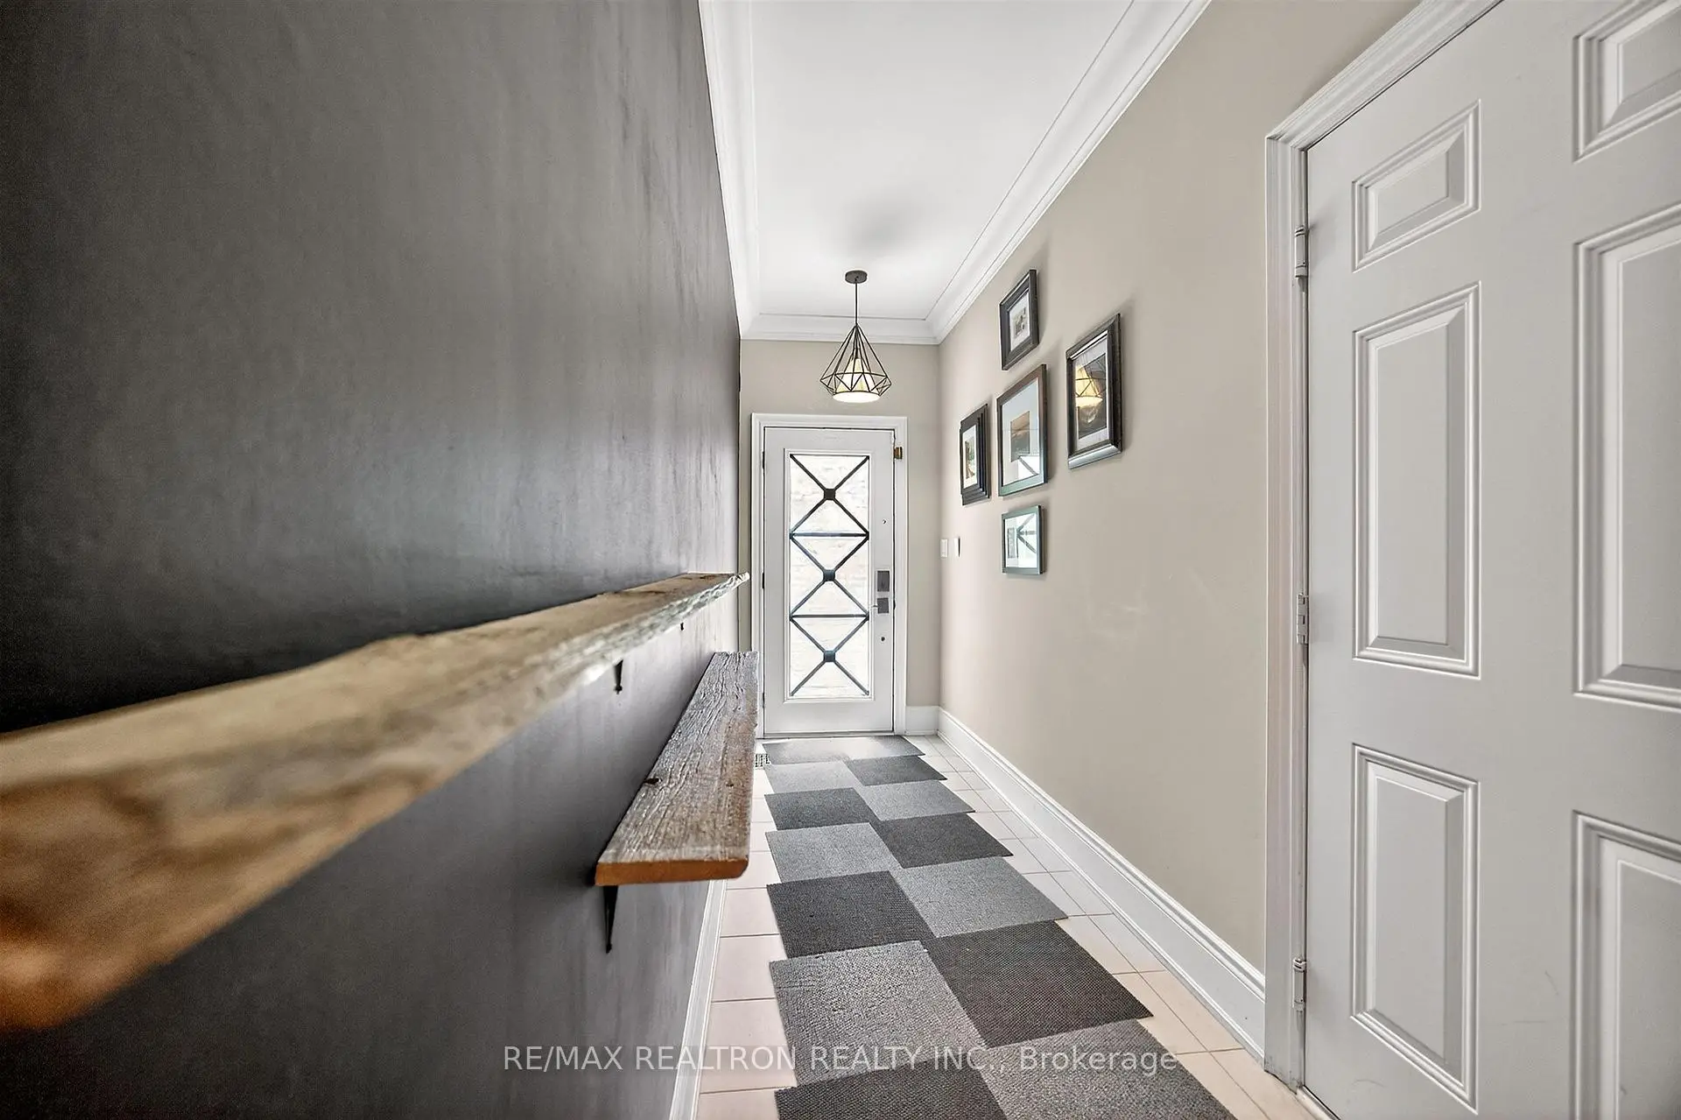
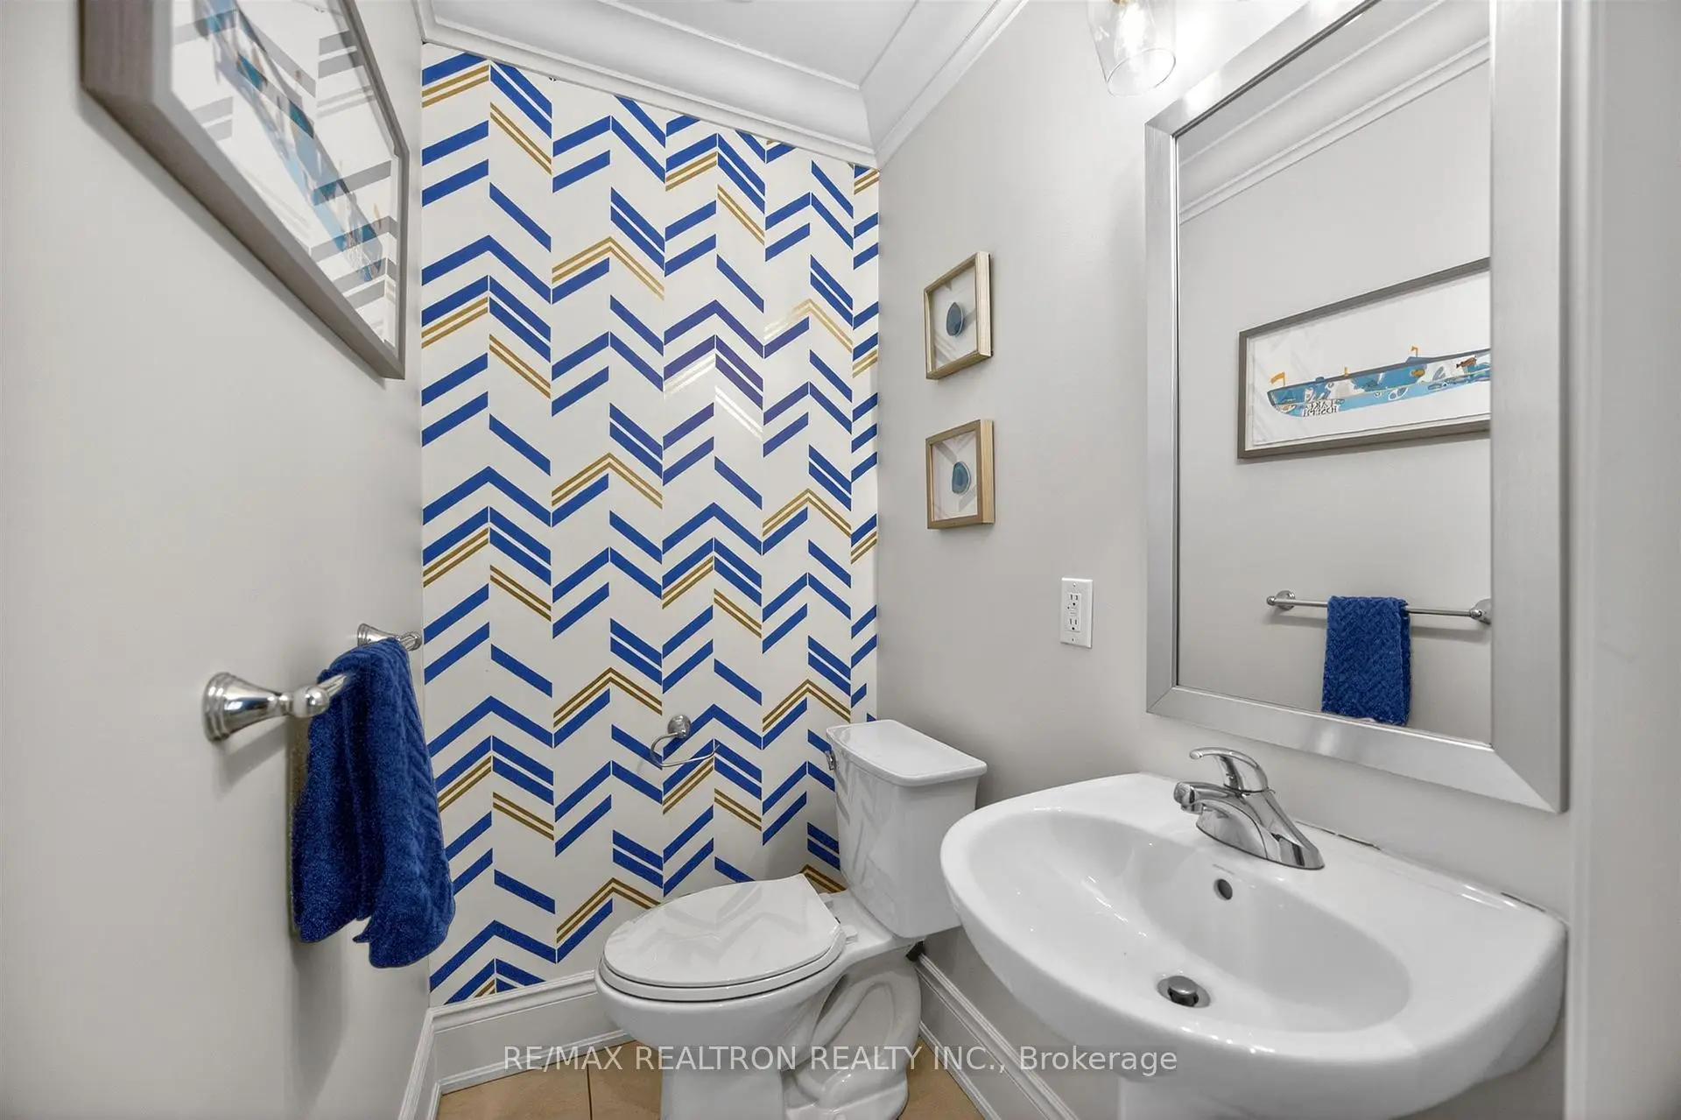
| 门厅 | 2.96x1.27 | 步入车库, 壁橱, 2 件套卫生间 |
|
| 厨房 | 4.83x4.42 | 现代厨房, 中心岛, 茶水间 |
|
| 晚餐室 Rm | 3.53x2.10 | 硬木地板, 开放式概念, 皇冠顶饰 |
|
| 家庭房 Rm | 4.42x3.85 | 壁炉, 硬木地板, 走出式天台 |
|
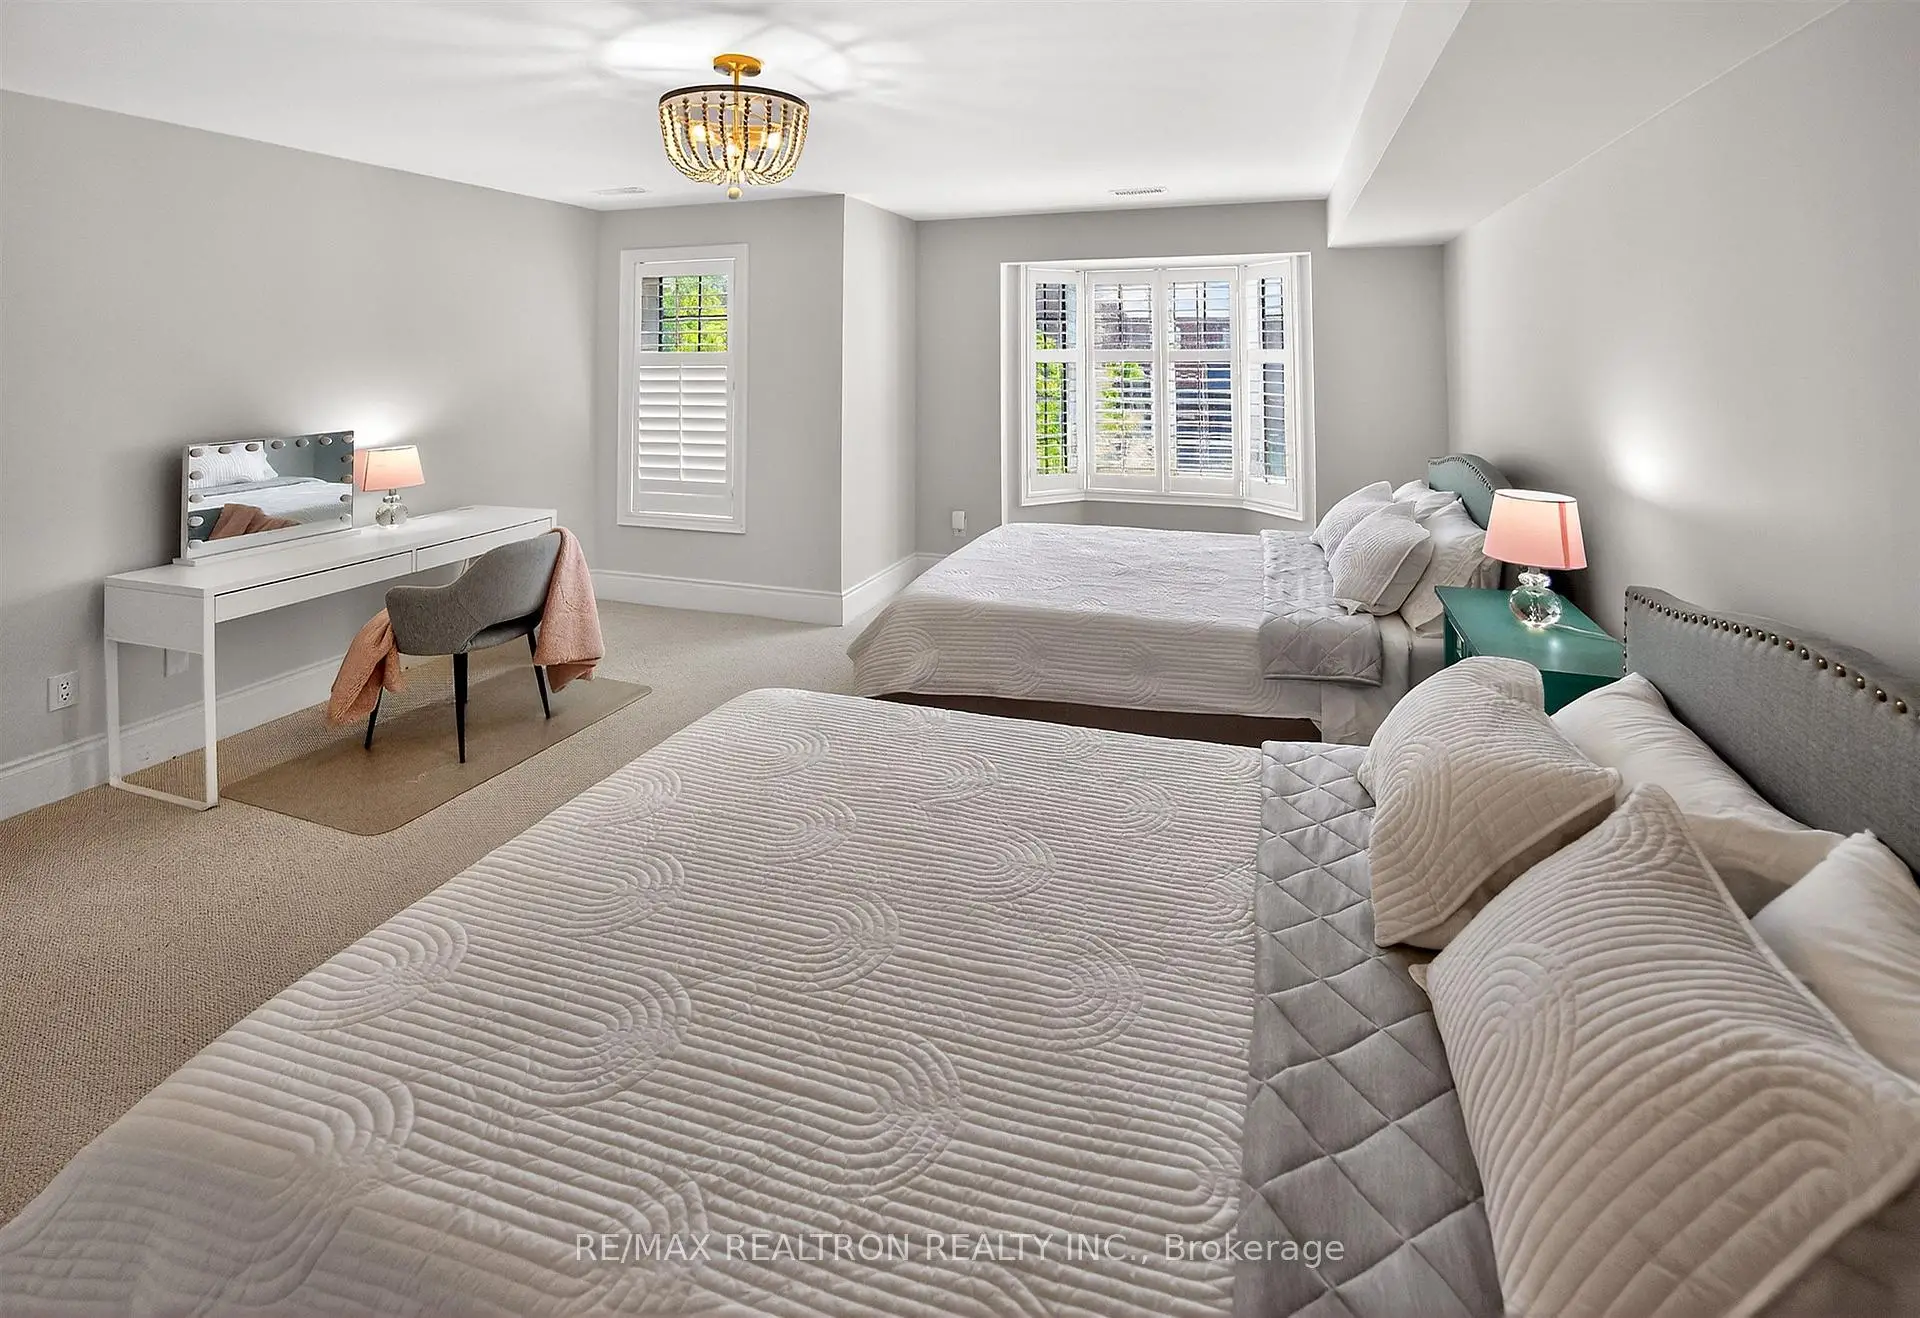
| 第二间卧室 | 4.45x3.90 | , , |
|
| 第三间卧室 | 5.47x4.46 | , , 5 件套卫生间 |
|
| 洗衣房 | 2.11x1.47 | 独立房间, , 洗衣房水池 |
|
| Primary B | 11.27x4.47 | , 走出式露台, 5pcs卫生间套间 |
|
| 娱乐室reatio | 6.20x4.19 | 顶灯, 吧台, 三件套卫生间 |
| 卫生间 | 卫浴件数 | 所在楼层 | |
|---|---|---|---|
| 1间 | 2件套 | 主层 |
|
| 1间 | 5件套 | Second |
|
| 1间 | 5件套 | Third |
|
| 1间 | 3件套 | 低层 |
房屋简介
房屋位于Yonge St and Major Mackenzie Dr交界附近, 这间3房4卫单车库三层镇屋户型朝北向. 105 Hunt Ave拥有单连接式停车位. 房屋及周边设施包括WaterHeater,UpgradedInsulation,Storage,CentralVacuum,BarFridge和AutoGarageDoorRemot等. 门厅, 厨房, 晚餐室 Rm和 家庭房 Rm在主层; 娱乐室reatio在楼下.学校信息
小学
-
对口学区学校在 3022学校里排名 2287 (分数: 4.8)距离学校0.1公里 (走路大约3分钟)
-
法语沉浸课程学校
在 3022学校里排名 516 (分数: 7.6)距离学校2.8公里 (开车大约8分钟) -
-
在 3022学校里排名 77 (分数: 8.1) 5年平均分: 76/3022 (分数: 7.8)距离学校3.6公里 (开车大约11分钟)
-
中学
-
AP课程学校
排名: 67/746 (分数: 8.2) 5年平均分: 109/746 (分数: 7.5)距离学校1.3公里 (走路大约23分钟) -
排名: 422/746 (分数: 5.8) 5年平均分: 222/746 (分数: 6.8)距离学校4.7公里 (开车大约14分钟)
-
排名: 20/746 (分数: 9.0) 5年平均分: 50/746 (分数: 8.0)距离学校6.6公里 (开车大约20分钟)
-
AP课程学校
排名: 67/746 (分数: 8.2) 5年平均分: 109/746 (分数: 7.5)距离学校1.3公里 (走路大约23分钟) -
排名: 67/746 (分数: 8.2) 5年平均分: 109/746 (分数: 7.5)距离学校1.3公里 (走路大约23分钟)
-
-
-