
房屋信息
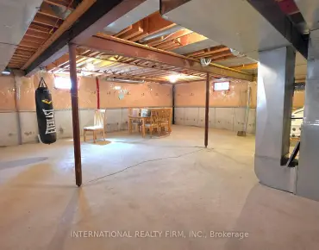
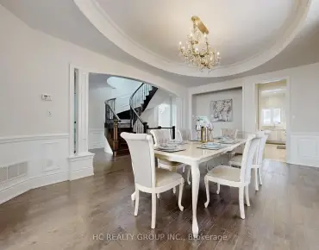

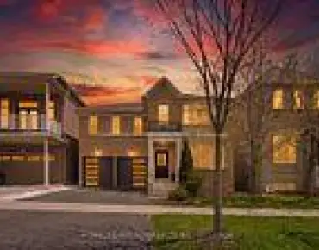
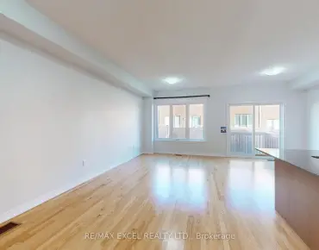
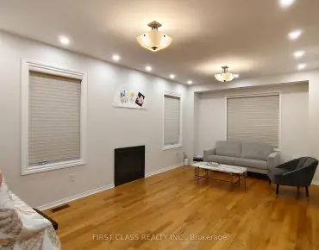
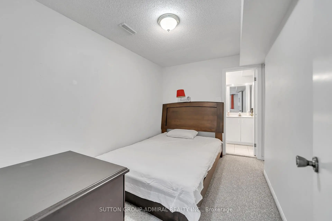
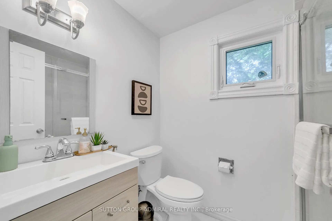
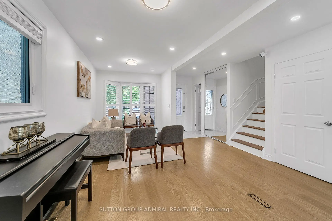
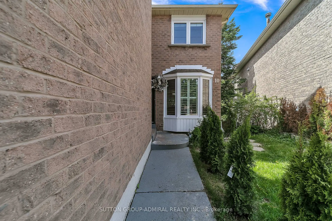
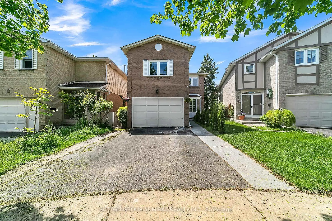
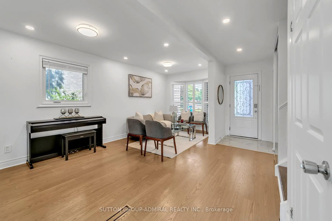
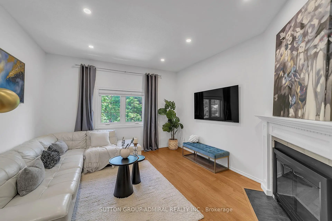
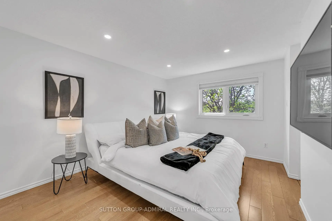
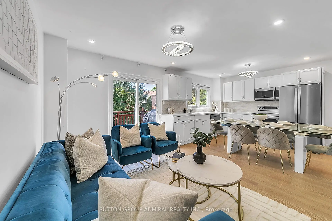
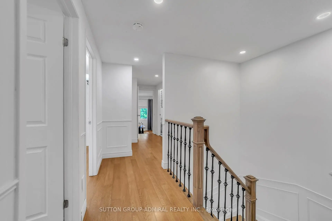
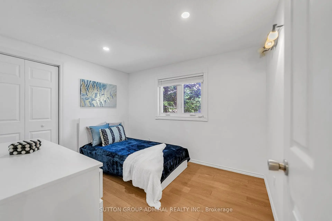
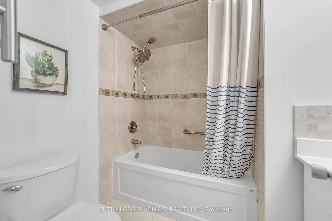
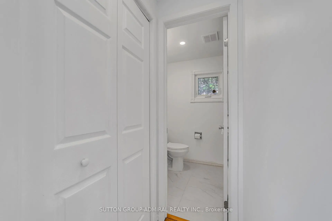
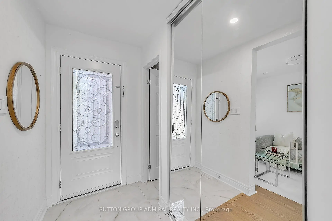
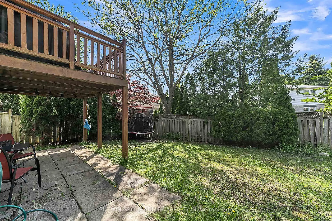
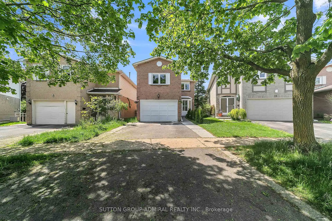
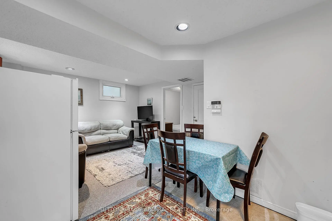
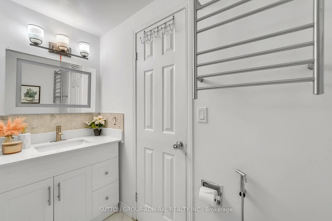
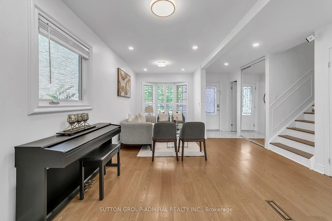
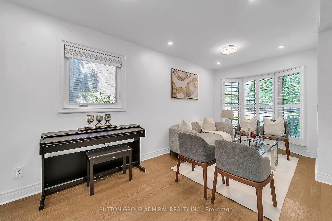
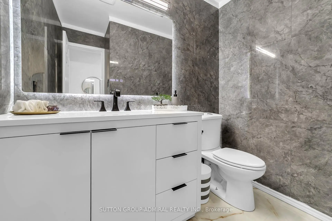
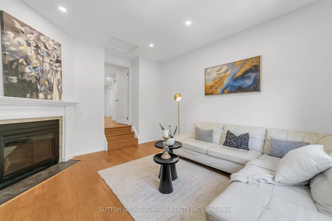
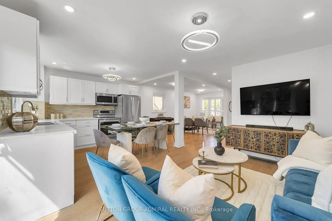
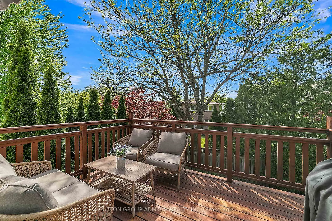
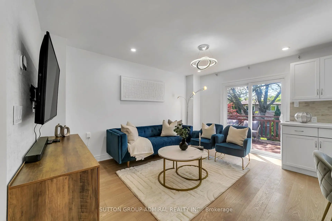
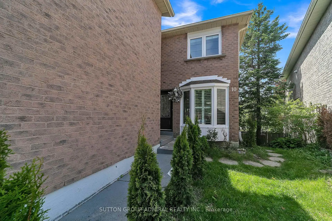
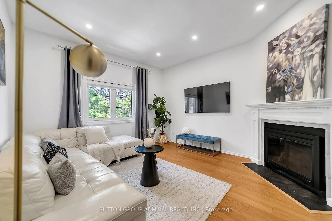
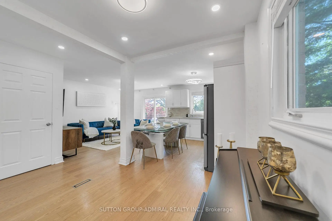
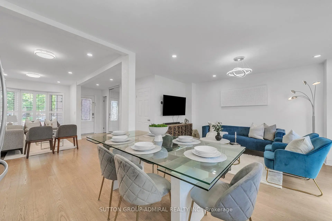
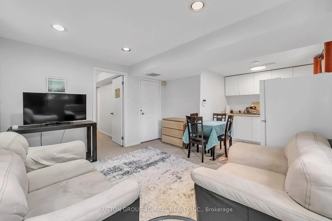
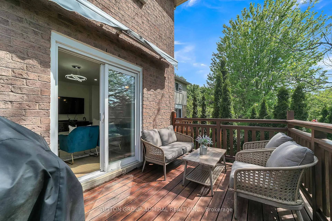
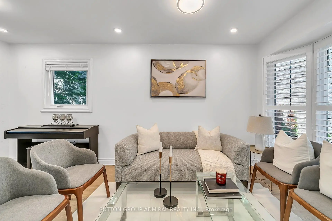
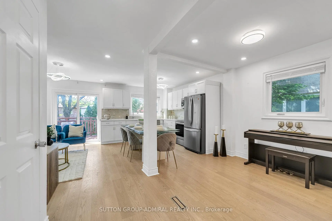
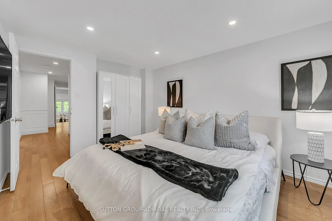
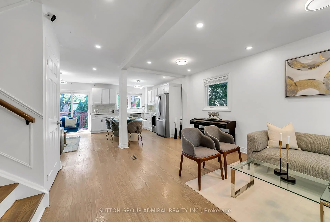
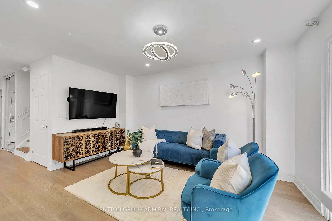
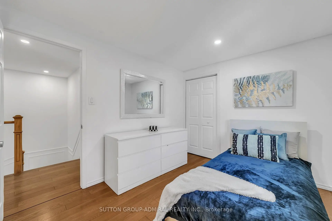
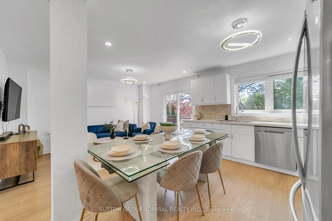
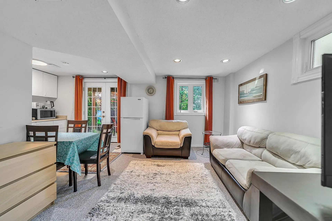
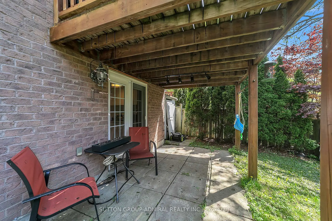
Welcome to 10 Park Lane Circle-a fully upgraded, turnkey masterpiece nestled in the heart of Richmond Hill's most prestigious enclave, South Richvale. This exceptional detached home offers the perfect blend of modern, functional family living, and an incredible income-producing opportunity. The main and upper levels boast a bright, sun-filled layout featuring 3 spacious bedrooms, sleek hardwood floors, modern pot lights, and beautifully renovated bathrooms. The family-sized kitchen is a chef's dream, seamlessly flowing into elegant principal living spaces designed for effortless entertaining. The true showstopper is the fully finished, walk-out basement. Boasting a separate entrance, a generous bedroom, a full kitchen/living area, and a 3-piece ensuite, this self-contained space yields phenomenal potential for rental income or an ideal multi-generational in-law suite. Step outside to your private, beautifully landscaped backyard retreat complete with an expansive entertaining deck. Situated on a quiet, family-friendly circle just minutes from top-ranking schools (Adrienne Clarkson PS & Langstaff SS), elite golf clubs, Richmond Hill GO Station, VIVA transit, Highway 407, and the premium shops and dining of Yonge Street. Schools: Steps to top-ranked Adrienne Clarkson PS (French Immersion) and Langstaff SS. Close to private golf clubs, lush parks, and the best shopping/dining along Yonge St.
主要特征
- 朝向: 后院朝西

- 睡房: 3

- 卫生间: 4

- 车库: 2

- 厨房: 1

重要信息
- 占地面接: 27.35 x 109.63 Feet

- 室内面积: 1500-2000

- 地税: $ 6618.00

- N13207220

- Listing contracted with: SUTTON GROUP-ADMIRAL REALTY INC.
| 房间 | 尺寸(平方米) | 细节描述 | |
|---|---|---|---|
| 客厅 Rm | 4.21x3.35 | 硬木地板, 走出式甲板 |
|
| 晚餐室 Rm | 3.45x2.59 | 硬木地板, 走出式甲板 |
|
| 厨房 | 5.48x2.39 | 即吃式厨房, , 陶瓷地板 |
|
| 家庭房 Rm | 4.16x3.96 | 硬木地板, 壁炉, 顶灯 |
|
| Primary B | 3.86x3.10 | 复合地板, , 2pcs卫生间套间 |
|
| 第二间卧室 | 3.35x2.69 | 复合地板, 壁橱, 顶灯 |
|
| 第三间卧室 | 3.00x2.66 | 复合地板, 壁橱, 顶灯 |
|
| 娱乐室reatio | 3.86x3.68 | 复合地板, 顶灯, 走出式后院 |
|
| 第四间卧室 | 3.30x2.28 | 地毯, 3pcs卫生间套间, 顶灯 |
|
| 洗衣房 | 3.30x2.28 | 复合地板, 走出式甲板 |
| 卫生间 | 卫浴件数 | 所在楼层 | |
|---|---|---|---|
| 1间 | 4件套 | ||
| 1间 | 3件套 | ||
| 2间 | 2件套 |
房屋简介
房屋位于Garden & Yonge交界附近, 这间3房4卫双车库两层独立房户型朝西向. 10 Park Lane Circ拥有双停车位. 房屋及周边设施包括Other等. 客厅 Rm, 晚餐室 Rm和 厨房在一层.学校信息
小学
-
对口学区学校在 3022学校里排名 231 (分数: 8.3)距离学校1.0公里 (走路大约17分钟)
-
法语沉浸课程学校
在 3022学校里排名 1 (分数: 10.0)距离学校3.4公里 (开车大约10分钟) -
-
中学
-
对口学区学校排名: 422/746 (分数: 5.8) 5年平均分: 222/746 (分数: 6.8)距离学校0.4公里 (走路大约7分钟)
-
排名: 422/746 (分数: 5.8) 5年平均分: 222/746 (分数: 6.8)距离学校0.4公里 (走路大约7分钟)
-
排名: 20/746 (分数: 9.0) 5年平均分: 50/746 (分数: 8.0)距离学校3.1公里 (开车大约9分钟)
-
AP课程学校
排名: 67/746 (分数: 8.2) 5年平均分: 109/746 (分数: 7.5)距离学校3.9公里 (开车大约12分钟) -
AP课程学校 IB课程
排名: 67/746 (分数: 8.2) 5年平均分: 109/746 (分数: 7.5)距离学校3.9公里 (开车大约12分钟) -
-
-