Westbrook, Richmond Hill, L4C 9L2

房屋信息
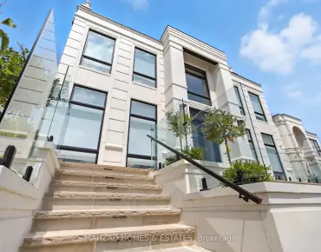
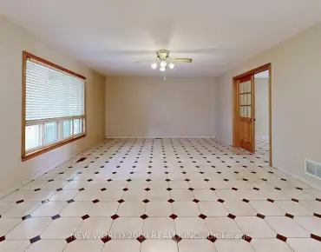
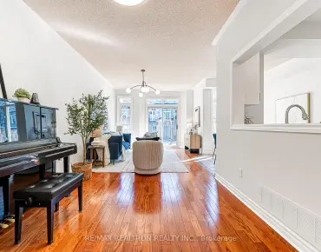
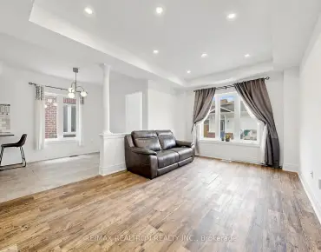
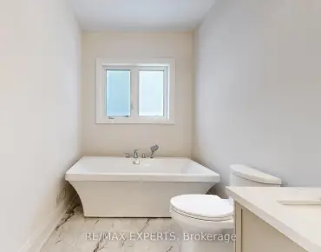
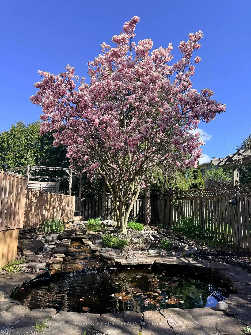
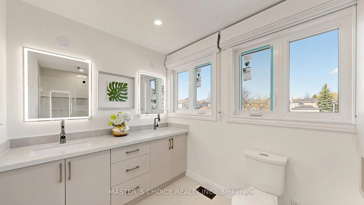
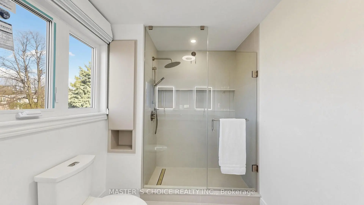
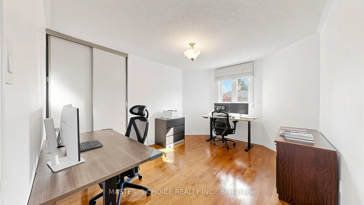
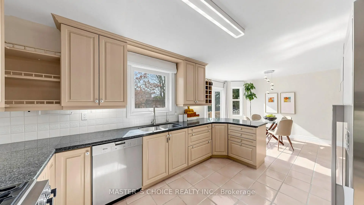
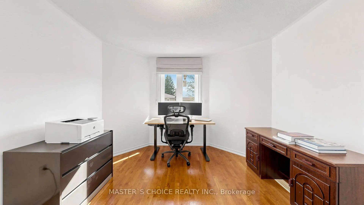
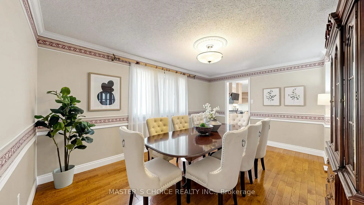
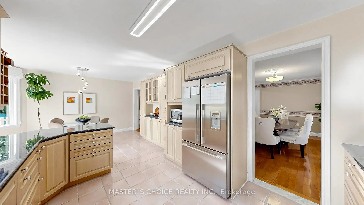
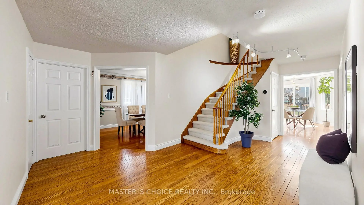
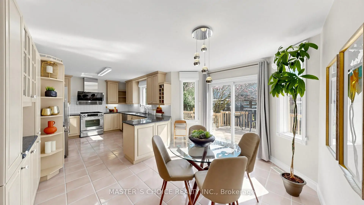
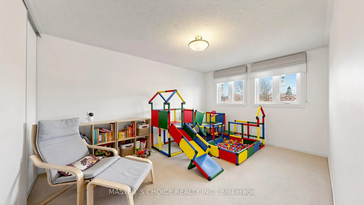
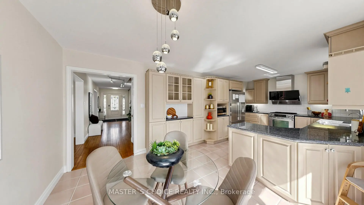
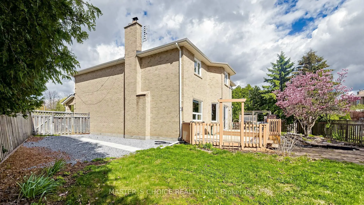
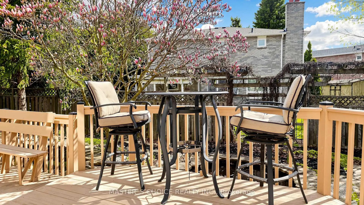
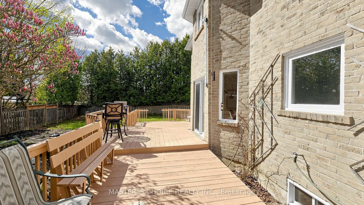
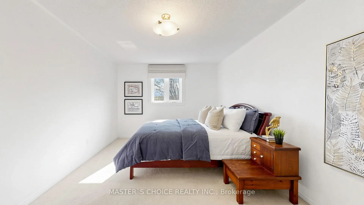
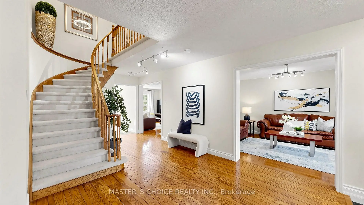
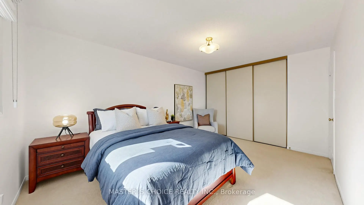
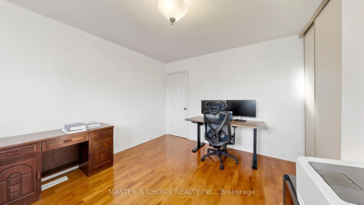
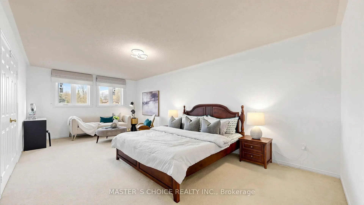
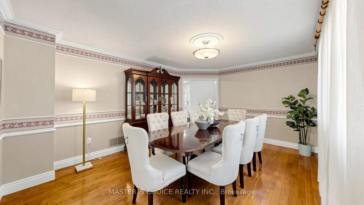
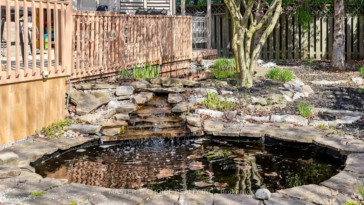
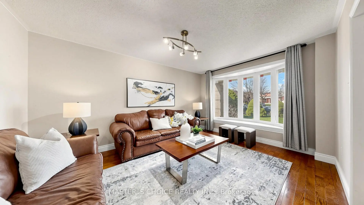
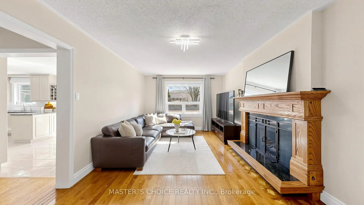
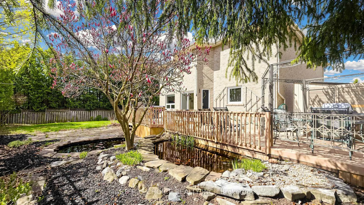
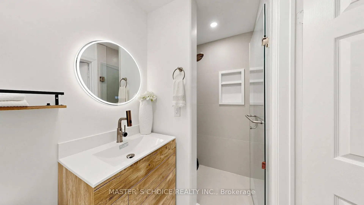
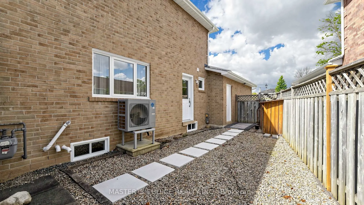
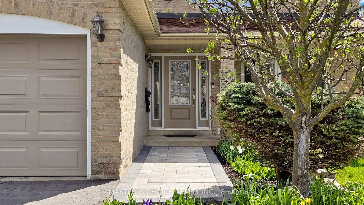
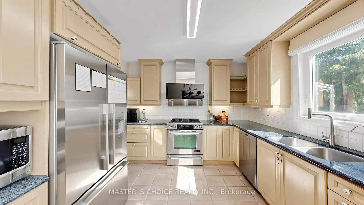
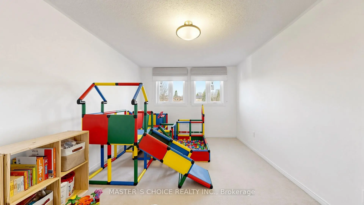
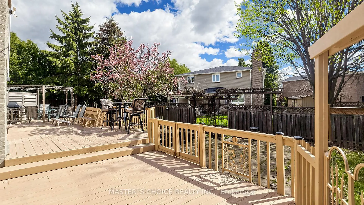
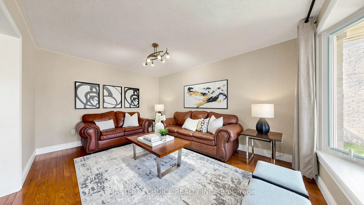
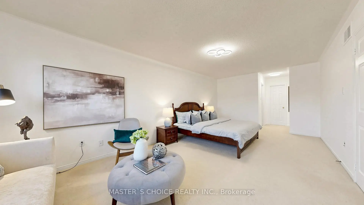
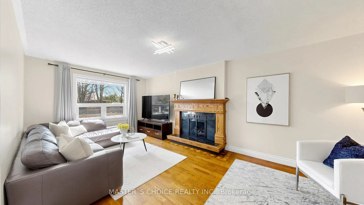
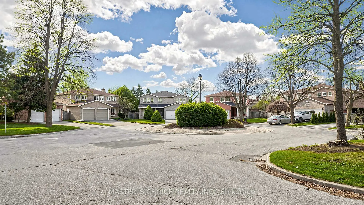
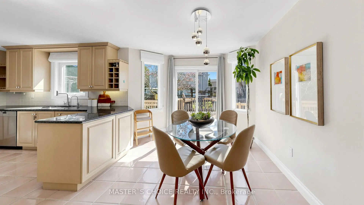
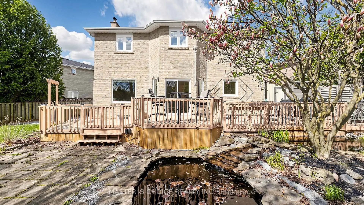
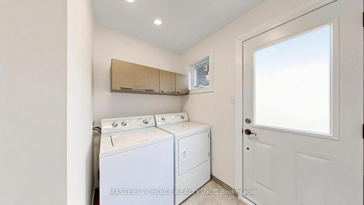
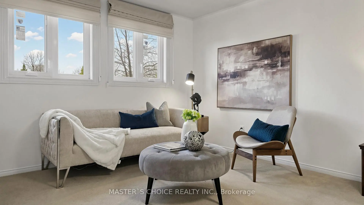
Your search stops here. This 4-bedroom, double garage detached house is located on a quiet cul-de-sac in prestigious Westbrook, and within the boundaries of top-ranked schools including Richmond Hill High School and St. Theresa of Lisieux CHS. The premium pie-shaped lot is near 7,600 sqft, with 103ft at rear. Just moments from the vibrant Yonge Street corridor, offering exceptional everyday convenience. A wide range of amenities are nearby, including a diverse selection of grocery and dining options. A lot of upgrades including but not limited to new windows and window coverings, washrooms, main floor shower room, Carrier furnace, heat pump, owned tankless water heater, RO (Reverse Osmosis) water filtration, driveway and interlock (please see the attached Feature Sheet). Beautifully landscaped backyard, where two tranquil, low-maintenance ponds create a gentle cascading waterfall. Surrounded by mature greenery and seasonal blooms, the setting feels private and relaxing. In spring, a graceful magnolia tree by the water becomes a focal point, bringing a touch of elegance to the outdoor environment. A large fenced and gated deck provides the perfect space for outdoor dining, BBQs, and gatherings. The exterior has been extensively updated, including a newly paved driveway and new interlock at the front entrance and walkway, with both side yards finished in gravel for low-maintenance outdoor space, enhancing both function and curb appeal. Additional highlights include a 240V outlet in the garage, suitable for electric vehicle charging, offering modern convenience for today's lifestyle. This is more than a house - it is a home cared for with intention for everyday comfort, quiet enjoyment, and years of living well.
主要特征
- 朝向: 后院朝东

- 睡房: 4

- 卫生间: 3

- 车库: 2

- 厨房: 1

重要信息
- 占地面接: 33.00 x 136.77 Feet

- 室内面积: 2500-3000

- 地税: $ 7790.00

- N13191302

- Listing contracted with: MASTER`S CHOICE REALTY INC.
| 卫生间 | 卫浴件数 | 所在楼层 | |
|---|---|---|---|
| 1间 | 4件套 | Second |
|
| 1间 | 3件套 | Second |
|
| 1间 | 3件套 | 主层 |
房屋简介
房屋位于Yonge and Elgin Mills交界附近, 这间4房3卫双车库两层独立房户型朝东向. 5 Espby Crt拥有双分离式停车位. 房屋及周边设施包括CentralVacuum,WaterHeaterOwned,WaterSoftener和WaterPurifier等. .学校信息
小学
-
-
法语沉浸课程学校
在 3022学校里排名 516 (分数: 7.6)距离学校3.1公里 (开车大约9分钟) -
-
在 3022学校里排名 77 (分数: 8.1) 5年平均分: 76/3022 (分数: 7.8)距离学校2.4公里 (开车大约7分钟)
-
天主教天才项目学校
在 3022学校里排名 626 (分数: 7.4)距离学校0.9公里 (走路大约17分钟) 中学
-
排名: 28/746 (分数: 8.8) 5年平均分: 21/746 (分数: 8.6)距离学校1.7公里 (走路大约30分钟)
-
排名: 422/746 (分数: 5.8) 5年平均分: 222/746 (分数: 6.8)距离学校5.8公里 (开车大约17分钟)
-
排名: 20/746 (分数: 9.0) 5年平均分: 50/746 (分数: 8.0)距离学校7.8公里 (开车大约23分钟)
-
AP课程学校
排名: 67/746 (分数: 8.2) 5年平均分: 109/746 (分数: 7.5)距离学校2.3公里 (开车大约7分钟) -
AP课程学校 IB课程
排名: 67/746 (分数: 8.2) 5年平均分: 109/746 (分数: 7.5)距离学校2.3公里 (开车大约7分钟) -
-
-