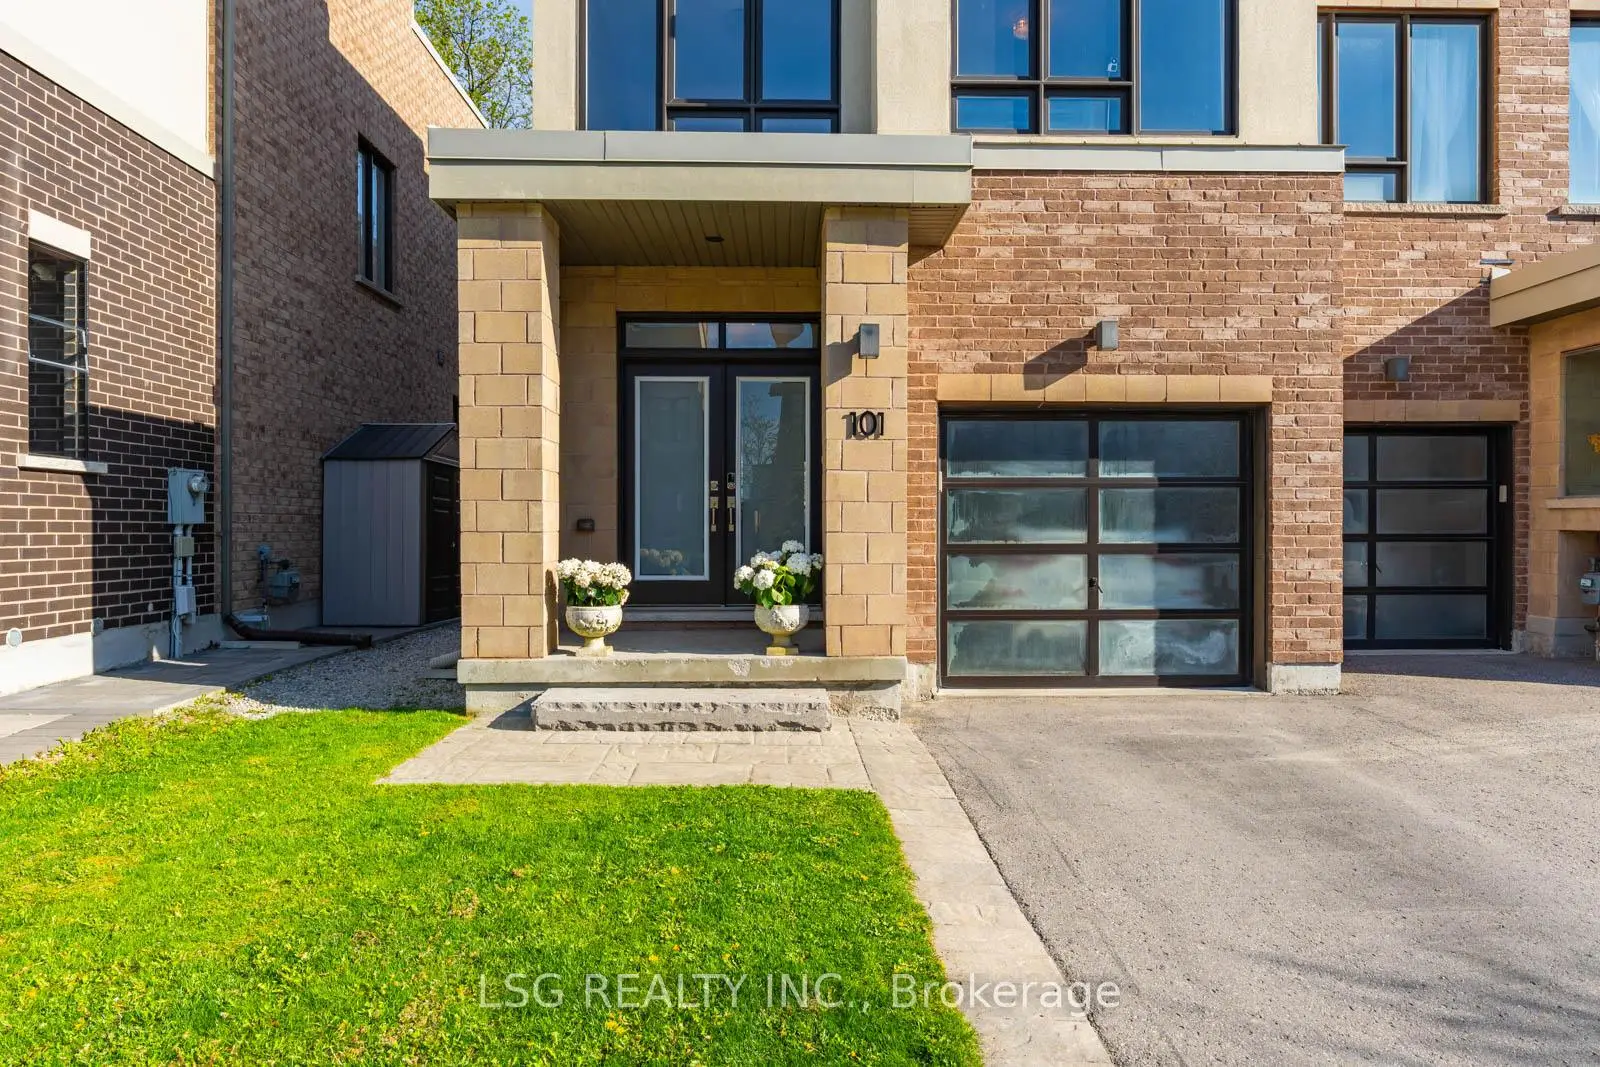
Rural Richmond Hill, Richmond Hill, L4E 0Y8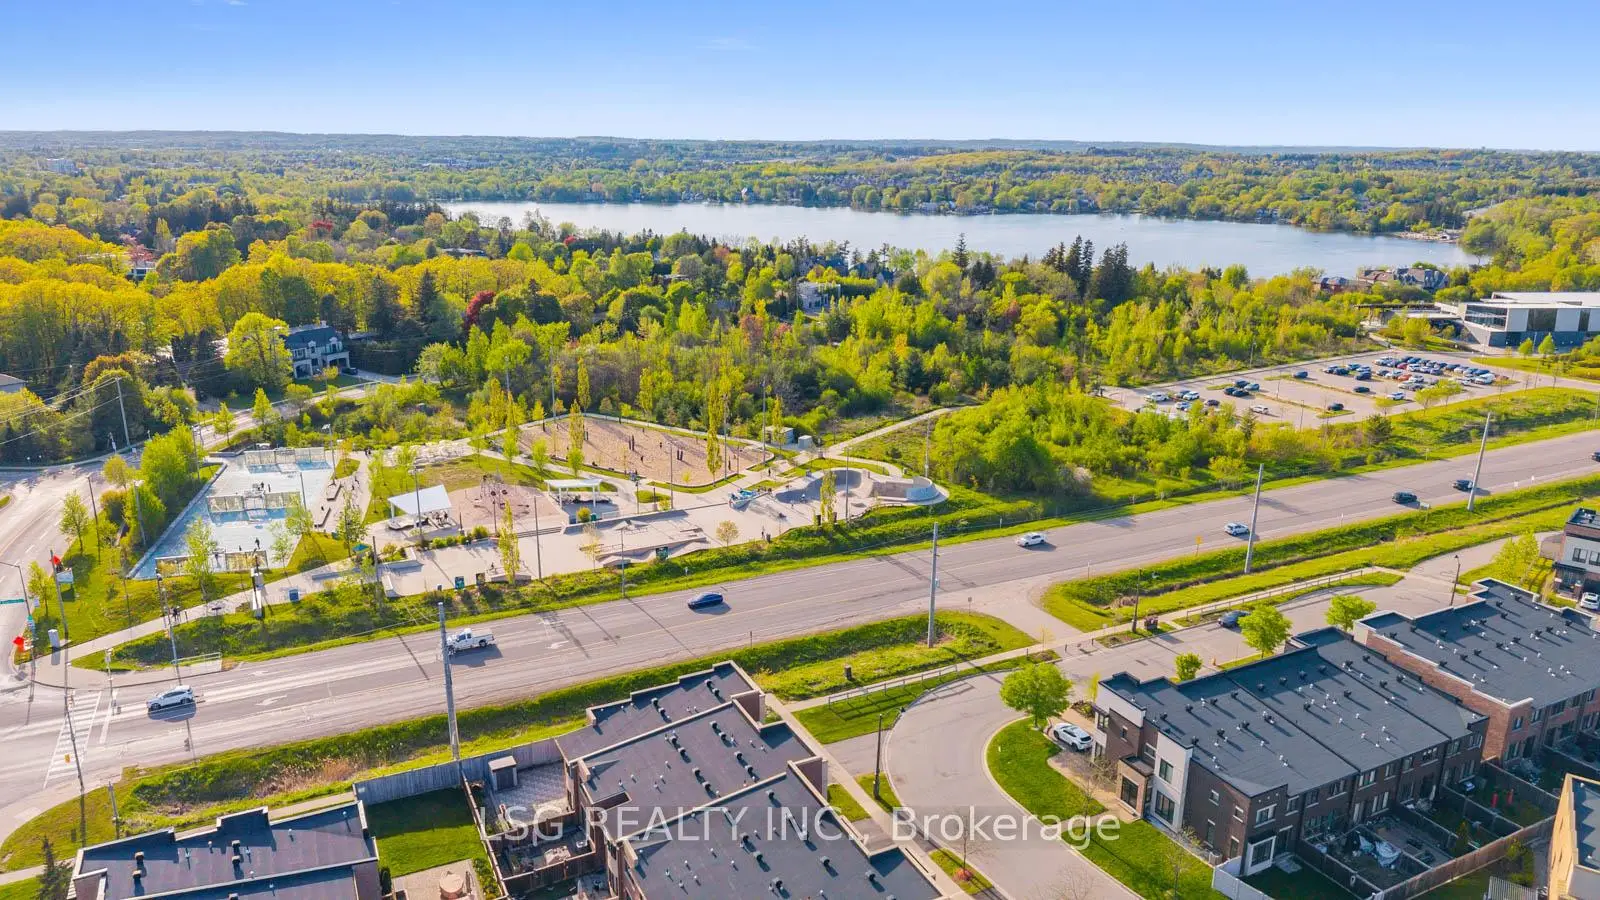

房屋信息
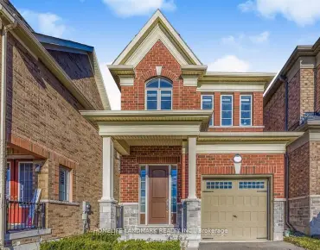
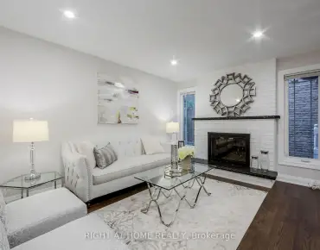
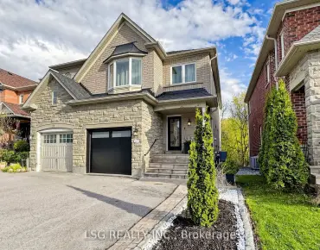
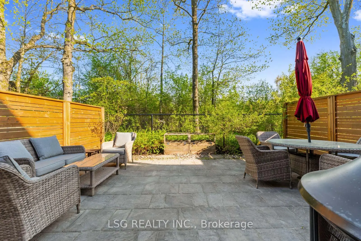
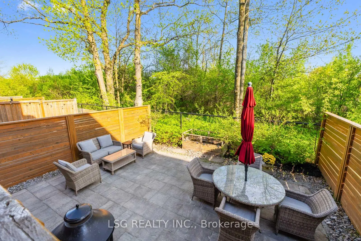
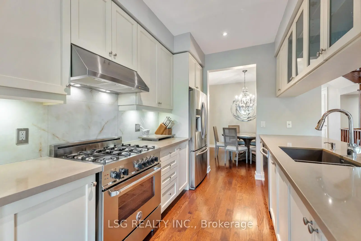
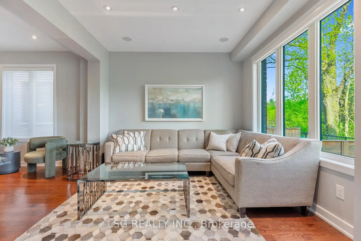
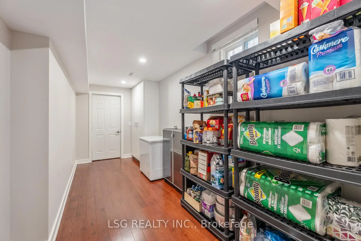
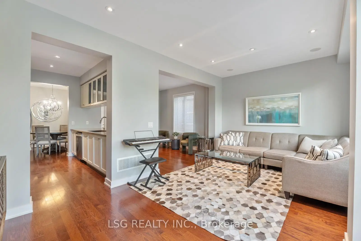
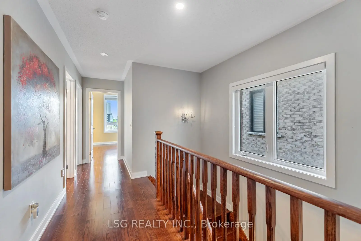
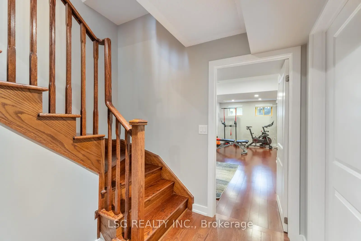
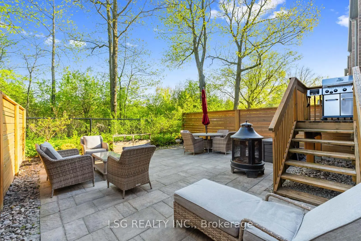
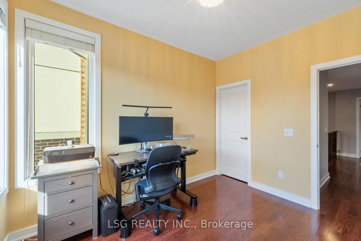
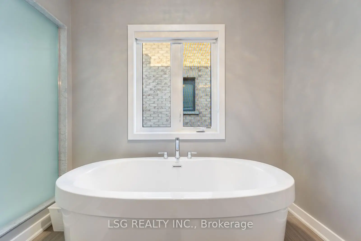
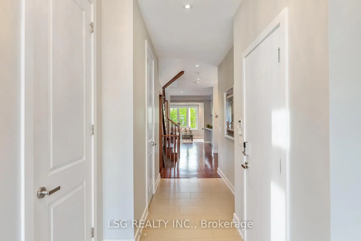
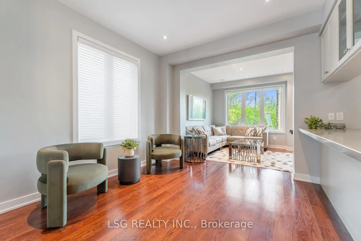
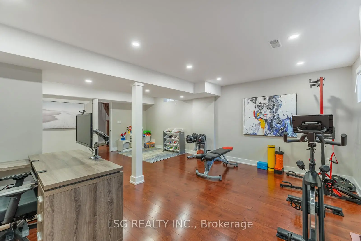
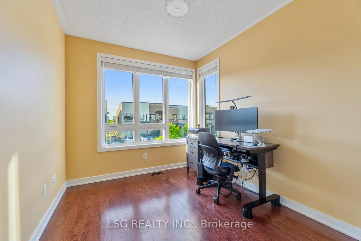
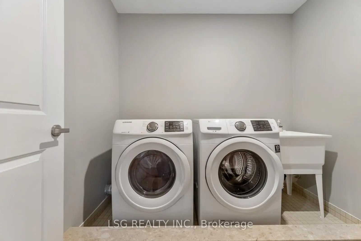
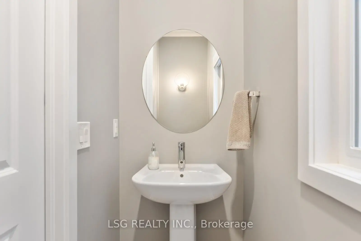
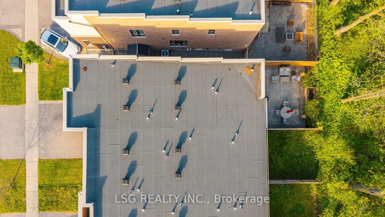
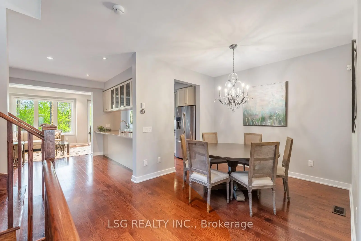
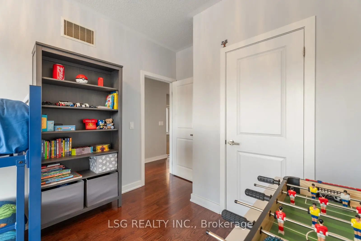
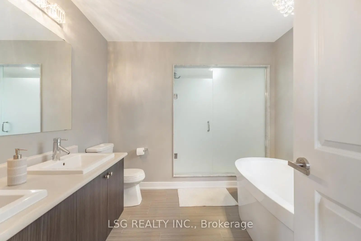
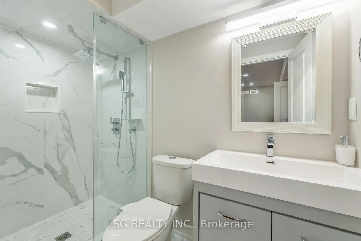
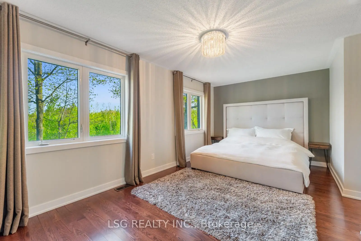
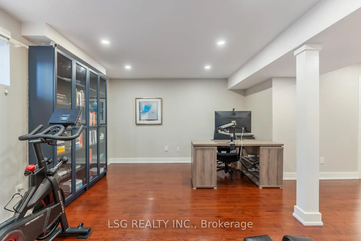
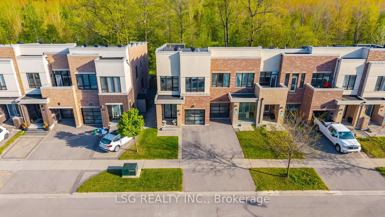
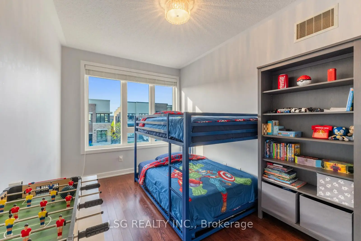
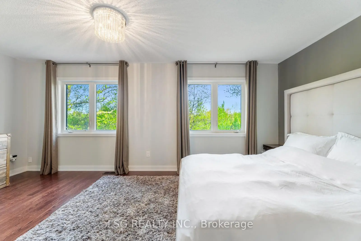
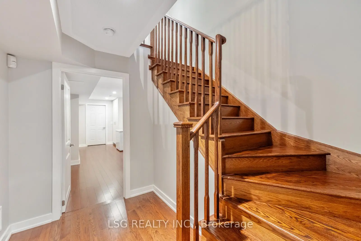
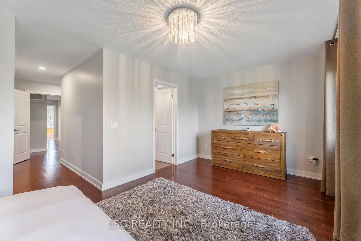
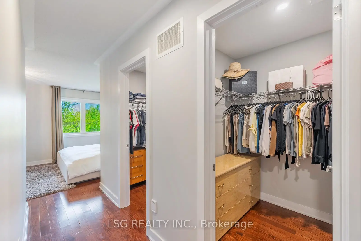
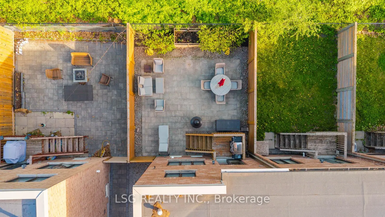
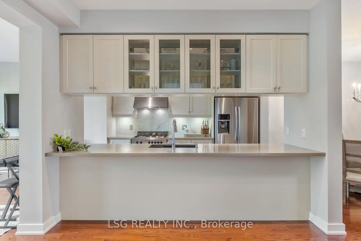
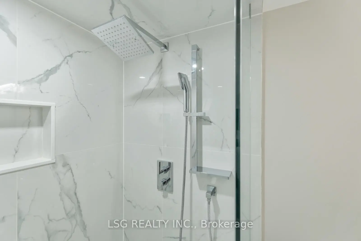
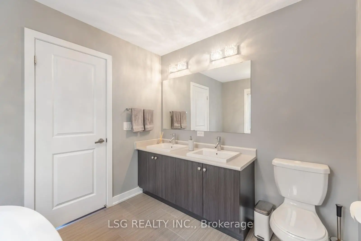
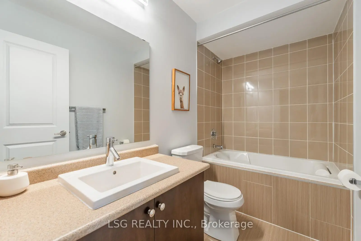
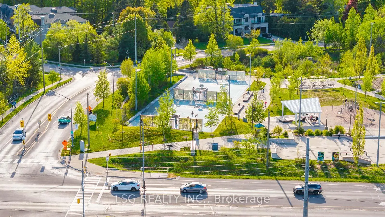
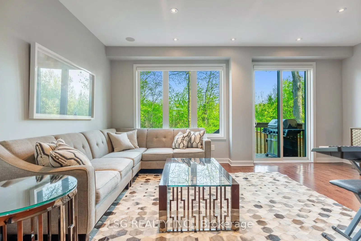
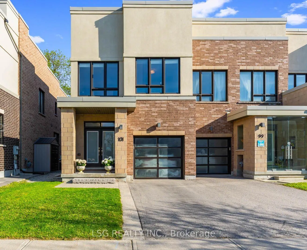
Welcome to 101 Dariole Dr, Richmond Hill - A Stunning End-Unit Townhome in a Highly Desirable Family-Friendly Community Near Lake Wilcox! This Beautifully Maintained, Original Owner Home Feels Like a Semi and Showcases One of the Best Floor Plans in the Community with Approx. ~2,700 sq. ft. of Living Space Filled with Natural Light. Freshly painted throughout and featuring 9 ft ceilings, 8 ft upgraded entry doors, and pot lights on all levels, this home offers a bright, modern, and functional layout perfect for everyday living and entertaining. The upgraded kitchen includes quartz countertops, stainless steel appliances, and custom cabinetry. The spacious upper level offers 3 generous bedrooms, including a primary retreat with double entry doors, his & hers closets, and a well-appointed ensuite. Enjoy the convenience of 4 bathrooms and second-floor laundry. The fully finished basement with ensuite adds valuable extra living space for recreation, guests, or extended family. Loaded with upgrades including built-in speakers (family room, ceiling & wall), Google Nest, keypad entry, fully wired security system, and upgraded silhouette blinds throughout. Step outside to a beautifully landscaped, maintenance-free interlock backyard backing onto a private ravine, complete with upgraded fencing for added privacy and a peaceful outdoor setting. Located in a top-rated school district and just steps to Jefferson Forest, parks, courts, and the Lake Wilcox community centre with scenic boardwalk. Close to shopping, transit (GO Station), and major highways (Hwy 404), this home offers the perfect blend of lifestyle and convenience. A true turnkey opportunity-move in and enjoy!
主要特征
- 朝向: 后院朝南

- 睡房: 3

- 卫生间: 4

- 车库: 1

- 厨房: 1

重要信息
- 占地面接: 25.10 x 103.35 Feet

- 室内面积: 2000-2500

- 地税: $ 5151.00

- N13172944

- Listing contracted with: LSG REALTY INC.
| 房间 | 尺寸(平方米) | 细节描述 | |
|---|---|---|---|
| 客厅 Rm | 3.45x2.92 | 硬木地板, 顶灯 |
|
| 晚餐室 Rm | 3.96x3.05 | 硬木地板, 顶灯 |
|
| 家庭房 Rm | 5.66x3.35 | 硬木地板, 顶灯 |
|
| 厨房 | 3.05x2.70 | 硬木地板, 不锈钢电器, 防溅挡板 |
|
| Primary B | 5.66x3.09 | 硬木地板, 5pcs卫生间套间, |
|
| 第二间卧室 | 4.11x2.74 | 硬木地板 |
|
| 第三间卧室 | 3.35x2.82 | ||
| 娱乐室reatio | 6.69x5.37 | 硬木地板, 三件套卫生间 |
|
| 其他 | 8.79x2.75 | 硬木地板 |
| 卫生间 | 卫浴件数 | 所在楼层 | |
|---|---|---|---|
| 1间 | 5件套 | Second |
|
| 1间 | 4件套 | Second |
|
| 1间 | 2件套 | 主层 |
|
| 1间 | 3件套 | Basement |
房屋简介
房屋位于Bayview Ave & Stouffville Road交界附近, 这间3房4卫单车库两层镇屋户型朝南向. 101 Dariole Dr拥有单停车位. 房屋及周边设施包括ERV/HRV,AutoGarageDoorRemot,In-LawCapability,CarpetFree和CentralVacuum等. 客厅 Rm, 晚餐室 Rm, 家庭房 Rm和 厨房在主层.学校信息
小学
-
-
法语沉浸课程学校
在 3022学校里排名 476 (分数: 7.7)距离学校4.1公里 (开车大约12分钟) -
天主教天才项目学校
在 3022学校里排名 626 (分数: 7.4)距离学校6.3公里 (开车大约19分钟) -
在 3022学校里排名 291 (分数: 6.6) 5年平均分: 290/3022 (分数: 6.4)距离学校6.0公里 (开车大约18分钟)
中学
-
对口学区学校排名: 77/746 (分数: 8.1) 5年平均分: 76/746 (分数: 7.8)距离学校4.9公里 (开车大约15分钟)
-
排名: 163/746 (分数: 7.3) 5年平均分: 280/746 (分数: 6.5)距离学校7.6公里 (开车大约23分钟)
-
AP课程学校
排名: 67/746 (分数: 8.2) 5年平均分: 109/746 (分数: 7.5)距离学校8.4公里 (开车大约25分钟) -
AP课程学校 IB课程
排名: 1/746 (分数: 10.0) 5年平均分: 2/746 (分数: 9.3)距离学校6.0公里 (开车大约18分钟) -
天主教对口学区学校
排名: 141/746 (分数: 7.5) 5年平均分: 130/746 (分数: 7.4)距离学校4.0公里 (开车大约12分钟) -
排名: 244/746 (分数: 6.9) 5年平均分: 262/746 (分数: 6.6)距离学校7.2公里 (开车大约21分钟)
-
排名: 259/746 (分数: 6.8) 5年平均分: 195/746 (分数: 7.0)距离学校12.7公里 (开车大约38分钟)