Rural Richmond Hill, Richmond Hill, L4E 0Y8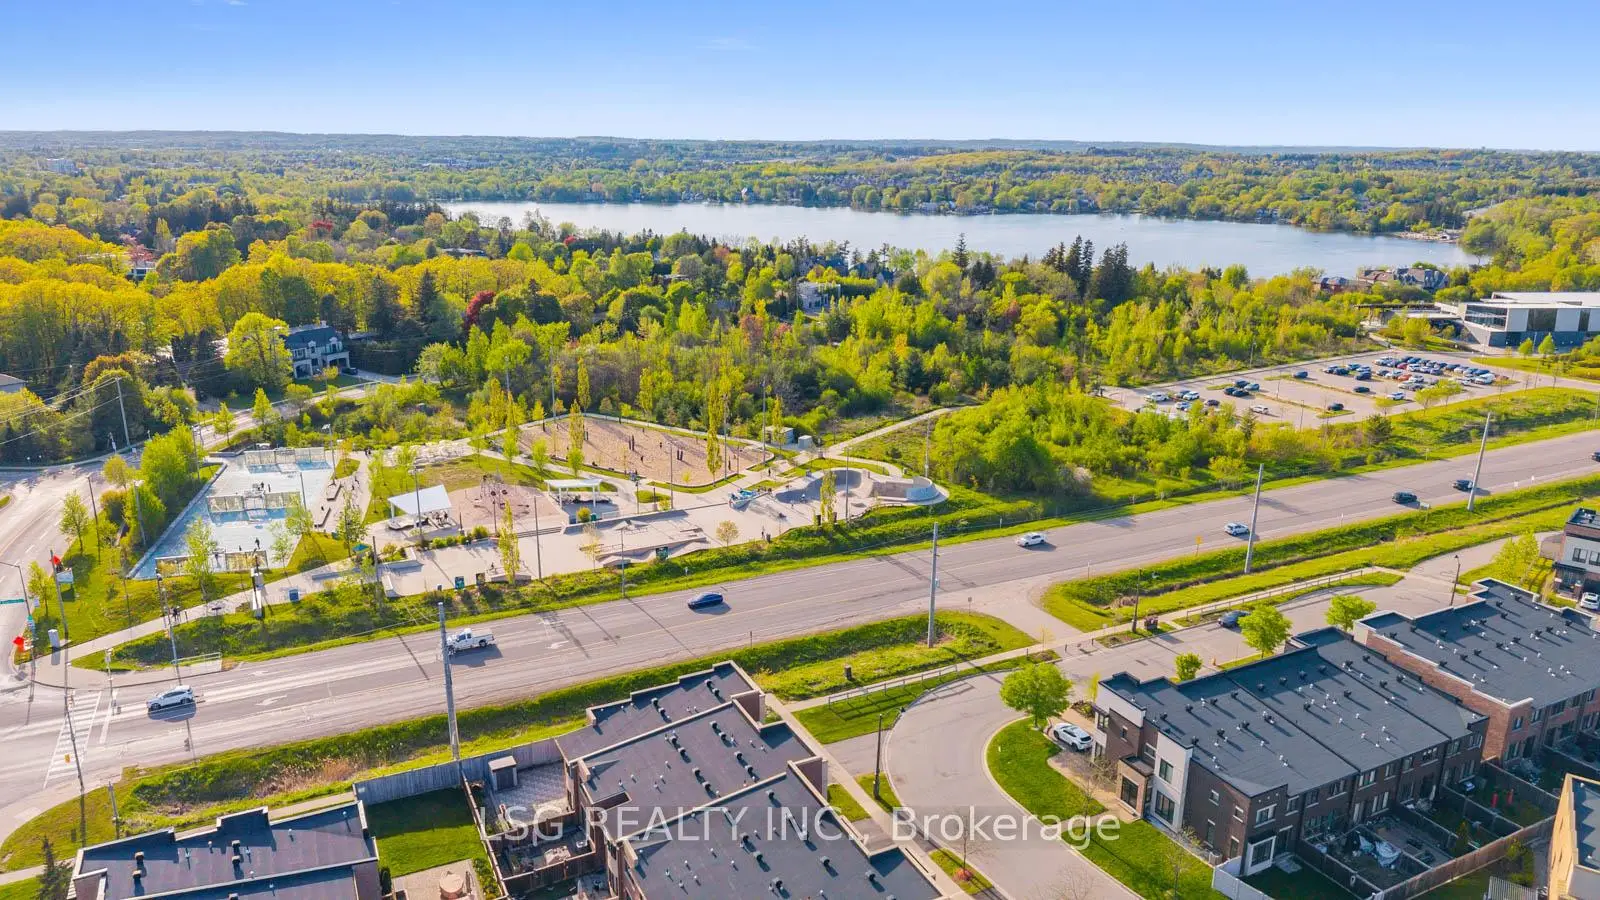

房屋信息
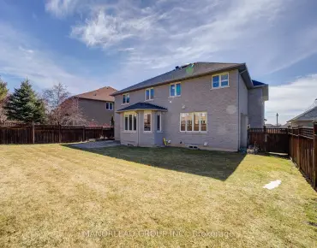
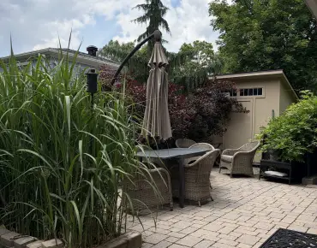
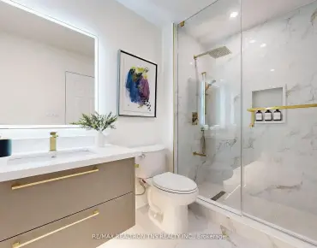
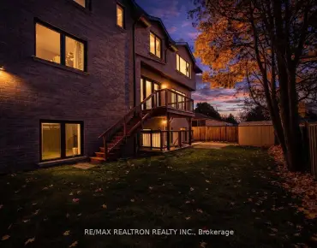
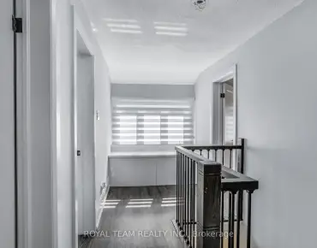
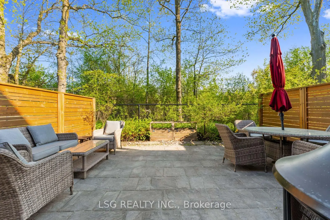
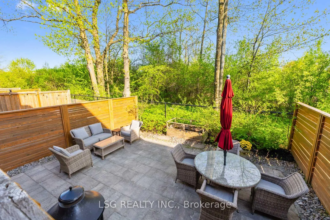
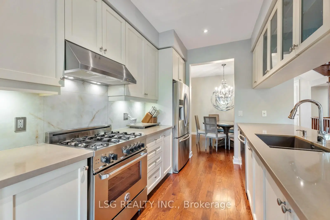
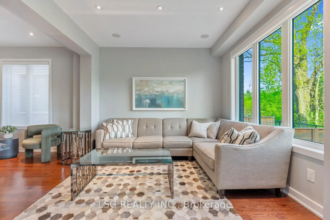
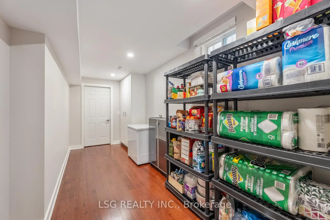
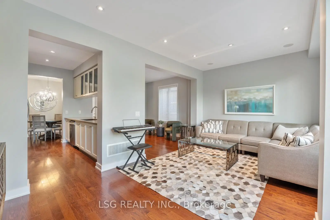
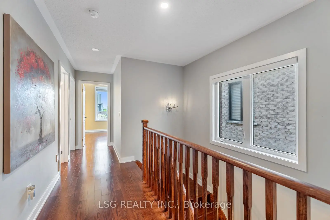
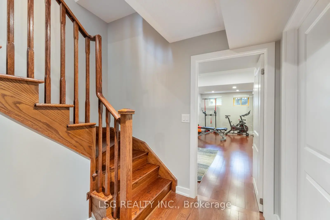
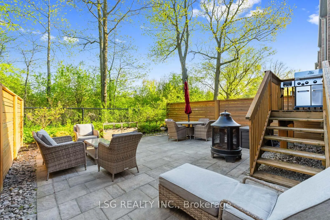
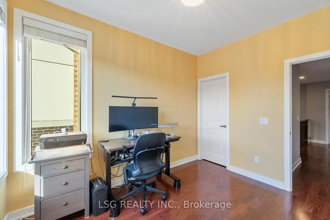
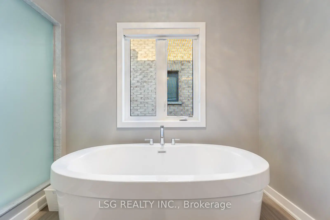
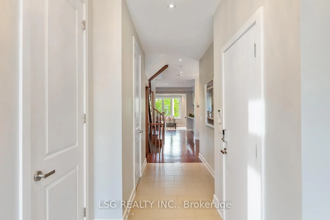
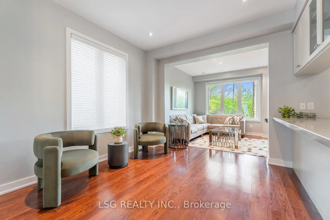
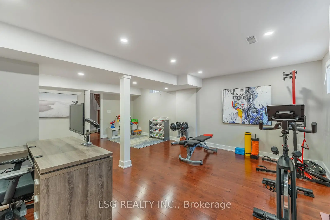
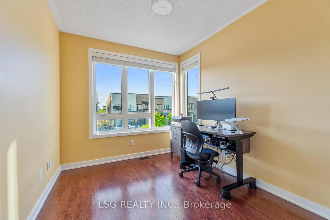
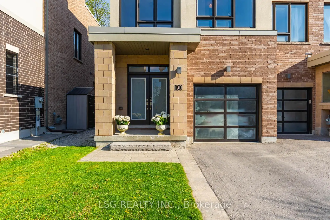
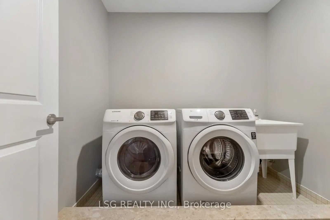
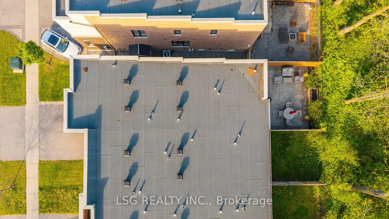
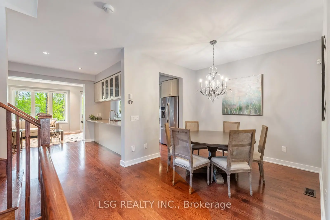
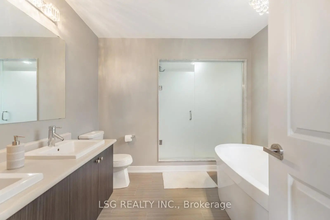
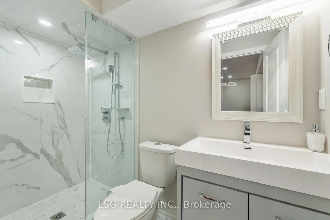
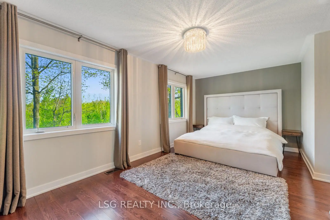
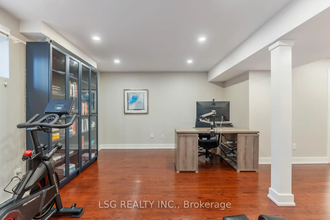
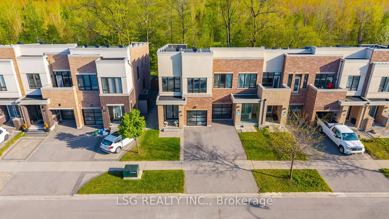
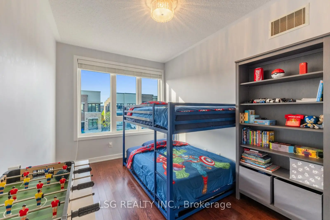
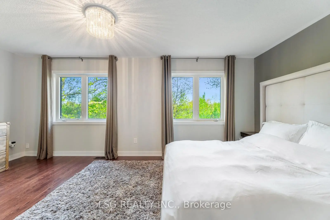
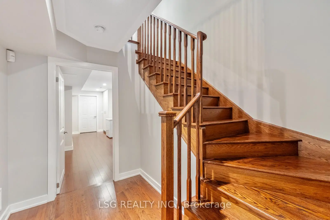
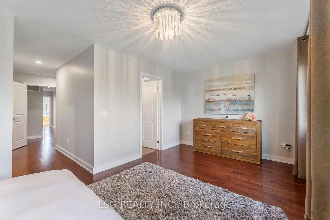
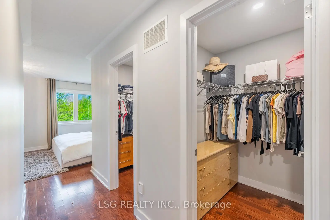
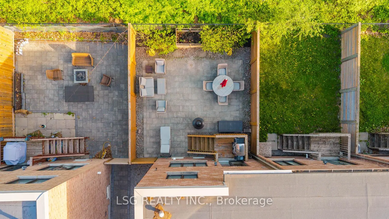
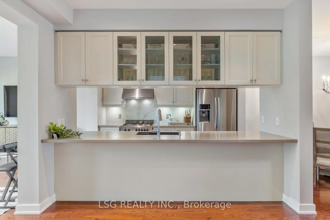
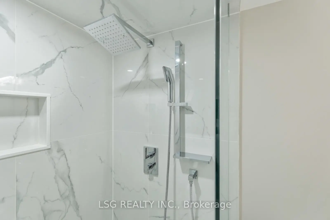
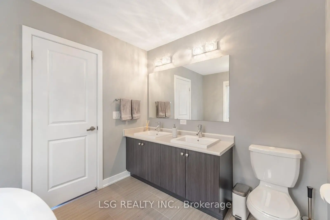
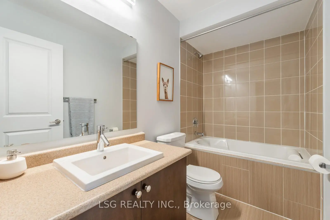
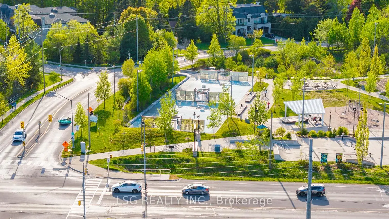
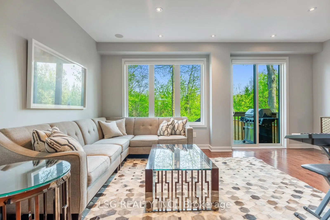
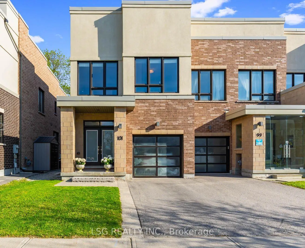
Welcome to 101 Dariole Dr, a stunning end-unit townhome in Richmond Hill's desirable Lake Wilcox community. Offering approx. 2,700 sq. ft., this bright, semi-like home features 9 ft ceilings, upgraded finishes, and a modern kitchen with quartz counters and stainless steel appliances. Upstairs includes 3 spacious bedrooms, 4 bathrooms, and convenient second-floor laundry, with a primary suite featuring double doors and ensuite. The finished basement adds flexible living space with an ensuite. Upgraded throughout and backing onto a private ravine, the home offers a landscaped interlock backyard for low-maintenance outdoor living. Close to top schools, parks, transit, GO station, and Hwy 404-this is a true turnkey opportunity.
主要特征
- 朝向: 后院朝南

- 睡房: 3

- 卫生间: 4

- 车库: 1

- 厨房: 1

重要信息
- 占地面接: 25.10 x 103.35 Feet

- 室内面积: 2000-2500

- 地税: $ 5151.00

- N13172944

- Listing contracted with: LSG REALTY INC.
| 房间 | 尺寸(平方米) | 细节描述 | |
|---|---|---|---|
| 客厅 Rm | 3.45x2.92 | 硬木地板, 顶灯 |
|
| 晚餐室 Rm | 3.96x3.05 | 硬木地板, 顶灯 |
|
| 家庭房 Rm | 5.66x3.35 | 硬木地板, 顶灯 |
|
| 厨房 | 3.05x2.70 | 硬木地板, 不锈钢电器, 防溅挡板 |
|
| Primary B | 5.66x3.09 | 硬木地板, 5pcs卫生间套间, |
|
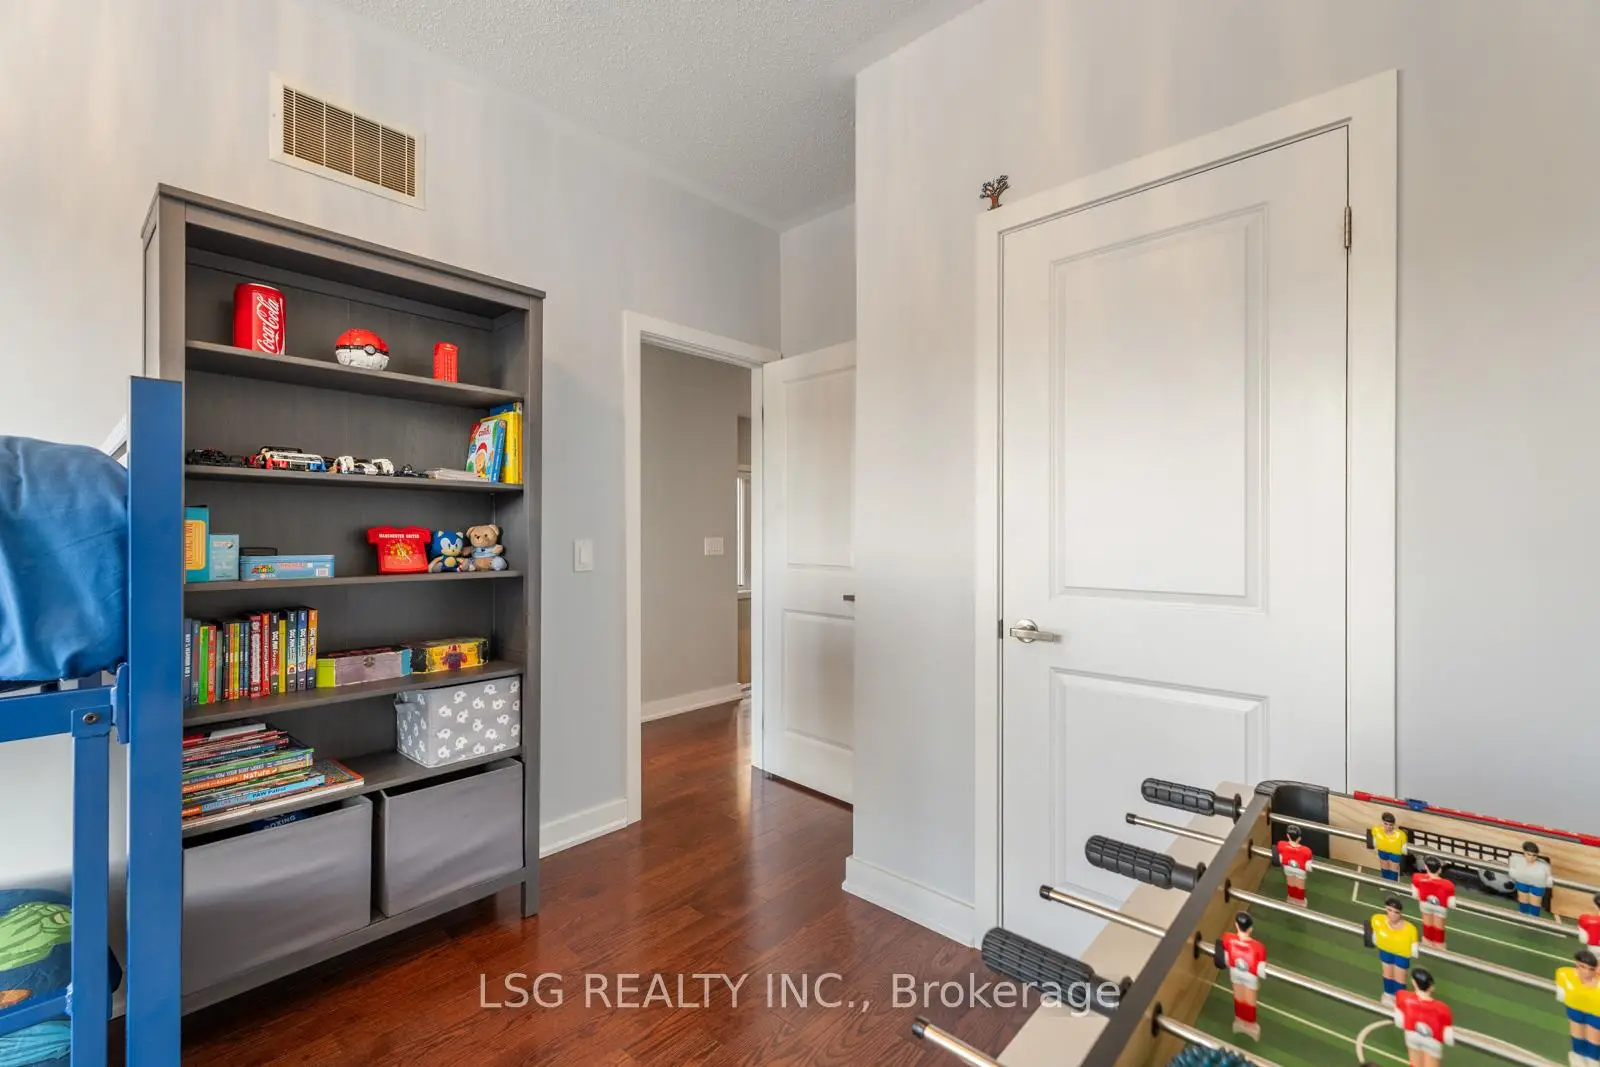
| 第二间卧室 | 4.11x2.74 | 硬木地板 |
|
| 第三间卧室 | 3.35x2.82 | ||
| 娱乐室reatio | 6.69x5.37 | 硬木地板, 三件套卫生间 |
|
| 其他 | 8.79x2.75 | 硬木地板 |
| 卫生间 | 卫浴件数 | 所在楼层 | |
|---|---|---|---|
| 1间 | 5件套 | Second |
|
| 1间 | 4件套 | Second |
|
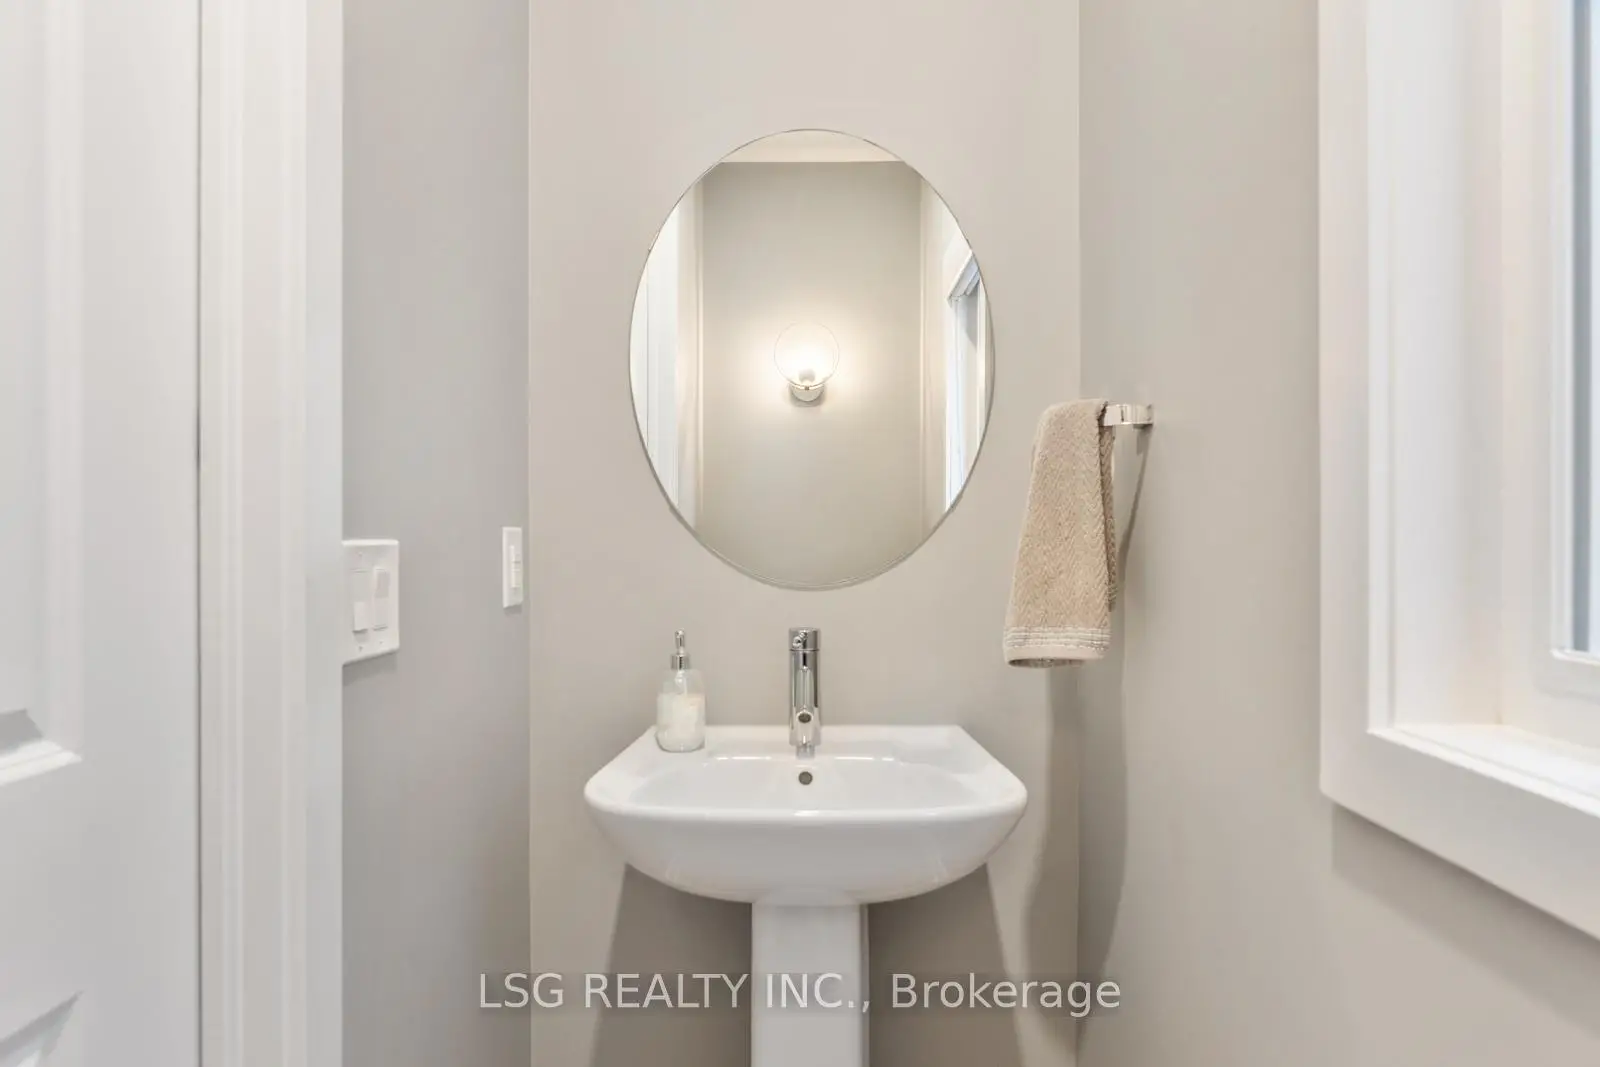
| 1间 | 2件套 | 主层 |
|
| 1间 | 3件套 | Basement |
房屋简介
房屋位于Bayview Ave & Stouffville Road交界附近, 这间3房4卫单车库两层镇屋户型朝南向. 101 Dariole Dr拥有单停车位. 房屋及周边设施包括ERV/HRV,AutoGarageDoorRemot,In-LawCapability,CarpetFree和CentralVacuum等. 客厅 Rm, 晚餐室 Rm, 家庭房 Rm和 厨房在主层.学校信息
小学
-
-
法语沉浸课程学校
在 3022学校里排名 476 (分数: 7.7)距离学校4.1公里 (开车大约12分钟) -
天主教天才项目学校
在 3022学校里排名 626 (分数: 7.4)距离学校6.3公里 (开车大约19分钟) -
中学
-
对口学区学校排名: 77/746 (分数: 8.1) 5年平均分: 76/746 (分数: 7.8)距离学校4.9公里 (开车大约15分钟)
-
排名: 163/746 (分数: 7.3) 5年平均分: 280/746 (分数: 6.5)距离学校7.6公里 (开车大约23分钟)
-
AP课程学校
排名: 67/746 (分数: 8.2) 5年平均分: 109/746 (分数: 7.5)距离学校8.4公里 (开车大约25分钟) -
AP课程学校 IB课程
排名: 1/746 (分数: 10.0) 5年平均分: 2/746 (分数: 9.3)距离学校6.0公里 (开车大约18分钟) -
天主教对口学区学校
排名: 141/746 (分数: 7.5) 5年平均分: 130/746 (分数: 7.4)距离学校4.0公里 (开车大约12分钟) -
排名: 244/746 (分数: 6.9) 5年平均分: 262/746 (分数: 6.6)距离学校7.2公里 (开车大约21分钟)
-
排名: 259/746 (分数: 6.8) 5年平均分: 195/746 (分数: 7.0)距离学校12.7公里 (开车大约38分钟)