Bayview Hill, Richmond Hill, L4B 3G7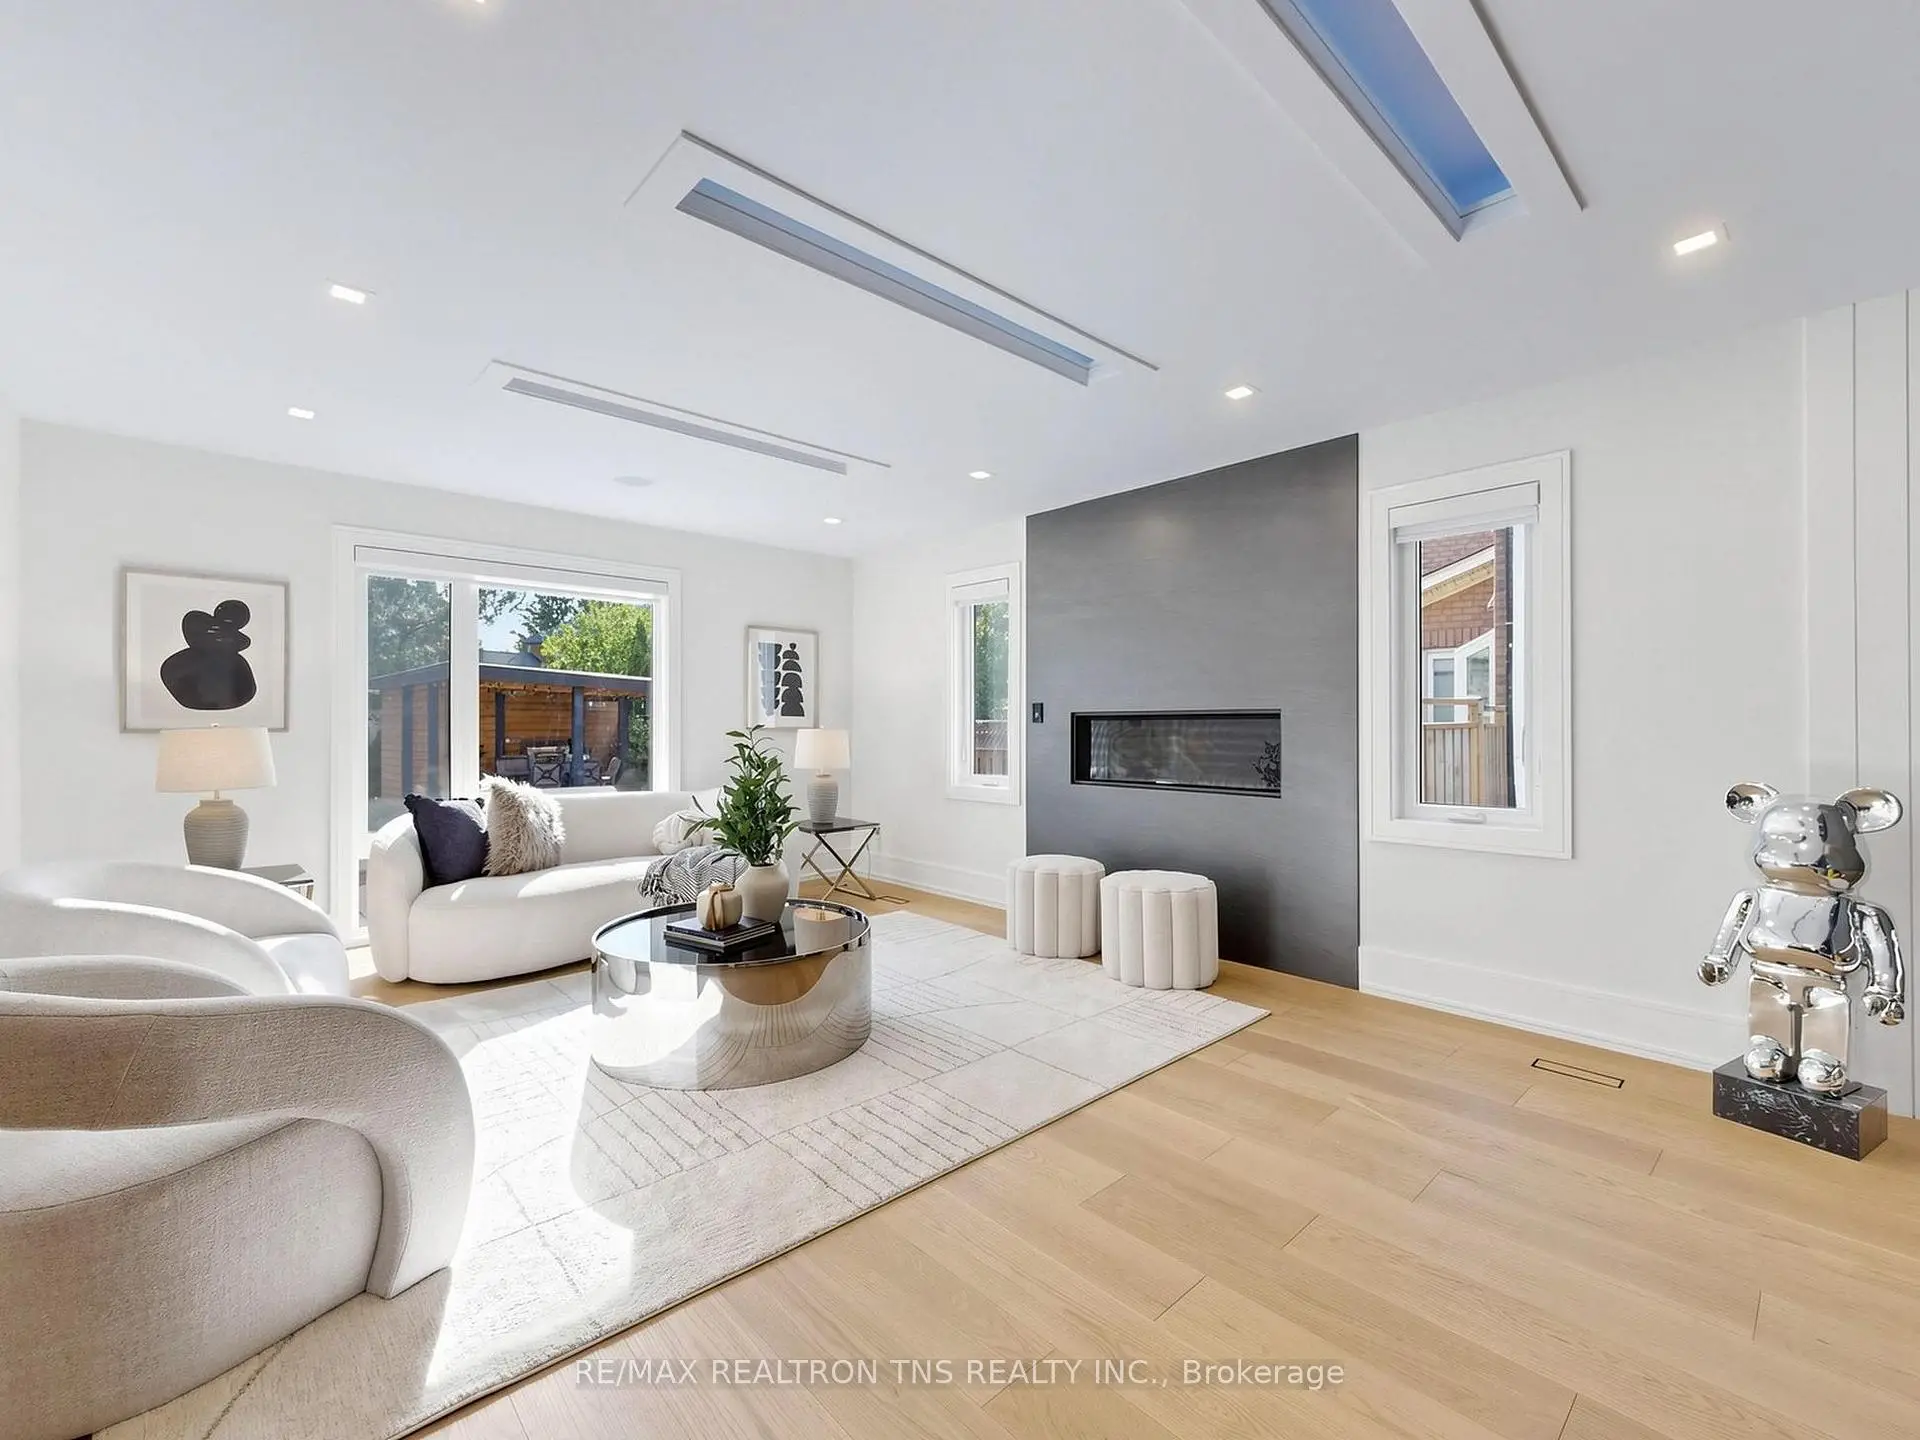

房屋信息
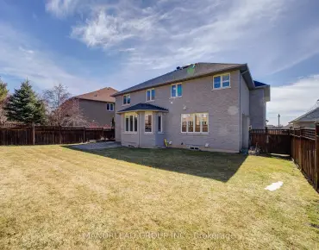
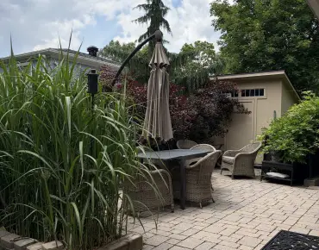
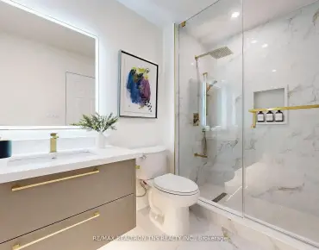
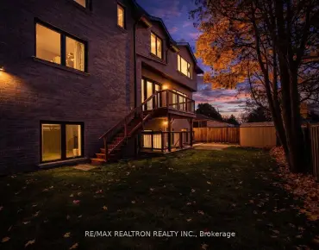
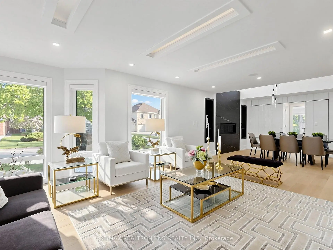
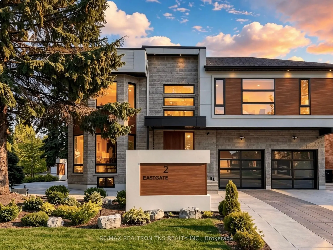
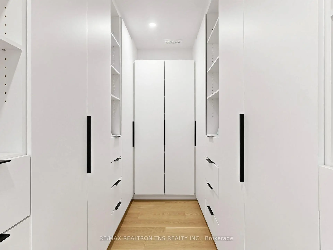
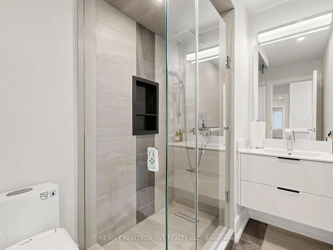
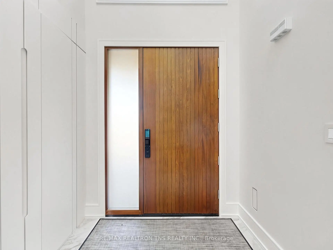
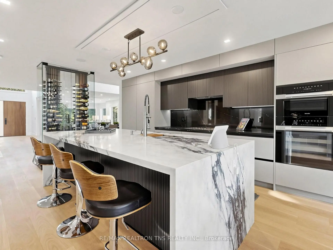
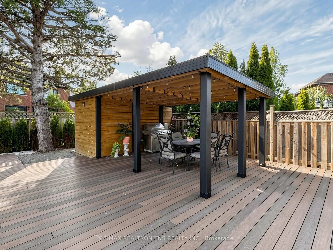
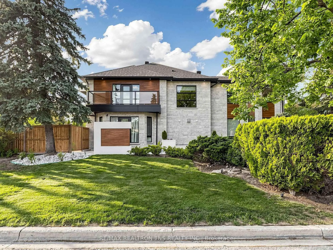
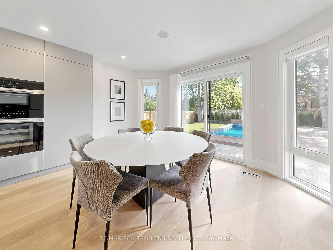
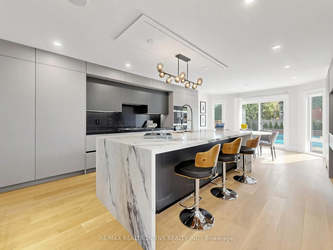
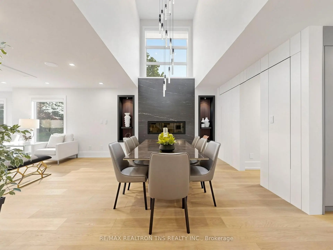
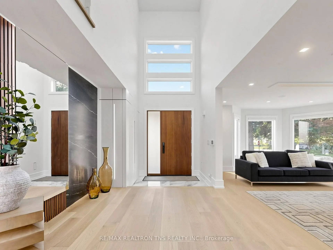
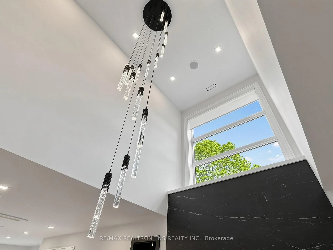
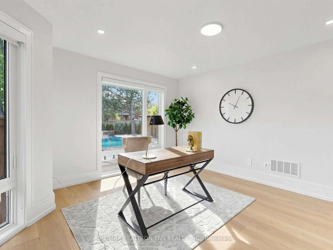
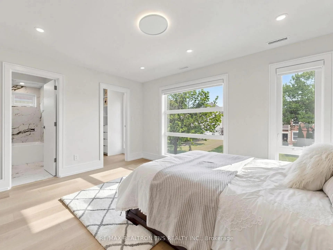
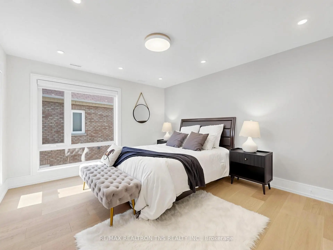
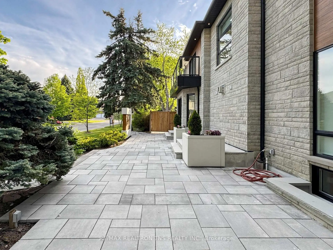
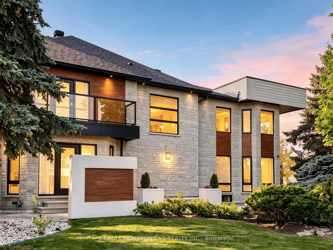
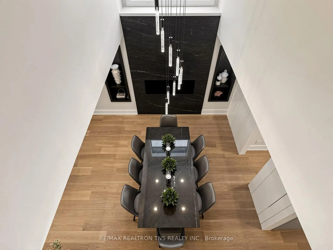
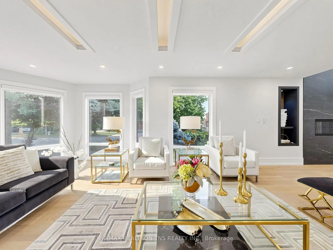
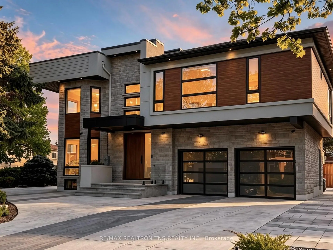
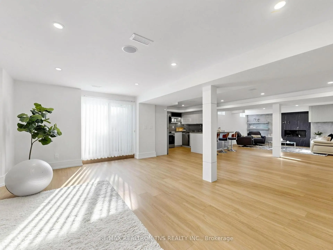
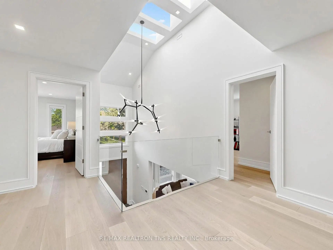
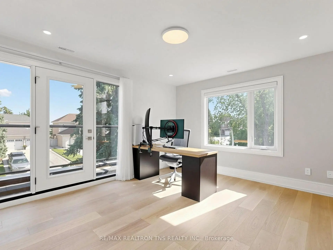
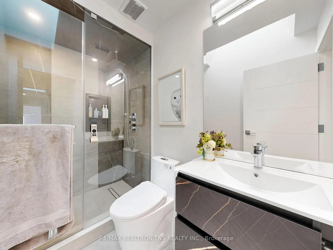
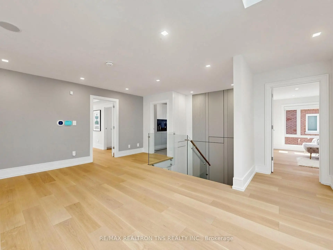
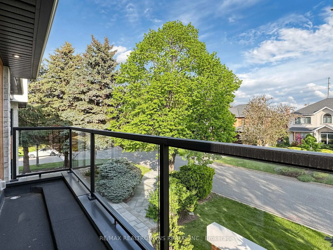
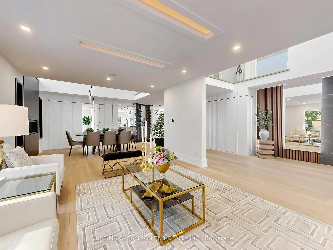
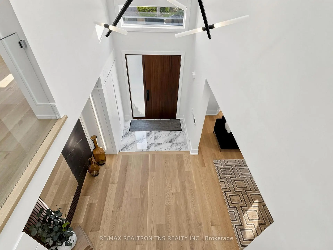
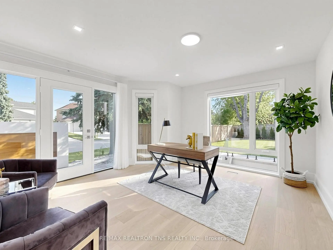
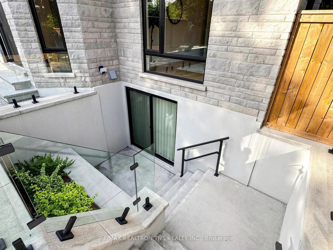
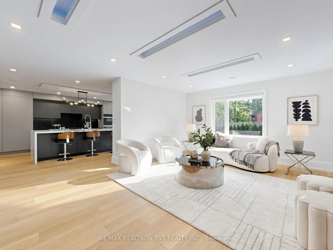
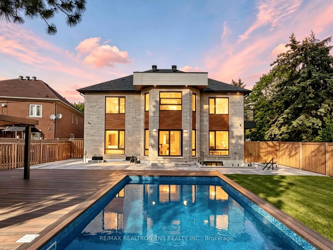
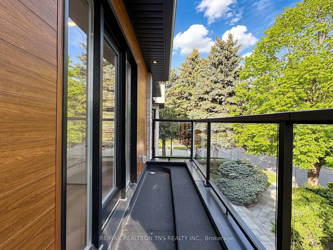
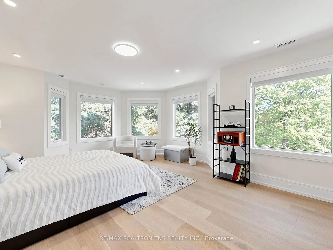
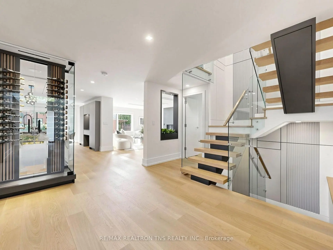
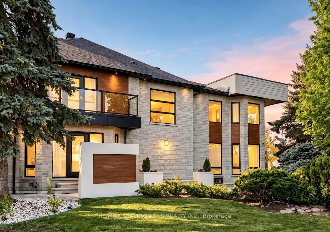
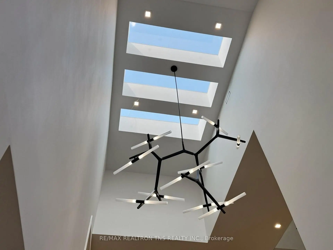
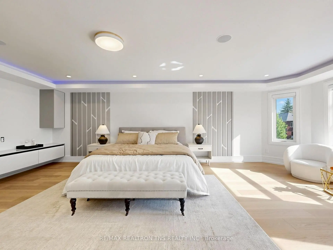
A rare architectural statement in the heart of prestigious Bayview Hill. This extraordinary residence has undergone a near complete A-Z transformation, blending transitional luxury with sophisticated modern design. Situated on a quiet corner lot, the home showcases an ultra-modern façade, dramatic architectural lines, and exceptional craftsmanship throughout. Step into a breathtaking grand foyer with soaring 24-foot ceilings, custom skylights, and designer millwork flooded with natural light. The open-concept layout is thoughtfully curated with premium 7.5" engineered hardwood flooring, oversized triple-pane windows, and 3 elegant gas fireplaces that create warmth and sophistication across every space. Designed for elevated living and entertaining, the chef-inspired kitchen features custom cabinetry, striking stone surfaces, and top-of-the-line Miele appliances. Hidden within the dining area is a private office suite with its own separate entrance - ideal for professionals working from home while maintaining complete privacy from the main residence. This fully integrated smart home offers seamless control of lighting, climate, multi-zone audio, and security systems. Mechanically upgraded with a 200-amp panel, dual furnaces with HRV and humidifiers, EV charger rough-in, radiant heated floors, and a new flat roof (2023).The resort-style backyard is a true private retreat, complete with an inground ICF pool with waterfall feature, over 1,000 sqft of composite decking, extensive luxury interlock, and automated smart irrigation. Heated driveway, porch, foyer, and primary ensuite floors deliver year-round comfort and effortless winter living . A truly one-of-a-kind modern luxury residence crafted for those who appreciate architecture, technology, and lifestyle without compromise.
主要特征
- 朝向: 后院朝北

- 睡房: 5

- 卫生间: 8

- 车库: 2

- 厨房: 1

重要信息
- 占地面接: 71.43 x 126.43 Feet

- 室内面积: 3500-5000

- 地税: $ 13738.00

- N13172546

- Listing contracted with: RE/MAX REALTRON TNS REALTY INC.
| 房间 | 尺寸(平方米) | 细节描述 | |
|---|---|---|---|
| 门厅 | 7.20x2.90 | , 加热地板 |
|
| 客厅 Rm | 11.09x3.69 | 硬木地板, , 合并餐饮 |
|
| 晚餐室 Rm | 11.09x3.60 | 硬木地板, 高于地面窗口, 合并客厅 |
|
| 办公室 | 4.23x4.01 | 硬木地板, , 2pcs卫生间套间 |
|
| 厨房 | 11.49x4.10 | 硬木地板, 中心岛, 智能家电 |
|
| 早餐室 | 11.49x4.10 | 硬木地板, 合并厨房, |
|
| 家庭房 Rm | 6.10x4.29 | 硬木地板, 海湾窗, 煤气壁炉 |
|
| Primary B | 7.59x8.87 | 硬木地板, , 5pcs卫生间套间 |
|
| 第二间卧室 | 6.85x3.99 | 硬木地板, 走出式阳台, 3pcs卫生间套间 |
|
| 第三间卧室 | 7.98x3.99 | 硬木地板, 海湾窗, 3pcs卫生间套间 |
|
| 第四间卧室 | 6.76x3.47 | 硬木地板, , 3pcs卫生间套间 |
|
| 第五间卧室 | 4.80x3.83 | 硬木地板, , 4pcs卫生间套间 |
| 卫生间 | 卫浴件数 | 所在楼层 | |
|---|---|---|---|
| 1间 | 2件套 | 主层 |
|
| 1间 | 3件套 | Basement |
|
| 2间 | 4件套 | ||
| 1间 | 5件套 | Second |
|
| 3间 | 3件套 | Second |
房屋简介
房屋位于Dewbourne and 16th交界附近, 这间5房8卫双车库两层独立房户型朝北向. 2 Eastgate Cres拥有双连接式停车位. 地下室完全装修并有套间可用于住宿. 房屋及周边设施包括In-LawCapability,CarpetFree,CentralVacuum和Built-InOven等. 门厅, 客厅 Rm, 晚餐室 Rm, 办公室, 厨房, 早餐室和 家庭房 Rm在一层.学校信息
小学
-
对口学区学校在 3022学校里排名 130 (分数: 8.7)距离学校1.2公里 (走路大约22分钟)
-
法语沉浸课程学校
在 3022学校里排名 1 (分数: 10.0)距离学校2.0公里 (走路大约36分钟) -
-
中学
-
对口学区学校排名: 9/746 (分数: 9.4) 5年平均分: 8/746 (分数: 8.9)距离学校2.6公里 (开车大约8分钟)
-
排名: 20/746 (分数: 9.0) 5年平均分: 50/746 (分数: 8.0)距离学校3.8公里 (开车大约11分钟)
-
AP课程学校
排名: 67/746 (分数: 8.2) 5年平均分: 109/746 (分数: 7.5)距离学校4.7公里 (开车大约14分钟) -
对口学区学校 IB课程
排名: 9/746 (分数: 9.4) 5年平均分: 8/746 (分数: 8.9)距离学校2.6公里 (开车大约8分钟) -
天主教对口学区学校
排名: 89/746 (分数: 8.0) 5年平均分: 135/746 (分数: 7.3)距离学校3.4公里 (开车大约10分钟) -
天主教AP课程学校
排名: 89/746 (分数: 8.0) 5年平均分: 135/746 (分数: 7.3)距离学校3.4公里 (开车大约10分钟) -
天主教天才项目学校
排名: 1/746 (分数: 10.0) 5年平均分: 3/746 (分数: 9.2)距离学校6.9公里 (开车大约21分钟)