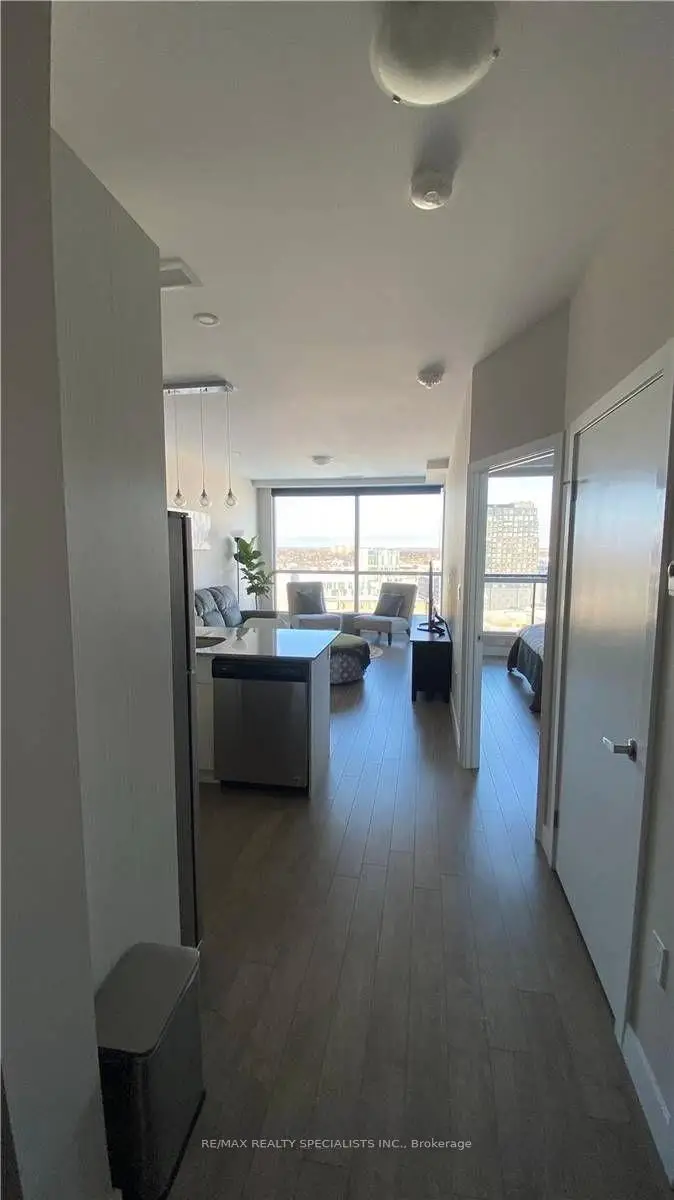

房屋信息
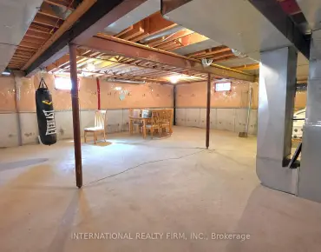
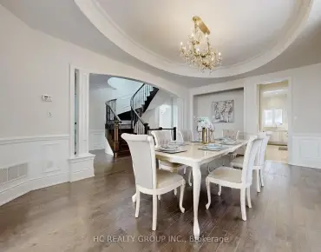

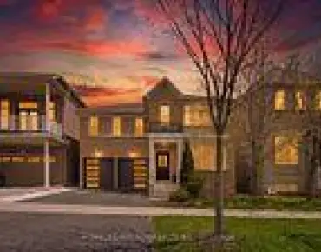
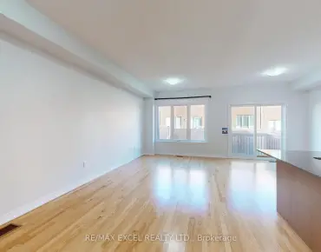
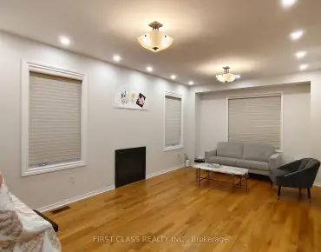
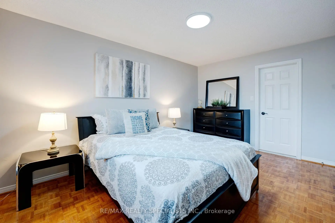
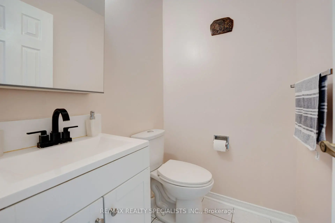
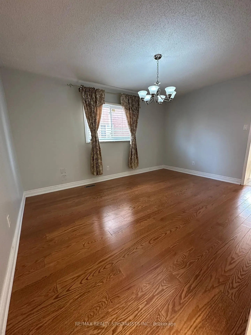
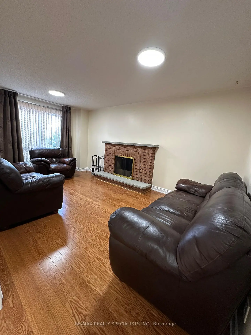
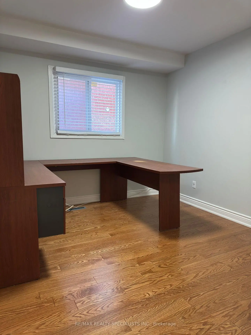
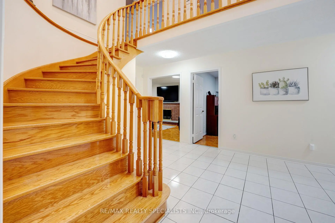
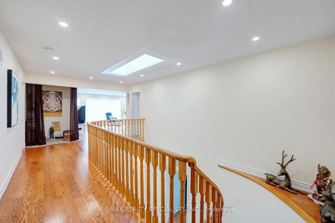
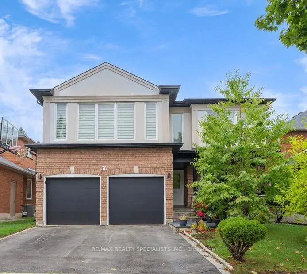
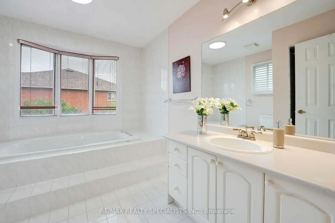
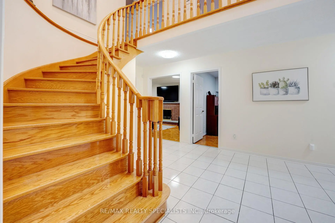
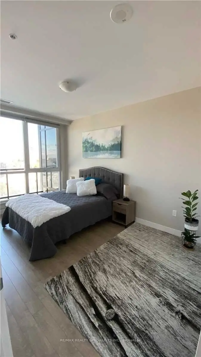
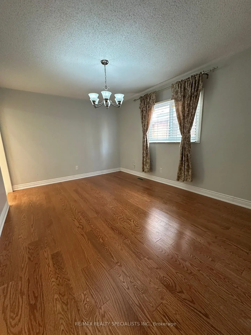
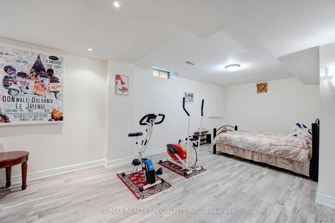
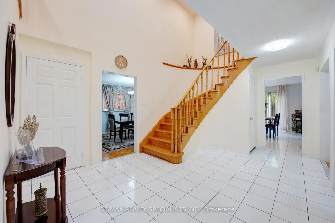
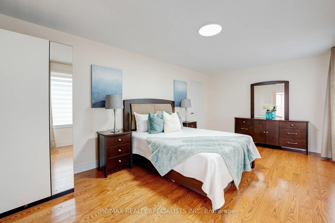
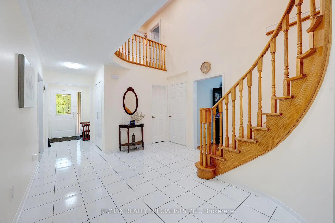
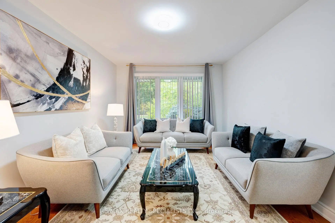
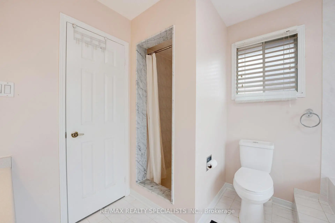
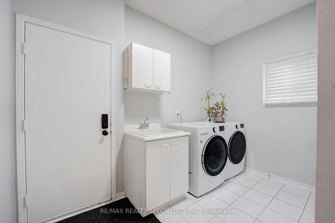
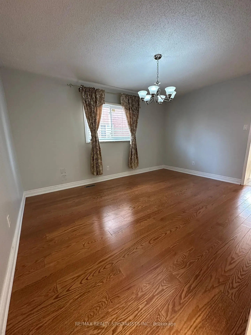
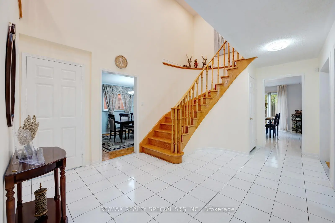
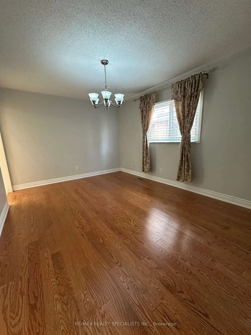
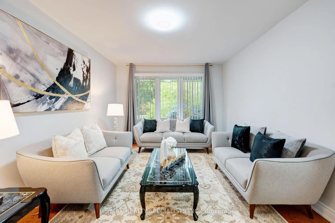
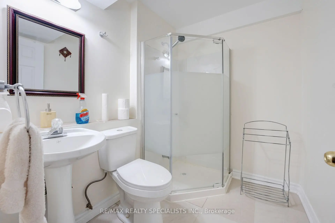
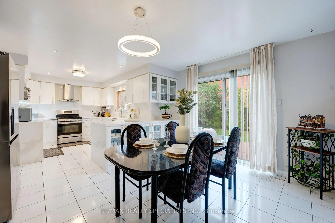
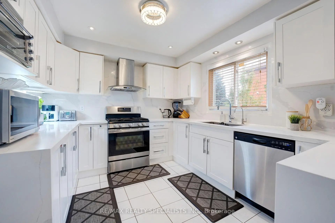
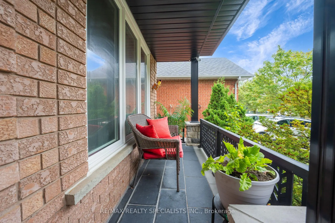
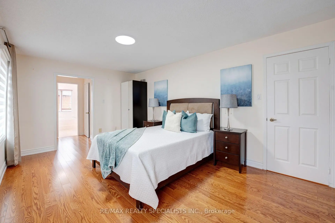
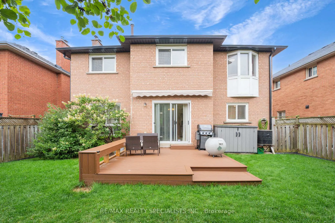
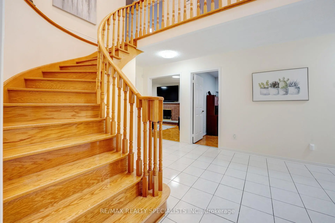
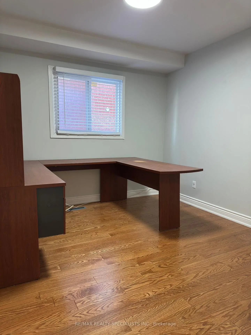
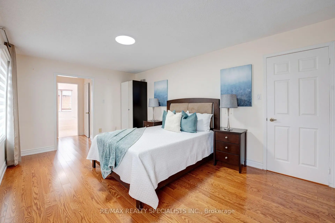
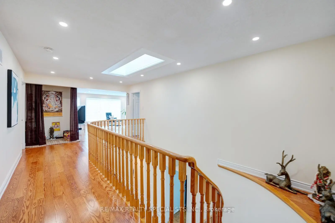
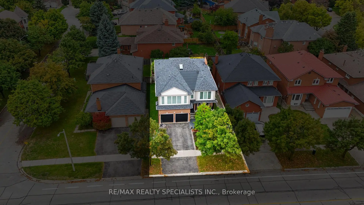
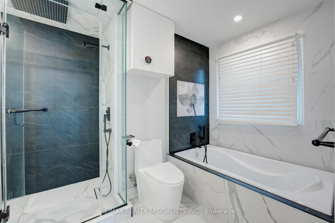
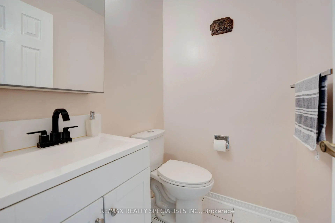
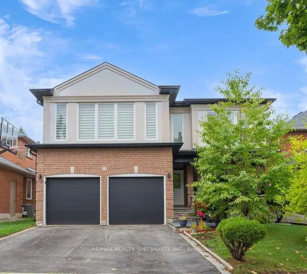
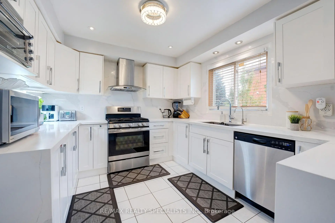
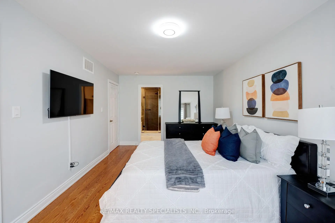
Welcome To This Stunning Custom Renovated Green park Detached Home In The Highly Sought-After Devonsleigh Community Of Richmond Hill. Offering Approx. 3,400 Sq.Ft. Above Grade Plus Approx.1,300 Sq.Ft. Of Finished Basement Space, This Exceptional Home Features spacious 5 Bedrooms, 5Bathrooms and finished basement with a bedroom and large rec room. Grand Foyer With Soaring Ceilings, Open Staircase & Oversized Skylight Filling The Home With Natural Light. Spacious Separate Living & Family Rooms With Fireplace, Formal Dining Room, Dedicated Main Floor Office, And Modern White Kitchen Featuring Quartz Counters, Stainless Steel Appliances & Bright Breakfast Area. Full-Sized Laundry Room With Sink & Convenient Powder Room On Main Floor. Second Floor Offers 5 Generously Sized Bedrooms With Oversized Windows, Walk-In/Large Closets &3 Upgraded Bathrooms Featuring Designer Tiles, Glass Showers, Soaker Tub, Steam bath, Double Vanities & Quartz Counters. Primary Bedroom Includes Luxurious 5-Piece Ensuite, Walk-In Closet& Abundant Natural Light. Professionally Finished Basement With Open Concept Recreation Room, a large bedroom, plus a Den Ideal For Office/Gym, 4-Piece Bathroom & Cold Cellar. Hardwood Flooring Throughout (Carpet Free). Extensive Upgrades Include Upgraded ELF's & Pot Lights(2022), Central Vac (2024), Newer Garage Doors With GDO (2022), EV Charger (2023), Newer Furnace, Roof & Windows (2022), Owned HWT (2024) & Over $300K Spent On Custom Structural &Interior Renovations (2022-2024). Listing price includes Basement Side Entrance with a city building permit, and also an approved city building permit of a 2 bedroom basement apartment(subject to city's approval)- Adds Excellent Future Income Potential. Excellent Location Close To Hwy 404, Top-Rated Schools, Parks, Shopping Plazas & All Amenities. A Rare Turnkey Opportunity & Must See!
主要特征
- 朝向: 后院朝北

- 睡房: 5

- 卫生间: 5

- 车库: 2

- 厨房: 1

重要信息
- 占地面接: 45.11 x 109.91 Feet

- 室内面积: 3000-3500

- 地税: $ 7149.00

- N13172320

- Listing contracted with: RE/MAX REALTY SPECIALISTS INC.
| 房间 | 尺寸(平方米) | 细节描述 | |
|---|---|---|---|
| 家庭房 Rm | 5.60x3.40 | 硬木地板, 壁炉, 大窗 |
|
| 客厅 Rm | 5.50x3.25 | 硬木地板, 开放式概念, 大窗 |
|
| 早餐室 | 3.30x4.27 | 陶瓷地板, 合并厨房, 走出式天台 |
|
| 厨房 | 5.79x4.27 | 陶瓷地板, 石英台面, 不锈钢电器 |
|
| 晚餐室 Rm | 5.10x3.30 | 硬木地板, 独立房间, 窗户 |
|
| 办公室 | 3.30x2.92 | 硬木地板, 独立房间, 窗户 |
|
| 洗衣房 | 3.33x2.92 | 陶瓷地板, 洗衣房水池, 窗户 |
|
| Primary B | 5.90x5.00 | 硬木地板, 5pcs卫生间套间, |
|
| 第二间卧室 | 4.77x4.00 | 硬木地板, 大衣橱, 窗户 |
|
| 第三间卧室 | 4.32x3.86 | 硬木地板, 大衣橱, 窗户 |
|
| 第四间卧室 | 5.30x3.86 | 硬木地板, 5pcs卫生间套间, 大窗 |
|
| 第五间卧室 | 5.66x5.47 | 硬木地板, 开放式概念, 大窗 |
| 卫生间 | 卫浴件数 | 所在楼层 | |
|---|---|---|---|
| 2间 | 5件套 | Second |
|
| 1间 | 4件套 | Second |
|
| 1间 | 2件套 | 主层 |
|
| 1间 | 4件套 | Basement |
房屋简介
房屋位于Yonge St & Devonsleigh Blvd交界附近, 这间5房5卫双车库两层独立房户型朝北向. 36 Devonsleigh Blvd拥有双连接式停车位. 房屋及周边设施包括WaterMeter,WaterHeaterOwned,CentralVacuum,CarpetFree和AutoGarageDoorRemot等. 家庭房 Rm, 客厅 Rm, 早餐室, 厨房, 晚餐室 Rm, 办公室和 洗衣房在主层.学校信息
小学
-
对口学区学校在 3022学校里排名 1729 (分数: 5.8)距离学校0.8公里 (走路大约15分钟)
-
法语沉浸课程学校
在 3022学校里排名 516 (分数: 7.6)距离学校2.9公里 (开车大约9分钟) -
-
在 3022学校里排名 77 (分数: 8.1) 5年平均分: 76/3022 (分数: 7.8)距离学校1.5公里 (走路大约27分钟)
-
天主教天才项目学校
在 3022学校里排名 626 (分数: 7.4)距离学校2.1公里 (开车大约6分钟) 中学
-
排名: 28/746 (分数: 8.8) 5年平均分: 21/746 (分数: 8.6)距离学校0.4公里 (走路大约7分钟)
-
排名: 20/746 (分数: 9.0) 5年平均分: 50/746 (分数: 8.0)距离学校9.0公里 (开车大约27分钟)
-
排名: 422/746 (分数: 5.8) 5年平均分: 222/746 (分数: 6.8)距离学校7.4公里 (开车大约22分钟)
-
AP课程学校
排名: 67/746 (分数: 8.2) 5年平均分: 109/746 (分数: 7.5)距离学校4.0公里 (开车大约12分钟) -
AP课程学校 IB课程
排名: 67/746 (分数: 8.2) 5年平均分: 109/746 (分数: 7.5)距离学校4.0公里 (开车大约12分钟) -
天主教对口学区学校
排名: 89/746 (分数: 8.0) 5年平均分: 135/746 (分数: 7.3)距离学校2.9公里 (开车大约9分钟) -
排名: 89/746 (分数: 8.0) 5年平均分: 135/746 (分数: 7.3)距离学校2.9公里 (开车大约9分钟)
-