Jefferson, Richmond Hill, L4E 4M1

房屋信息
MLS房源英文原文
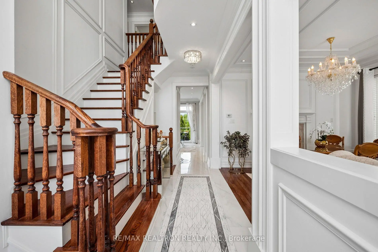
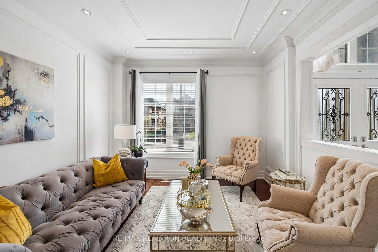
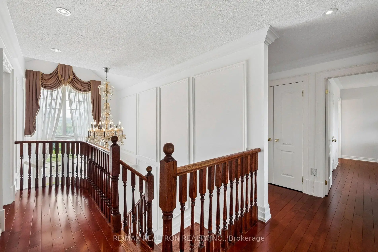
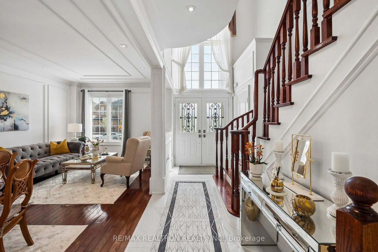
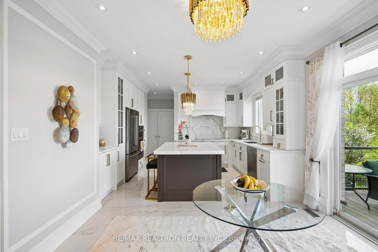
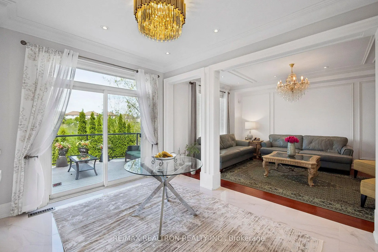
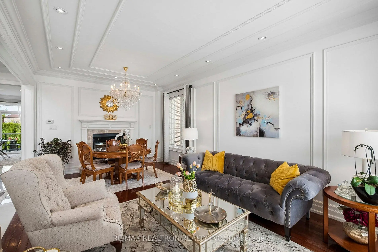
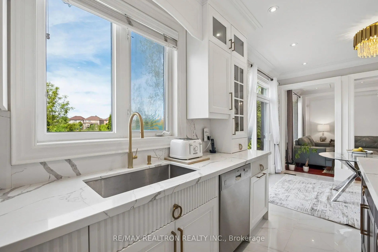
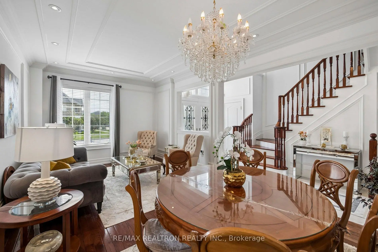
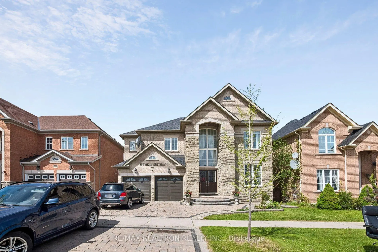
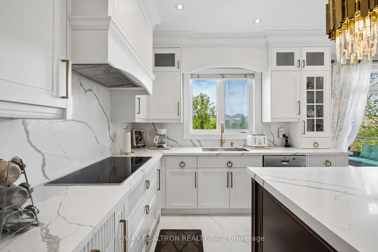
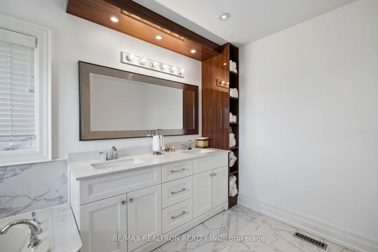
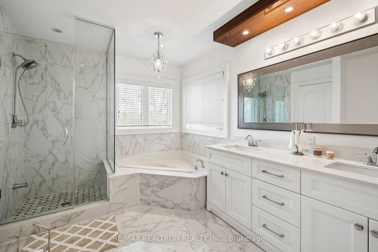
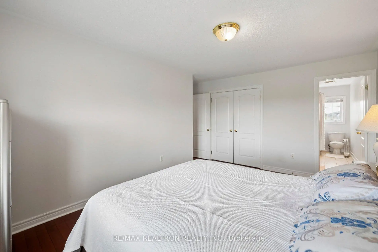
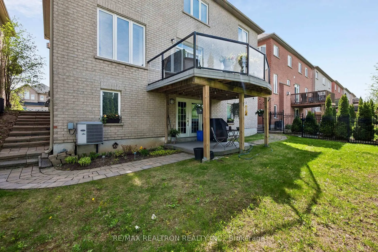
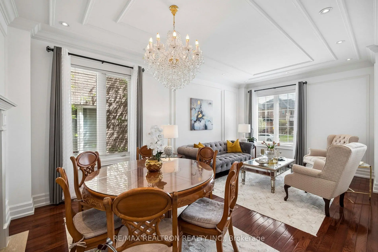
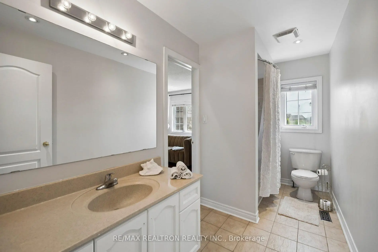
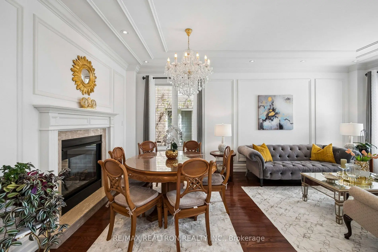
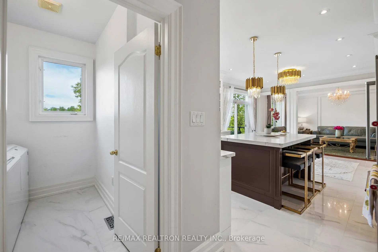
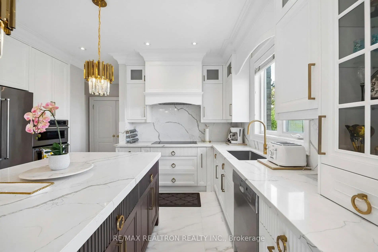
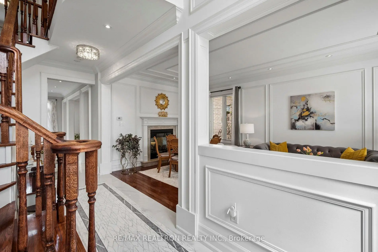
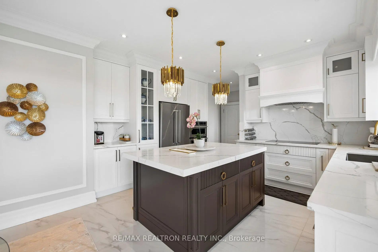
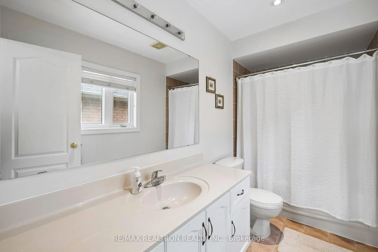
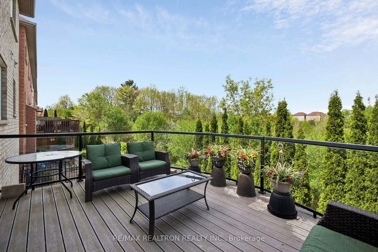
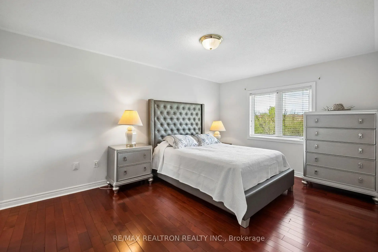
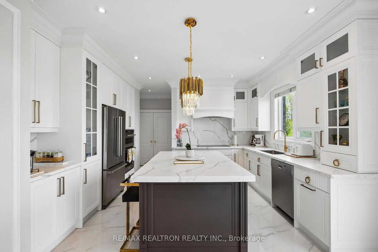
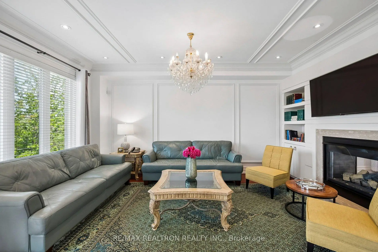
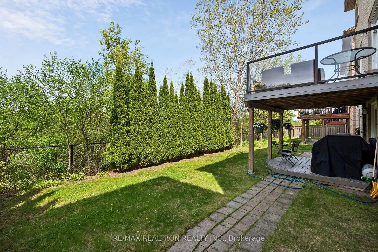
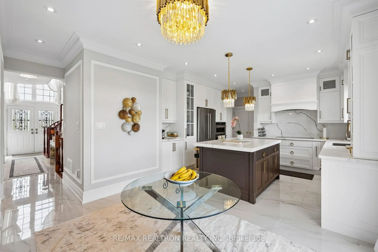
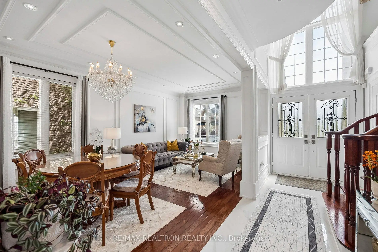
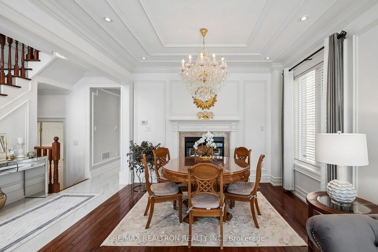
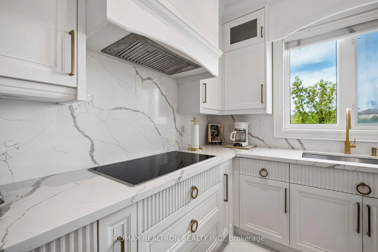
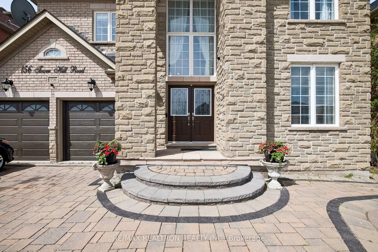
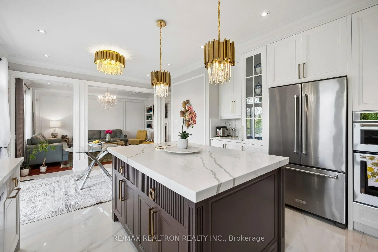
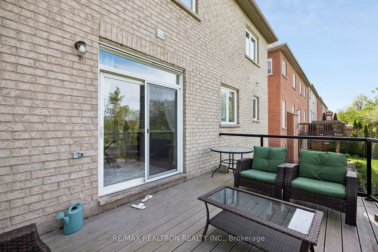
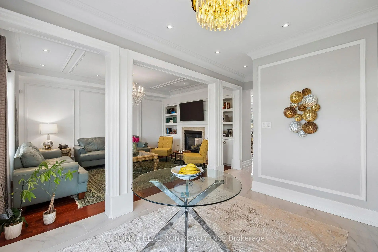
Welcome to 156 Tower Hill Road - a meticulously upgraded detached home on a coveted 50 ft lot backing directly onto a protected ravine, in prestigious Jefferson. Every rear window frames uninterrupted treetop views, and the home opens to the outdoors across two full levels of walk-out living. No rear neighbors ever. Approximately 3,800 sq ft of beautifully appointed space showcases extensive custom millwork - picture-frame wainscoting, layered tray ceilings, statement crystal chandeliers, and rich dark hardwood throughout. A dramatic two-storey foyer with arched transom windows and oak staircase sets the tone. Formal living and dining feature classical paneling, marble-surround gas fireplace, and gleaming chandeliers. The renovated chef's kitchen is the showstopper: floor-to-ceiling custom white cabinetry with brass hardware, Calacatta-style quartz with full-height bookmatched backsplash, oversized charcoal island with breakfast seating, designer gold pendants, stainless appliances. Walk out to the elevated glass-railed deck - your private treetop terrace overlooking the ravine canopy. The family room extends the nature connection with custom built-in bookshelves, cozy fireplace, and oversized ravine-facing windows. Upstairs, four generous bedrooms include a luxurious primary retreat with spa-inspired 5-piece ensuite - frameless glass shower, corner soaker tub beneath a crystal chandelier, double quartz vanity, walnut accents, marble flooring. Over $150,000 renovation. Direct access to house from garage. The walk-out lower level is a true second home. Fully self-contained 1-bedroom apartment with kitchen, living room, and its own grade-level walk-out into the ravine yard. Ideal for in-laws, nanny suite, or rental income with private access. Top-ranked Schools: St. Theresa of Lisieux CHS , Richmond Hill HS, parks, ravine trails, and Yonge Street. Ravine-backing homes with walk-out basements are rare - pride of ownership shines throughout.
查看中文翻译(机器翻译,仅供参考)
欢迎来到塔山路156号一个精心改造的离地式住宅紧贴着一块50英尺高的地盘直接靠在一条有名望的杰斐逊河道上每一个后窗框框不间断的树顶取景,家向户外开放,跨越两层完整的出行生活.从来没有后邻居。大约3,800平方公尺的美丽空间展示了大量的定制磨坊工作--图片框花纹、分层托盘天花板、说明式晶体吊灯以及全长丰富的深色硬木。一个带有拱形横窗和橡木楼梯的戏剧性的两层大厅会定下基调.正式生活和餐饮以古典面板为特色,以大理石-圆形燃气壁炉为主,并放出闪亮的吊灯.翻新后的主厨厨房为展出:以青铜硬件为地上至上层定制的白色橱柜;以全高书相配回放的卡拉卡塔式石英;以早餐座椅为超大面积的木炭岛;设计师为金质支架;不锈电器.走进高高的玻璃铁甲板...你的私人树顶梯子俯瞰了沟谷的树冠家庭房间将自然联系延伸至定制的内置书架,舒适的壁炉和超大小的沟渠式玻璃窗.在楼上,有四间慷慨的卧室,包括豪华的初等后退所,里面有温泉所启发的5个接地--无框玻璃淋浴、水晶吊灯下方的角炉浴缸、双石英洗手台、核桃口音、大理石地板等。超过15万元翻新.从车库直接进入住宅。走出低层是真正的第二所房子完全自成一体的一室一室公寓有厨房,起居室,并有自己的等级级出院出院.理想的姻亲,保姆套房,或租房收入与私人获取。排名最高学校:Lisieux CHs的st. theresa、列治文山Hs、公园、沟道和永宜街。峡谷的后背式房屋,有走出去的地下室是少有的--所有权的自豪感遍及各地
主要特征
- 朝向: 后院朝北

- 睡房: 4

- 卫生间: 5

- 车库: 2

- 厨房: 1

重要信息
- 占地面接: 49.21 x 80.38 Feet

- 室内面积: 2500-3000

- 地税: $ 7520.00

- N13161948

- 地产公司: RE/MAX REALTRON REALTY INC.
| 房间 | 尺寸(平方米) | 细节描述 | |
|---|---|---|---|
| 客厅 Rm | 6.08x3.60 | 硬木地板, 顶灯, |
|
| 晚餐室 Rm | 6.08x3.60 | 硬木地板, 壁炉, 大窗 |
|
| 厨房 | 6.18x4.28 | 翻新, 中心岛, 石英台面 |
|
| 早餐室 | 6.18x4.28 | 石地板, , 走出式甲板 |
|
| 家庭房 Rm | 4.98x3.72 | 硬木地板, 顶灯, |
|
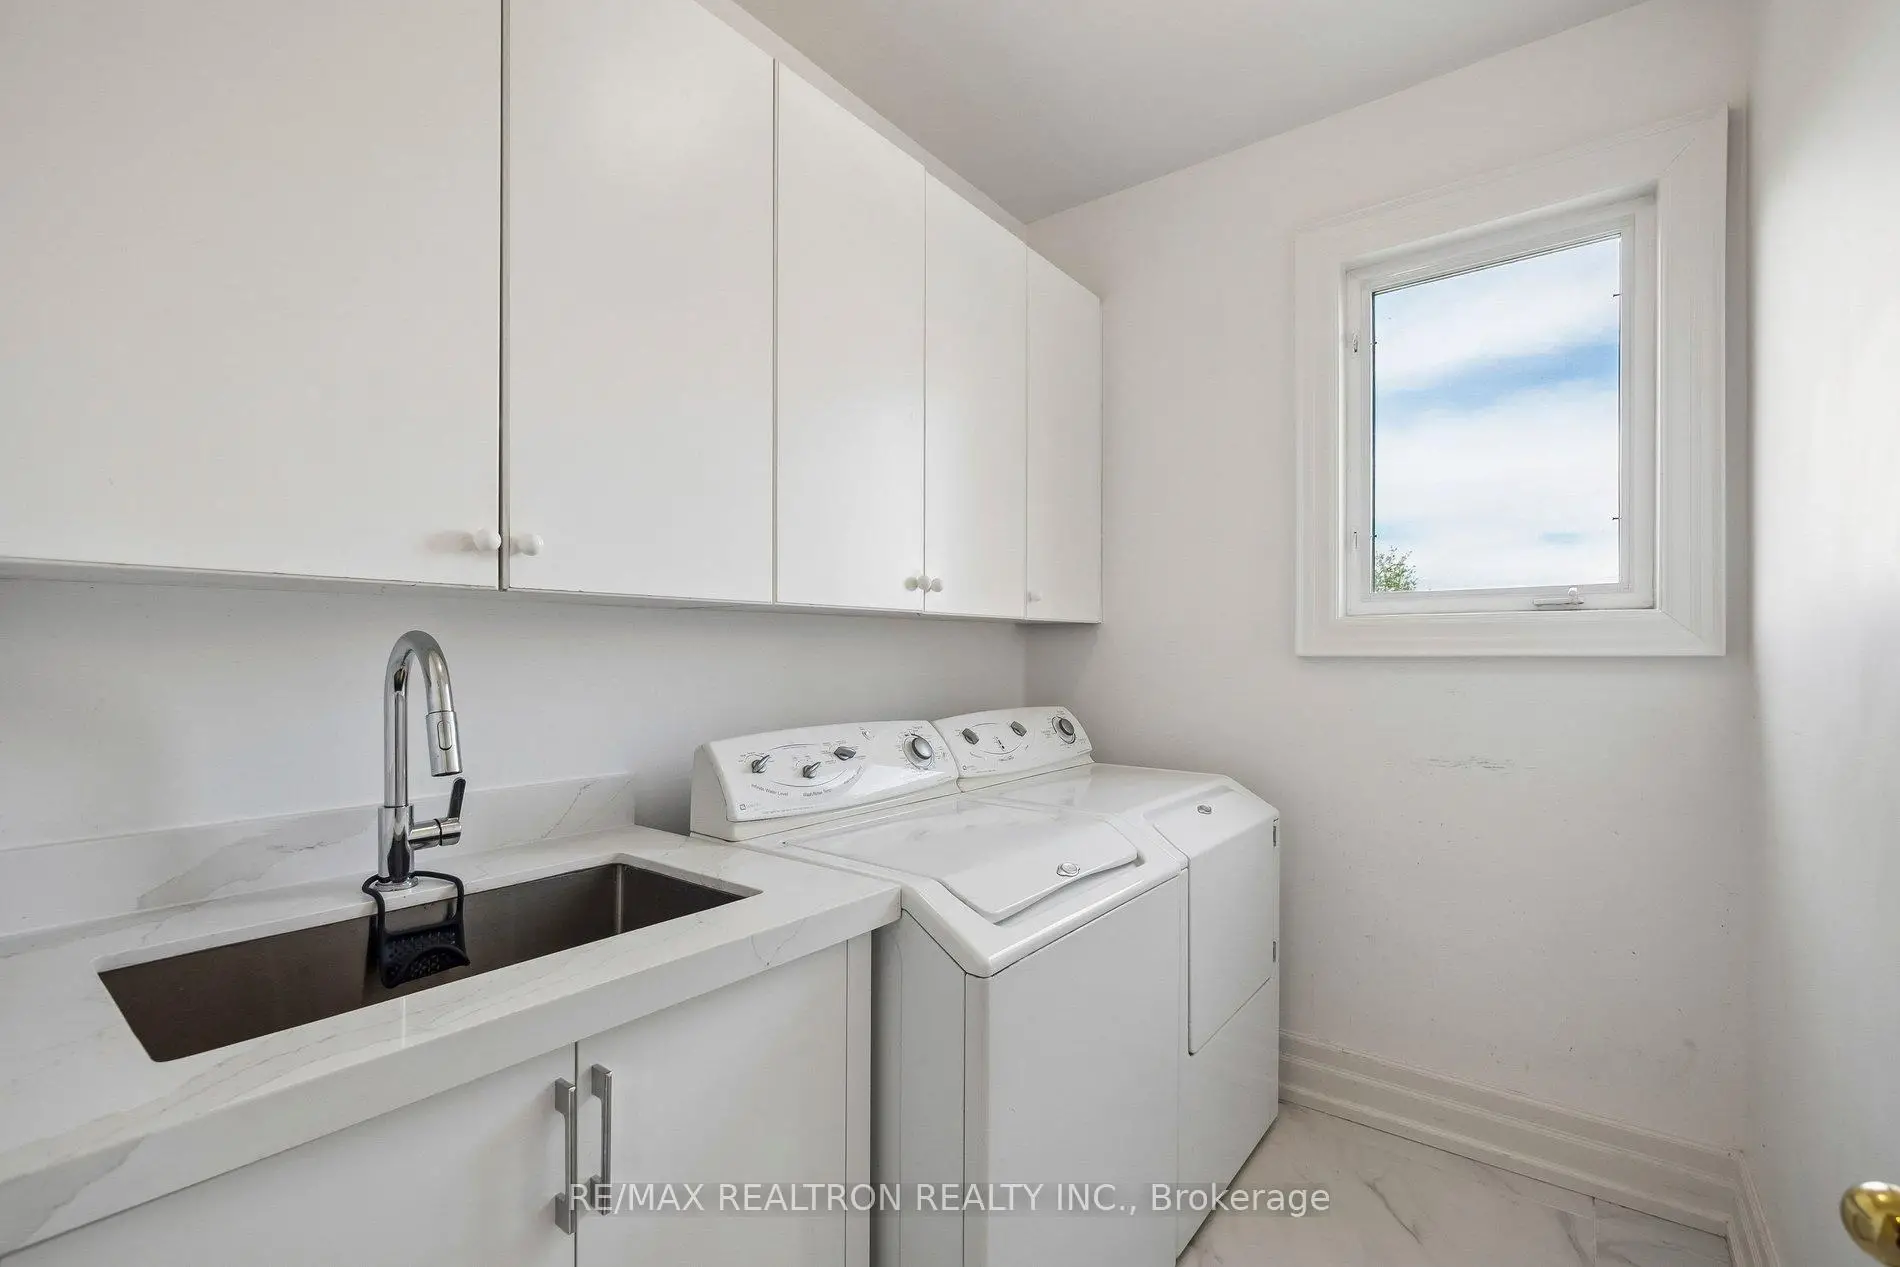
| 洗衣房 | 2.66x1.88 | 瓷地板 |
|
| Primary B | 5.62x3.78 | 硬木地板, , 6pcs卫生间套间 |
|
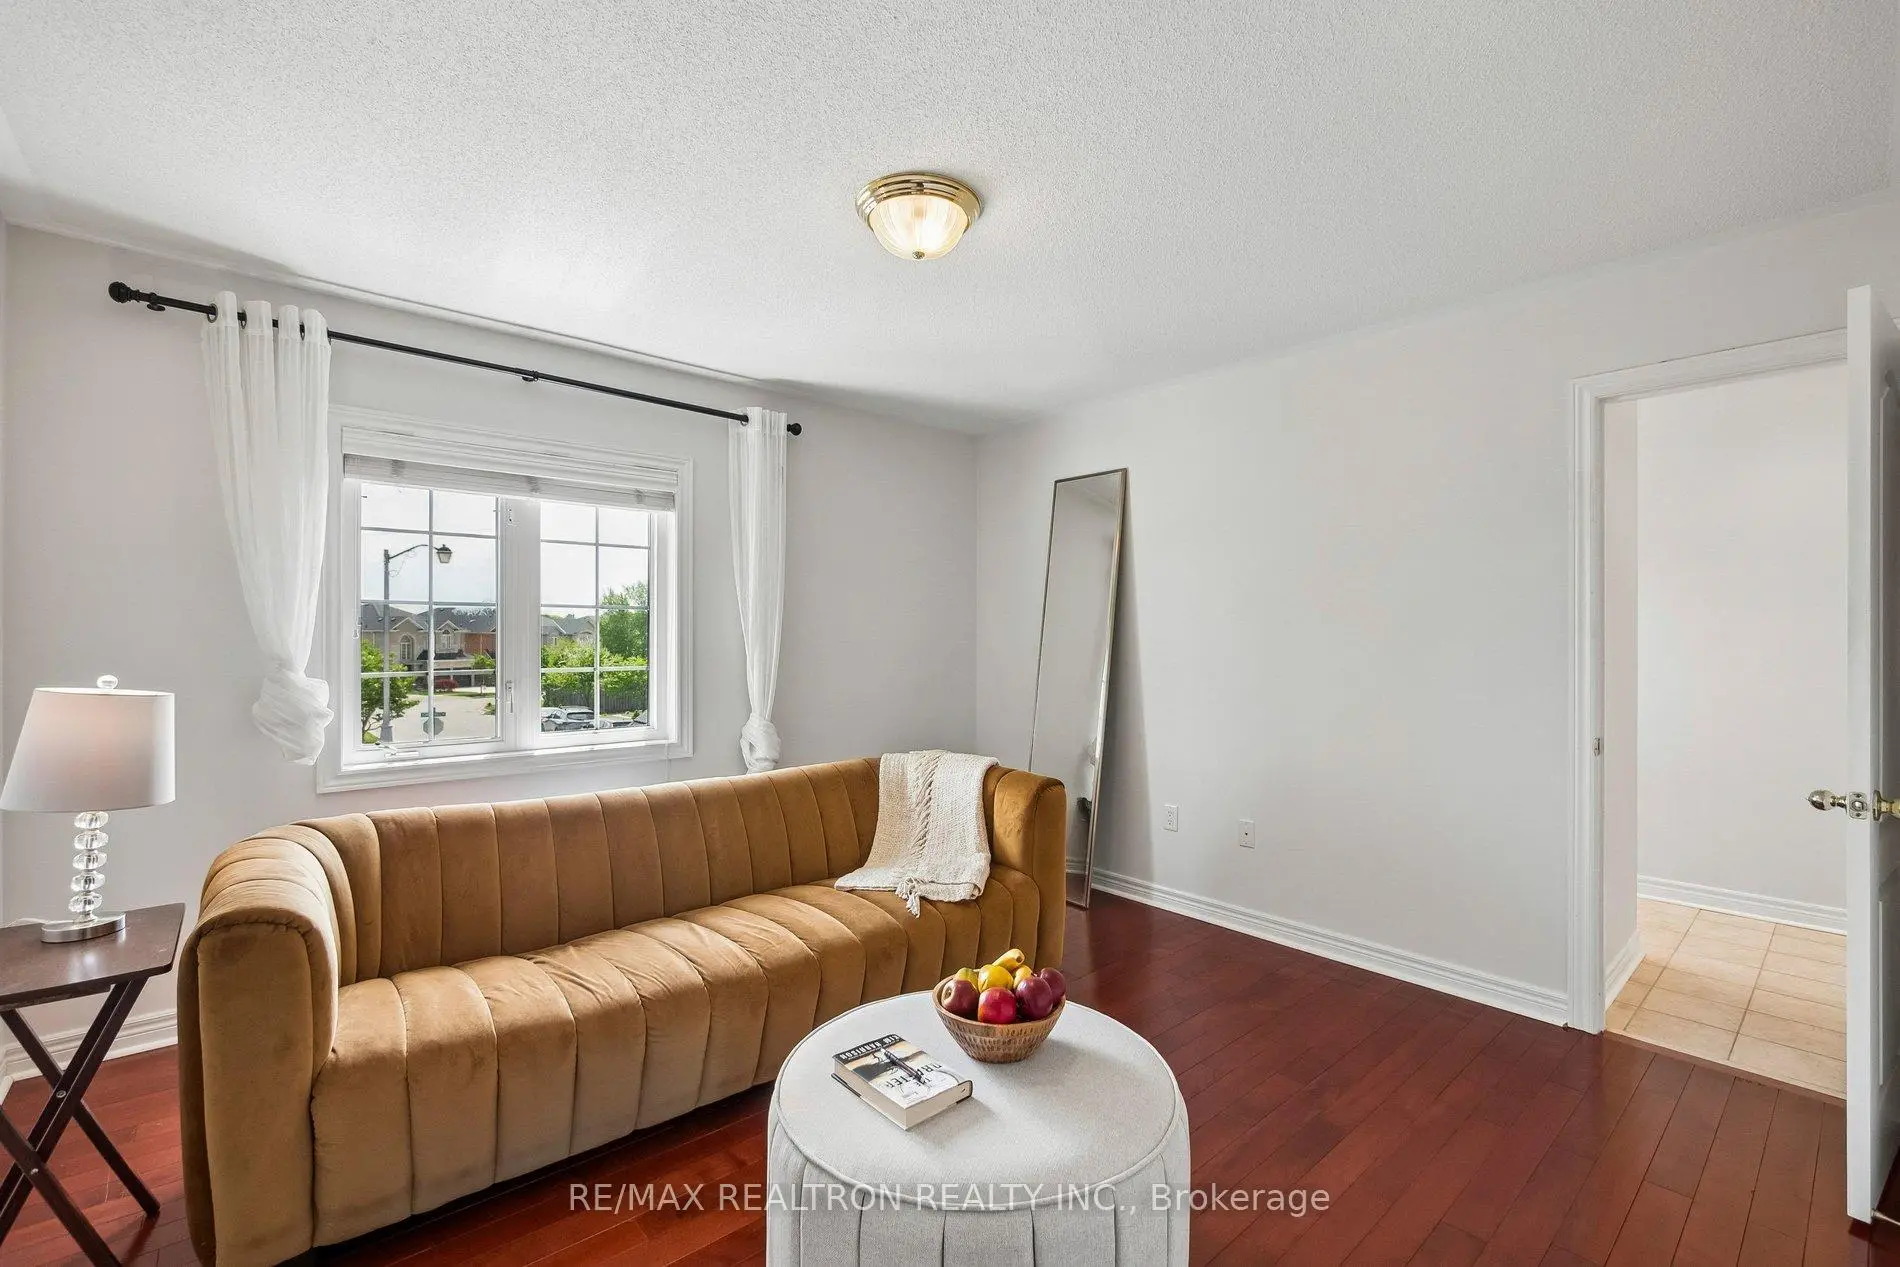
| 第二间卧室 | 4.50x3.66 | 硬木地板, 4pcs卫生间套间, 大衣橱 |
|
| 第三间卧室 | 3.80x3.68 | 硬木地板, 半套卫生间 |
|
| 第四间卧室 | 4.82x3.48 | 硬木地板, 半套卫生间, |
|
| 客厅 Rm | 6.20x5.18 | ||
| 厨房 | 3.68x3.36 |
| 卫生间 | 卫浴件数 | 所在楼层 | |
|---|---|---|---|
| 1间 | 2件套 | 主层 |
|
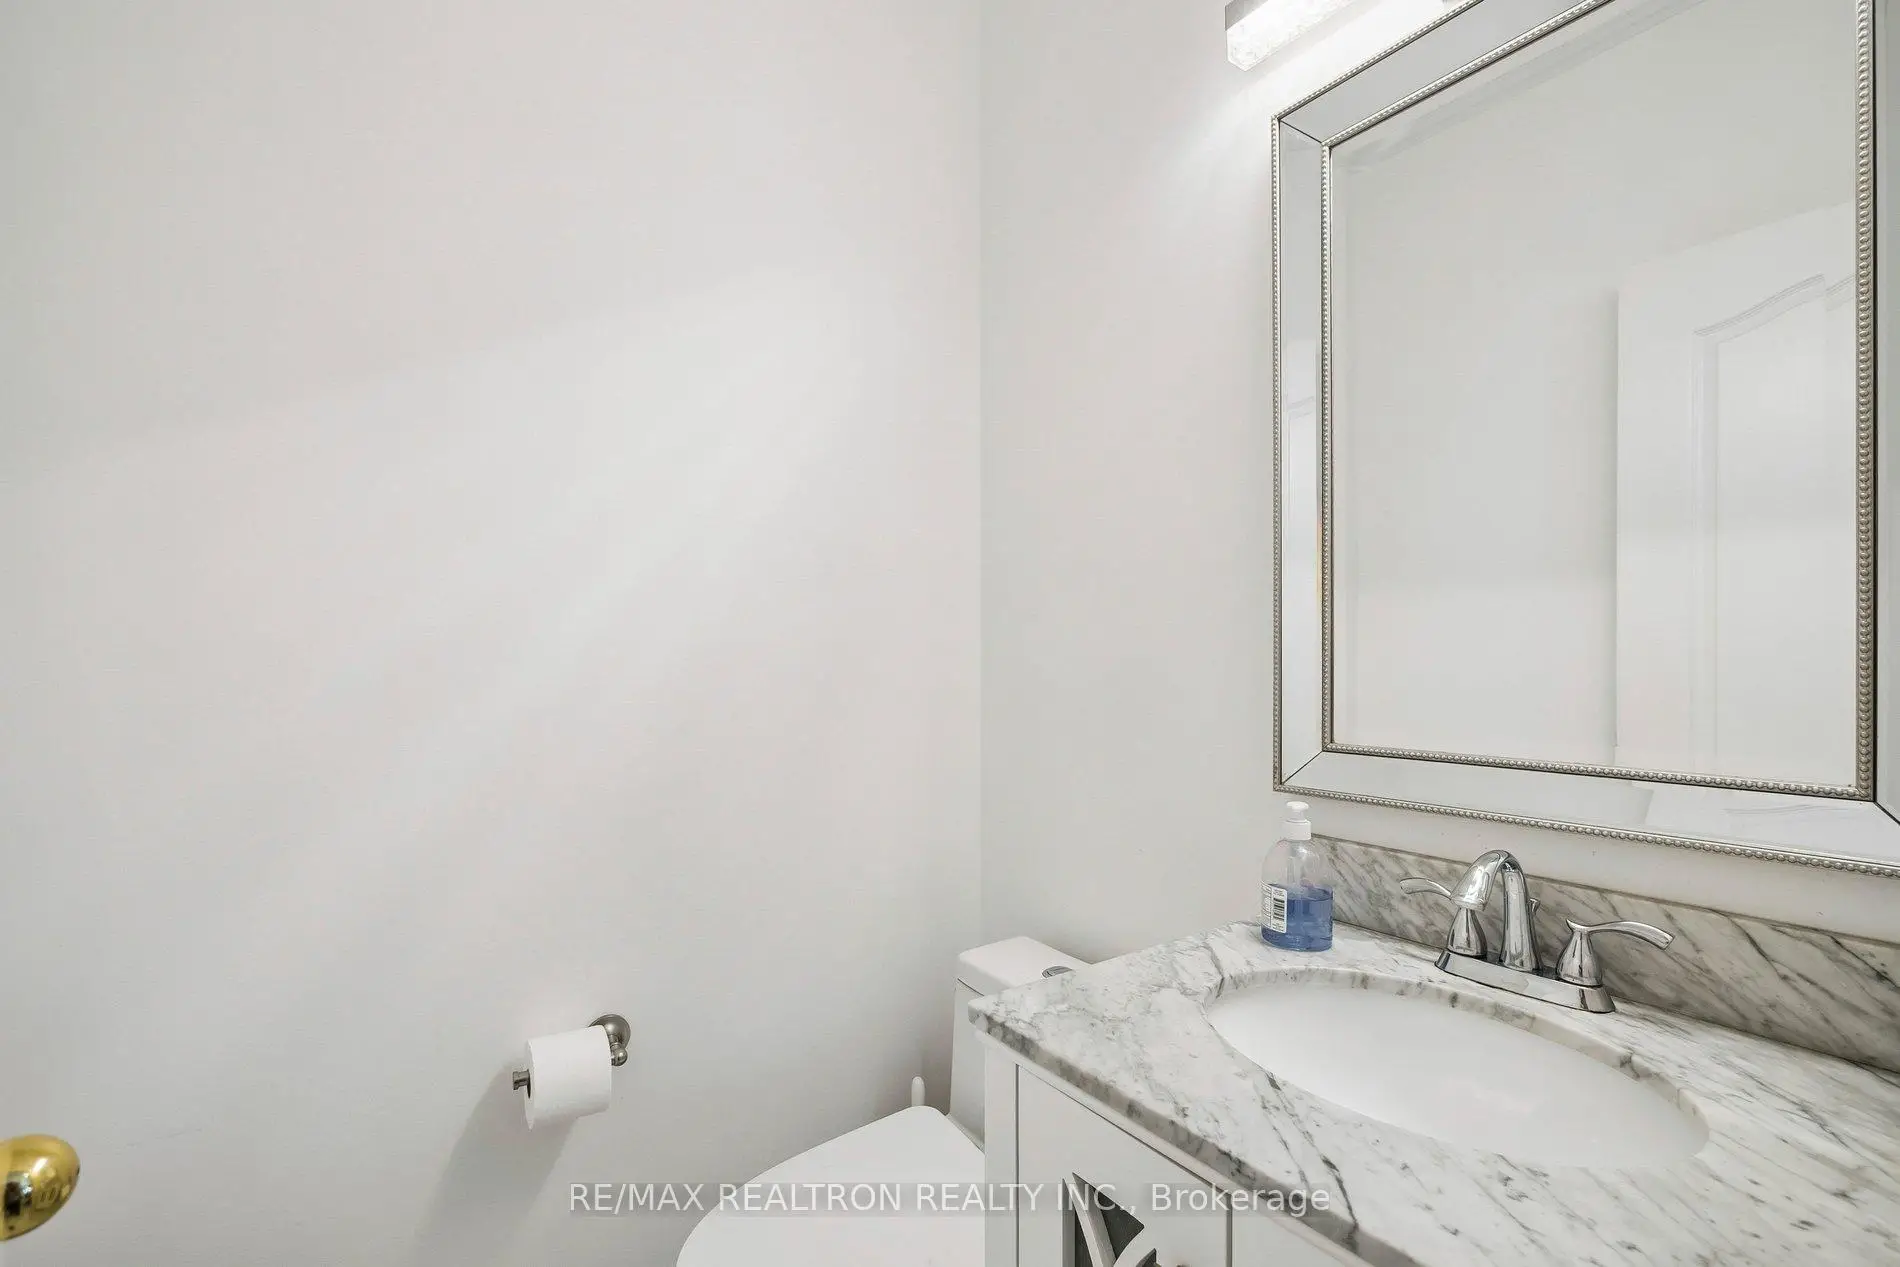
| 1间 | 6件套 | Second |
|
| 1间 | 4件套 | Second |
|
| 1间 | 4件套 | Second |
|
| 1间 | 3件套 | Basement |
房屋简介
房屋位于Yonge and Tower Hill Rd交界附近, 这间4房5卫双车库两层独立房户型朝北向. 156 Tower Hill Rd拥有双停车位. 房屋及周边设施包括AccessoryApartment和CarpetFree等. 客厅 Rm, 晚餐室 Rm, 厨房, 早餐室, 家庭房 Rm和 洗衣房在主层.房屋市场分析
出售
出租
同类房屋价值较去年同期下降 6.3%。
租金水平与去年同期相比整体保持相对稳定。
近期同类房屋估值范围
$1,400,000 – $1,680,000
近期 6 个月租金范围
$4,100 – $4,800/月
这套房屋与同类房源相比如何
市场冷热度
平衡市场
强卖方卖方平衡买方强买方
同类房屋的供应量与近期成交量整体较为平衡。
典型成交时间
14 天
同类房屋目前约 14 天成交,较去年同期更快。
价格水平
高 16.7%
当前叫价高于同类房屋的估算价值。
社区概况
该物业所在社区为以自住为主的社区,住宅类型主要为独立屋,同时也有部分镇屋。约有61%的居民拥有本科或以上学历,另有10%的居民拥有大专学历。当地绝大多数通勤居民主要驾车出行。
学校信息
小学
-
对口学区学校在 3022学校里排名 1026 (分数: 6.8)距离学校0.6公里 (走路大约11分钟)
-
法语沉浸课程学校
在 3022学校里排名 687 (分数: 7.3)距离学校1.4公里 (走路大约26分钟) -
-
天主教天才项目学校
在 3022学校里排名 626 (分数: 7.4)距离学校2.5公里 (开车大约7分钟) 中学
-
排名: 28/746 (分数: 8.8) 5年平均分: 21/746 (分数: 8.6)距离学校1.8公里 (走路大约32分钟)
-
排名: 163/746 (分数: 7.3) 5年平均分: 280/746 (分数: 6.5)距离学校5.4公里 (开车大约16分钟)
-
AP课程学校
排名: 67/746 (分数: 8.2) 5年平均分: 109/746 (分数: 7.5)距离学校5.1公里 (开车大约15分钟) -
AP课程学校 IB课程
排名: 67/746 (分数: 8.2) 5年平均分: 109/746 (分数: 7.5)距离学校5.1公里 (开车大约15分钟) -
天主教对口学区学校
排名: 1/746 (分数: 10.0) 5年平均分: 3/746 (分数: 9.2)距离学校2.6公里 (开车大约8分钟) -
排名: 1/746 (分数: 10.0) 5年平均分: 3/746 (分数: 9.2)距离学校2.6公里 (开车大约8分钟)
-
排名: 1/746 (分数: 10.0) 5年平均分: 3/746 (分数: 9.2)距离学校2.6公里 (开车大约8分钟)