
房屋信息
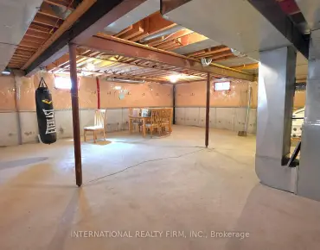

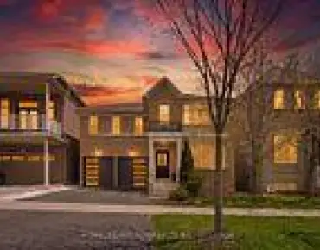
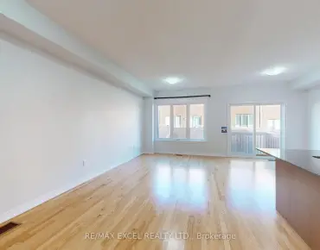
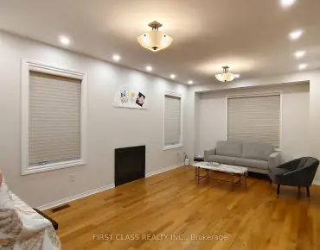
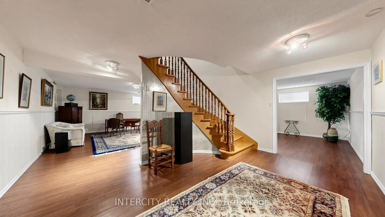
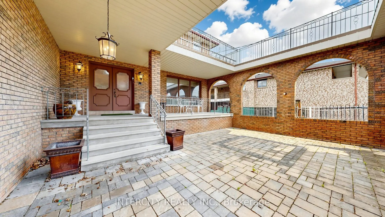
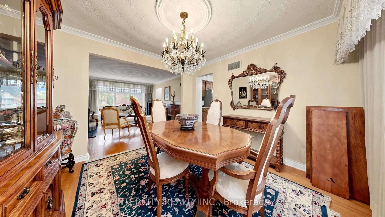
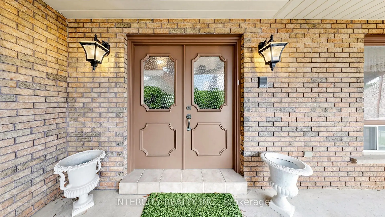
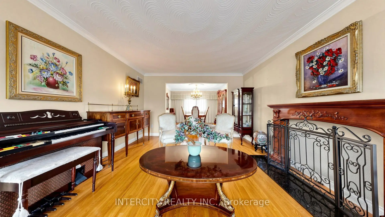
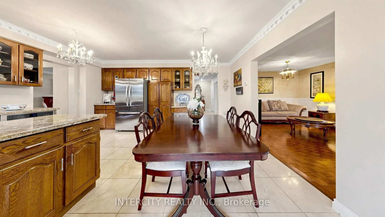
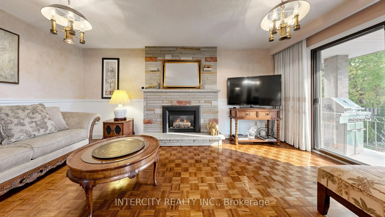
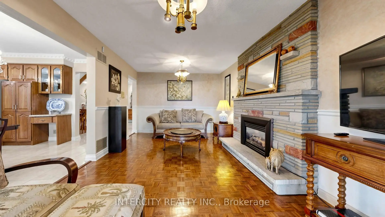
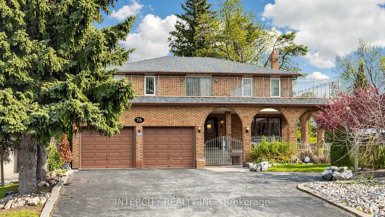
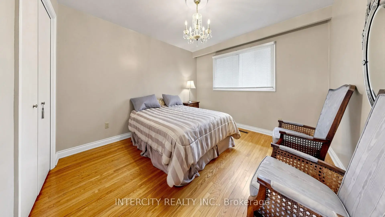
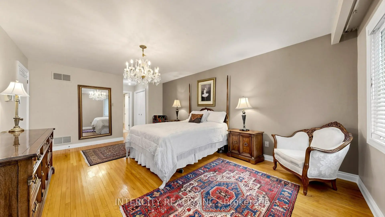
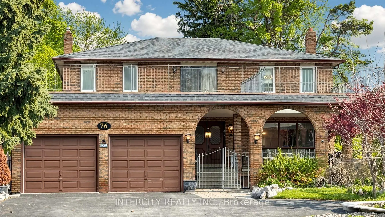
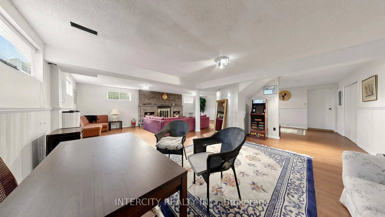
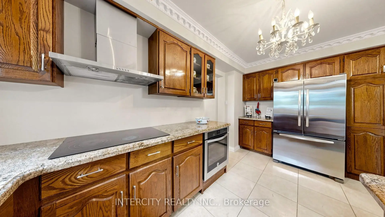
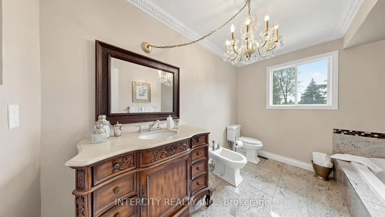
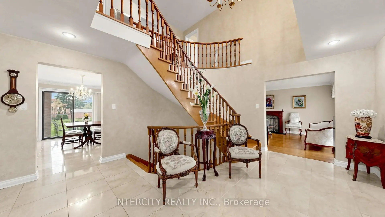
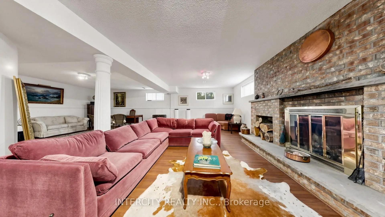
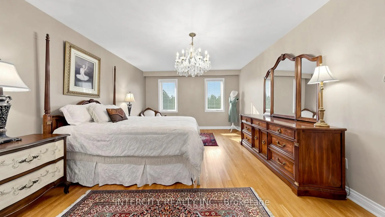
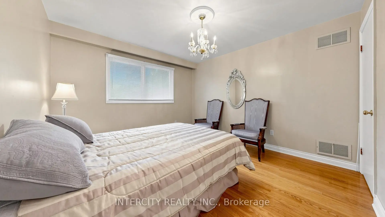
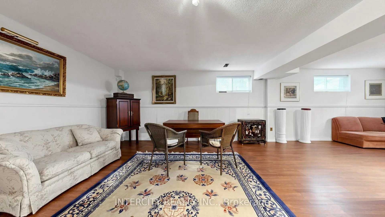
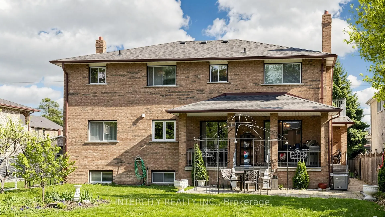
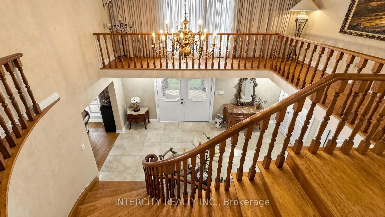
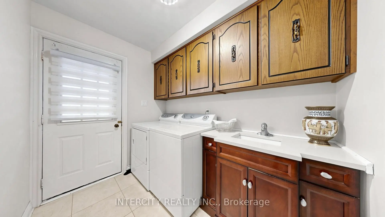
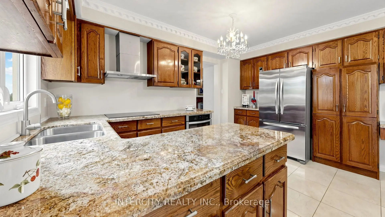
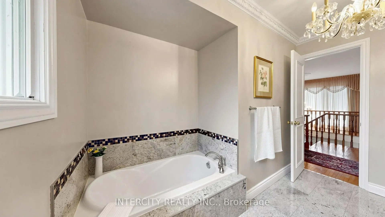
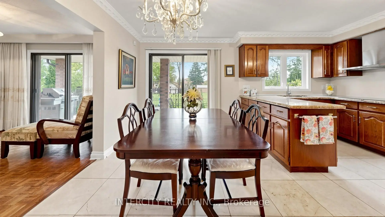
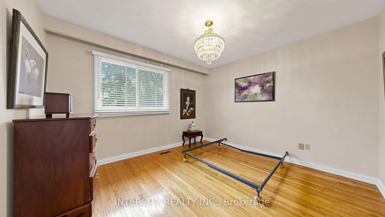
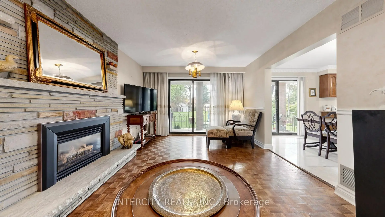
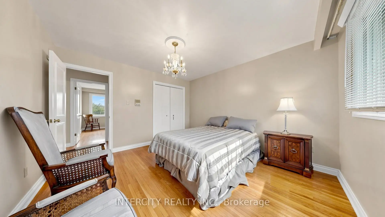
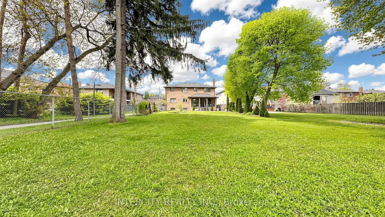
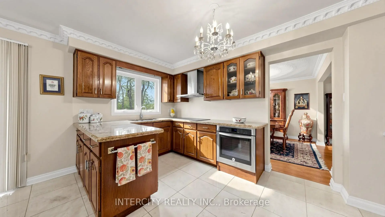
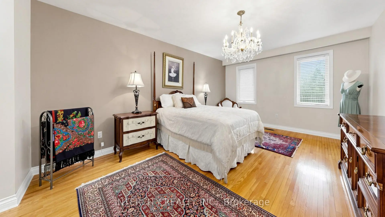
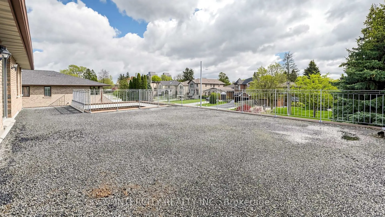
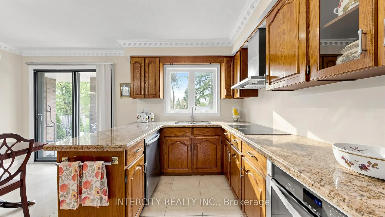
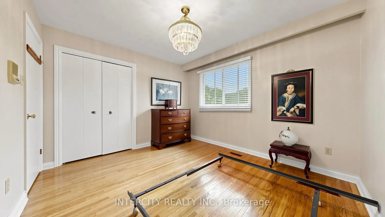
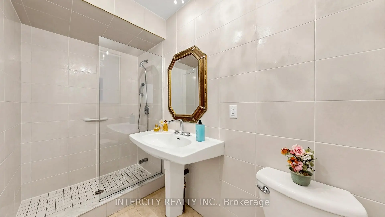
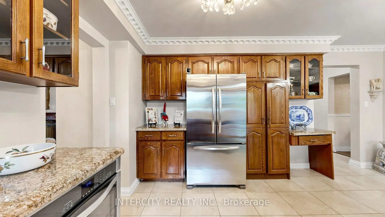
Welcome to 76 Spruce Avenue, a rare opportunity in the heart of Richmond Hill. Set on a generous lot with endless potential, this custom-built 1980 home offers approximately 2,828 sq. ft. above grade and a solid foundation for your dream renovation or custom vision. The expansive backyard is ready to be transformed into a private garden retreat, luxury pool oasis, or both. A large enclosed courtyard patio and covered porch create a warm and inviting first impression. Inside, elegant limestone flooring leads to a striking oak staircase that spans from the basement to the second floor. The thoughtfully designed main floor features a spacious laundry room with upper cabinetry, quartz countertops, undermount sink, and direct access to a convenient 3-piece washroom and side yard. Walk-outs from both the kitchen and family room lead to a covered concrete porch overlooking the backyard. The basement offers incredible flexibility with its own separate garage entrance, dramatic floor-to-ceiling wood-burning fireplace with stone hearth, open-concept layout, three large cantinas, ample storage, and a spacious common area at the staircase landing. Upstairs, four generously sized bedrooms are connected by a bright open hallway with an impressive open-to-below feature. Sliding doors from the upper hall lead to a flat rooftop area above the garage and courtyard, offering unique possible bonus space with endless possibilities. Located among newly built luxury homes and close to top-rated schools, parks, shopping, transit, walking distance and pathway to Hillcrest Mall, this property is an exceptional opportunity in one of Richmond Hill's most desirable neighbourhoods.
主要特征
- 朝向: 后院朝北

- 睡房: 4

- 卫生间: 3

- 车库: 2

- 厨房: 1

重要信息
- 占地面接: 57.92 x 241.64 Feet

- 室内面积: 2500-3000

- 地税: $ 10922.00

- N13161768

- Listing contracted with: INTERCITY REALTY INC.
| 房间 | 尺寸(平方米) | 细节描述 | |
|---|---|---|---|
| 厨房 | 4.48x2.16 | , 茶水间, 石灰石地板 |
|
| 早餐室 | 4.48x2.46 | 皇冠顶饰, 走出式门廊, 石灰石地板 |
|
| 家庭房 Rm | 5.51x3.38 | 壁炉, 走出式门廊, |
|
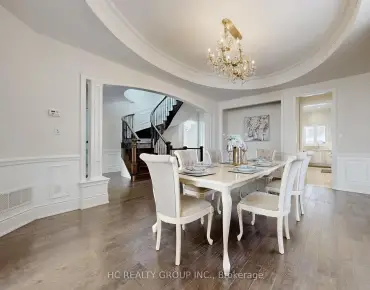
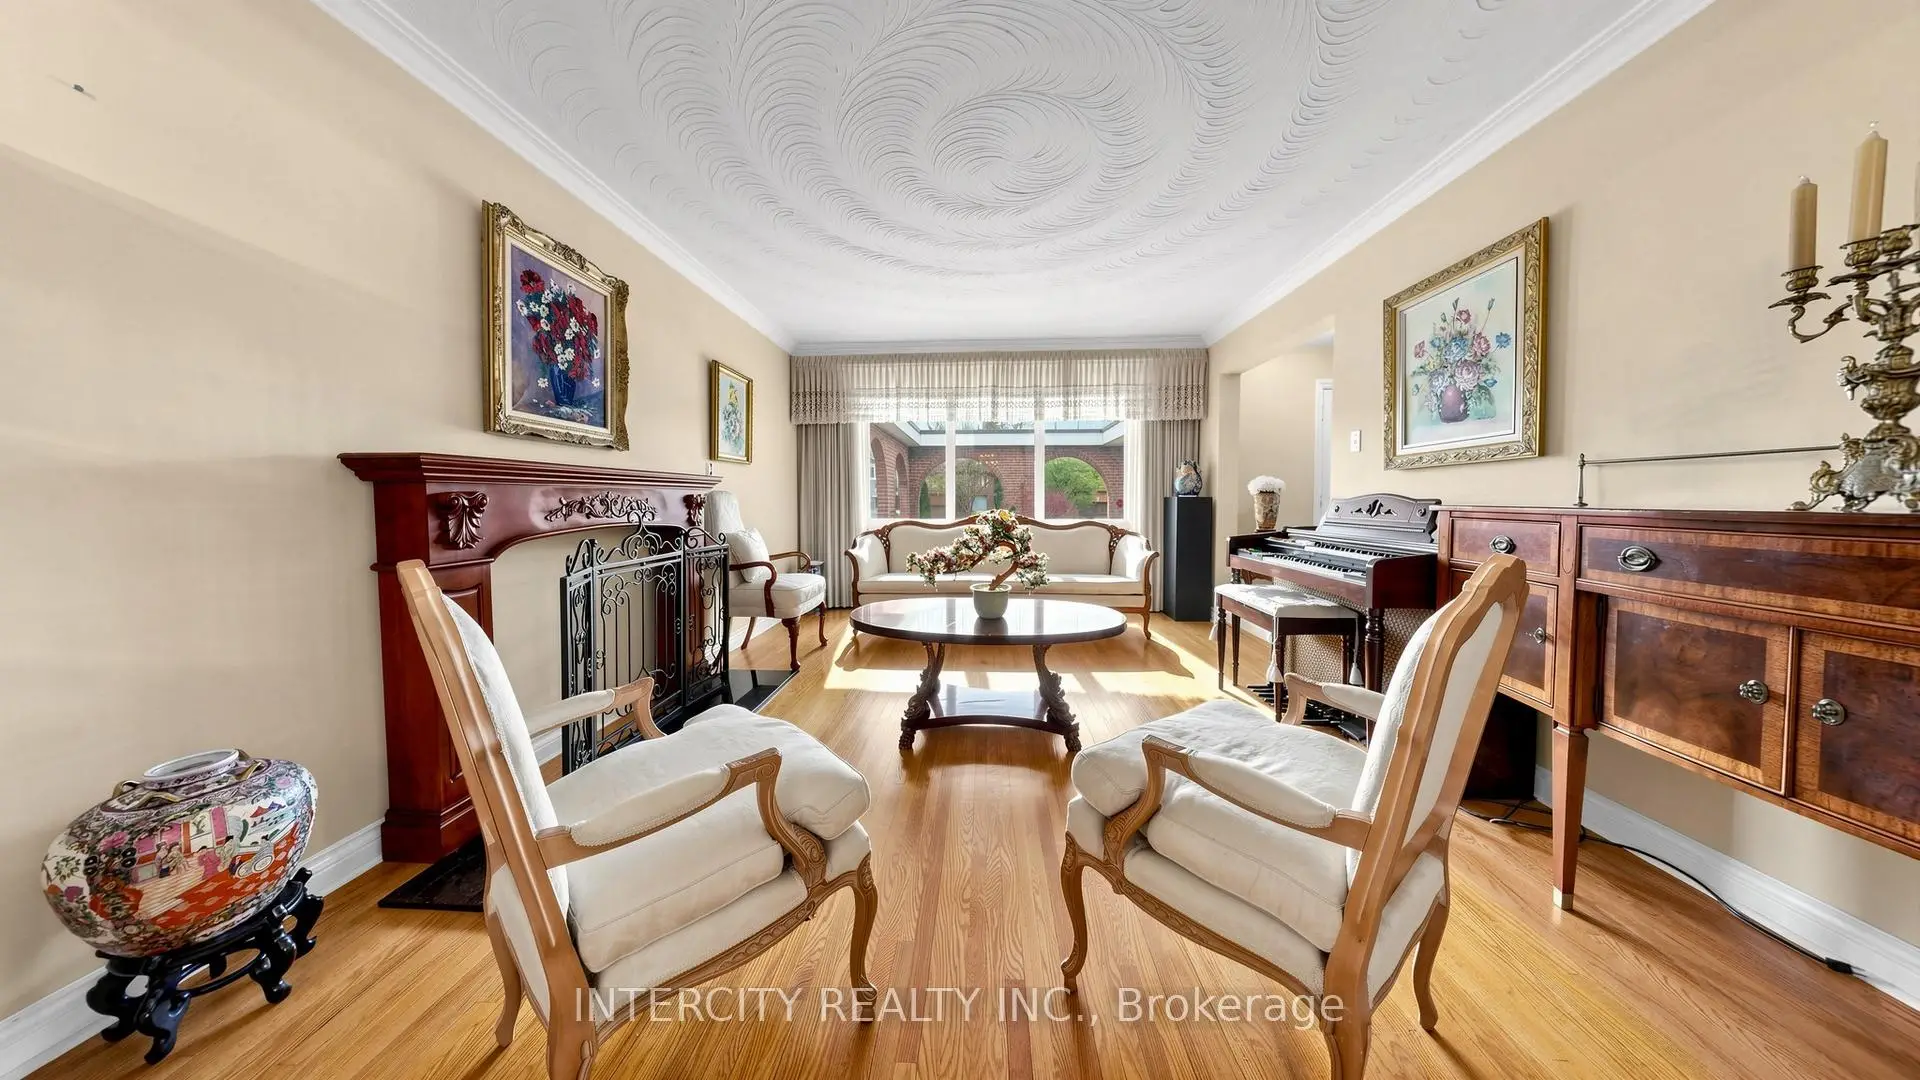
| 晚餐室 Rm | 4.26x3.59 | 硬木地板, 模压天花板, 窗户 |
|
| 客厅 Rm | 0.00x0.00 | ||
| Primary B | 5.63x3.65 | 硬木地板, 壁橱, 套间浴室 |
|
| 第二间卧室 | 3.41x3.23 | 硬木地板, 壁橱, 窗户 |
|
| 第三间卧室 | 3.65x3.65 | 硬木地板, 壁橱, 窗户 |
|
| 第四间卧室 | 3.87x3.59 | 硬木地板, 壁橱, 窗户 |
|
| 大客厅 | 0.00x0.00 | 乙烯塑胶地板, 砖壁炉, 开放式概念 |
|
| Common Rm | 0.00x0.00 | 乙烯塑胶地板, 高于地面窗口, 开放式概念 |
|
| 其他 | 0.00x0.00 | , 走出式车库 |
| 卫生间 | 卫浴件数 | 所在楼层 | |
|---|---|---|---|
| 1间 | 3件套 | 主层 |
|
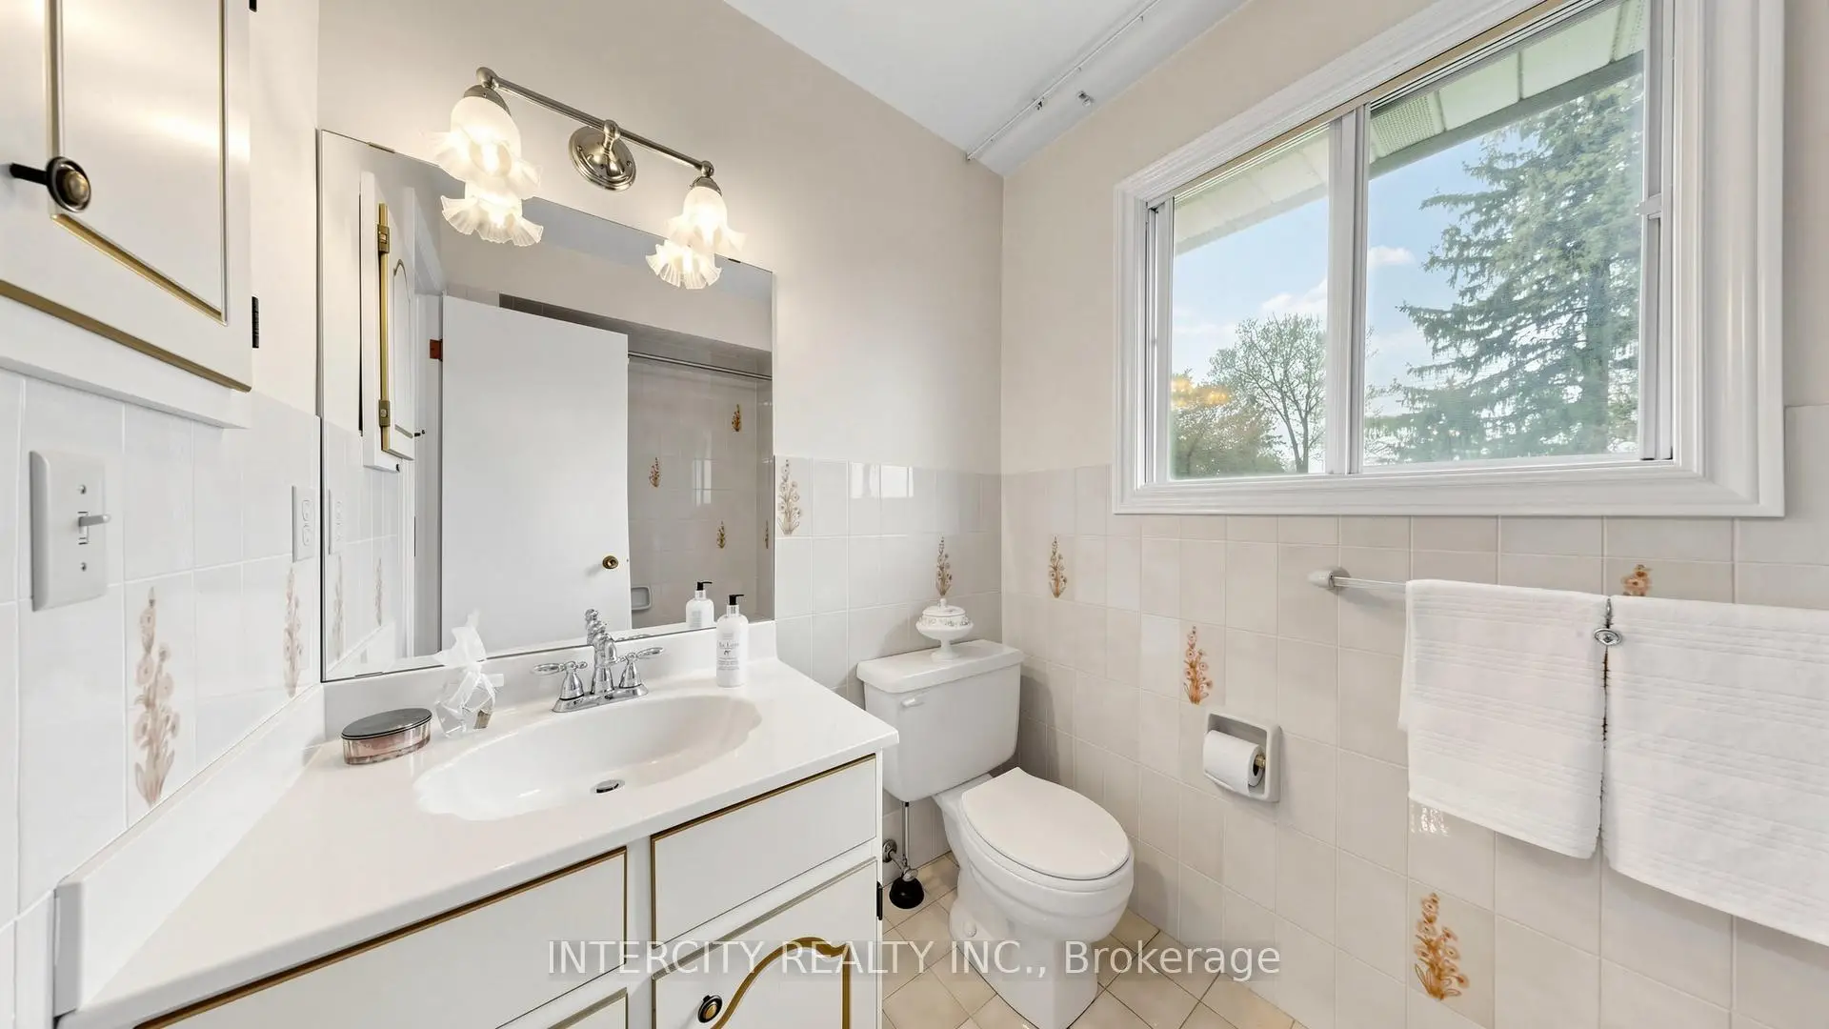
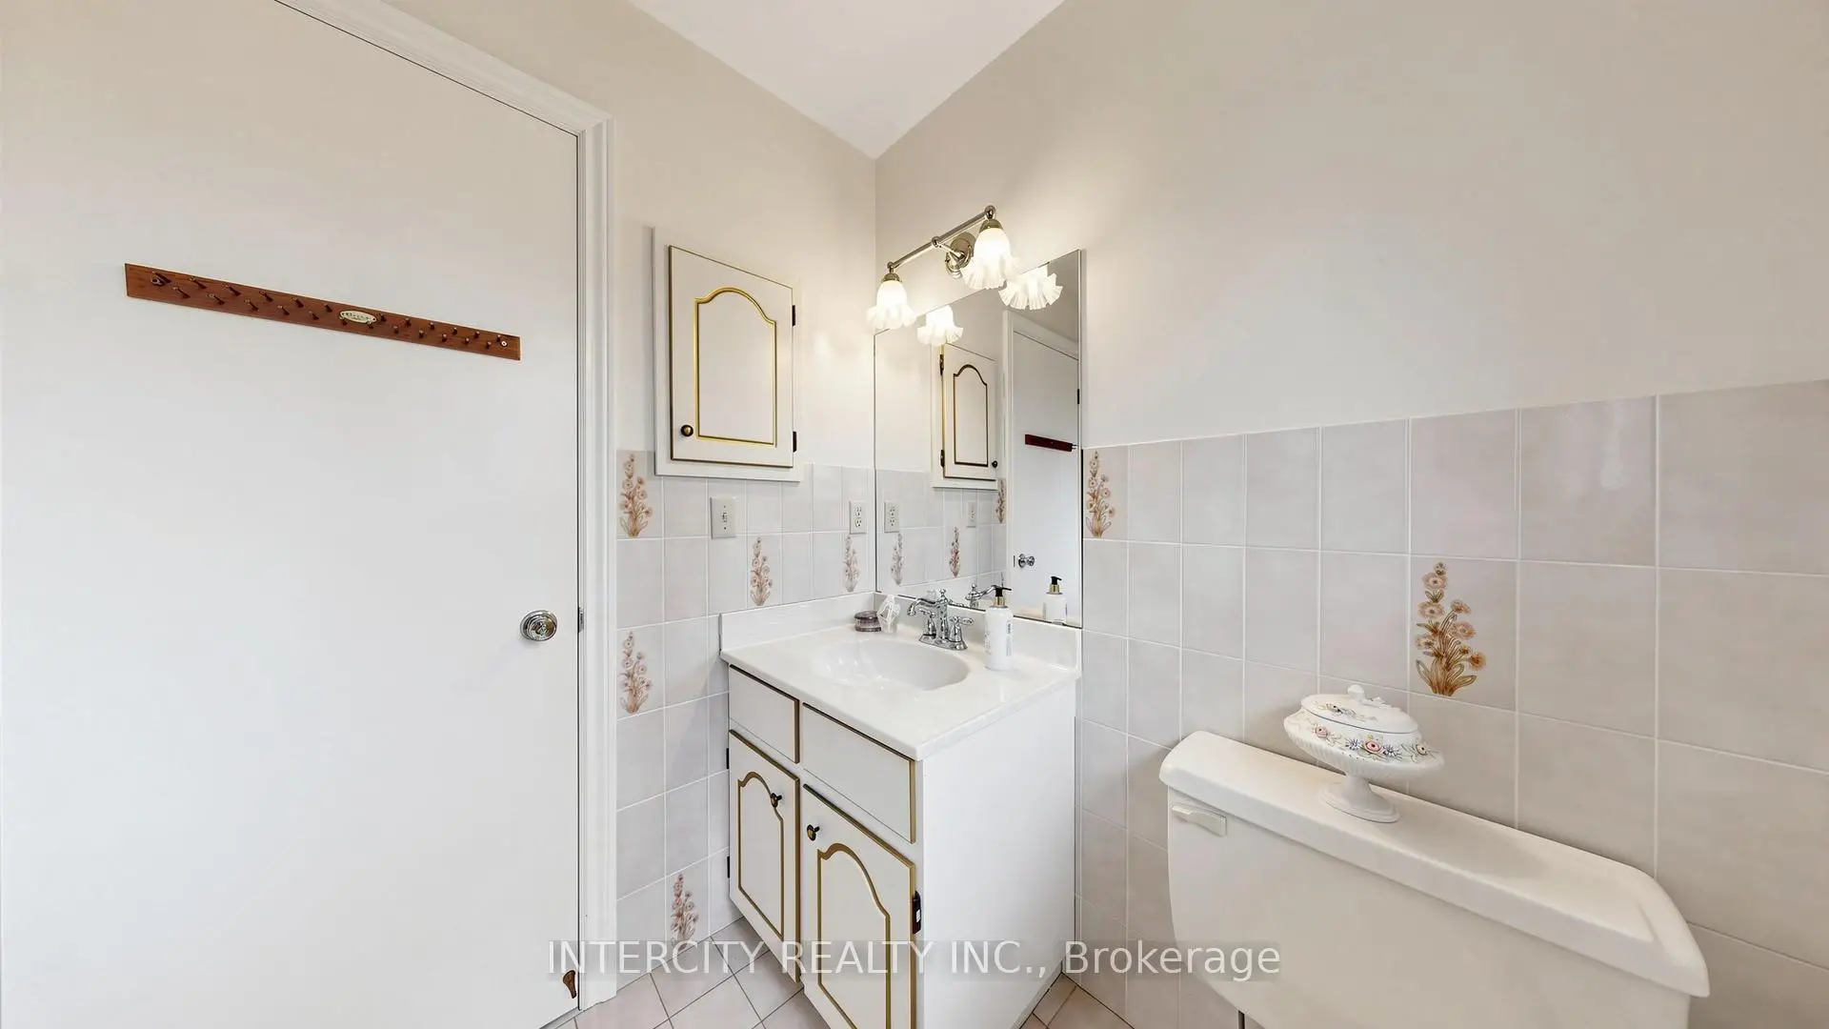
| 1间 | 3件套 | Second |
|
| 1间 | 4件套 | Second |
房屋简介
房屋位于YOUNG AND 16TH AVENUE交界附近, 这间4房3卫双车库两层独立房户型朝北向. 76 Spruce Ave拥有双停车位. 房屋及周边设施包括In-LawCapability和CarpetFree等. 厨房, 早餐室, 家庭房 Rm, 晚餐室 Rm和 客厅 Rm在主层.学校信息
小学
-
对口学区学校在 3022学校里排名 231 (分数: 8.3)距离学校0.7公里 (走路大约13分钟)
-
法语沉浸课程学校
在 3022学校里排名 1 (分数: 10.0)距离学校3.1公里 (开车大约9分钟) -
-
中学
-
对口学区学校排名: 422/746 (分数: 5.8) 5年平均分: 222/746 (分数: 6.8)距离学校1.3公里 (走路大约23分钟)
-
排名: 422/746 (分数: 5.8) 5年平均分: 222/746 (分数: 6.8)距离学校1.3公里 (走路大约23分钟)
-
排名: 20/746 (分数: 9.0) 5年平均分: 50/746 (分数: 8.0)距离学校3.7公里 (开车大约11分钟)
-
AP课程学校
排名: 67/746 (分数: 8.2) 5年平均分: 109/746 (分数: 7.5)距离学校2.3公里 (开车大约7分钟) -
AP课程学校 IB课程
排名: 67/746 (分数: 8.2) 5年平均分: 109/746 (分数: 7.5)距离学校2.3公里 (开车大约7分钟) -
-
-