
房屋信息
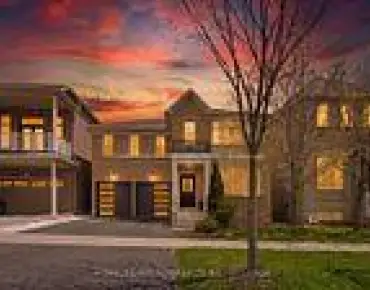
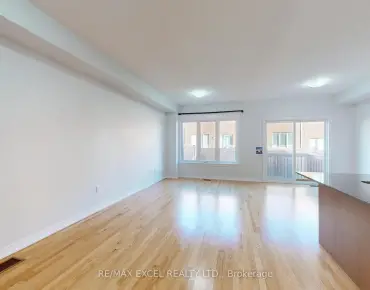
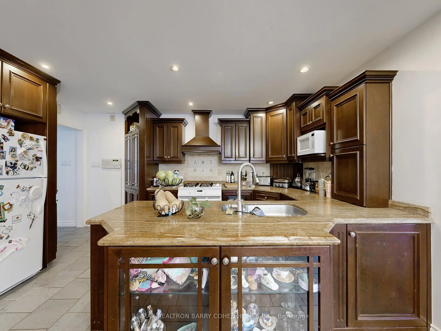
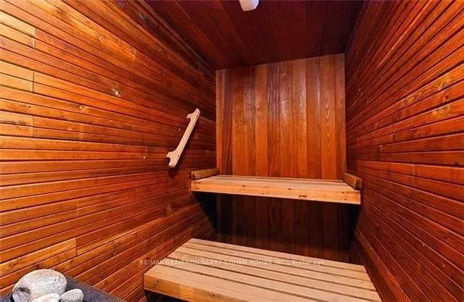
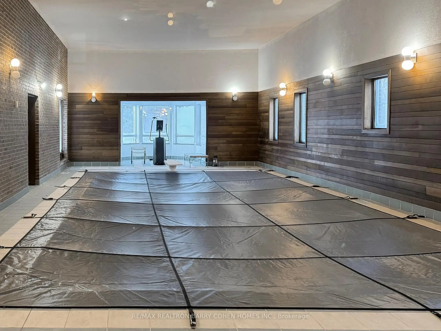
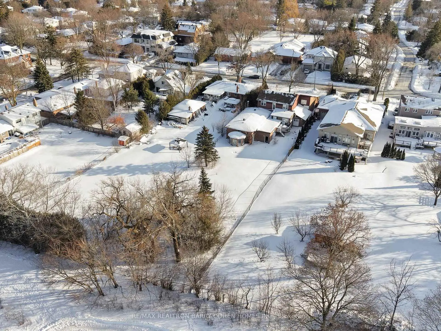
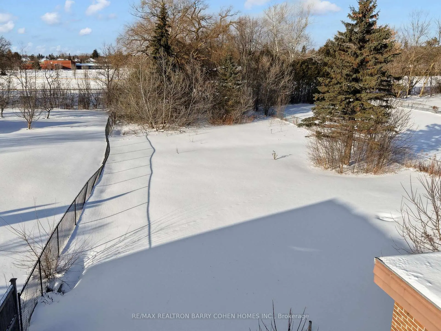
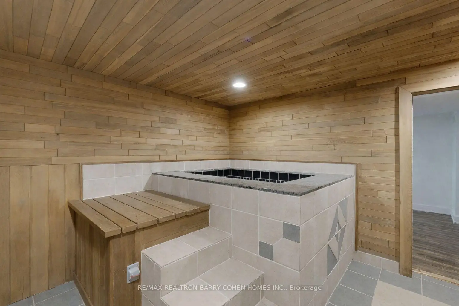
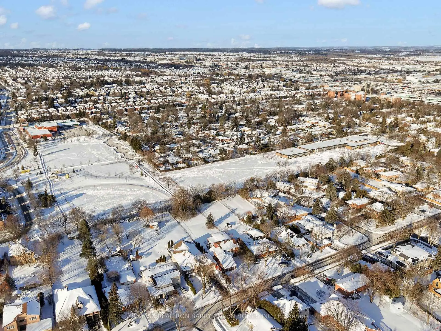
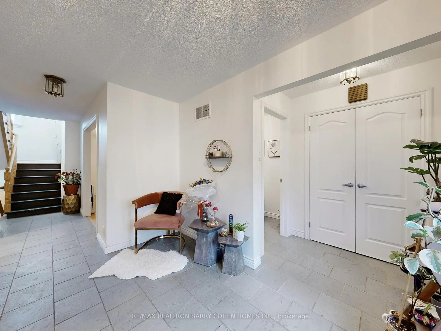
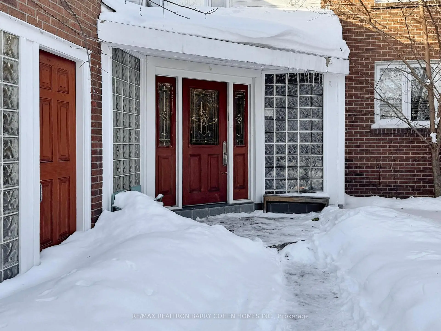
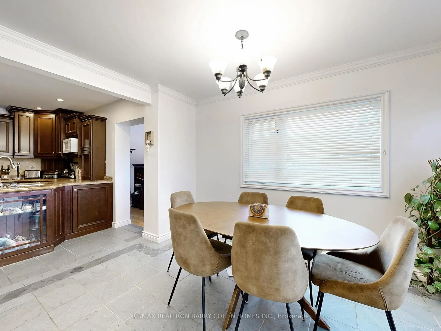
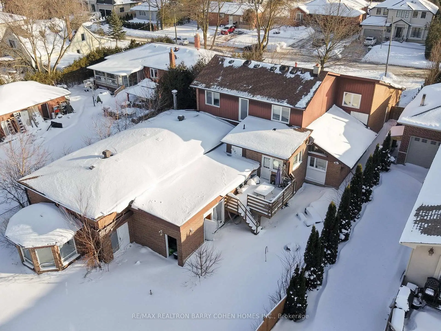
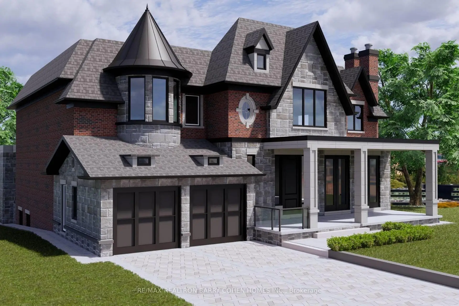
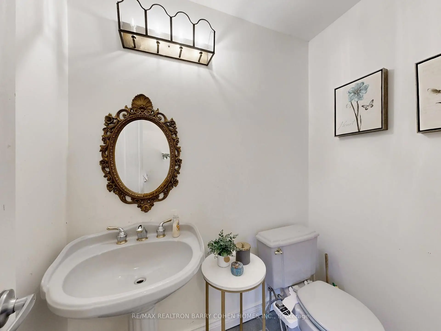
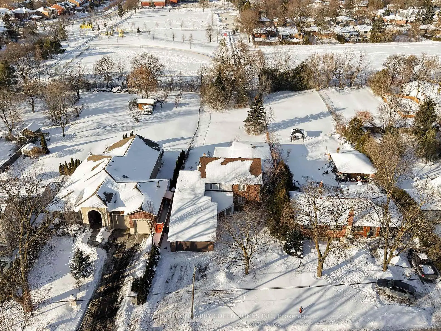
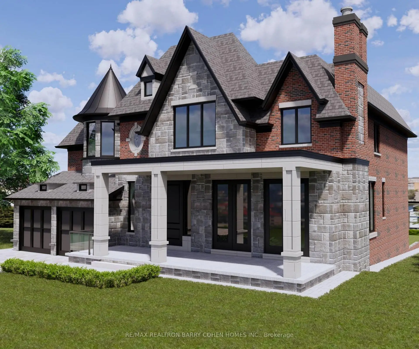
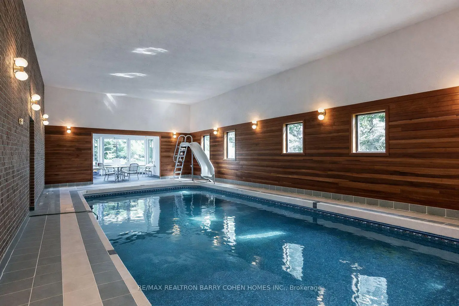
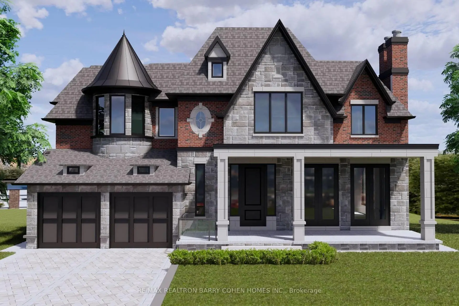
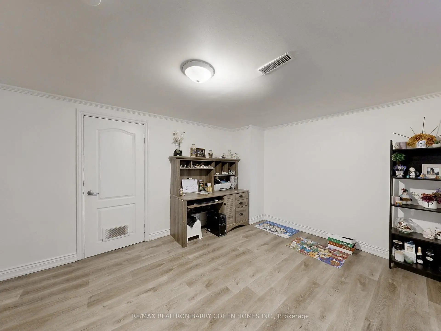
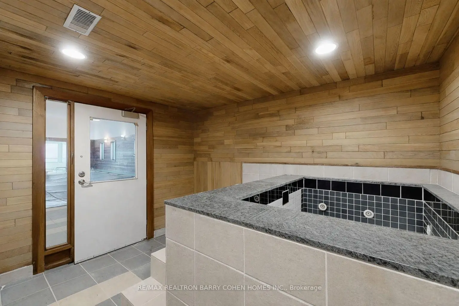
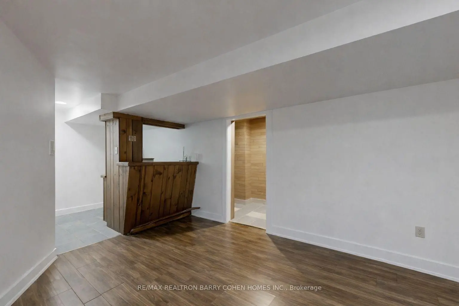
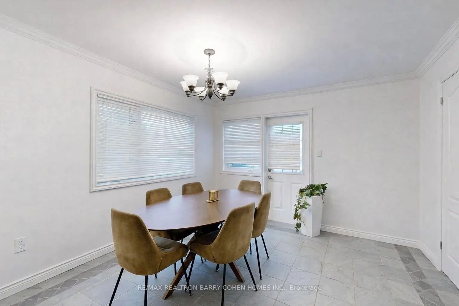
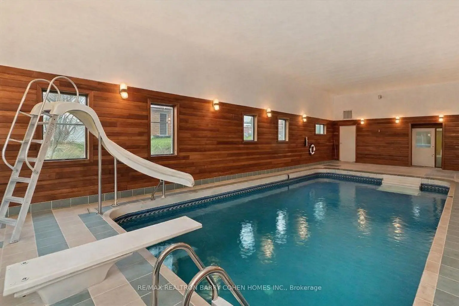
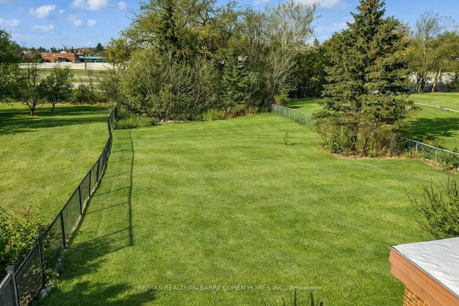
A Once-in-a-Generation Opportunity to Build a Landmark Home in Prestigious Mill Pond. A rare chance to secure one of the most coveted settings in the area, set on an exceptional 66 x 328 ft lot backing onto a serene green field. Move in, rent out, or build your dream - the choice is entirely yours.The property includes rare, COA approval to construct an approx. 6,000 SF architectural statement home, with a record-high main building height approved at 29.65 FT, allowing for 11 ft ceilings on the main level and over 10 ft ceiling heights on all other levels. Reduced side yard setbacks of 1.20 metres (east) and 1.65 metres (west) allow for a wider facade, enhanced layout, and an oversized garage.The vision extends outdoors to a resort-style backyard, featuring an approved in-ground pool and a fully legal guest house/cabana featuring 3pc bathroom, summer kitchen, outdoor seating area and an approved record height of 10.5 FT. The approval decision is final and binding, offering extraordinary certainty and the ability to move forward without delay - an approval package of this scale is almost never granted in this location.This is not a concept or a wish list - it is a fully vetted, city-approved blueprint for a one-of-a-kind custom residence that would redefine the streetscape. For builders, end-users, or visionaries looking to fast-track a truly exceptional project, the heavy lifting has already been done! Until you're ready to build, the existing home is in great condition, offering immediate comfort with over 4,300 SF of living space, 5+1 bedrooms, indoor swimming pool, sauna and jacuzzi (sold as is), office ,gourmet kitchen with granite counters, walkout to oversized backyard featuring mature trees and backing onto serene green field.
主要特征
- 朝向: 后院朝北

- 睡房: 5

- 卫生间: 4

- 车库: 2

- 厨房: 1

重要信息
- 占地面接: 66.00 x 328.75 Feet

- 室内面积: 3000-3500

- 地税: $ 12109.08

- N13161620

- Listing contracted with: RE/MAX REALTRON BARRY COHEN HOMES INC.
| 房间 | 尺寸(平方米) | 细节描述 | |
|---|---|---|---|
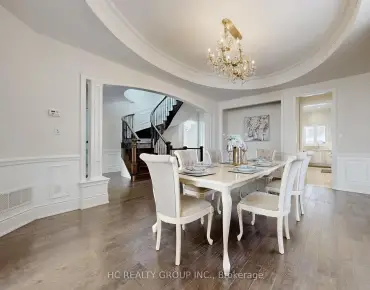
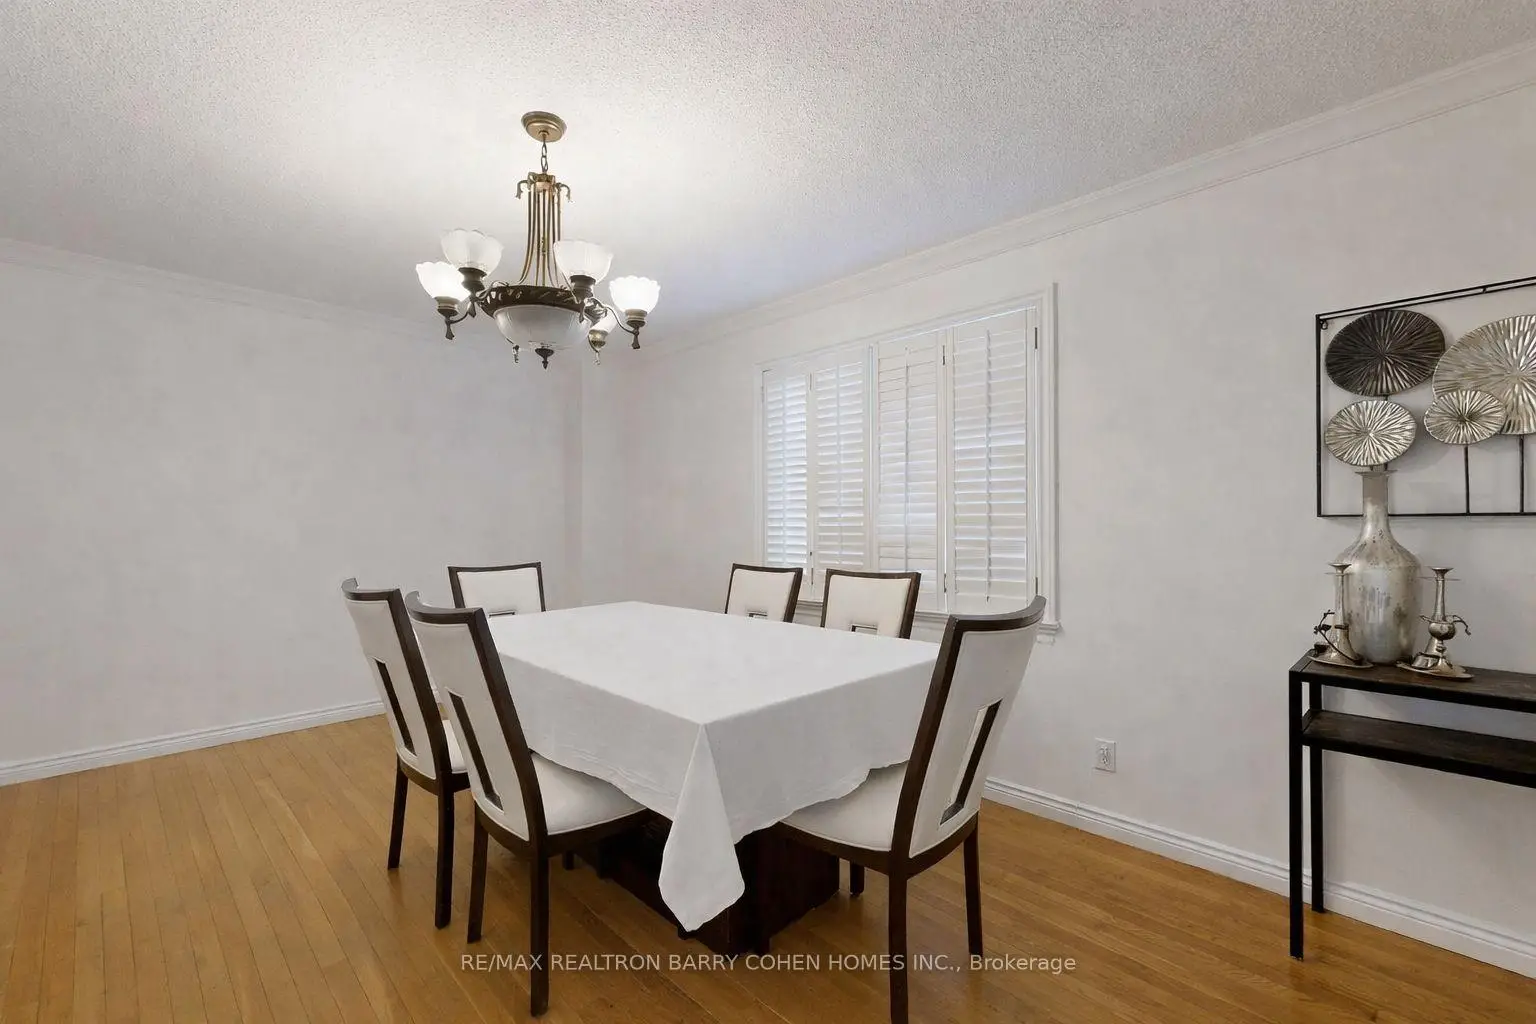
| 客厅 Rm | 5.35x3.49 | 硬木地板, 皇冠顶饰, 顶灯 |
|
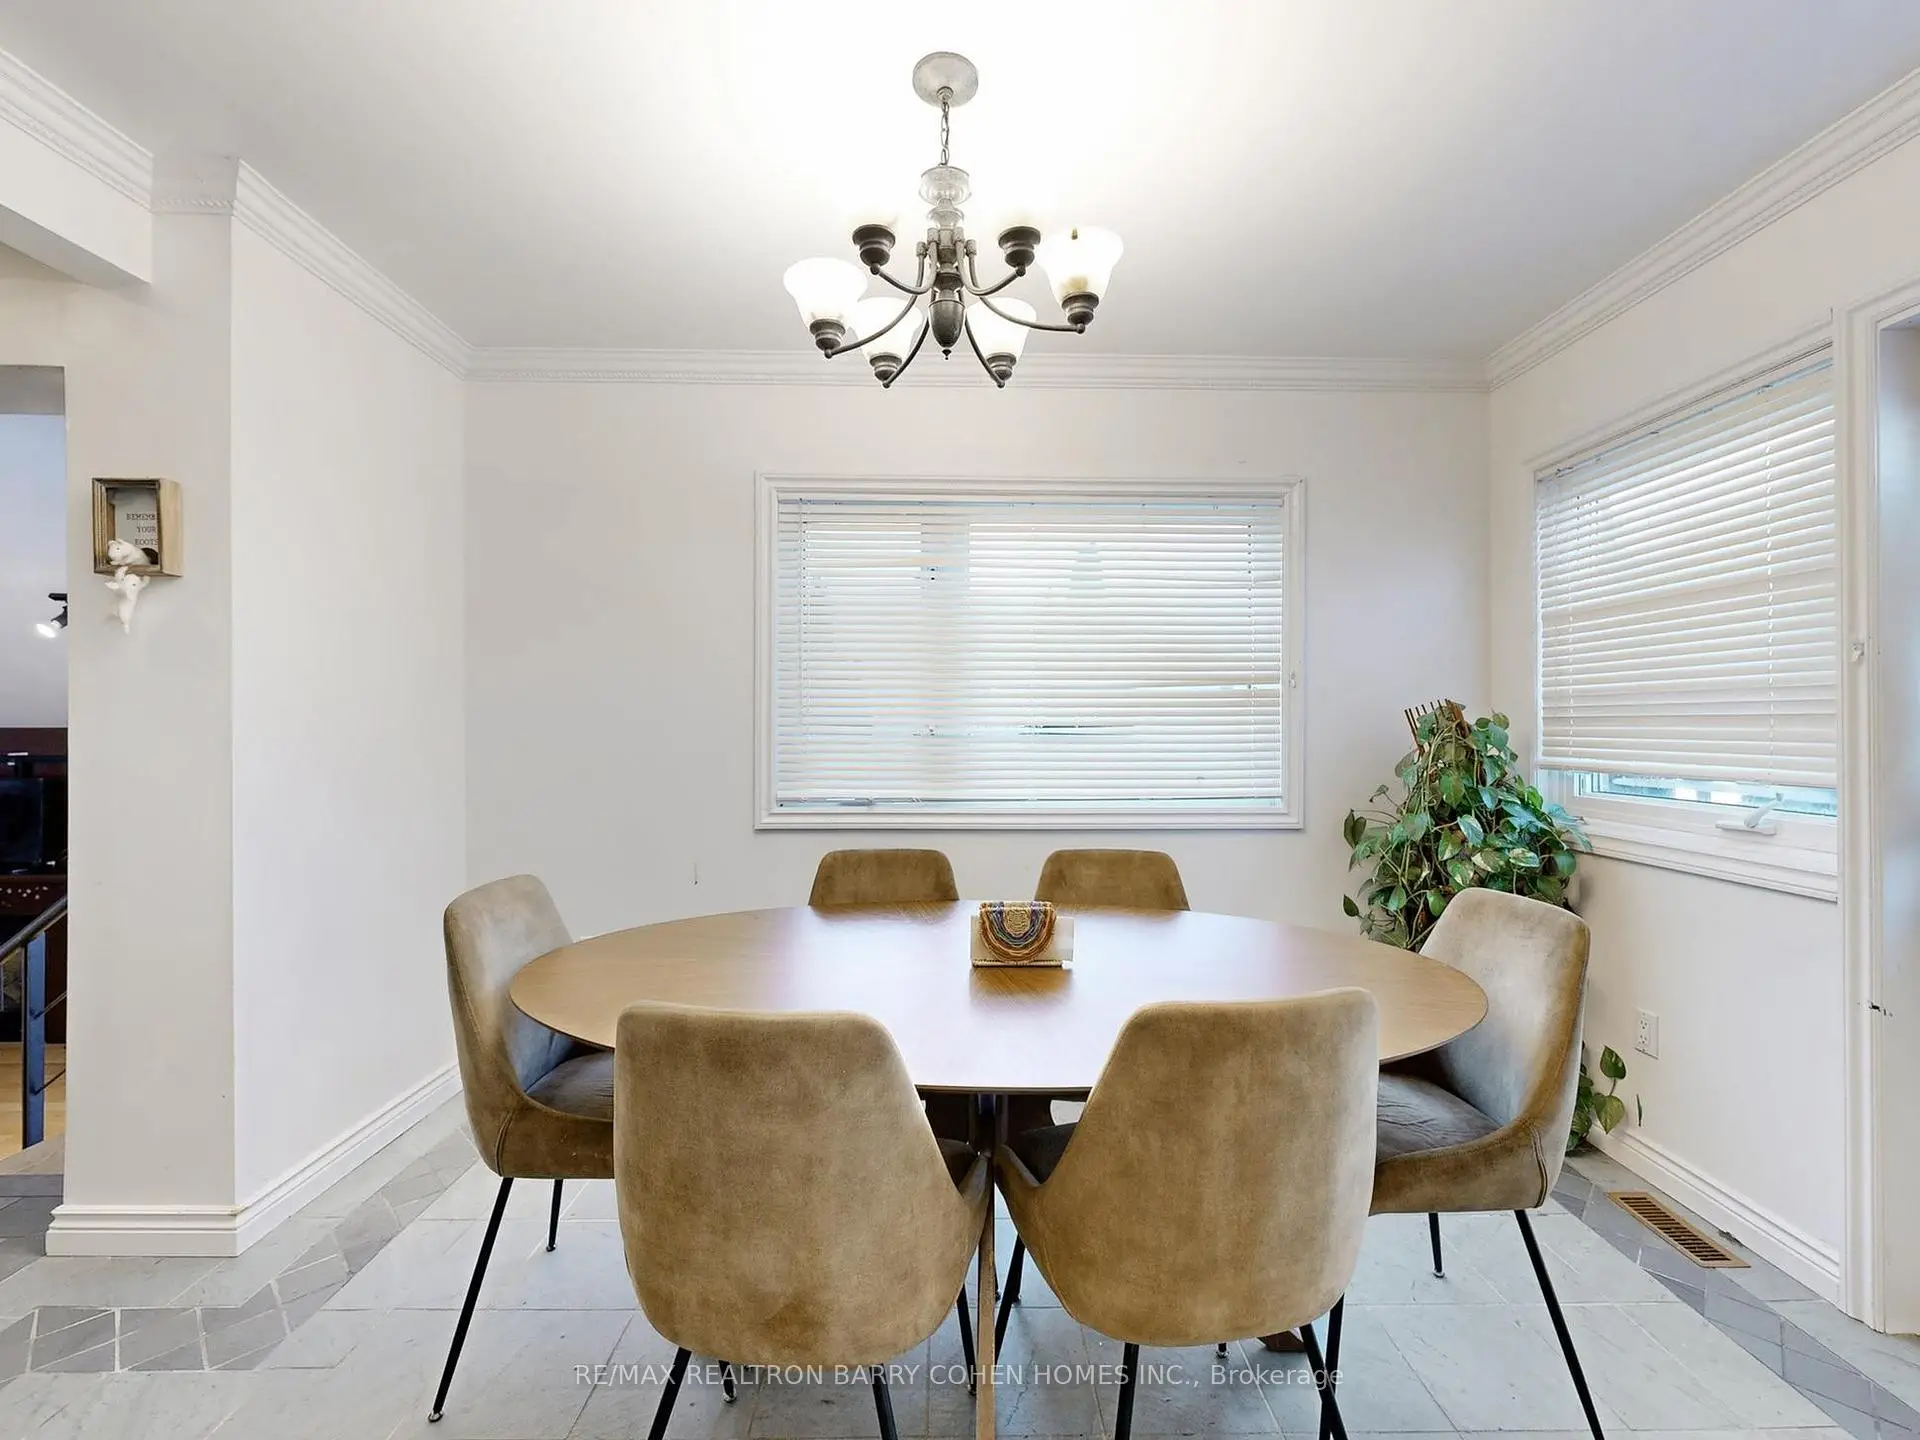
| 晚餐室 Rm | 5.61x2.92 | 硬木地板, 皇冠顶饰, 风景窗 |
|
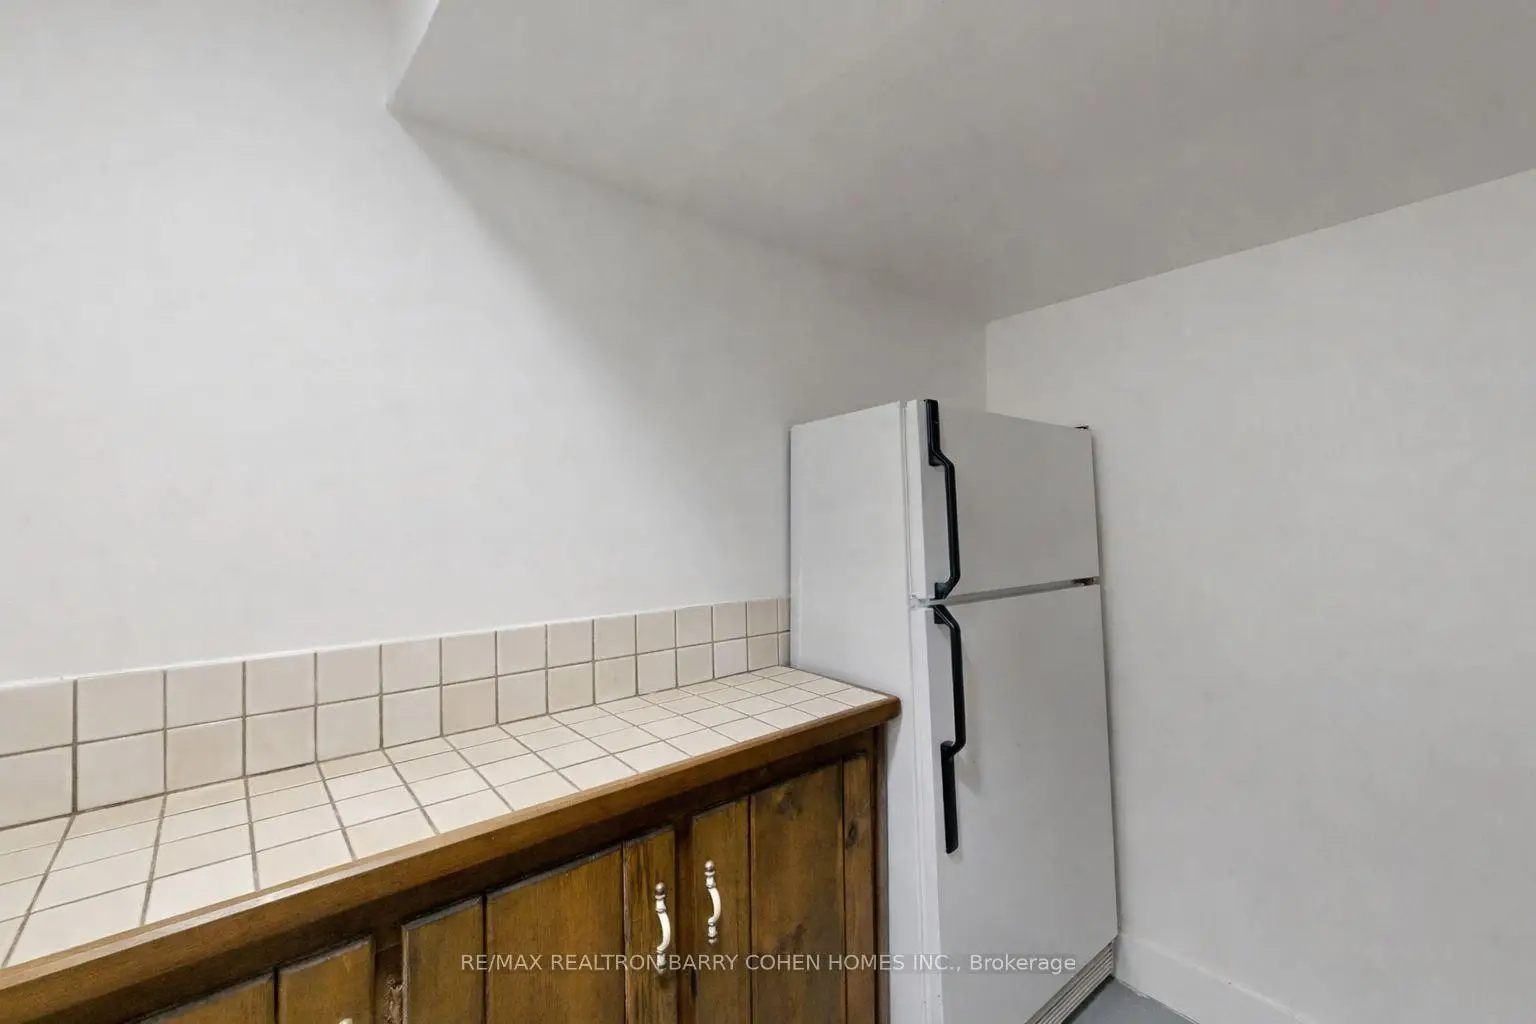
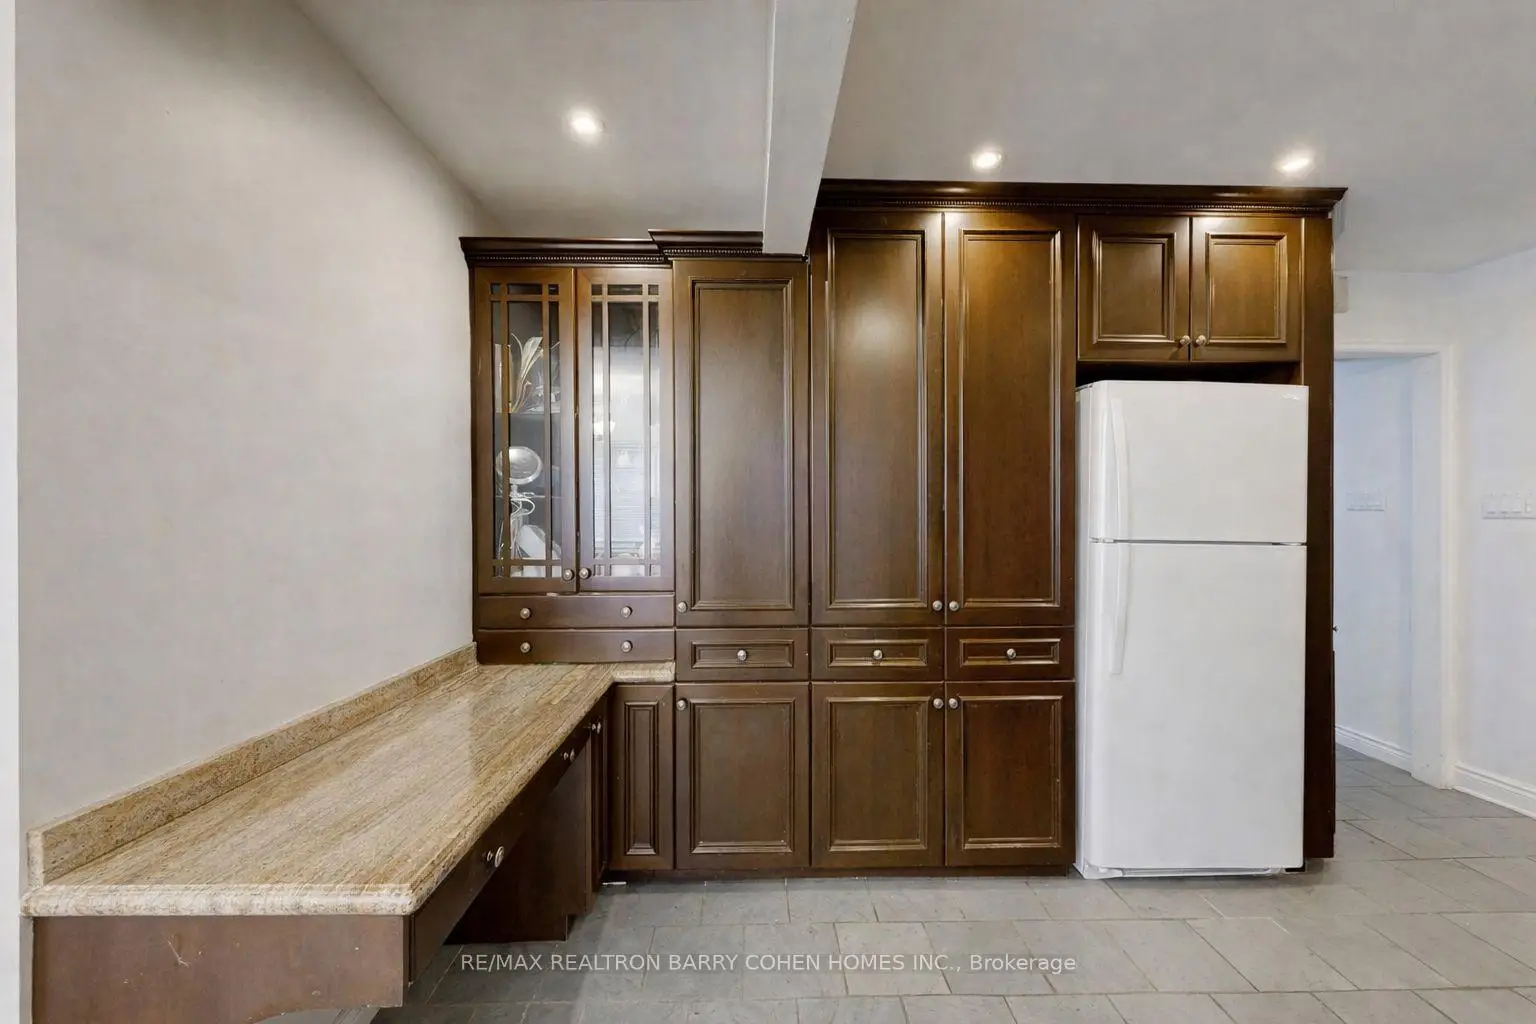
| 厨房 | 7.01x4.51 | 即吃式厨房, , 顶灯 |
|
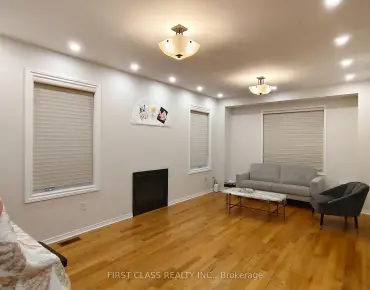
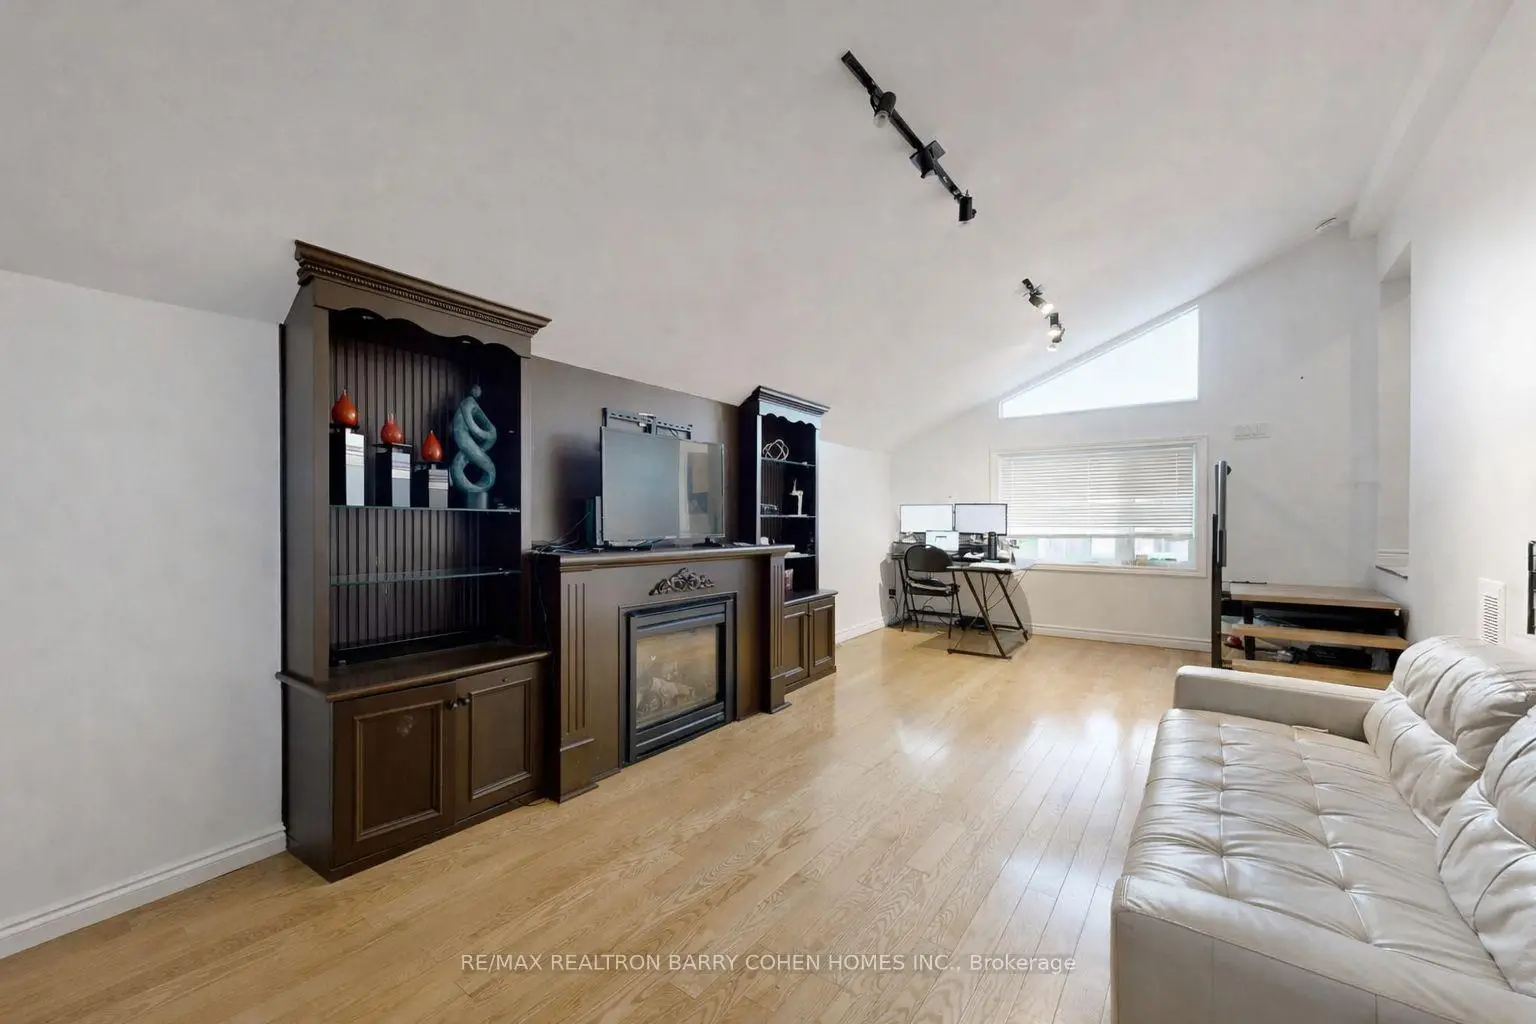
| 家庭房 Rm | 7.24x3.38 | 硬木地板, , 煤气壁炉 |
|
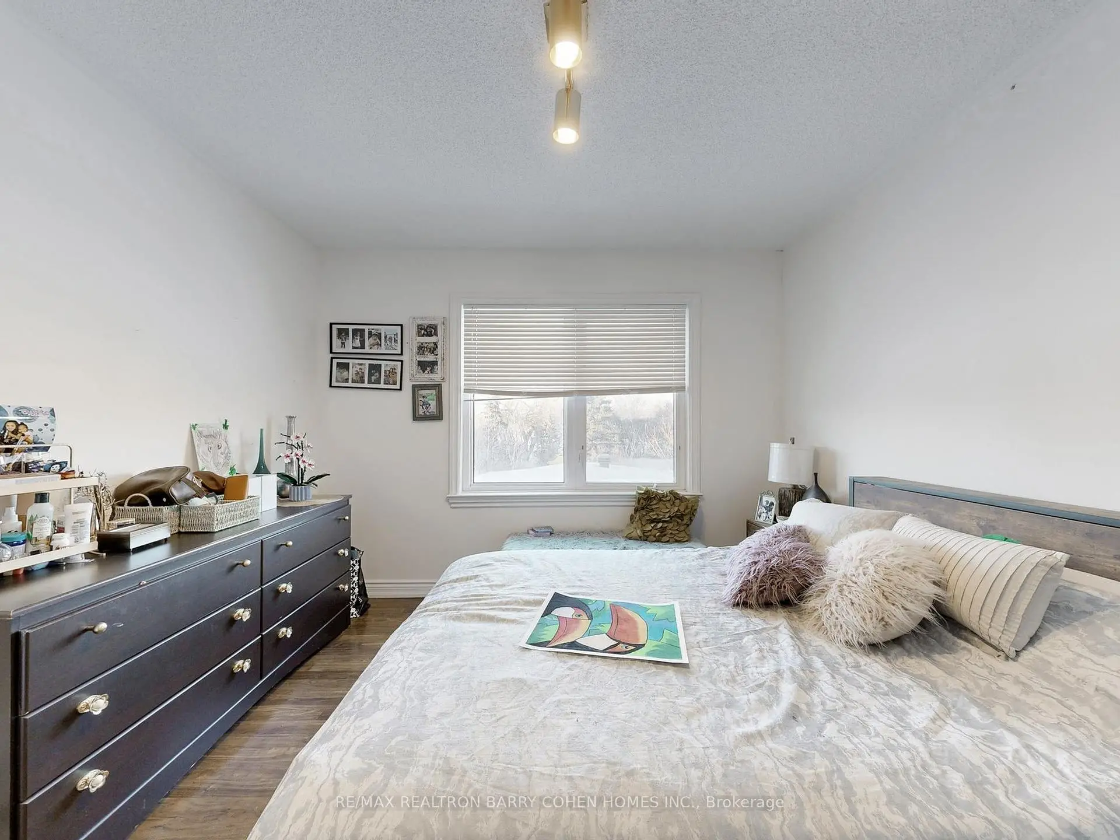
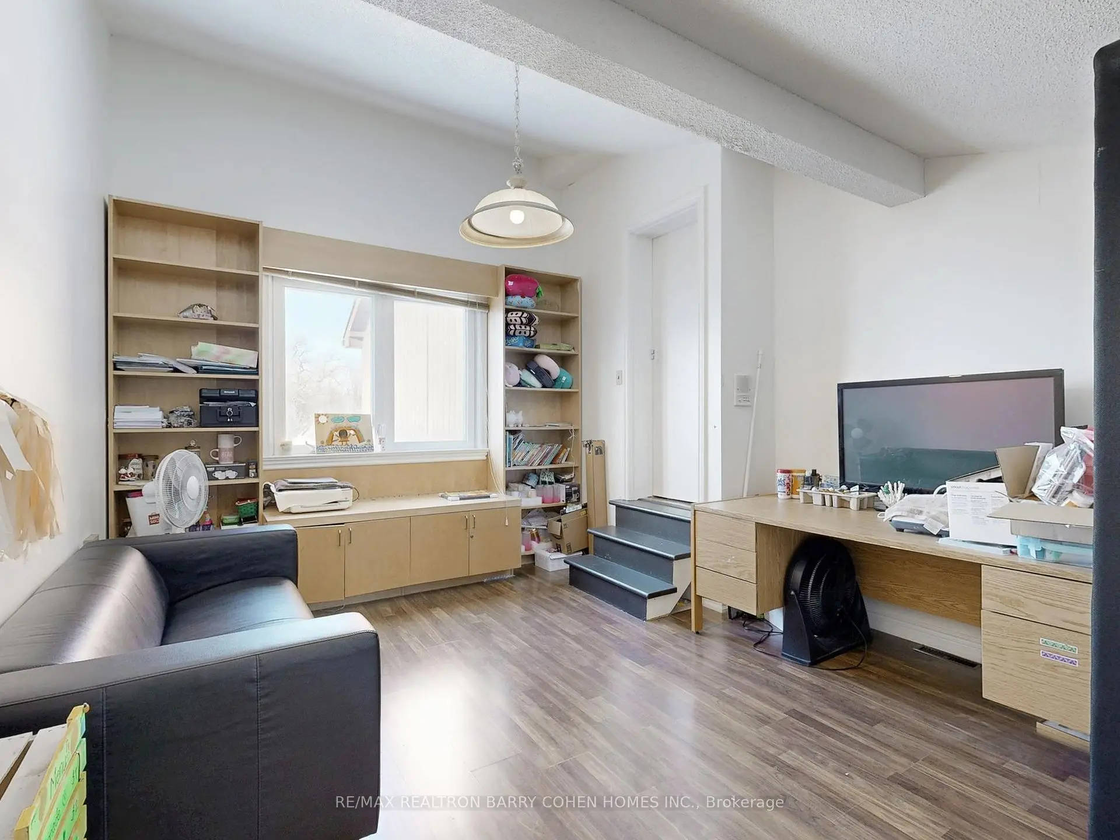
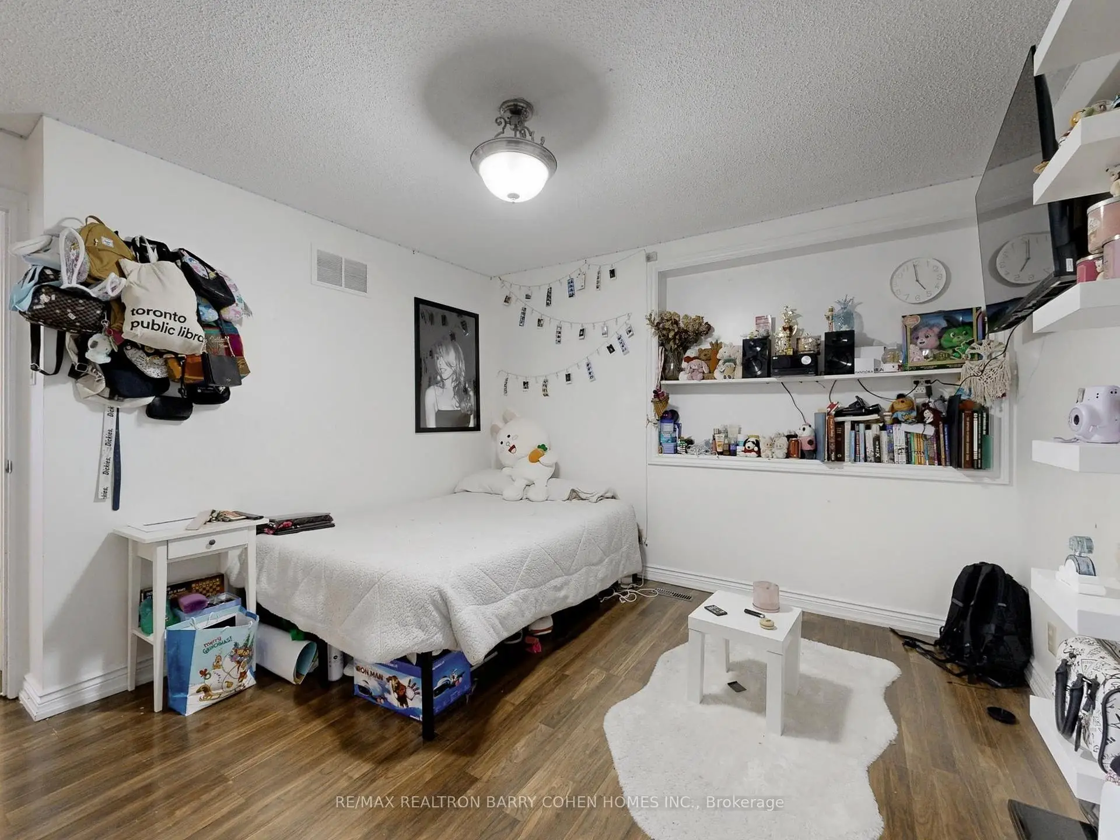
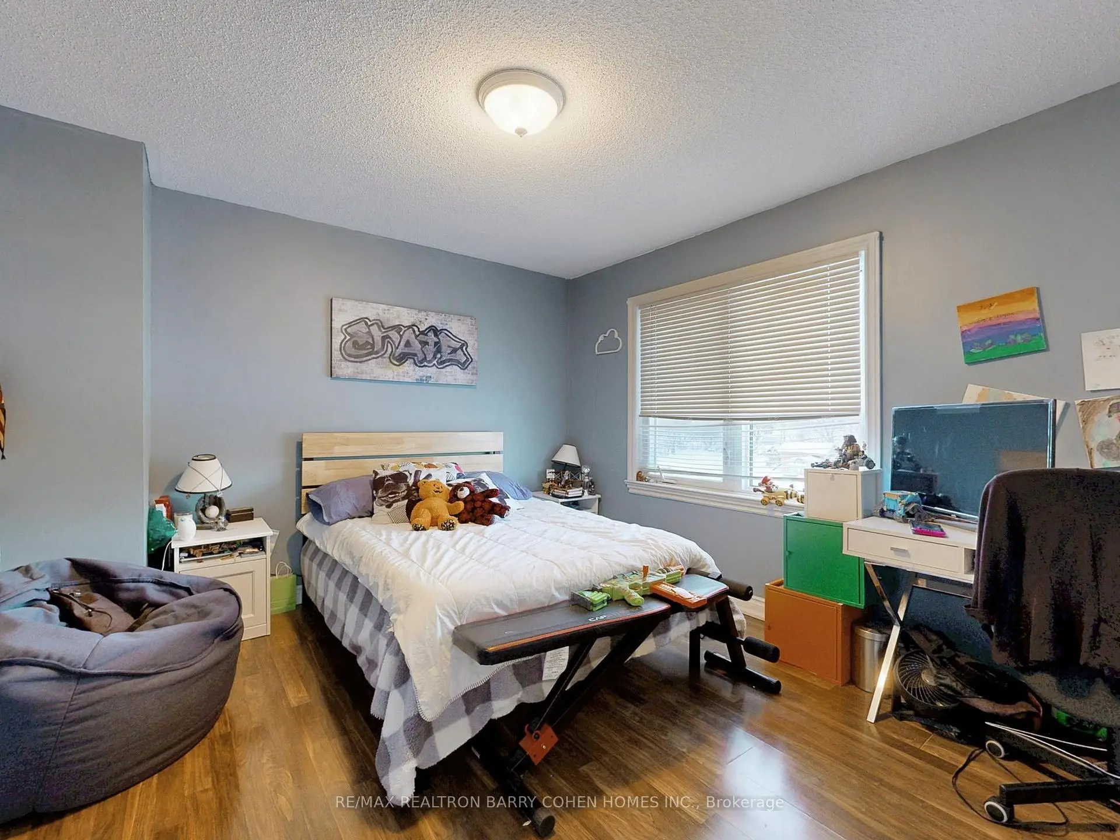
| 第五间卧室 | 4.51x3.74 | 顶灯, 窗户, 智能书柜 |
|
| Primary B | 4.72x3.61 | , 4pcs卫生间套间, |
|
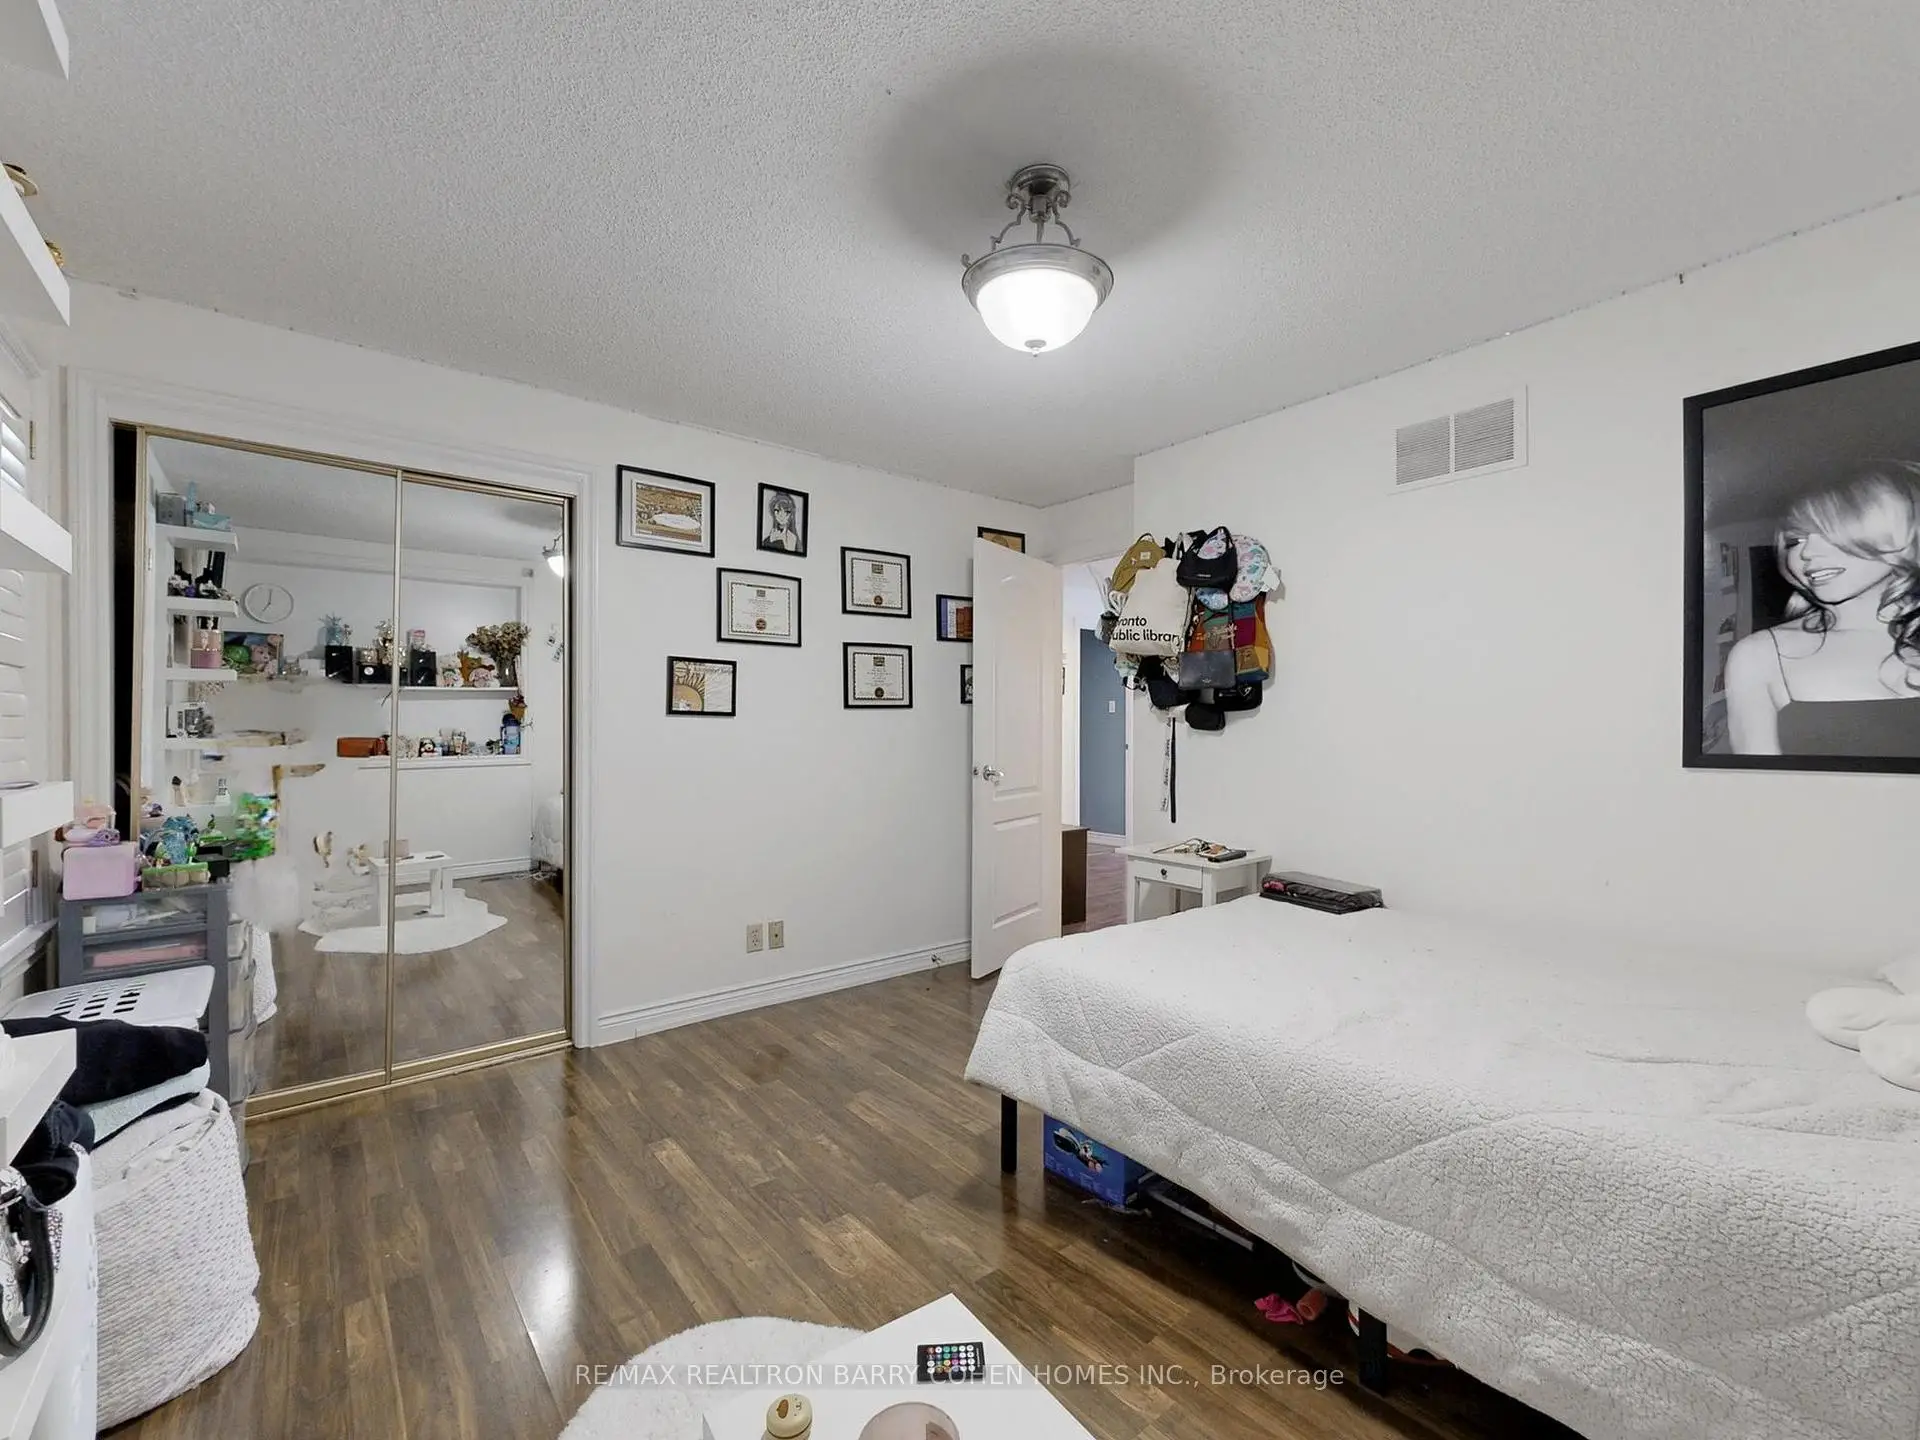
| 第二间卧室 | 3.77x3.38 | 复合地板, 双壁橱, 窗户 |
|
| 第三间卧室 | 3.03x3.23 | 复合地板, 双壁橱, |
|
| 第四间卧室 | 3.59x3.35 | 复合地板, 双壁橱, |
|
| 书房 | 4.04x3.73 | , , |
|
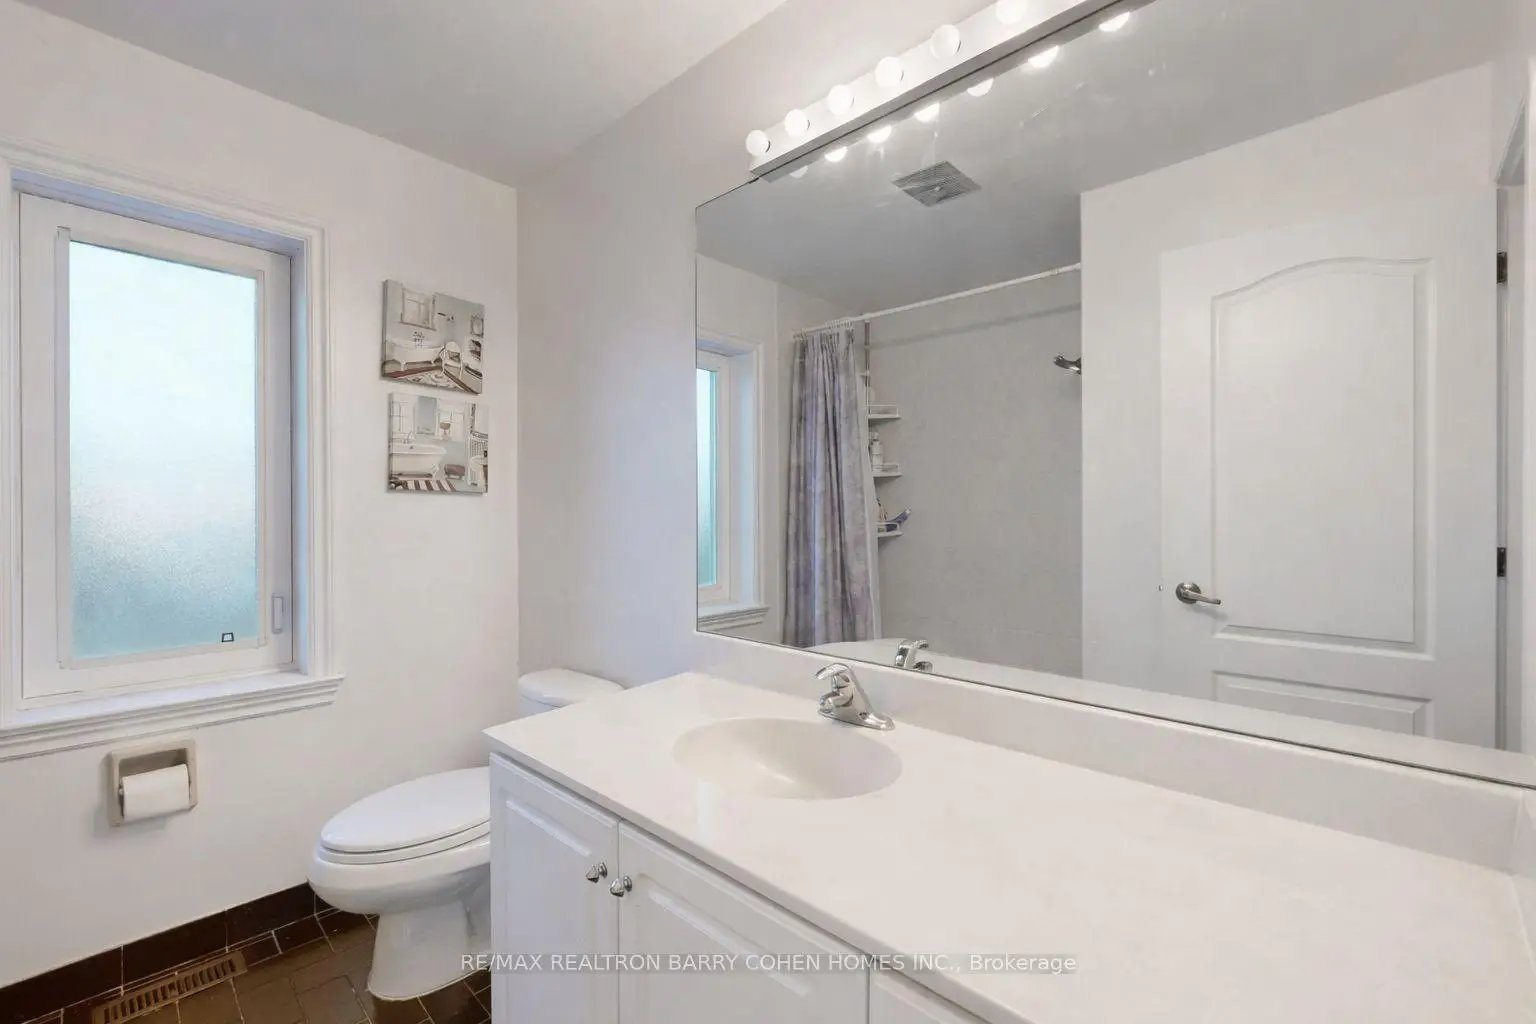
| Bath | 4.39x3.43 | , , 瓷砖地板 |
|
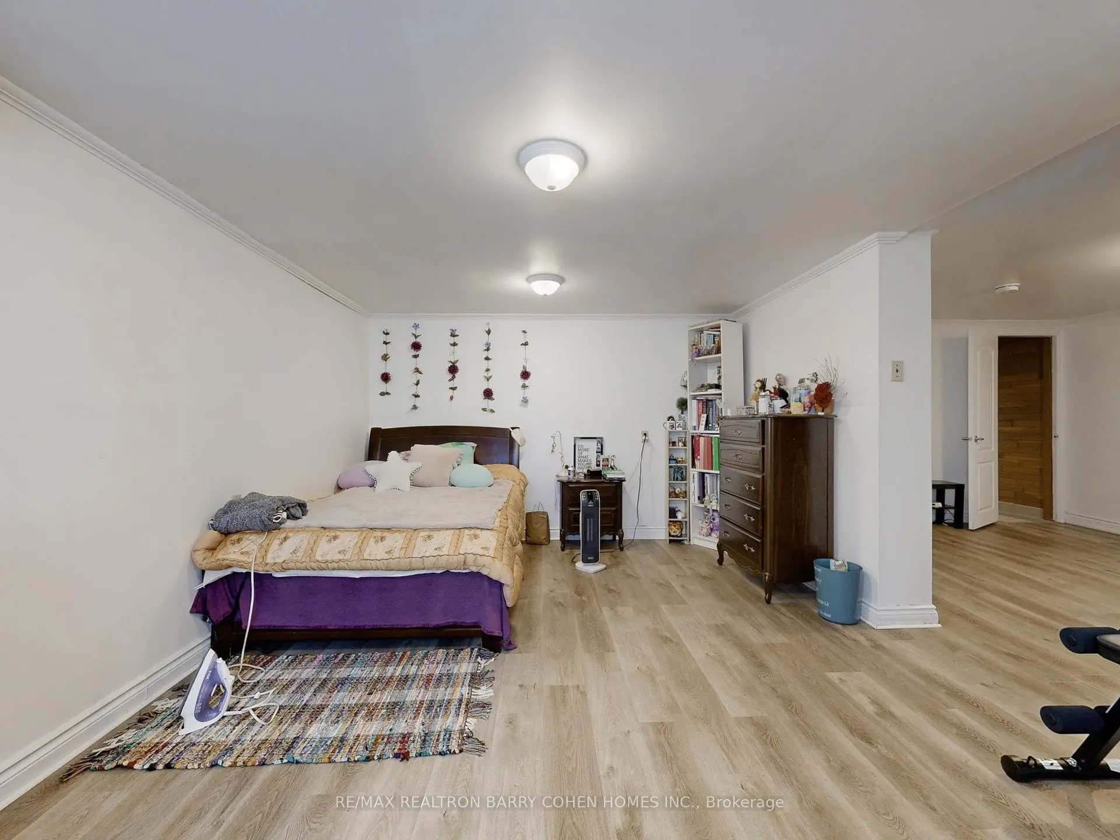
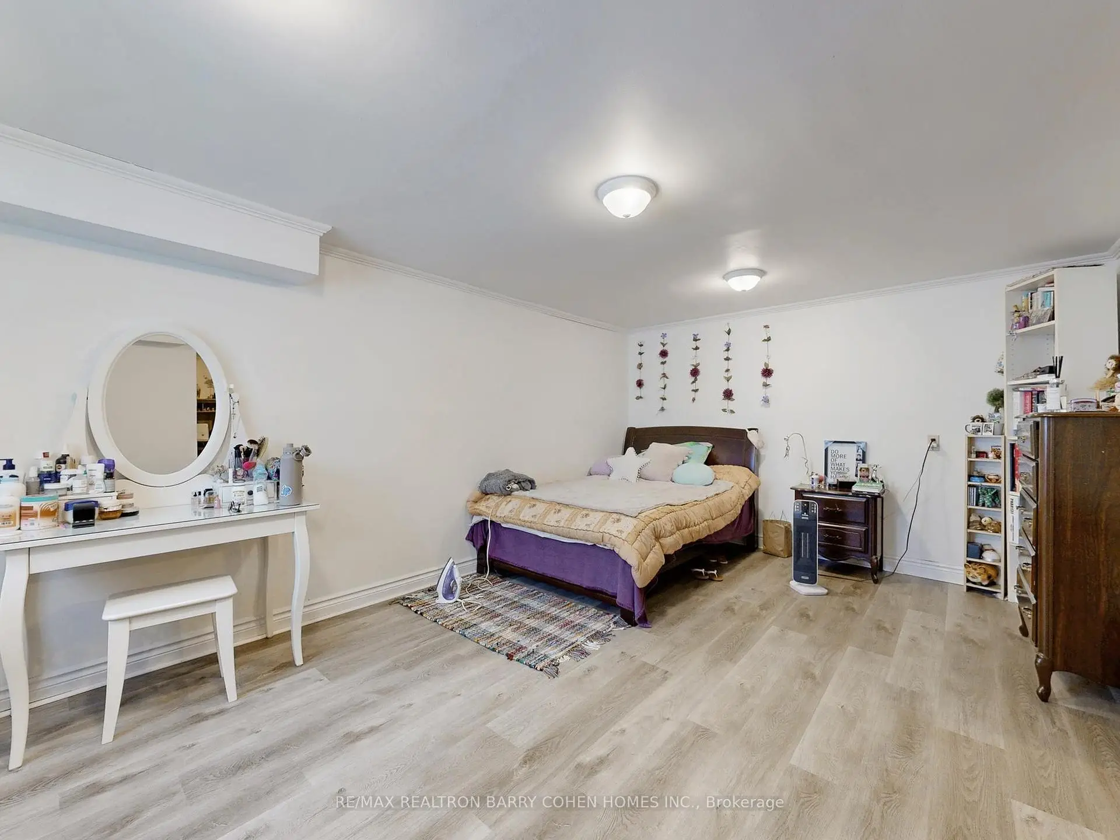
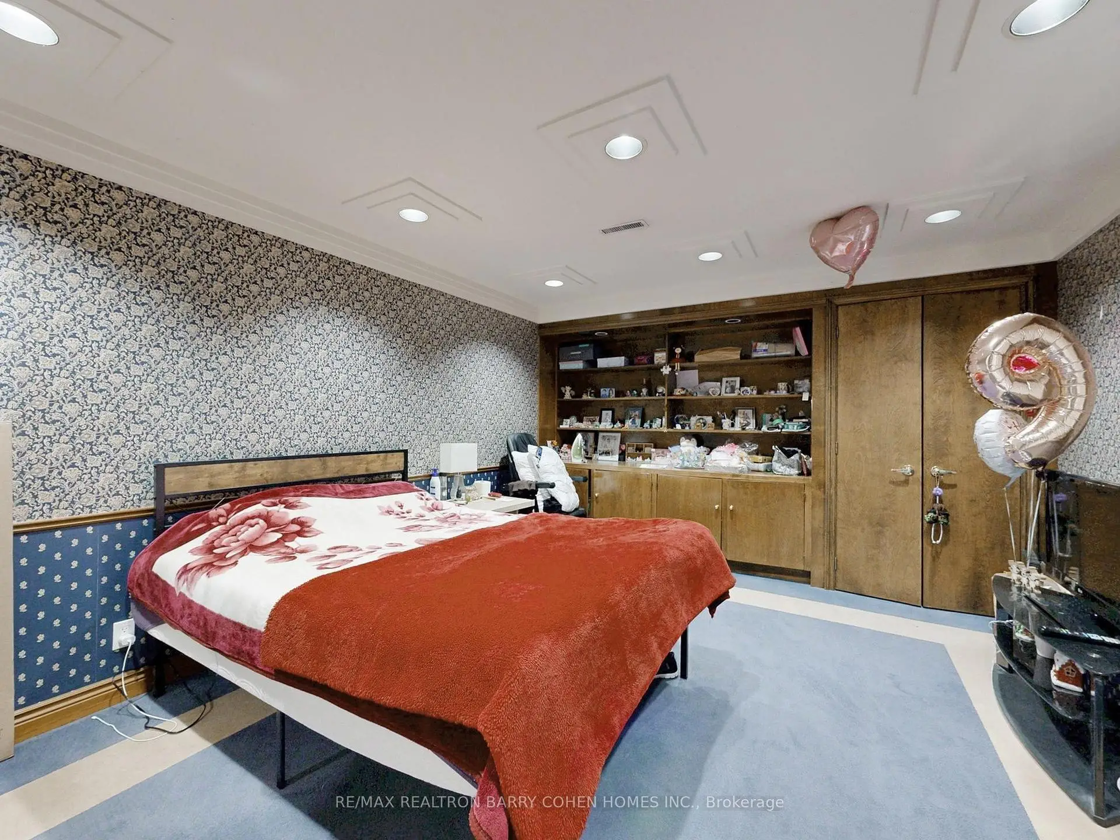
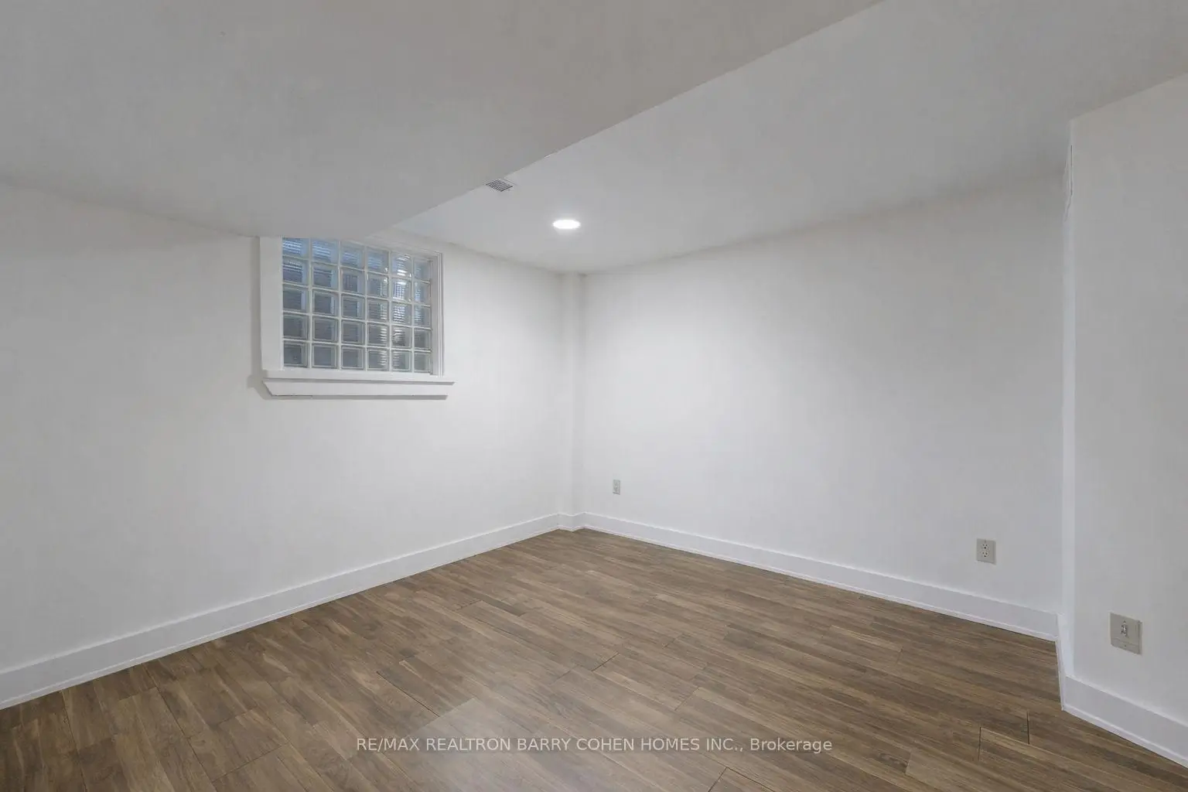
| 卧室 | 5.05x3.51 | 皇冠顶饰, 复合地板, 玻璃块窗口 |
| 卫生间 | 卫浴件数 | 所在楼层 | |
|---|---|---|---|
| 1间 | 2件套 | 主层 |
|
| 2间 | 4件套 | Second |
|
| 1间 | 3件套 | Basement |
房屋简介
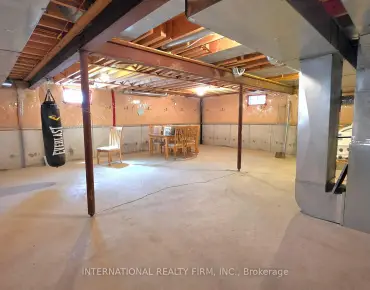

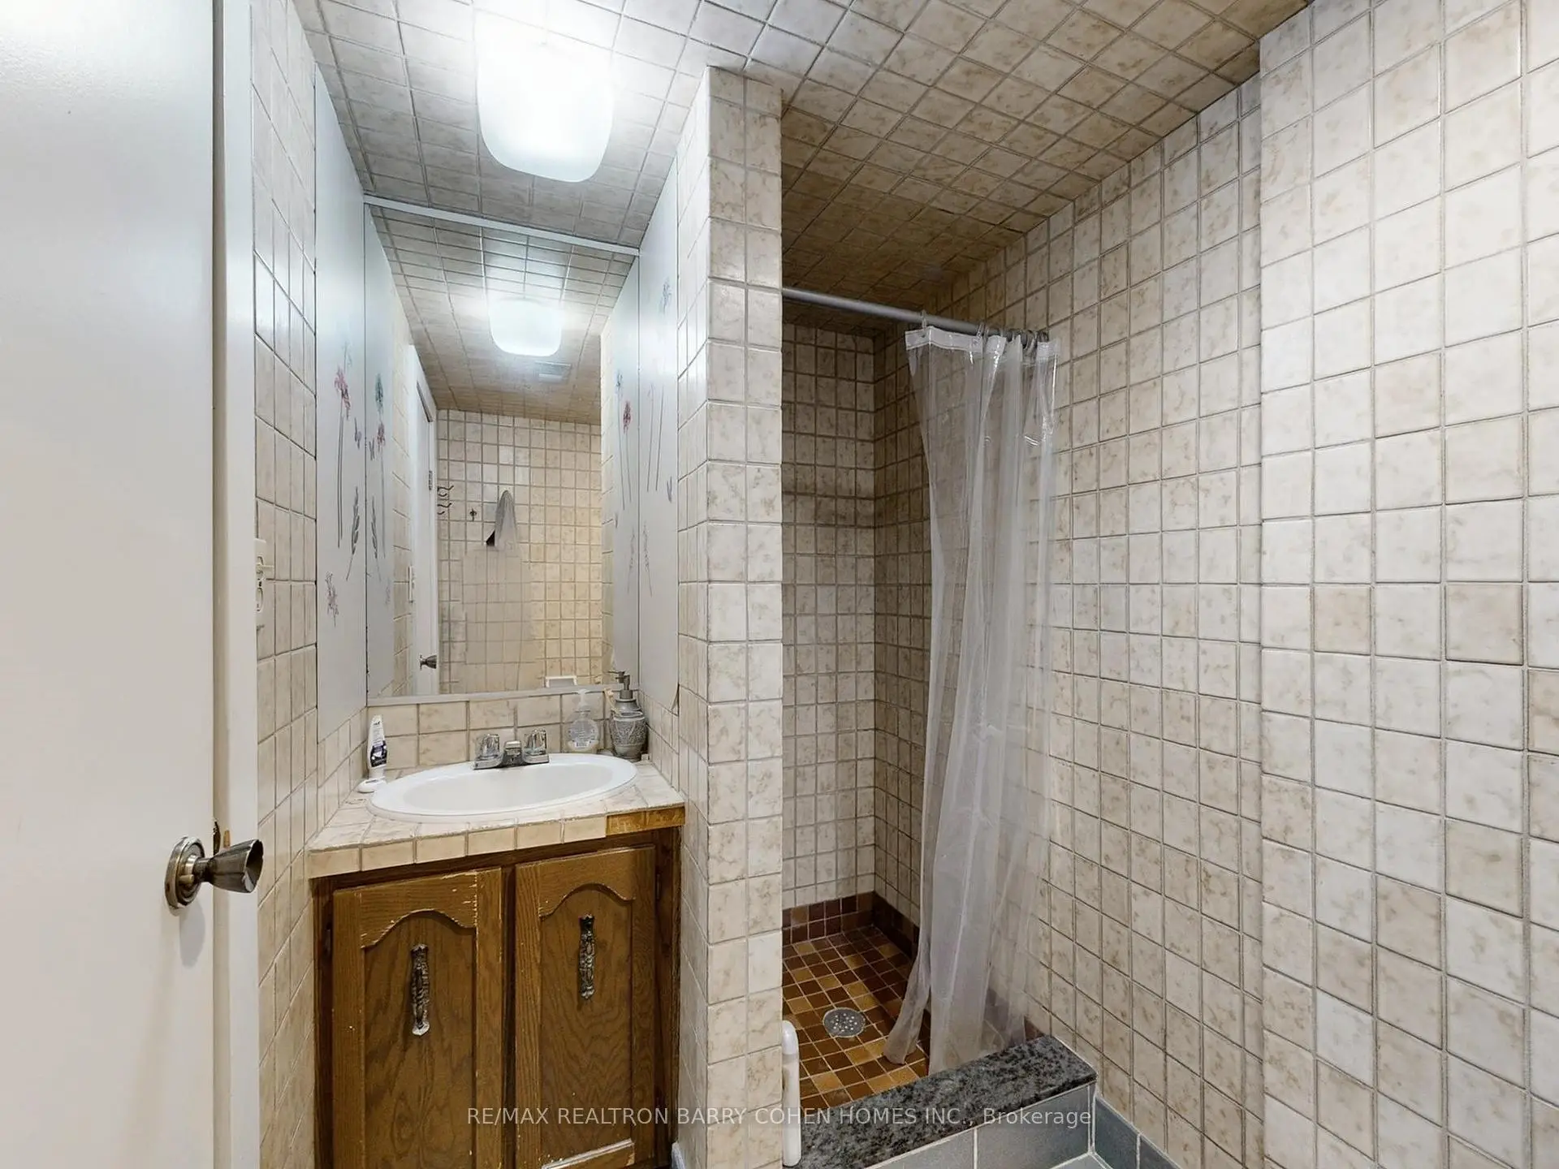
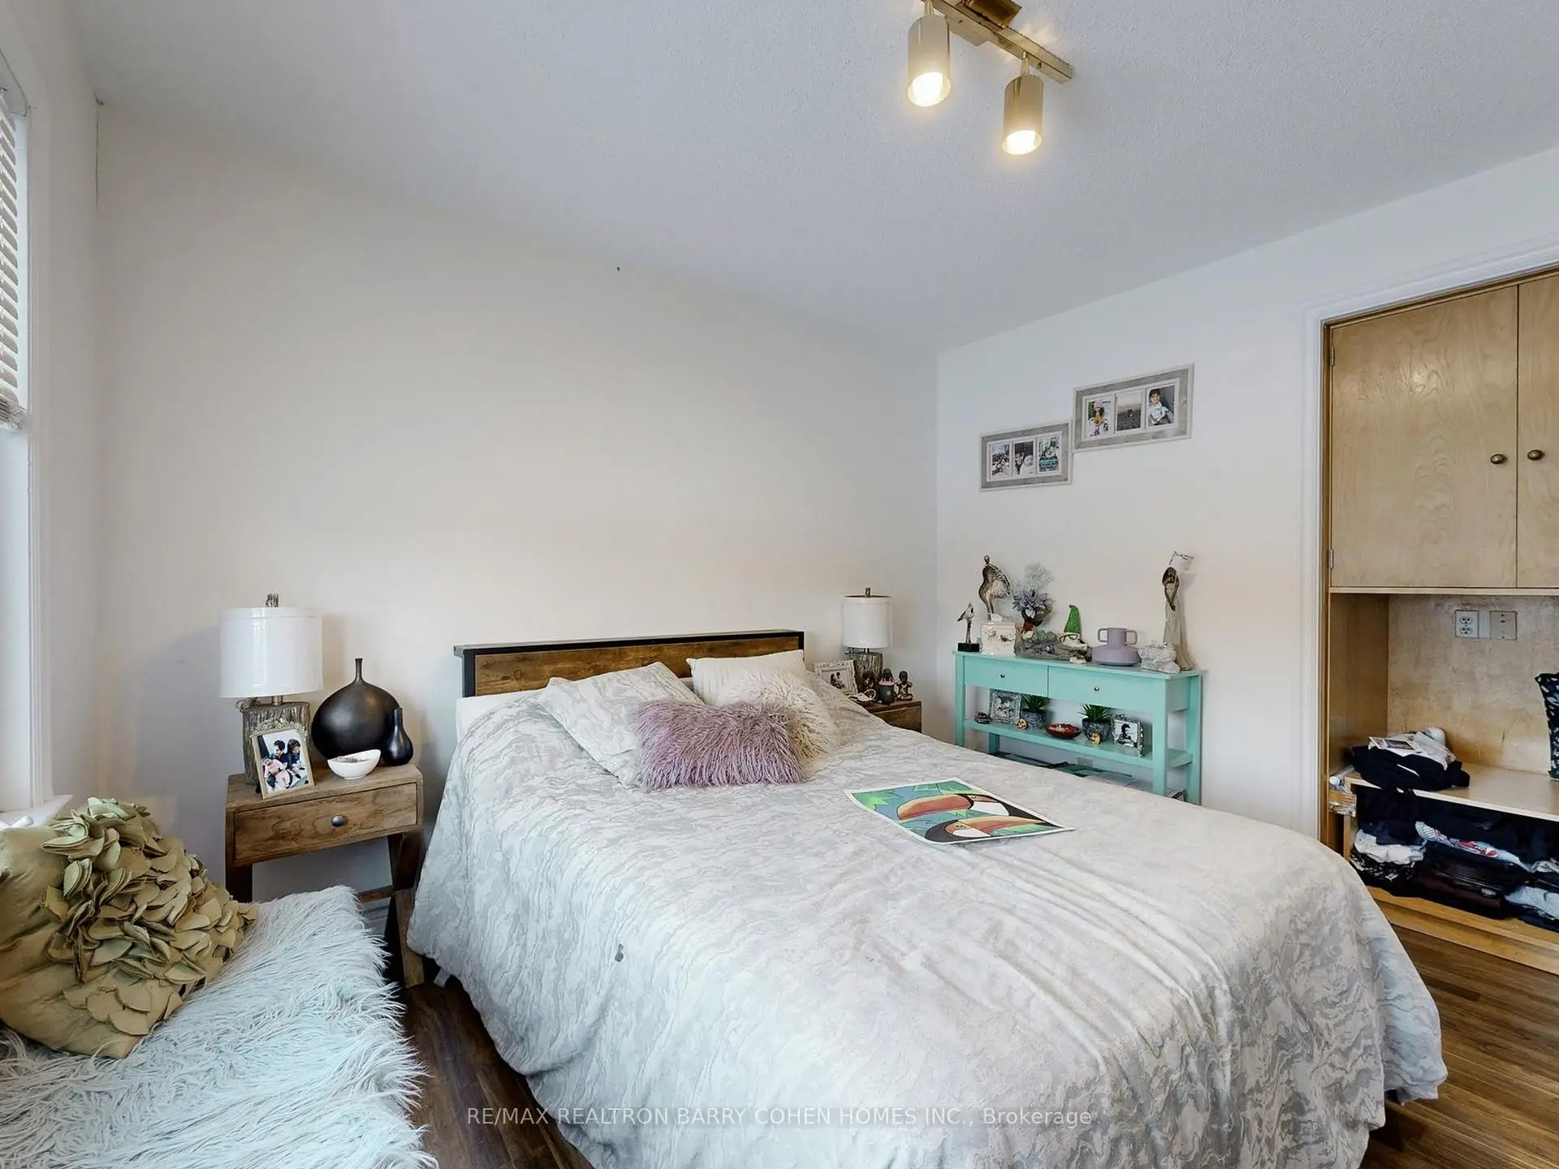
房屋位于Major Mackenzie and Yonge交界附近, 这间5房4卫双车库两层独立房户型朝北向. 195 Rumble Ave拥有双连接式停车位. 房屋及周边设施包括Storage和In-LawCapability等. 客厅 Rm, 晚餐室 Rm, 厨房, 家庭房 Rm和 第五间卧室在主层; Primary B, 第二间卧室, 第三间卧室, 第四间卧室和 书房在楼上; Bath和 卧室在楼下.学校信息
小学
-
对口学区学校在 3022学校里排名 2287 (分数: 4.8)距离学校0.3公里 (走路大约5分钟)
-
法语沉浸课程学校
在 3022学校里排名 516 (分数: 7.6)距离学校3.2公里 (开车大约9分钟) -
-
在 3022学校里排名 77 (分数: 8.1) 5年平均分: 76/3022 (分数: 7.8)距离学校3.6公里 (开车大约11分钟)
-
中学
-
AP课程学校
排名: 67/746 (分数: 8.2) 5年平均分: 109/746 (分数: 7.5)距离学校1.1公里 (走路大约20分钟) -
排名: 422/746 (分数: 5.8) 5年平均分: 222/746 (分数: 6.8)距离学校4.6公里 (开车大约14分钟)
-
排名: 20/746 (分数: 9.0) 5年平均分: 50/746 (分数: 8.0)距离学校6.7公里 (开车大约20分钟)
-
AP课程学校
排名: 67/746 (分数: 8.2) 5年平均分: 109/746 (分数: 7.5)距离学校1.1公里 (走路大约20分钟) -
排名: 67/746 (分数: 8.2) 5年平均分: 109/746 (分数: 7.5)距离学校1.1公里 (走路大约20分钟)
-
-
-