
房屋信息
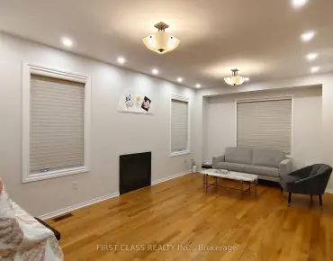
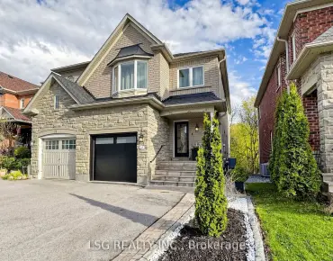
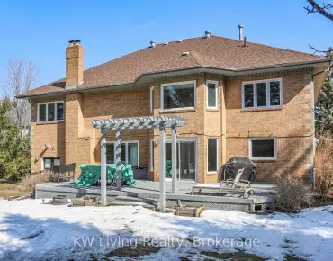
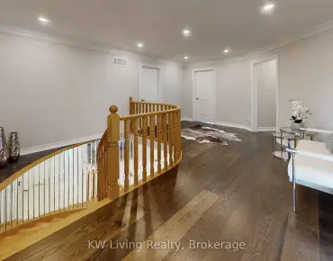
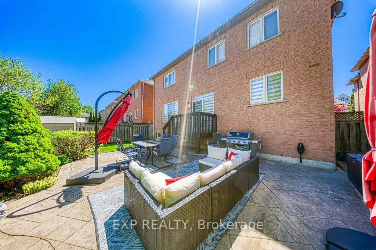
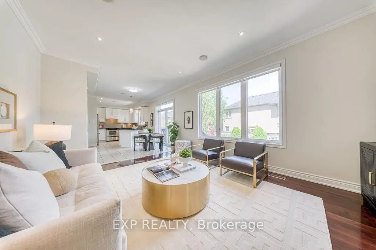
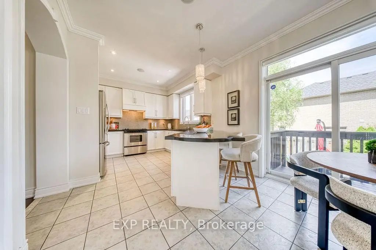
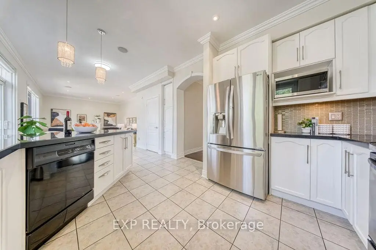
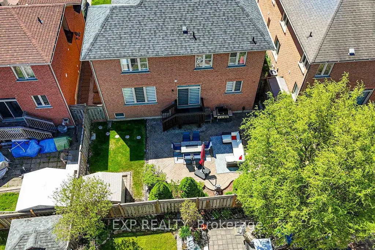
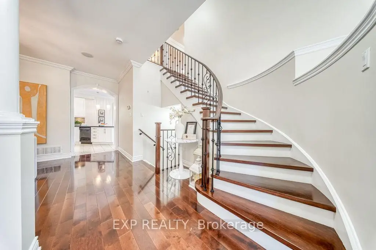
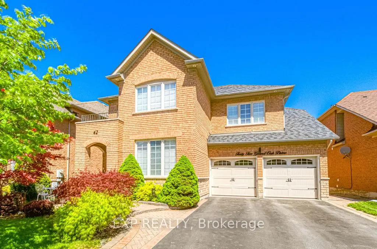
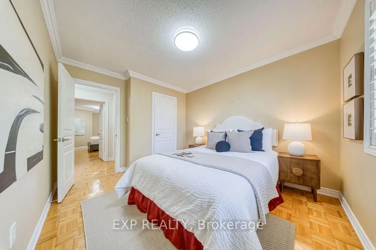
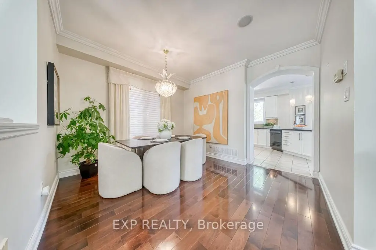
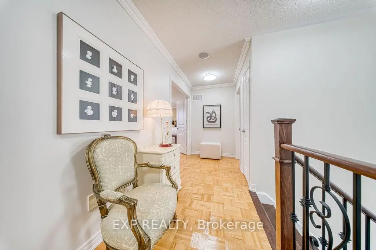
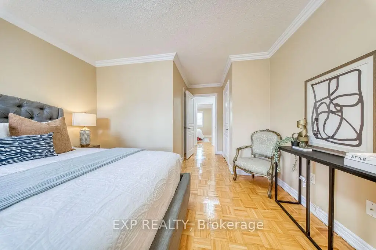
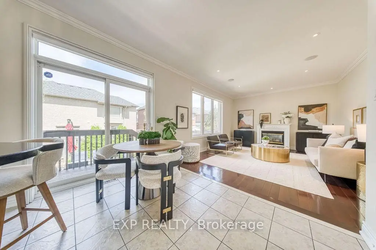
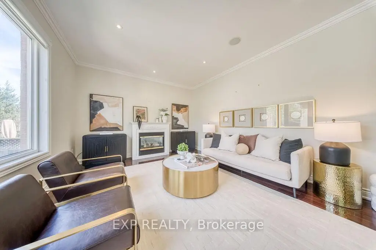
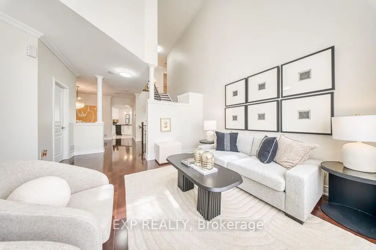
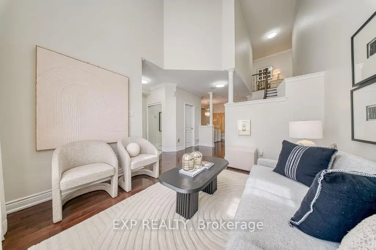
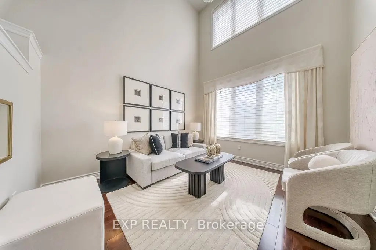
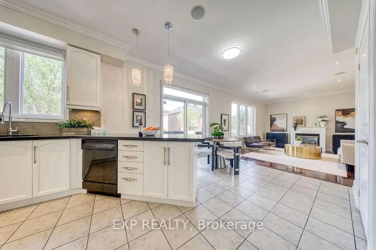
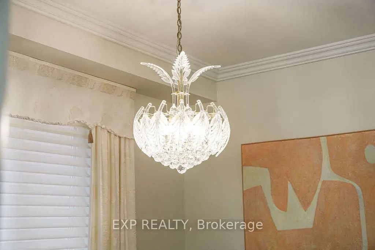
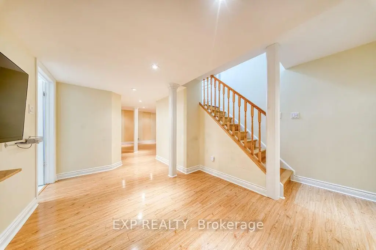
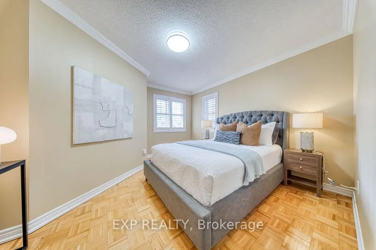
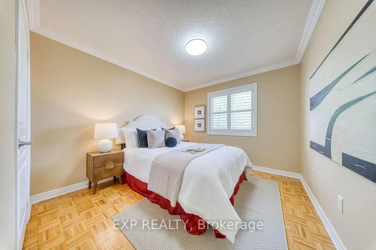
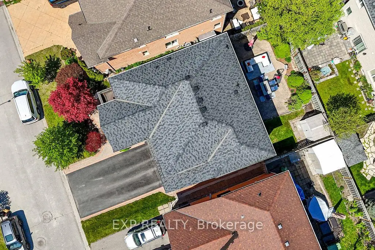
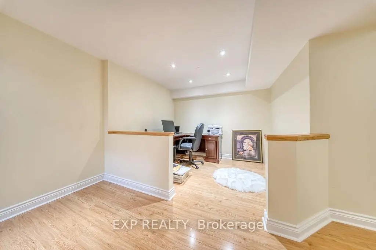
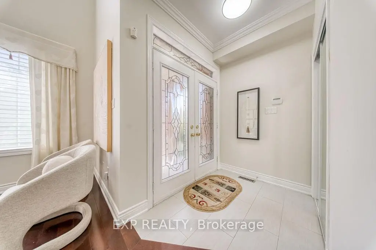
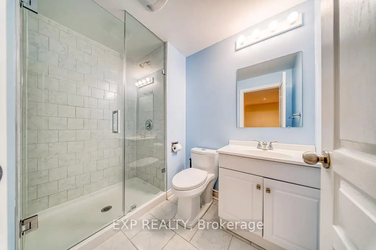
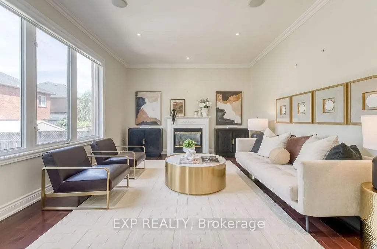
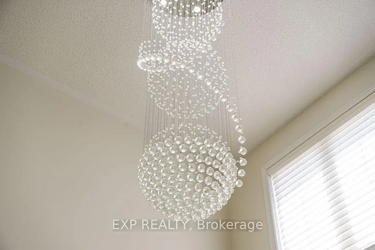
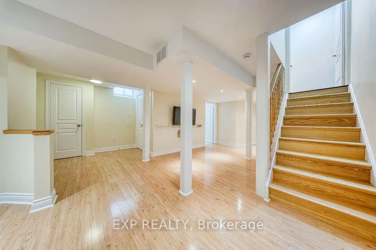
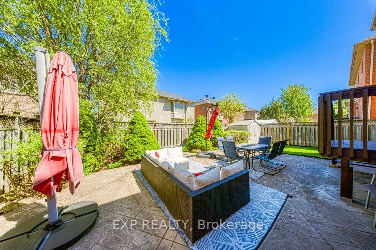
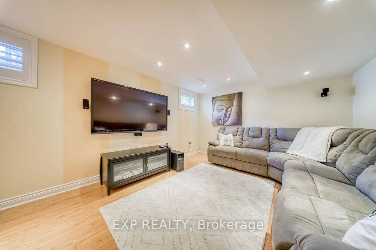
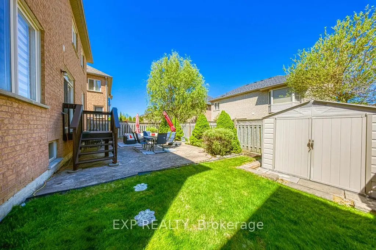
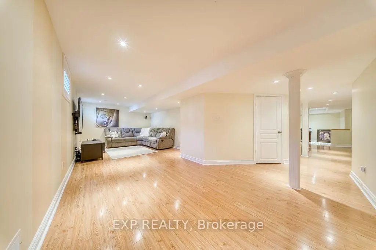
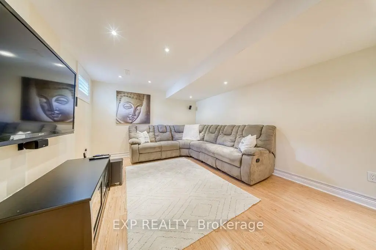
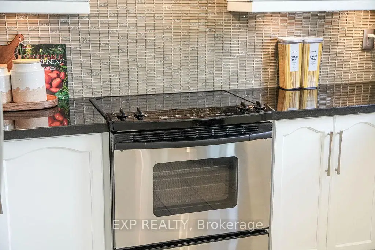
Prestige Meets Nature-Inspired Living In The Heart Of Oak Ridges! Welcome To 42 Grand Oak Drive, A Rarely Offered Family Home Nestled Within One Of Richmond Hill's Most Nature-Connected & Established Communities, Surrounded By Mature Tree-Lined Streets, Scenic Trails, Parks, Protected Green Space & Convenient Access To Yonge St, Bathurst St, Schools, Restaurants & Everyday Amenities. Lovingly Maintained By The Same Original Owners For Over 20 Years, This Beautifully Cared-For Home Offers Over 3,000 SqFt Of Finished Living Space Designed For Real Family Living. Step Into A Bright Open-To-Above Foyer Filled With Natural Sunlight Thanks To The Home's Desirable South Exposure, Creating An Immediate Sense Of Warmth & Comfort. The Functional Layout Features 4 Spacious Bedrooms & 4 Bathrooms, Including A Practical Dual-Access Upper Bathroom Design Ideal For Growing Families, Guests, Or Multi-Generational Living Arrangements. The Professionally Finished Basement Offers Excellent Flexibility With A Large Recreation Area, Home Office & Full Bathroom, Creating Incredible In-Law Suite Potential In Today's Multi-Generational Living Environment. Over The Years, The Owners Have Continuously Invested Into The Home With Meaningful Long-Term Upgrades Including A Fully Remodeled Kitchen With Granite Countertops & Mosaic Backsplash, Smooth Ceilings, Hardwood Flooring Throughout, Iron Pickets Staircase, Fresh Painting, Professionally Finished Basement, Newer Roof, A/C, Garage Door, Sealed Driveway, Landscaping, Fencing & More. This Is Not Just A Renovated House - It's A True Long-Term Family Home Where Pride Of Ownership Is Felt Throughout. Homes Like This Are Becoming Increasingly Difficult To Find In Today's Market. Welcome Home.
主要特征
- 朝向: 后院朝北

- 睡房: 4

- 卫生间: 4

- 车库: 2

- 厨房: 1

重要信息
- 占地面接: 47.24 x 83.09 Feet

- 室内面积: 2000-2500

- 地税: $ 6169.00

- N13159648

- Listing contracted with: EXP REALTY
| 房间 | 尺寸(平方米) | 细节描述 | |
|---|---|---|---|
| 客厅 Rm | 3.26x3.62 | 大窗, 硬木地板, 南向 |
|
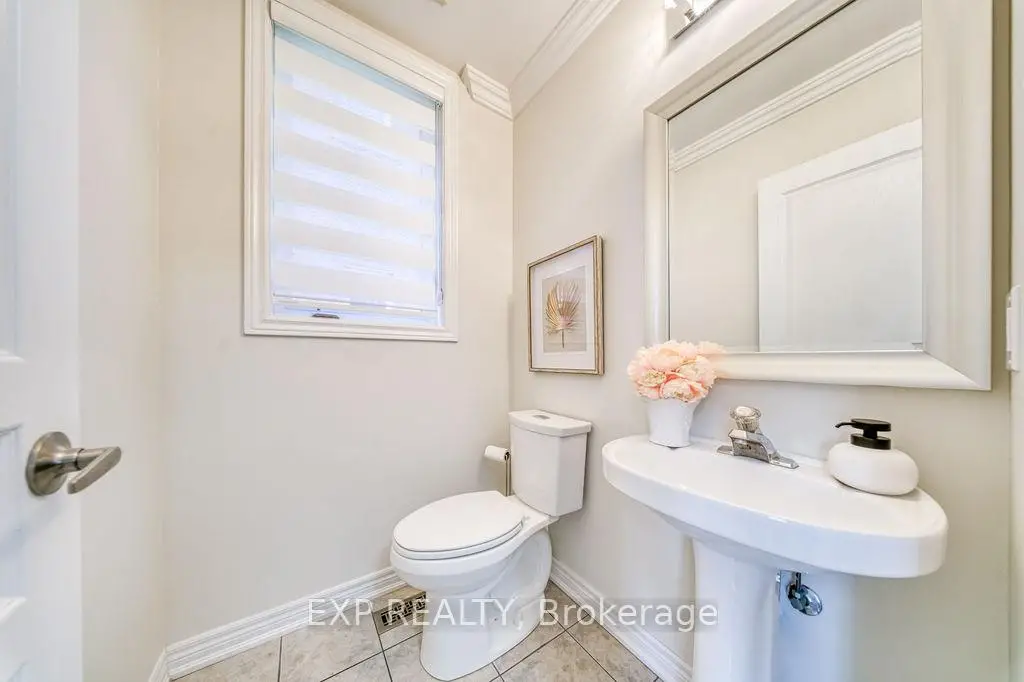
| Powder Rm | 1.39x1.25 | 陶瓷水池, 陶瓷地板, 2 件套卫生间 |
|
| 晚餐室 Rm | 3.41x2.35 | 大窗, 硬木地板, |
|
| 厨房 | 3.60x3.48 | 防溅挡板, 智能家电, |
|
| 客厅 Rm | 3.86x5.25 | 煤气壁炉, 大窗, |
|
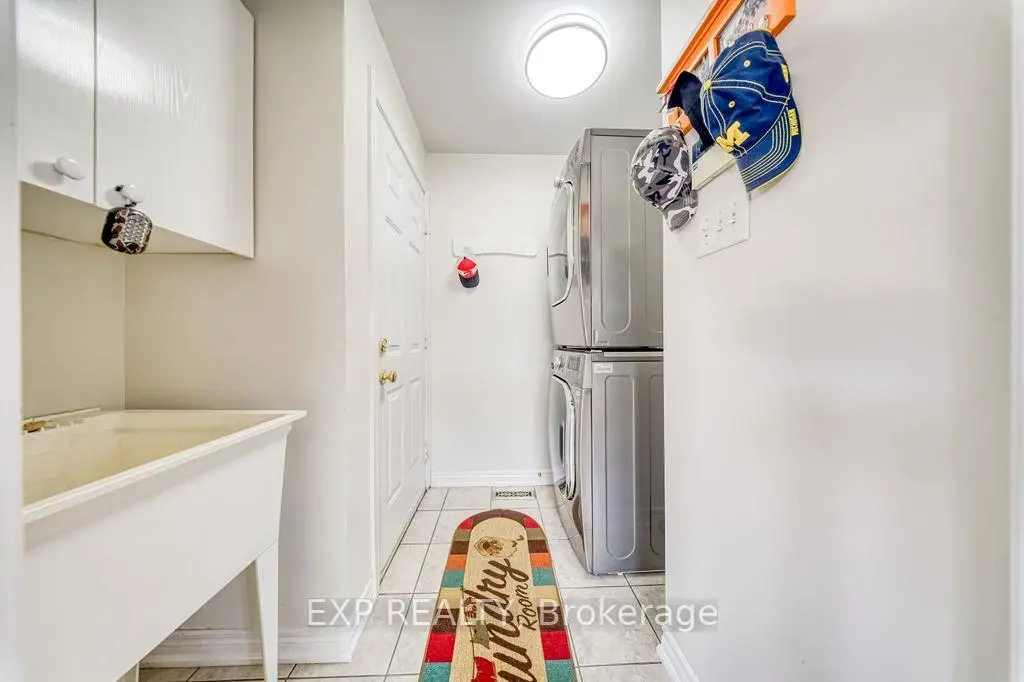
| 洗衣房 | 2.02x1.77 | 陶瓷地板 |
|
| 早餐室 | 3.09x1.85 | 陶瓷地板, 走出式甲板, 大窗 |
|
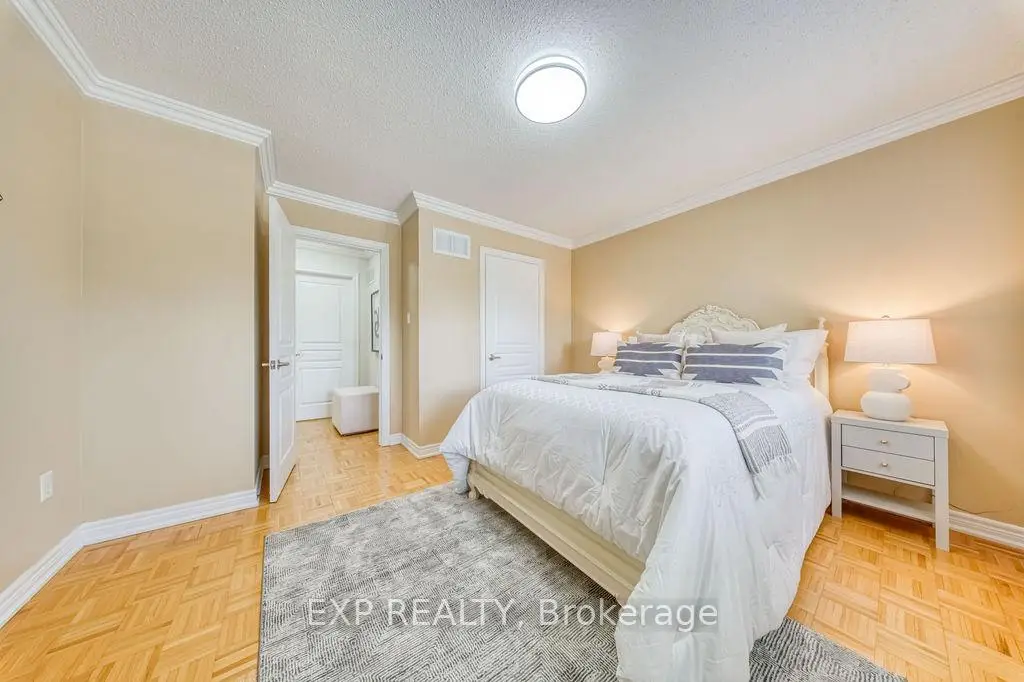
| 卧室 | 3.01x3.93 | 硬木地板, 大窗, 橱柜架 |
|
| 第二间卧室 | 3.84x3.75 | 硬木地板, 大窗, 橱柜架 |
|
| 第三间卧室 | 3.65x3.01 | 硬木地板, 大窗, 橱柜架 |
|
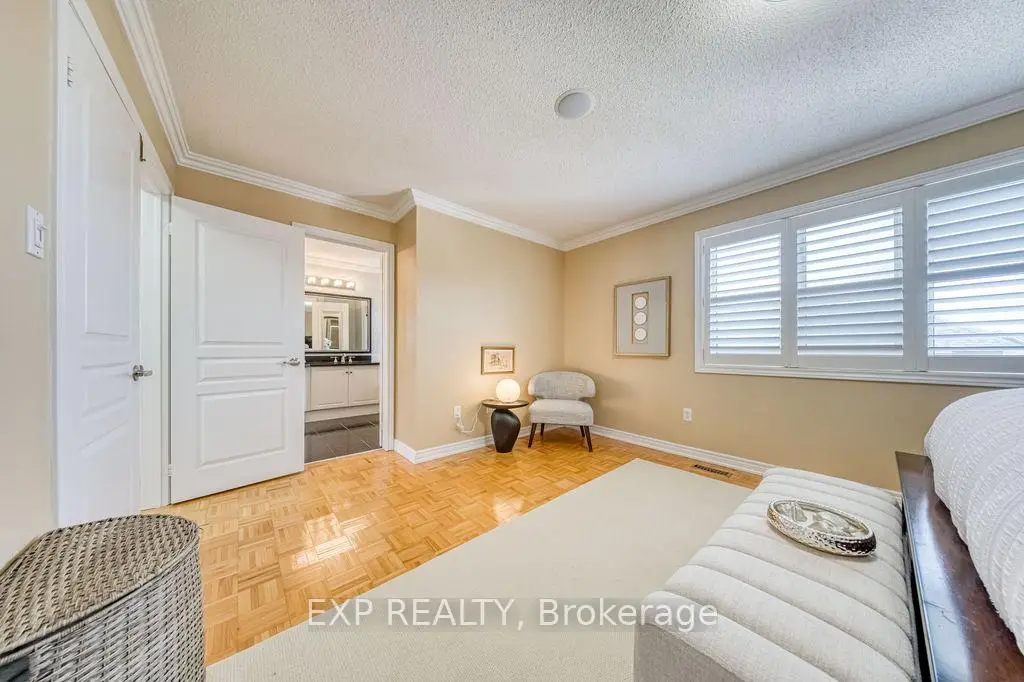
| Primary B | 5.15x5.17 | , 模压天花板, |
|
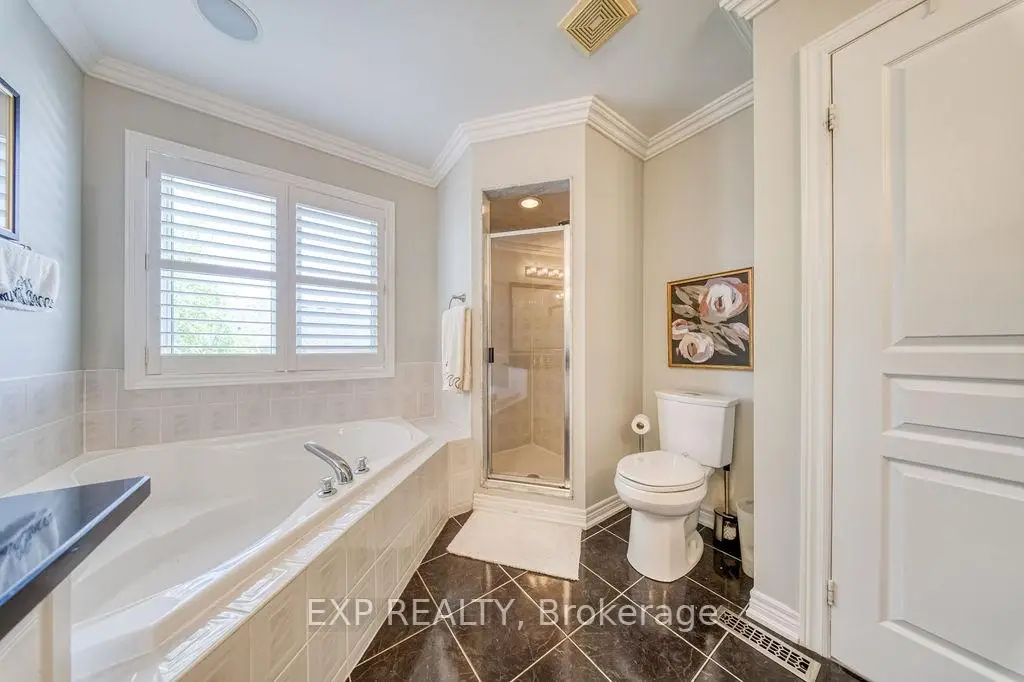
| Bath | 1.72x2.03 | 3pcs卫生间套间, 独立淋浴间, 陶瓷地板 |
| 卫生间 | 卫浴件数 | 所在楼层 | |
|---|---|---|---|
| 1间 | 2件套 | 主层 |
|
| 1间 | 3件套 | Second |
|
| 1间 | 5件套 | Second |
|
| 1间 | 3件套 | Basement |
房屋简介
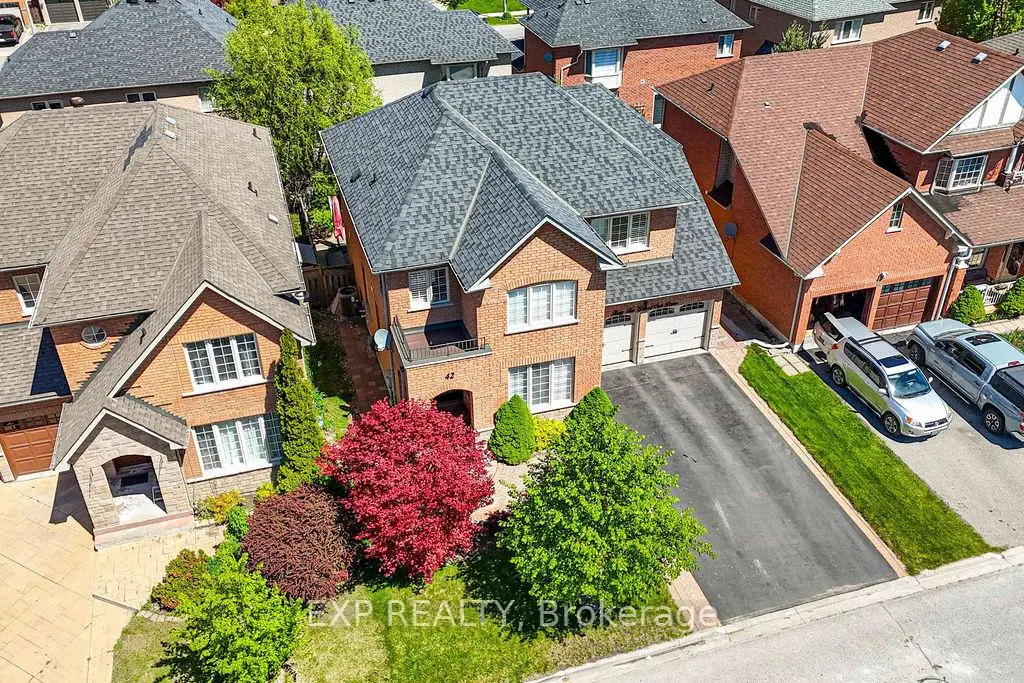
房屋位于King Road & Bathurst Street交界附近, 这间4房4卫双车库两层独立房户型朝北向. 42 Grand Oak Dr拥有双停车位. 房屋及周边设施包括CarpetFree等. 客厅 Rm, Powder Rm, 晚餐室 Rm, 厨房, 客厅 Rm, 洗衣房和 早餐室在主层.学校信息
小学
-
-
法语沉浸课程学校
在 3022学校里排名 476 (分数: 7.7)距离学校1.7公里 (走路大约30分钟) -
在 3022学校里排名 77 (分数: 8.1) 5年平均分: 76/3022 (分数: 7.8)距离学校3.1公里 (开车大约9分钟)
-
天主教天才项目学校
在 3022学校里排名 626 (分数: 7.4)距离学校5.0公里 (开车大约15分钟) 中学
-
对口学区学校排名: 163/746 (分数: 7.3) 5年平均分: 280/746 (分数: 6.5)距离学校3.9公里 (开车大约12分钟)
-
排名: 163/746 (分数: 7.3) 5年平均分: 280/746 (分数: 6.5)距离学校3.9公里 (开车大约12分钟)
-
AP课程学校
排名: 67/746 (分数: 8.2) 5年平均分: 109/746 (分数: 7.5)距离学校7.8公里 (开车大约23分钟) -
AP课程学校 IB课程
排名: 1/746 (分数: 10.0) 5年平均分: 2/746 (分数: 9.3)距离学校5.8公里 (开车大约18分钟) -
天主教对口学区学校
排名: 141/746 (分数: 7.5) 5年平均分: 130/746 (分数: 7.4)距离学校2.7公里 (开车大约8分钟) -
排名: 244/746 (分数: 6.9) 5年平均分: 262/746 (分数: 6.6)距离学校7.4公里 (开车大约22分钟)
-
排名: 259/746 (分数: 6.8) 5年平均分: 195/746 (分数: 7.0)距离学校13.4公里 (开车大约40分钟)