Jefferson, Richmond Hill, L4E 0R2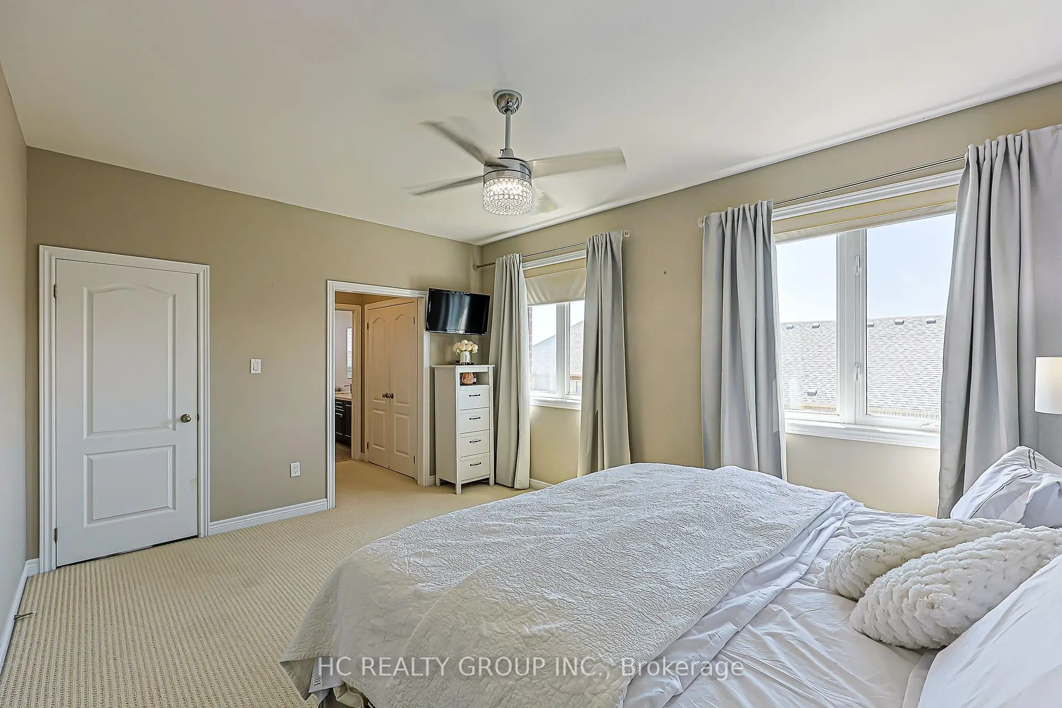
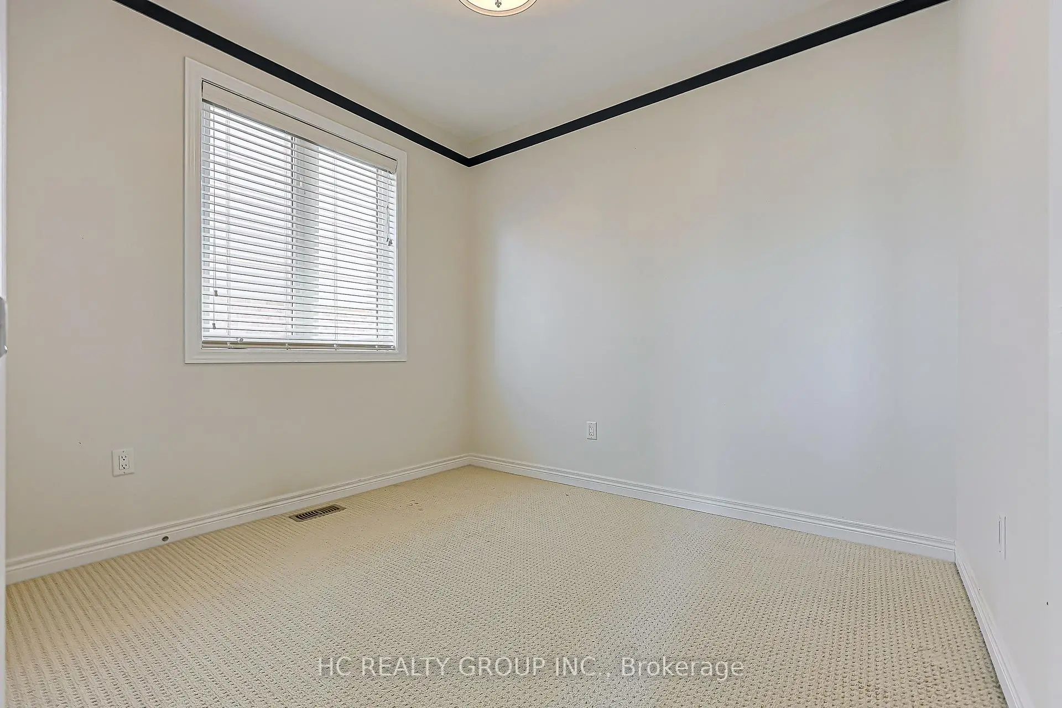
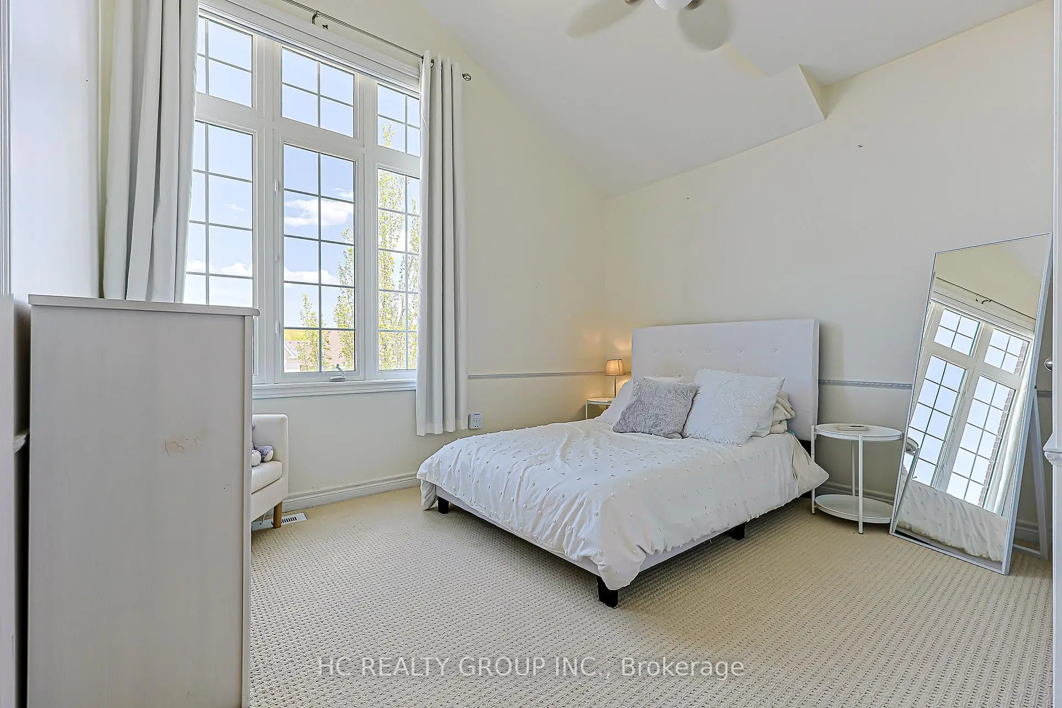
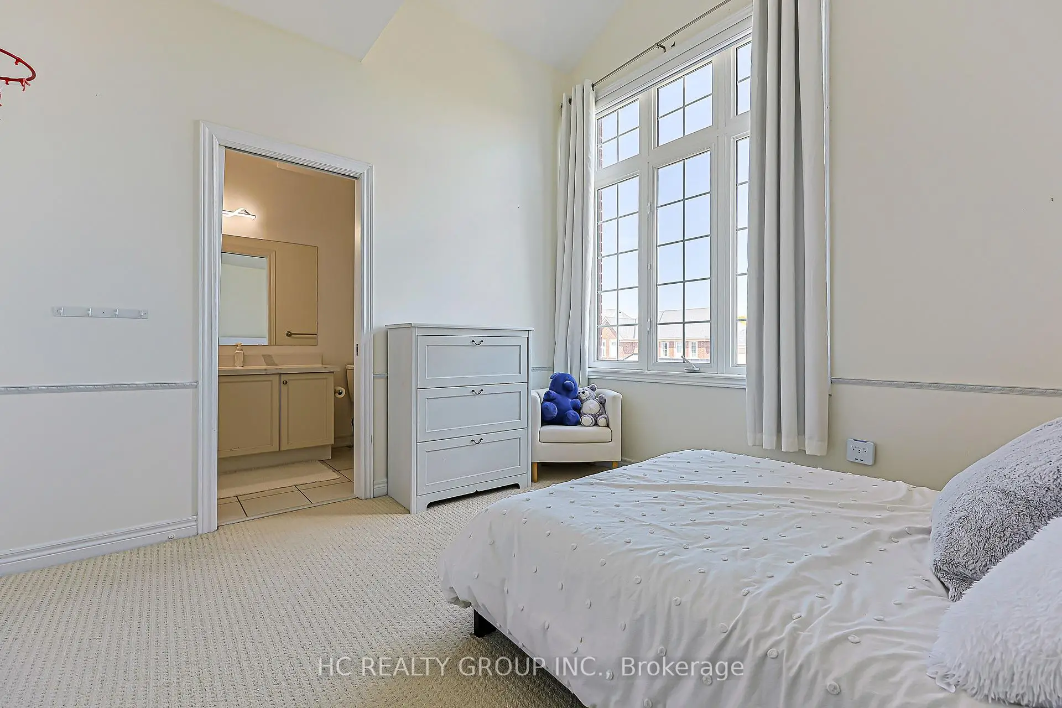
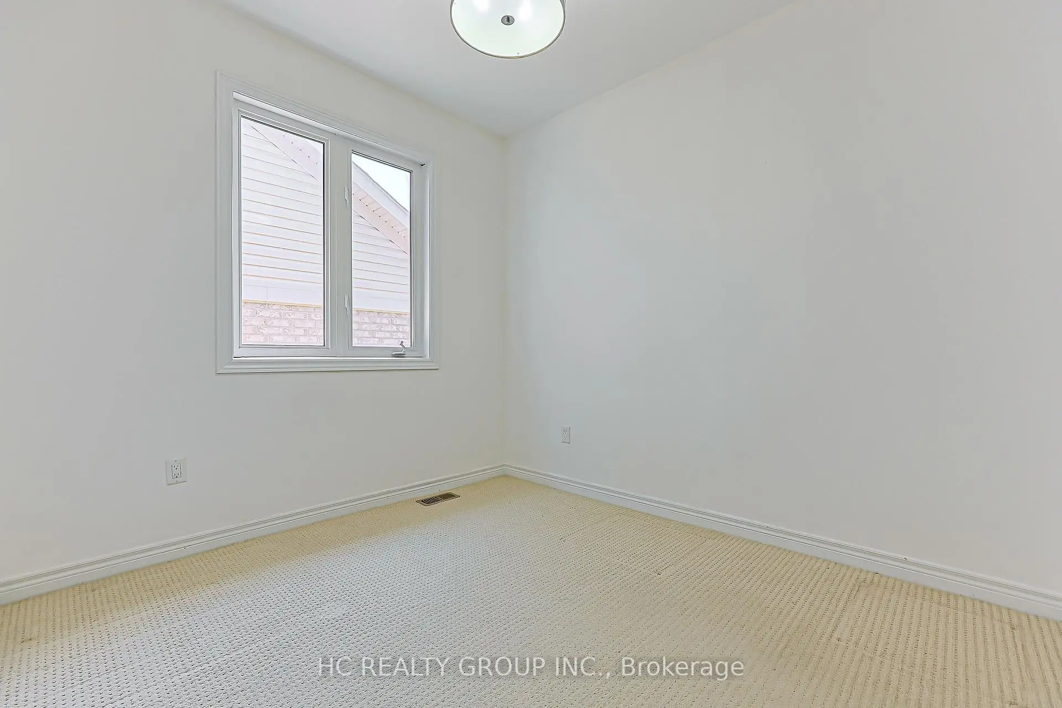

房屋信息
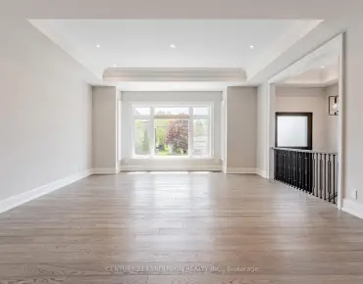
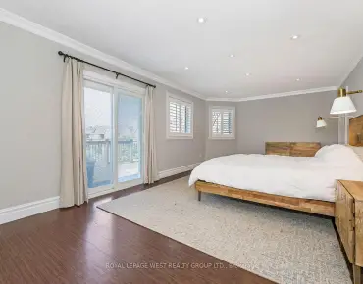
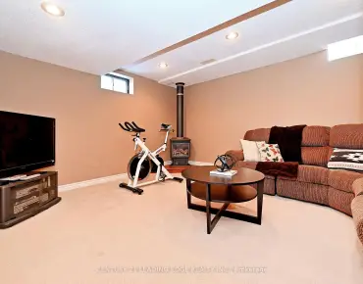
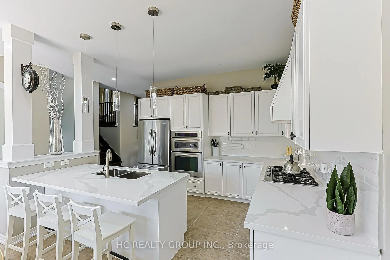
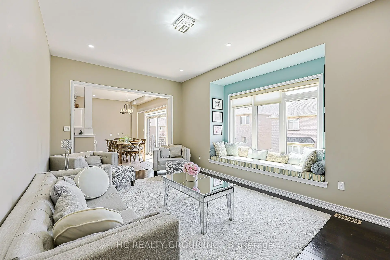
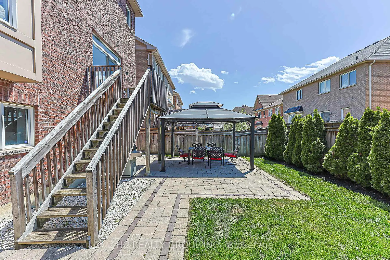
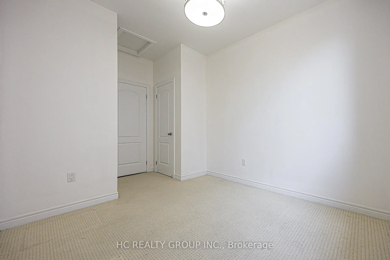
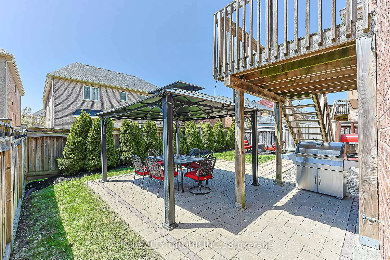
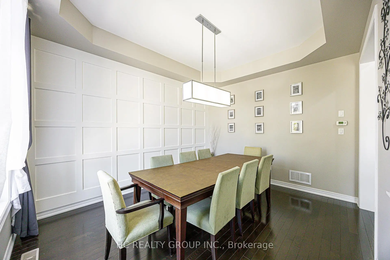
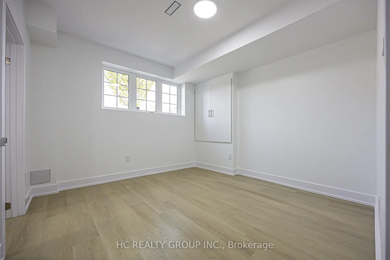
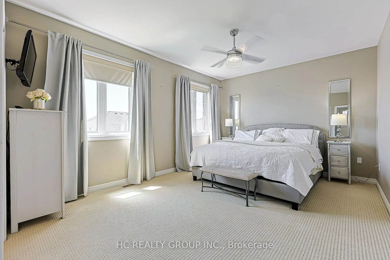
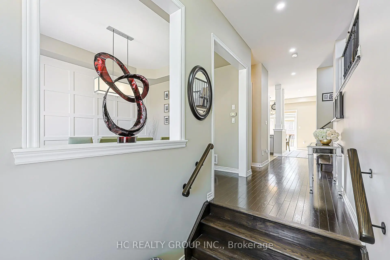
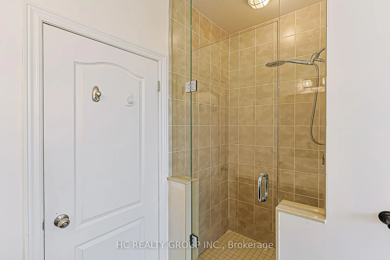
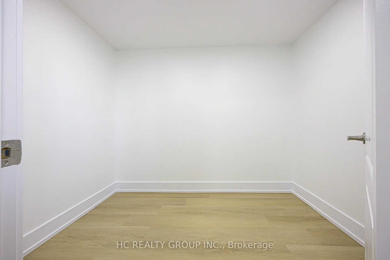
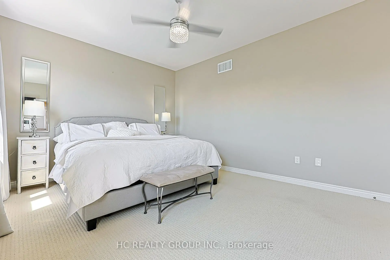
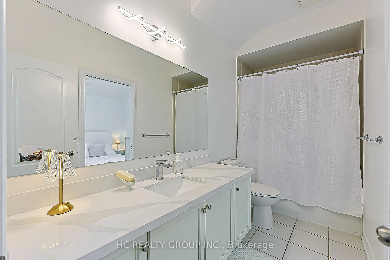
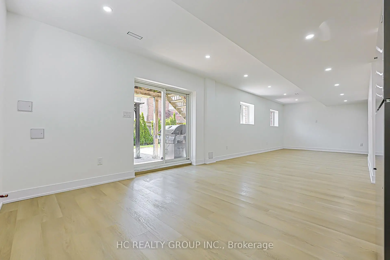
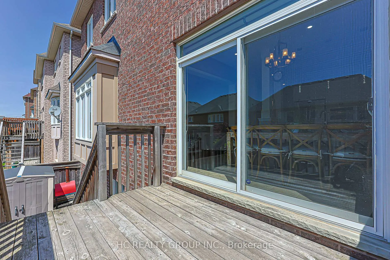
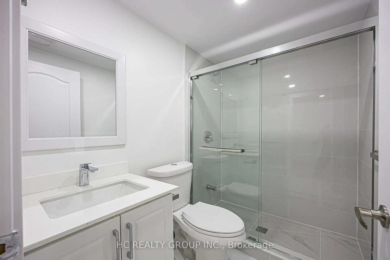
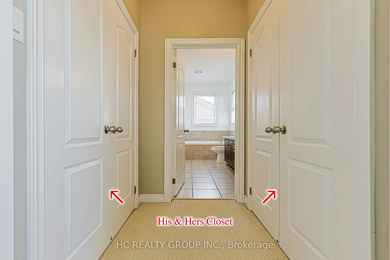
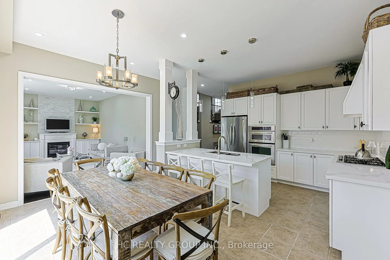
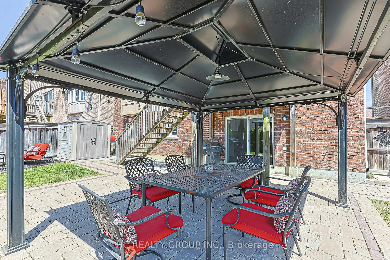
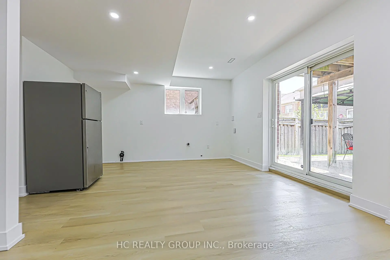
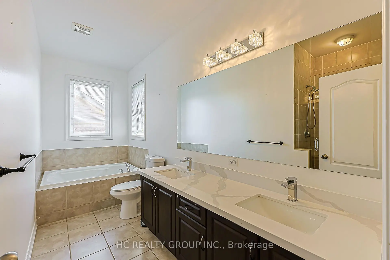
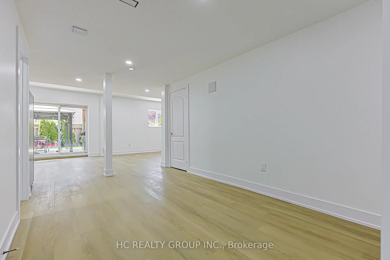
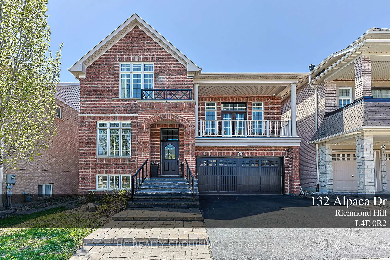
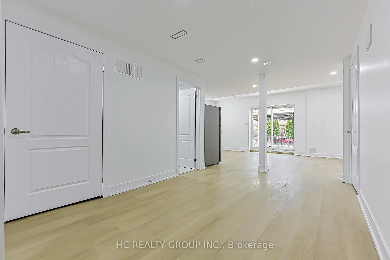
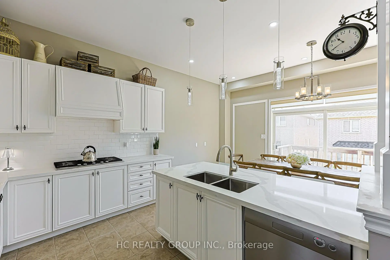
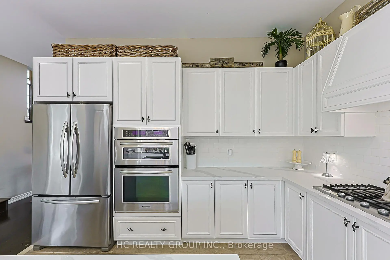
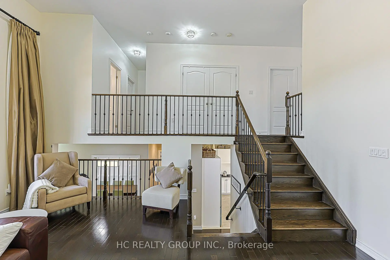
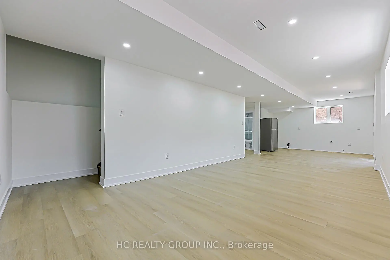
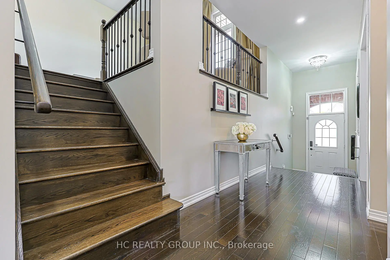
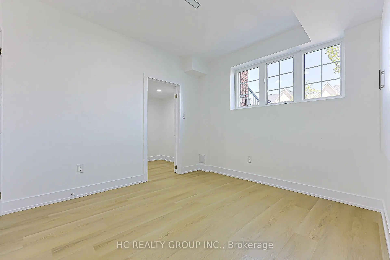
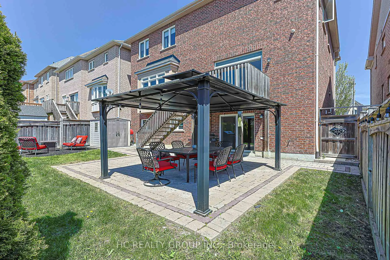
Welcome To This Elegant And Contemporary Residence In The Prestigious Inspiration Community. Your Future Dream Home! With Superior Craftsmanship and Finishes, This Property Offers Over 2500 Sq Ft Of Upper-Grade Living And A Total Of Over 4,000 Sq Ft Of Luxurious Space. The Home Features A 14 Ft. Ceiling In The Great Room, 10 Ft. in the main and 9 Ft. in the upper. Open-Concept Layout Filled With Plenty of Natural Light. Recent Upgrades Including Premium Quartz Countertops In Kitchen And Upper Bathrooms. New Pot Lights (All in 2026). The Master Bedroom Is Generously Sized With Upgraded 5-Piece Ensuite Bathroom, while The Professionally Finished Basement With Walkout Offers An Expansive Recreation Room including a bedroom with a walk-in closet. The Kitchen Includes A Large Center Island. Outside, Enjoy An Oversized Backyard Deck. This Property is Located Near Top-Ranked Schools: **Richmond Hill H.S., **Moraine Hills Public School, **St. Theresa Of Lisieux Catholic High School And **Beynon Fields P.S French Immersion School., Short Walk To Shopping, Parks, And Trails, This Home Is Designed For Entertaining And Family Living. A Rare Opportunity Not To Be Missed!!!
主要特征
- 朝向: 后院朝西

- 睡房: 4

- 卫生间: 4

- 车库: 2

- 厨房: 4

重要信息
- 占地面接: 44.33 x 88.65 Feet

- 室内面积: 2500-3000

- 地税: $ 7451.00

- N13159530

- Listing contracted with: HC REALTY GROUP INC.
| 房间 | 尺寸(平方米) | 细节描述 | |
|---|---|---|---|
| 晚餐室 Rm | 3.59x4.26 | 硬木地板, , |
|
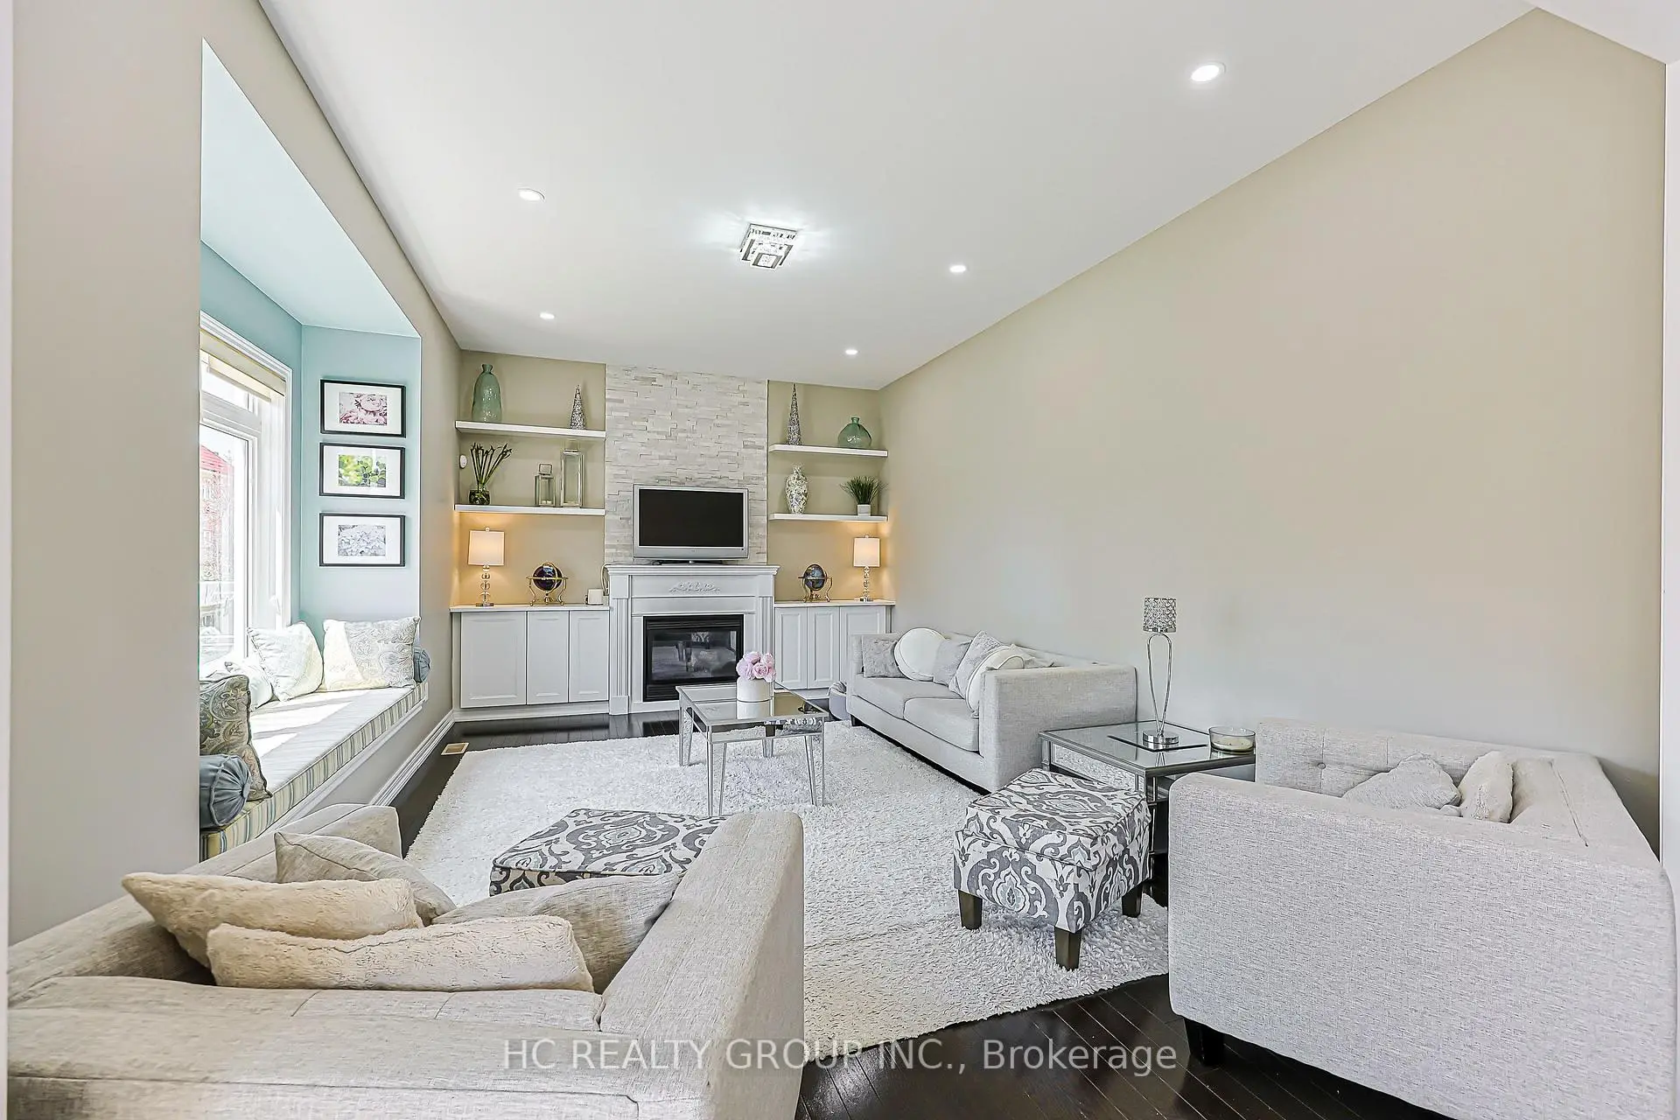
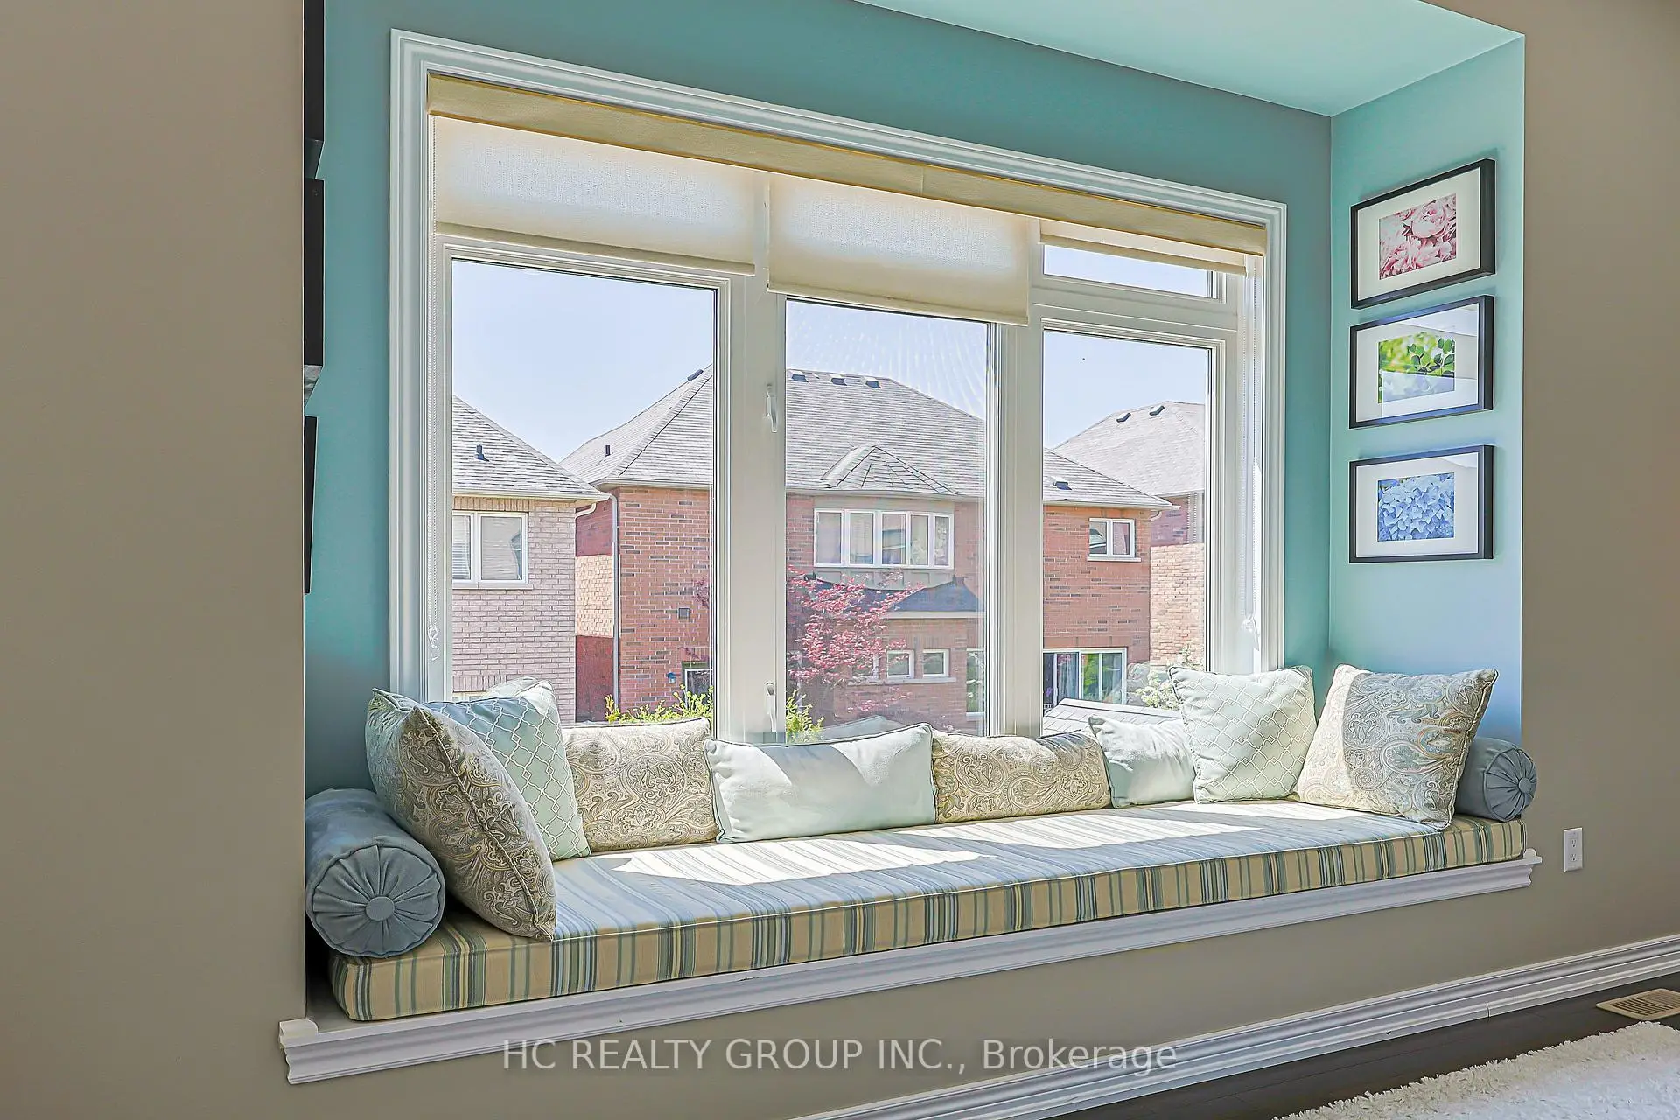
| 家庭房 Rm | 5.79x5.48 | 壁炉, 海湾窗, 硬木地板 |
|
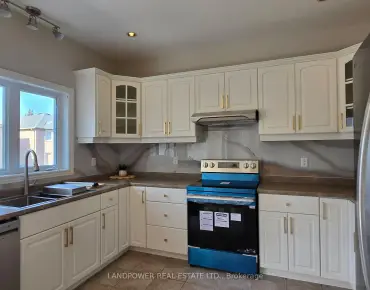
| 厨房 | 6.70x2.77 | 陶瓷地板, 中心岛, 不锈钢电器 |
|
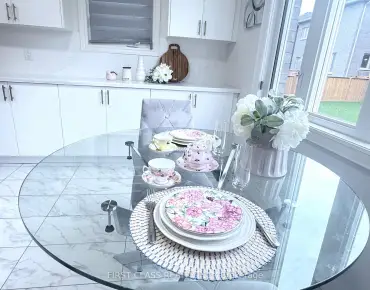
| 早餐室 | 4.87x2.74 | 陶瓷地板, 走出式甲板, 合并厨房 |
|
| 大客厅 | 5.57x5.79 | 硬木地板, 风景窗, 东向 |
|
| Primary B | 4.87x3.71 | 5pcs卫生间套间, 双壁橱 |
|
| 第二间卧室 | 3.04x2.74 | 壁橱, 风景窗 |
|
| 第三间卧室 | 3.04x2.74 | 双壁橱, 窗户 |
|
| 第四间卧室 | 3.65x3.04 | 双壁橱, 风景窗, 3pcs卫生间套间 |
|
| 娱乐室reatio | 7.92x8.53 | , 风景窗, 走出式 |
|
| 卧室 | 4.87x3.04 |
| 卫生间 | 卫浴件数 | 所在楼层 | |
|---|---|---|---|
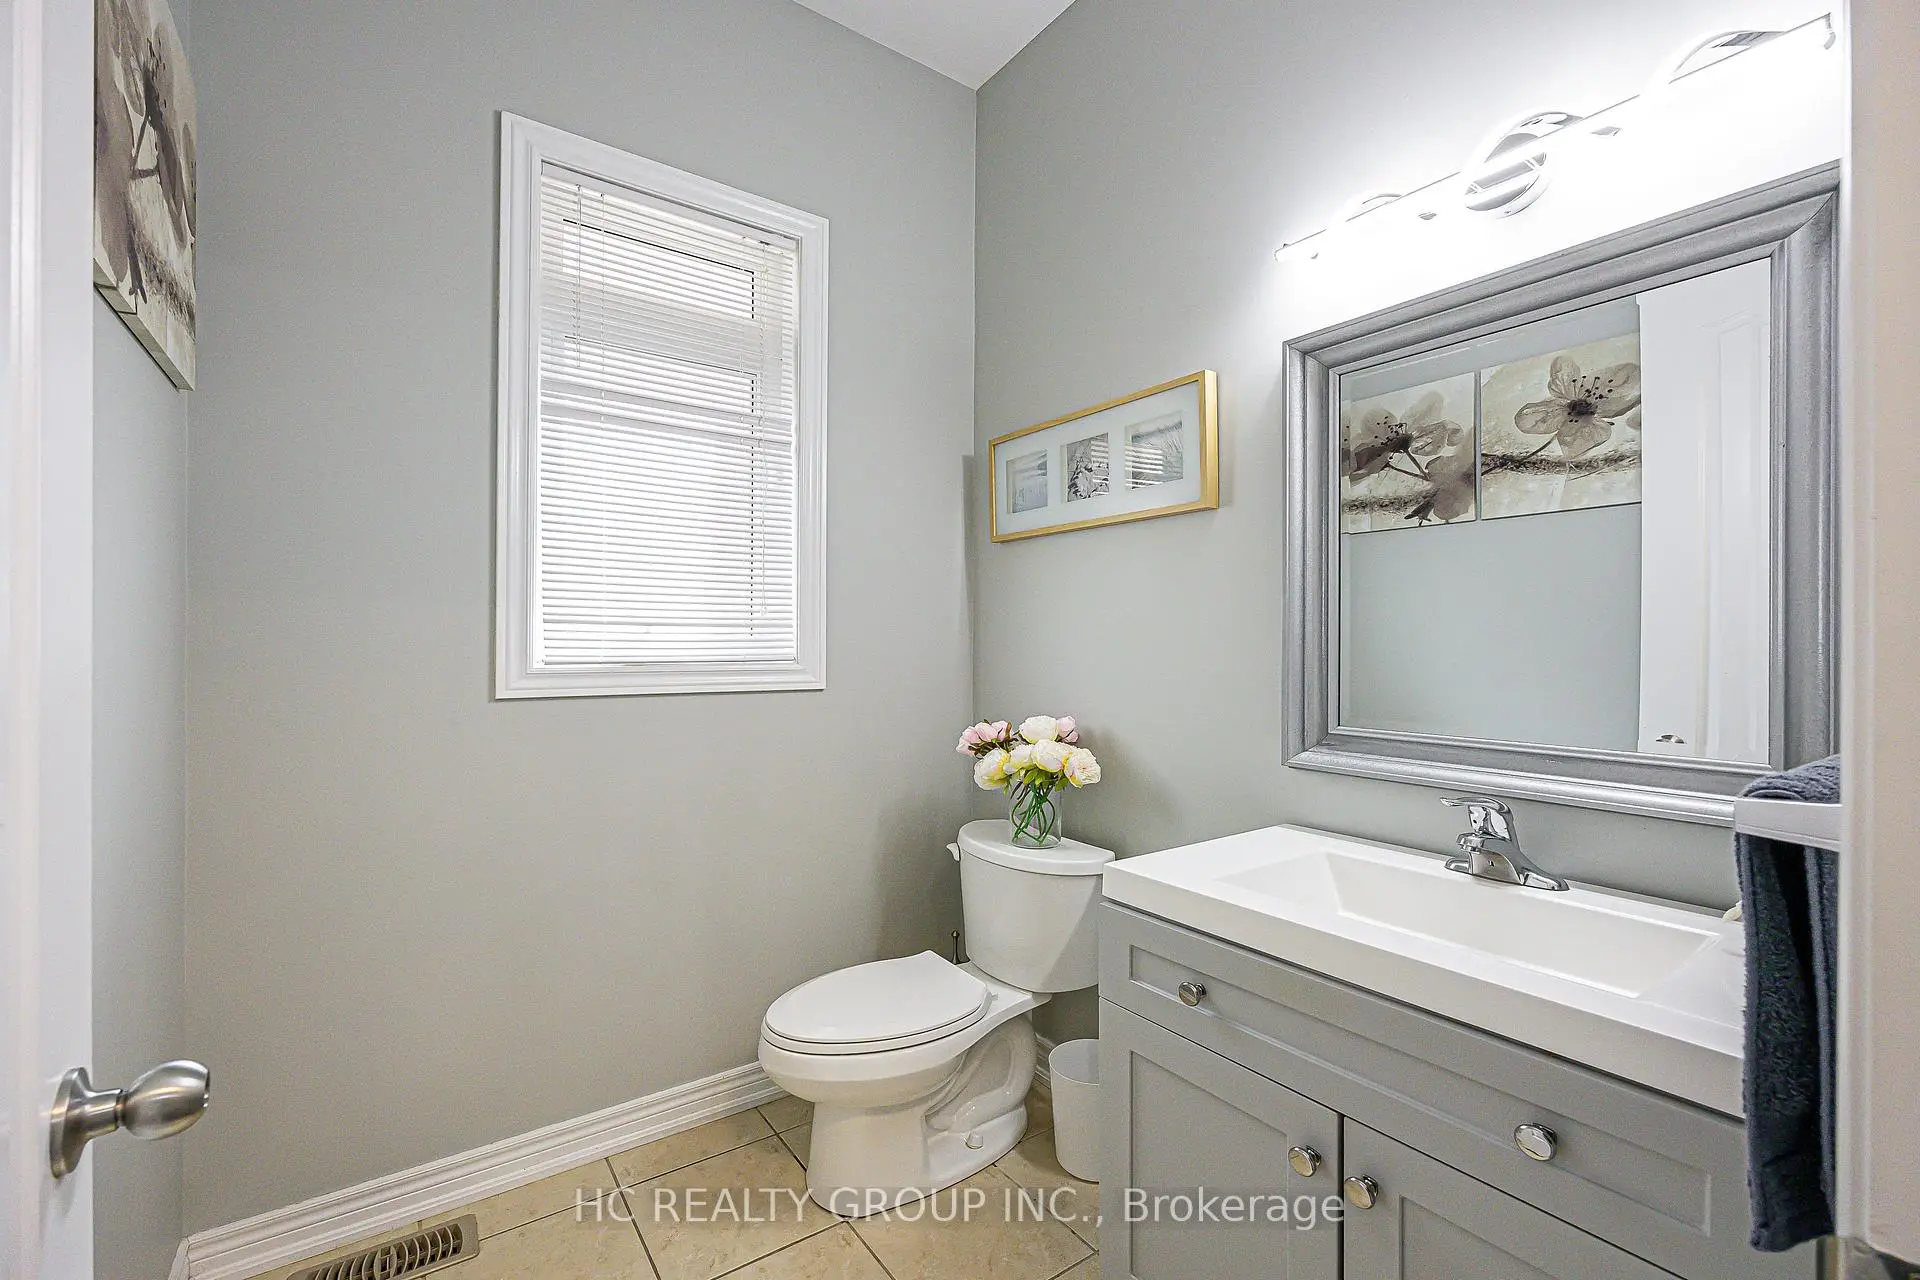
| 1间 | 2件套 | 主层 |
|
| 1间 | 5件套 | Second |
|
| 1间 | 3件套 | Second |
|
| 1间 | 3件套 | Basement |
房屋简介
房屋位于Yonge St and Gamble Rd交界附近, 这间4房4卫双车库两层独立房户型朝西向. 132 Alpaca Dr拥有双连接式停车位. 房屋及周边设施包括None和CentralVacuum等. 晚餐室 Rm, 家庭房 Rm, 厨房和 早餐室在主层.学校信息
小学
-
对口学区学校在 3022学校里排名 1026 (分数: 6.8)距离学校1.2公里 (走路大约21分钟)
-
法语沉浸课程学校
在 3022学校里排名 687 (分数: 7.3)距离学校0.4公里 (走路大约8分钟) -
在 3022学校里排名 77 (分数: 8.1) 5年平均分: 76/3022 (分数: 7.8)距离学校0.9公里 (走路大约16分钟)
-
天主教天才项目学校
在 3022学校里排名 626 (分数: 7.4)距离学校2.7公里 (开车大约8分钟) 中学
-
排名: 28/746 (分数: 8.8) 5年平均分: 21/746 (分数: 8.6)距离学校2.7公里 (开车大约8分钟)
-
排名: 163/746 (分数: 7.3) 5年平均分: 280/746 (分数: 6.5)距离学校4.3公里 (开车大约13分钟)
-
AP课程学校
排名: 67/746 (分数: 8.2) 5年平均分: 109/746 (分数: 7.5)距离学校5.5公里 (开车大约16分钟) -
AP课程学校 IB课程
排名: 67/746 (分数: 8.2) 5年平均分: 109/746 (分数: 7.5)距离学校5.5公里 (开车大约16分钟) -
-
-