
房屋信息
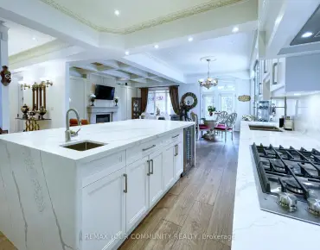
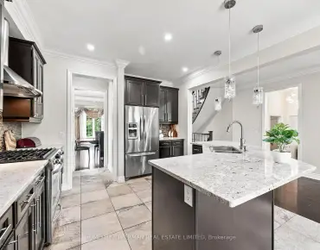
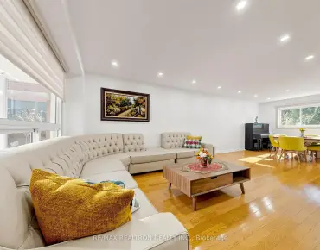
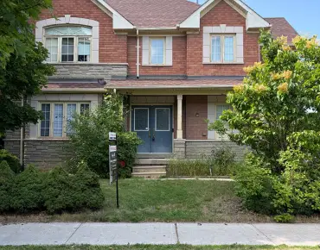
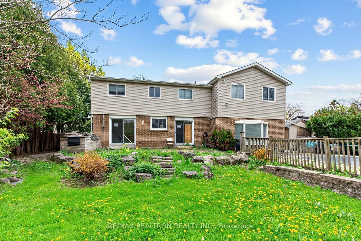
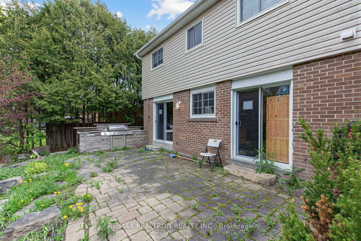
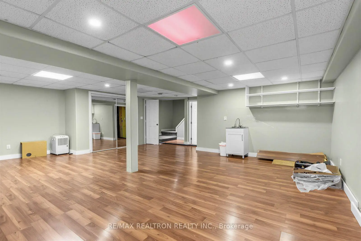
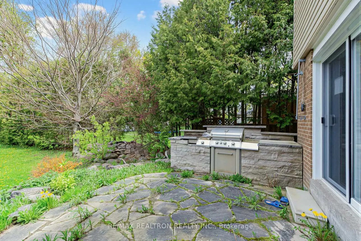
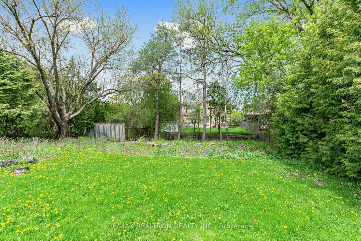
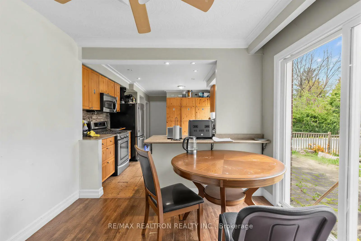
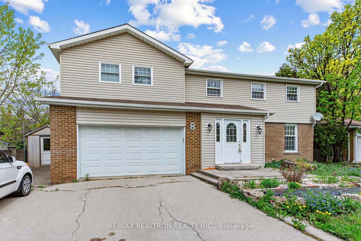
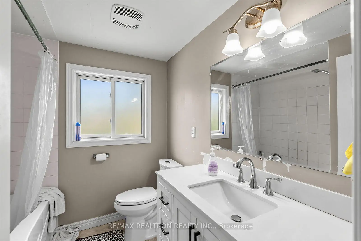
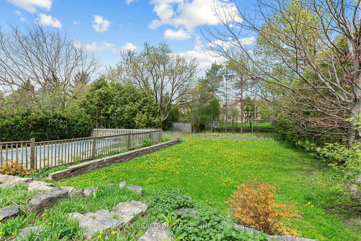
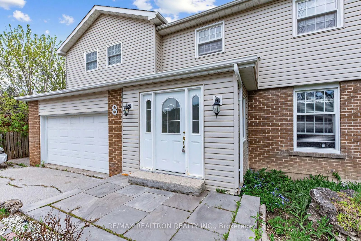
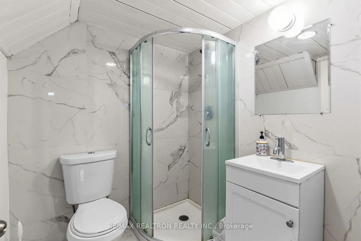
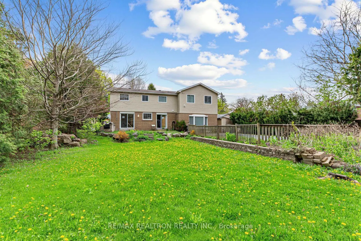
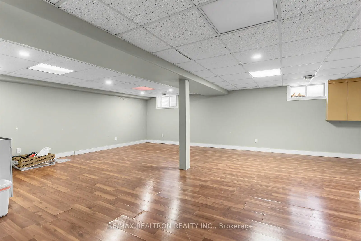
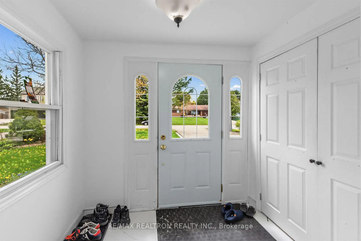
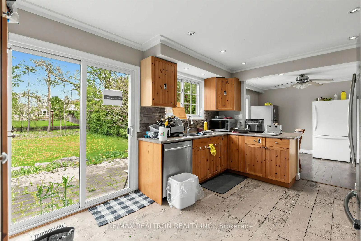
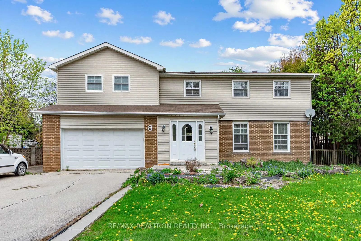
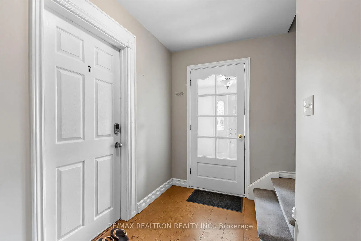
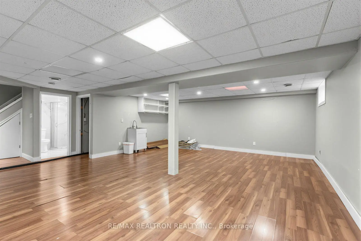
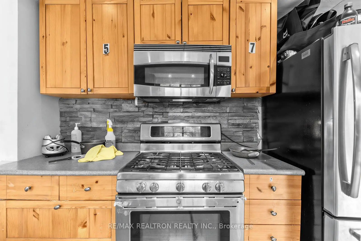
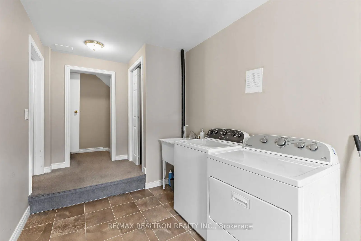
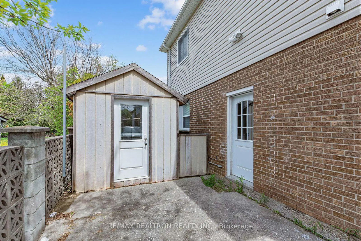
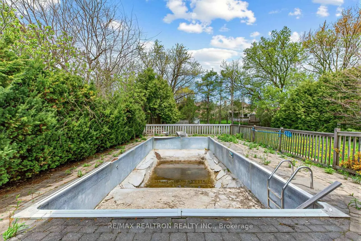
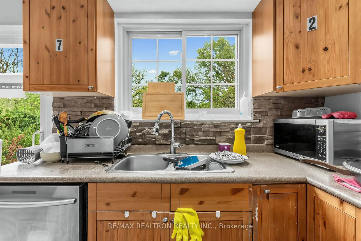
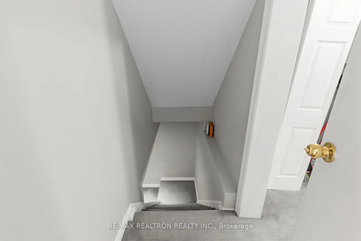
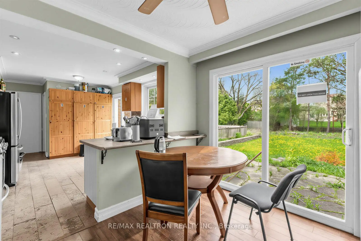
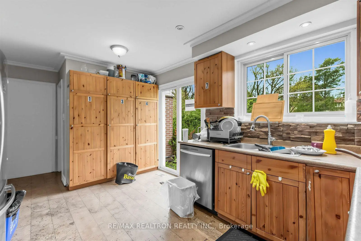
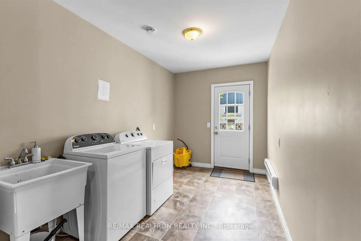
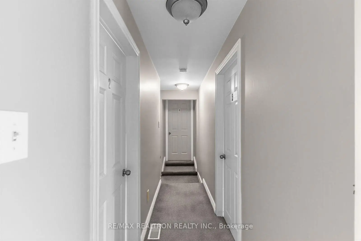
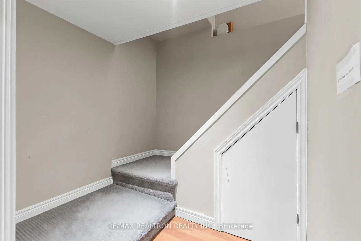
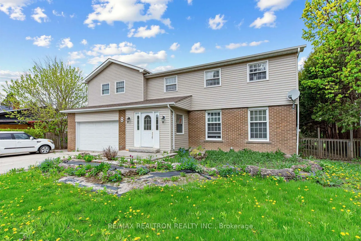
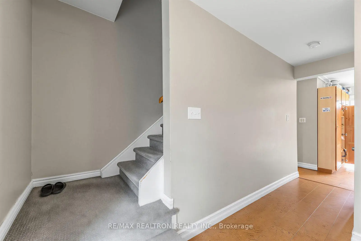
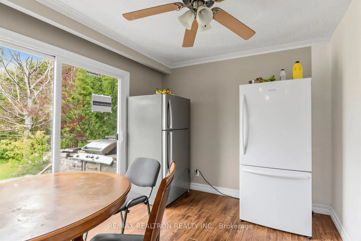
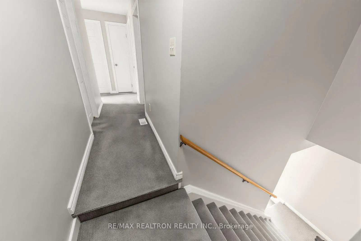
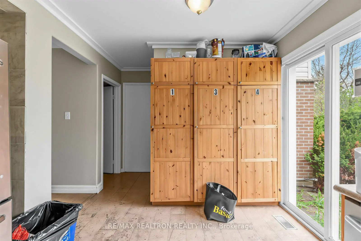
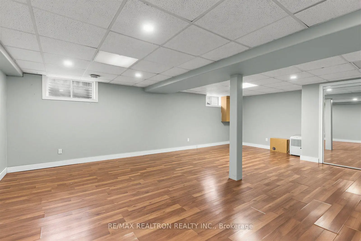
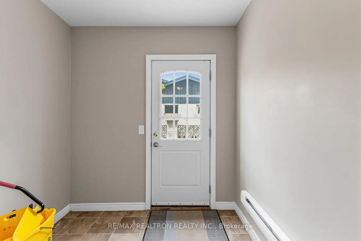
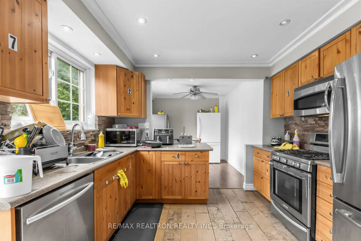
Nestled in the prestigious Oak Ridges community on a premium 75 x 200 ft regular lot surrounded by multi-million-dollar custom estates, this exceptional property offers endless opportunities for investors, builders, and end-users alike. Move in, generate rental income, or build your dream custom luxury mansion in one of Richmond Hill's most sought-after neighbourhoods. The spacious home features multiple living areas including a family room, combined living/dining room, and a large great room addition with soaring cathedral ceilings. Several principal rooms have been converted into additional bedrooms, maximizing income potential and flexibility for large or multi-generational families. The eat-in kitchen includes upgraded stainless steel appliances, breakfast bar, pantry cupboards, and a main floor laundry room with separate side entrance. The finished basement with 3-piece washroom provides additional living space and versatility. Outside, enjoy a beautifully landscaped park-like backyard, terrace, and an extended driveway with parking for up to 7 vehicles. Ideally located minutes to Yonge Street, top-rated schools, parks, shopping, Lake Wilcox, Oak Ridges Community Centre, and transit. A rare opportunity to own a premium lot with outstanding future redevelopment and income potential.
主要特征
- 朝向: 后院朝北

- 睡房: 4

- 卫生间: 3

- 车库: 2

- 厨房: 1

重要信息
- 占地面接: 75.00 x 200.00 Feet

- 室内面积: 2000-2500

- 地税: $ 7694.00

- N13159072

- Listing contracted with: RE/MAX REALTRON REALTY INC.
| 房间 | 尺寸(平方米) | 细节描述 | |
|---|---|---|---|
| 客厅 Rm | 5.80x3.70 | 复合地板 |
|
| 厨房 | 4.35x3.29 | 不锈钢电器, 走出式后院 |
|
| 早餐室 | 3.60x3.00 | 复合地板, 走出式后院 |
|
| 家庭房 Rm | 5.23x4.20 | 海湾窗, 复合地板 |
|
| 大客厅 | 6.50x4.45 | 地毯, 双壁橱 |
|
| Primary B | 4.58x3.30 | 地毯, 双壁橱 |
|
| 第二间卧室 | 3.20x2.90 | 地毯, 双壁橱 |
|
| 第三间卧室 | 3.45x3.05 | , 复合地板 |
|
| 第四间卧室 | 3.35x2.28 | , 复合地板 |
|
| 娱乐室reatio | 6.97x5.70 | , 复合地板 |
| 卫生间 | 卫浴件数 | 所在楼层 | |
|---|---|---|---|
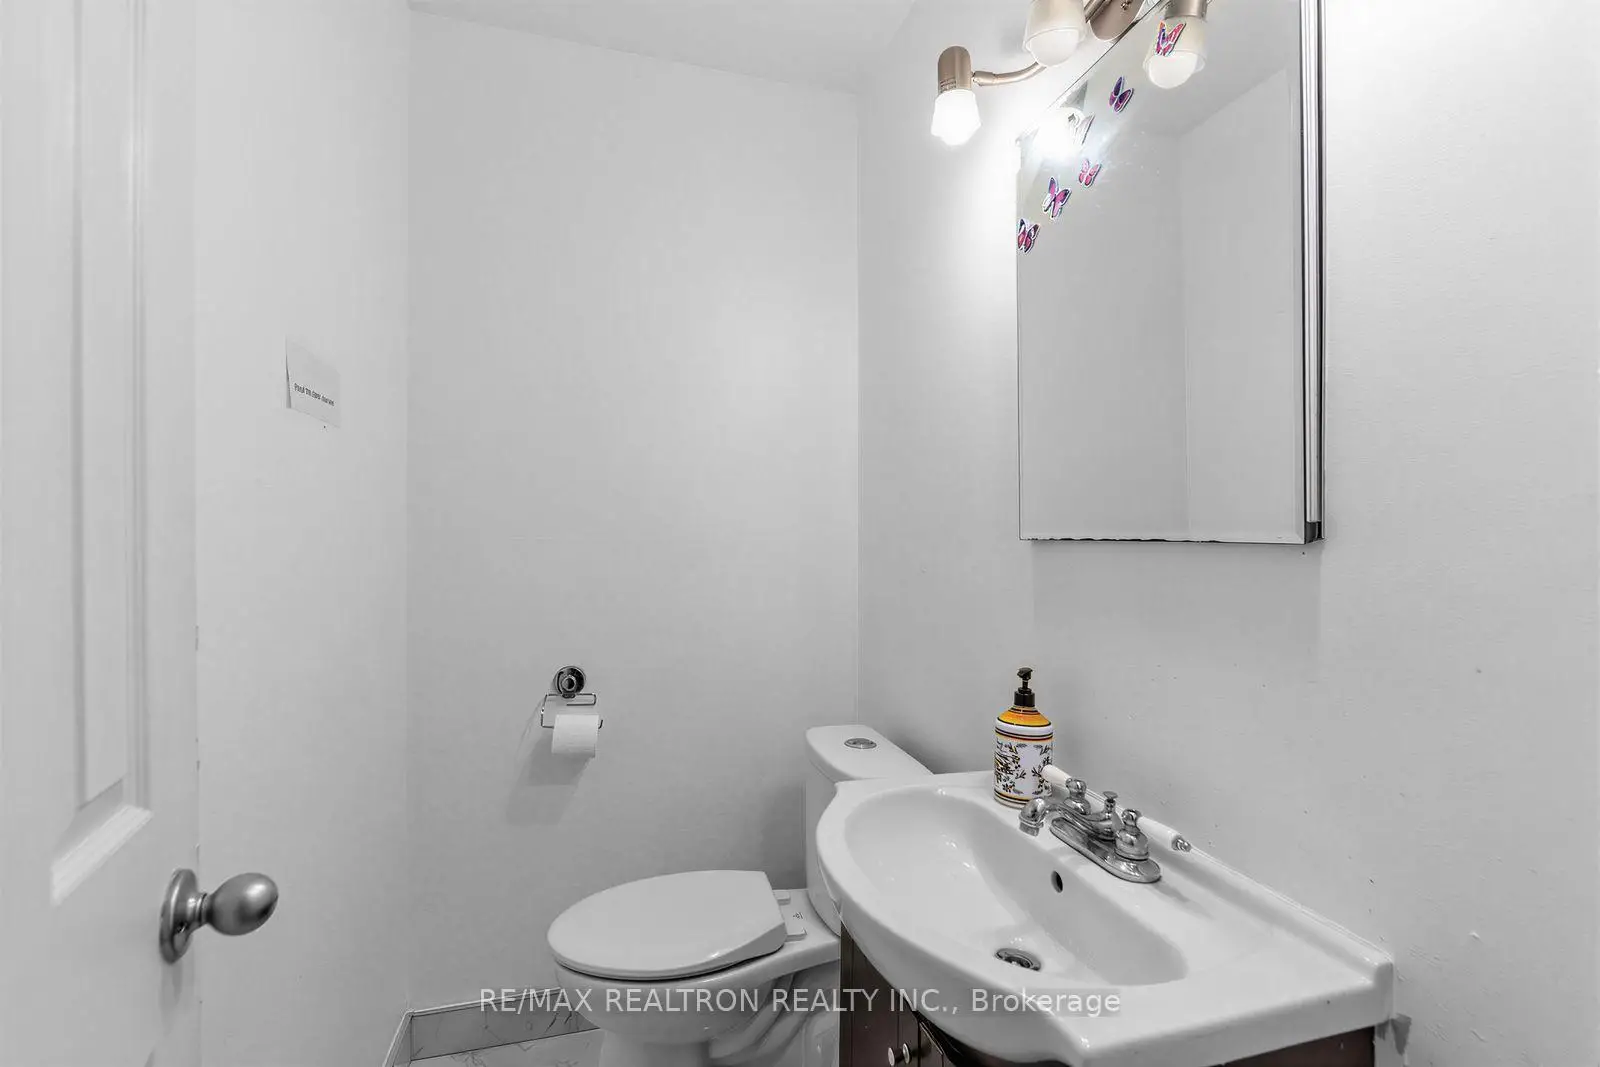
| 1间 | 2件套 | 主层 |
|
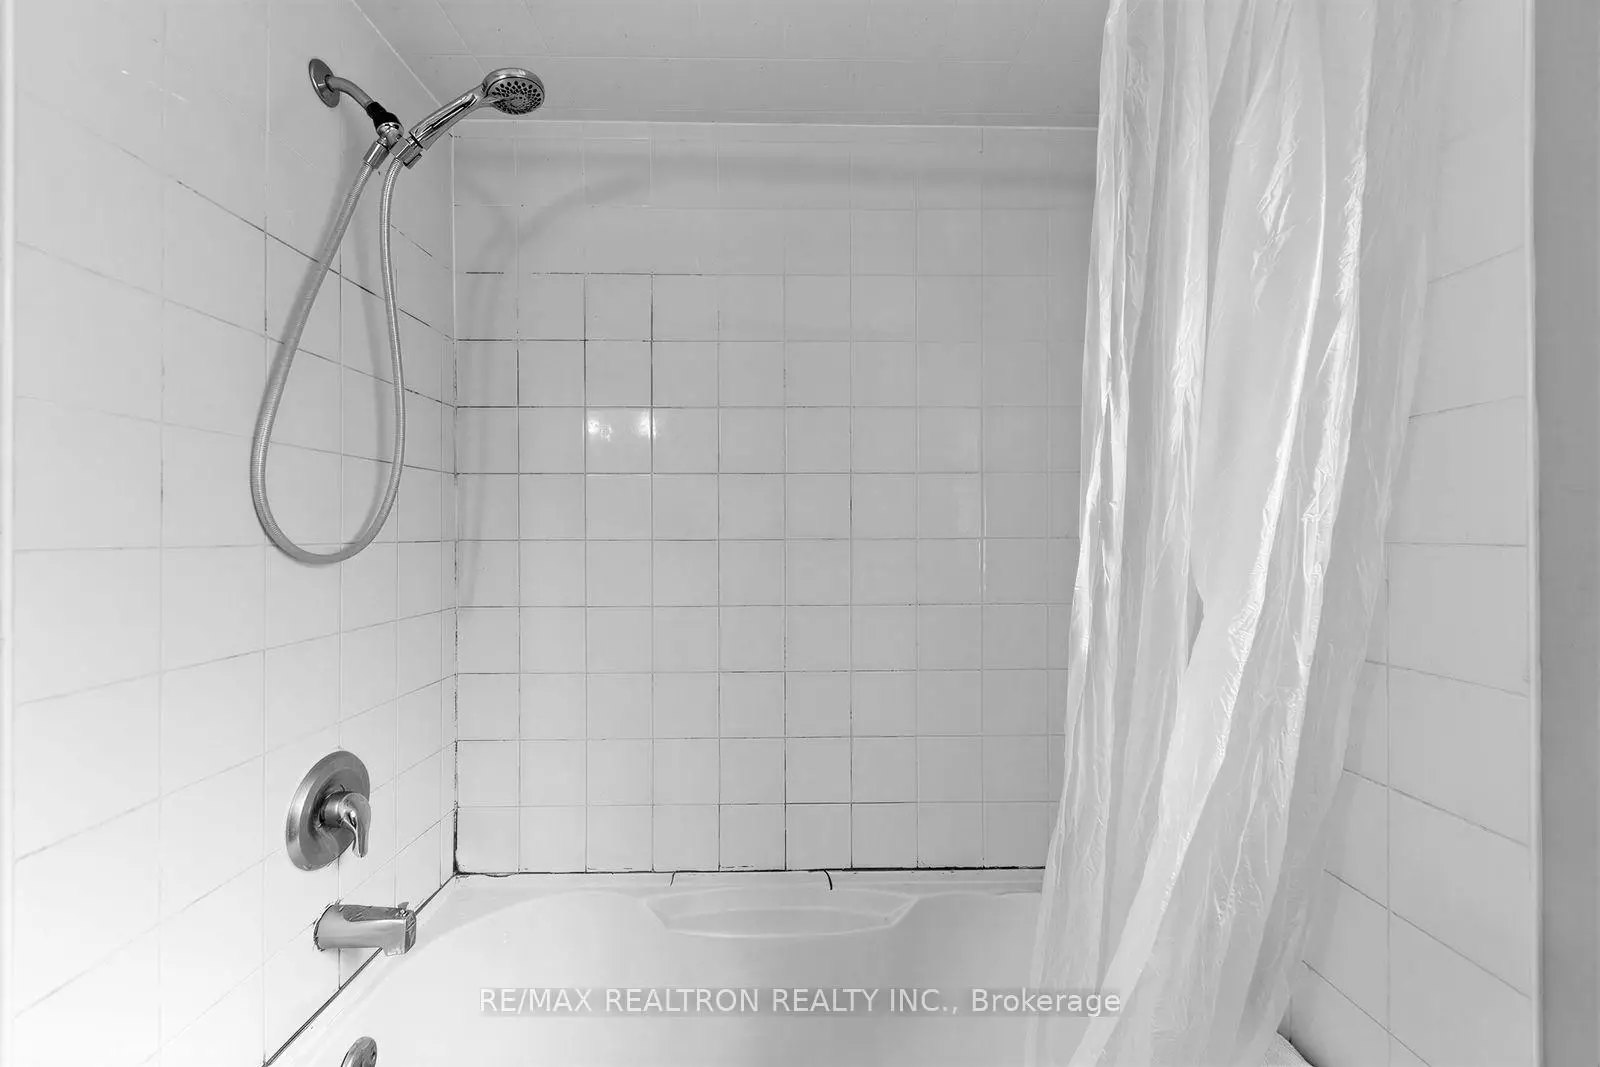
| 1间 | 4件套 | Second |
|
| 1间 | 3件套 | Basement |
房屋简介
房屋位于Yonge and King Rd交界附近, 这间4房3卫双车库两层独立房户型朝北向. 8 Gallacher Ave拥有双停车位. 房屋及周边设施包括SumpPump和CentralVacuum等. 客厅 Rm, 厨房, 早餐室和 家庭房 Rm在主层.学校信息
小学
-
-
法语沉浸课程学校
在 3022学校里排名 476 (分数: 7.7)距离学校0.8公里 (走路大约14分钟) -
天主教天才项目学校
在 3022学校里排名 626 (分数: 7.4)距离学校6.0公里 (开车大约18分钟) -
中学
-
对口学区学校排名: 163/746 (分数: 7.3) 5年平均分: 280/746 (分数: 6.5)距离学校4.4公里 (开车大约13分钟)
-
排名: 163/746 (分数: 7.3) 5年平均分: 280/746 (分数: 6.5)距离学校4.4公里 (开车大约13分钟)
-
AP课程学校
排名: 67/746 (分数: 8.2) 5年平均分: 109/746 (分数: 7.5)距离学校8.8公里 (开车大约26分钟) -
AP课程学校 IB课程
排名: 1/746 (分数: 10.0) 5年平均分: 2/746 (分数: 9.3)距离学校4.8公里 (开车大约14分钟) -
天主教对口学区学校
排名: 141/746 (分数: 7.5) 5年平均分: 130/746 (分数: 7.4)距离学校1.7公里 (走路大约30分钟) -
排名: 244/746 (分数: 6.9) 5年平均分: 262/746 (分数: 6.6)距离学校6.4公里 (开车大约19分钟)
-
排名: 259/746 (分数: 6.8) 5年平均分: 195/746 (分数: 7.0)距离学校12.4公里 (开车大约37分钟)