
房屋信息
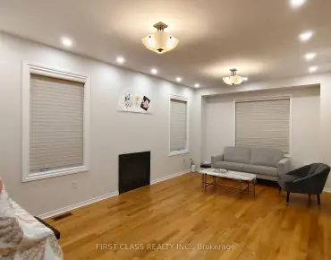
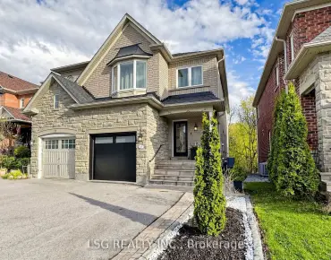
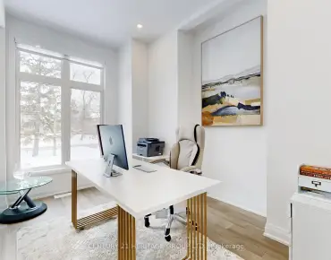
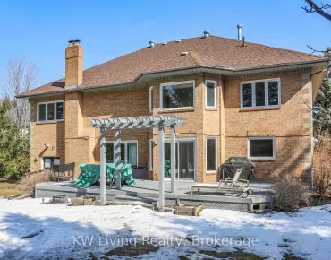
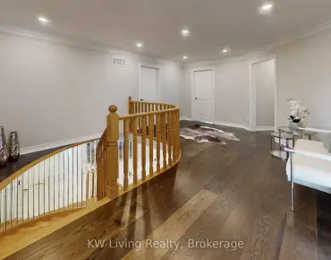
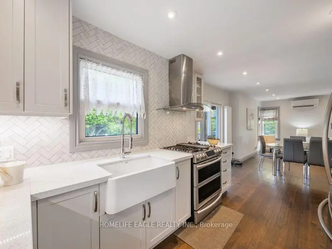
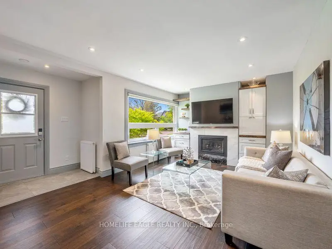
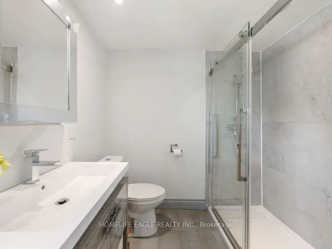
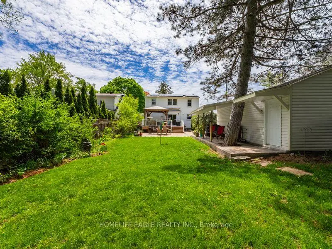
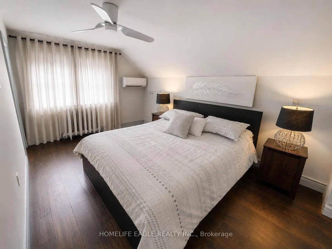
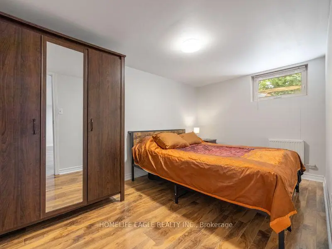
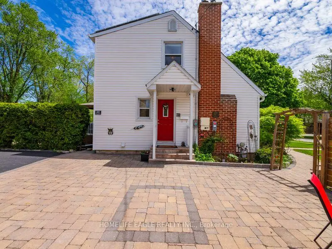
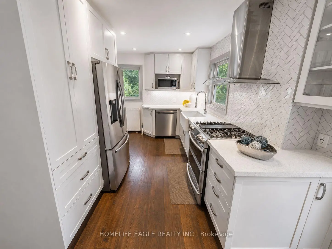
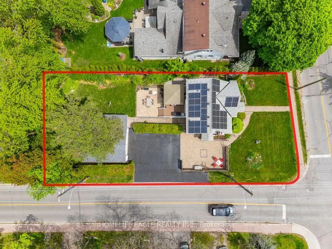
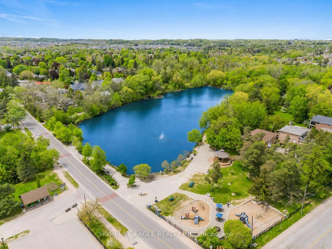
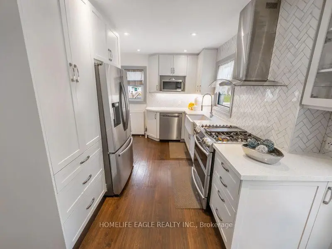
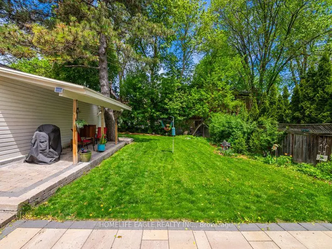
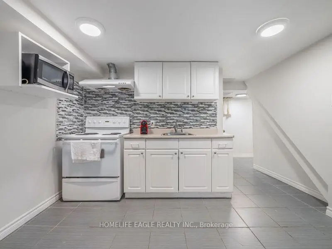
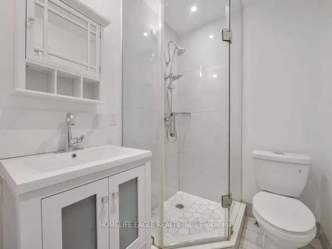
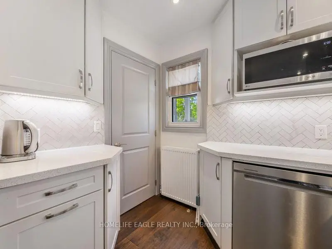
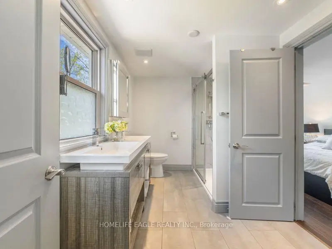
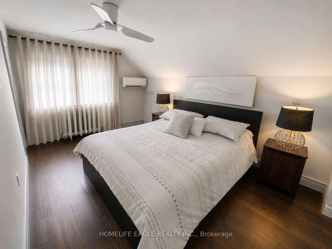
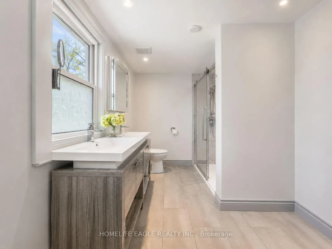
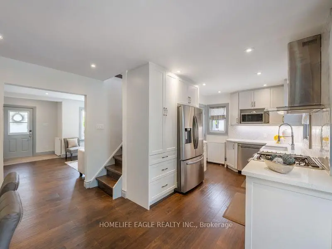
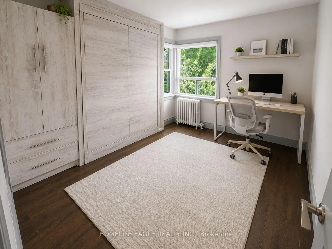
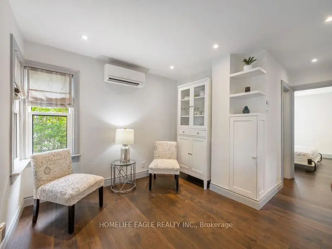
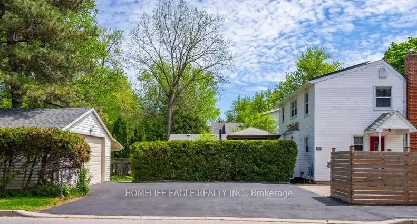
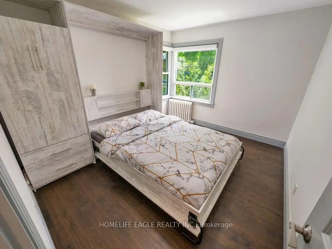
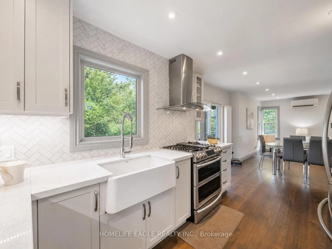
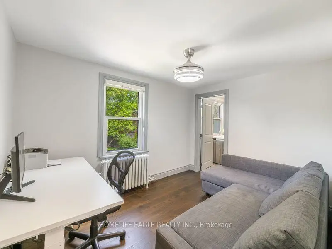
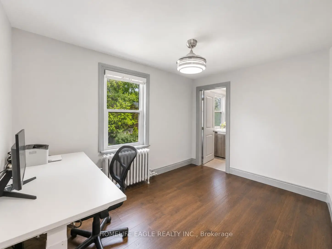
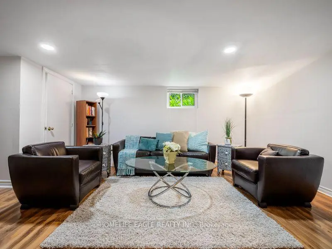
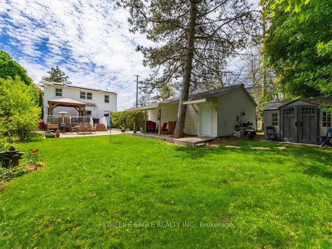
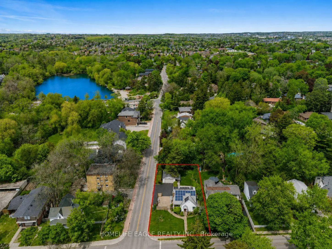
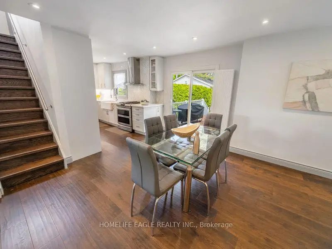
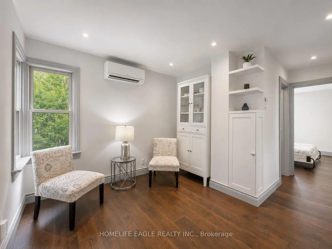
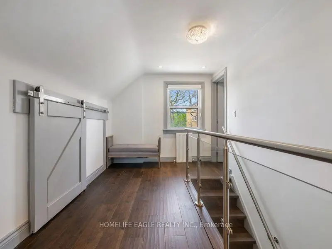
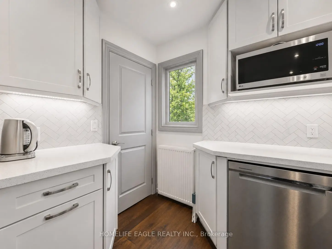
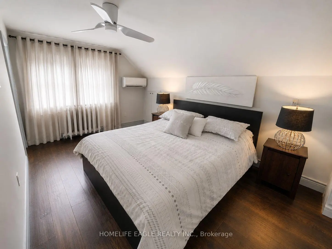
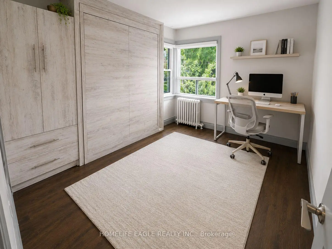
Perfectly Situated 3+1 Bedroom Detached Home In Prestigious Mill Pond * Rare Premium 62 x 147 Ft Lot With South Exposure * Sun-Filled Family Room W/ Wide Plank Espresso Hardwood Floors, Custom Built-Ins & Modern Marble-Style Fireplace Multi-Use Main Floor Room W/ Custom Murphy Bed and Large Dual Windows - Ideal For In-Law Suite or Home Office * Open Concept Dining Area W/ Pot Lights & Large Sliding Door Walk-Out To Extended Deck * Modern Custom Kitchen W/ Full-Height Cabinetry, Built-In S/S Appliances, Corian Quartz Countertops & Pantry Storage * Modern Glass Panel Staircase W/ Stainless Steel Railings * Primary Bedroom W/ Walk-In Closet * Spa-Inspired Ensuite Featuring Frameless Glass Shower, Double Vanity, Designer Tile & Large Window * Second Bedroom W/ Semi-Ensuite & Backyard Views * Custom Sliding Barn Door To Ample Storage * Separate Finished Basement W/ Full Kitchen, Spacious Rec Area, Bedroom & 4-PC Bath - Ideal For Extended Family Or Income Potential * Private Backyard Oasis W/ Expansive Raised Deck, Permanent Wood Gazebo & Mature Trees * Grid-Connected Roof Solar Panels Helping Reduce Monthly Utility Cost * Exceptional Location In The Heart Of Mill Pond - Walking Distance To Mill Pond Park, Scenic Trails, Top-Rated Schools, Mackenzie Health Hospital & Vibrant Yonge Street Amenities
主要特征
- 朝向: 后院朝北

- 睡房: 3

- 卫生间: 3

- 车库: 2

- 厨房: 1

重要信息
- 占地面接: 61.89 x 146.87 Feet

- 室内面积: 1100-1500

- 地税: $ 5963.00

- N13158774

- Listing contracted with: HOMELIFE EAGLE REALTY INC.
| 房间 | 尺寸(平方米) | 细节描述 | |
|---|---|---|---|
| 家庭房 Rm | 5.20x3.60 | 硬木地板, 煤气壁炉, 大窗 |
|
| 晚餐室 Rm | 4.00x3.60 | 硬木地板, 开放式概念, 走出式后院 |
|
| 客厅 Rm | 3.20x2.14 | 硬木地板, 合并餐饮, 顶灯 |
|
| 厨房 | 3.34x2.60 | 硬木地板, 不锈钢电器, 防溅挡板 |
|
| 卧室 | 3.64x3.04 | 硬木地板, 墨菲床, 大窗 |
|
| Primary B | 5.51x3.00 | 硬木地板, , 4pcs卫生间套间 |
|
| 第三间卧室 | 3.50x2.70 | 硬木地板, 半套卫生间, 大窗 |
|
| 娱乐室reatio | 5.60x4.10 | 复合地板, 顶灯, 4 件套卫生间 |
|
| 厨房 | 5.02x2.40 | 瓷砖地板, 家庭大小的厨房 |
|
| 第四间卧室 | 4.13x2.51 | 复合地板, 窗户 |
| 卫生间 | 卫浴件数 | 所在楼层 | |
|---|---|---|---|
| 1间 | 3件套 | 主层 |
|
| 1间 | 4件套 | Second |
|
| 1间 | 4件套 | 低层 |
房屋简介
房屋位于Richmond St and Trench St交界附近, 这间3房3卫双车库一层半独立房户型朝北向. 261 Richmond St拥有双分离式停车位. 房屋及周边设施包括Other,AutoGarageDoorRemot,In-LawSuite和CarpetFree等. 家庭房 Rm, 晚餐室 Rm, 客厅 Rm, 厨房和 卧室在主层.学校信息
小学
-
对口学区学校在 3022学校里排名 2287 (分数: 4.8)距离学校0.9公里 (走路大约15分钟)
-
法语沉浸课程学校
在 3022学校里排名 516 (分数: 7.6)距离学校3.6公里 (开车大约11分钟) -
-
在 3022学校里排名 77 (分数: 8.1) 5年平均分: 76/3022 (分数: 7.8)距离学校4.2公里 (开车大约13分钟)
-
中学
-
AP课程学校
排名: 67/746 (分数: 8.2) 5年平均分: 109/746 (分数: 7.5)距离学校0.5公里 (走路大约10分钟) -
排名: 20/746 (分数: 9.0) 5年平均分: 50/746 (分数: 8.0)距离学校6.3公里 (开车大约19分钟)
-
排名: 422/746 (分数: 5.8) 5年平均分: 222/746 (分数: 6.8)距离学校4.0公里 (开车大约12分钟)
-
AP课程学校
排名: 67/746 (分数: 8.2) 5年平均分: 109/746 (分数: 7.5)距离学校0.5公里 (走路大约10分钟) -
排名: 67/746 (分数: 8.2) 5年平均分: 109/746 (分数: 7.5)距离学校0.5公里 (走路大约10分钟)
-
-
-