
房屋信息
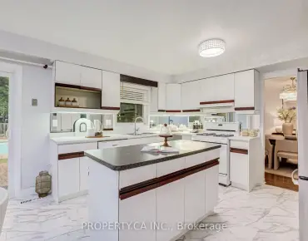
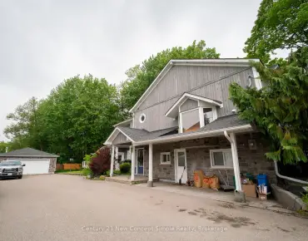
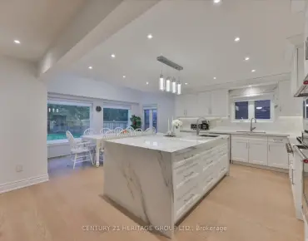
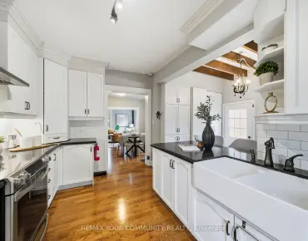
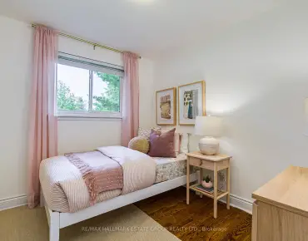
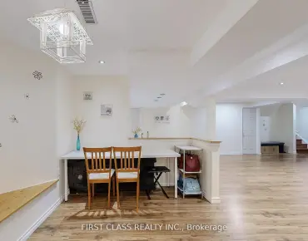
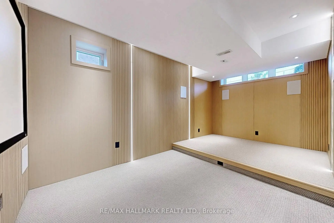
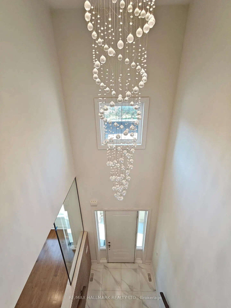
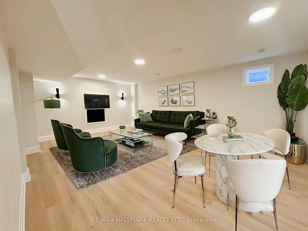
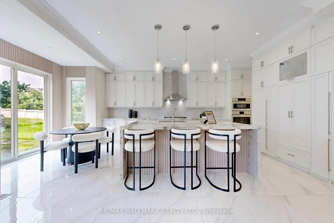
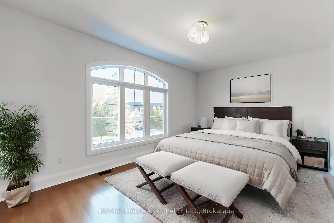
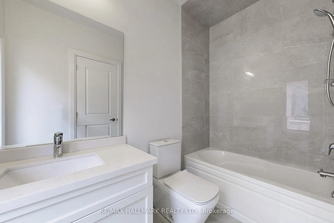
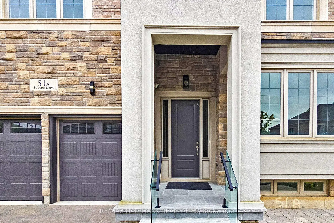
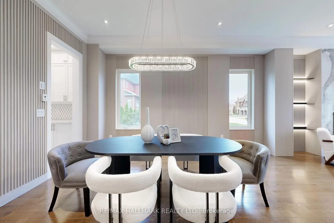
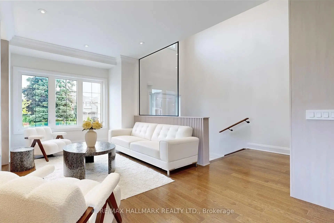
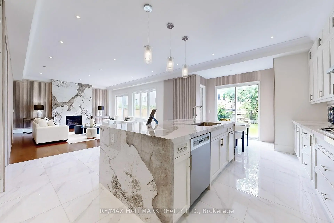
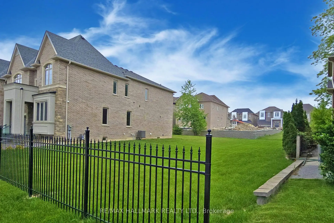
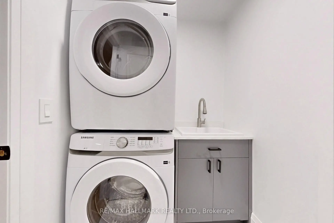
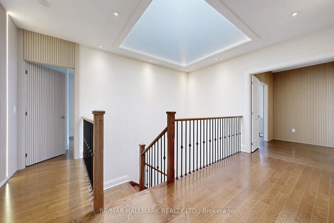
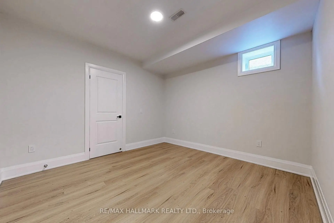
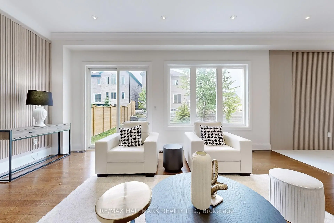
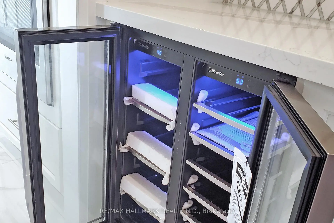
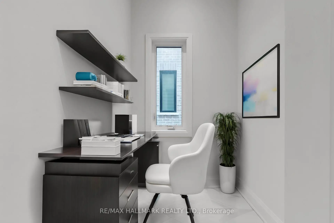
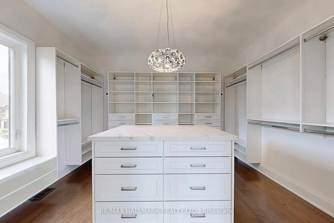
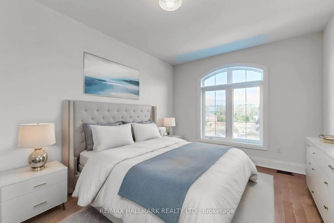
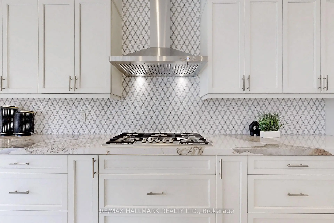
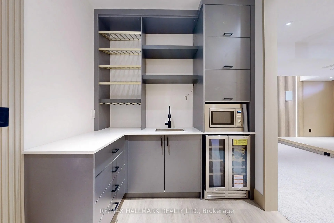
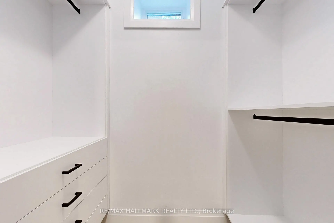
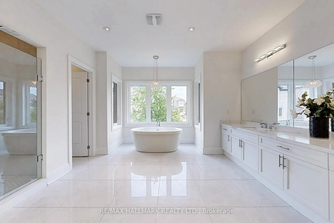
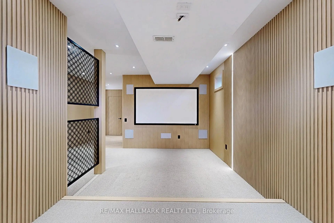
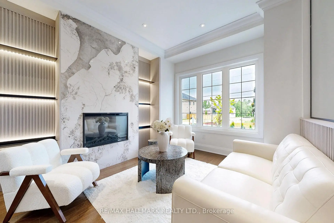
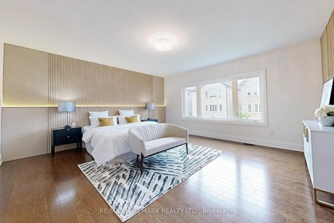
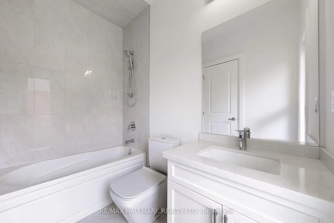
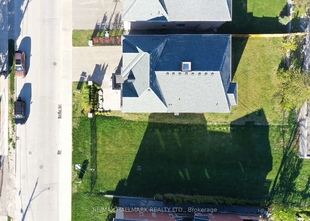
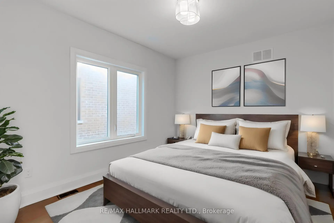
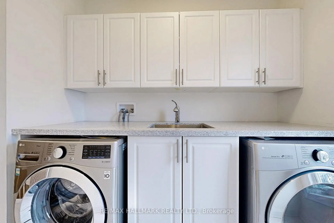
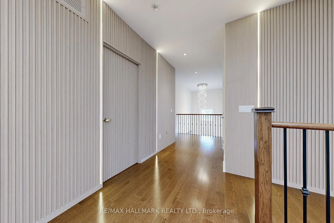
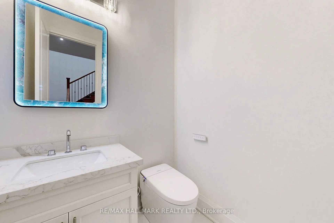
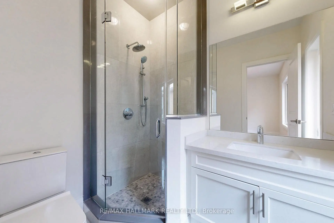
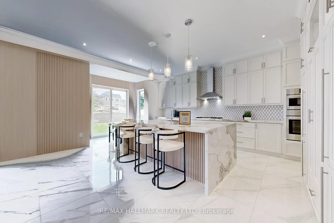
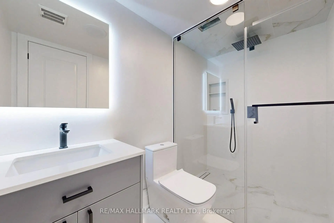
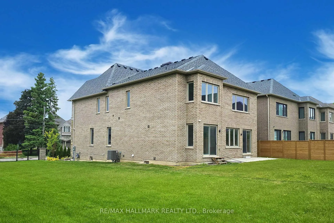
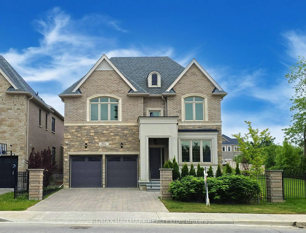
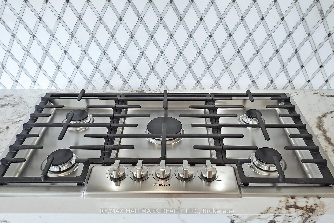
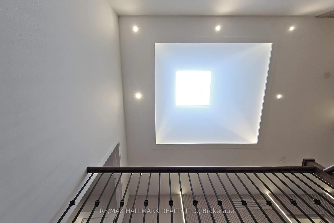
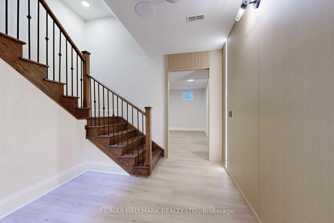
Brand New Custom-Built Executive Home Set On Premium 96' X 126ft Lot In A Highly Desired Richmond Hill Community. Truly A Masterpiece! Amazing Open Concept Layout With High Quality Craftsmanship & Finishes. 2 Storey Foyer. Ceilings (10' Main, 9' Upper & Lower). Hardwood Floors & Staircase With Iron Pickets, Potlights, Chandeliers, Crown Moulding ++. Chef's Dream Kitchen With All The Extras: Quartz Counters, Bosch Stainless Steel Appliances, Extended Cabinetry, Centre Island With Pendant Lighting, Bar Sink & Breakfast Bar, Walk-Out To Yard + Much More! Party Sized Family Room With Gas Fireplace & 2nd Walk-Out To Yard. Main Floor Den & Convenient Mud Room With Separate Entrance. Primary Bedroom Complete With A 5 Pc Spa-Like Ensuite & Well- Designed Walk-In Closet Your Friends Will Envy. Spacious Secondary Bedrooms With Walk-In Closets & Private Ensuites. Convenient 2nd Floor Laundry Room. Fully Finished Basement Offers Home Theatre, Wet Bar, Gym & Versatile 5th Bedroom Ideal For Family Entertainment & Multi-Generational Living. Crafted With Exquisite Attention To Detail, The Interiors Feature Custom Millwood, Integrated LED Lighting, High-Fidelity Audio, And Designer Finishings. Elegant Exterior Combines Natural Stone, Ironwork & Architectural Accents. Nestled In The Prestigious Oak Ridges Community, This Luxury Home Is Surrounded By Multi-Million Dollar Custom Homes, The East Humber Trail & Serene Wetlands. Includes: Light Fixtures & Chandeliers, 3 Fireplaces, Bosch App. Upper Level: B/I Microwave & Oven, Integrated Fridge/Freezer, Gas Cooktop, Exhaust Fan, Wine Cooler, D/W, LG Frontload Steam W/D. Lower Level: Samsung Frontload W/D, B/I Microwave, Bar Fridge. Rough-Ins For: CVAC, Security, Cat6. Dbl Ceiling Height In Garage. 200amp Service.**Some photos are virtually staged.
主要特征
- 朝向: 后院朝南

- 睡房: 4

- 卫生间: 6

- 车库: 2

- 厨房: 1

重要信息
- 占地面接: 96.00 x 126.00 Feet

- 室内面积: 3500-5000

- 地税: $ 5664.60

- N13158512

- Listing contracted with: RE/MAX HALLMARK REALTY LTD.
| 房间 | 尺寸(平方米) | 细节描述 | |
|---|---|---|---|
| 客厅 Rm | 9.14x5.59 | 硬木地板, 皇冠顶饰, 顶灯 |
|
| 晚餐室 Rm | 9.14x5.59 | 硬木地板, 皇冠顶饰, 合并餐饮 |
|
| 厨房 | 6.99x5.41 | 中心岛, 智能家电, 石英台面 |
|
| 早餐室 | 6.99x5.41 | 瓷砖地板, 合并厨房, 走出式后院 |
|
| 家庭房 Rm | 5.84x5.13 | 硬木地板, 煤气壁炉, 走出式后院 |
|
| 办公室 | 3.25x3.07 | 硬木地板, 皇冠顶饰, 窗户 |
|
| Primary B | 7.34x5.23 | 硬木地板, , 5pcs卫生间套间 |
|
| 第二间卧室 | 5.54x5.00 | 硬木地板, , 4pcs卫生间套间 |
|
| 第三间卧室 | 4.70x3.25 | 硬木地板, , 4pcs卫生间套间 |
|
| 第四间卧室 | 5.11x3.33 | 硬木地板, , 3pcs卫生间套间 |
|
| 第五间卧室 | 0.00x0.00 | , 窗户 |
|
| Media Rm | 0.00x0.00 | 顶灯, 窗户, |
| 卫生间 | 卫浴件数 | 所在楼层 | |
|---|---|---|---|
| 1间 | 5件套 | Second |
|
| 2间 | 4件套 | Second |
|
| 1间 | 3件套 | Second |
|
| 1间 | 2件套 | 主层 |
|
| 1间 | 3件套 | 低层 |
房屋简介
房屋位于Yonge and King交界附近, 这间4房6卫双车库两层独立房户型朝南向. 51A Puccini Dr拥有双停车位. 房屋及周边设施包括CountertopRange,Built-InOven和BarFridge等. 客厅 Rm, 晚餐室 Rm, 厨房, 早餐室, 家庭房 Rm和 办公室在主层; 第五间卧室和 Media Rm在楼下.学校信息
小学
-
-
法语沉浸课程学校
在 3022学校里排名 476 (分数: 7.7)距离学校1.1公里 (走路大约20分钟) -
天主教天才项目学校
在 3022学校里排名 626 (分数: 7.4)距离学校5.6公里 (开车大约17分钟) -
中学
-
对口学区学校排名: 163/746 (分数: 7.3) 5年平均分: 280/746 (分数: 6.5)距离学校3.7公里 (开车大约11分钟)
-
排名: 163/746 (分数: 7.3) 5年平均分: 280/746 (分数: 6.5)距离学校3.7公里 (开车大约11分钟)
-
AP课程学校
排名: 67/746 (分数: 8.2) 5年平均分: 109/746 (分数: 7.5)距离学校8.4公里 (开车大约25分钟) -
AP课程学校 IB课程
排名: 1/746 (分数: 10.0) 5年平均分: 2/746 (分数: 9.3)距离学校5.4公里 (开车大约16分钟) -
天主教对口学区学校
排名: 141/746 (分数: 7.5) 5年平均分: 130/746 (分数: 7.4)距离学校2.3公里 (开车大约7分钟) -
排名: 244/746 (分数: 6.9) 5年平均分: 262/746 (分数: 6.6)距离学校7.0公里 (开车大约21分钟)
-
排名: 259/746 (分数: 6.8) 5年平均分: 195/746 (分数: 7.0)距离学校13.0公里 (开车大约39分钟)