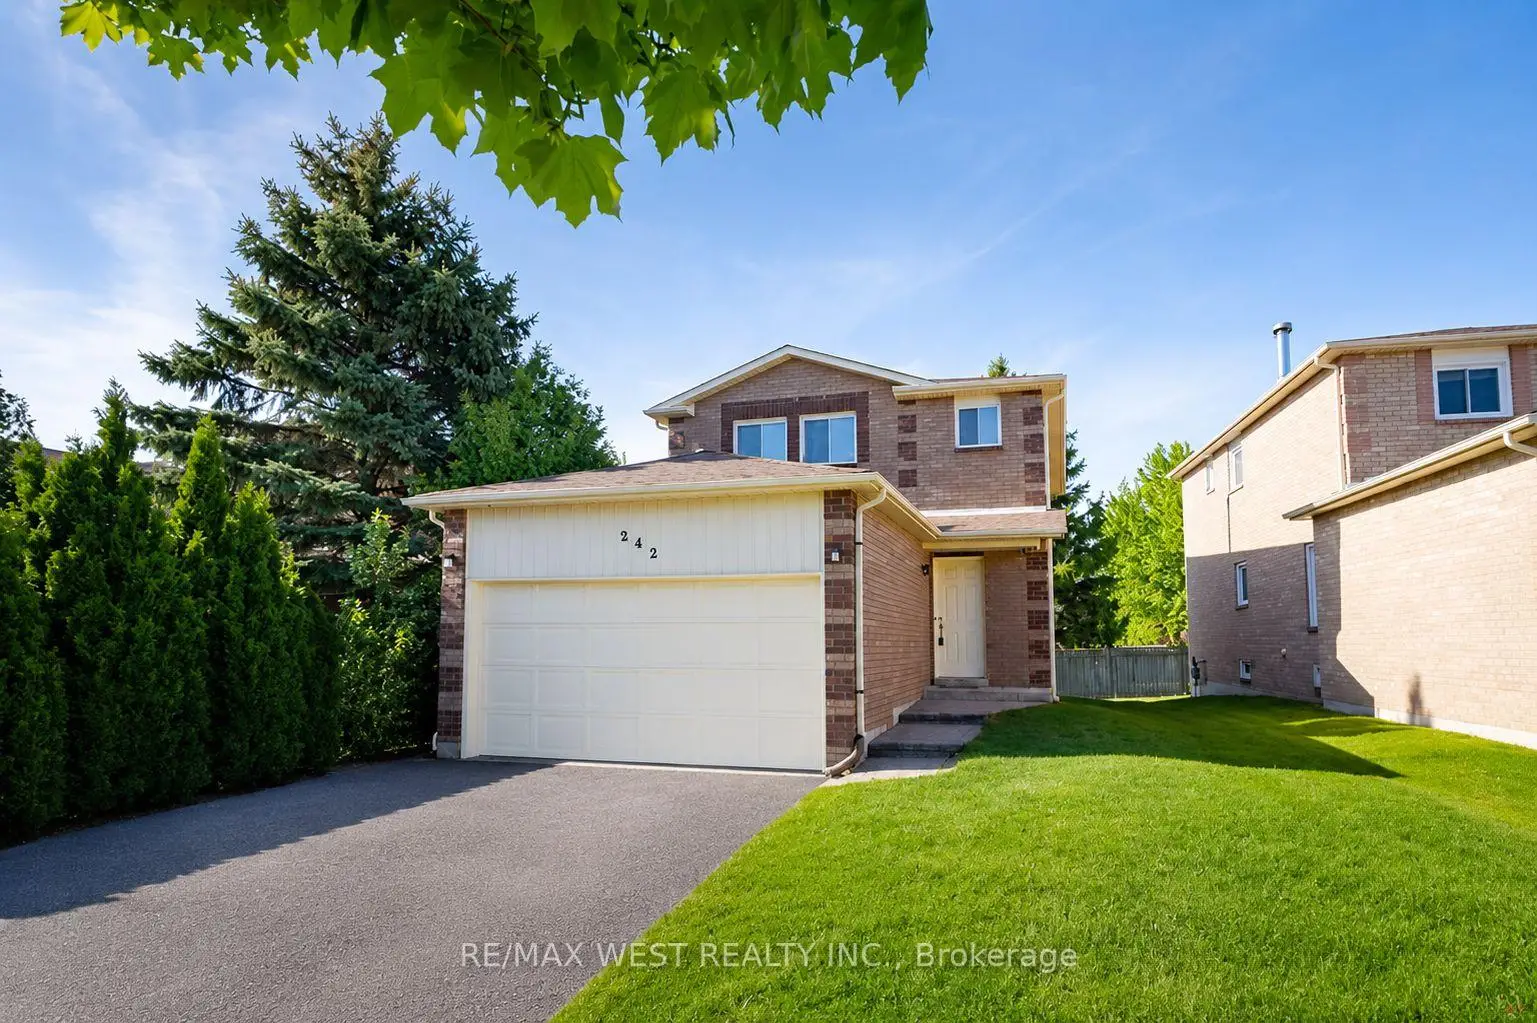

房屋信息
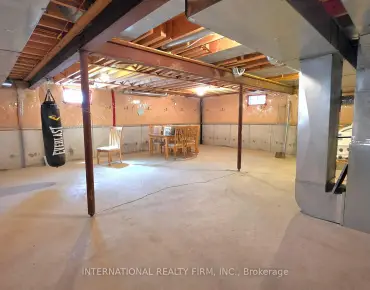
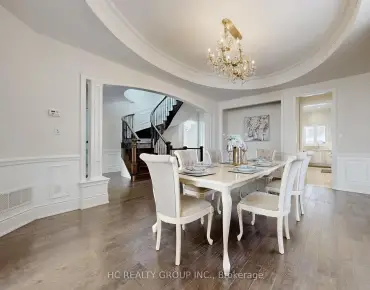

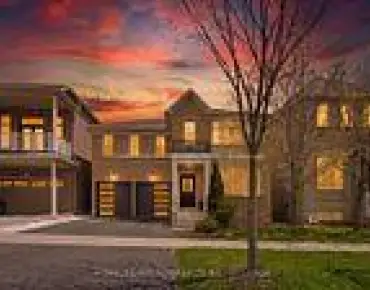
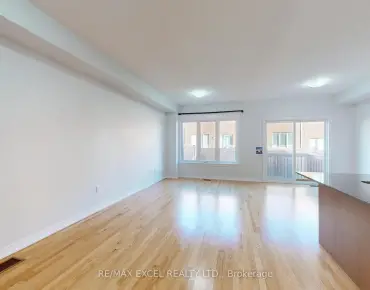
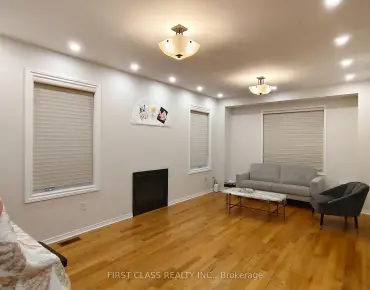
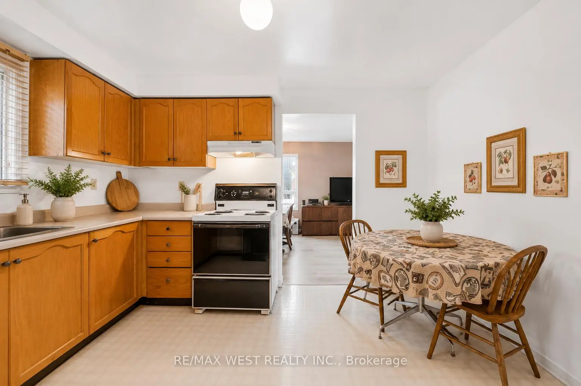
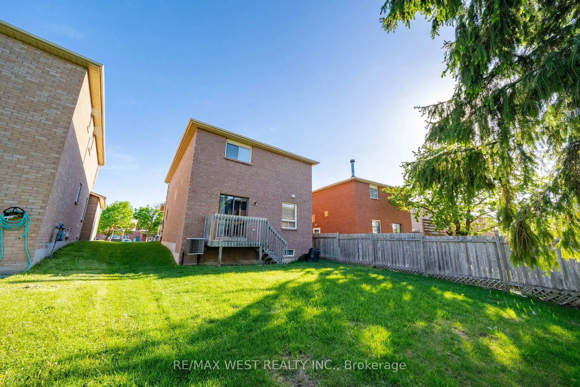
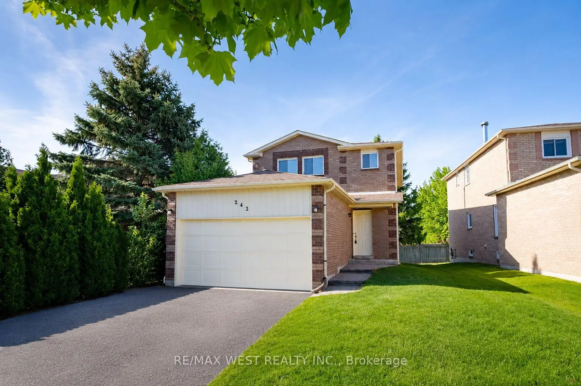
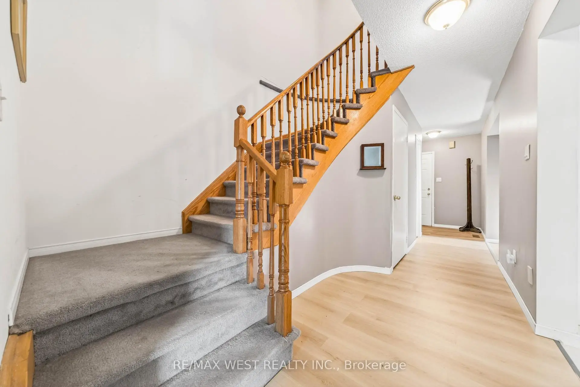
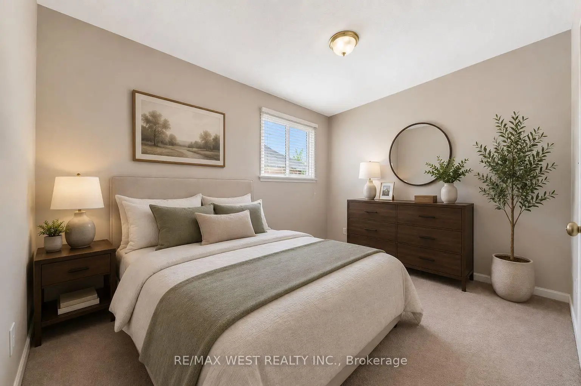
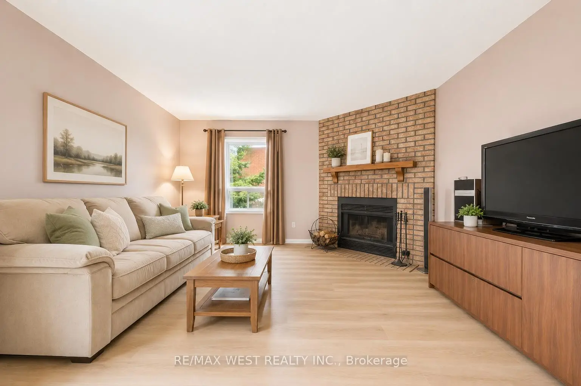
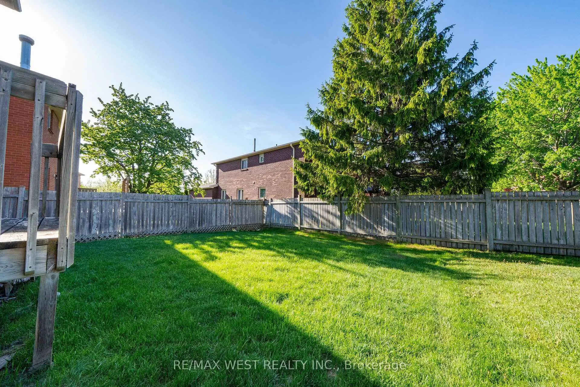
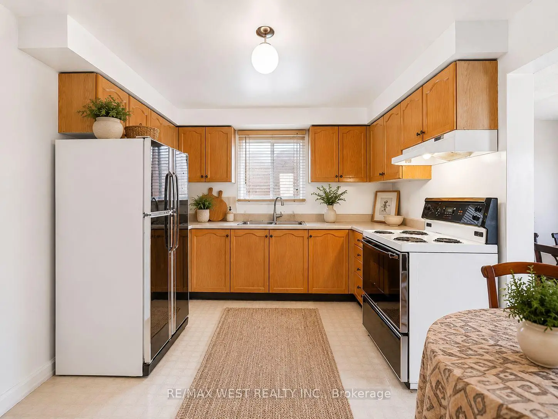
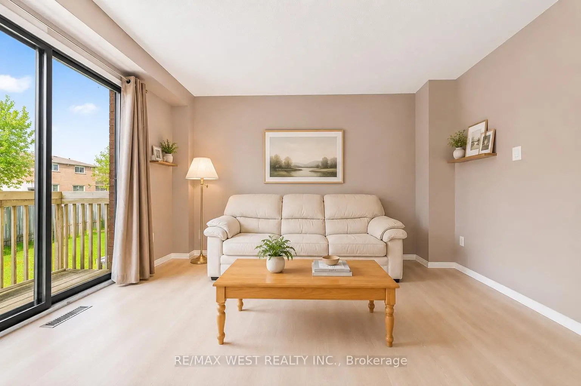
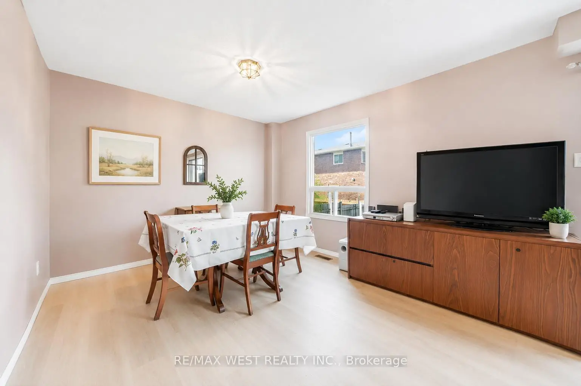
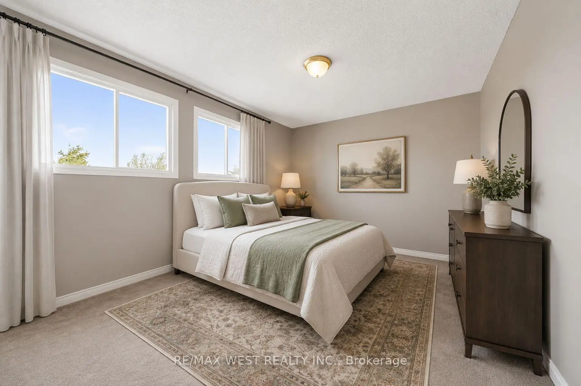
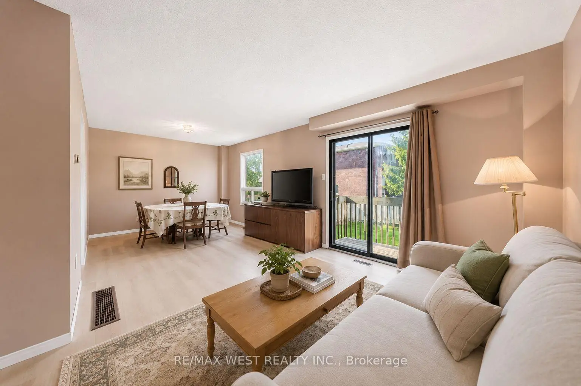
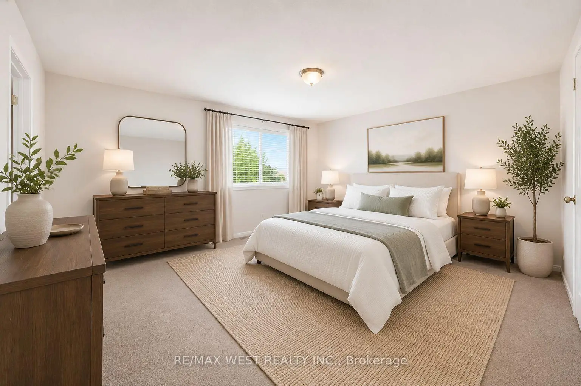
A fantastic opportunity to own a detached home in a highly sought-after Richmond Hill family neighbourhood, directly across from H.G. Bernard Public School, the adjoining park, tennis courts and nearby trails, offering exceptional convenience for families and outdoor enthusiasts alike. Surrounded by mature trees and established homes, this well-maintained property features updated main floor flooring, a functional eat-in kitchen, bright living space with sliding doors leading to a private backyard, and roof shingles updated in 2022. The spacious unfinished basement offers endless possibilities for future living space, recreation area or an in-law suite setup, with a layout that may lend itself well to a future side entrance conversion. Located close to Richmond Hill GO, transit, Yonge Street amenities and highly regarded schools including Richmond Hill High School. An excellent opportunity to get into a desirable neighbourhood known for its strong long-term value and beautifully transformed homes. Photos Virtually Staged.
主要特征
- 朝向: 后院朝南

- 睡房: 3

- 卫生间: 3

- 车库: 2

- 厨房: 1

重要信息
- 占地面接: 44.16 x 113.45 Feet

- 室内面积: 1500-2000

- 地税: $ 5668.00

- N13158242

- Listing contracted with: RE/MAX WEST REALTY INC.
| 房间 | 尺寸(平方米) | 细节描述 | |
|---|---|---|---|
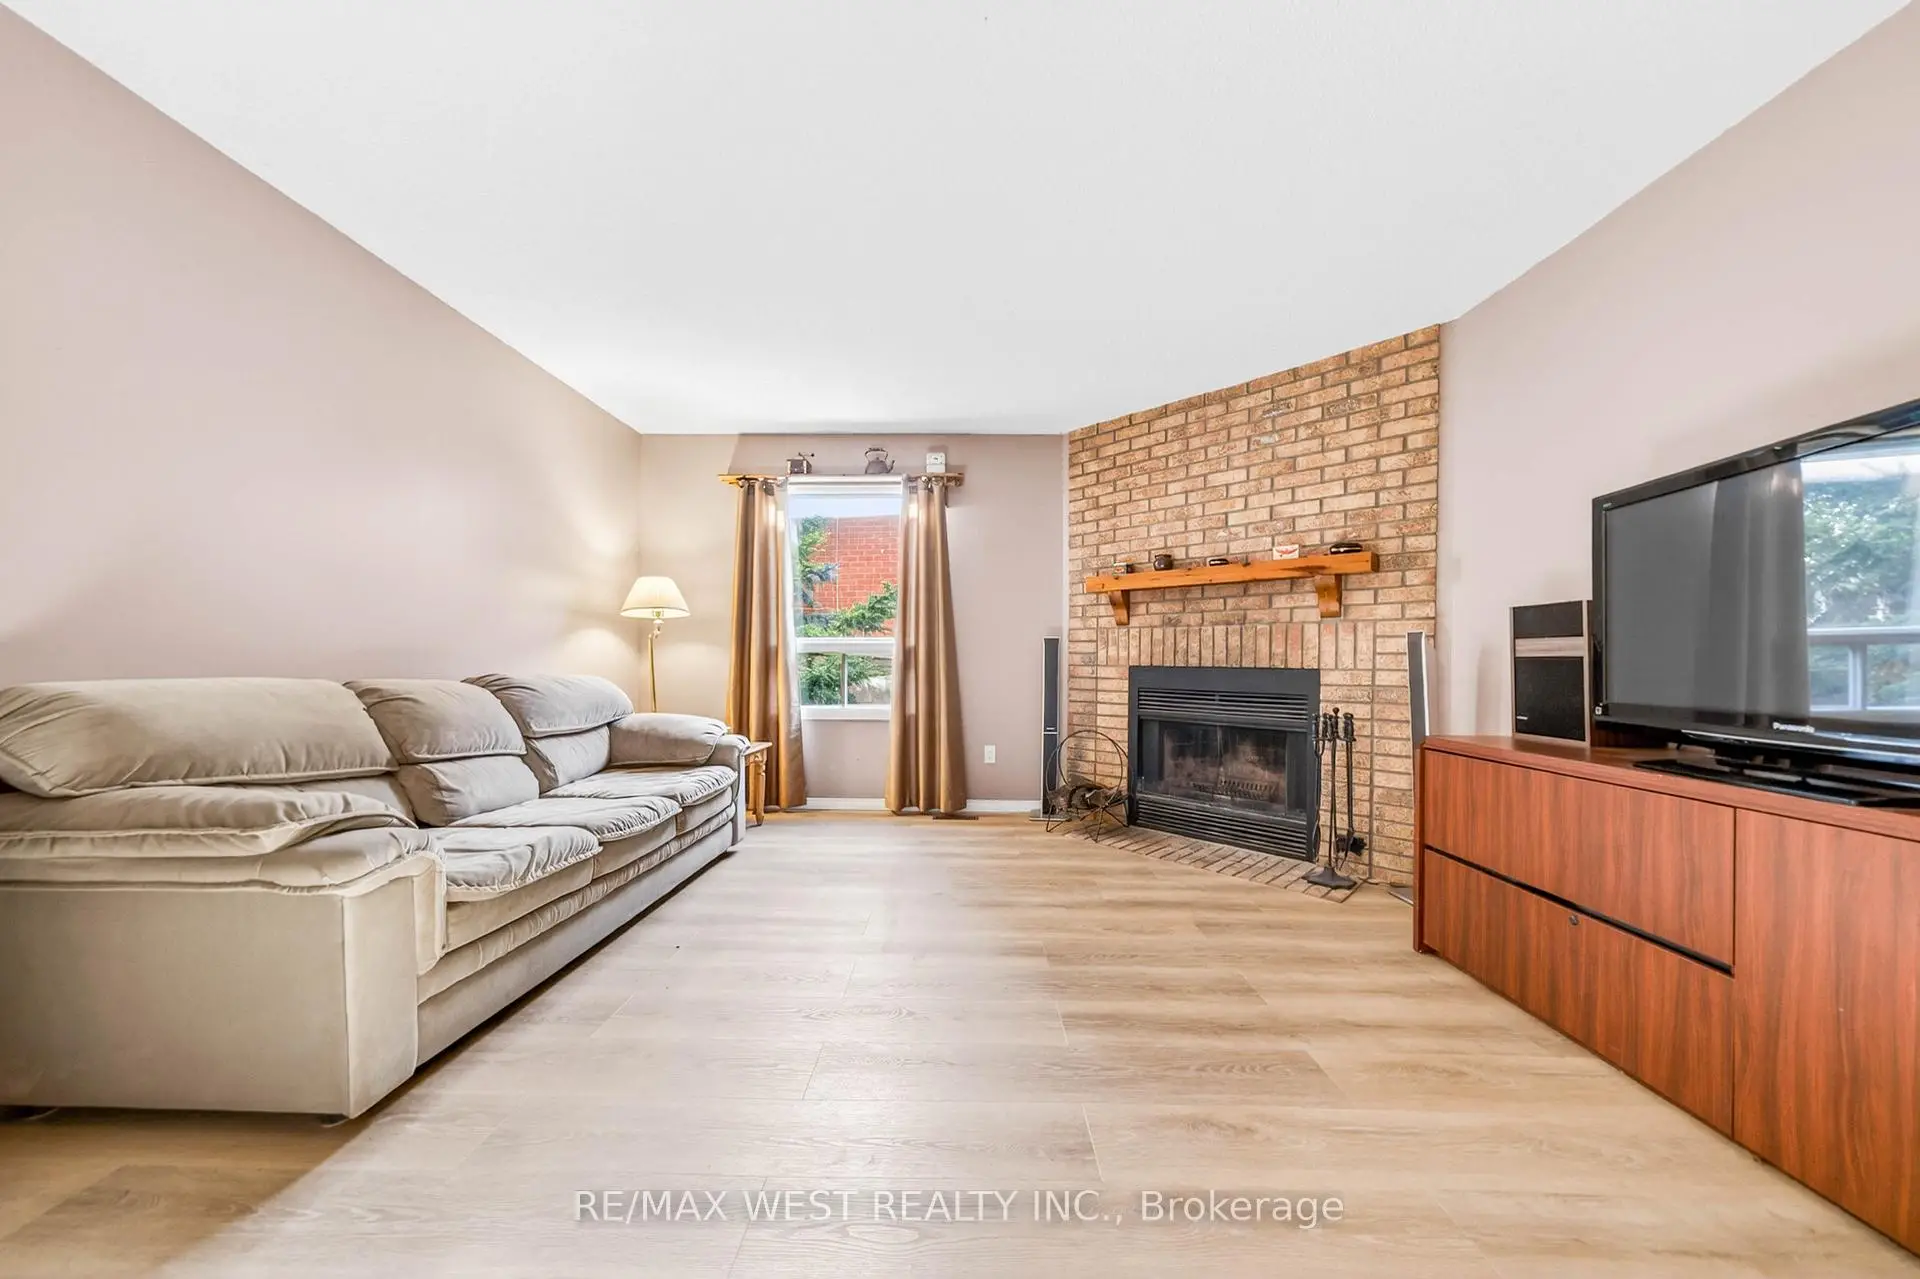
| 家庭房 Rm | 3.90x3.80 | 壁炉, 复合地板 |
|
| 厨房 | 3.20x3.00 | 即吃式厨房, 大窗, 复合地板 |
|
| 客厅 Rm | 6.50x3.50 | 合并餐饮, 走出式后院 |
|
| 晚餐室 Rm | 6.50x3.50 | 合并客厅, 乙烯塑胶地板, 大窗 |
| 卫生间 | 卫浴件数 | 所在楼层 | |
|---|---|---|---|
| 1间 | 2件套 | 主层 |
|
| 2间 | 4件套 | Second |
房屋简介
房屋位于Yonge and Elgin Mills交界附近, 这间3房3卫双车库两层独立房户型朝南向. 242 Bernard Ave拥有双连接式停车位. 房屋及周边设施包括CentralVacuum等. 厨房, 客厅 Rm和 晚餐室 Rm在主层; 家庭房 Rm在一层.学校信息
小学
-
-
法语沉浸课程学校
在 3022学校里排名 516 (分数: 7.6)距离学校1.9公里 (走路大约35分钟) -
-
在 3022学校里排名 77 (分数: 8.1) 5年平均分: 76/3022 (分数: 7.8)距离学校2.4公里 (开车大约7分钟)
-
天主教天才项目学校
在 3022学校里排名 626 (分数: 7.4)距离学校2.3公里 (开车大约7分钟) 中学
-
排名: 28/746 (分数: 8.8) 5年平均分: 21/746 (分数: 8.6)距离学校0.6公里 (走路大约10分钟)
-
排名: 422/746 (分数: 5.8) 5年平均分: 222/746 (分数: 6.8)距离学校6.8公里 (开车大约20分钟)
-
排名: 20/746 (分数: 9.0) 5年平均分: 50/746 (分数: 8.0)距离学校8.2公里 (开车大约25分钟)
-
AP课程学校
排名: 67/746 (分数: 8.2) 5年平均分: 109/746 (分数: 7.5)距离学校3.5公里 (开车大约11分钟) -
AP课程学校 IB课程
排名: 67/746 (分数: 8.2) 5年平均分: 109/746 (分数: 7.5)距离学校3.5公里 (开车大约11分钟) -
天主教对口学区学校
排名: 89/746 (分数: 8.0) 5年平均分: 135/746 (分数: 7.3)距离学校2.0公里 (走路大约36分钟) -
排名: 89/746 (分数: 8.0) 5年平均分: 135/746 (分数: 7.3)距离学校2.0公里 (走路大约36分钟)
-