
房屋信息
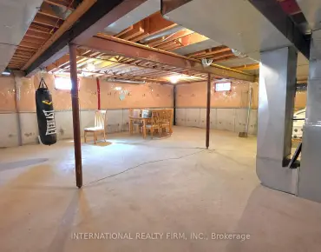
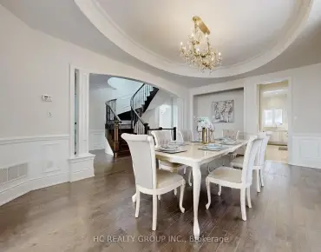

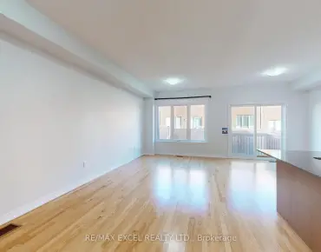
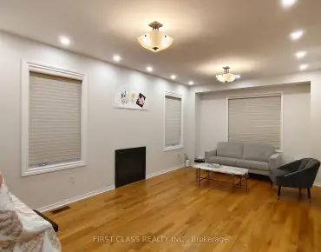
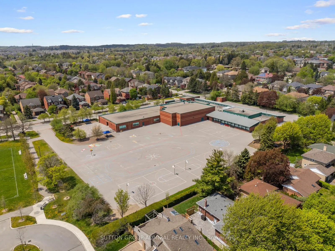
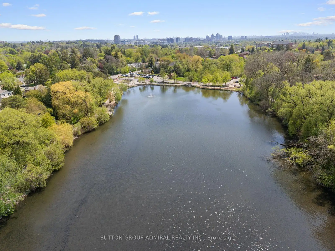
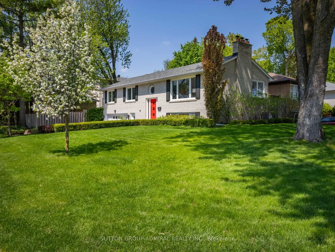
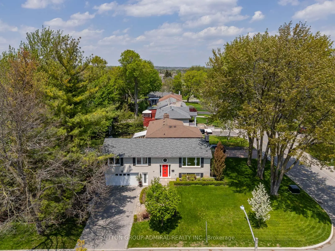
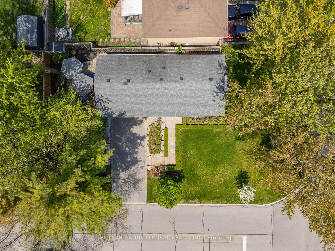
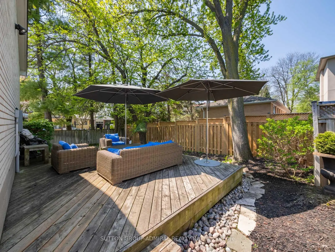
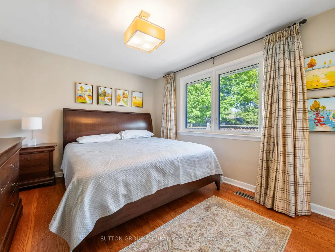
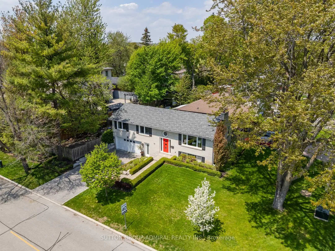
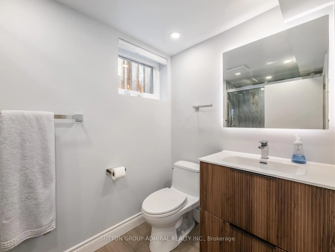
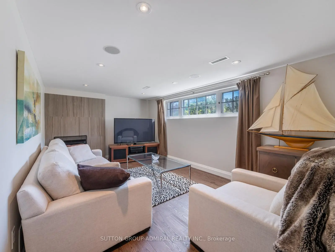
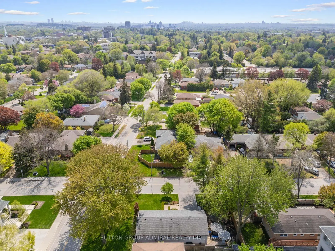
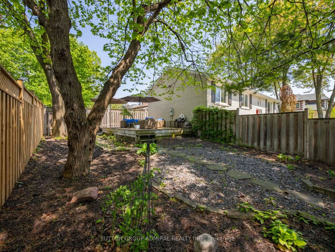
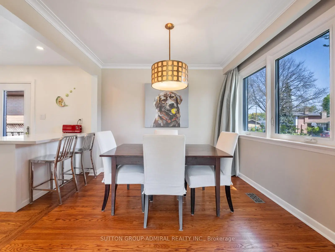
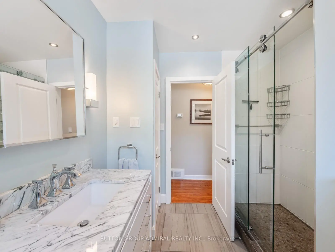
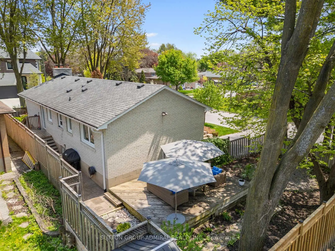
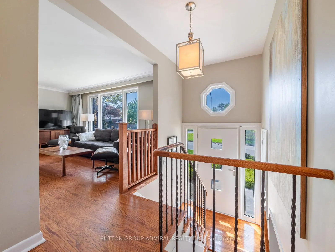
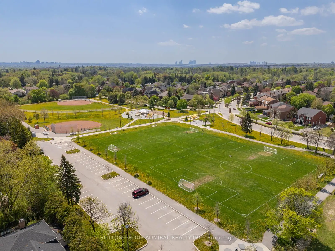
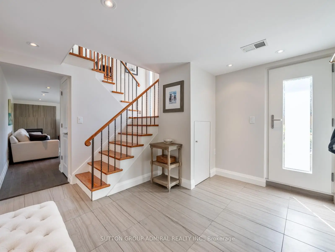
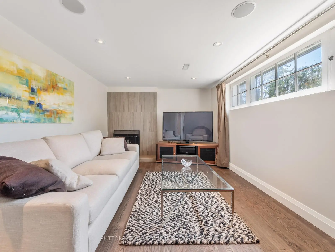
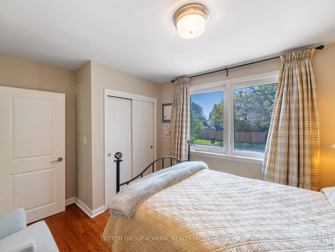
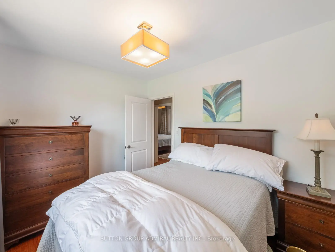
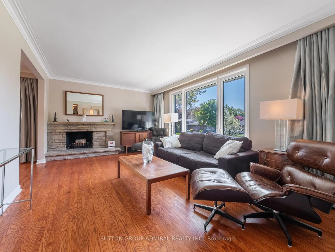
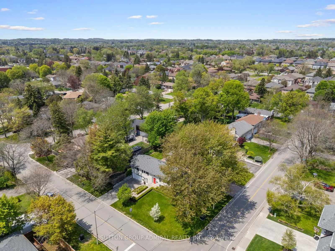
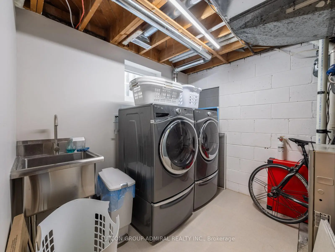
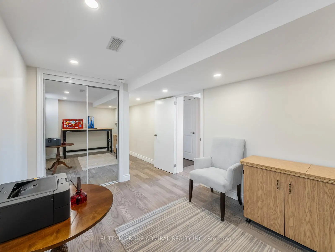
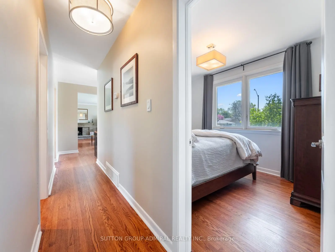
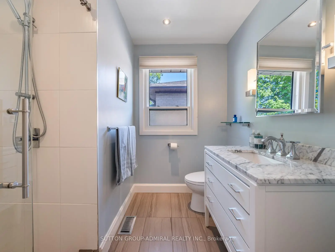
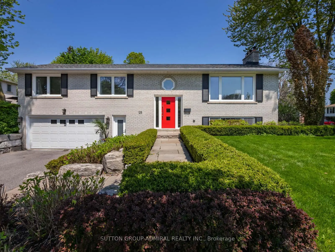
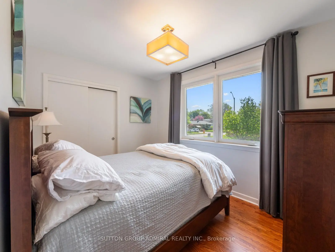
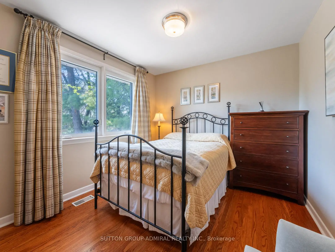
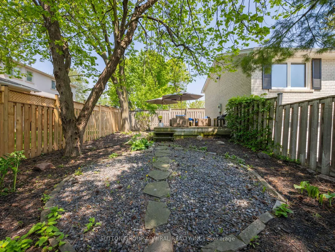
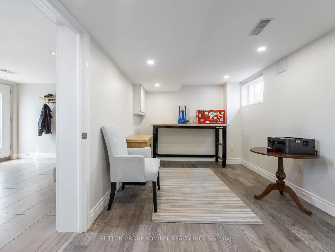
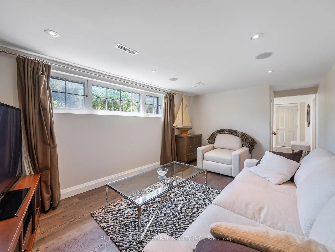
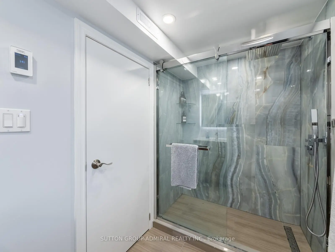
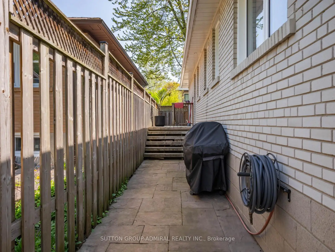
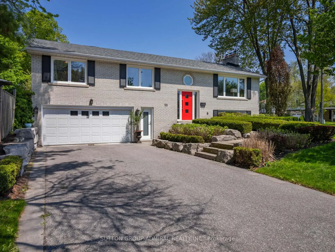
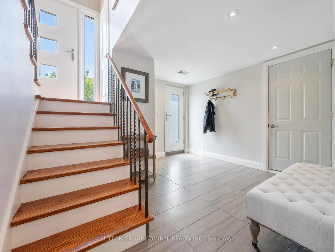
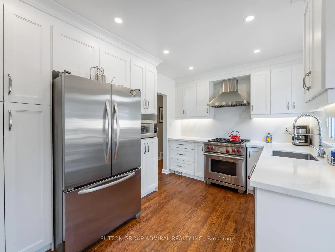
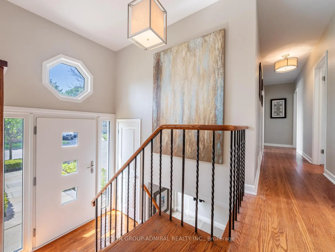
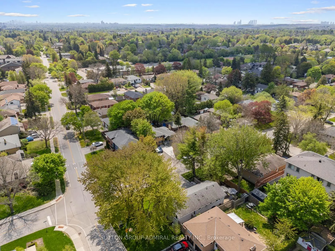
Set on a sun-filled, fully landscaped 54' x 104' corner lot in the heart of Mill Pond, this beautifully maintained turn-key bungalow delivers exceptional curb appeal, comfort & convenience in one of Richmond Hill's most sought-after family-friendly communities. Inside, the fully updated interior features a functional layout anchored by a stylish chef's kitchen w/ modern white shaker cabinetry (soft-close drawers/cabs & crown molding), high-end S/S appliances, quartz counters & matching backsplash, under-valance lighting, a single-bowl undermount sink w/ garburator & pull-out faucet, plus a peninsula breakfast bar that opens to the dining/living area, making it ideal for hosting. 3 spacious bdrms offer rest & retreat, while the primary suite is enhanced by a marble-tiled 2-pc ensuite. A renovated 4-pc bath w/ natural stone, frameless glass shower & linen closet completes the main level. Engineered H/W floors, crown molding, smooth ceilings, pot lights & dimmers add an elegant touch throughout. The lower level extends the living space: a large marble-tiled foyer leads to a cozy rec room w/ built-in ceiling speakers & a decorative marble F/P. A freshly finished bdrm adds versatility and is complemented by a brand-new 3-pc ensuite featuring a frameless glass shower, marble tiling, heated floors & a modern vanity. A separate entrance makes the space perfect for teens, in-laws & guests. Parking is a breeze with a rare 2-car garage & 4-car driveway. Interior garage access add everyday convenience, while high-security steel frame doors w/ multi-point locking provide peace of mind. The grounds are professionally landscaped w/ stone walkways & irrigation system. Out back, enjoy your own private retreat: an expansive deck for summer entertaining, gas line for BBQing & mature gardens. All of this is just steps to Bradstock Park, OM MacKillop PS, St. Mary Immaculate CES, Mill Pond Park's trails & festivals, Mackenzie Health Hospital & Yonge St's shops, cafés, transit & amenities
主要特征
- 朝向: 后院朝北

- 睡房: 3

- 卫生间: 3

- 车库: 2

- 厨房: 1

重要信息
- 占地面接: 54.00 x 104.00 Feet

- 室内面积: 1100-1500

- 地税: $ 5630.75

- N13154984

- Listing contracted with: SUTTON GROUP-ADMIRAL REALTY INC.
| 房间 | 尺寸(平方米) | 细节描述 | |
|---|---|---|---|
| 客厅 Rm | 3.61x5.54 | 硬木地板, 砖壁炉, 皇冠顶饰 |
|
| 晚餐室 Rm | 2.74x3.38 | 硬木地板, 大窗, 皇冠顶饰 |
|
| 厨房 | 2.74x5.05 | 不锈钢电器, 石英台面, 早餐台 |
|
| Primary B | 3.48x4.01 | 硬木地板, 2pcs卫生间套间, 大衣橱 |
|
| Bath | 1.04x1.52 | 2 件套卫生间, 大理石地板, 窗户 |
|
| 第二间卧室 | 3.00x3.96 | 硬木地板, , 大窗 |
|
| 第三间卧室 | 2.64x3.48 | 硬木地板, 大衣橱, |
|
| Bath | 2.77x2.57 | 4 件套卫生间, 瓷砖地板, |
|
| 门厅 | 3.43x2.69 | 大理石地板, 顶灯, 步入车库 |
|
| 娱乐室reatio | 3.35x5.31 | 硬木地板, 大理石壁炉, |
|
| 卧室 | 2.72x4.65 | 大衣橱, 顶灯, 3pcs卫生间套间 |
|
| Bath | 1.55x2.67 | 三件套卫生间, 瓷砖地板, |
| 卫生间 | 卫浴件数 | 所在楼层 | |
|---|---|---|---|
| 1间 | 4件套 | 主层 |
|
| 1间 | 2件套 | 主层 |
|
| 1间 | 3件套 | Basement |
房屋简介
房屋位于Yonge St. & Elgin Mills Rd.交界附近, 这间3房3卫双车库平房独立房户型朝北向. 125 Laverock Ave拥有双停车位. 房屋及周边设施包括AutoGarageDoorRemot,WaterHeaterOwned,PrimaryBedroom-Main,In-LawCapability,Garburator和CarpetFree等. 客厅 Rm, 晚餐室 Rm, 厨房, Primary B, Bath, 第二间卧室, 第三间卧室和 Bath在主层.学校信息
小学
-
对口学区学校在 3022学校里排名 2287 (分数: 4.8)距离学校0.2公里 (走路大约4分钟)
-
法语沉浸课程学校
在 3022学校里排名 516 (分数: 7.6)距离学校2.8公里 (开车大约8分钟) -
-
在 3022学校里排名 77 (分数: 8.1) 5年平均分: 76/3022 (分数: 7.8)距离学校3.3公里 (开车大约10分钟)
-
中学
-
AP课程学校
排名: 67/746 (分数: 8.2) 5年平均分: 109/746 (分数: 7.5)距离学校1.5公里 (走路大约27分钟) -
排名: 422/746 (分数: 5.8) 5年平均分: 222/746 (分数: 6.8)距离学校5.0公里 (开车大约15分钟)
-
排名: 20/746 (分数: 9.0) 5年平均分: 50/746 (分数: 8.0)距离学校6.9公里 (开车大约21分钟)
-
AP课程学校
排名: 67/746 (分数: 8.2) 5年平均分: 109/746 (分数: 7.5)距离学校1.5公里 (走路大约27分钟) -
排名: 67/746 (分数: 8.2) 5年平均分: 109/746 (分数: 7.5)距离学校1.5公里 (走路大约27分钟)
-
-
-