
房屋信息
MLS房源英文原文
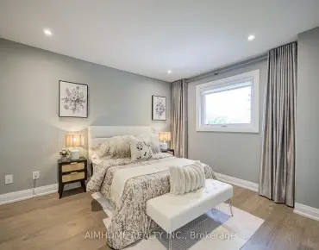
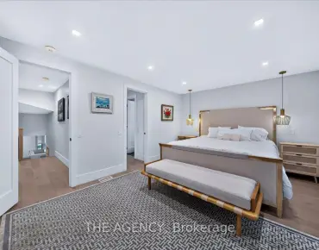
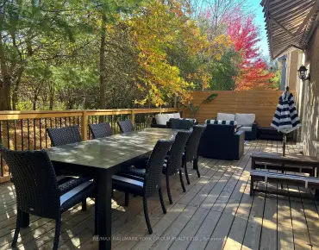
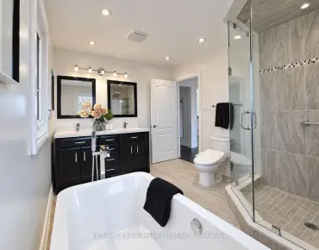
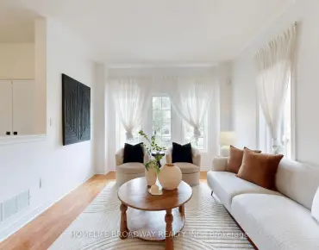
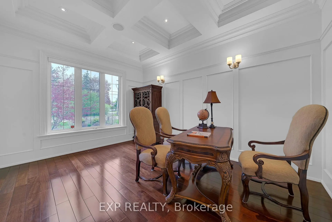
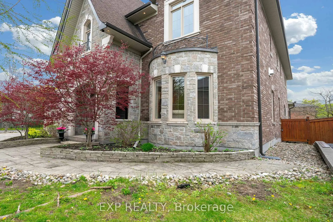
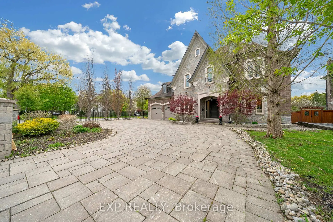
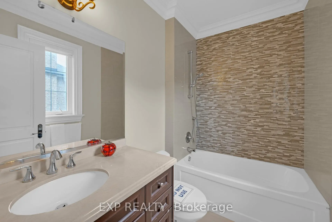
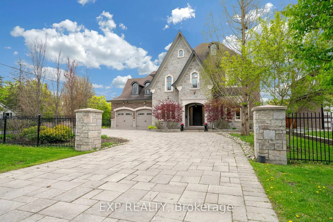
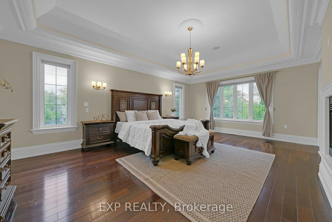
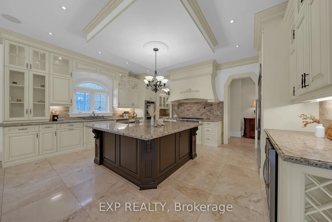
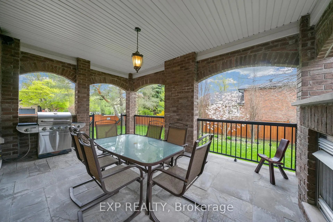
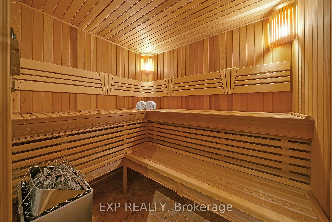
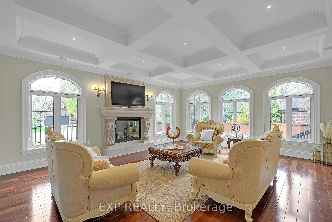
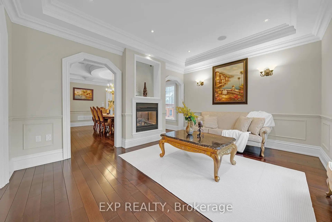
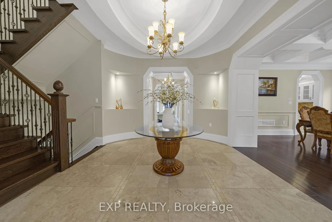
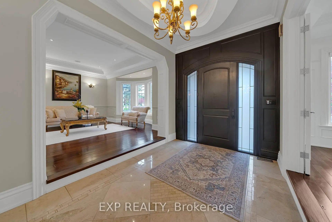
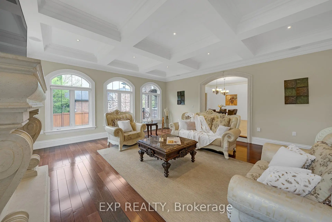
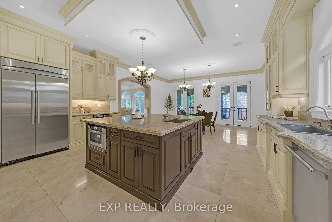
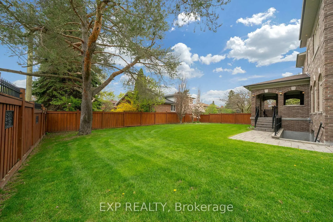
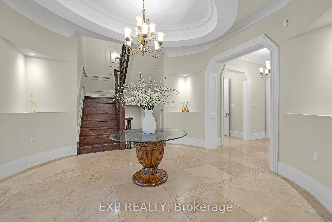
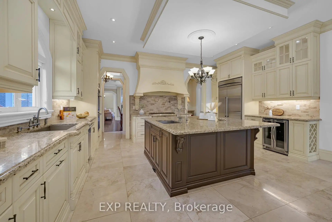
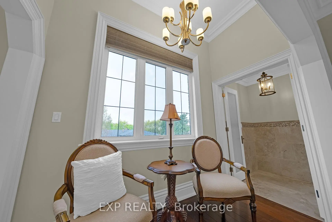
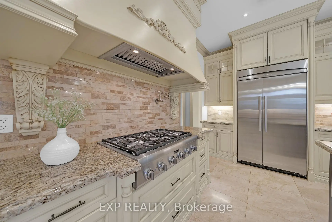
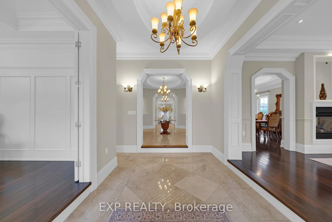
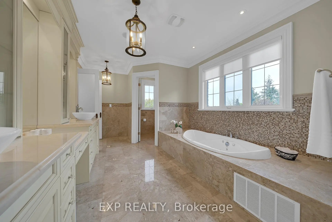
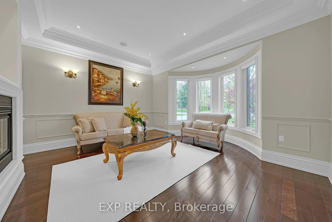
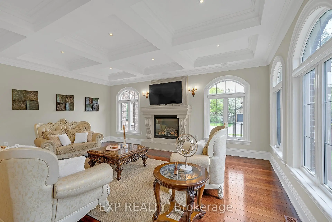
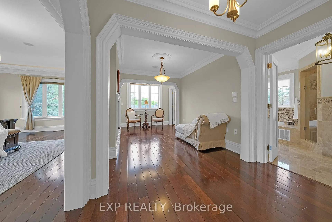
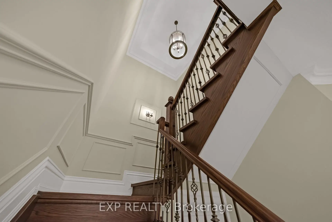
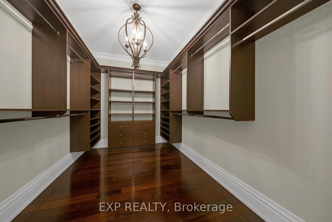
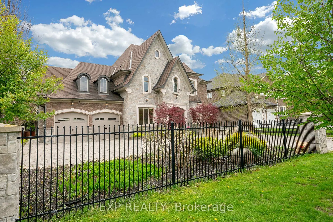
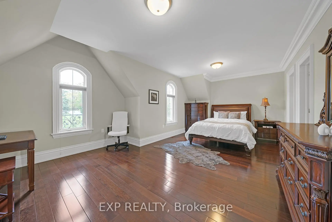
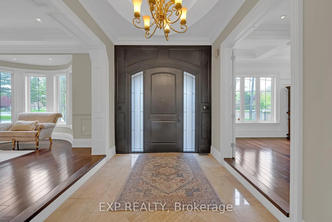
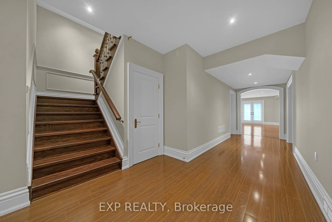
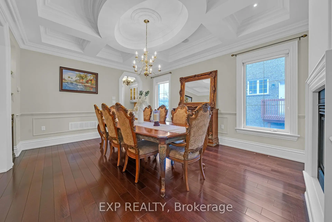
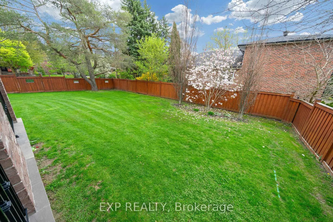
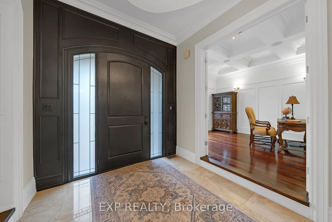
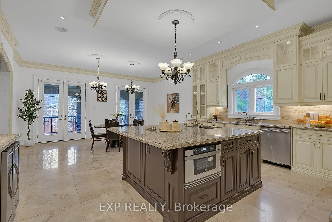
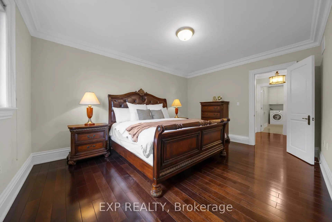
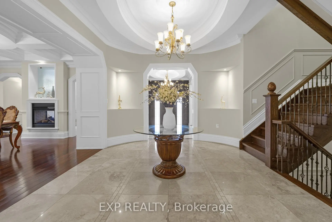
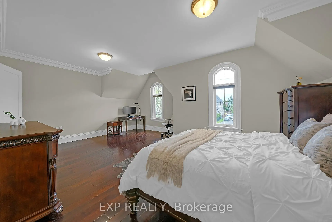
Welcome to prestigious May Avenue one of the best street over 45% of houses rebuilt in the heart of North Richvale, Richmond Hill - a rare custom-built luxury estate offering approximately 8,000 sq ft of finished living space, including 5,477 sq ft above grade and a fully finished walk-out basement. Situated on an extra-deep lot with no sidewalk, this move-in ready residence combines exceptional craftsmanship, elite school access, and rare 10-car parking capacity.Designed with timeless elegance throughout, the home features natural marble flooring, hardwood floors on the second level, Italian-crafted coffered ceilings, crown moulding, pot lights, and 5 fireplaces. The chef-inspired kitchen boasts a large granite island, premium built-in appliances, gas stove, and seamless walk-out to the covered rear deck and landscaped backyard.Each second-floor bedroom includes its own ensuite bath and walk-in closet, while the stunning primary retreat features an ~11-ft cathedral ceiling, spa-inspired 6-piece ensuite, and oversized walk-in closet.The fully finished walk-out basement is ideal for entertainment and multi-generational living, complete with a recreation area, yoga studio, sauna/steam room, and home theatre. Exterior highlights include a wrought iron fenced yard, oversize stone driveway, tandem 4-car garage, and parking for up to 10 vehicles. Located within the sought-after Ross Doan PS and Alexander Mackenzie HS (IB), and minutes to Hwy 404, GO Transit, shopping, dining, hospitals, and community centres.A truly irreplaceable luxury offering in one of Richmond Hill's most prestigious neighbourhoods. 3D tour at https://vt.torontohousetour.com/127-May-Ave/matterport2.php. More pictures at https://vt.torontohousetour.com/127-May-Ave/gallery2.php.
主要特征
- 朝向: 后院朝南

- 睡房: 4

- 卫生间: 6

- 车库: 4

- 厨房: 1

重要信息
- 占地面接: 75.73 x 169.81 Feet

- 室内面积: 5000 +

- 地税: $ 21491.22

- N13153872

- 地产公司: EXP REALTY
| 房间 | 尺寸(平方米) | 细节描述 | |
|---|---|---|---|
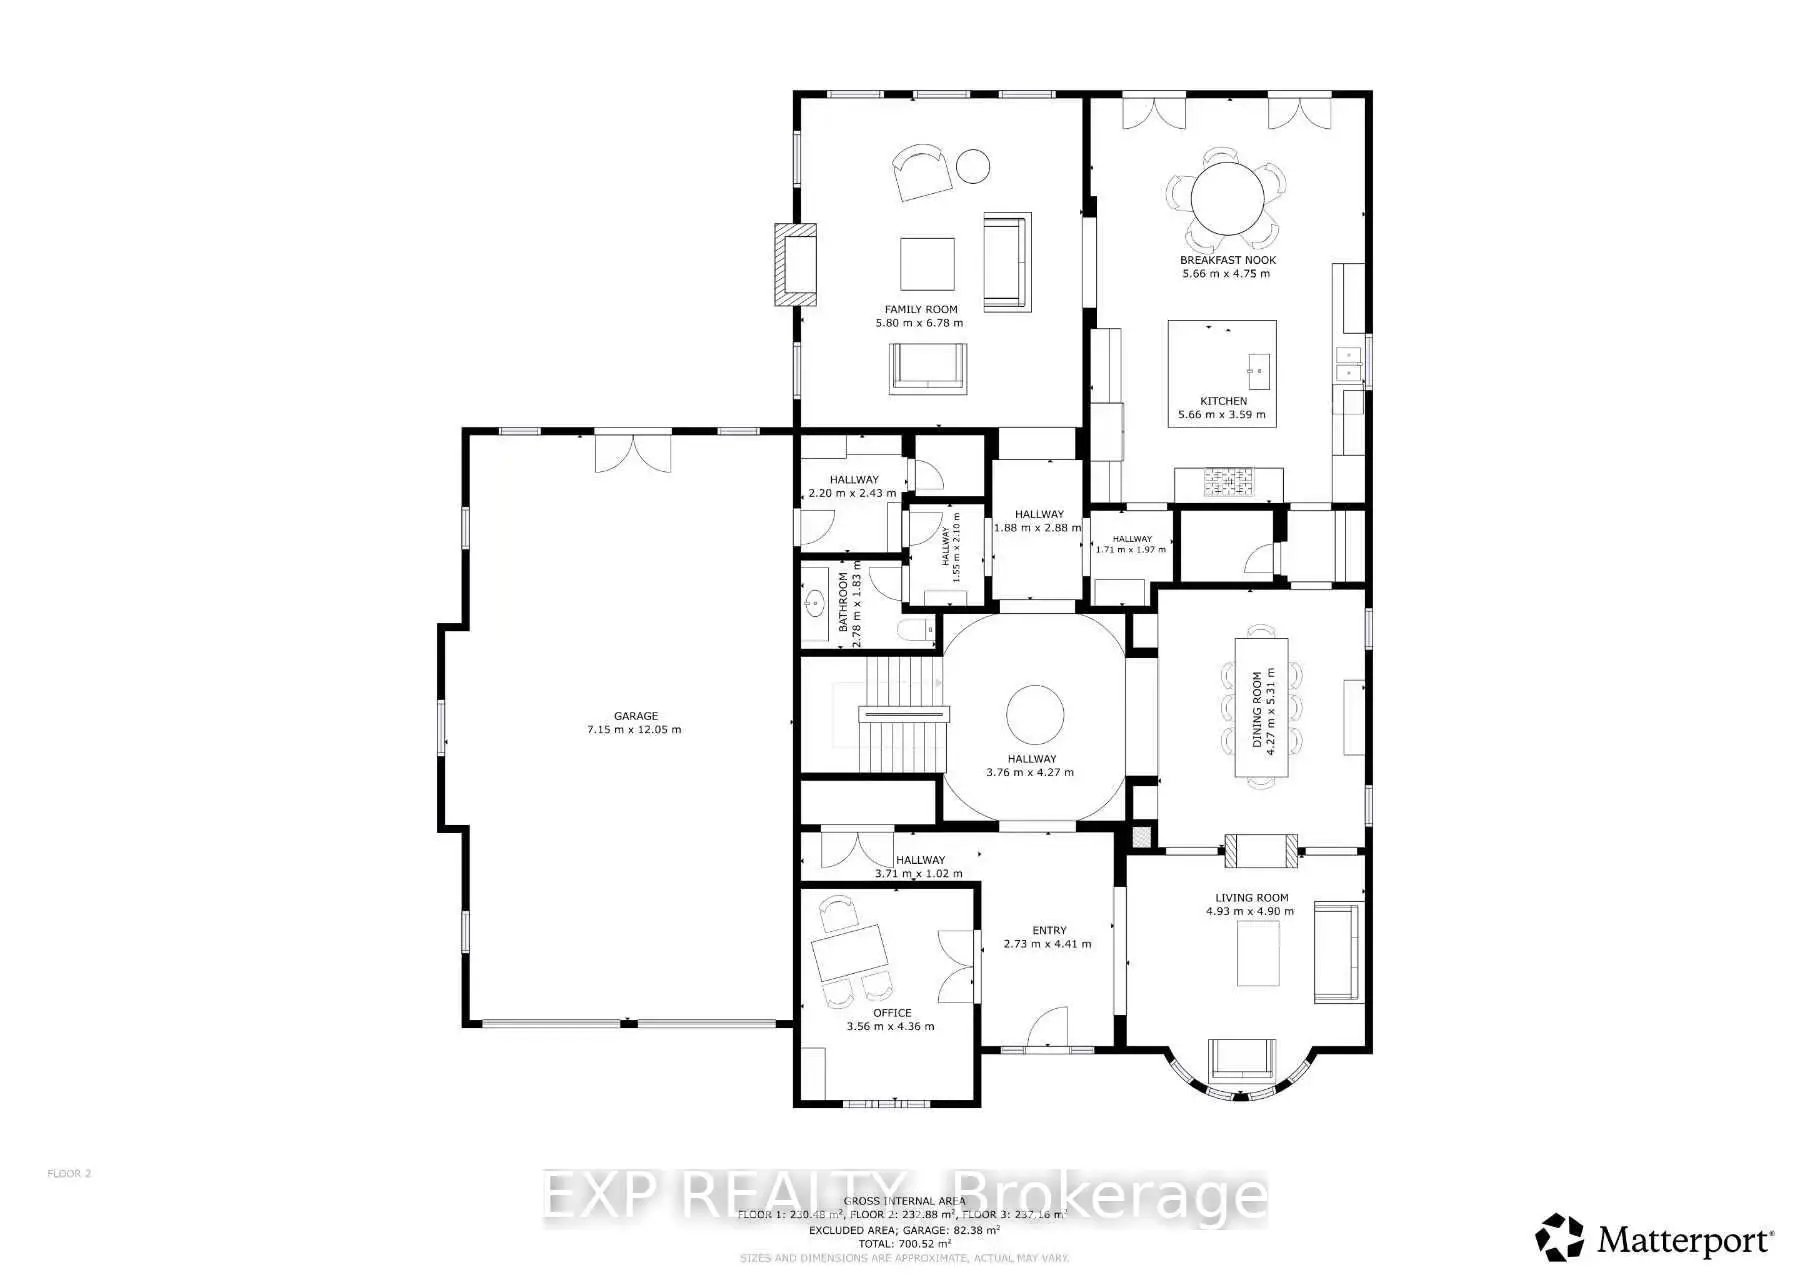
| 客厅 Rm | 3.95x5.22 | , 硬木地板, 壁炉 |
|
| 晚餐室 Rm | 5.38x4.26 | 模压天花板, 硬木地板, 壁炉 |
|
| 厨房 | 5.76x3.97 | 大理石地板, , 茶水间 |
|
| 早餐室 | 4.56x5.77 | 大理石地板, 法式门, 走出式天台 |
|
| 家庭房 Rm | 6.85x5.75 | 硬木地板, 煤气壁炉, 模压天花板 |
|
| 图书馆 | 3.56x4.47 | 硬木地板, 模压天花板, 双门 |
|
| Primary B | 6.75x4.66 | 硬木地板, 照明天花板, |
|
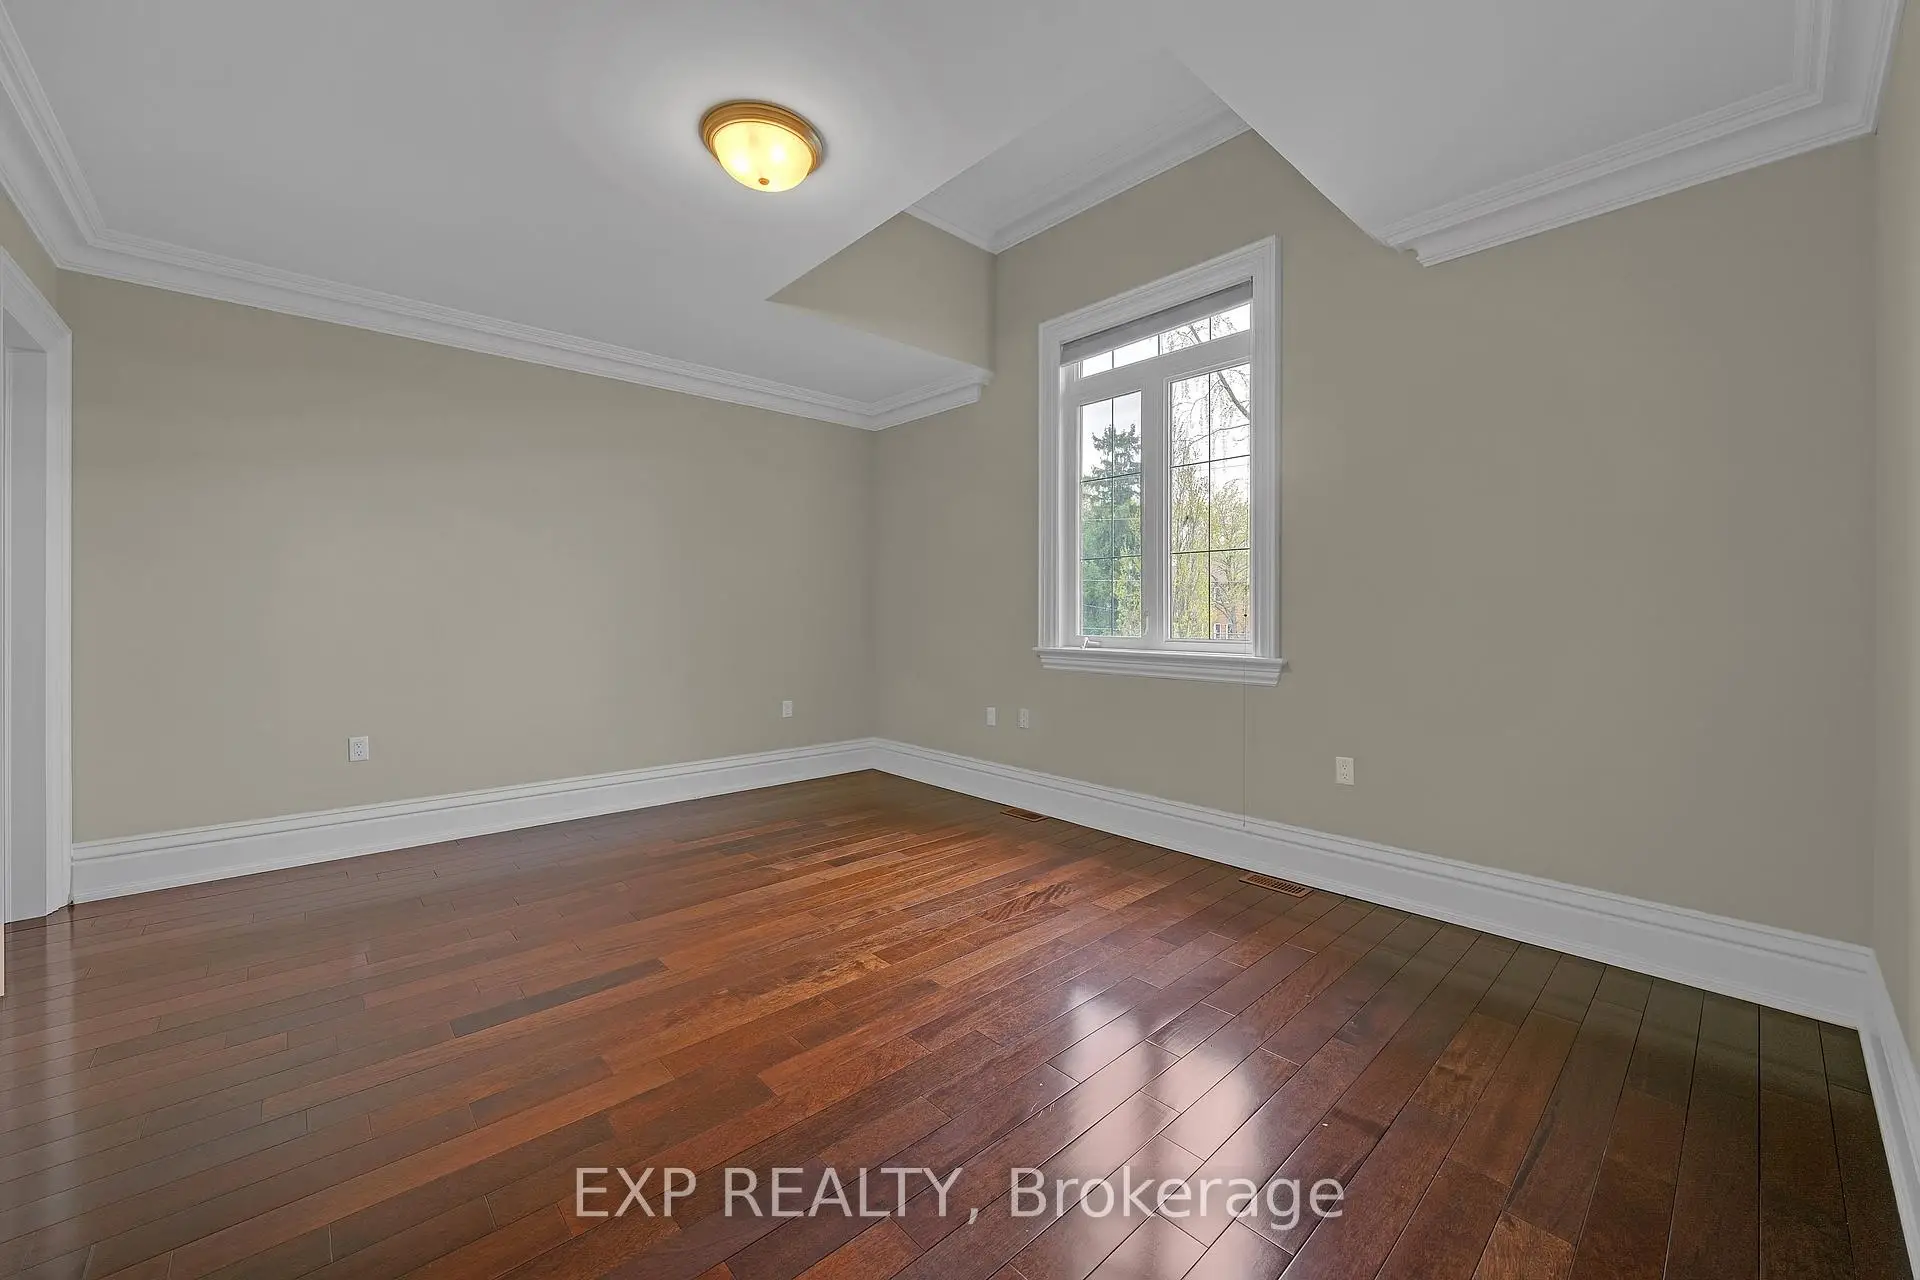
| 第二间卧室 | 5.84x4.15 | 硬木地板, 4pcs卫生间套间, |
|
| 第三间卧室 | 5.54x4.16 | 硬木地板, 4pcs卫生间套间, |
|
| 第四间卧室 | 6.46x4.66 | 硬木地板, 3pcs卫生间套间, |
|
| 娱乐室reatio | 8.46x6.78 | 复合地板, 煤气壁炉, 走出式后院 |
|
| 其他 | 4.96x4.54 | 复合地板, , 半套卫生间 |
| 卫生间 | 卫浴件数 | 所在楼层 | |
|---|---|---|---|
| 1间 | 2件套 | 主层 |
|
| 1间 | 3件套 | Second |
|
| 1间 | 6件套 | Second |
|
| 1间 | 4件套 | Basement |
|
| 2间 | 4件套 | Second |
房屋简介
房屋位于Bathurst and Rutherford交界附近, 这间4房6卫4车库两层独立房户型朝南向. 127 May Ave拥有4连接式停车位. 房屋及周边设施包括WaterHeaterOwned,SteamRoom,Built-InOven和CentralVacuum等. 客厅 Rm, 晚餐室 Rm, 厨房, 早餐室, 家庭房 Rm和 图书馆在主层.房屋市场分析
出售
出租
同类房屋价值与去年同期相比整体保持相对稳定。
租金水平较去年同期下降 29.9%。
近期 6 个月租金范围
$1,750 – $3,850/月
这套房屋与同类房源相比如何
市场冷热度
平衡市场
强卖方卖方平衡买方强买方
同类房屋的供应量与近期成交量整体较为平衡。
典型成交时间
21 天
同类房屋目前约 21 天成交,较去年同期更快。
社区概况
该物业所在社区为以自住为主的社区,住宅类型主要为独立屋。约有51%的居民拥有本科或以上学历,另有19%的居民拥有大专学历。当地几乎所有通勤居民都以驾车作为主要通勤方式。
学校信息
小学
-
-
-
法语沉浸课程学校
在 3022学校里排名 1 (分数: 10.0)距离学校4.0公里 (开车大约12分钟) -
-
中学
-
AP课程学校
排名: 67/746 (分数: 8.2) 5年平均分: 109/746 (分数: 7.5)距离学校0.9公里 (走路大约15分钟) -
排名: 422/746 (分数: 5.8) 5年平均分: 222/746 (分数: 6.8)距离学校2.6公里 (开车大约8分钟)
-
排名: 20/746 (分数: 9.0) 5年平均分: 50/746 (分数: 8.0)距离学校5.1公里 (开车大约15分钟)
-
AP课程学校
排名: 67/746 (分数: 8.2) 5年平均分: 109/746 (分数: 7.5)距离学校0.9公里 (走路大约15分钟) -
排名: 67/746 (分数: 8.2) 5年平均分: 109/746 (分数: 7.5)距离学校0.9公里 (走路大约15分钟)
-
天主教对口学区学校
排名: 1/746 (分数: 10.0) 5年平均分: 3/746 (分数: 9.2)距离学校3.8公里 (开车大约11分钟) -
排名: 1/746 (分数: 10.0) 5年平均分: 3/746 (分数: 9.2)距离学校3.8公里 (开车大约11分钟)
-
天主教天才项目学校
排名: 1/746 (分数: 10.0) 5年平均分: 3/746 (分数: 9.2)距离学校3.8公里 (开车大约11分钟)