
房屋信息
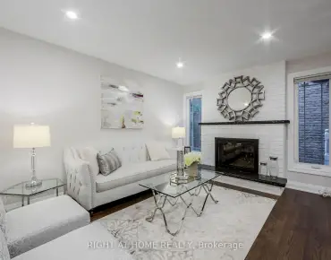
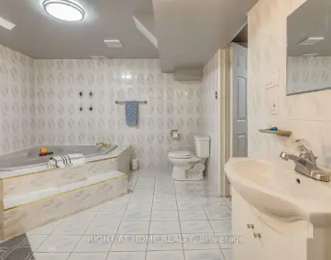
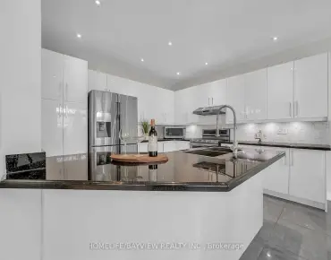
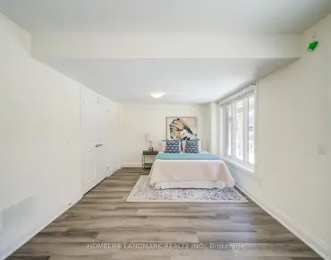
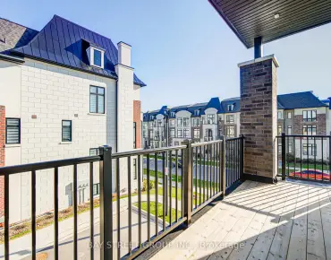
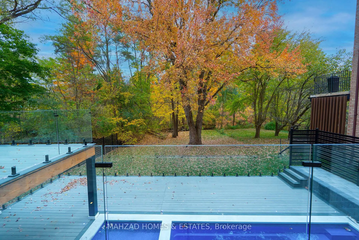
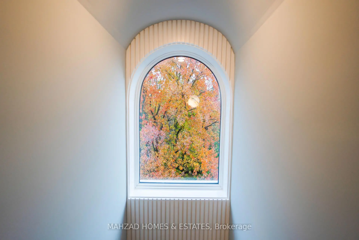
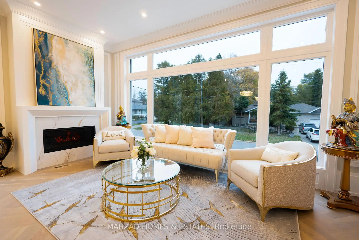
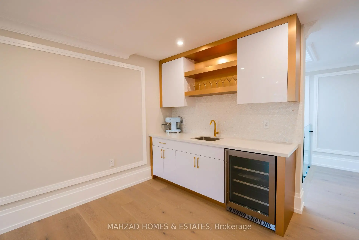
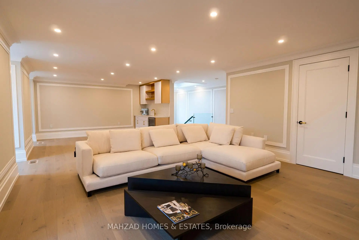
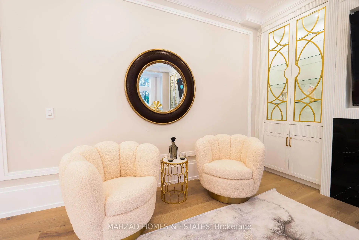
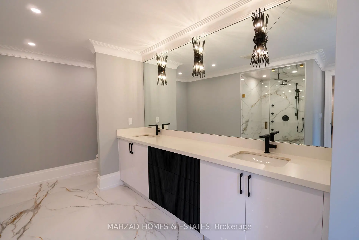
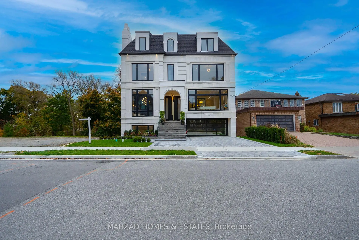
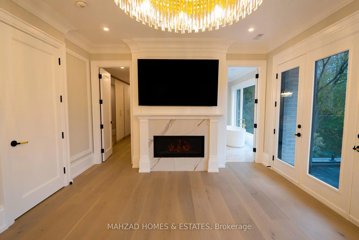
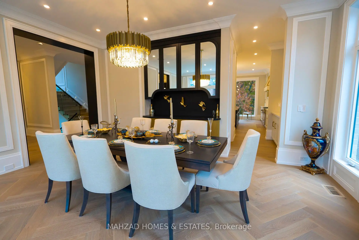
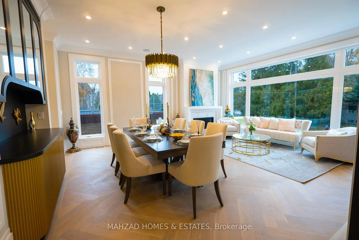
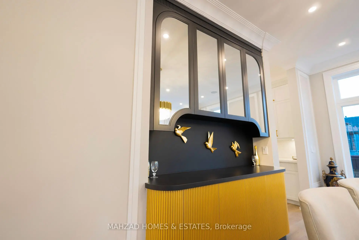
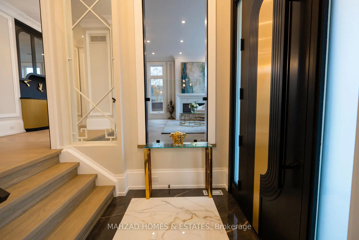
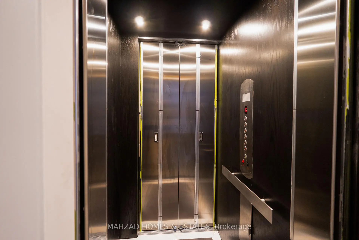
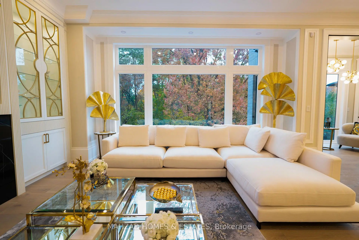
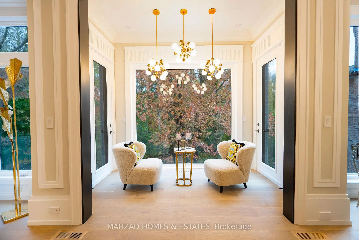
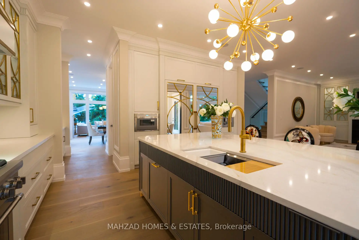
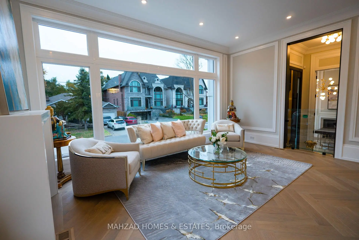
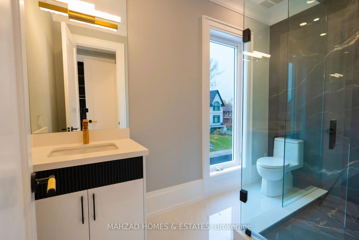
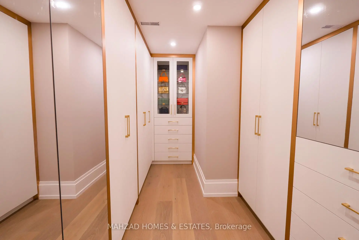
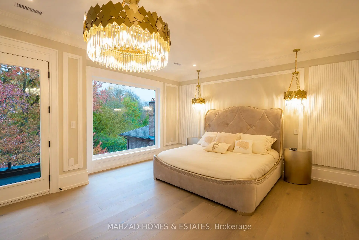
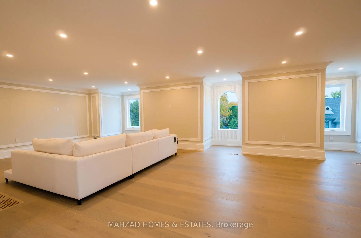
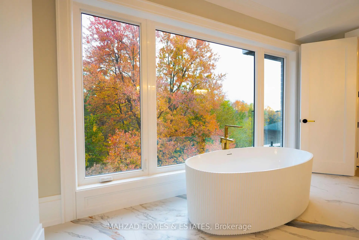
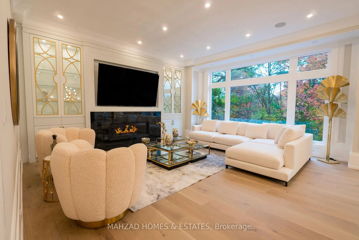
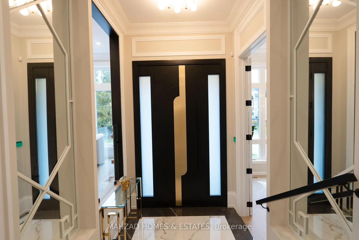
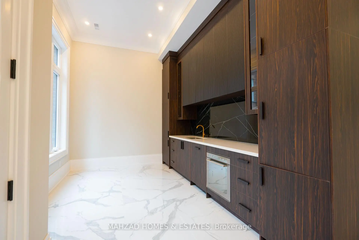
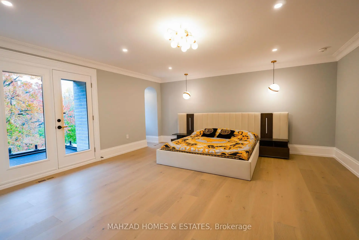
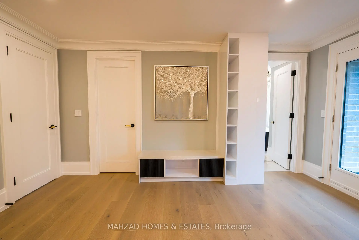
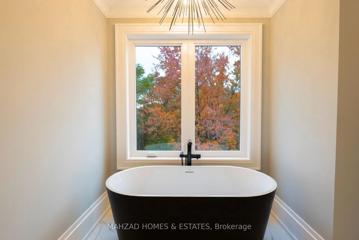
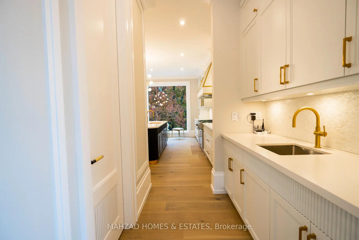
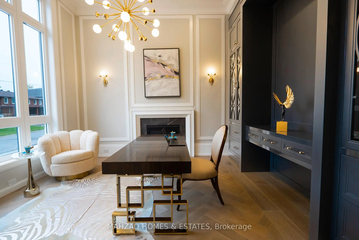
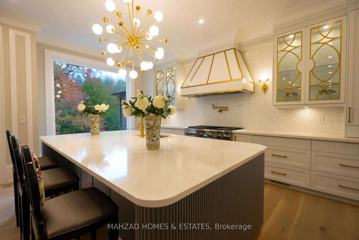
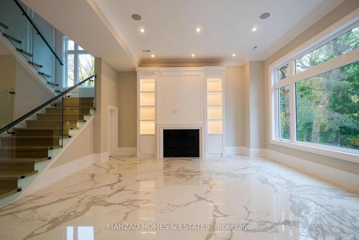
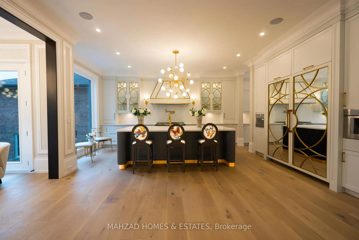
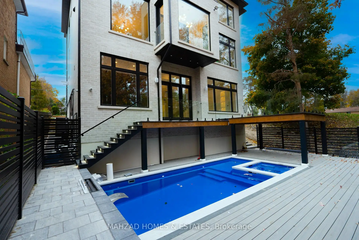
**Exquisite Ravine Estate**Embodying a Harmonious Blend of Contemporary Design and Timeless Elegance. Crafted with Distinction and Artistic Flair in Architectural Excellence. This Residence Boasts Impeccable Quality and Superior Craftsmanship, Nestled on a Serene Street Embraced by Nature. Featuring Soaring Ceilings of 10 -12 Ft, the Above Level Spans an Impressive 5600Sfqt,Complemented by a Tastefully Finished Basement. The Home Offers 2 Splendid Master Suites Overlooking the Ravine, Alongside Four Additional Bedrooms, Each with Its Own Ensuite and Walk-In Closet. With Two Fully Equipped Kitchens, including a well-appointed kitchen in the basement, and Two Spacious Great Rooms, Alongside Two Powder Rooms,This Property is Ideal for 2 Families Seeking Togetherness While Preserving Their PrivacyThe Basement boasts a generous ceiling height of 12 Ft and features a cozy bedroom, perfectly designed for comfort and versatility. A Direct Elevator Connects the Garage to All Five Levels.The Exterior Showcases Exceptionally Elegant Stone and Brick Work, Accompanied by Unmatched Craftsmanship and Stunning Quality, with Thoughtfully Proportioned Room Sizes. The Expansive, Open-Concept Floor Plan Features Oversized Windows that Fill the Space with Natural Light.The Entertaining Family Kitchen Area is a Culinary Delight, Equipped with Top-of-the-Line Appliances, While the Luxurious Master Bedroom Offers a Heated, Zen-Style Spa-Like Ensuite. Each Bedroom is Complete with Its Own Ensuite and Walk-In Closet, and the Bright, Open Concept Basement Awaits Your Personal Touch.Step outside to a breathtaking backyard oasis, where a 1000 Sfqt deck invites you to unwind while overlooking the tranquil river. The sparkling pool and rejuvenating hot tub create an idyllic retreat, perfectly harmonizing with the serene natural surroundings. This exquisite outdoor space is designed for both relaxation and entertaining, offering an unparalleled experience of luxury living amidst nature's beauty.**
主要特征
- 朝向: 后院朝南

- 睡房: 5

- 卫生间: 8

- 车库: 3

- 厨房: 1

重要信息
- 占地面接: 50.00 x 110.00 Feet

- 室内面积: 5000 +

- 地税: $ 9000.00

- N13153394

- Listing contracted with: MAHZAD HOMES & ESTATES
| 房间 | 尺寸(平方米) | 细节描述 | |
|---|---|---|---|
| 客厅 Rm | 6.30x5.60 | 壁炉, 合并餐饮, |
|
| 晚餐室 Rm | 6.30x5.60 | 硬木地板, , 皇冠顶饰 |
|
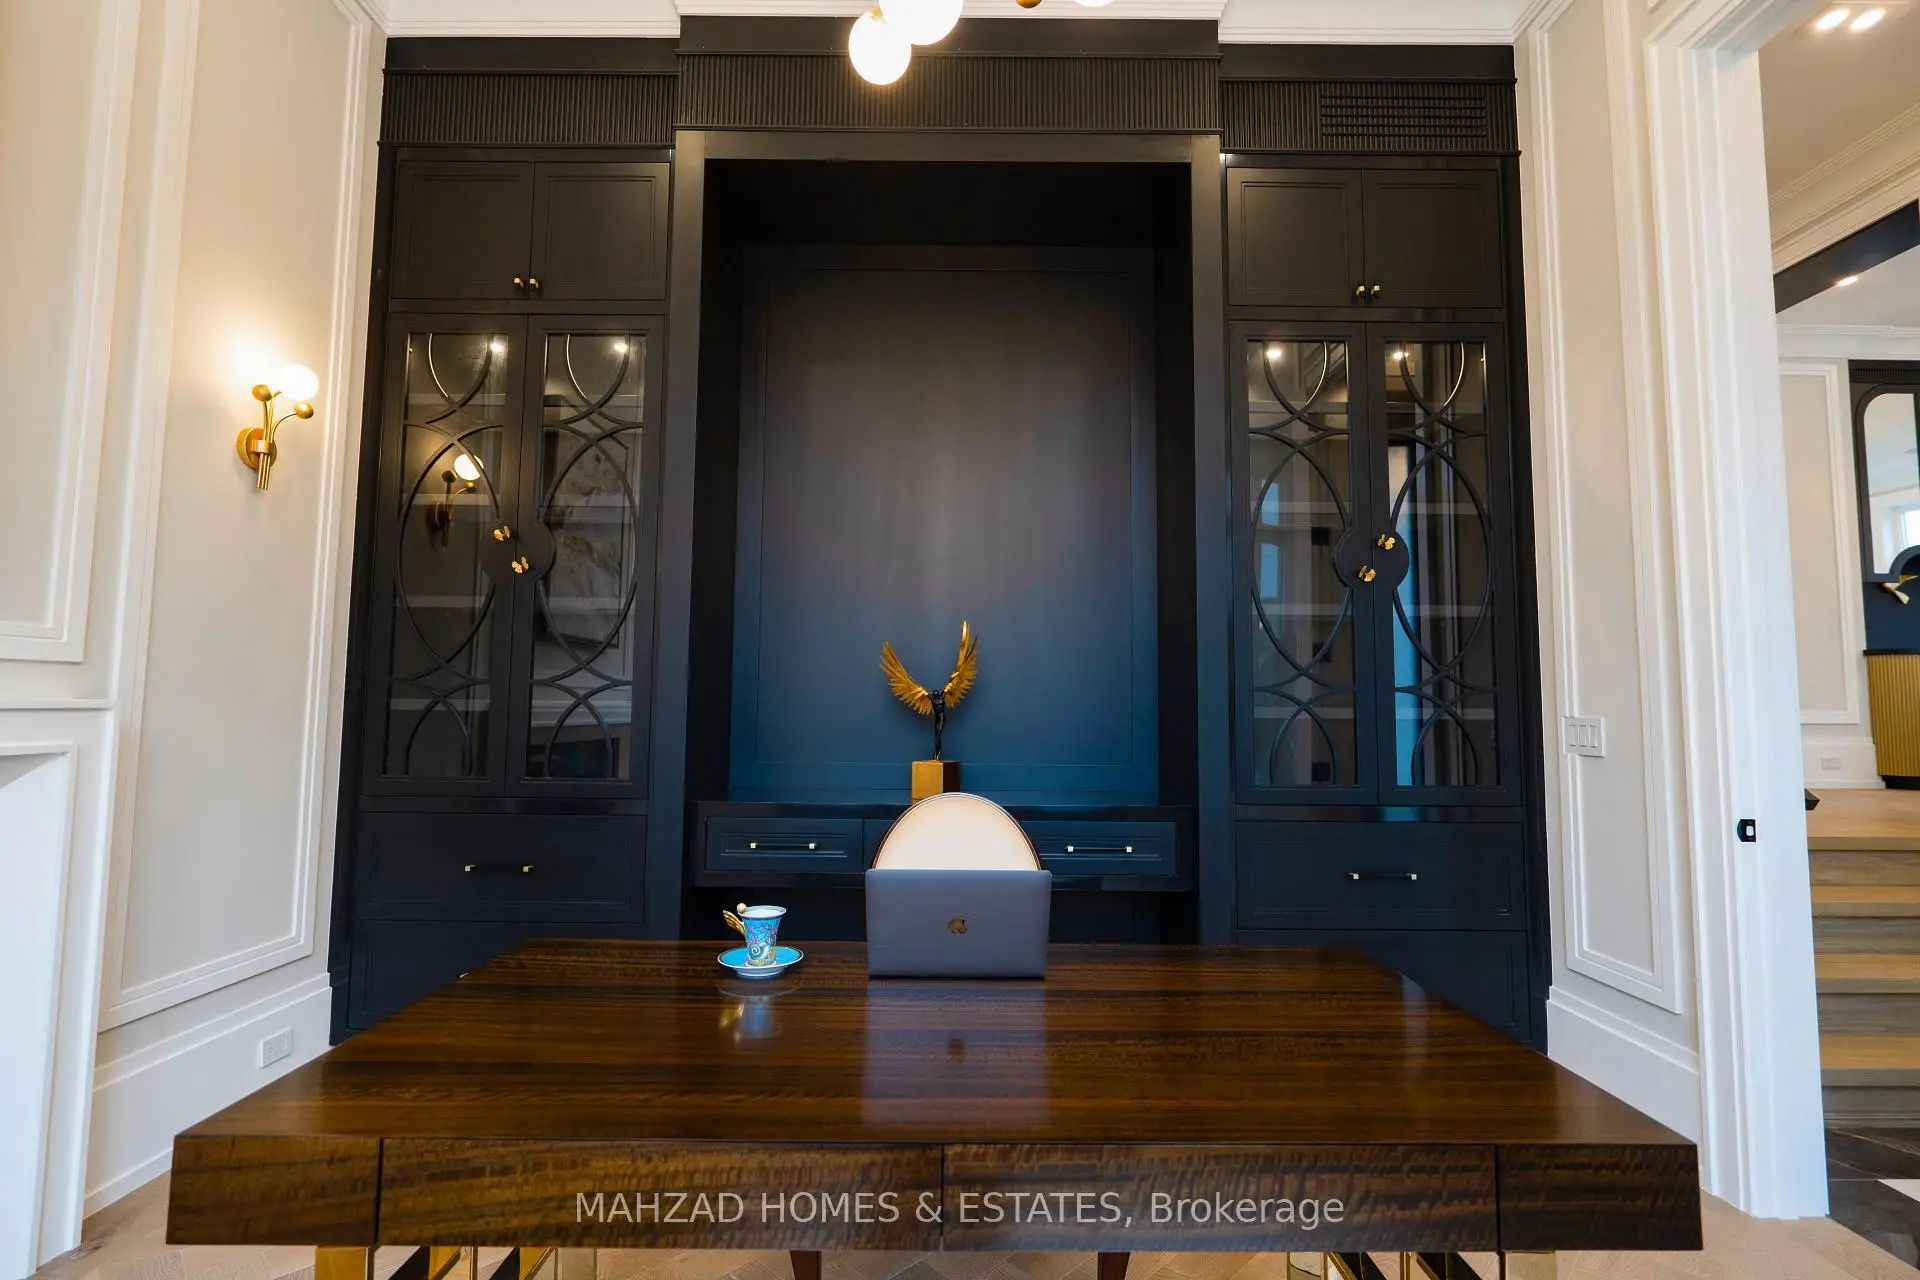
| 办公室 | 4.40x4.20 | 壁炉, , 硬木地板 |
|
| 厨房 | 3.50x6.30 | 智能家电, 中心岛, |
|
| 家庭房 Rm | 4.30x5.61 | 壁炉, 智能书柜, |
|
| Primary B | 6.80x5.60 | 壁炉, 7pcs卫生间套间, |
|
| 第二间卧室 | 4.20x3.40 | 3pcs卫生间套间, 硬木地板, |
|
| 第三间卧室 | 3.40x4.80 | 3pcs卫生间套间, 硬木地板, |
|
| 第四间卧室 | 4.20x3.20 | 7pcs卫生间套间, , |
|
| 第五间卧室 | 9.20x3.90 | 3pcs卫生间套间, , 硬木地板 |
|
| Game Rm | 6.00x3.40 | 2 件套卫生间, 硬木地板, |
|
| 娱乐室reatio | 11.30x5.50 | 走出式, 合并厨房, 壁炉 |
| 卫生间 | 卫浴件数 | 所在楼层 | |
|---|---|---|---|
| 2间 | 2件套 | 主层 |
|
| 3间 | 3件套 | Second |
|
| 1间 | 3件套 | Basement |
|
| 1间 | 7件套 | Second |
|
| 1间 | 7件套 | Third |
房屋简介
房屋位于Rutherford & Avenue rd交界附近, 这间5房8卫3车库两层独立房户型朝南向. 21 Birch Ave拥有3停车位. 地下室完全装修并有套间可用于住宿. 房屋及周边设施包括WaterMeter,SumpPump,In-LawSuite和CentralVacuum等. 客厅 Rm, 晚餐室 Rm, 办公室, 厨房和 家庭房 Rm在一层.学校信息
小学
-
对口学区学校在 3022学校里排名 231 (分数: 8.3)距离学校0.7公里 (走路大约13分钟)
-
法语沉浸课程学校
在 3022学校里排名 1 (分数: 10.0)距离学校3.6公里 (开车大约11分钟) -
-
中学
-
对口学区学校排名: 422/746 (分数: 5.8) 5年平均分: 222/746 (分数: 6.8)距离学校1.0公里 (走路大约18分钟)
-
排名: 422/746 (分数: 5.8) 5年平均分: 222/746 (分数: 6.8)距离学校1.0公里 (走路大约18分钟)
-
排名: 20/746 (分数: 9.0) 5年平均分: 50/746 (分数: 8.0)距离学校4.0公里 (开车大约12分钟)
-
AP课程学校
排名: 67/746 (分数: 8.2) 5年平均分: 109/746 (分数: 7.5)距离学校2.6公里 (开车大约8分钟) -
AP课程学校 IB课程
排名: 67/746 (分数: 8.2) 5年平均分: 109/746 (分数: 7.5)距离学校2.6公里 (开车大约8分钟) -
-
-